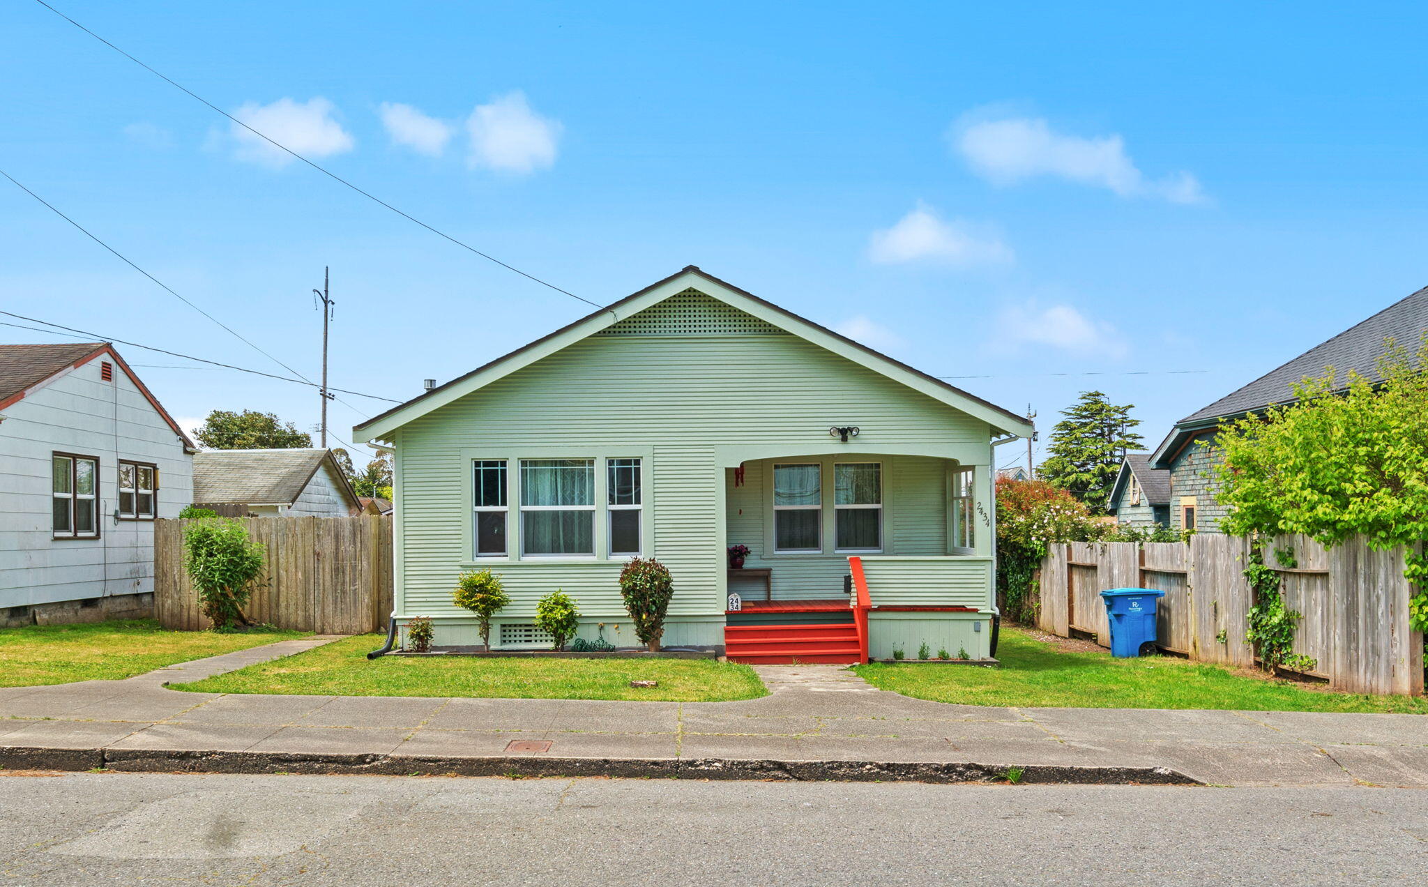
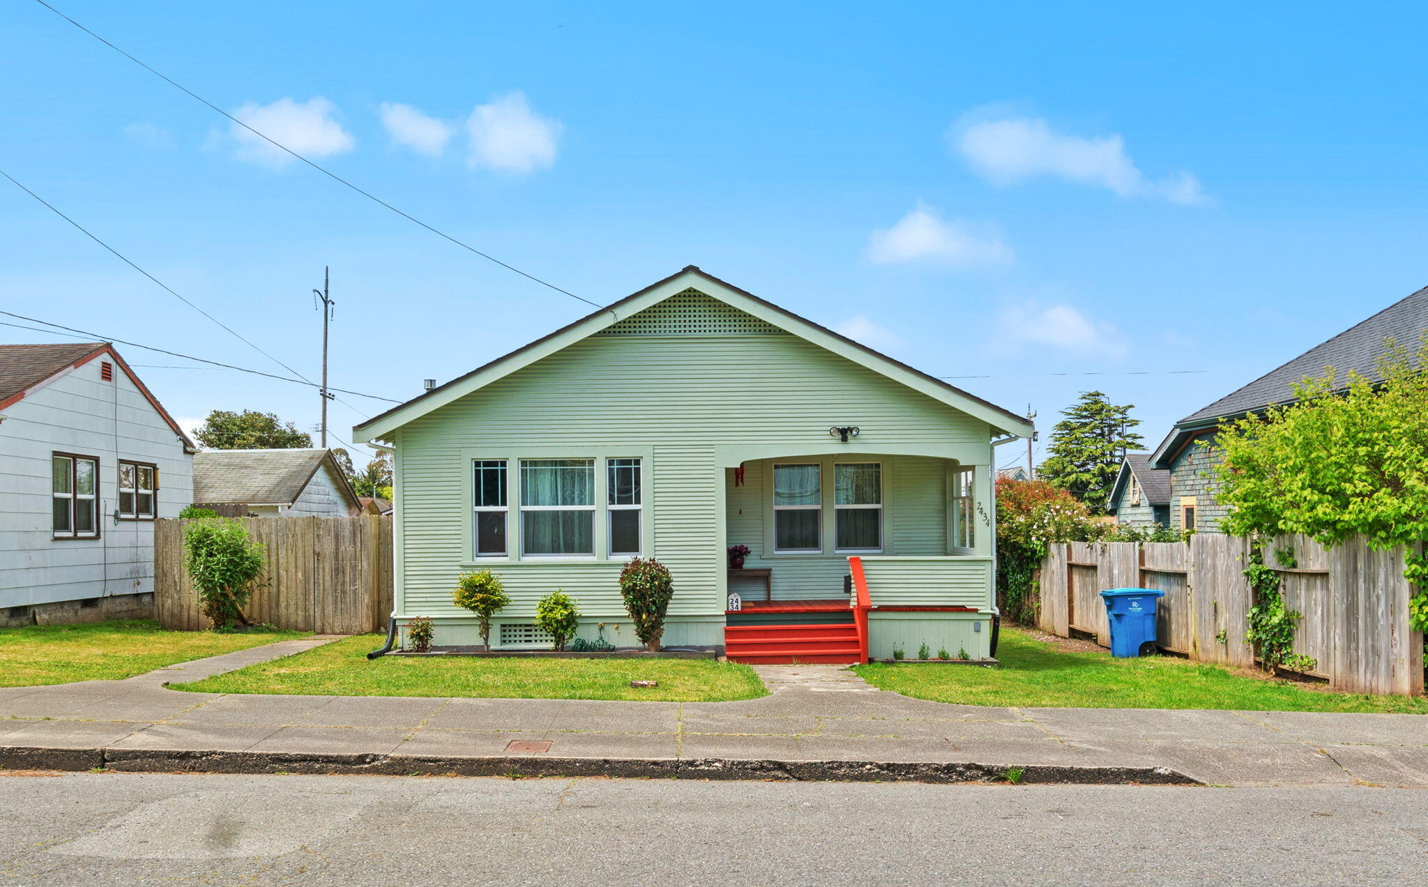
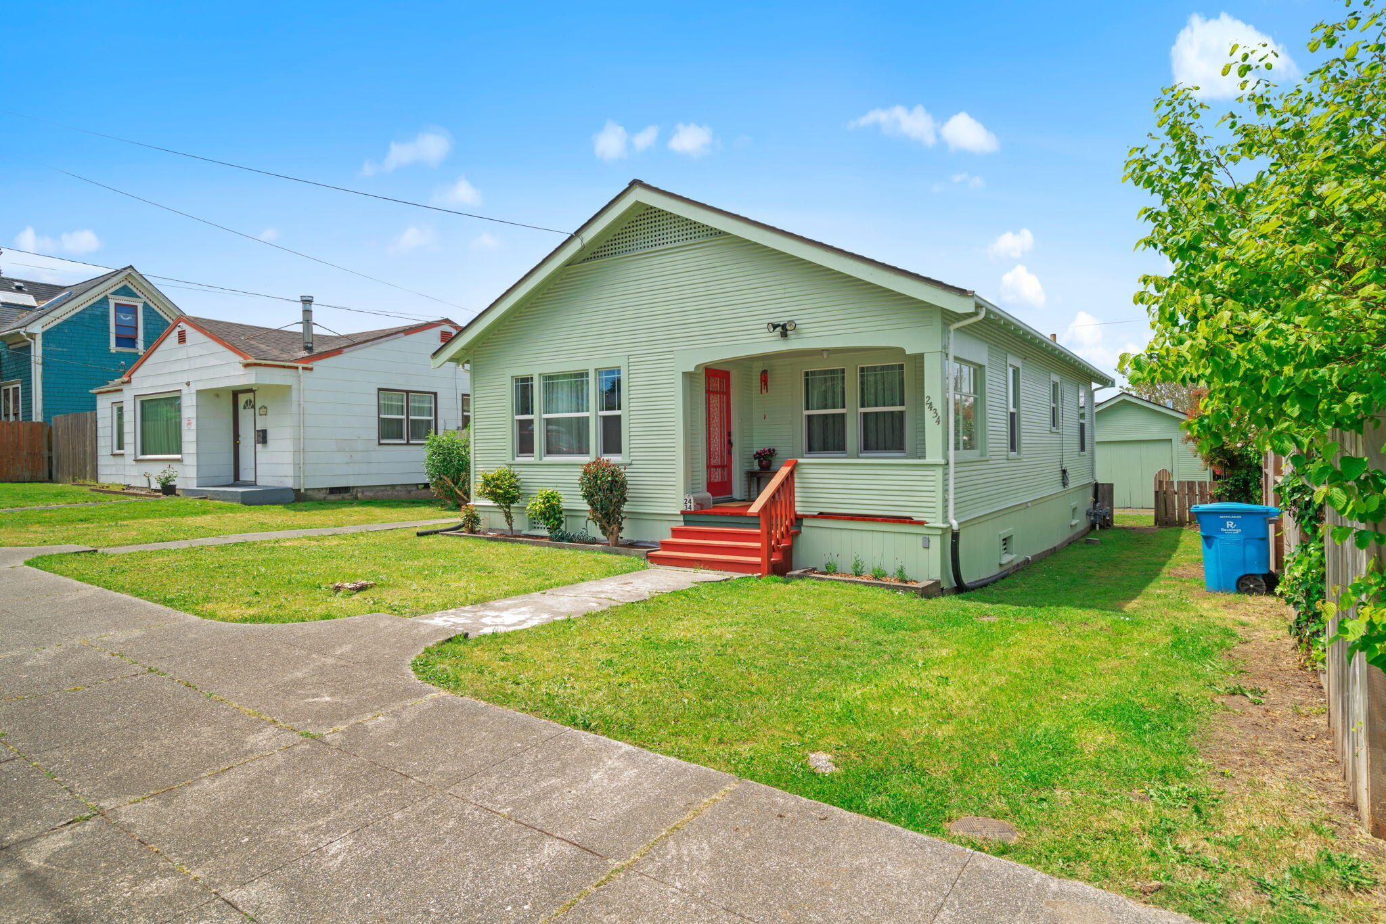
Light green house with a covered porch, red steps, and a small front lawn.
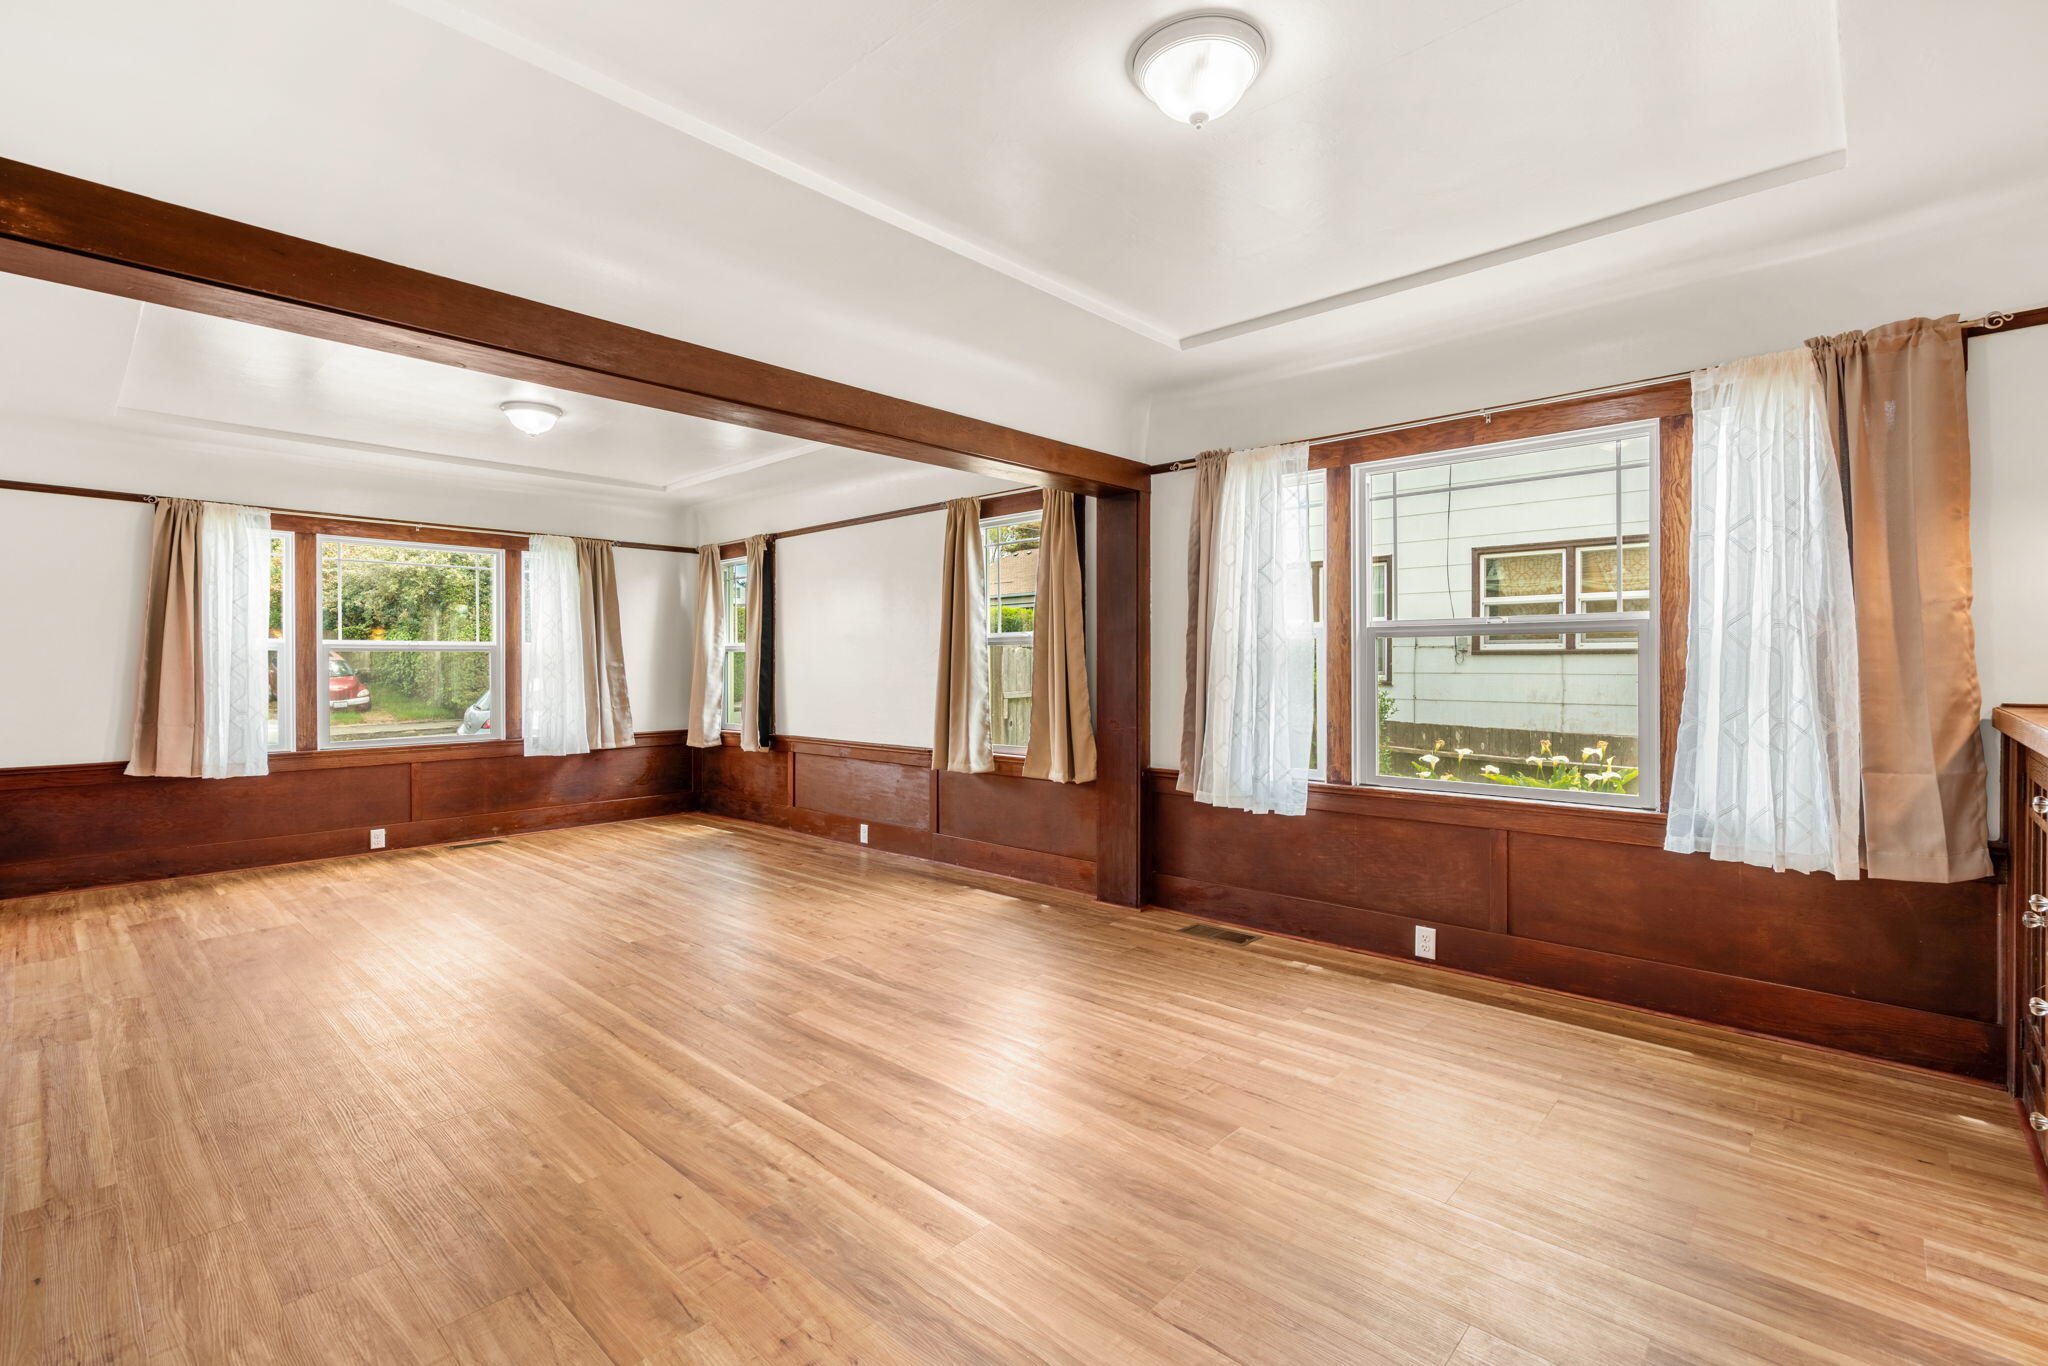
Empty room with hardwood floors, rich wood trim, and built-in cabinetry.
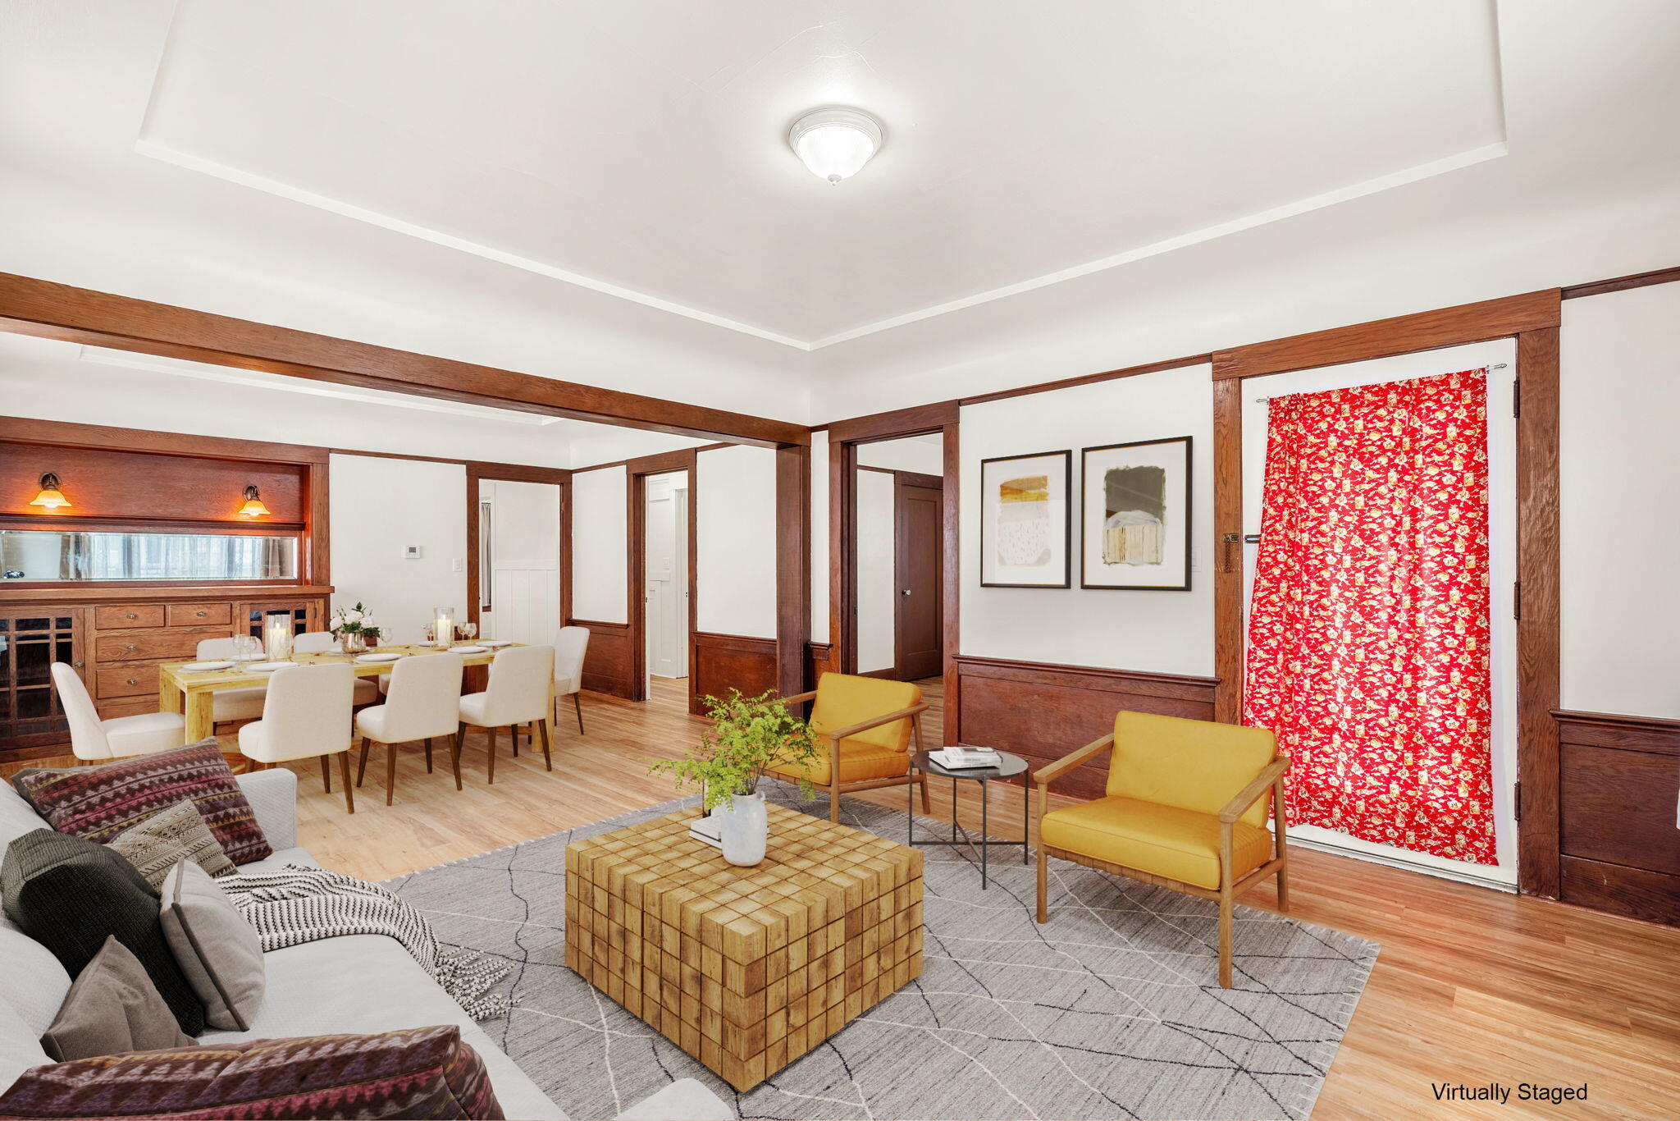
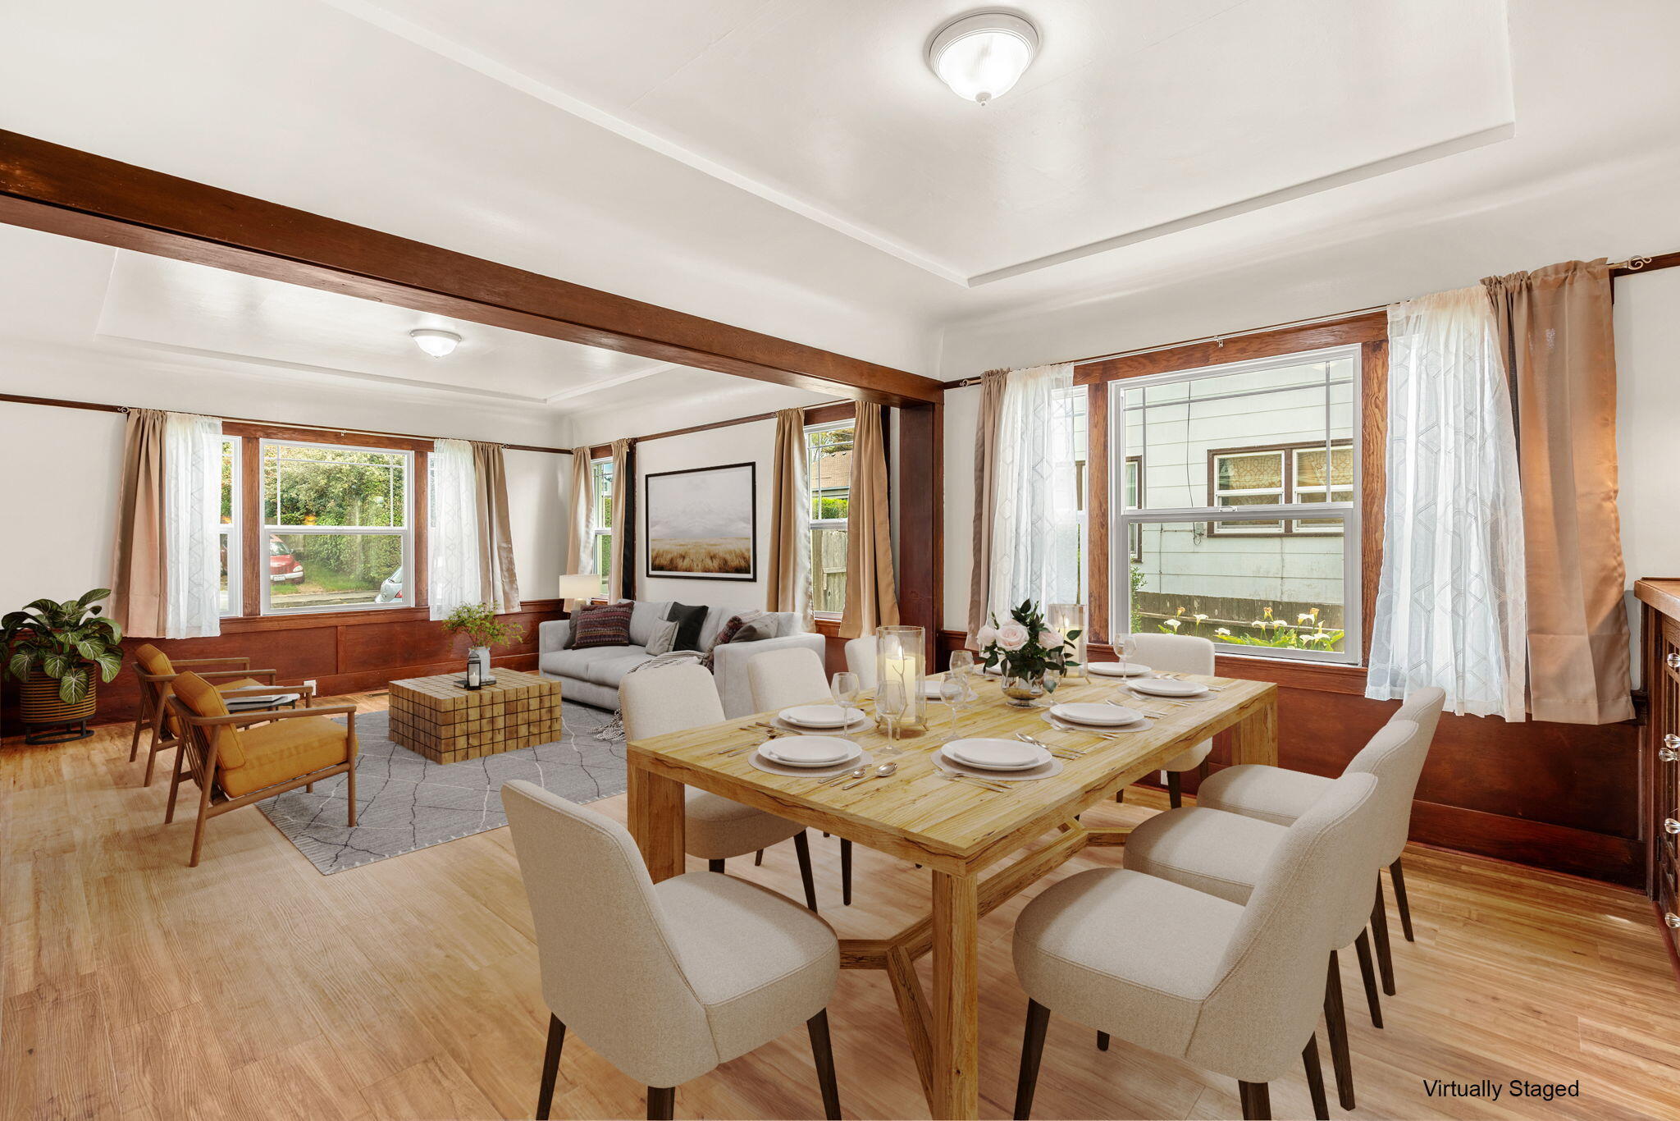
Staged living and dining room with dark wood trim, yellow armchairs, and a red patterned curtain.
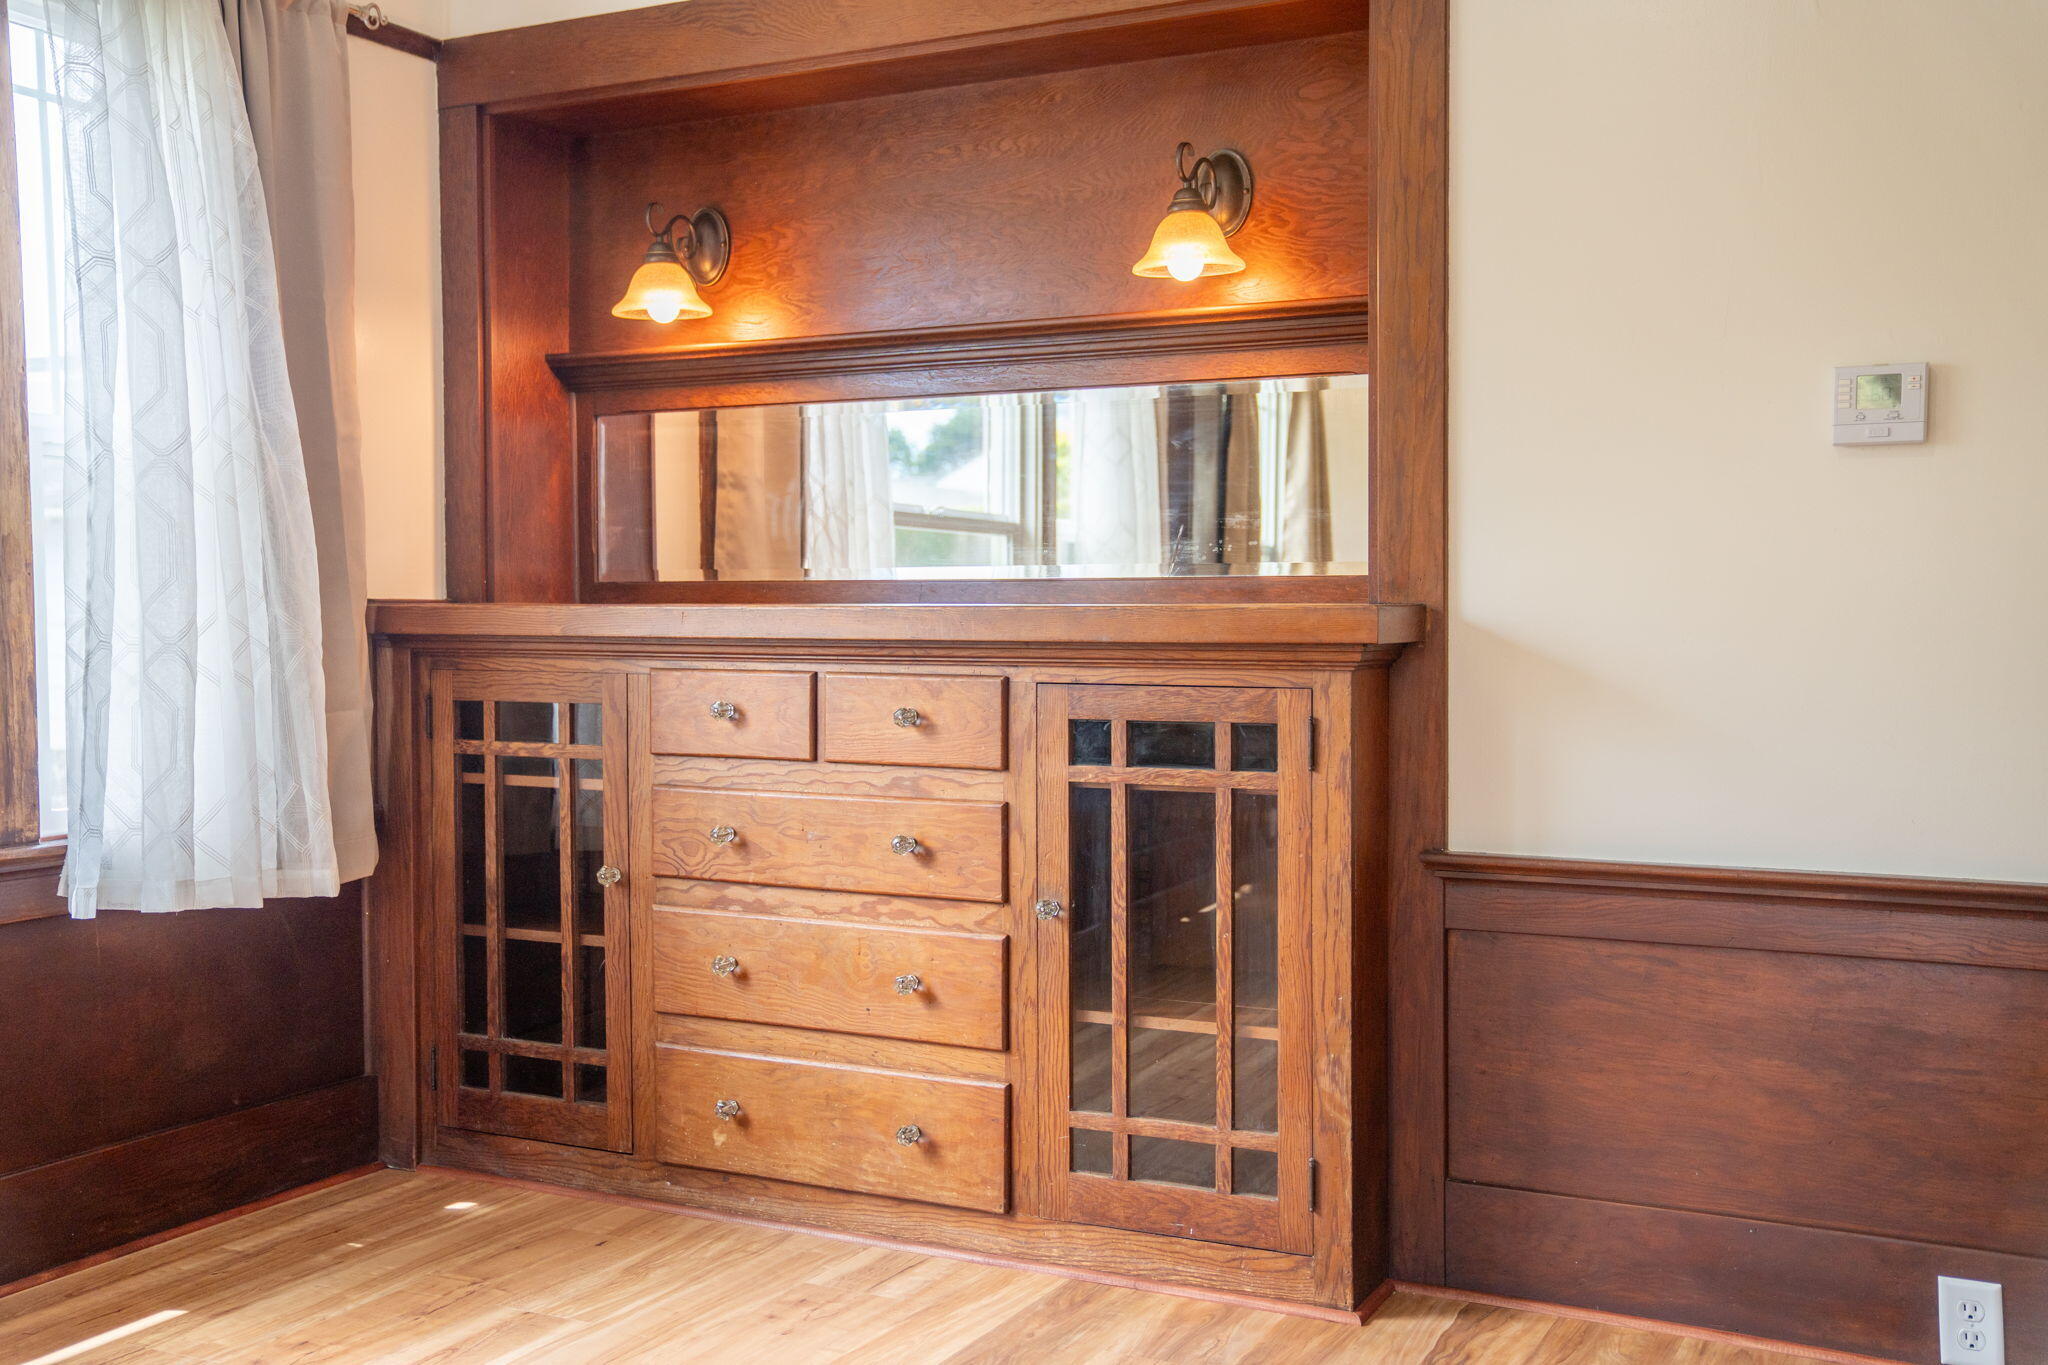
Built-in wooden dresser with glass-front cabinets, mirror, and wall sconces beside a curtained window.
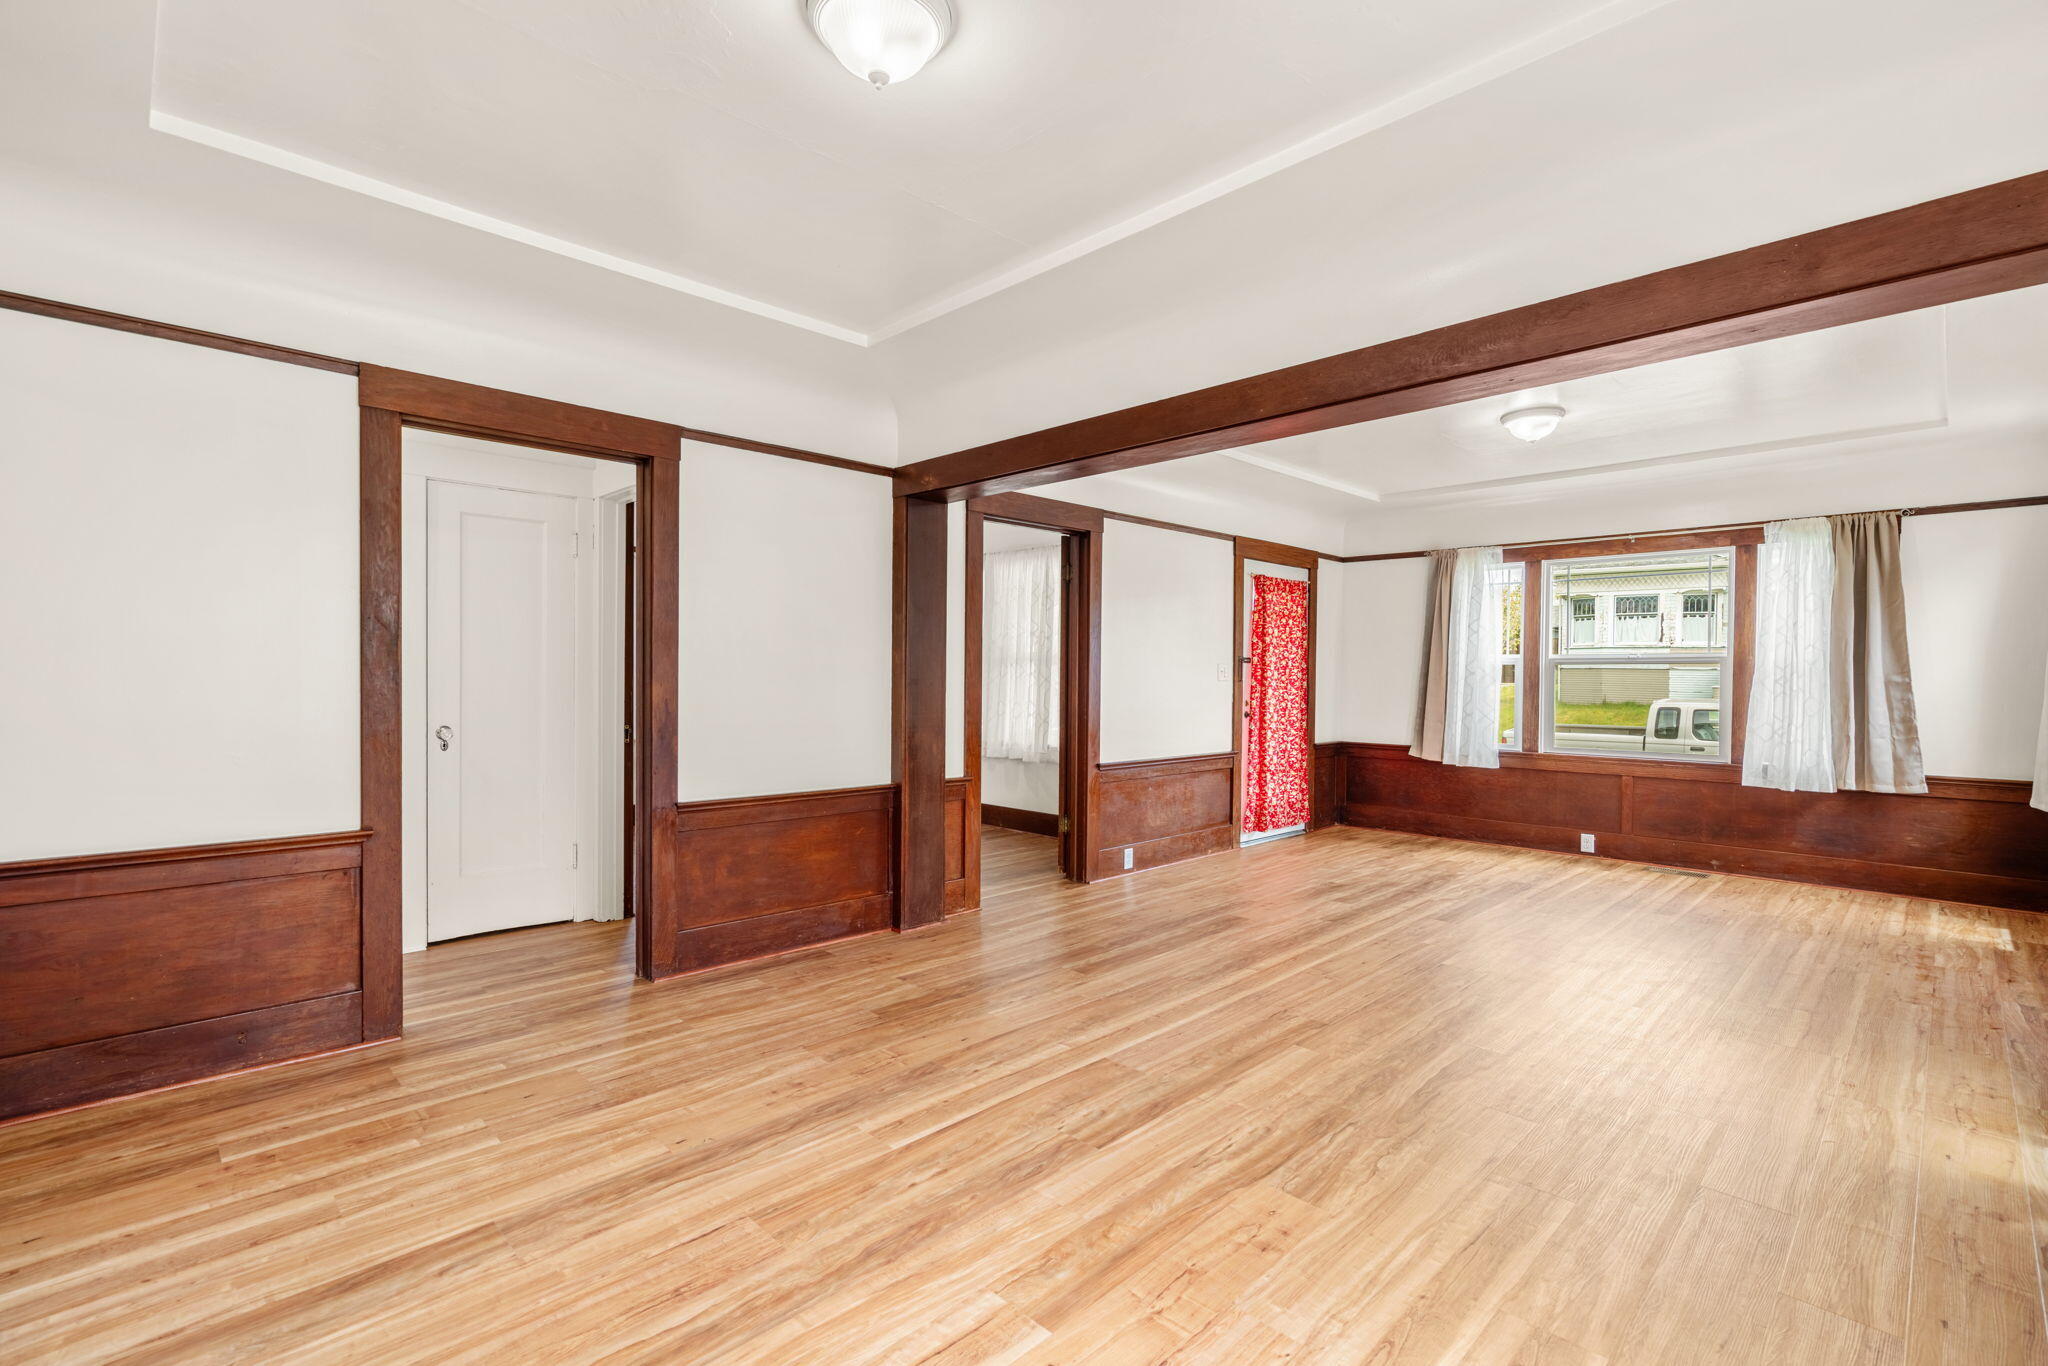
Empty living room with hardwood floors, dark wood trim, and large curtained windows.
Spacious living room with warm wood trim, wide plank flooring, and curtained windows.
Dining and living room with a set table, wood trim, and large curtained windows.
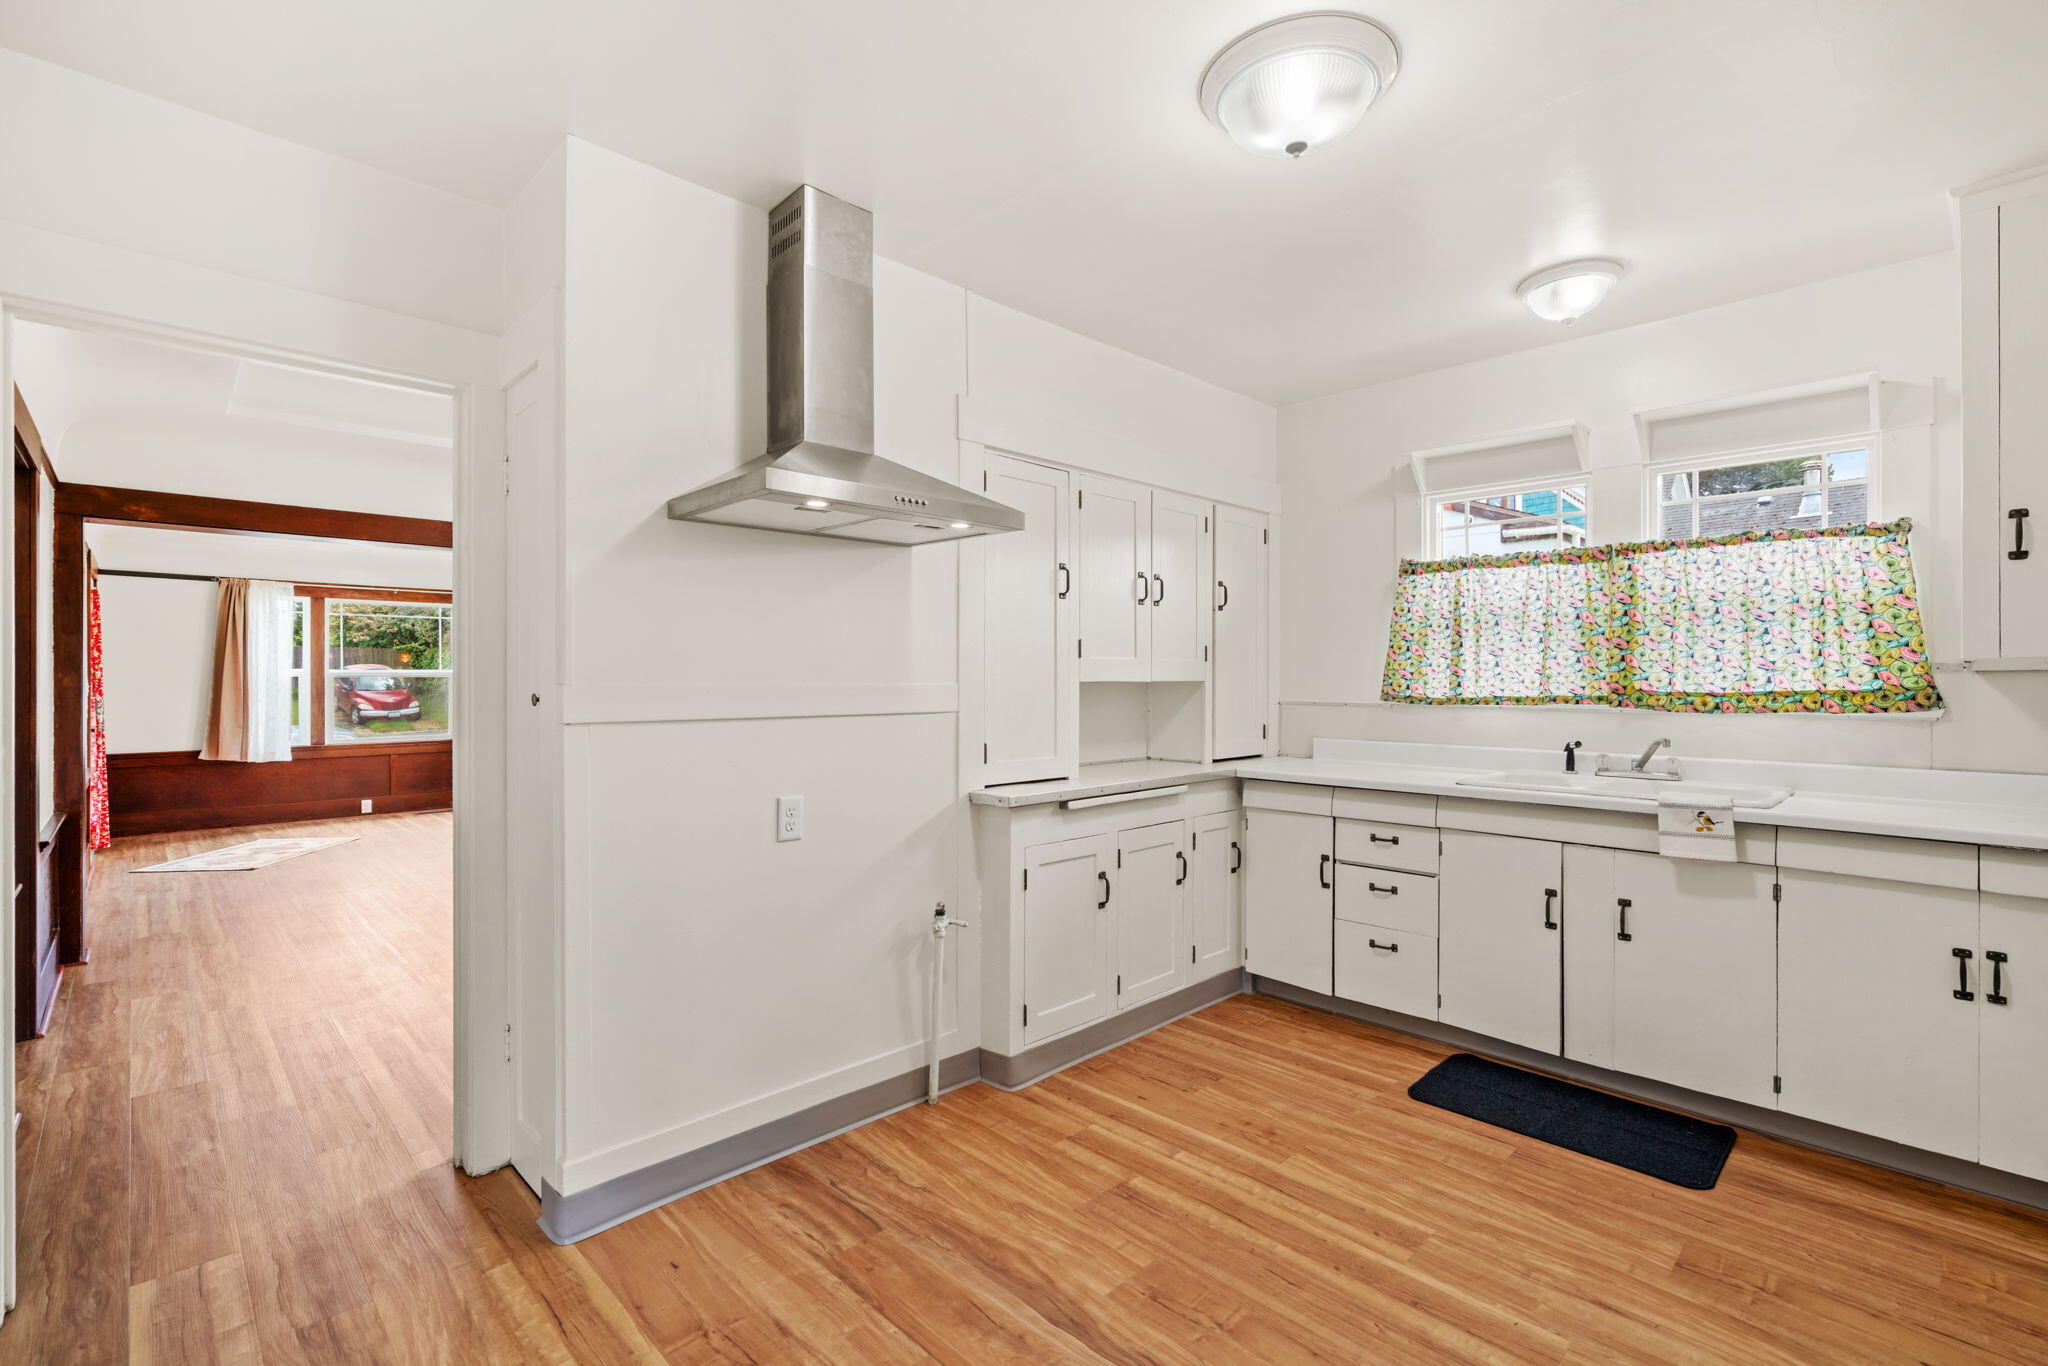
Bright kitchen with white cabinets, stainless range hood, wood floors, and a sink beneath two windows.
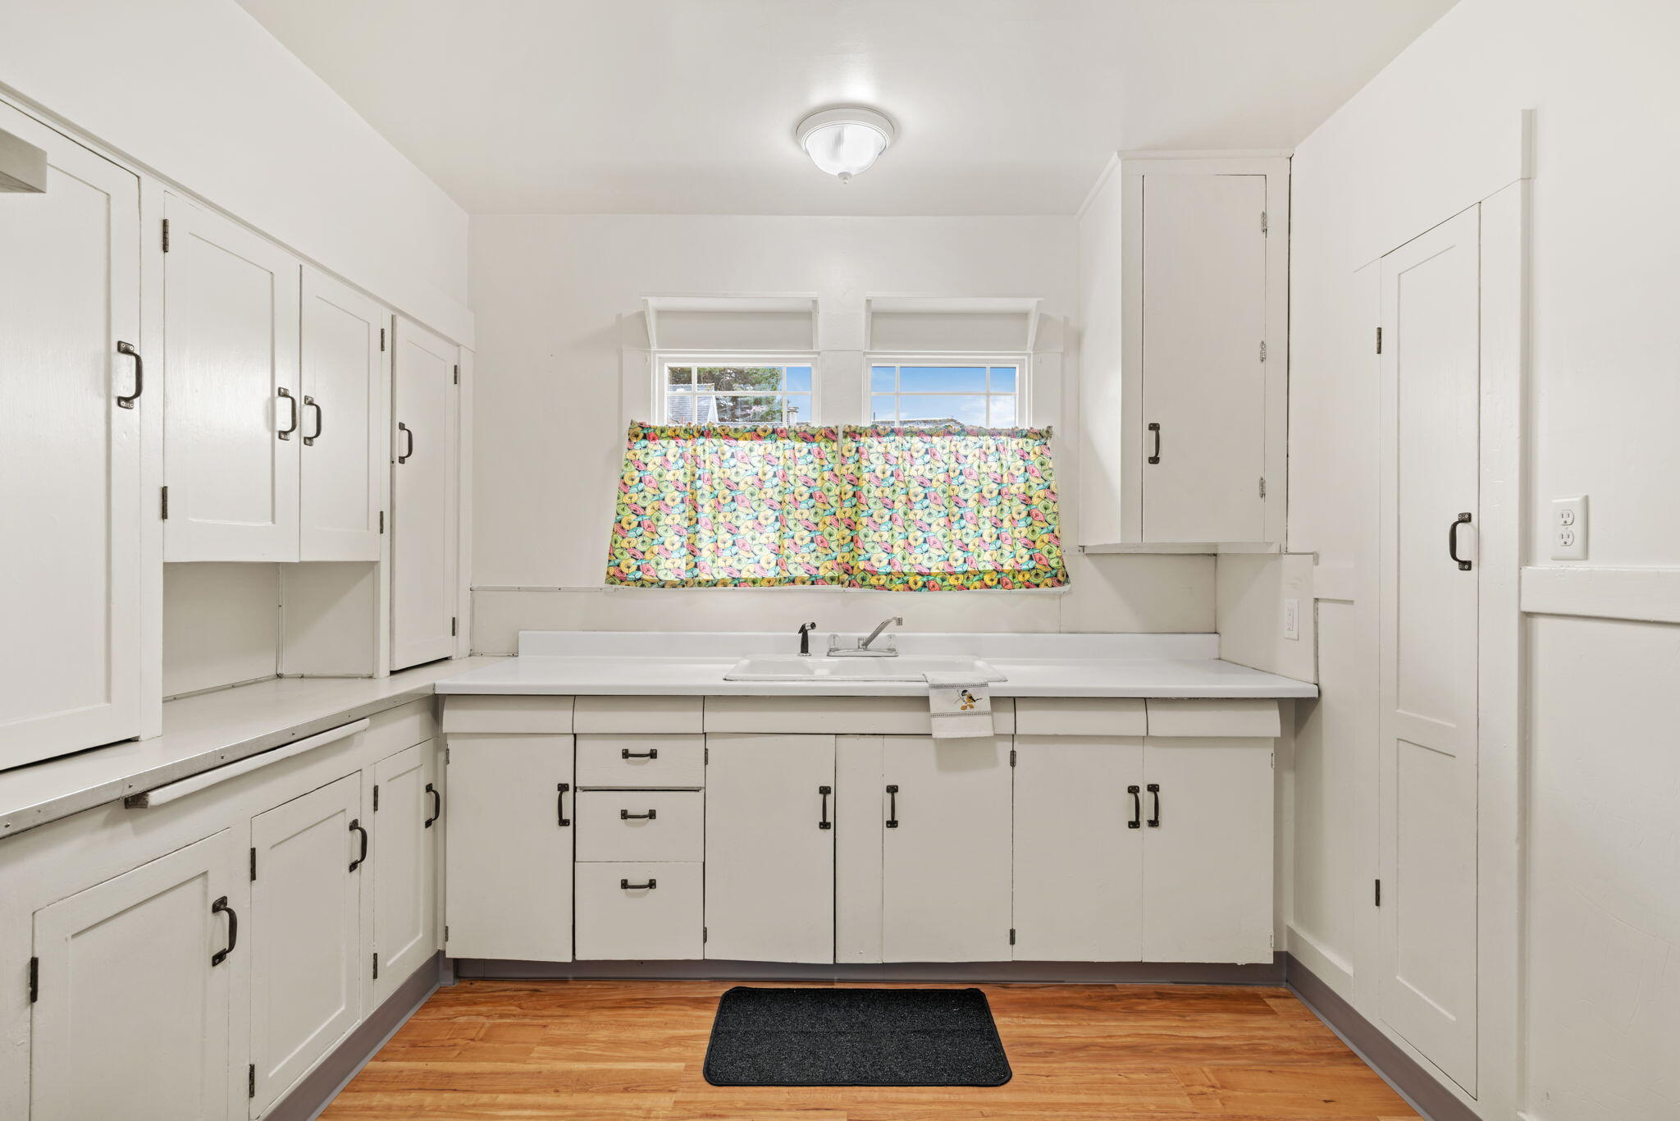
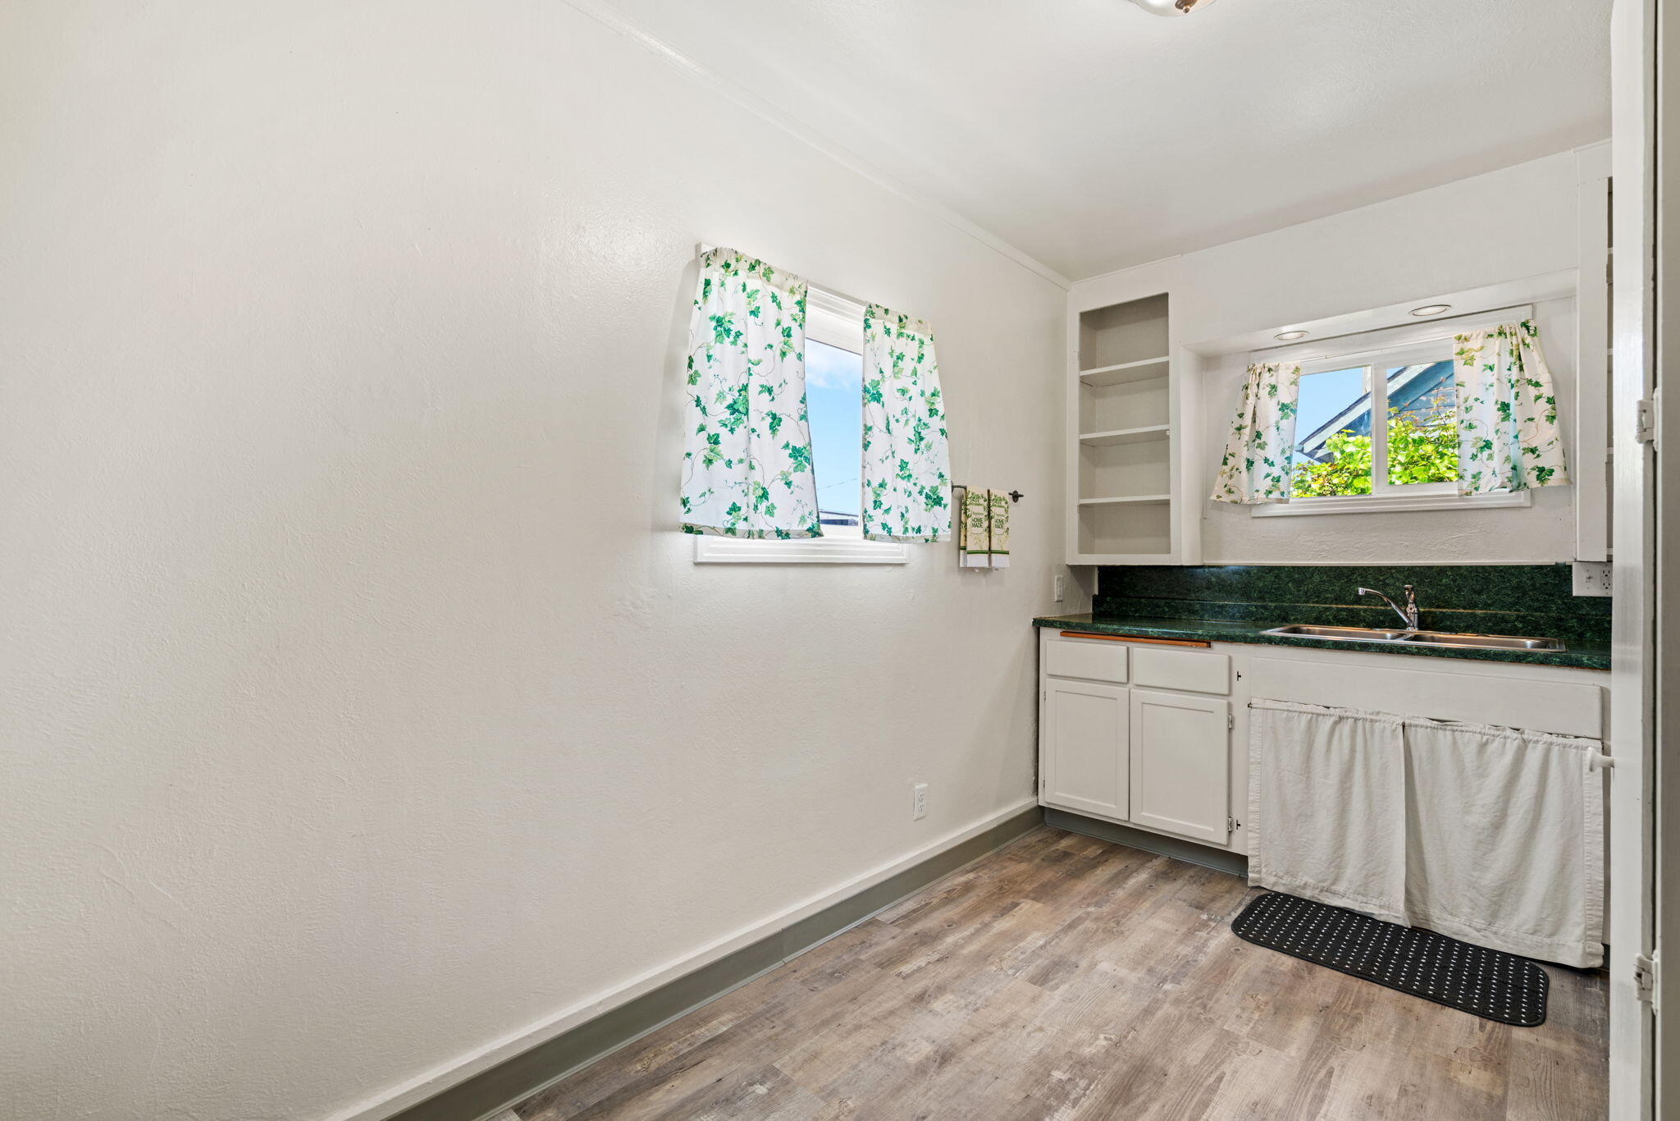
Utility room with extensive white cabinetry, a sink, and colorful curtains over two windows.
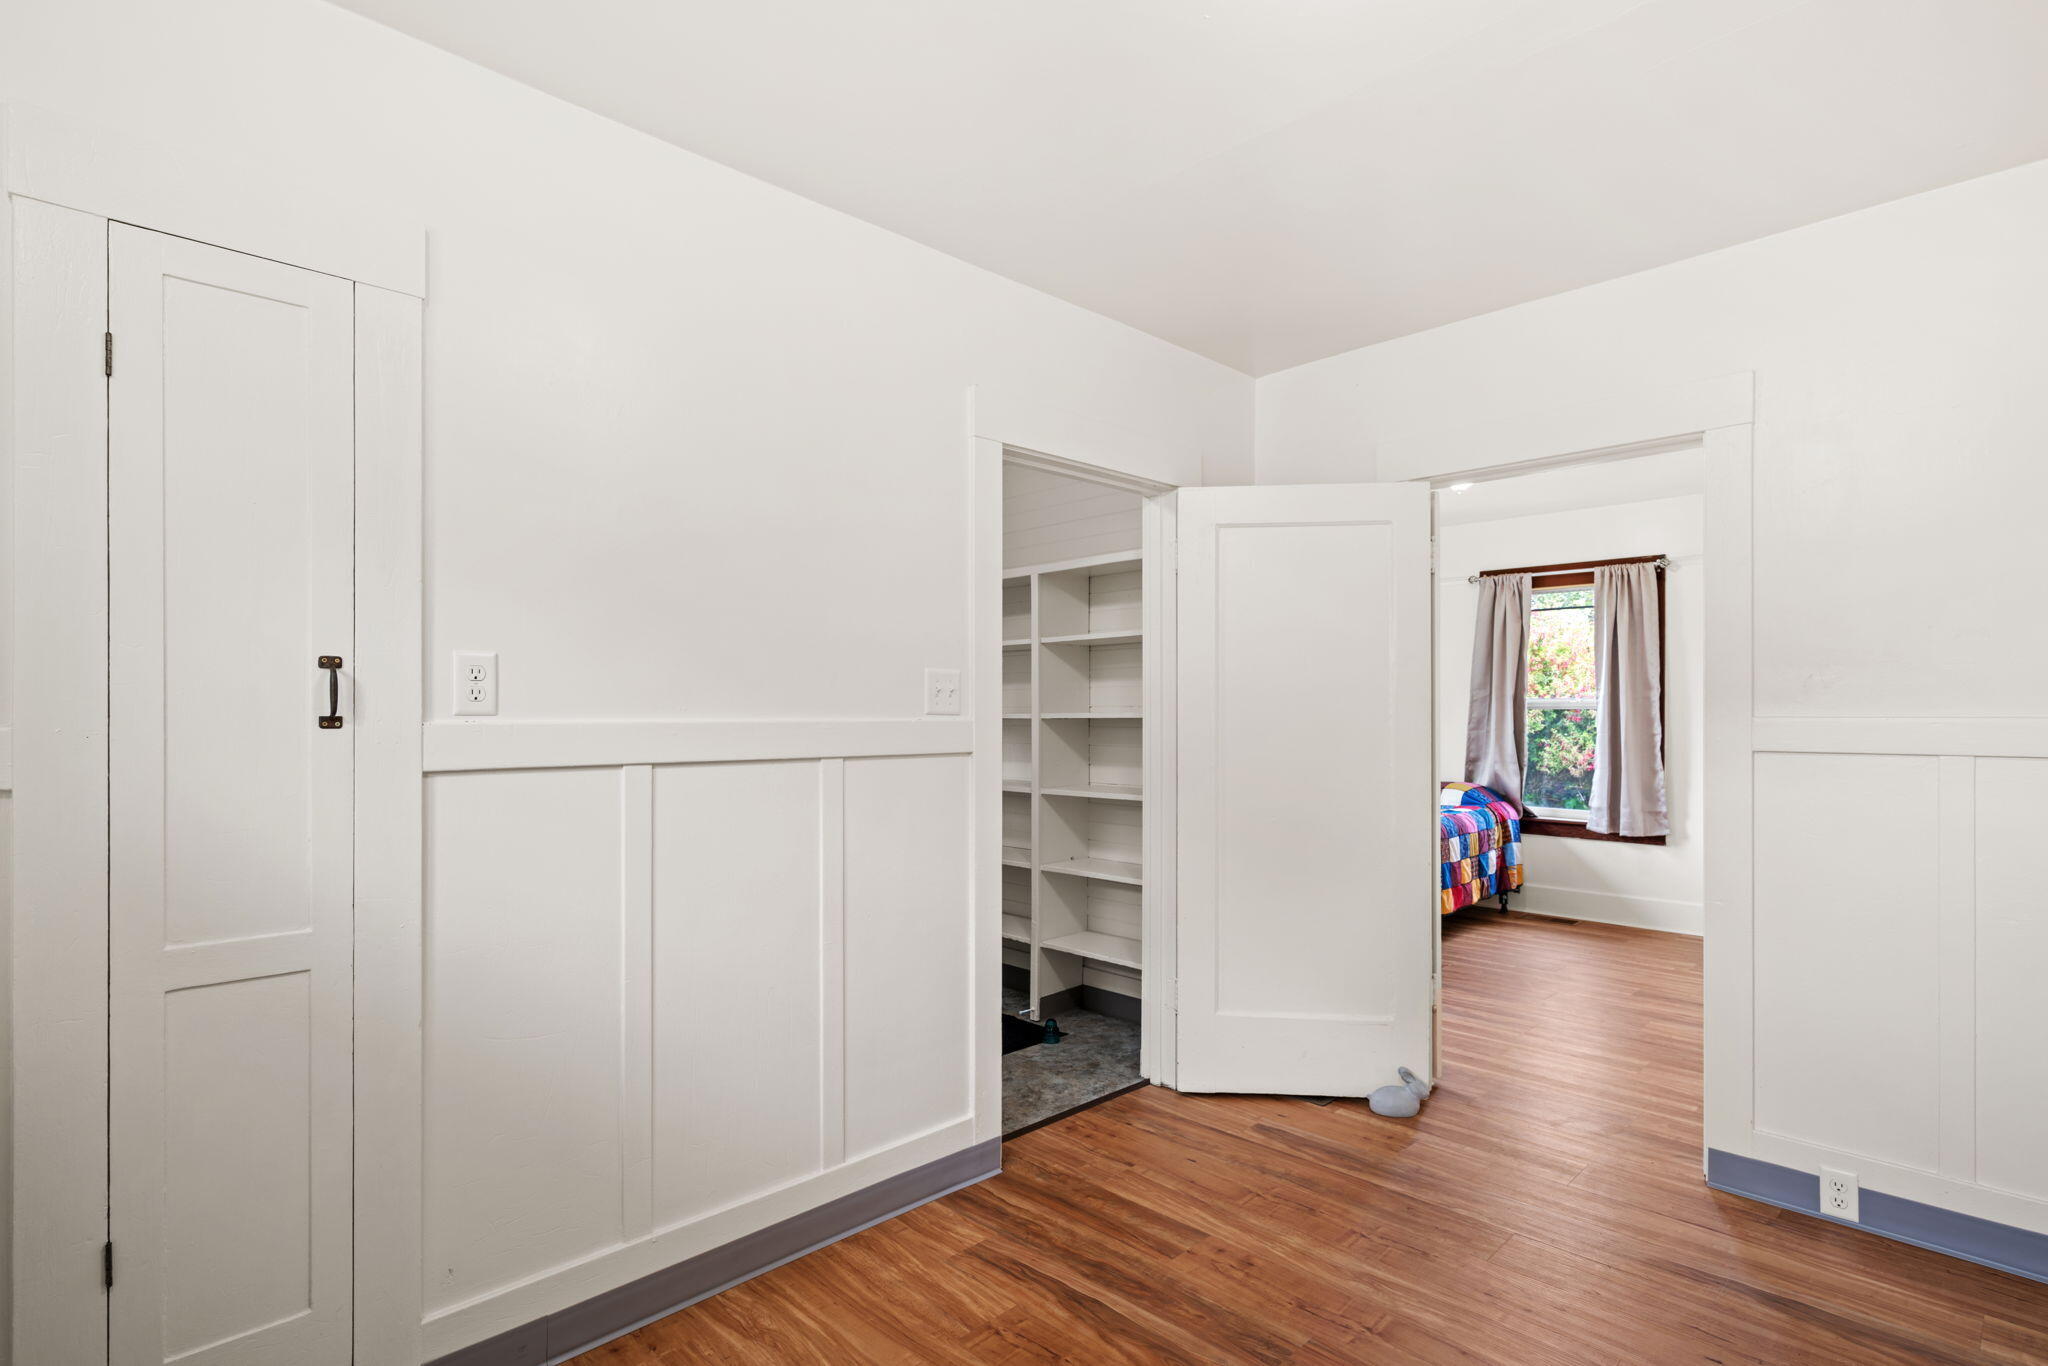
Bright interior with white paneled walls, hardwood floors, and open doors to shelving and a bedroom.
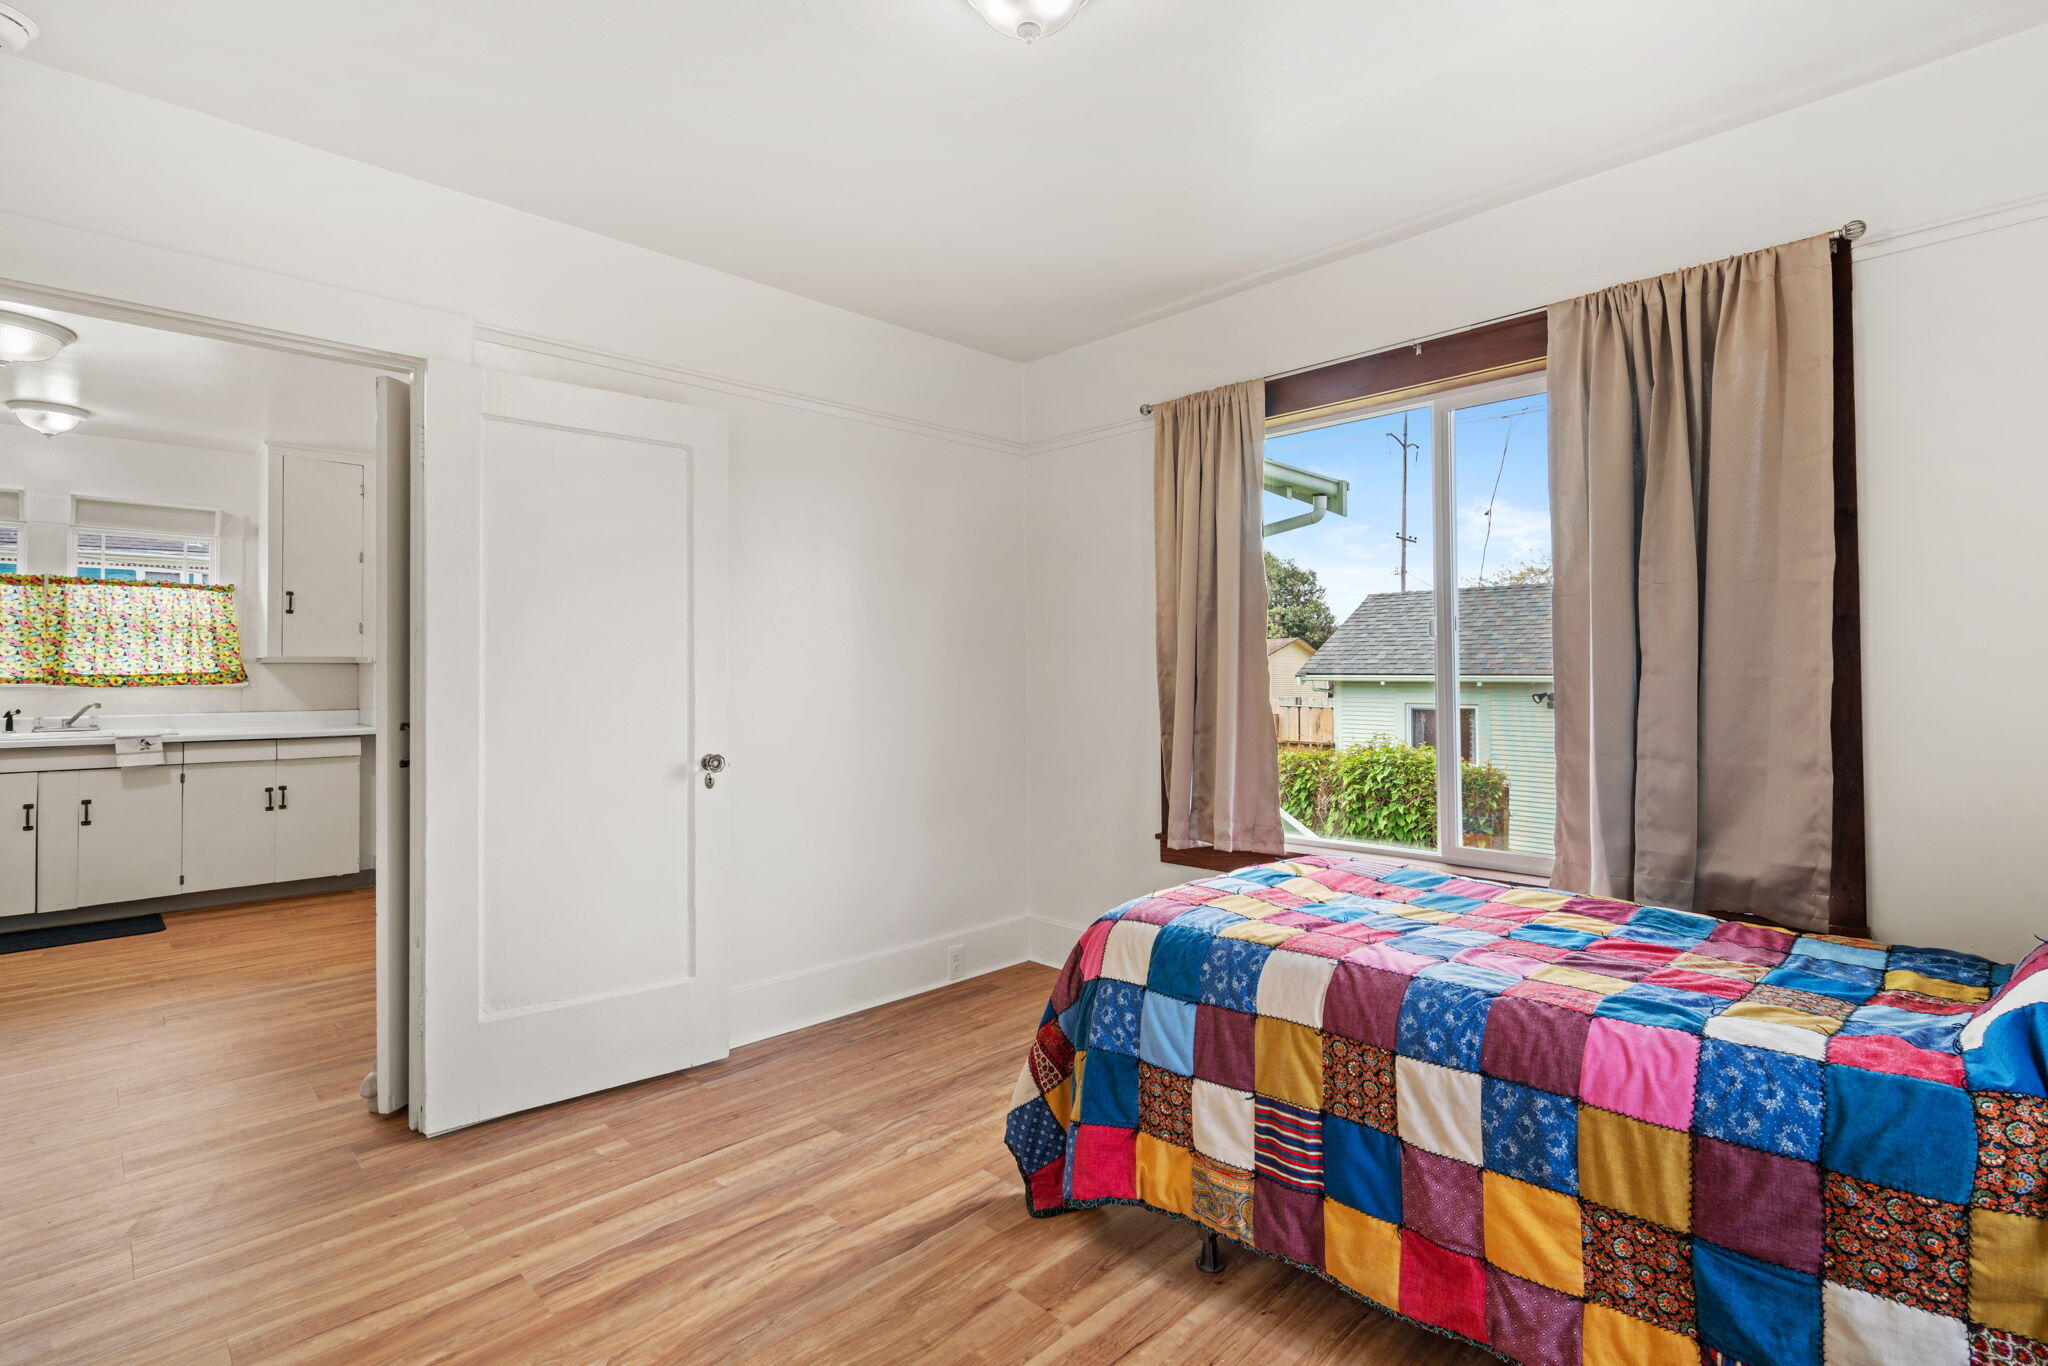
Bedroom with a colorful patchwork quilt, wood-look flooring, and a window overlooking a neighboring house.
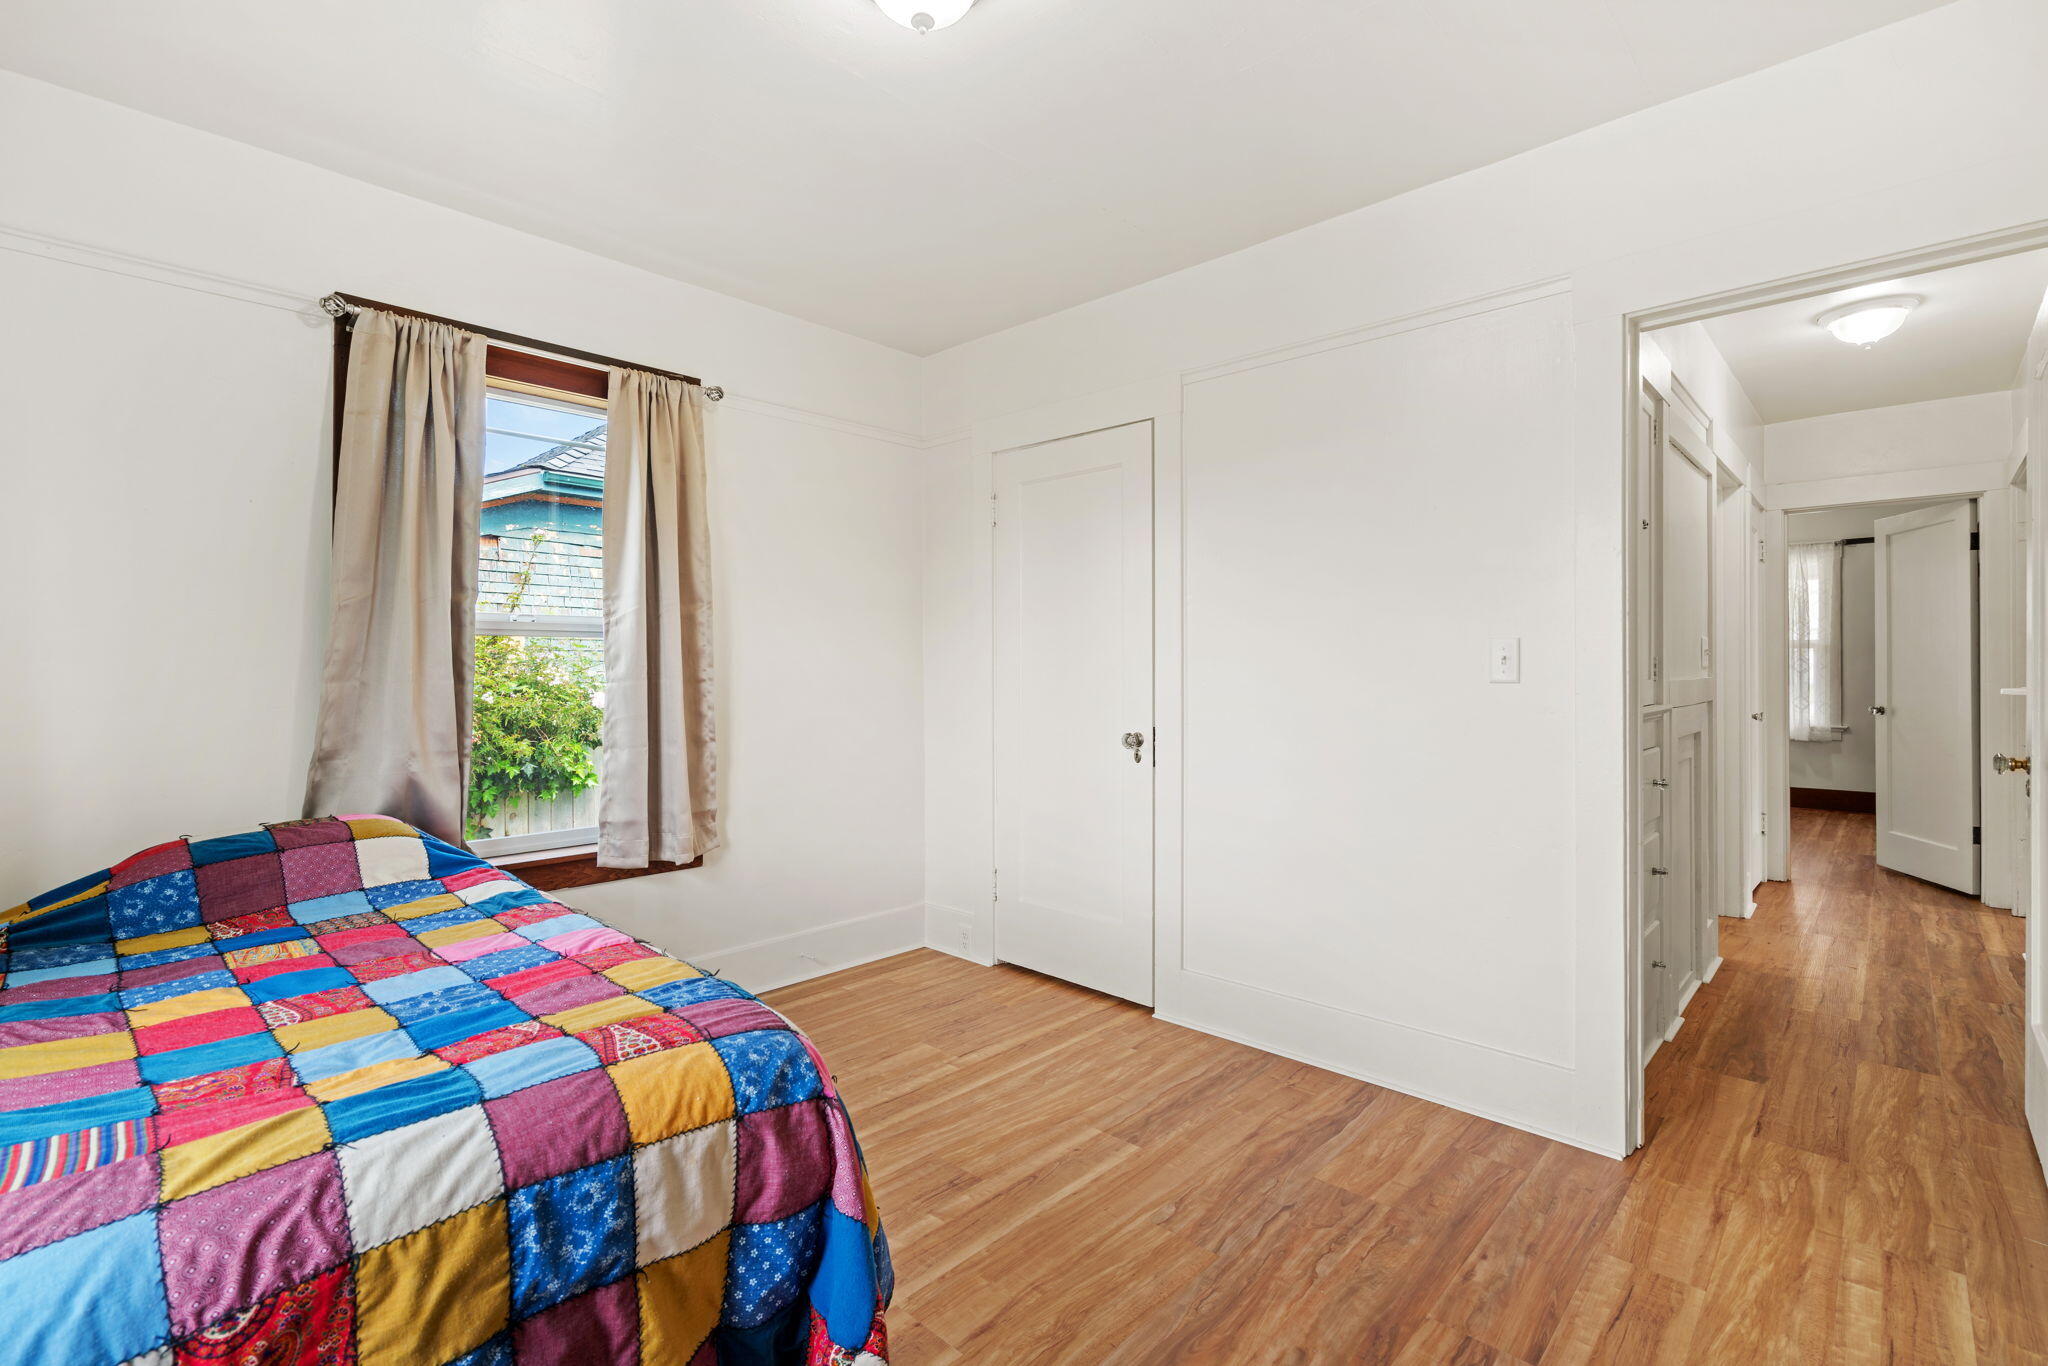
Bedroom with a colorful patchwork quilt, wood flooring, and a window overlooking greenery.
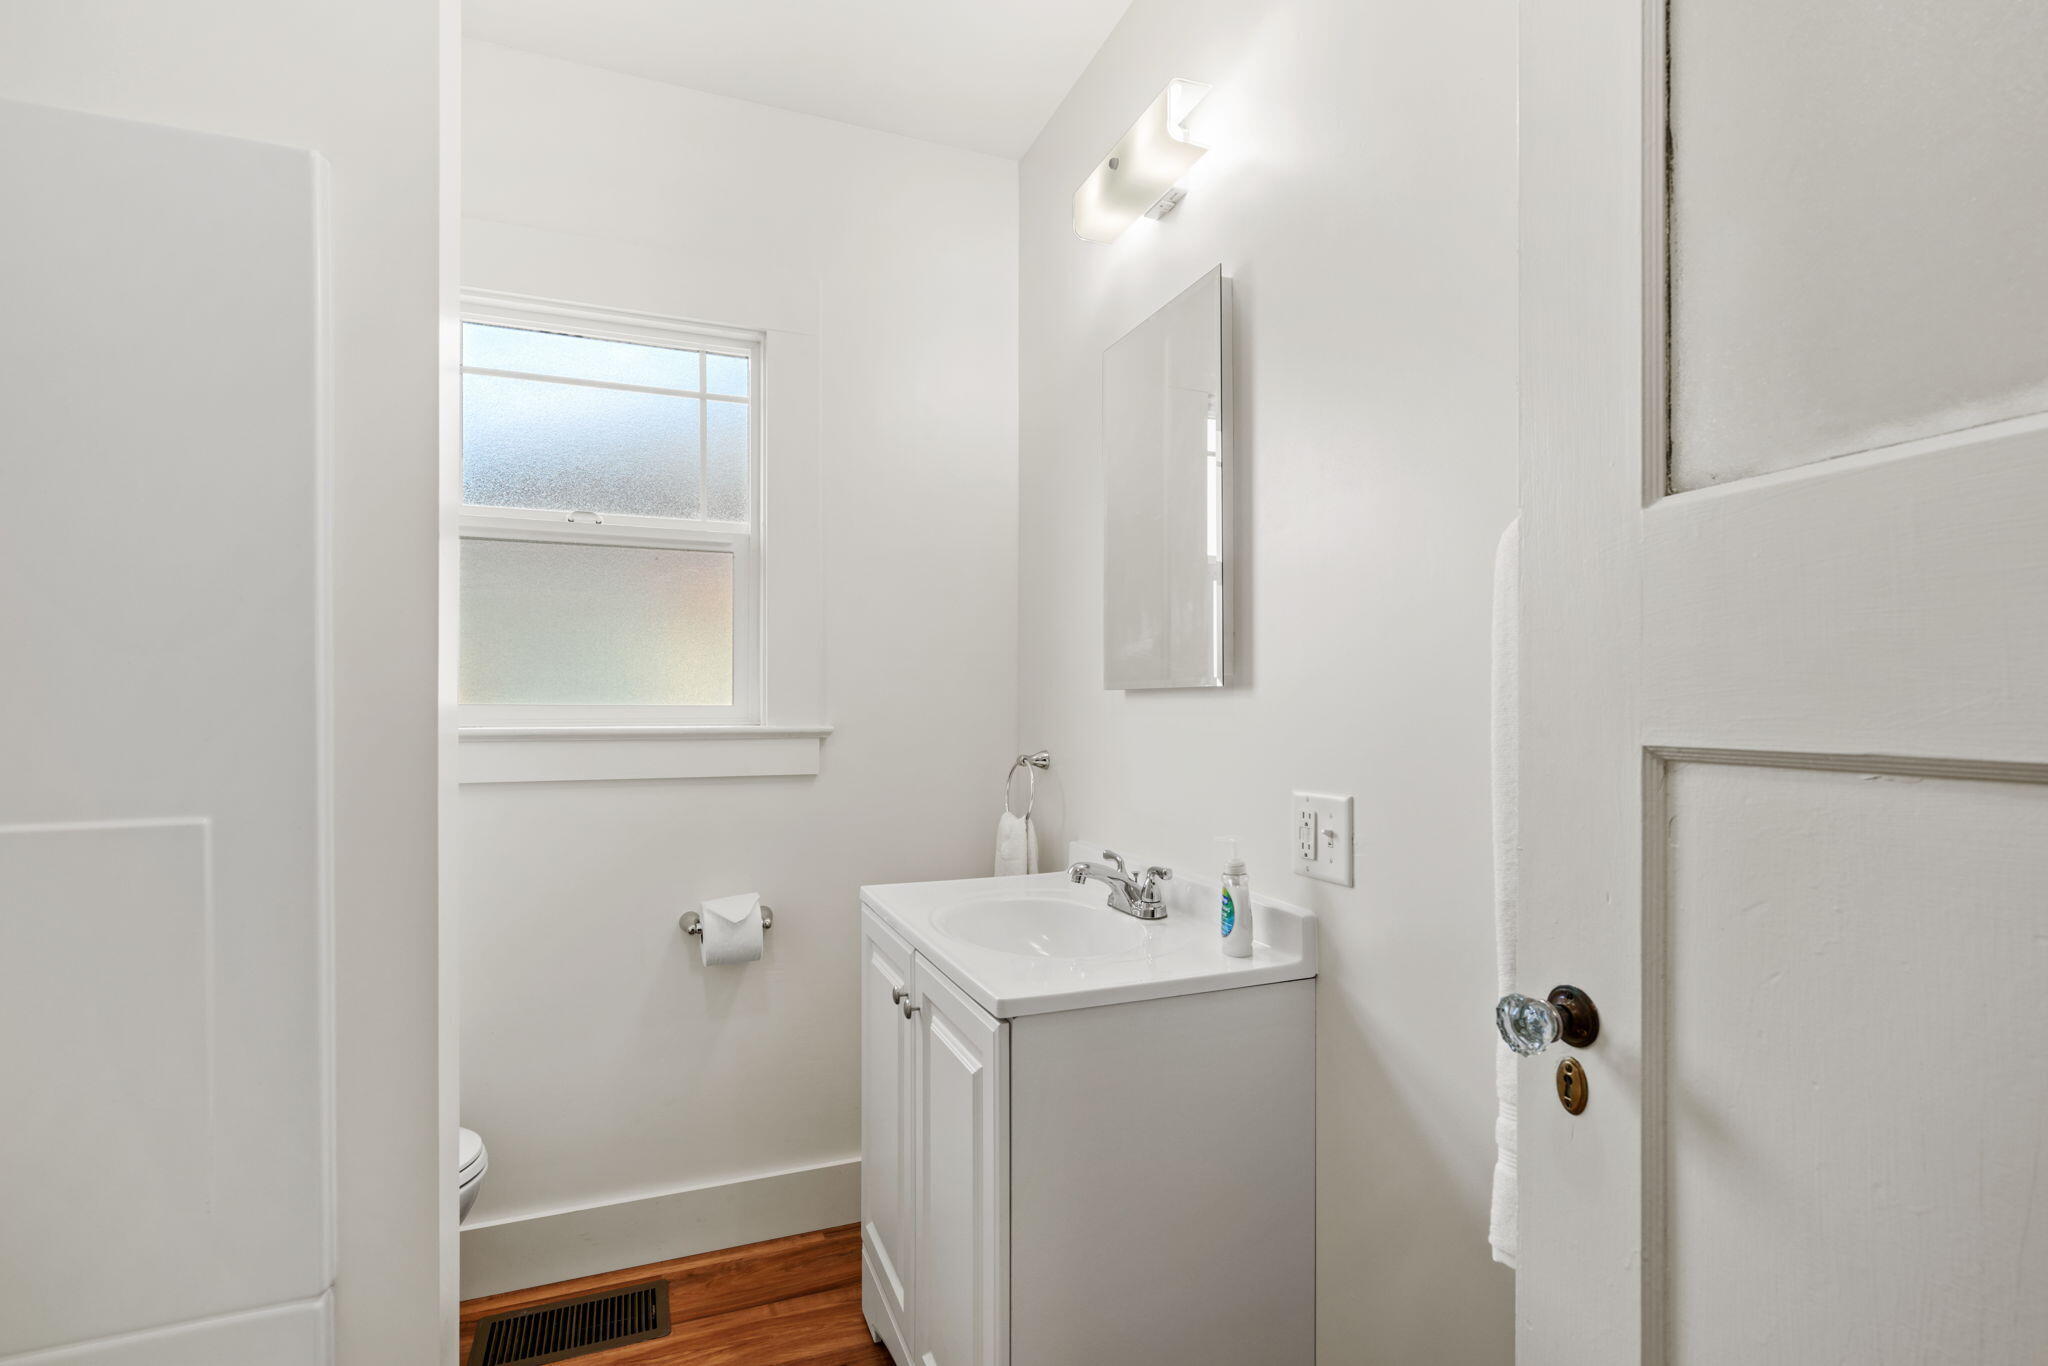
Bathroom with a white vanity, frosted window, and hardwood floor.
Bathroom with a white tub and shower, frosted window, and wood flooring.
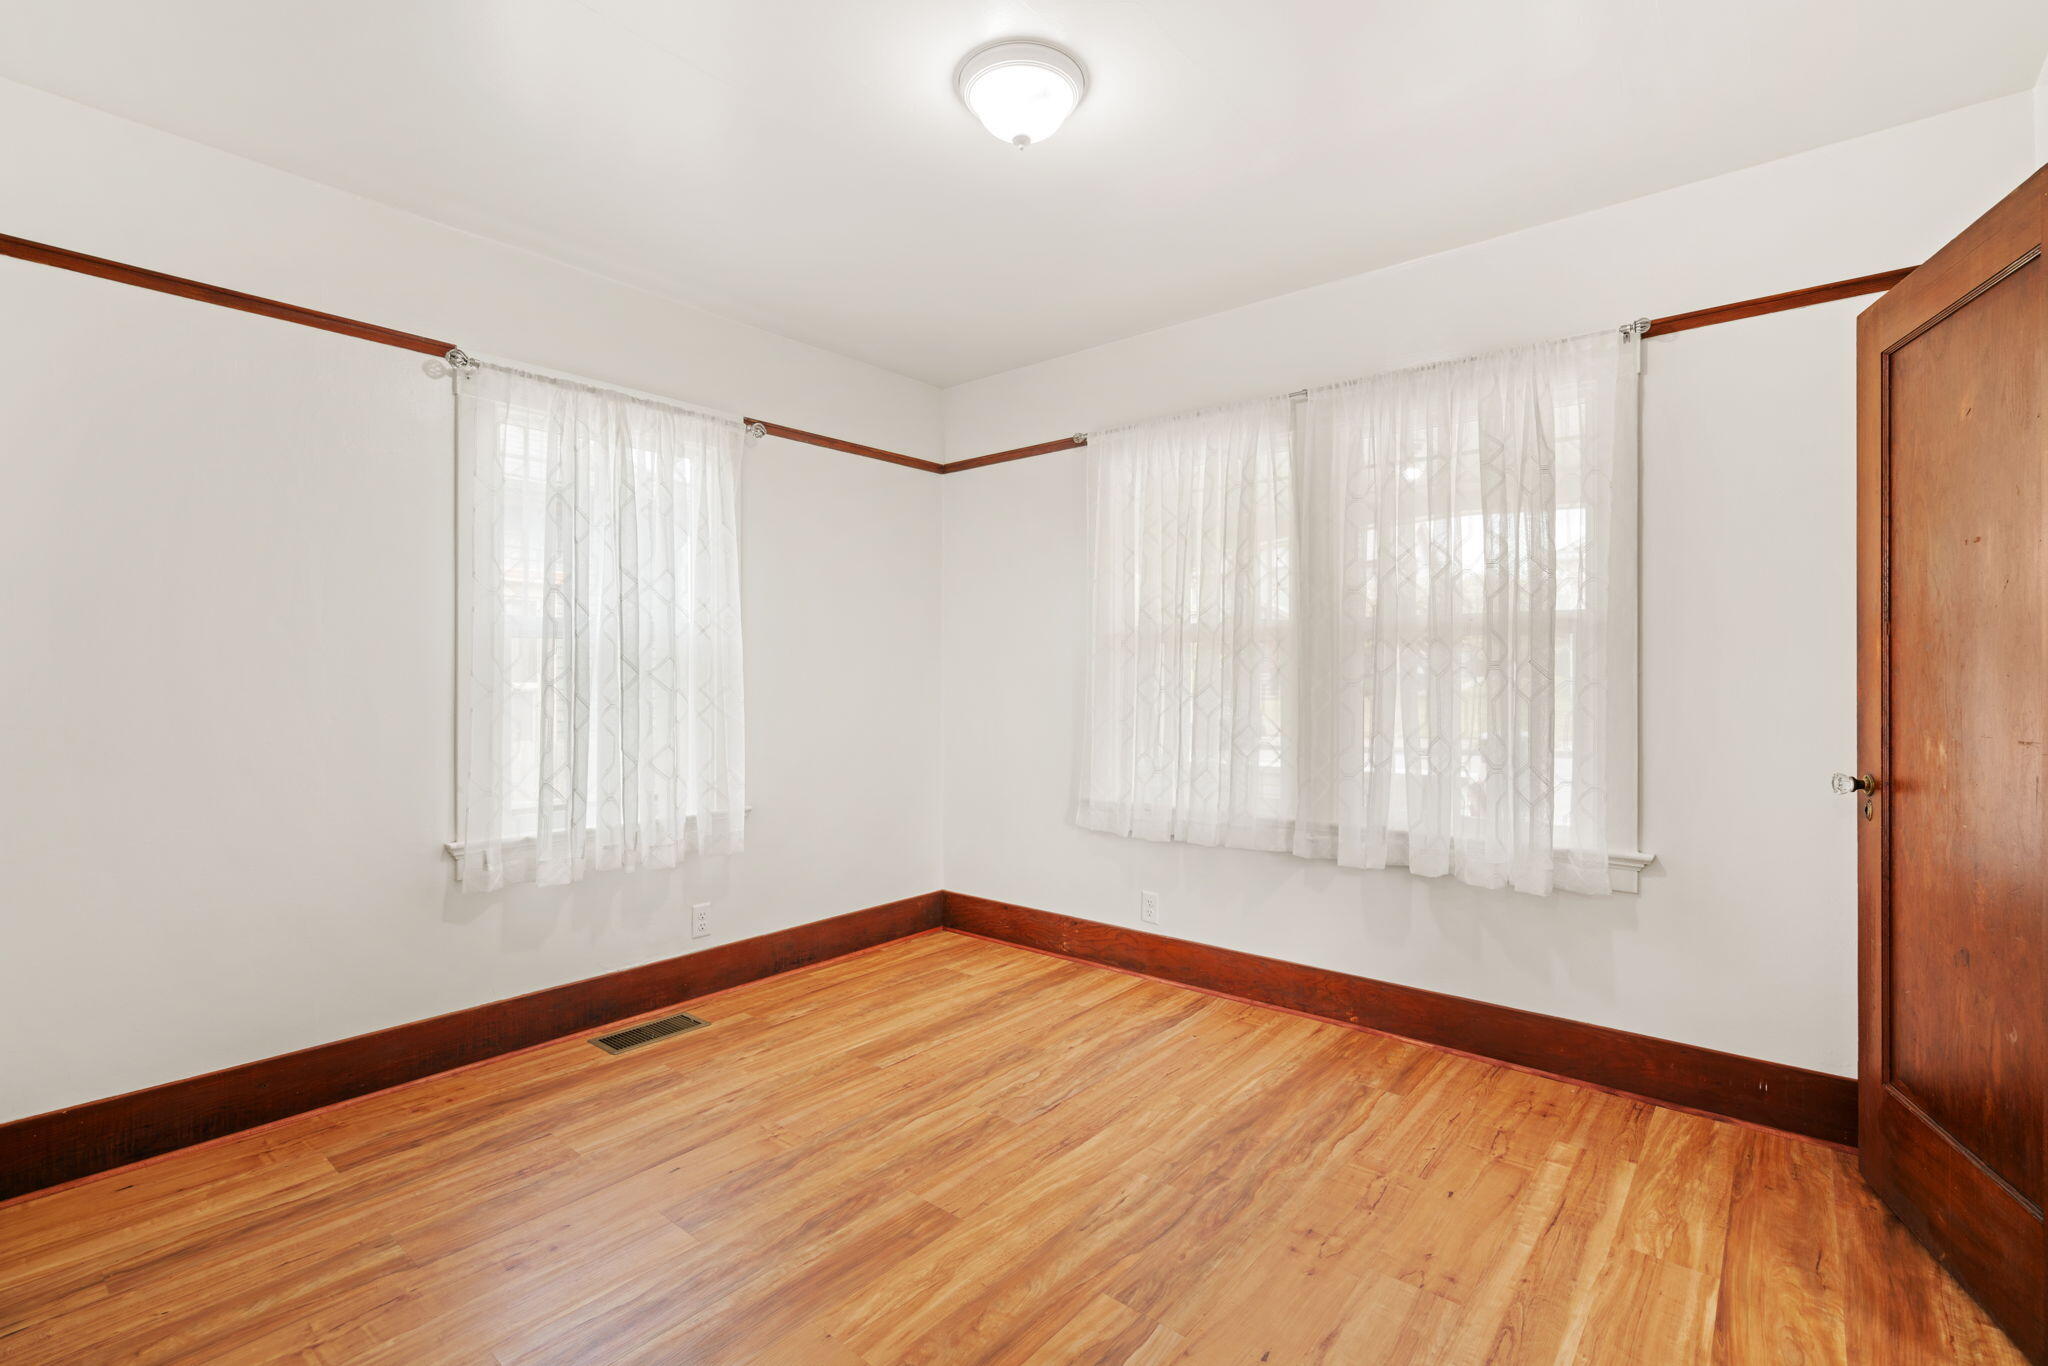
Vacant room with hardwood floors, two curtained windows, and dark wood trim.
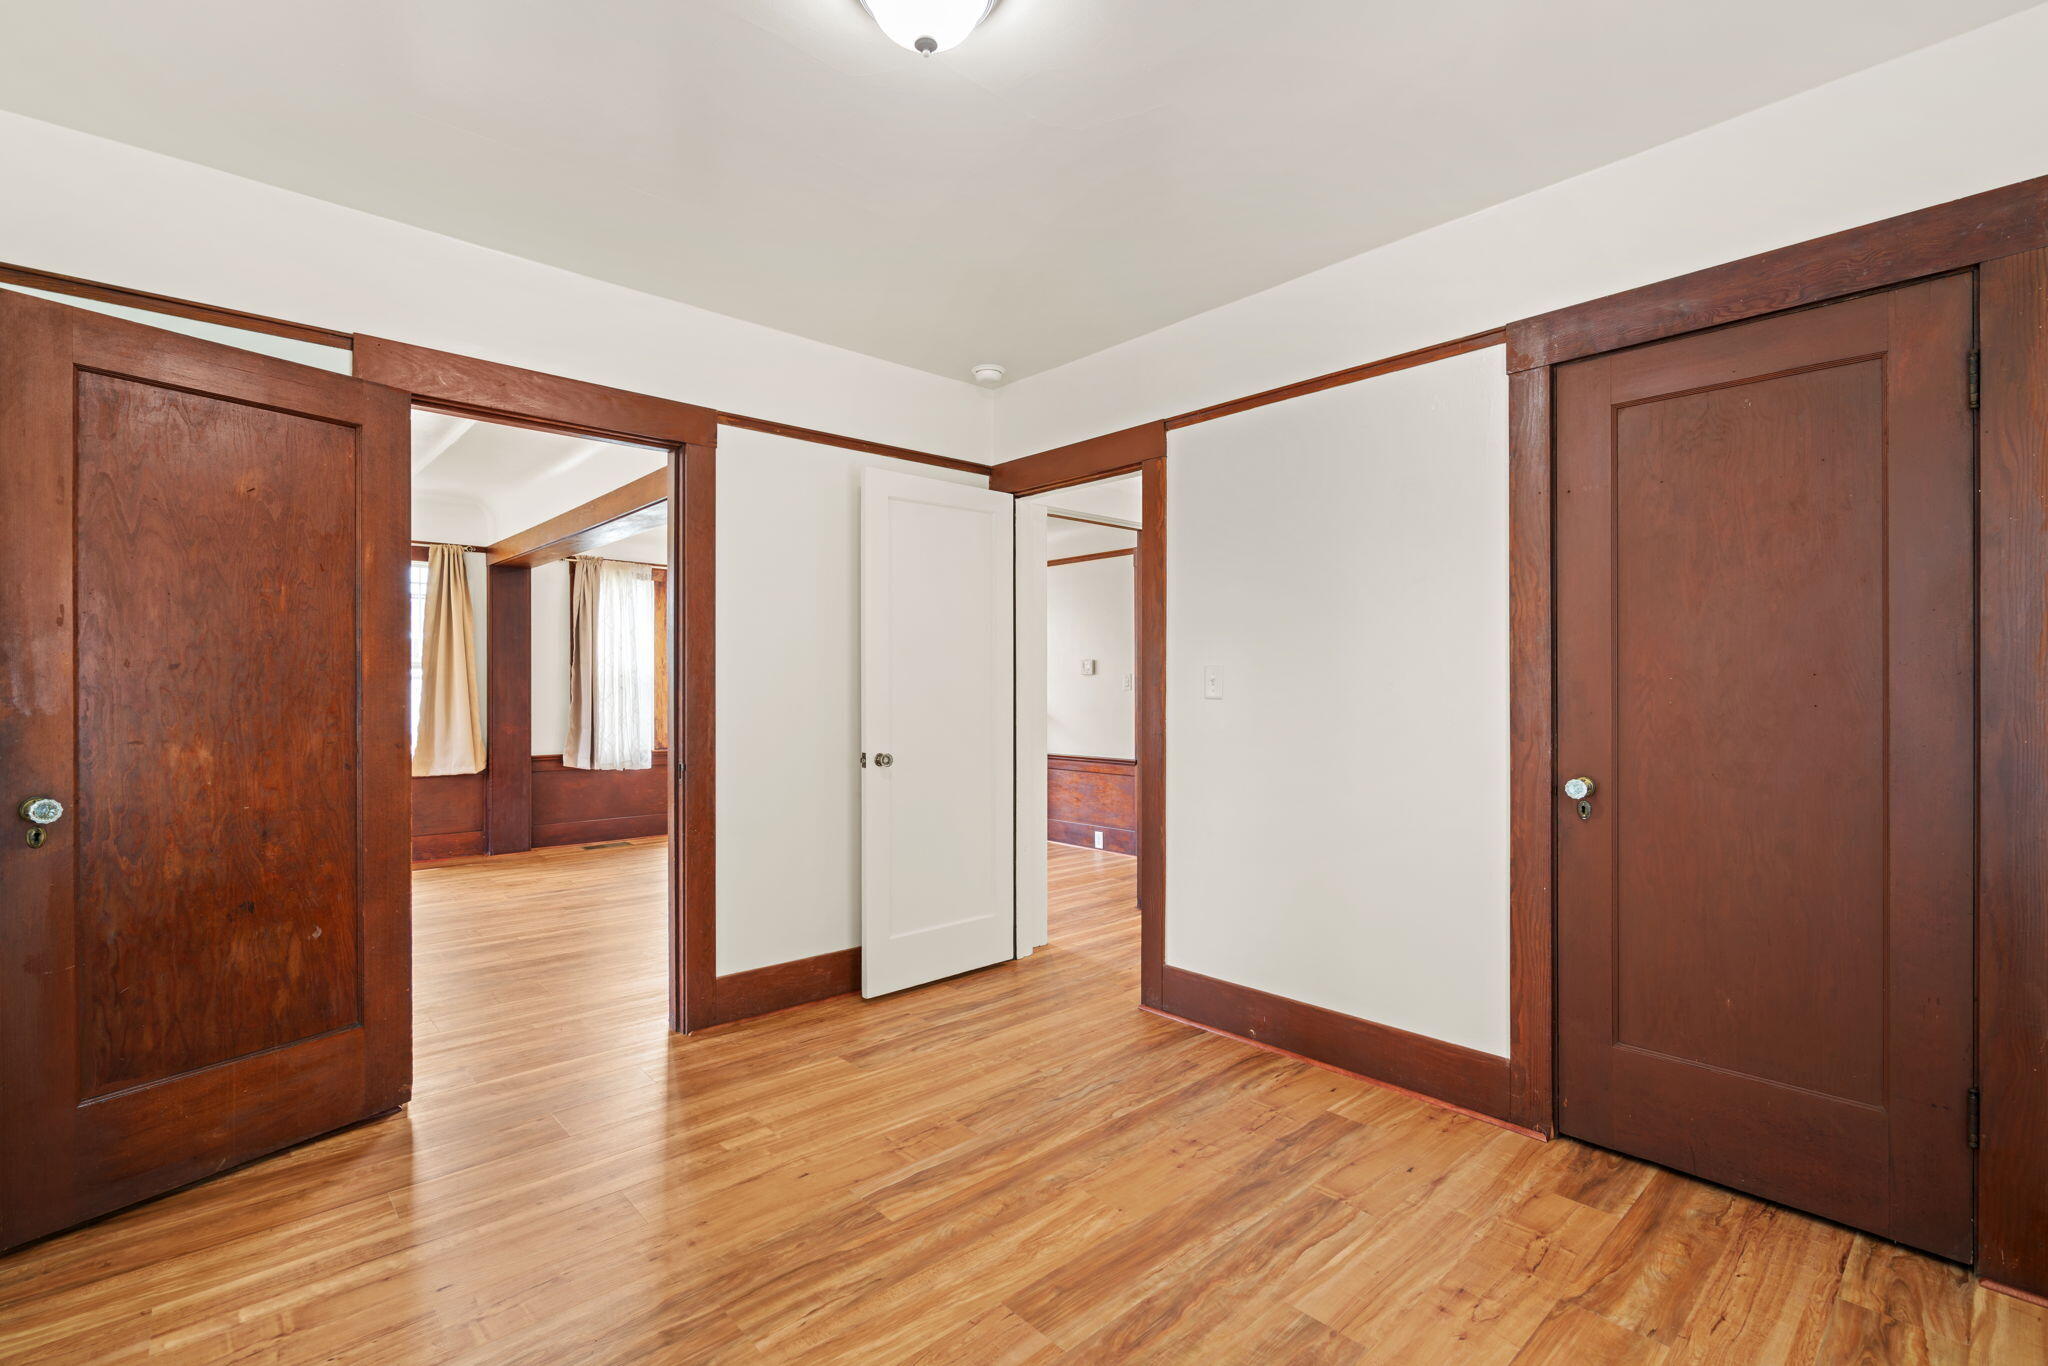
Empty interior with hardwood floors, white walls, and dark wood doors and trim.
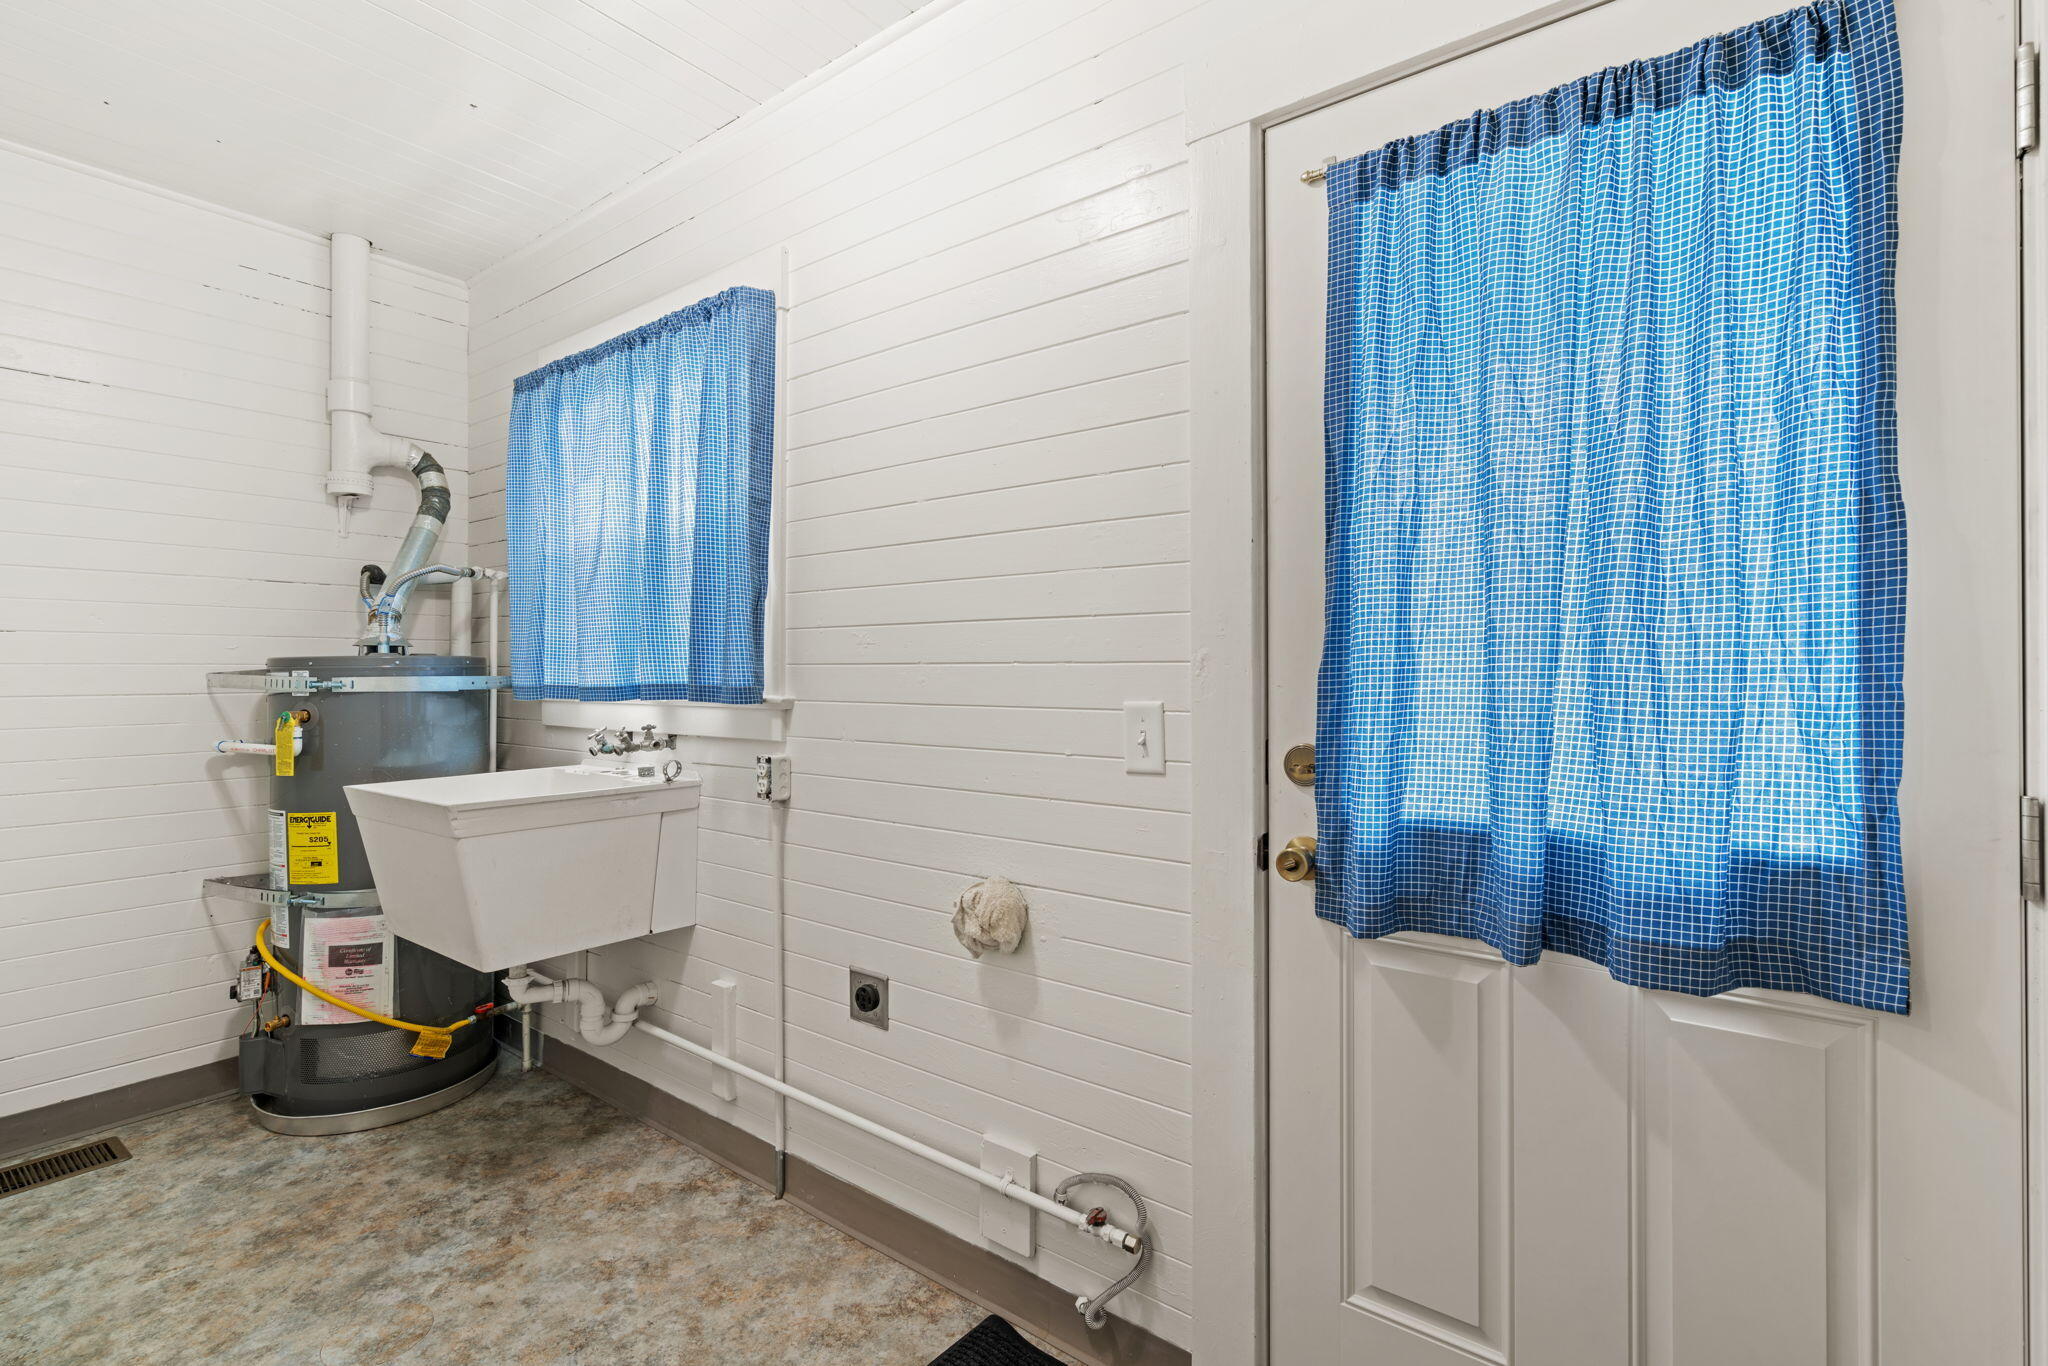
Utility room with a deep sink, water heater, and blue checked curtains.
Light green home’s side entrance and fenced grassy yard with a concrete path.
House side exterior with pale green siding, large windows, and a landscaped lawn.
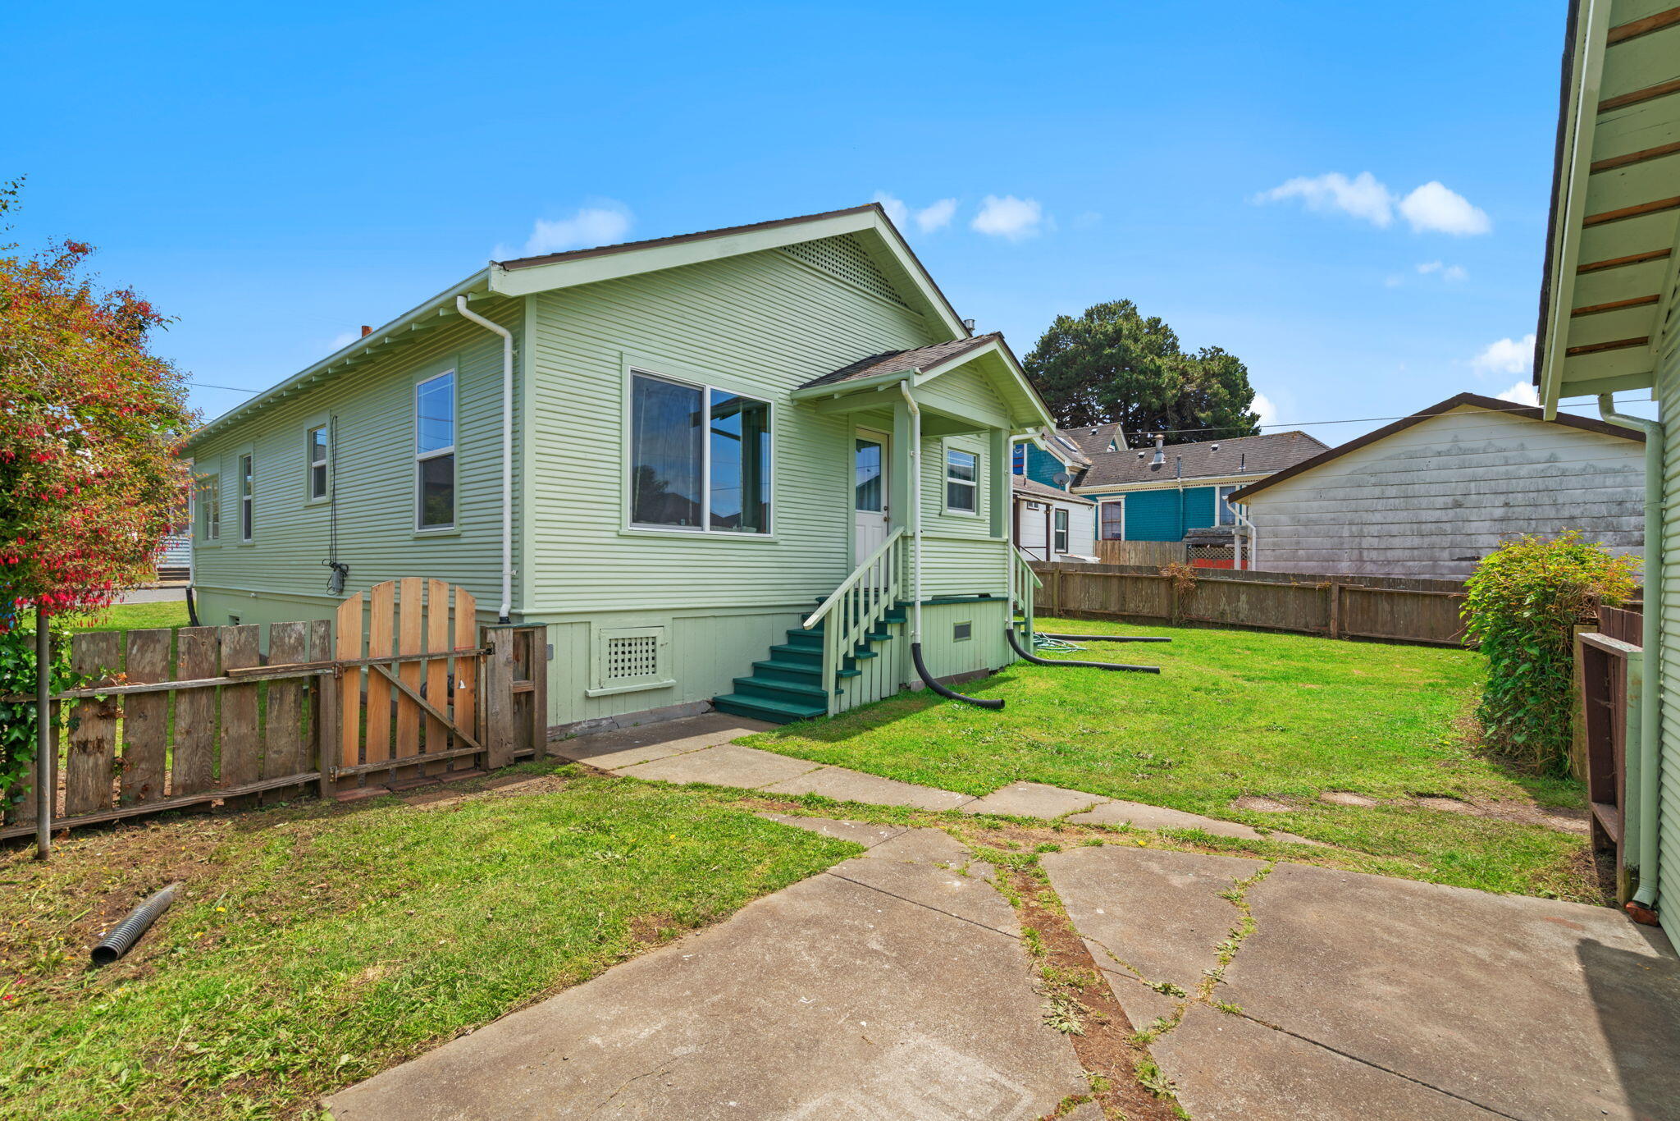
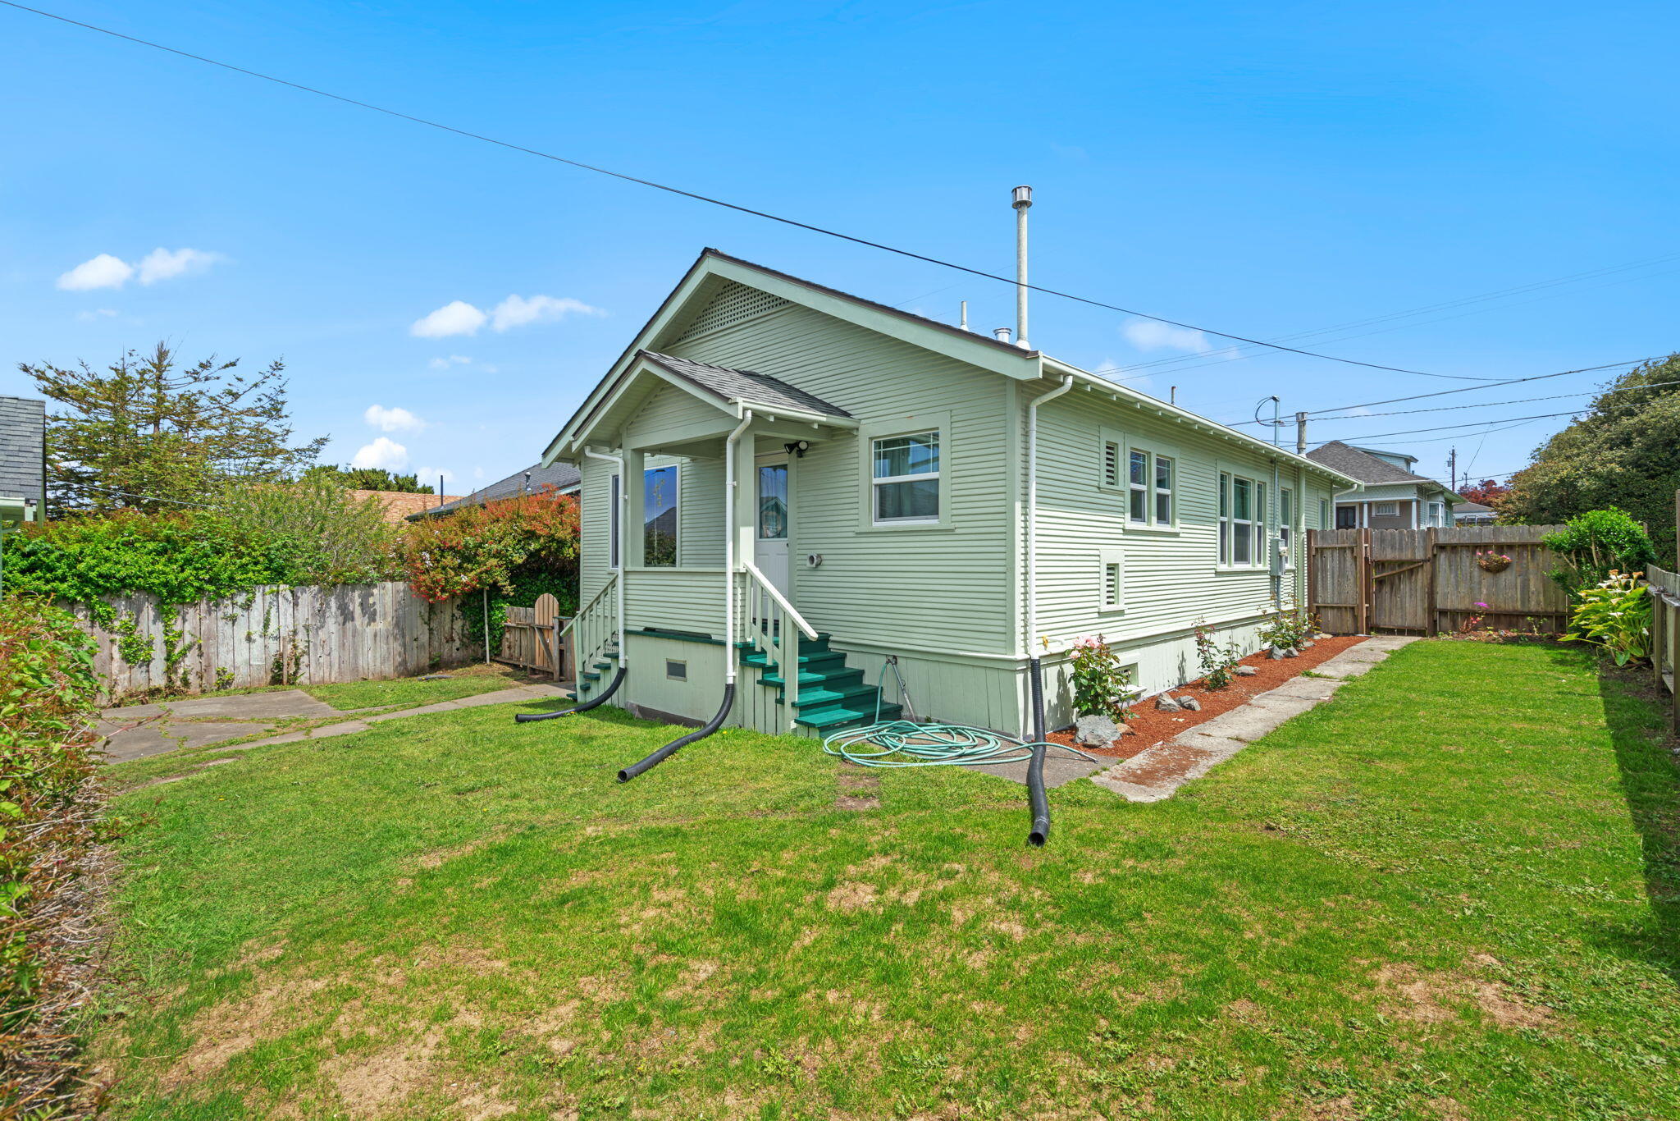
Pale green house with teal steps, fenced lawn, and garden hose in the backyard.
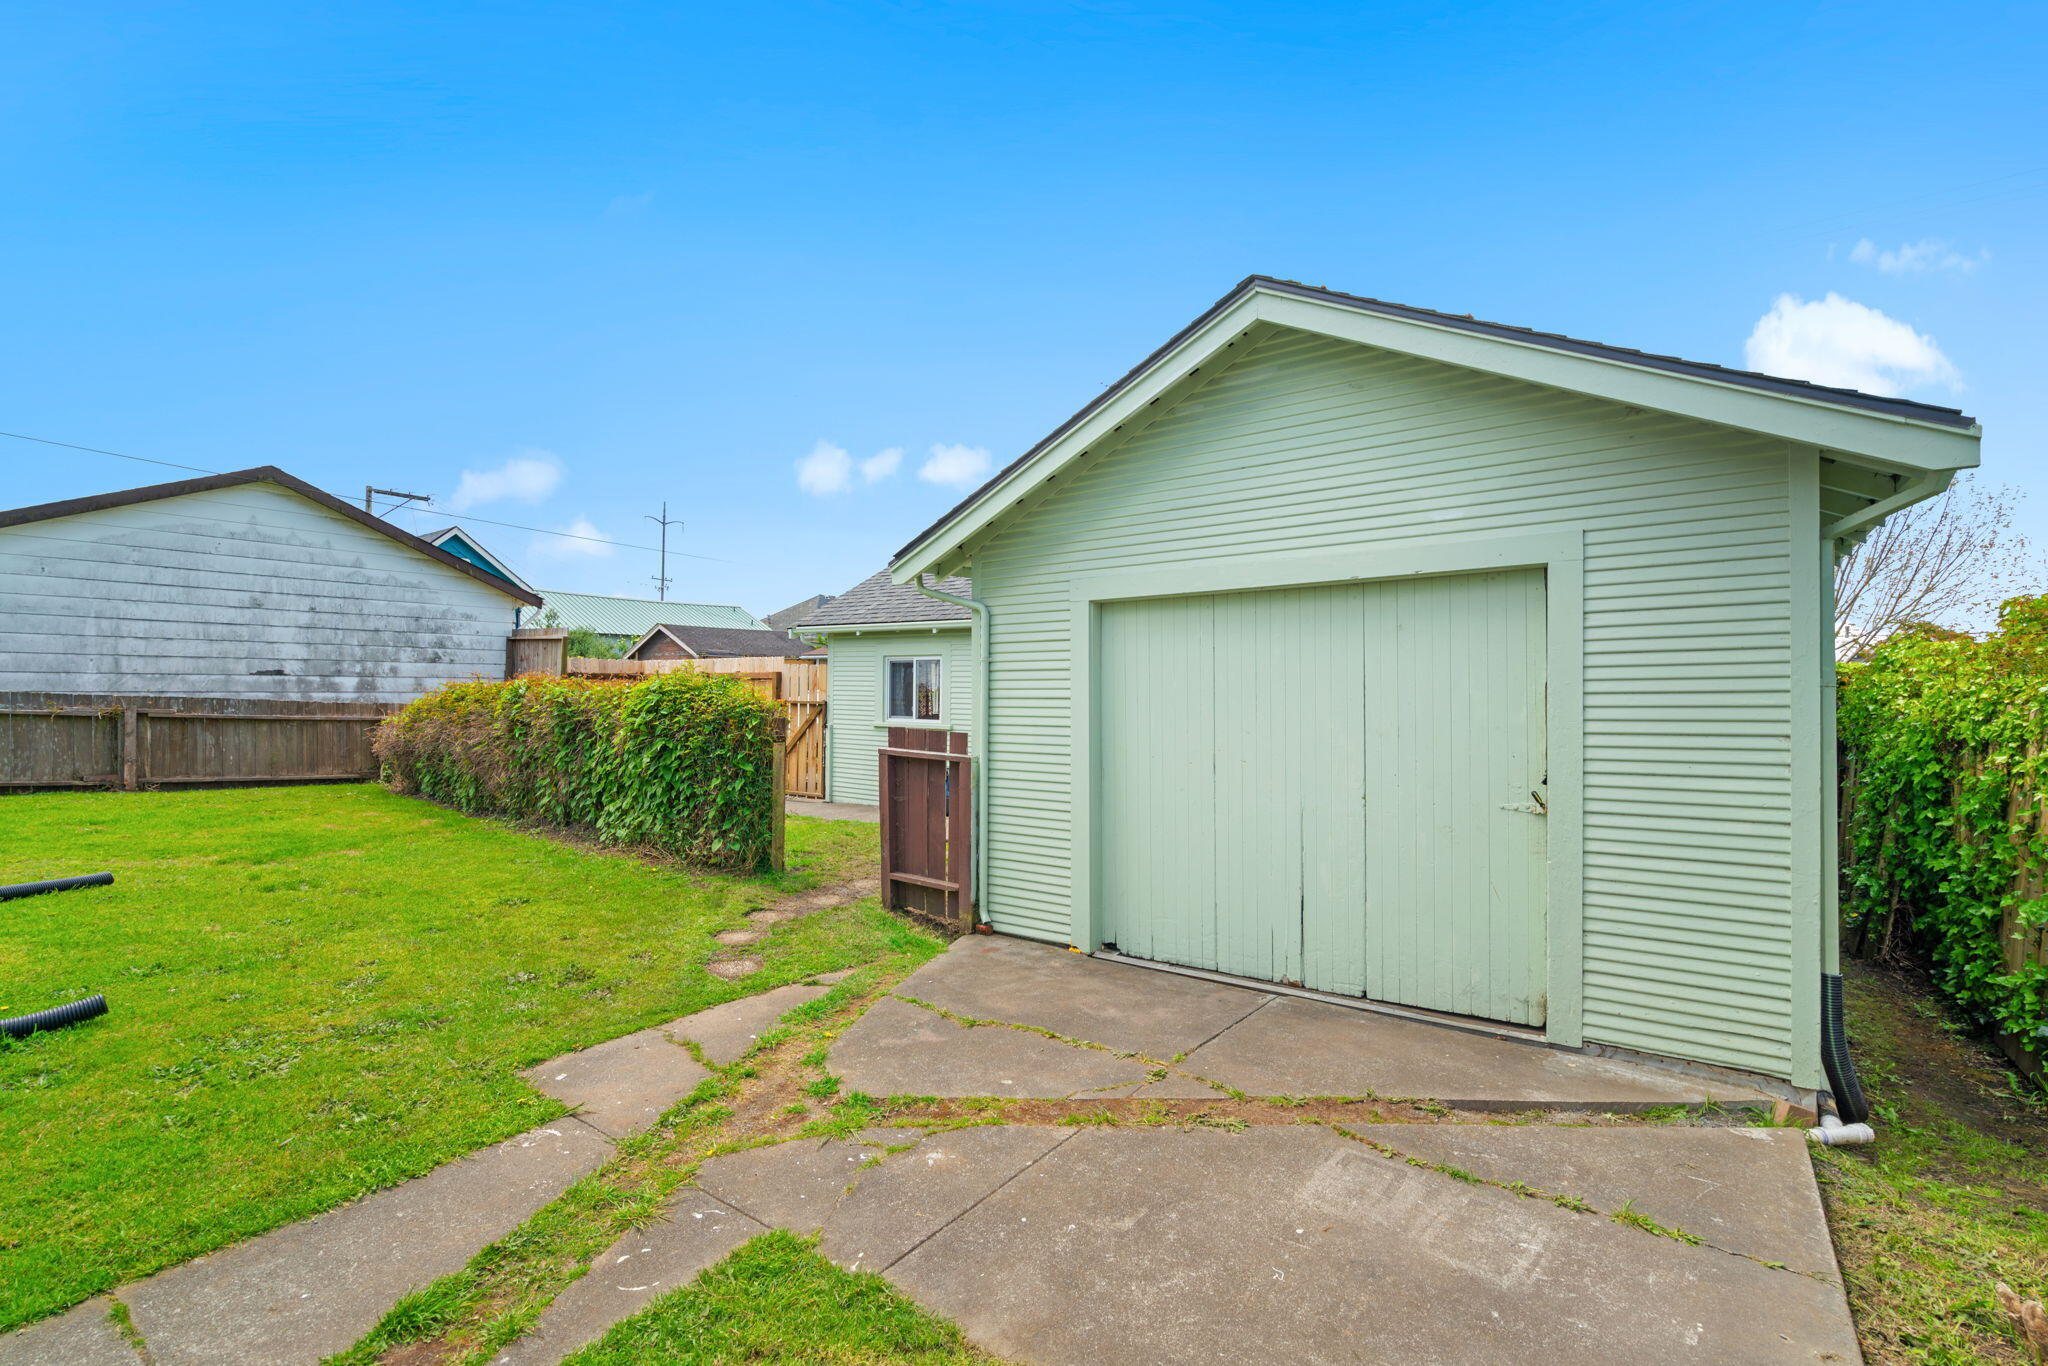
Pale green detached garage beside a lawn, hedge, and concrete driveway.
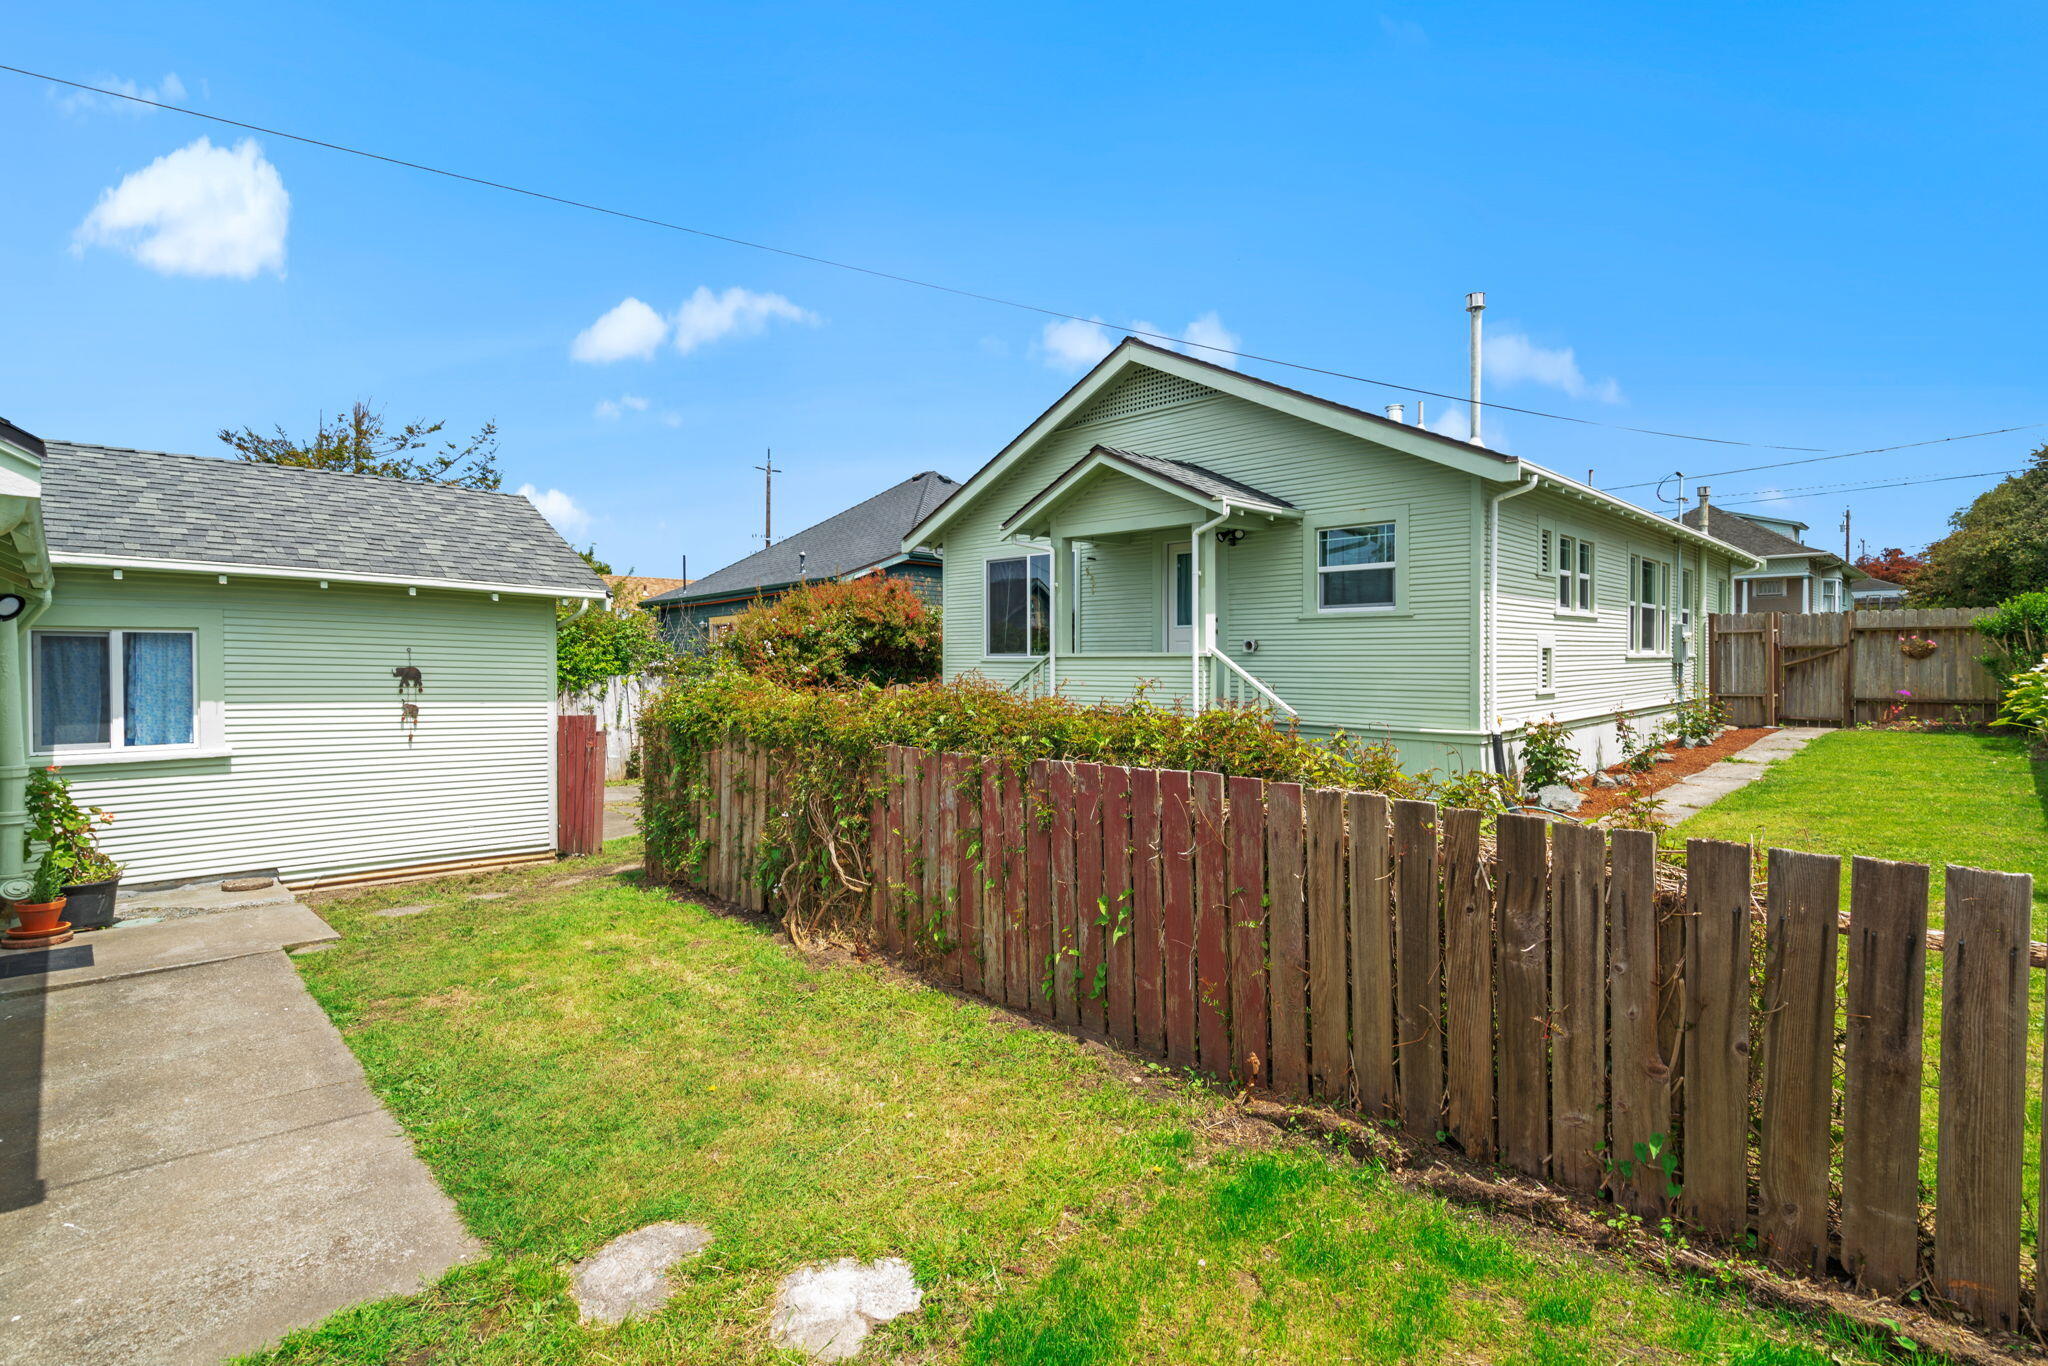
Light green house and detached garage beside a fenced lawn and concrete walkway.
Pale green house with a red door, fenced backyard, concrete path, and small lawn.
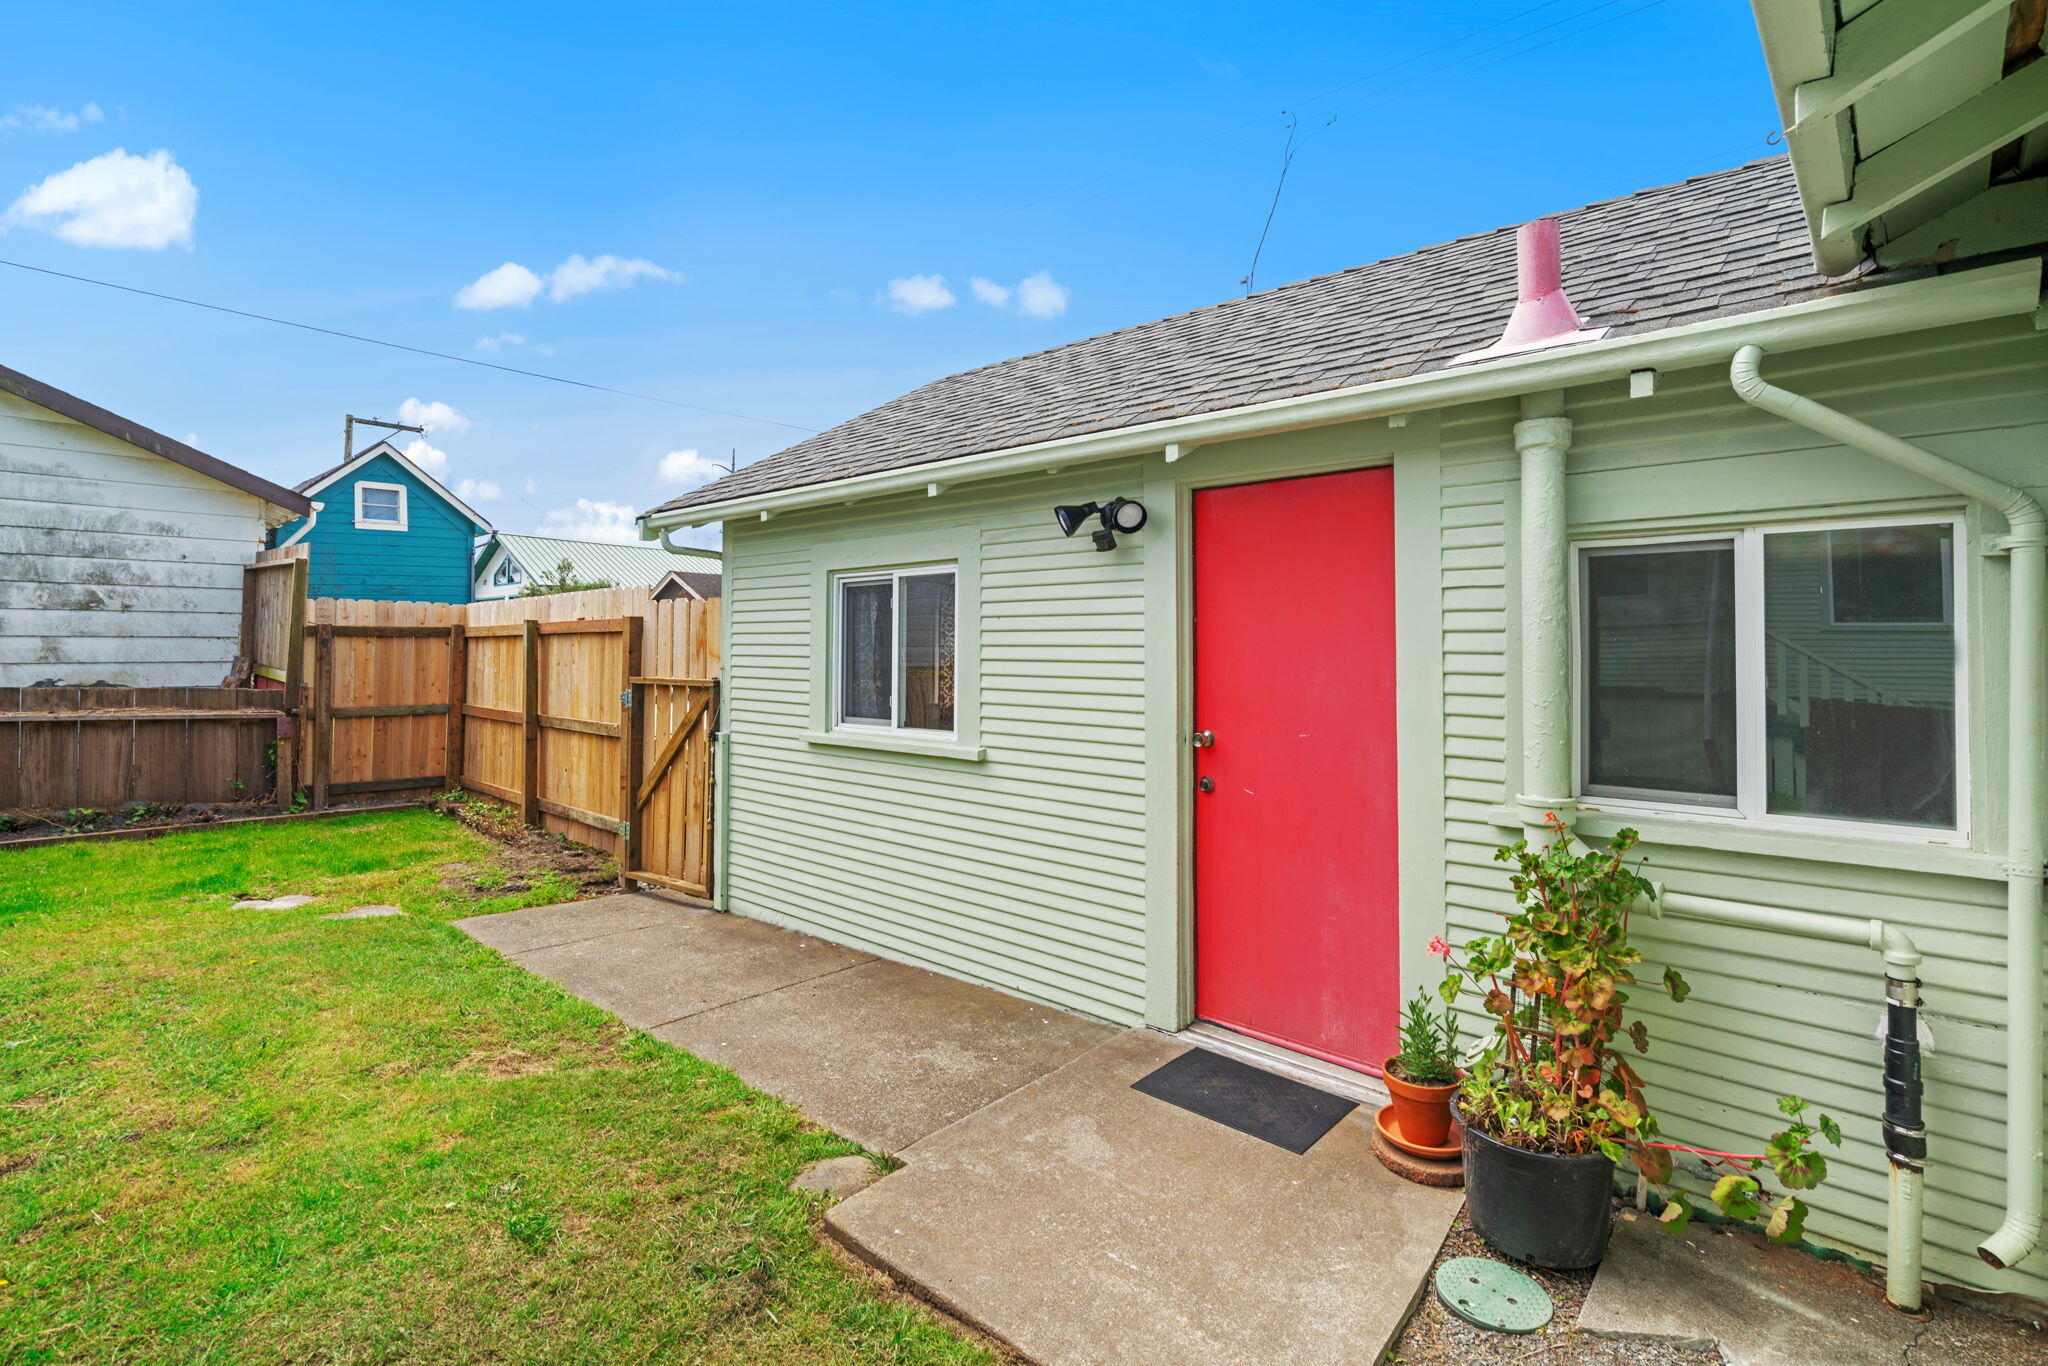
Side entrance with a bright red door, potted plants, and a fenced grassy yard.
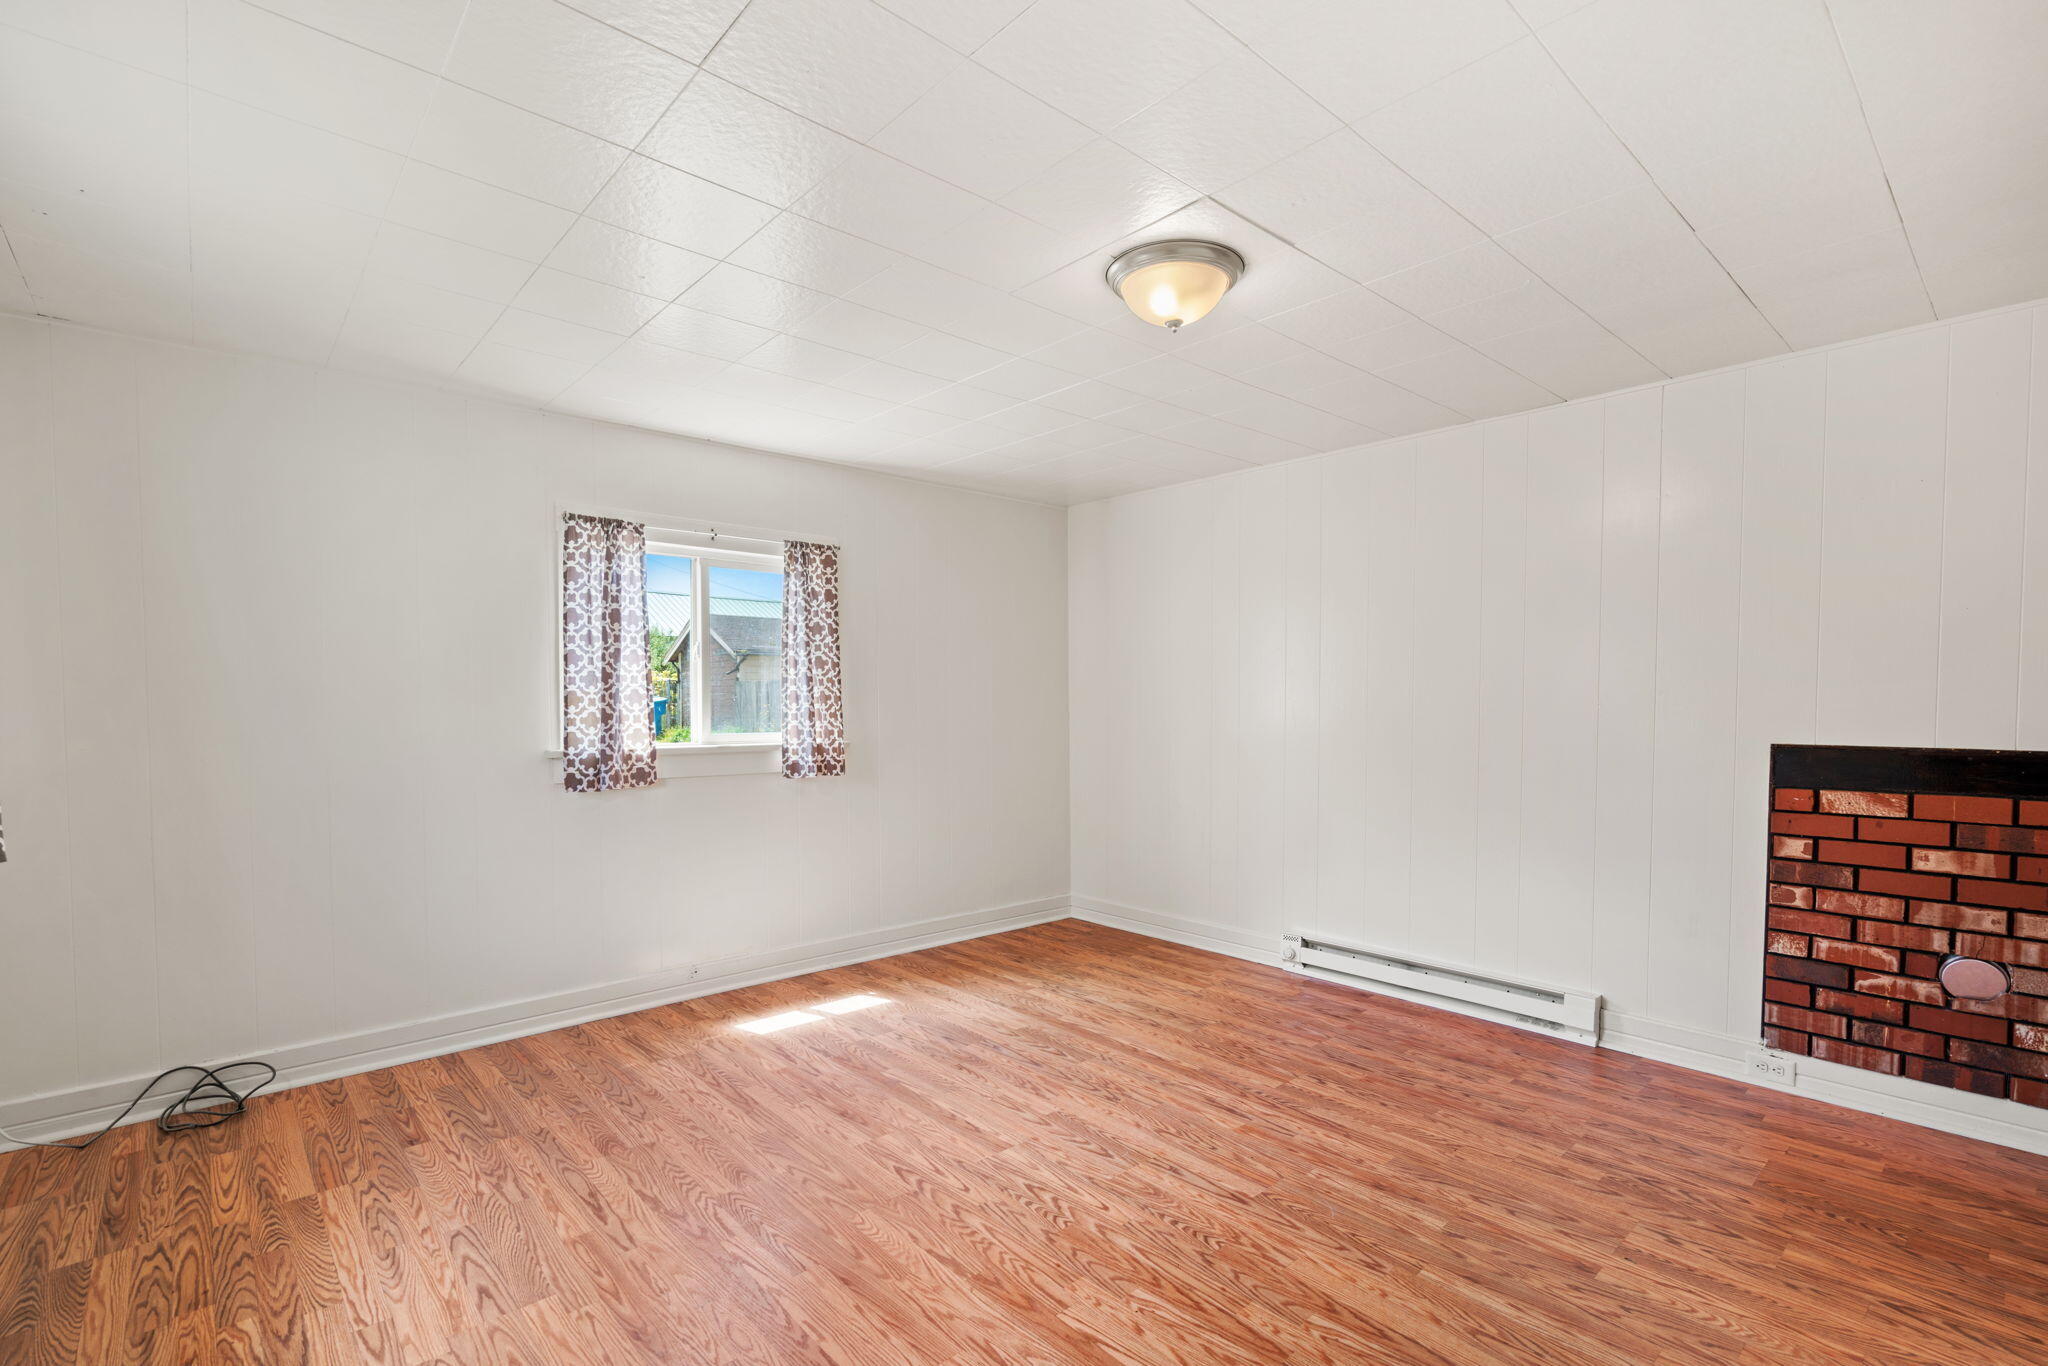
Empty room with hardwood floors, a curtained window, and a brick fireplace.
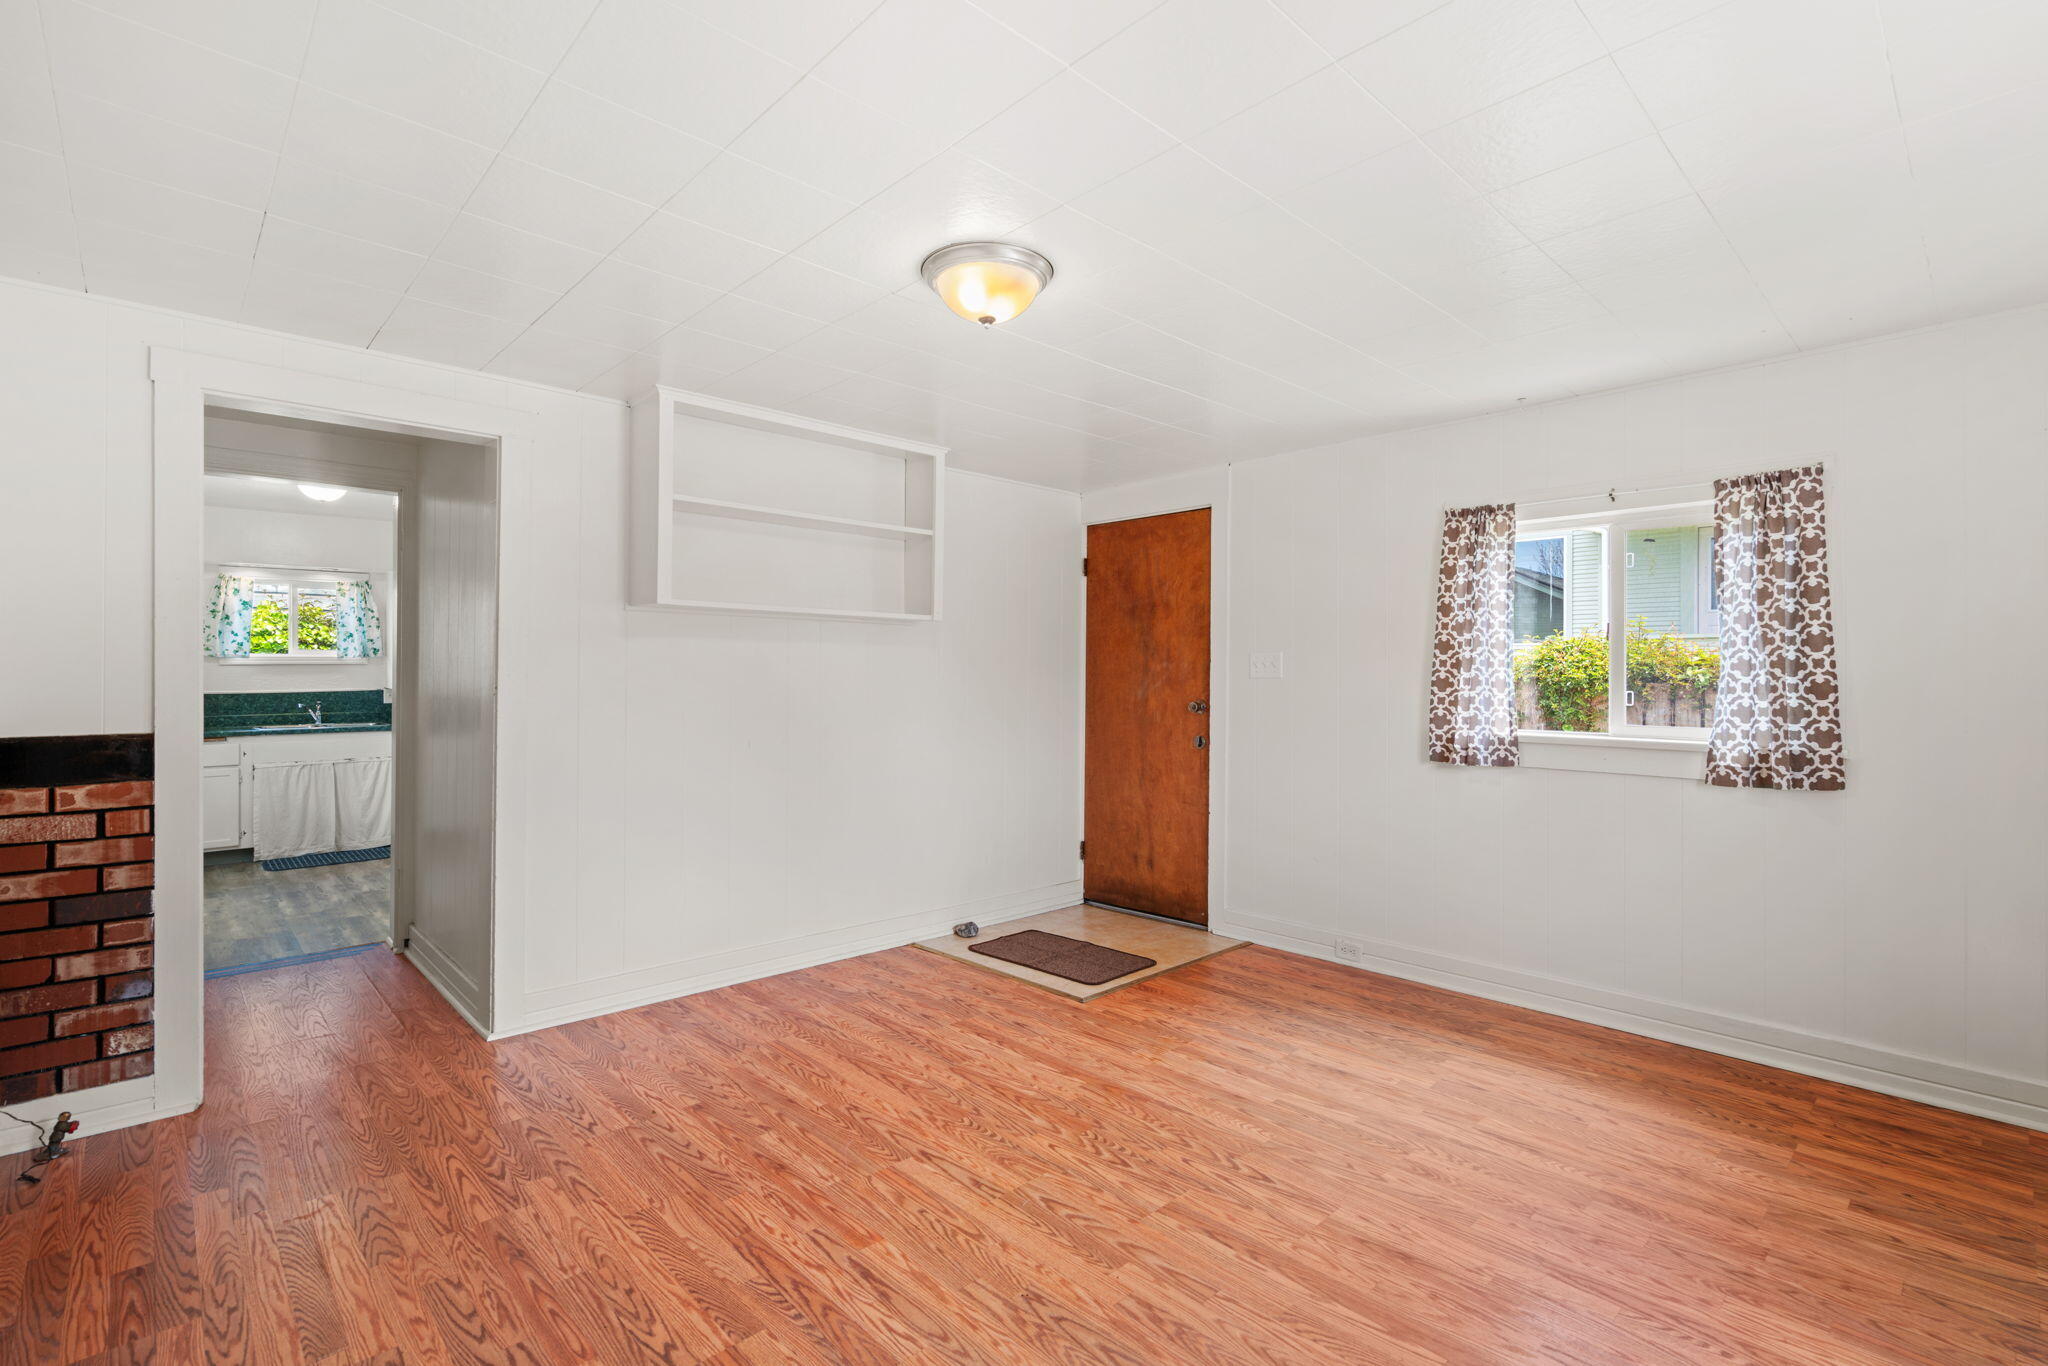
Living room with hardwood floors, a brick fireplace, built-in shelving, and a window beside the entry door.
Kitchen with green countertops, white cabinets, and a window with floral curtains.
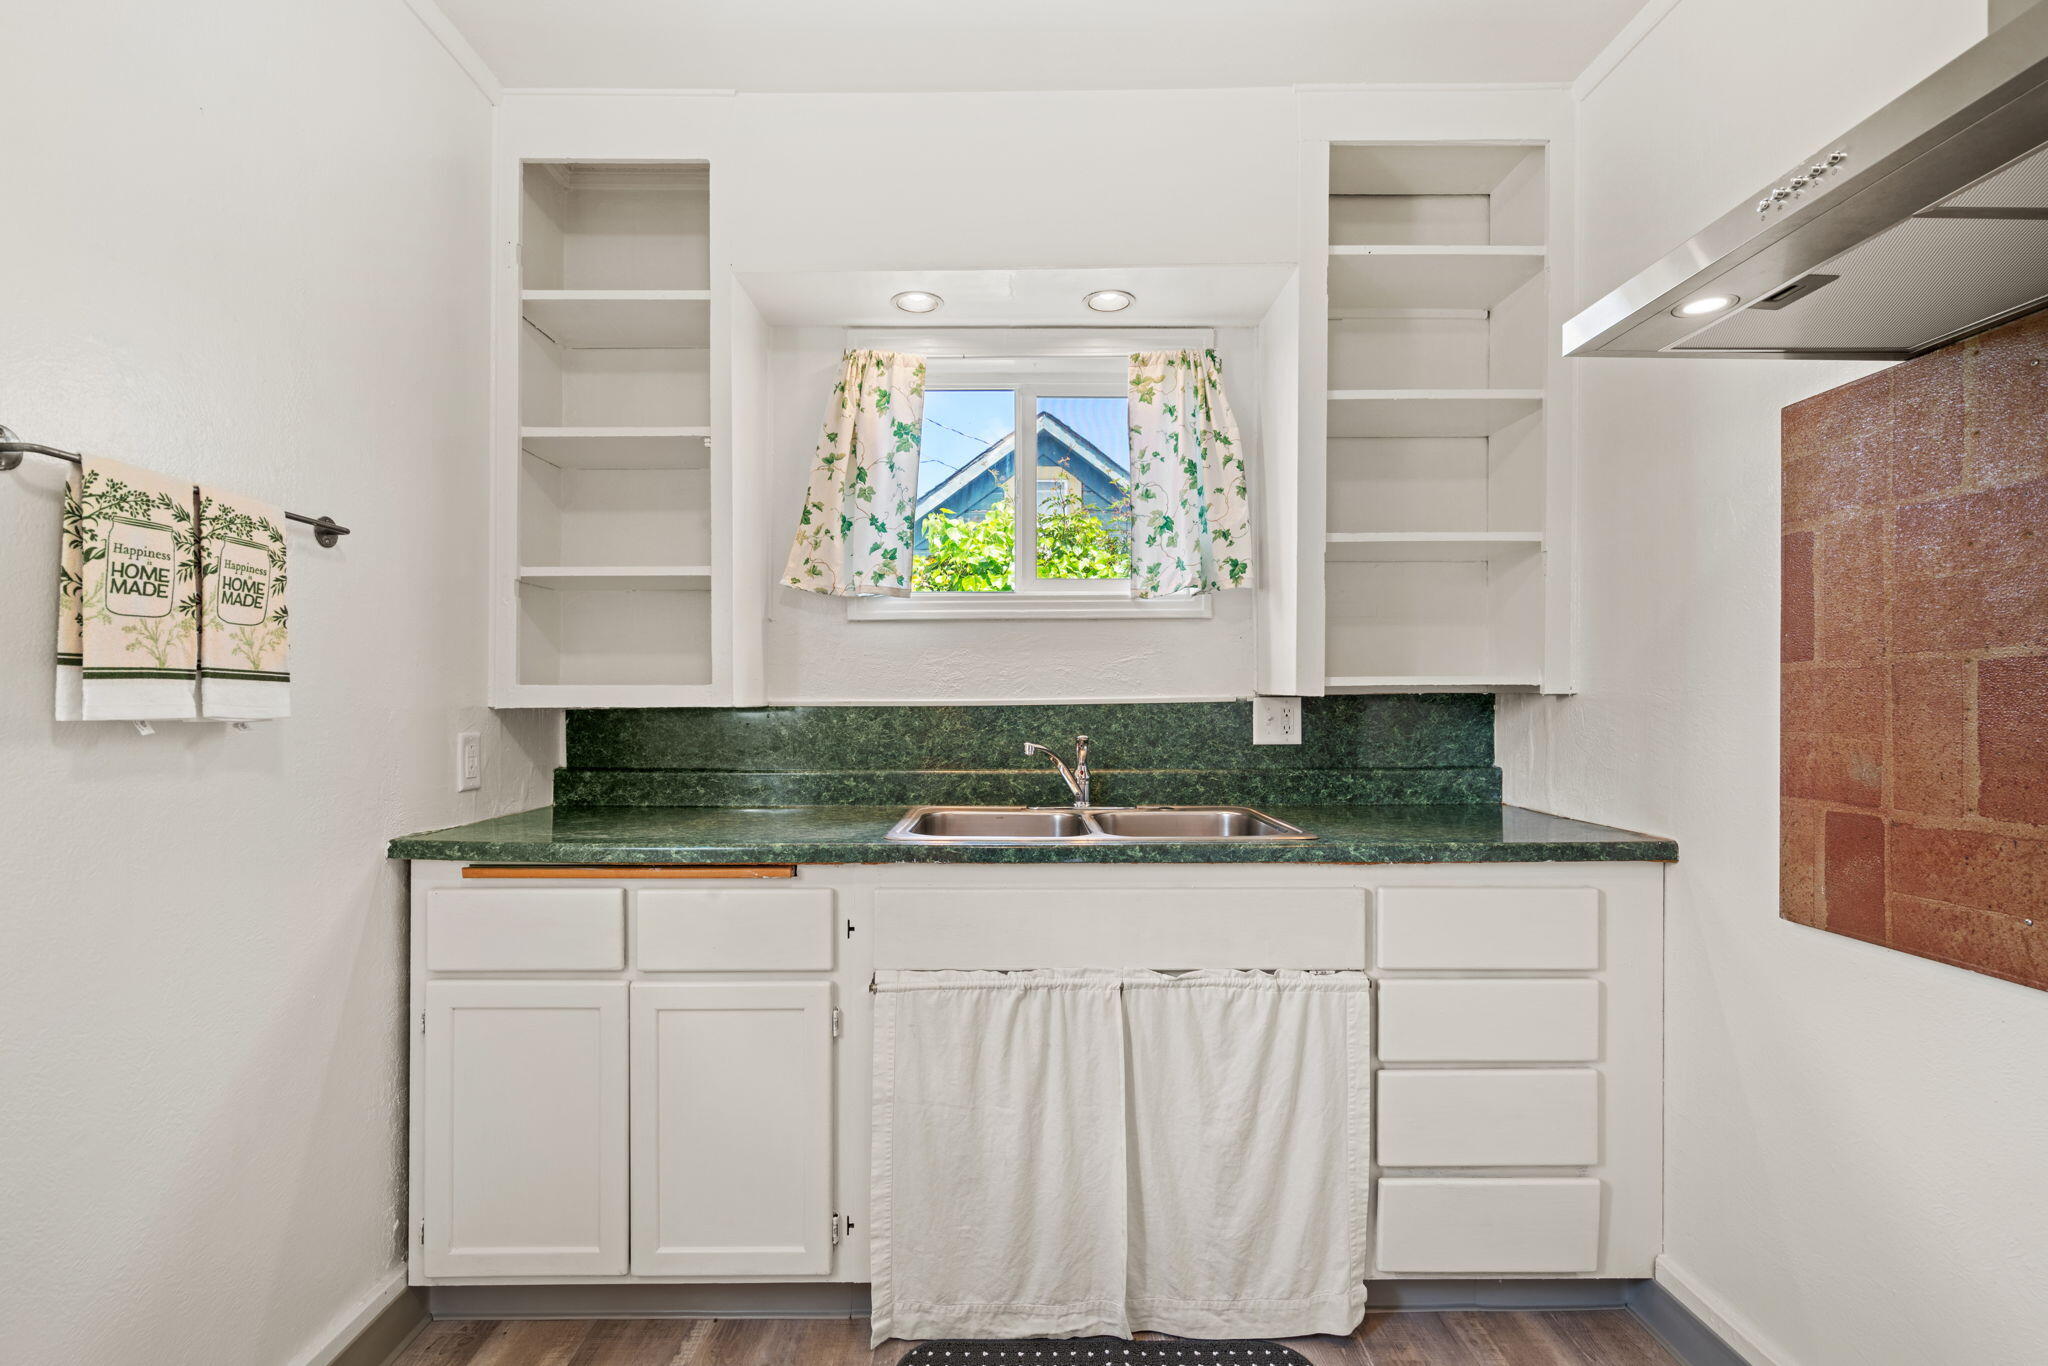
Compact kitchen with green counters, a double sink, open shelving, and a brick backsplash.
Kitchen with a stainless range hood and red tile backsplash beside a doorway to another room.
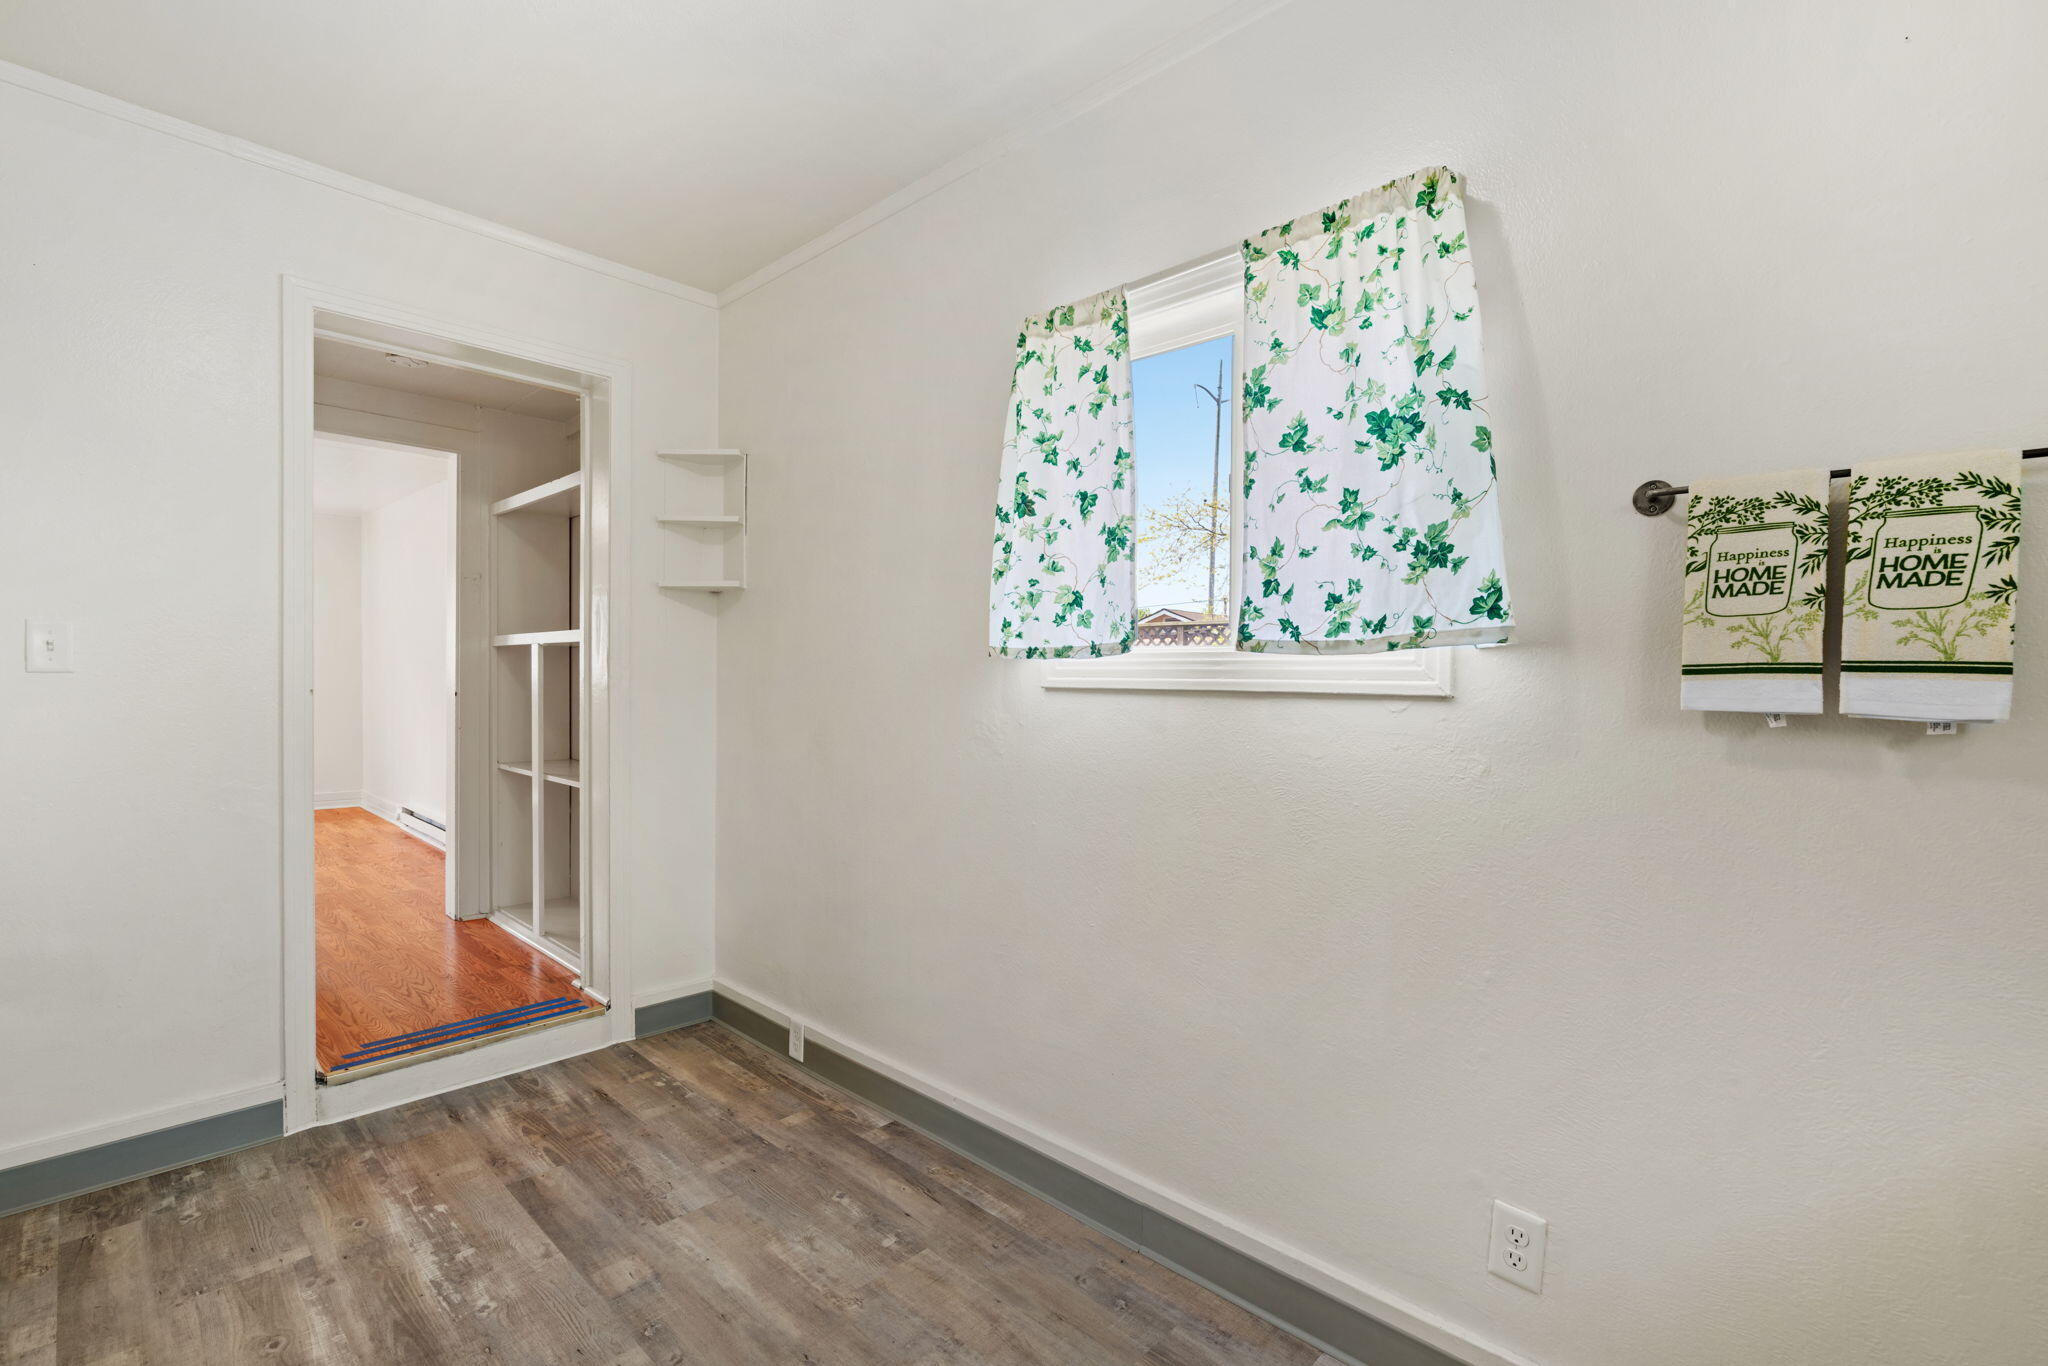
Bright room with wood-look flooring, leafy curtains, and an open closet doorway.
Kitchen with a green countertop, sink, and floral curtains over two windows.
Empty room with wood-look flooring and a wall-mounted baseboard heater.
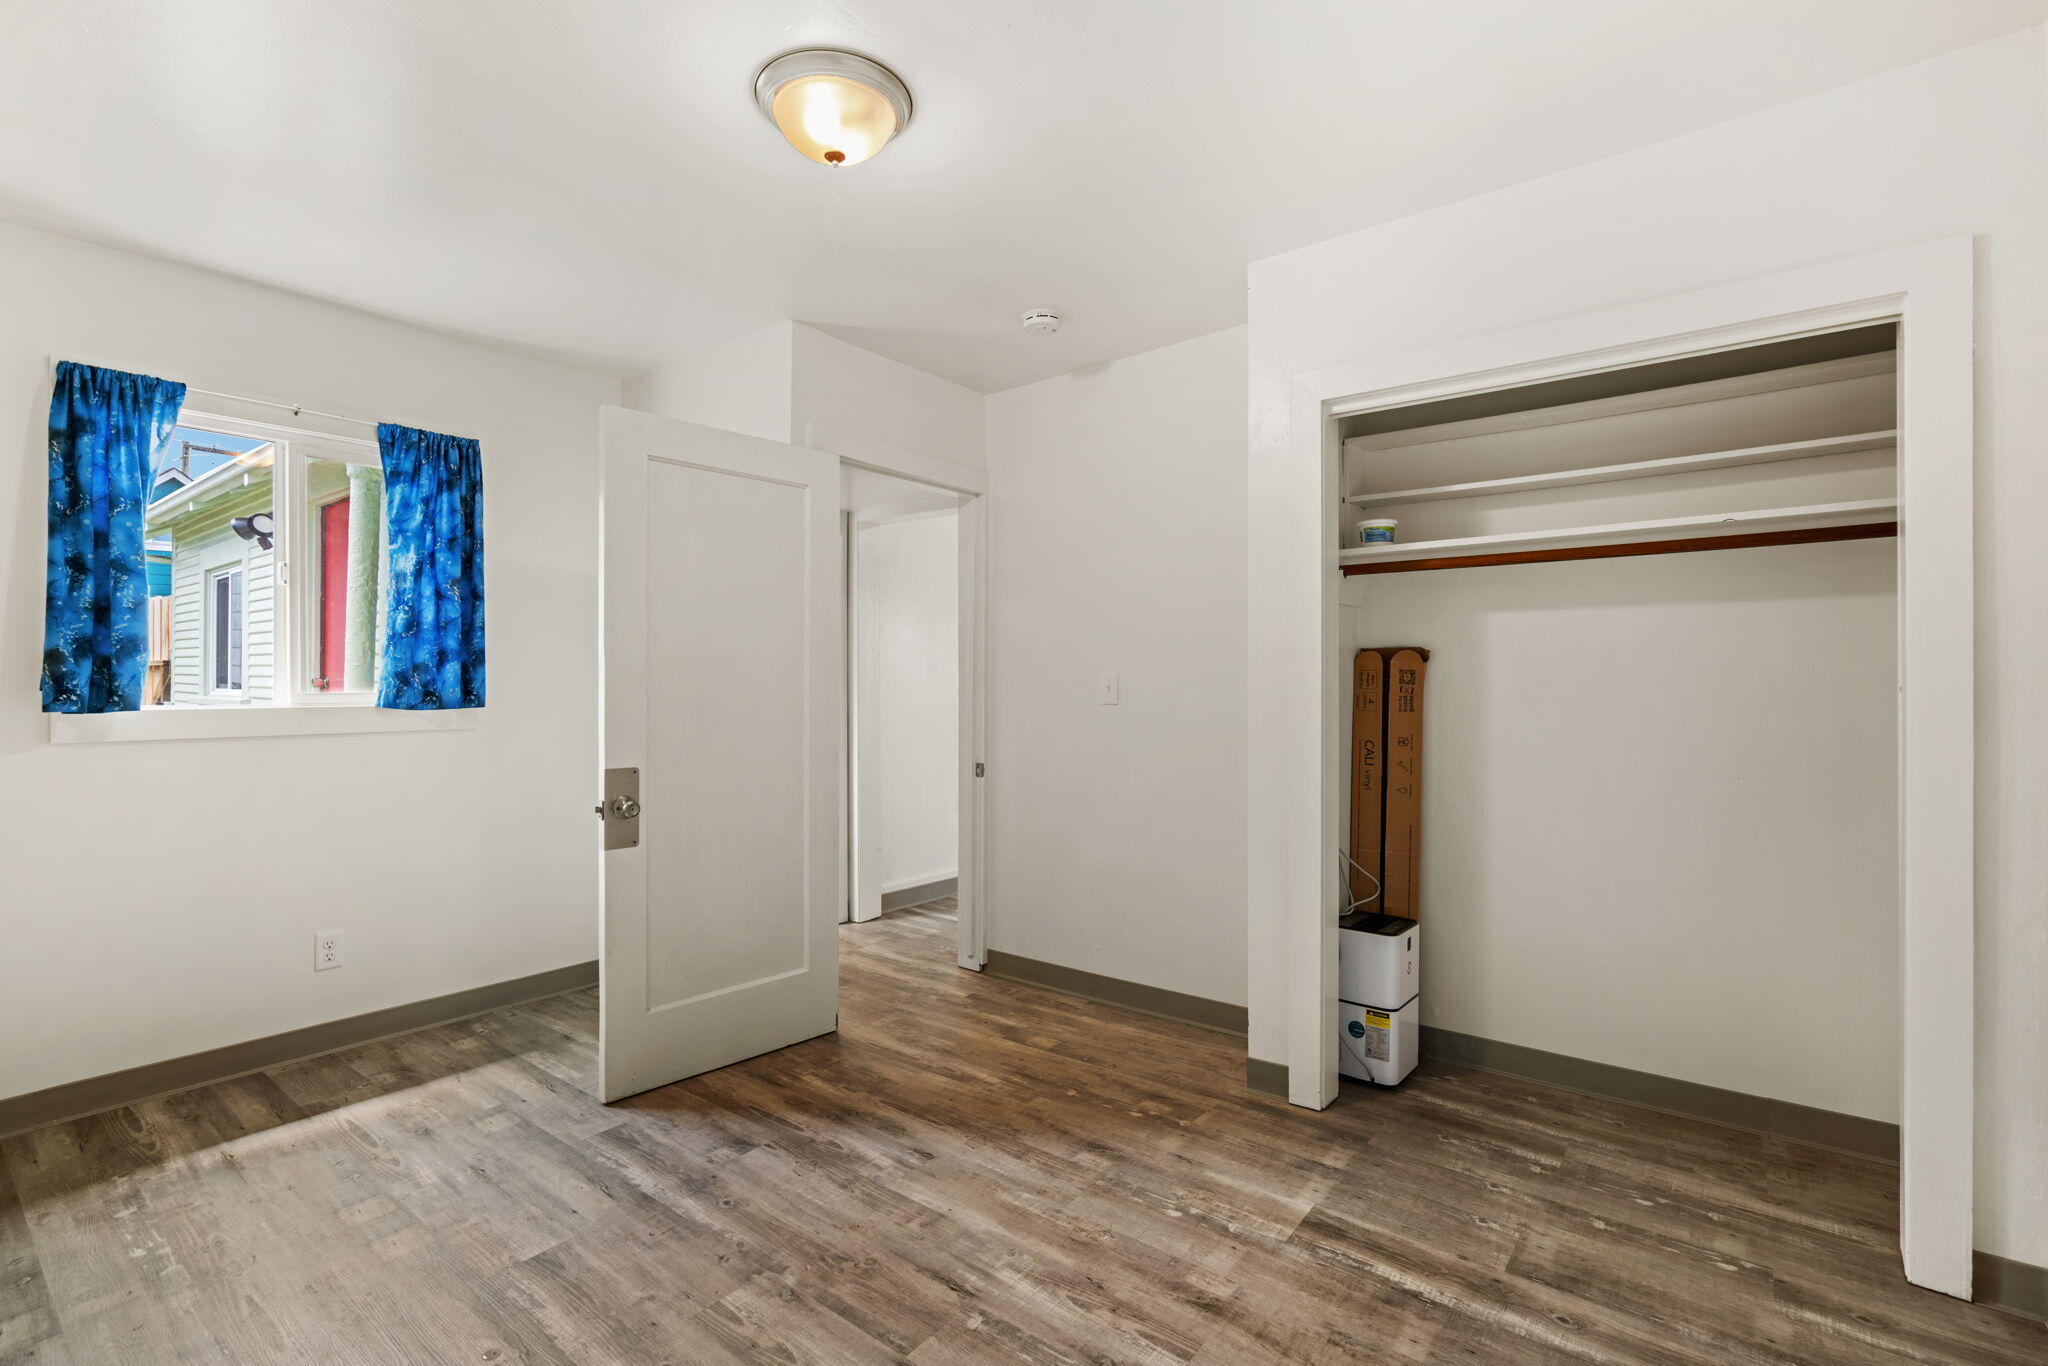
Vacant room with wood-look flooring, an open closet, and a window with blue curtains.
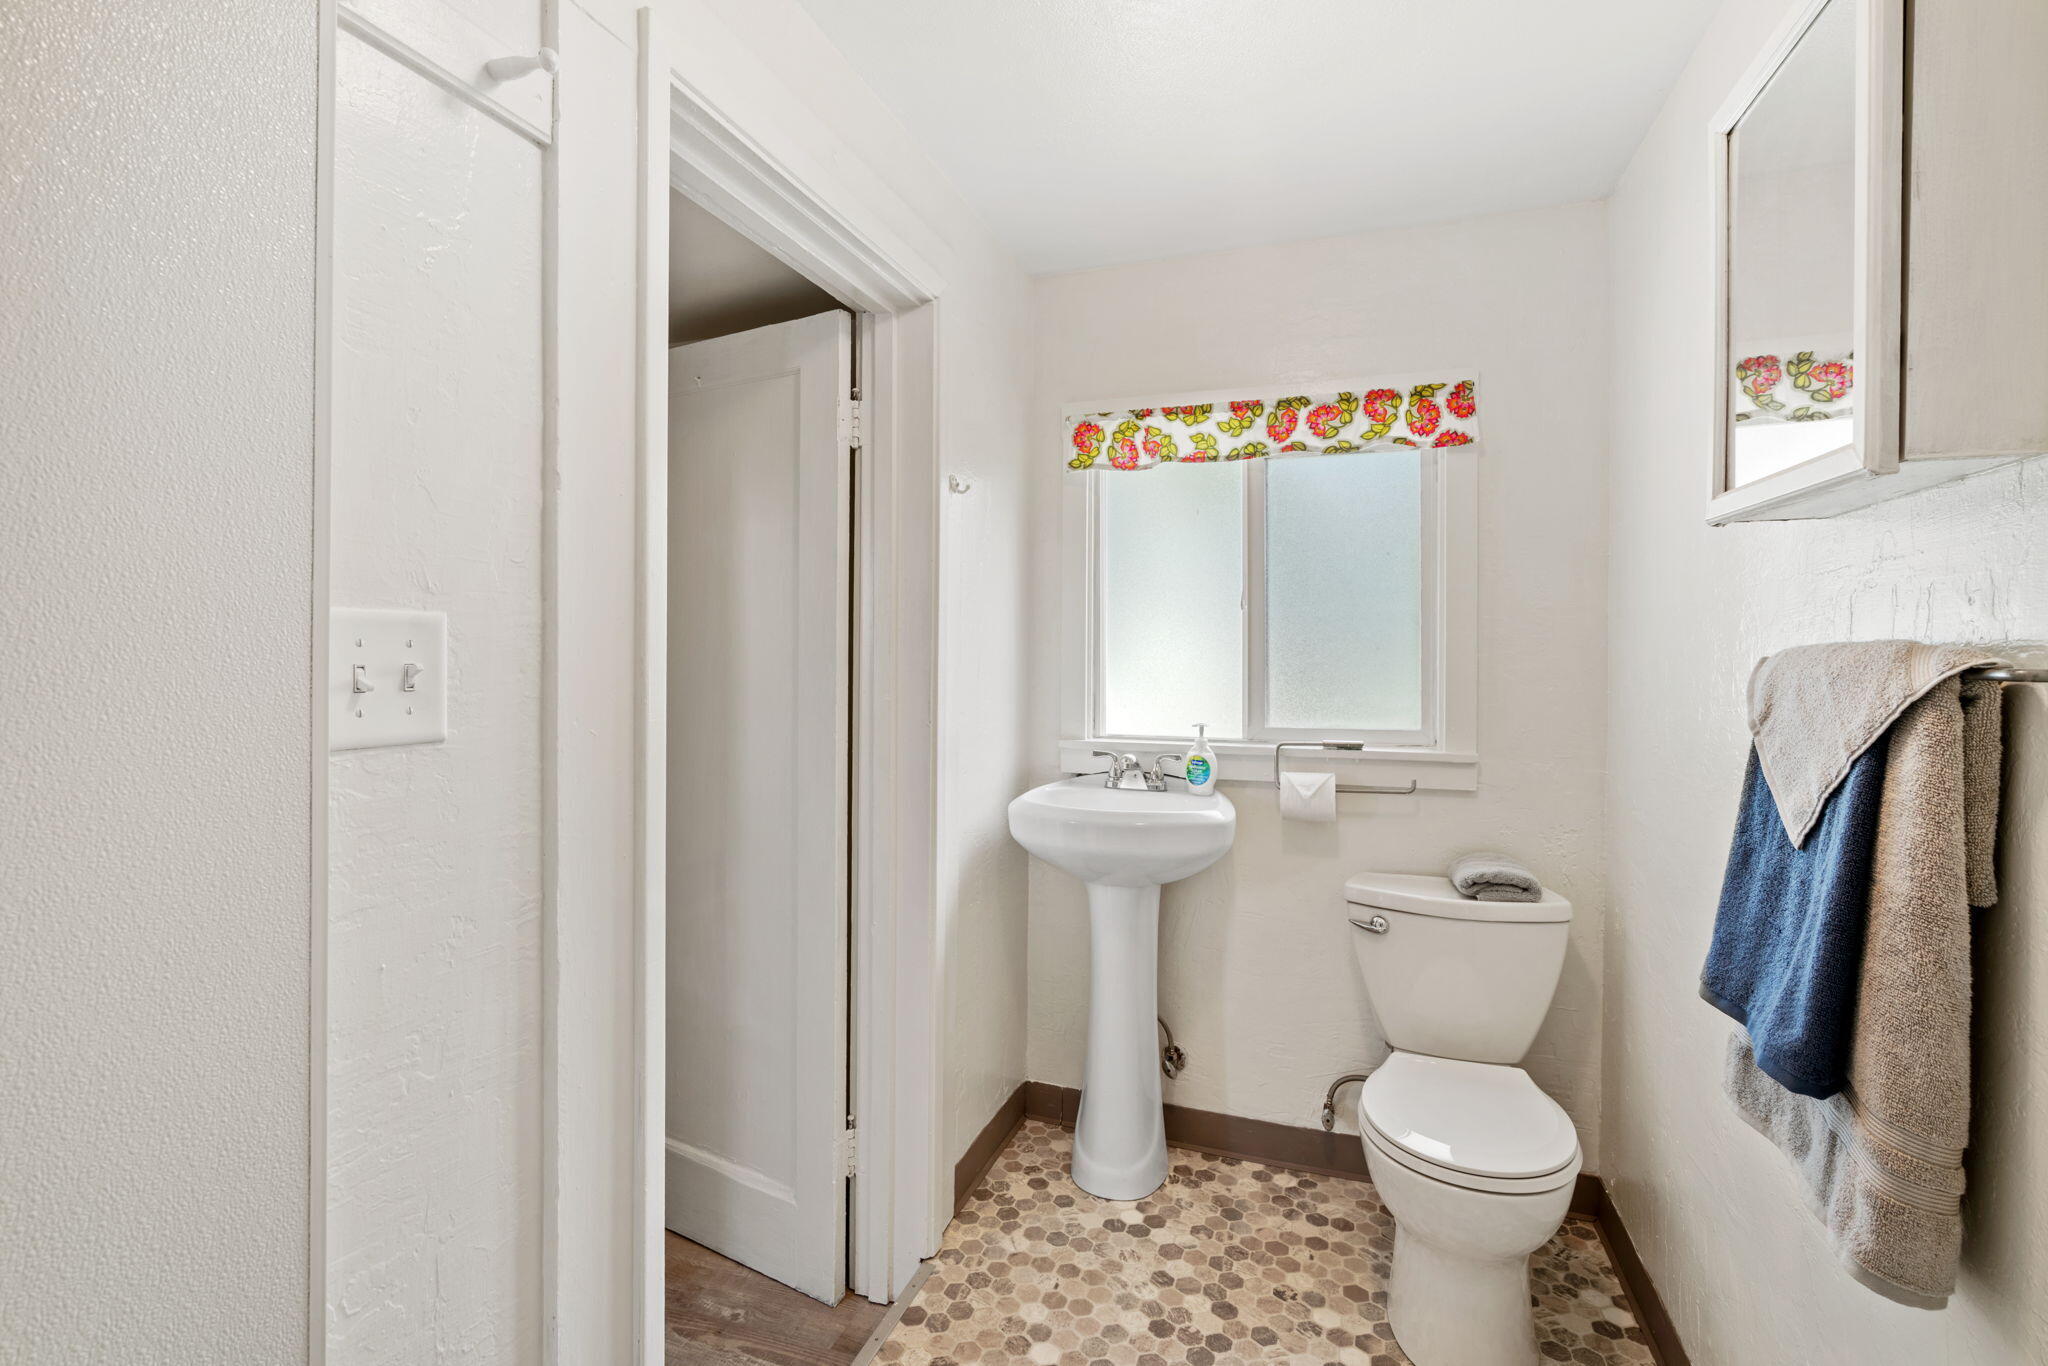
Bathroom with pedestal sink, toilet, floral window valance, and patterned tile floor.
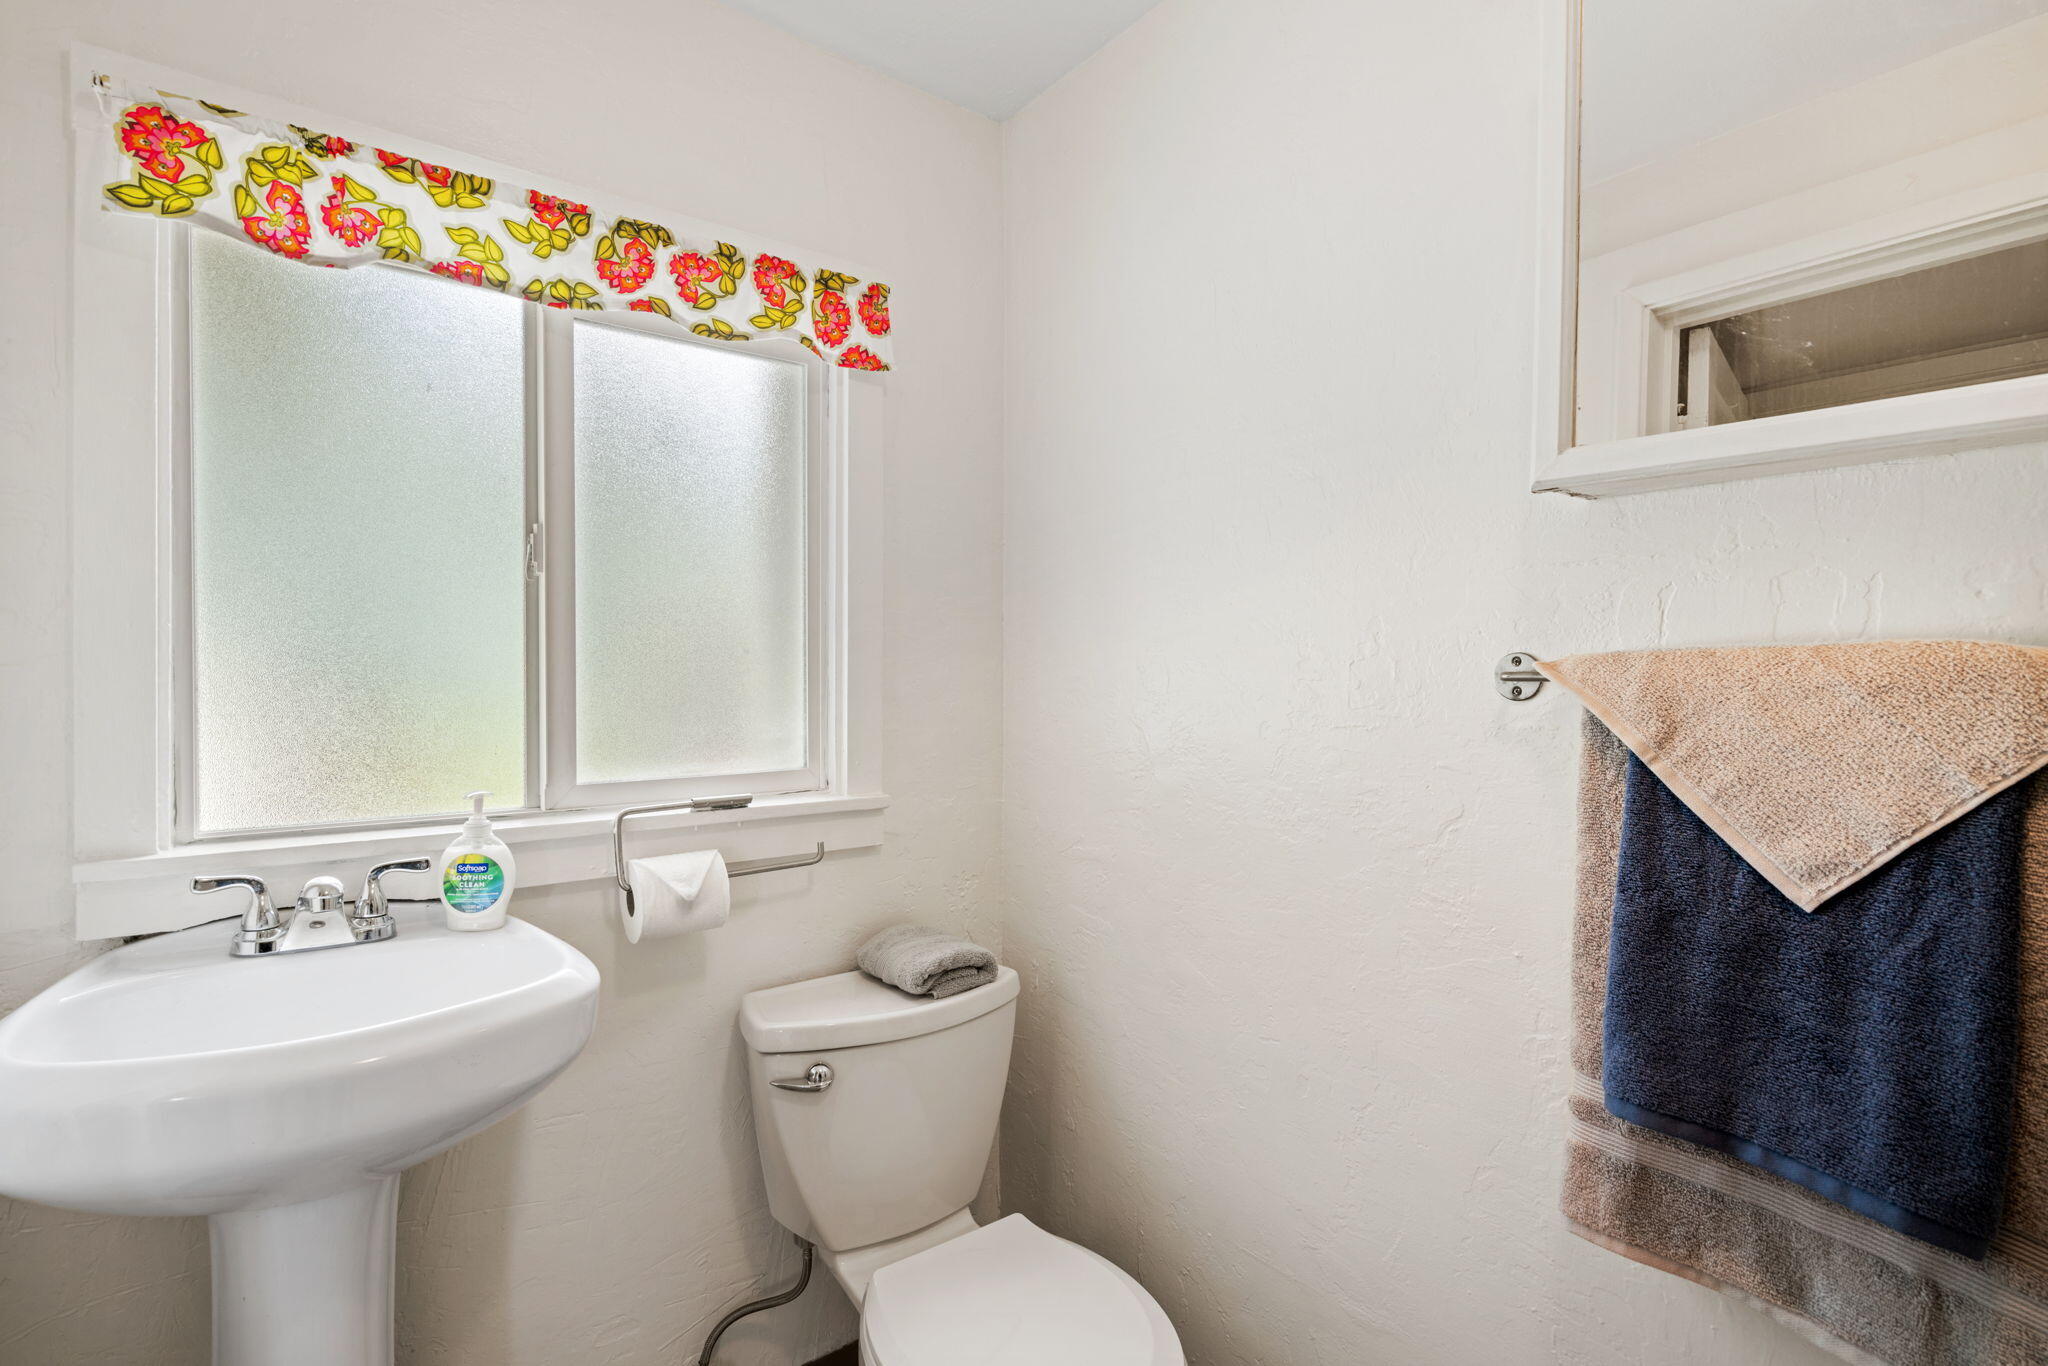
Bathroom with a pedestal sink, toilet, frosted window, and colorful floral valance.
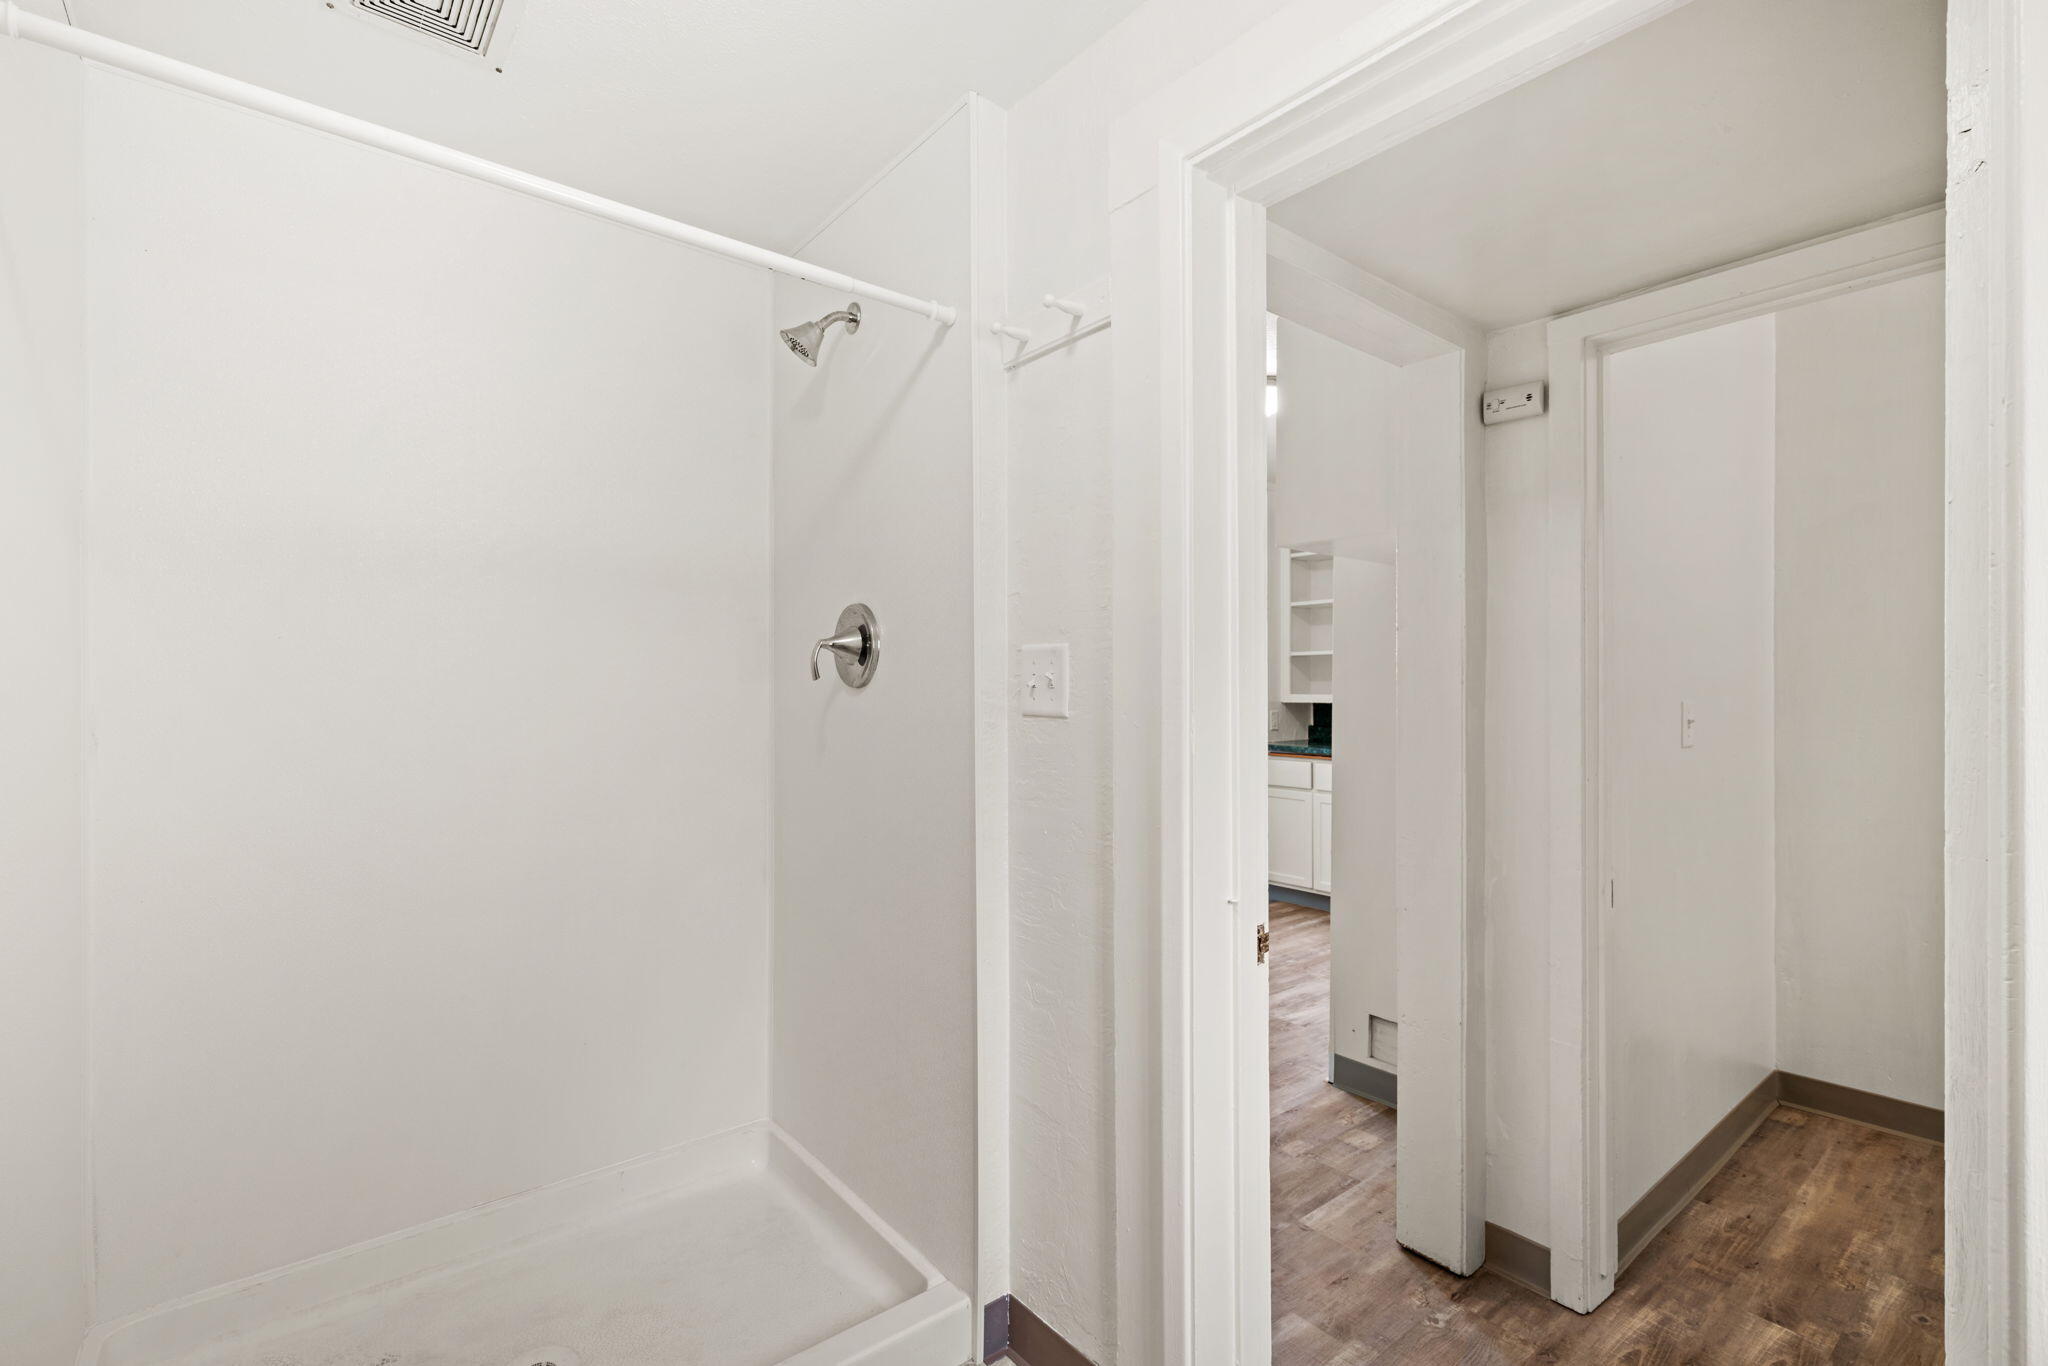
Bathroom with a white shower-bath and doorway opening to a wood-floored hall.
Light green house with a gray shingle roof beside a tall wooden privacy fence.
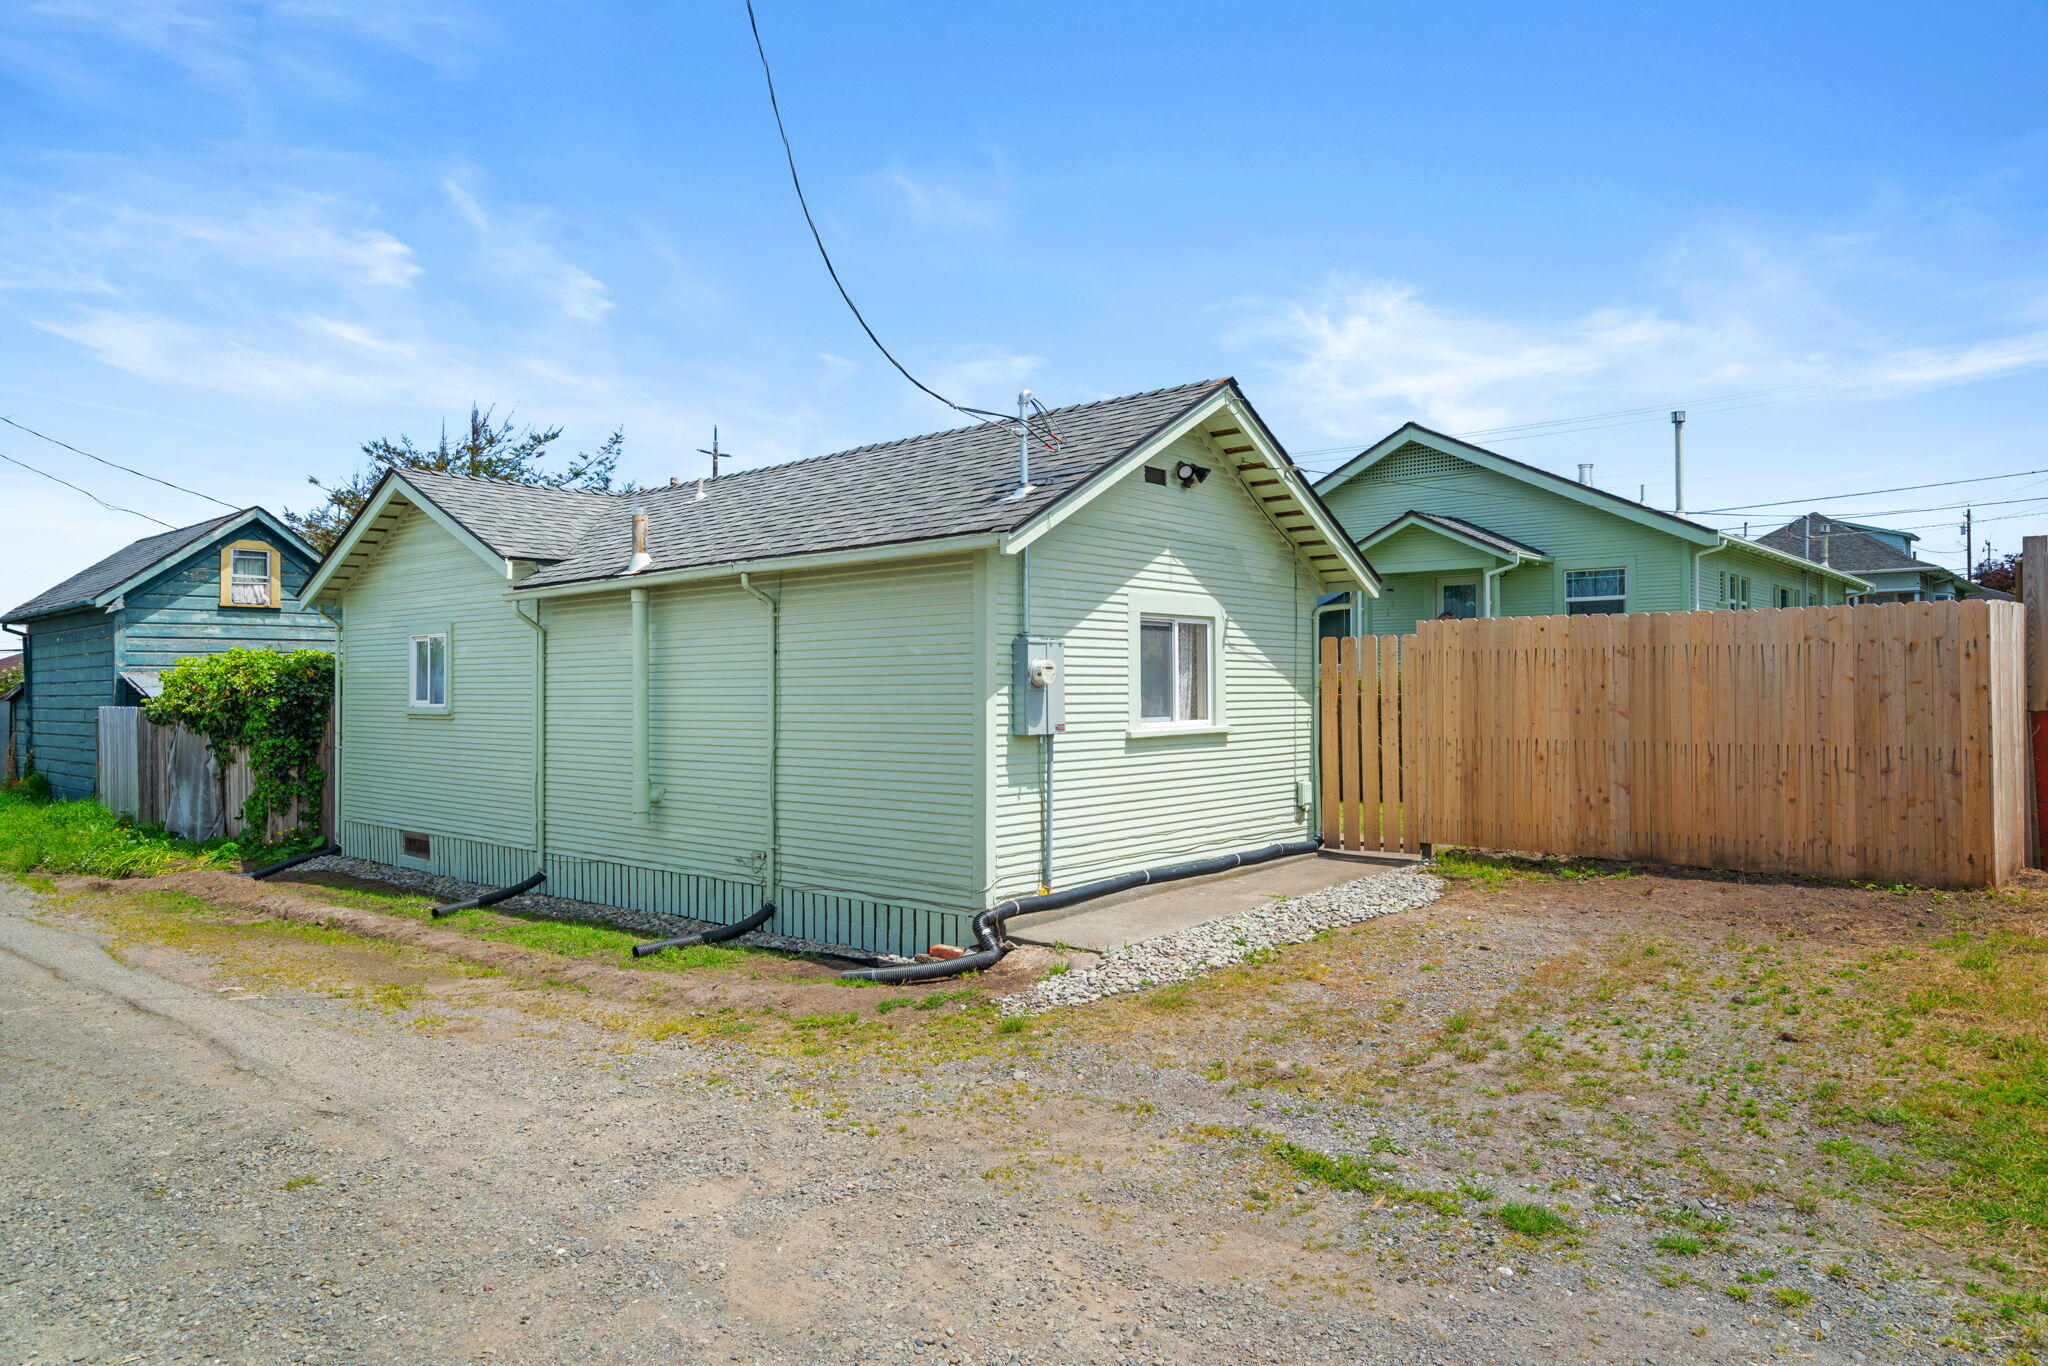
Pale green house exterior beside a gravel alley, with drainage pipes along the foundation.
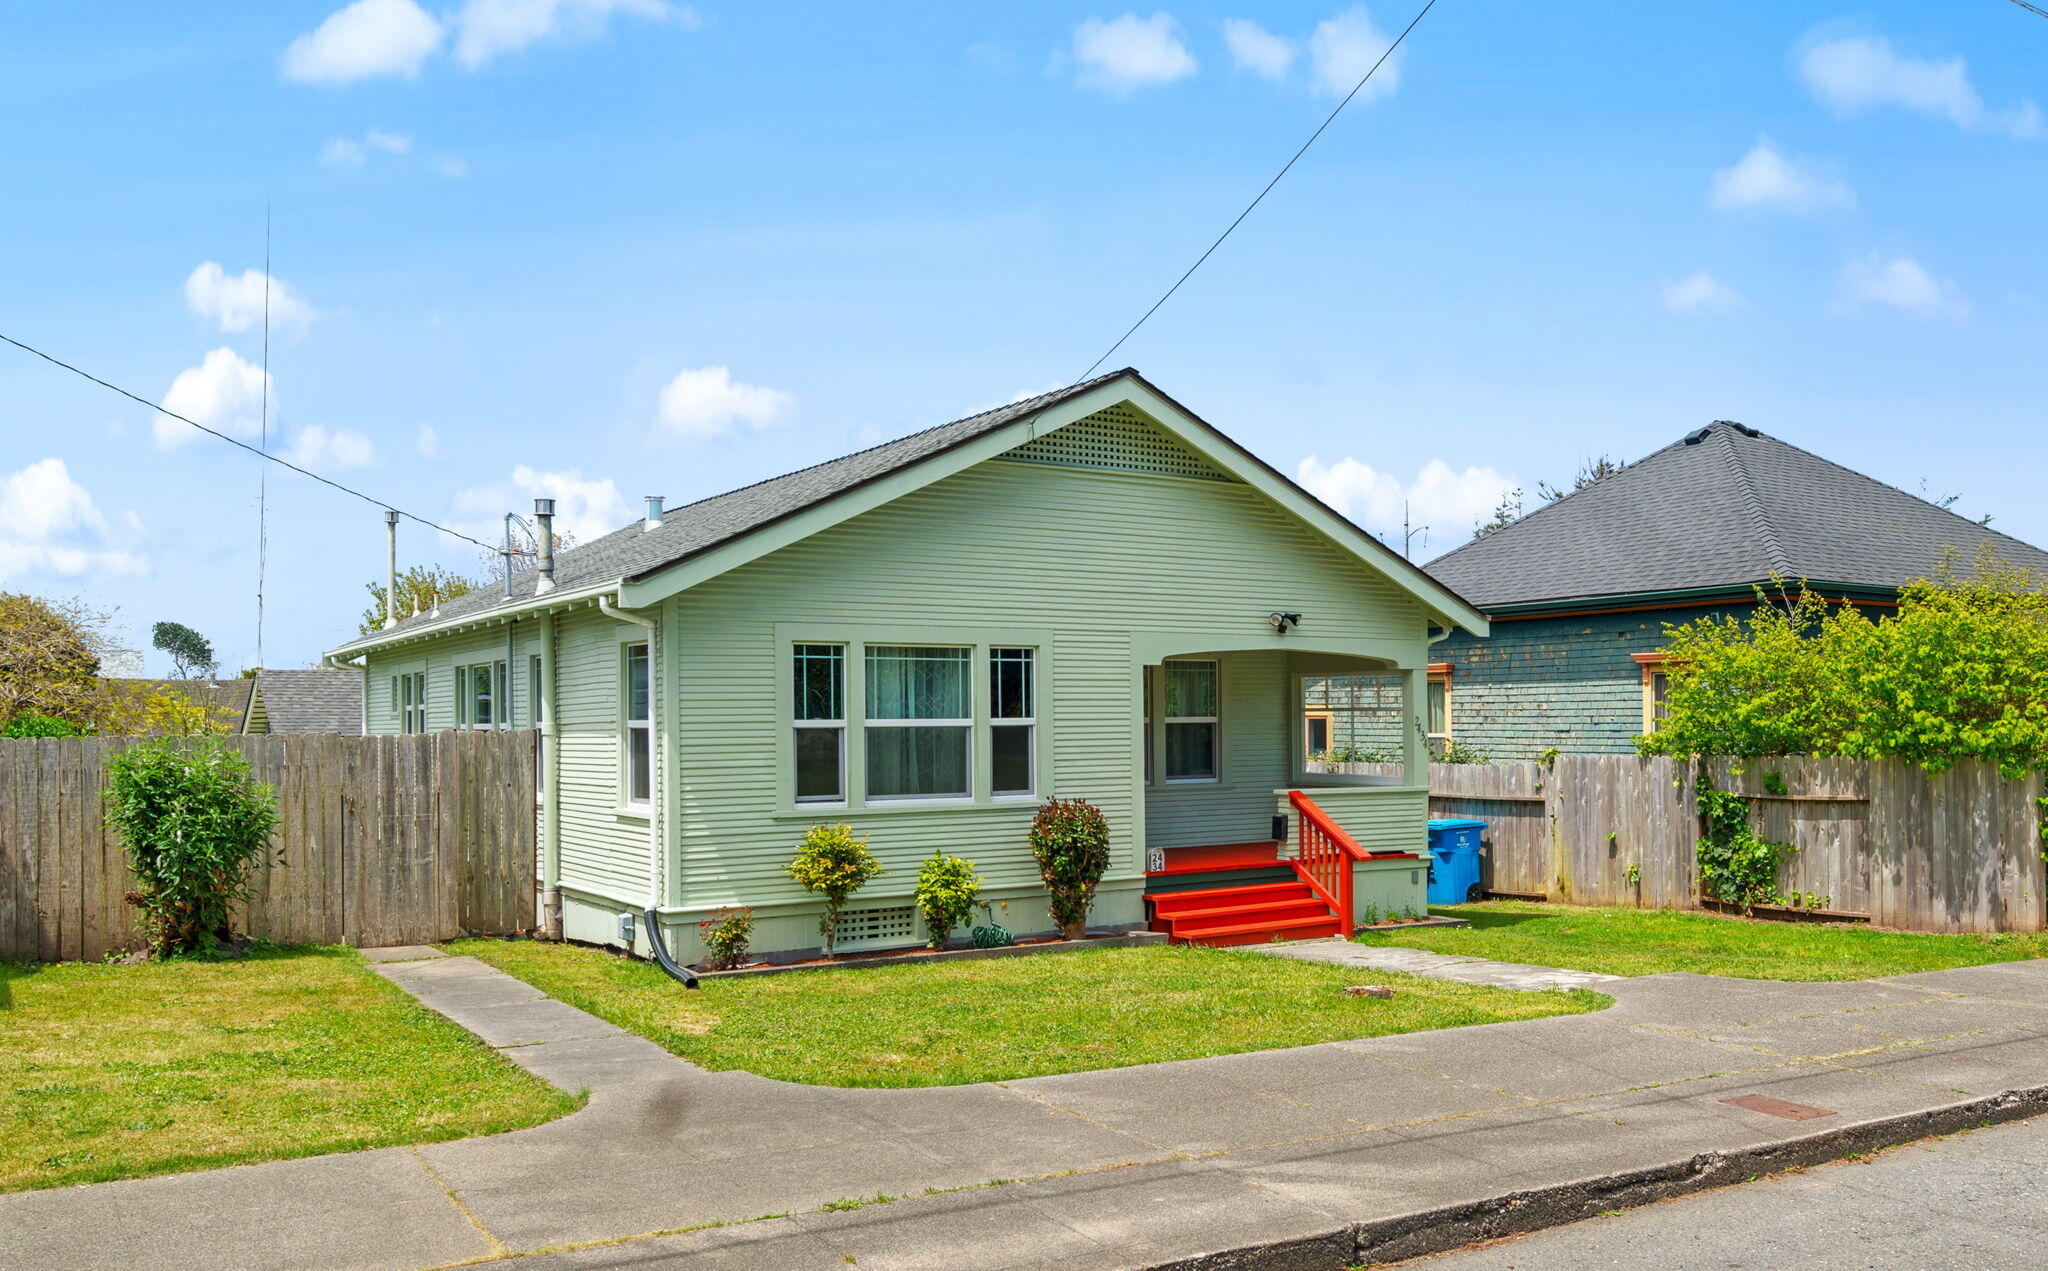
Pale green house with a covered porch and bright red steps, viewed from the street.
Pale green house with a covered porch and bright red front steps.
Pale green house with a red front door and porch steps, set behind a lawn.
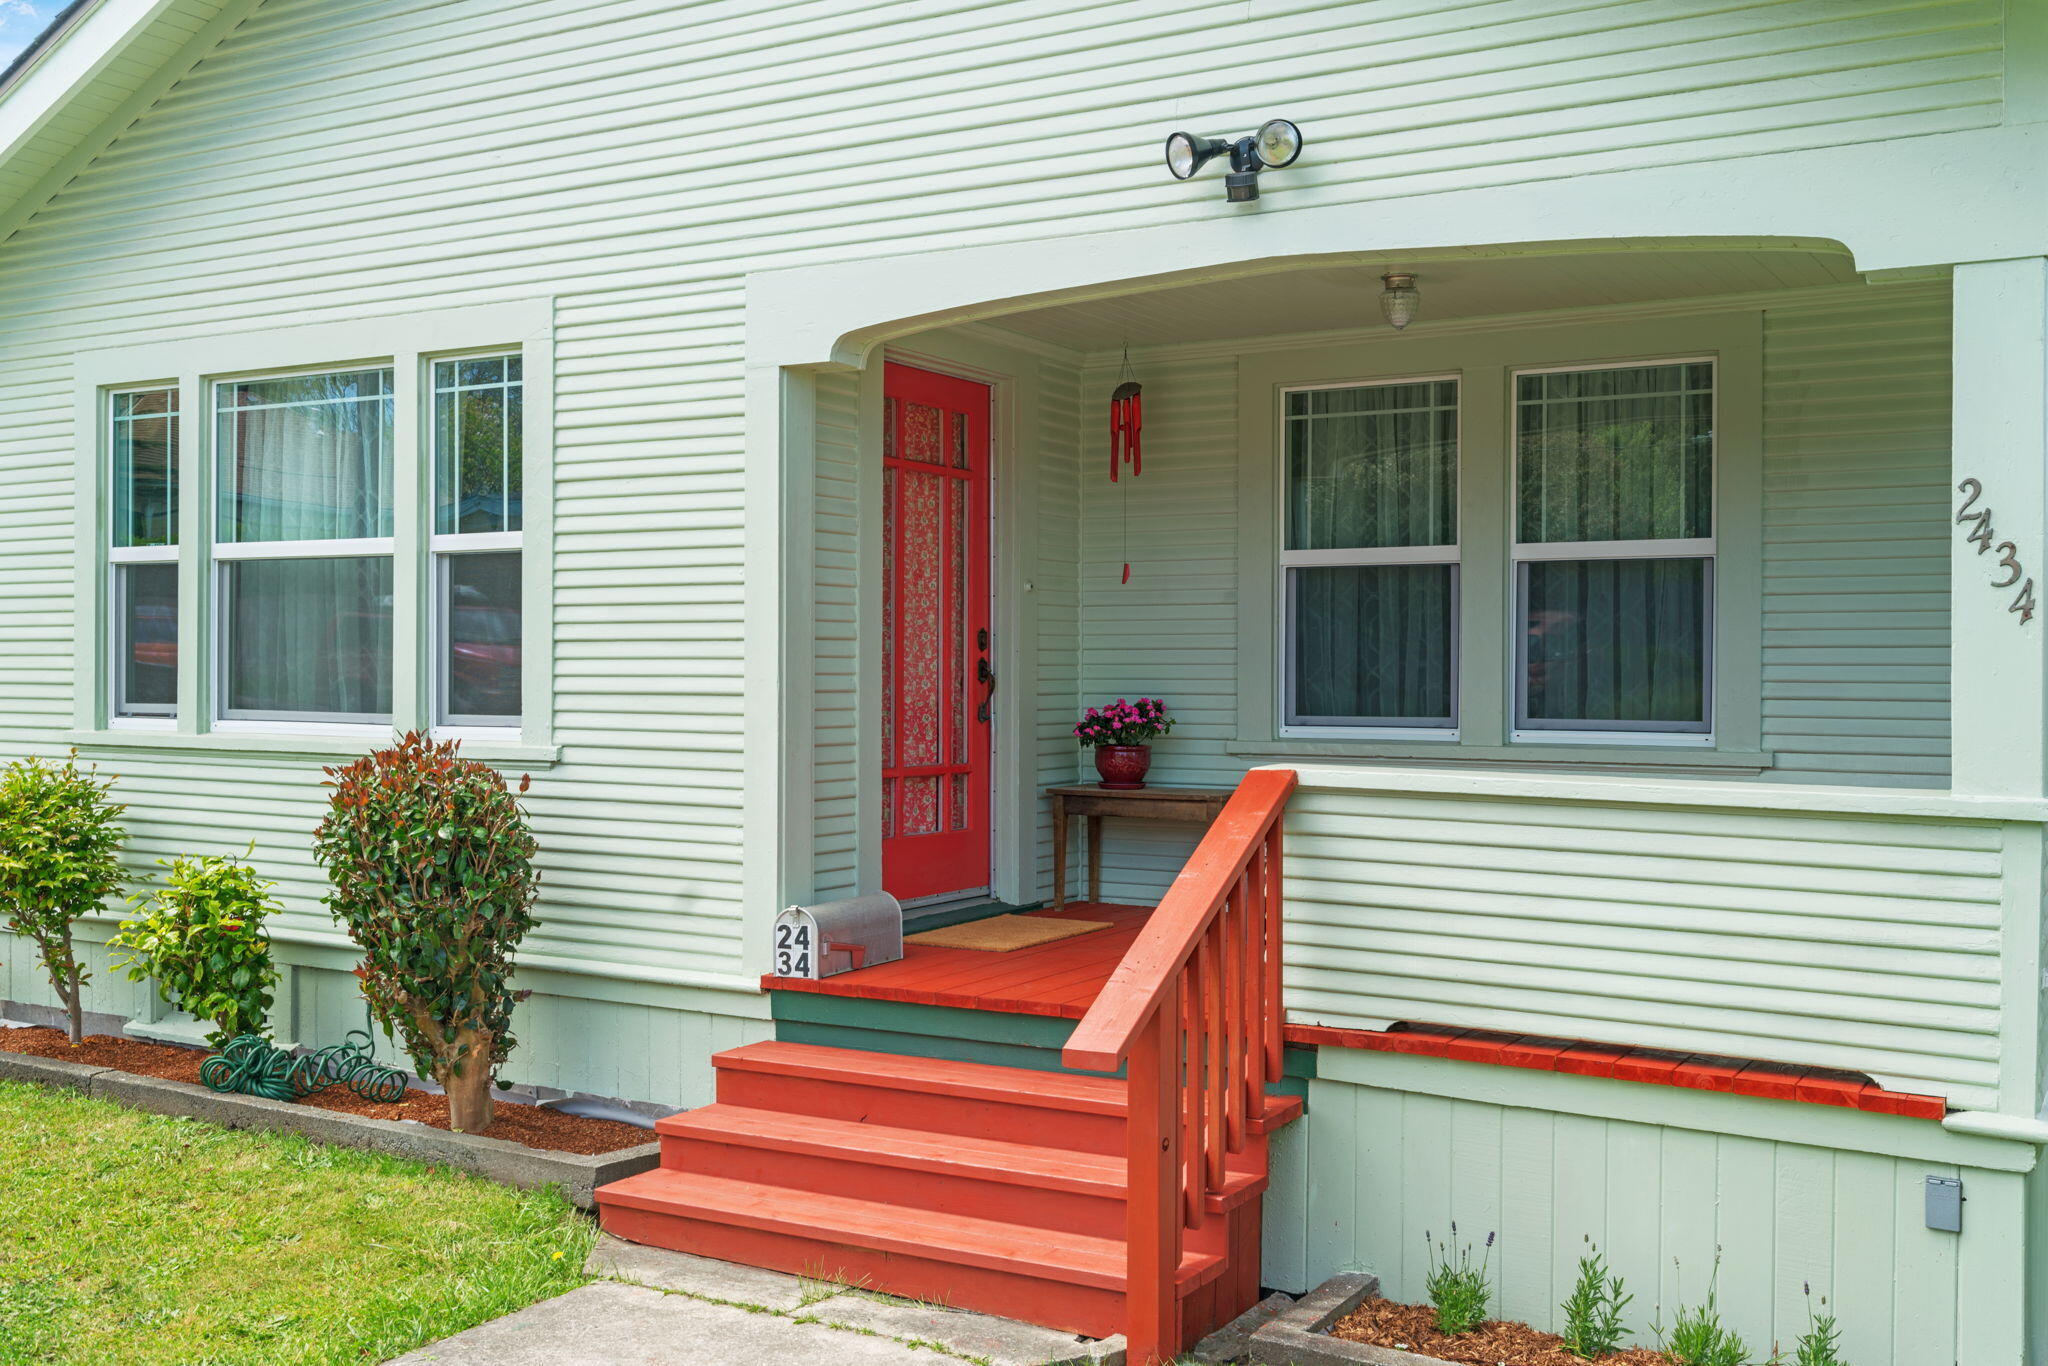
House entrance with a red front door, porch, and red stairs at 2434 Albee Street.
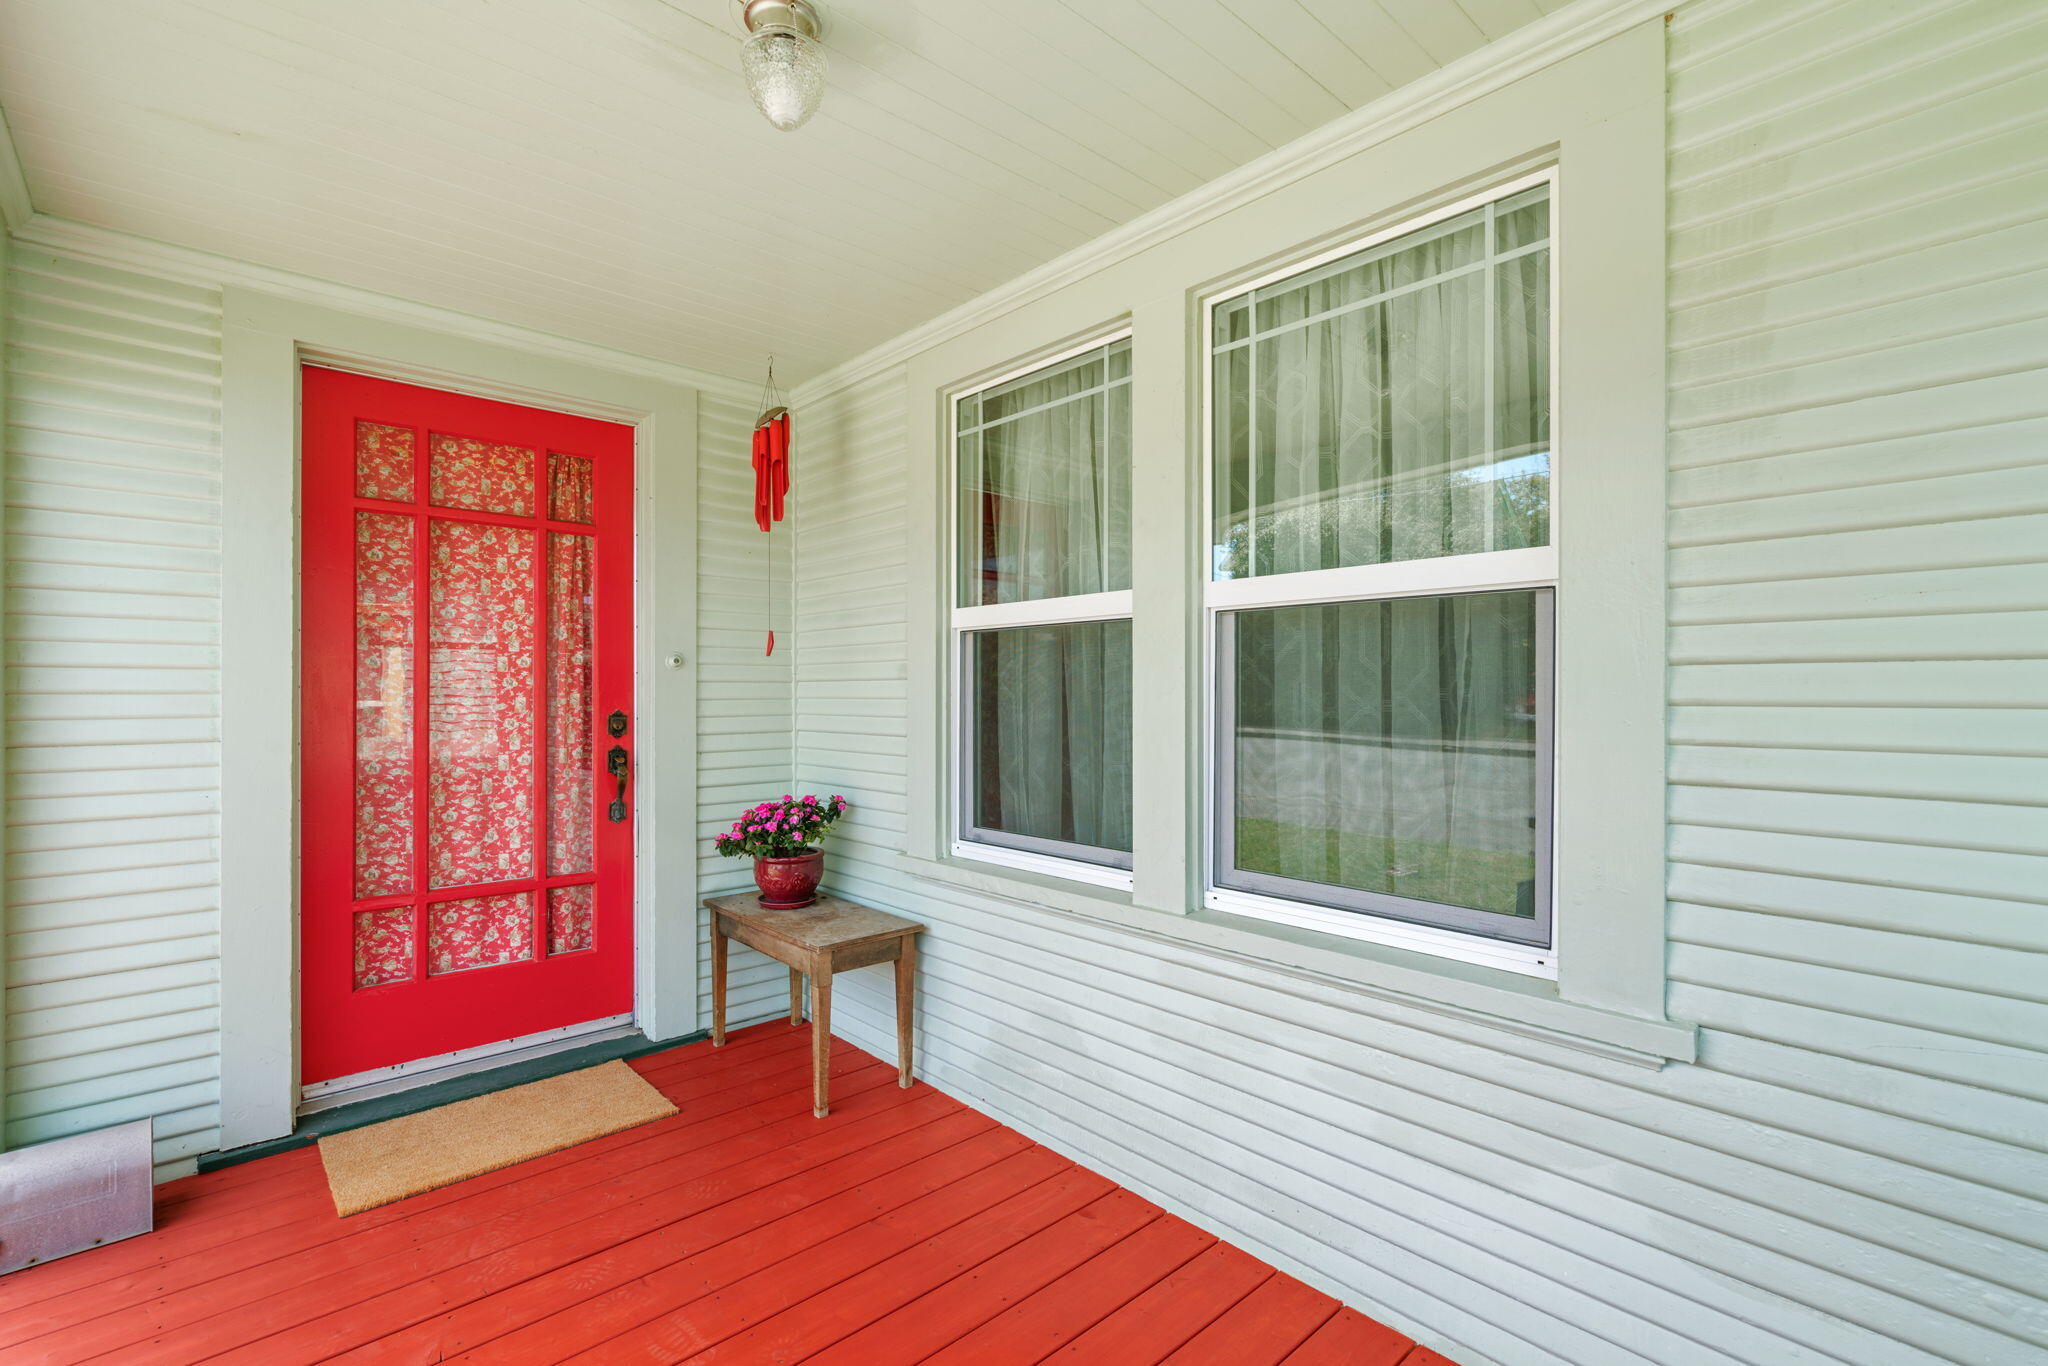
Covered front porch with a bright red door, red floorboards, and two windows.
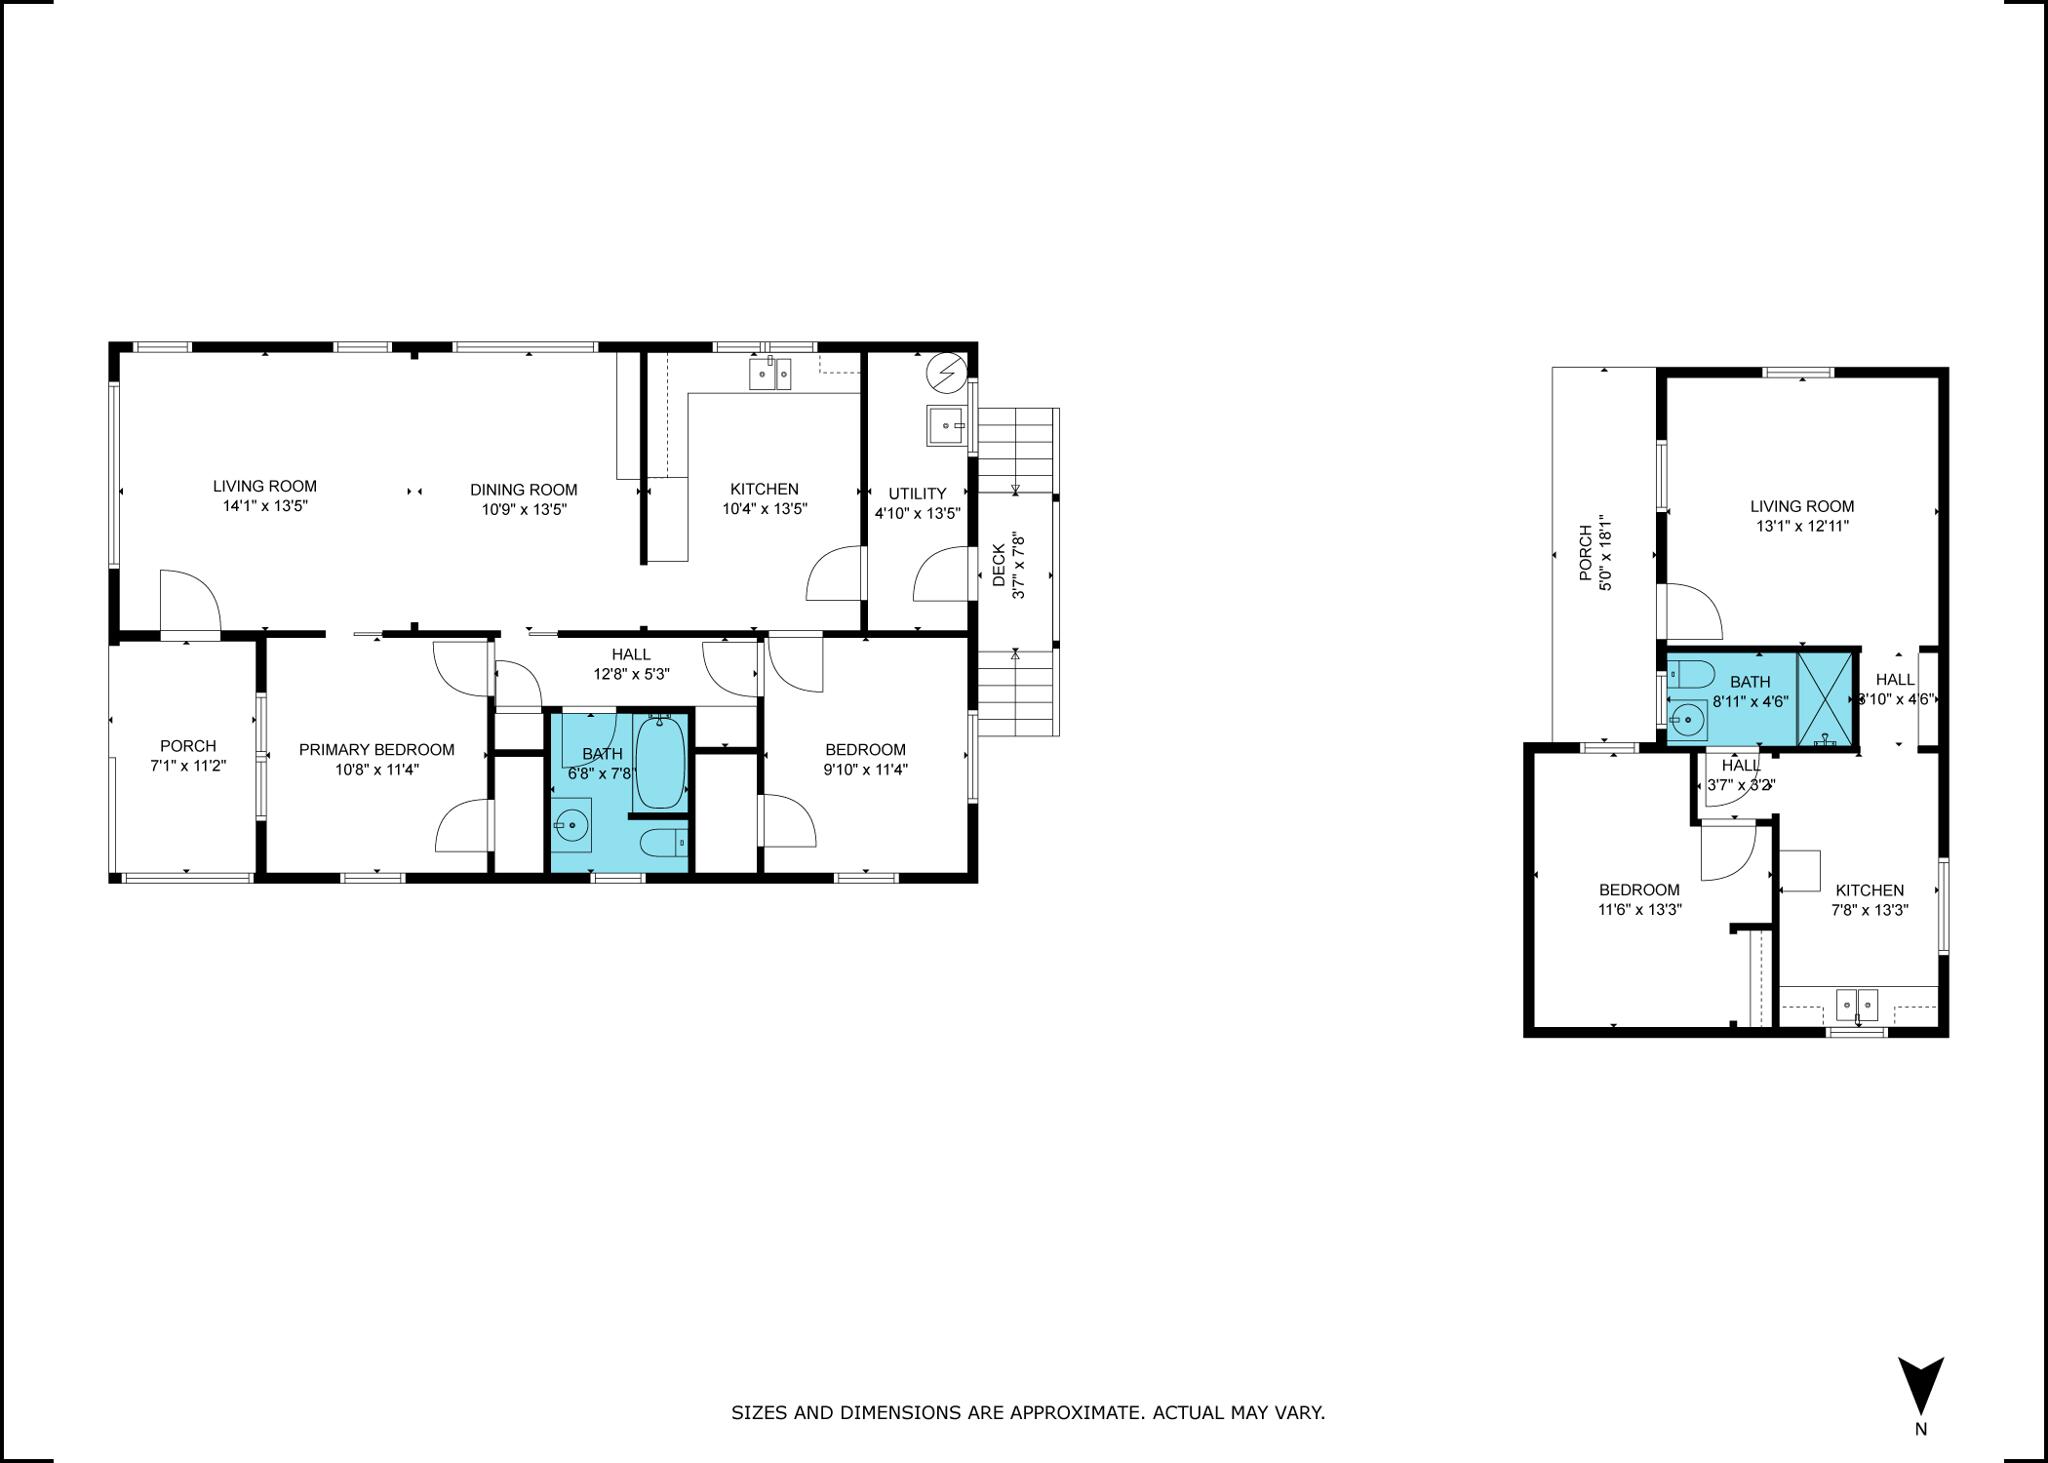
Floor plan
Empty living room with hardwood floors, wood paneling, and a built-in buffet.
Staged living and dining room with a gray sofa, wood-trimmed walls, and mustard-yellow chairs.
SEE ALL PHOTOS
Light green house with a covered porch, red steps, and a small front lawn.
Empty room with hardwood floors, rich wood trim, and built-in cabinetry.
Staged living and dining room with dark wood trim, yellow armchairs, and a red patterned curtain.
Built-in wooden dresser with glass-front cabinets, mirror, and wall sconces beside a curtained window.
Empty living room with hardwood floors, dark wood trim, and large curtained windows.
Spacious living room with warm wood trim, wide plank flooring, and curtained windows.
Dining and living room with a set table, wood trim, and large curtained windows.
Bright kitchen with white cabinets, stainless range hood, wood floors, and a sink beneath two windows.
Utility room with extensive white cabinetry, a sink, and colorful curtains over two windows.
Bright interior with white paneled walls, hardwood floors, and open doors to shelving and a bedroom.
Bedroom with a colorful patchwork quilt, wood-look flooring, and a window overlooking a neighboring house.
Bedroom with a colorful patchwork quilt, wood flooring, and a window overlooking greenery.
Bathroom with a white vanity, frosted window, and hardwood floor.
Bathroom with a white tub and shower, frosted window, and wood flooring.
Vacant room with hardwood floors, two curtained windows, and dark wood trim.
Empty interior with hardwood floors, white walls, and dark wood doors and trim.
Utility room with a deep sink, water heater, and blue checked curtains.
Light green home’s side entrance and fenced grassy yard with a concrete path.
House side exterior with pale green siding, large windows, and a landscaped lawn.
Pale green house with teal steps, fenced lawn, and garden hose in the backyard.
Pale green detached garage beside a lawn, hedge, and concrete driveway.
Light green house and detached garage beside a fenced lawn and concrete walkway.
Pale green house with a red door, fenced backyard, concrete path, and small lawn.
Side entrance with a bright red door, potted plants, and a fenced grassy yard.
Empty room with hardwood floors, a curtained window, and a brick fireplace.
Living room with hardwood floors, a brick fireplace, built-in shelving, and a window beside the entry door.
Kitchen with green countertops, white cabinets, and a window with floral curtains.
Compact kitchen with green counters, a double sink, open shelving, and a brick backsplash.
Kitchen with a stainless range hood and red tile backsplash beside a doorway to another room.
Bright room with wood-look flooring, leafy curtains, and an open closet doorway.
Kitchen with a green countertop, sink, and floral curtains over two windows.
Empty room with wood-look flooring and a wall-mounted baseboard heater.
Vacant room with wood-look flooring, an open closet, and a window with blue curtains.
Bathroom with pedestal sink, toilet, floral window valance, and patterned tile floor.
Bathroom with a pedestal sink, toilet, frosted window, and colorful floral valance.
Bathroom with a white shower-bath and doorway opening to a wood-floored hall.
Light green house with a gray shingle roof beside a tall wooden privacy fence.
Pale green house exterior beside a gravel alley, with drainage pipes along the foundation.
Pale green house with a covered porch and bright red steps, viewed from the street.
Pale green house with a covered porch and bright red front steps.
Pale green house with a red front door and porch steps, set behind a lawn.
House entrance with a red front door, porch, and red stairs at 2434 Albee Street.
Covered front porch with a bright red door, red floorboards, and two windows.
Floor plan
Empty living room with hardwood floors, wood paneling, and a built-in buffet.
Staged living and dining room with a gray sofa, wood-trimmed walls, and mustard-yellow chairs.
Listed by Shaelawn Matsen with Community Realty /jw2
Sold

2434 Albee Street

2434 Albee Street, Eureka, CA 95501

$399,000
Darling Craftsman House plus an additional one bedroom cottage! This is truly a rare opportunity to find a craftsman home with all the original characteristic but completely upgraded! The owner carefully painted, installed new flooring, windows, completely remodeled the bathroom, upgraded both electrical panels, and stained all the original woodwork, preserving the 1928 charm. The 441 sq. ft. ADU was built in 1952, It has also been upgraded with new flooring, windows, paint, and electrical box! You could possibly rent this unit to help lower your mortgage! In addition, there is and attached 252 sq. ft. storage space to keep all your gardening equipment. To help escrow run smoothly, the owner bought Strickland Pest reports on both units!

2
beds

1
bath

1,008 Sq.Ft. LIVING AREA

Features & Amenities

Interior

  • total bedrooms2
  • Total bathroom1
  • Laundry room Dryer Hookup, Washer Hookup
  • Flooring Laminate, Vinyl
  • APPLIANCES Hood

Area & Lot

  • Status Sold
  • Date Sold June 24, 2024
  • Living Area1,008 Sq.Ft.
  • Total Area1,008 Sq.Ft.
  • MLS® ID266790
  • TypeResidential
  • YEAR BUILT1928
  • NeighborhoodEureka
  • Architecture StylesCraftsman

Exterior

  • STORIES1
  • water SourcePublic
  • roofShingle
  • lot featuresFlat, Hills View
  • parkingOther
  • HEAT TYPEBaseboard, Electric, Forced Air, Natural Gas
  • SubstructurePost/Piers
  • other exterior FeaturesGarden

Financial

  • Sales Price$399,000
  • Zoning Unknown

Eureka

Explore

Work With Us

Get assistance in determining current property value, crafting a competitive offer, writing and negotiating a contract, and much more. Contact us today.

Follow Us on Instagram