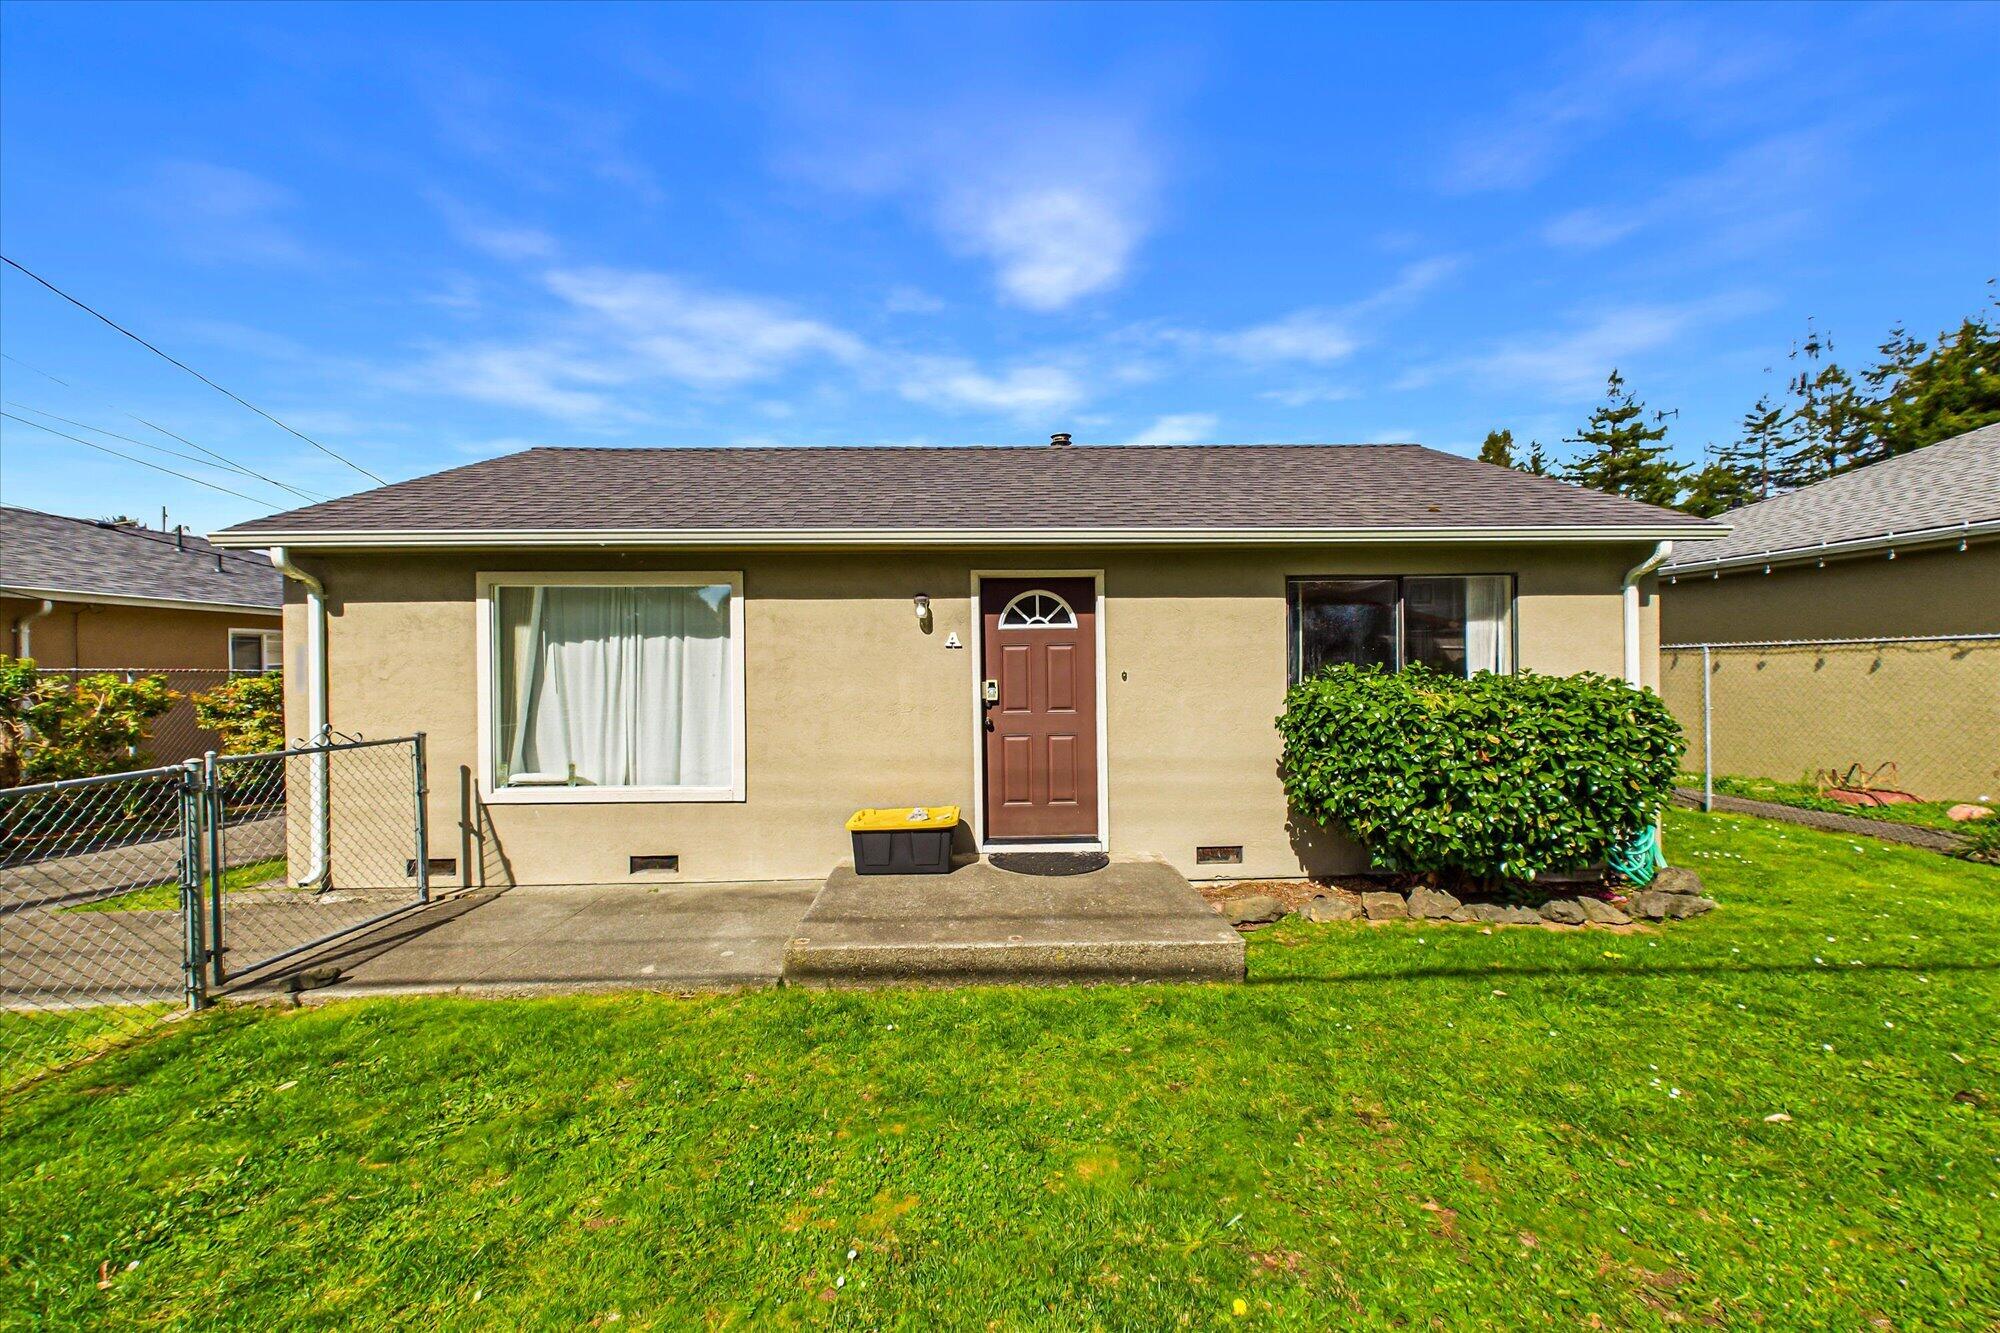
Single-story beige house with a brown front door, chain-link gate, and green lawn.
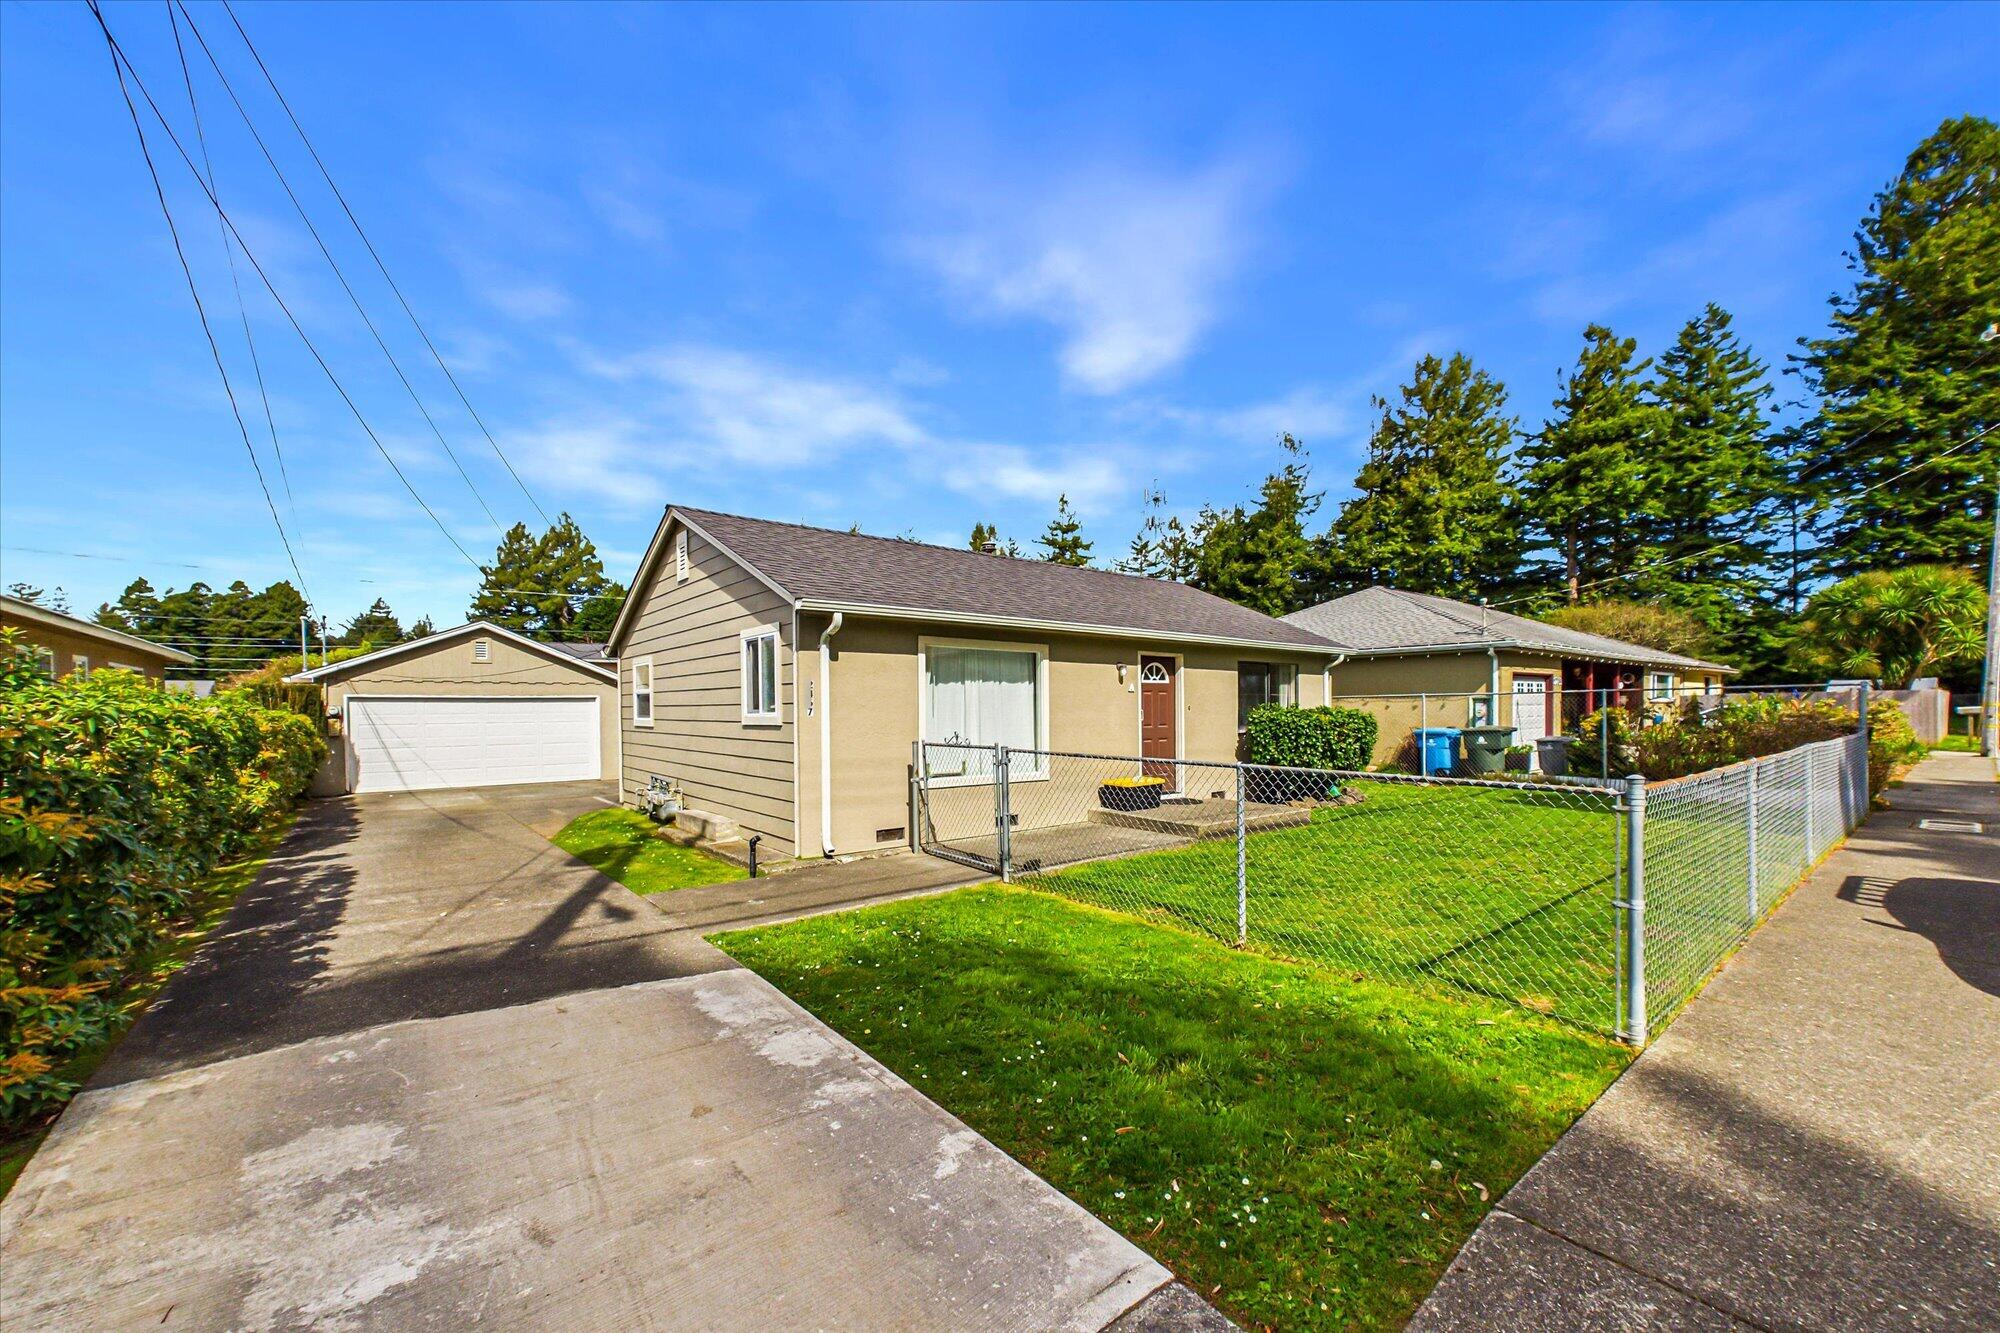
Beige single-story home with detached garage, driveway, and chain-link fenced lawn.
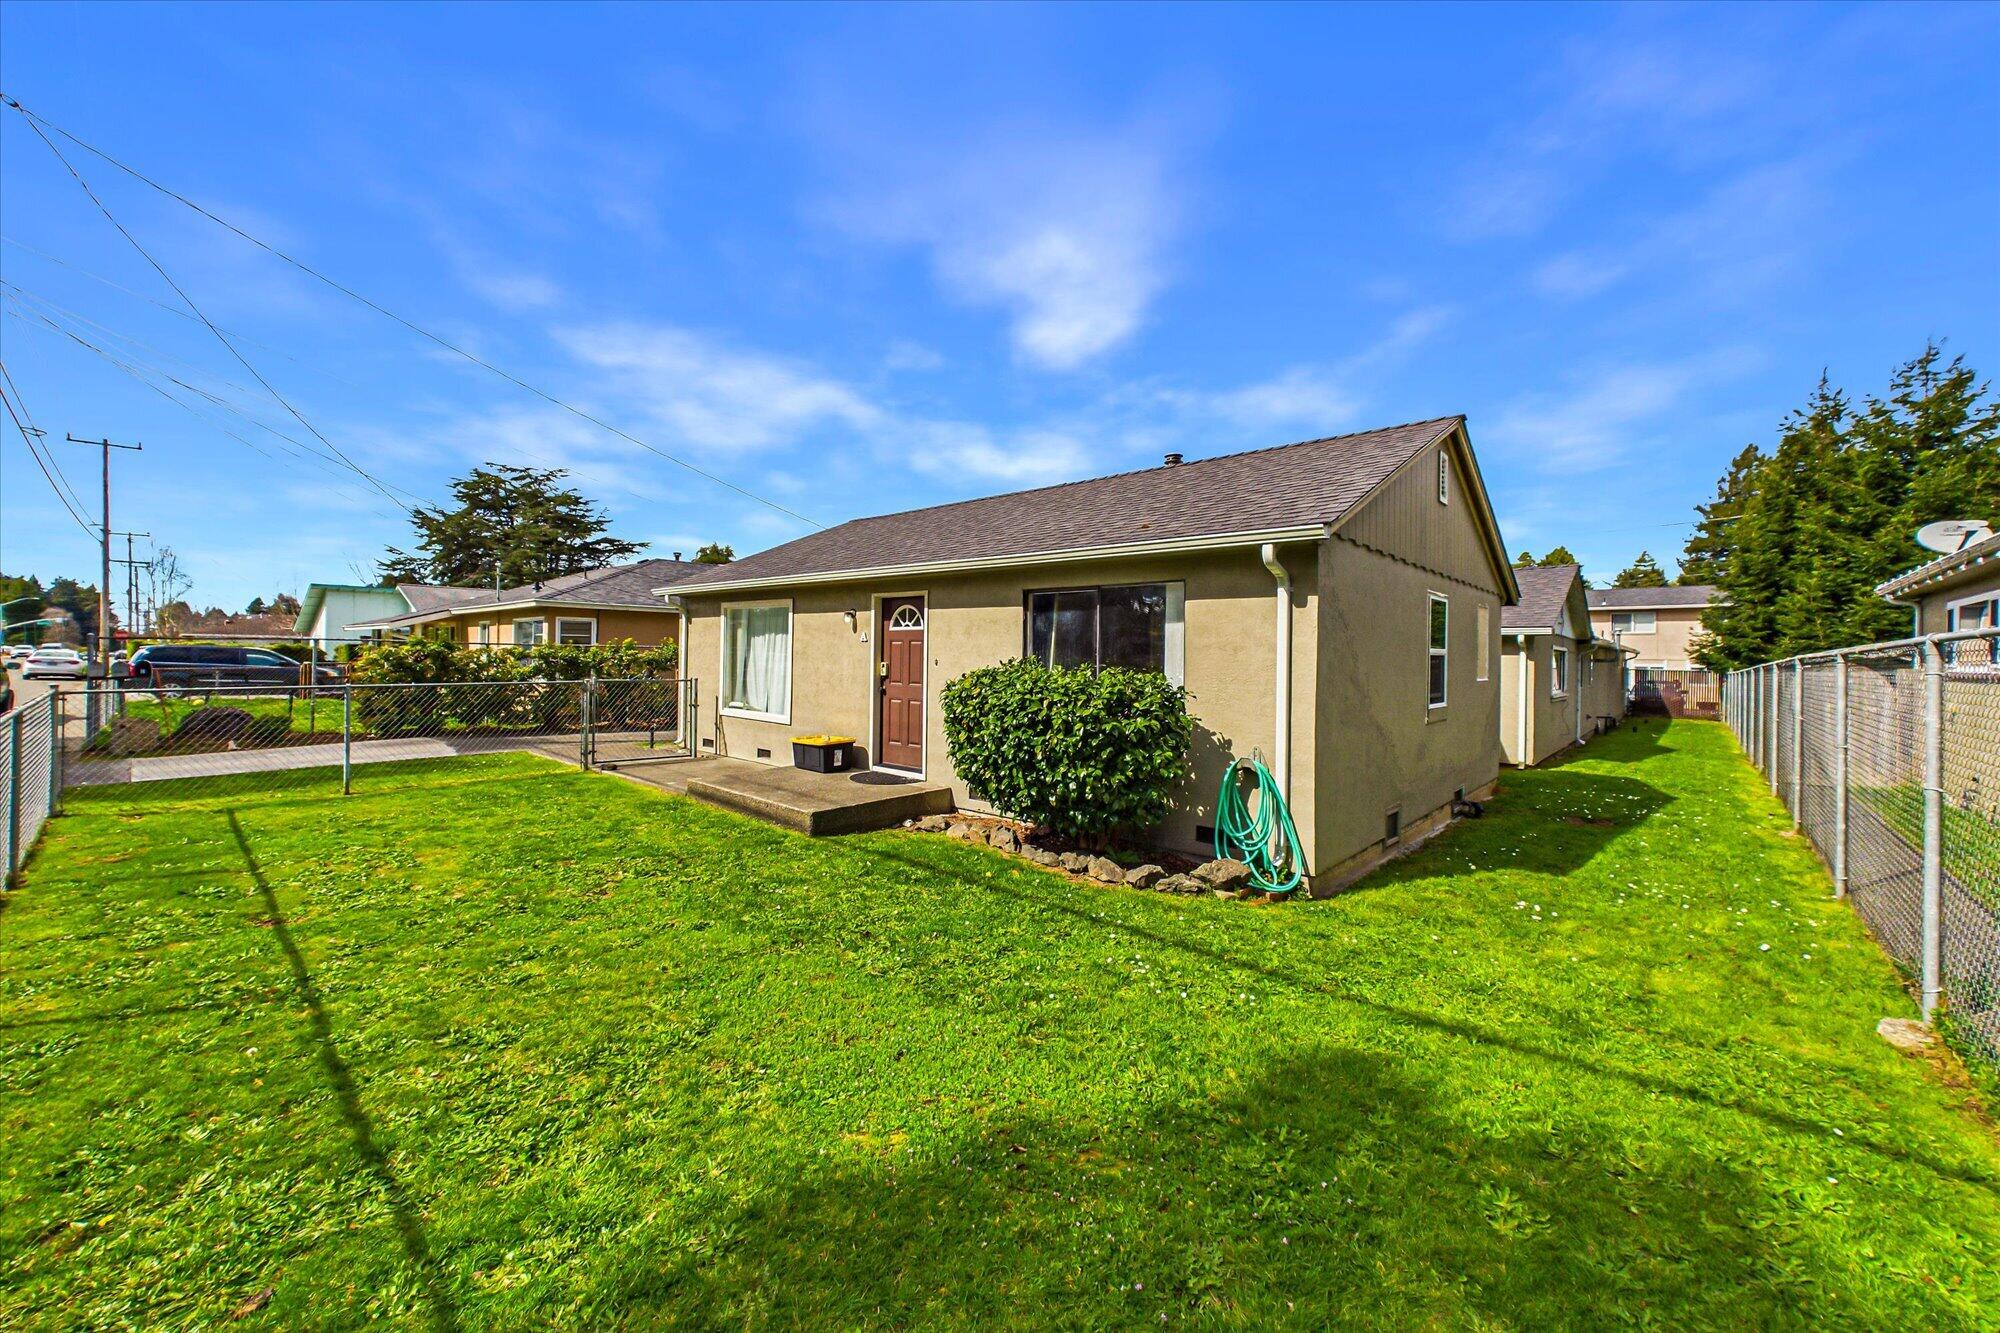
Single-story beige house behind a broad green lawn, with chain-link fencing and a brown gabled roof.
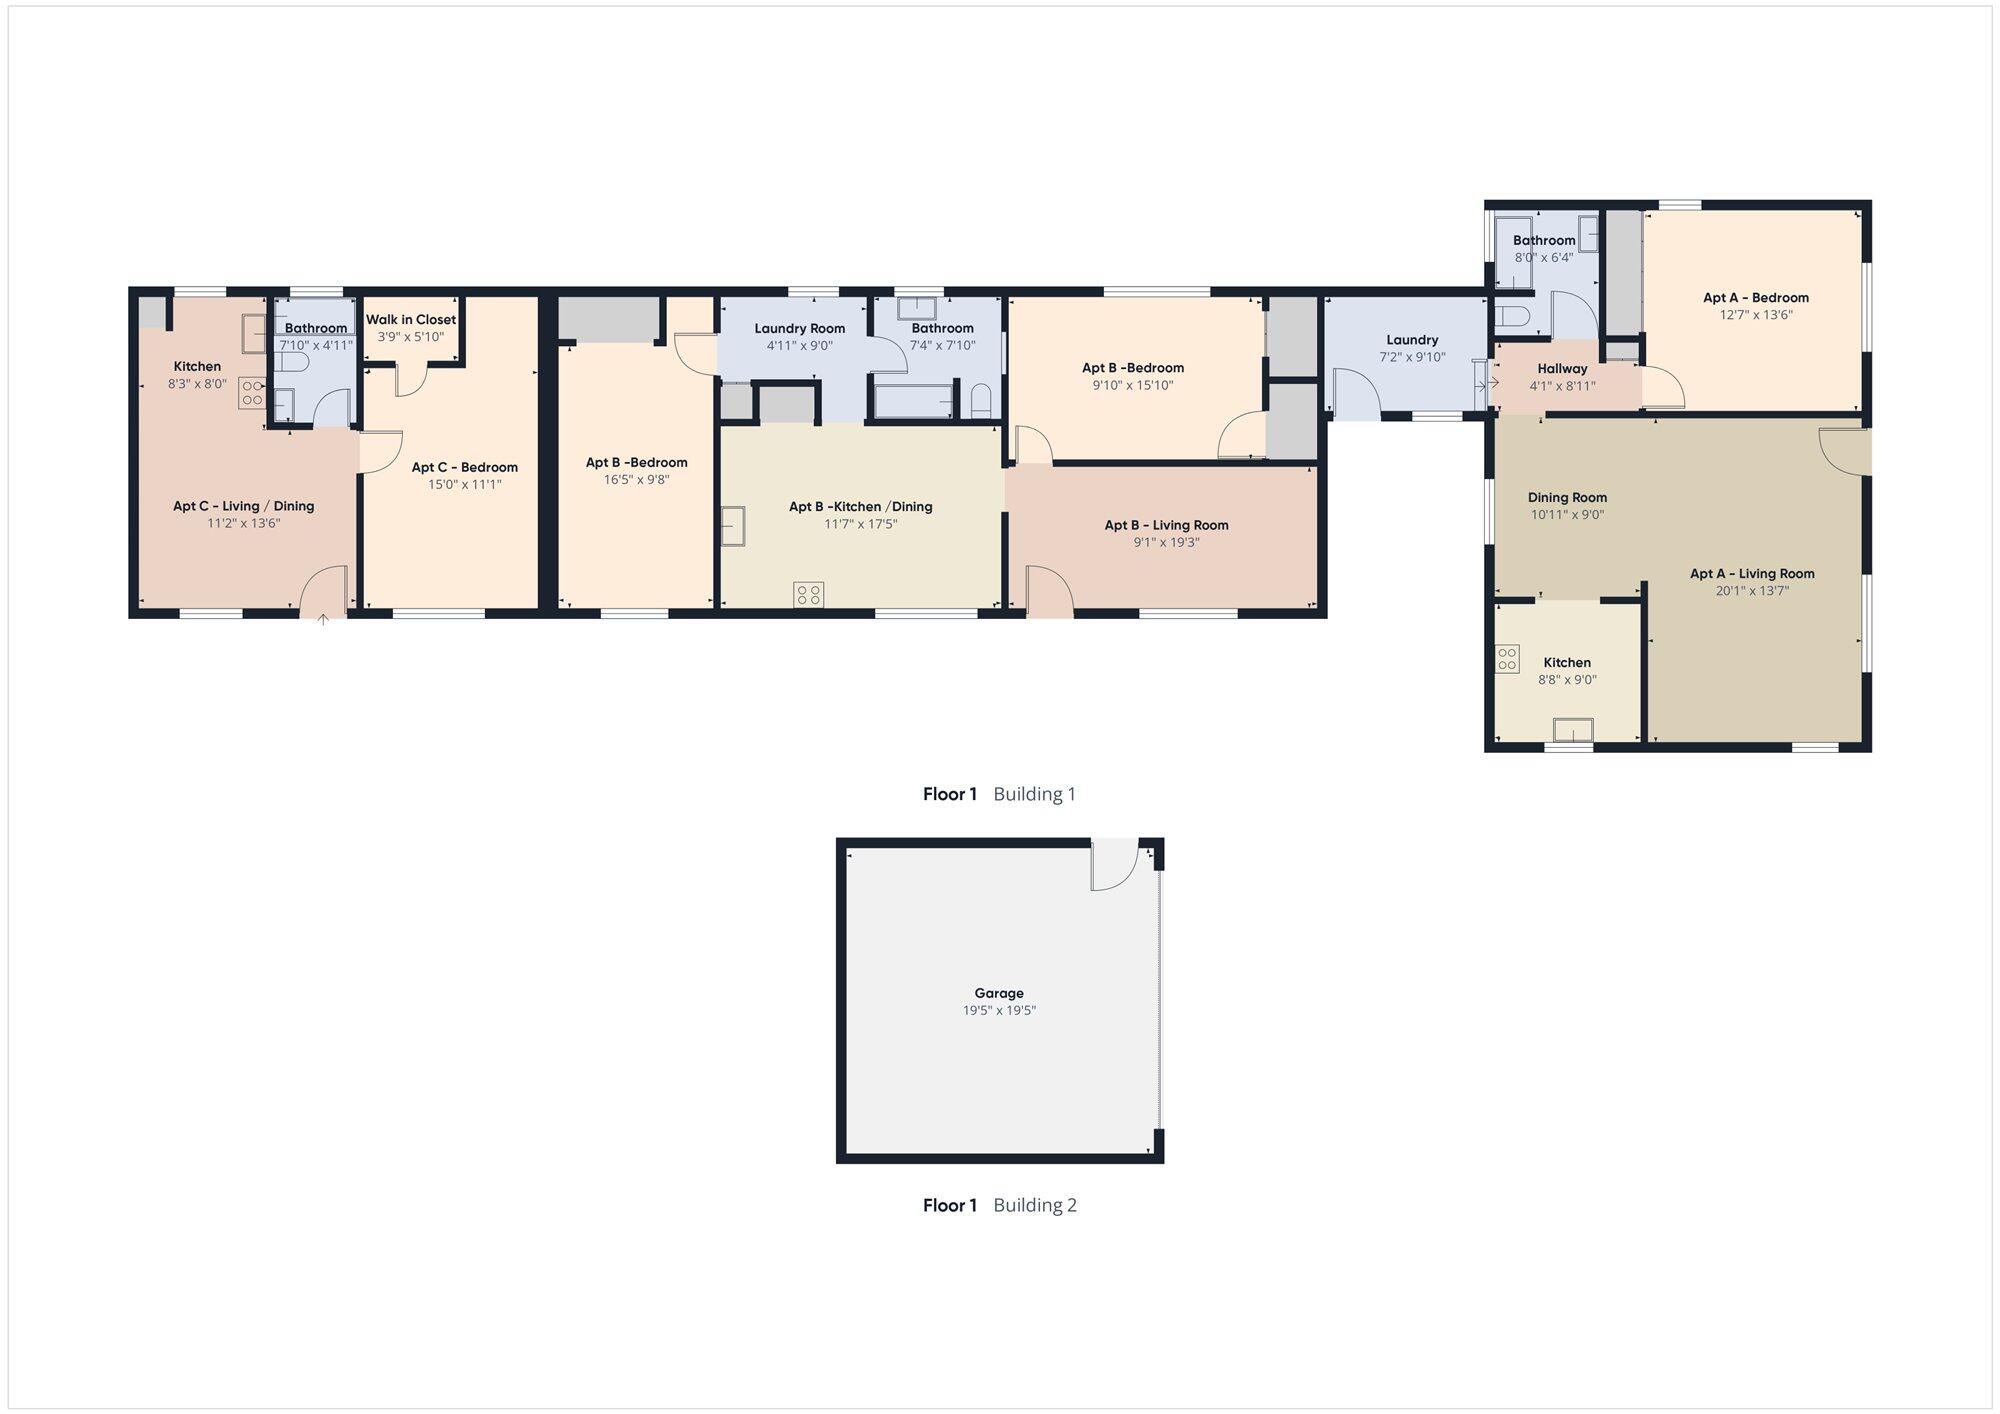
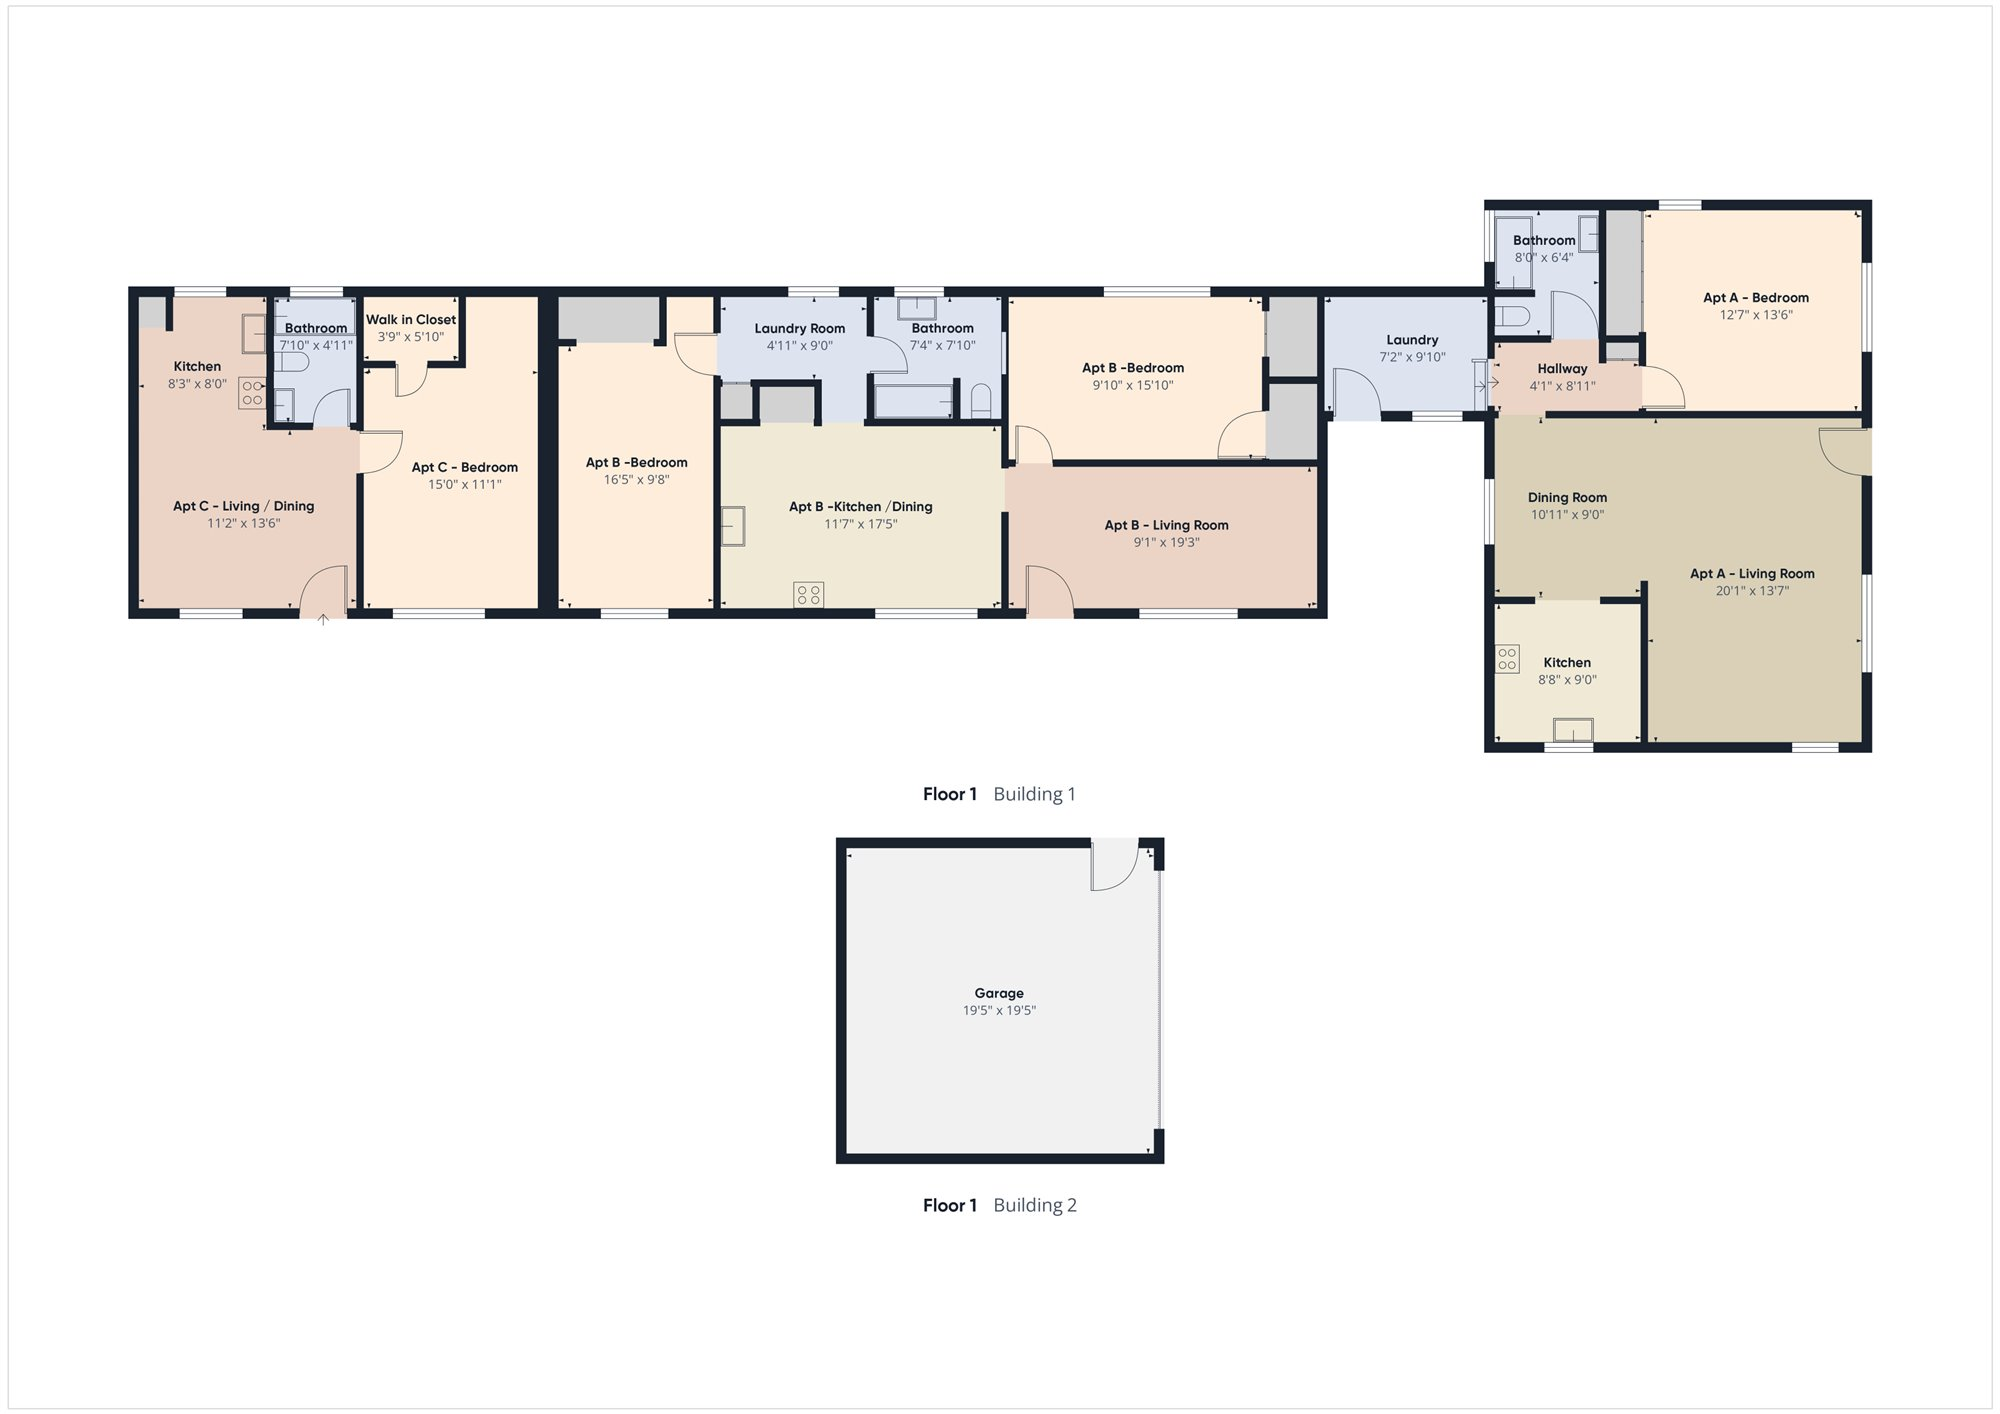
Floor plan showing three apartments in Building 1 and a separate garage in Building 2.
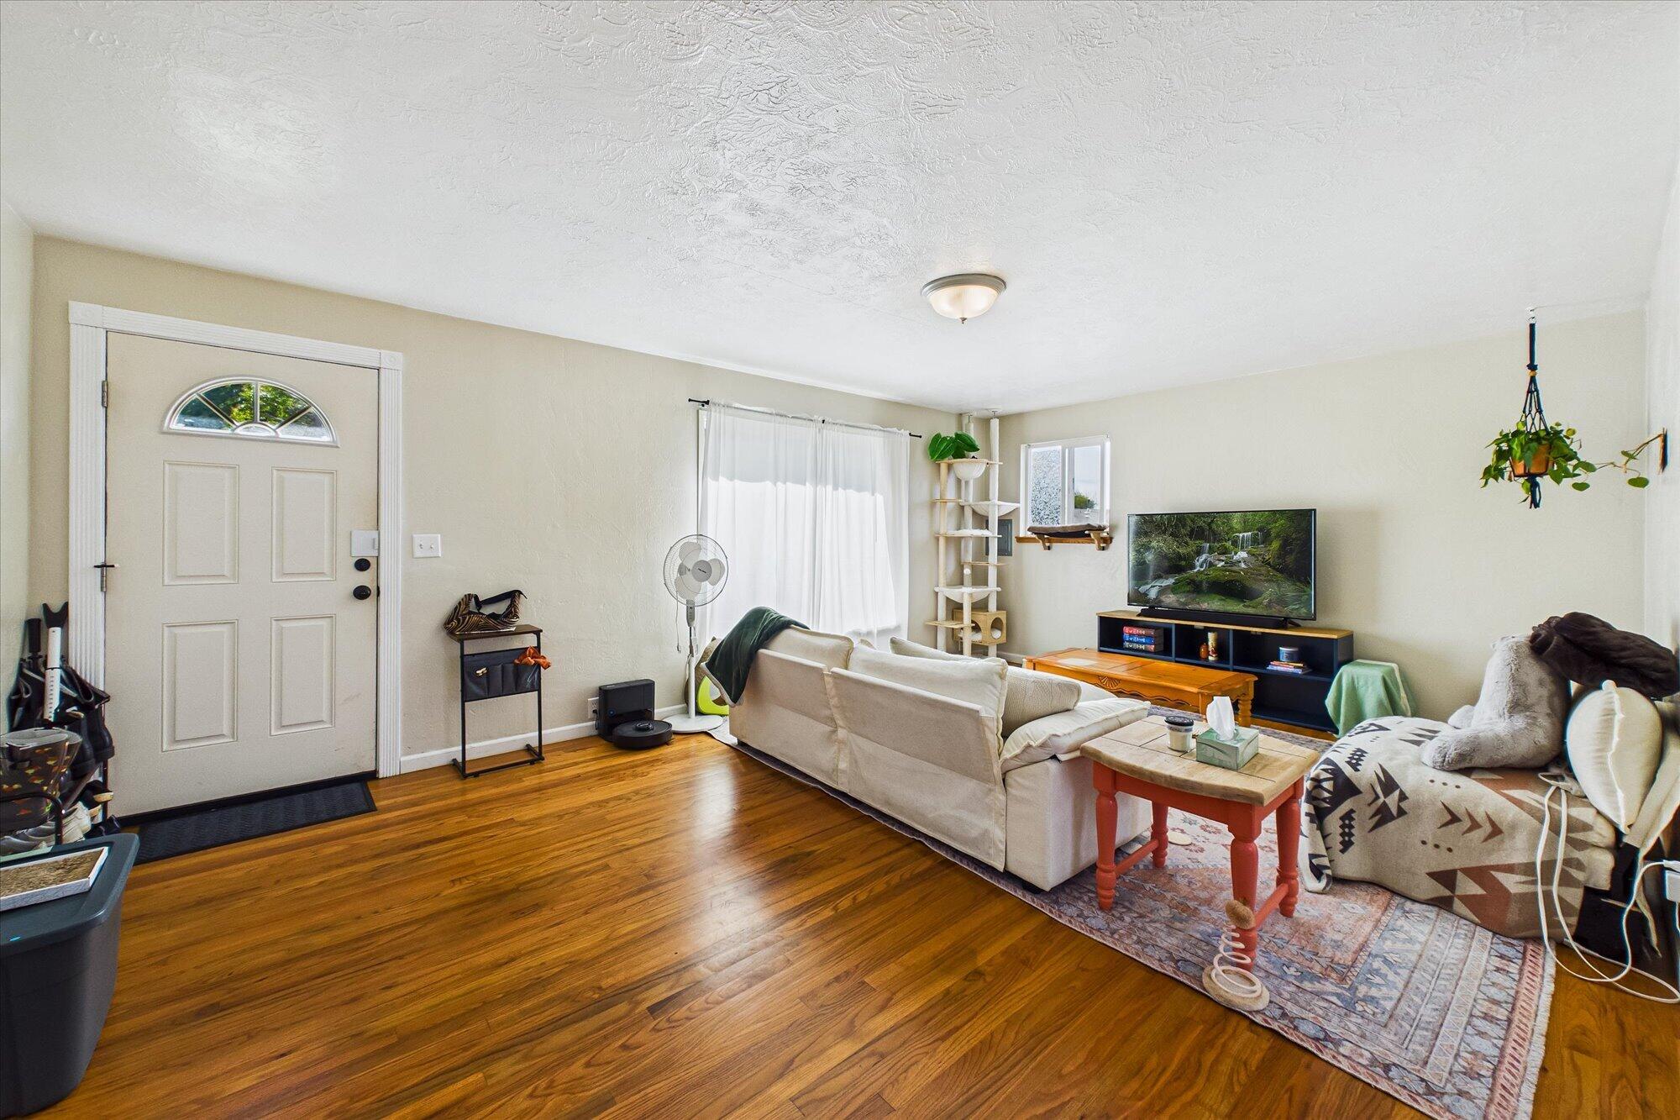
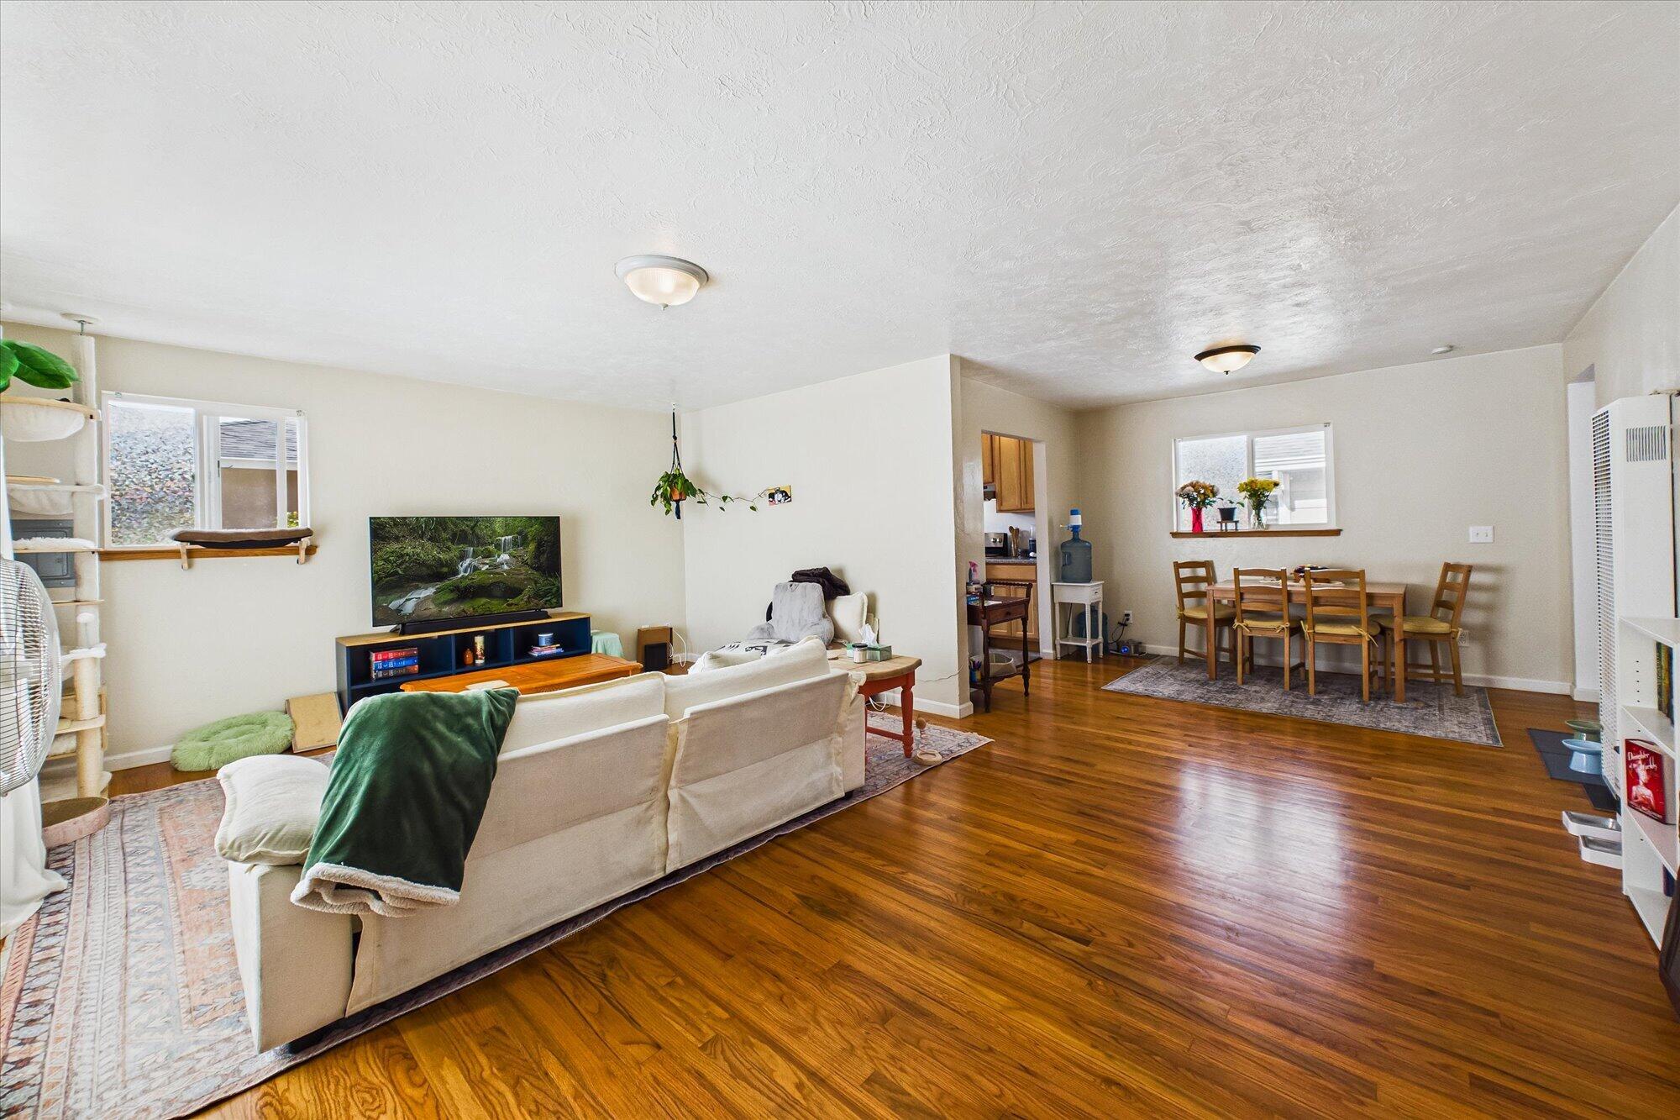
Living room with polished hardwood floors, sofas, and a patterned area rug.
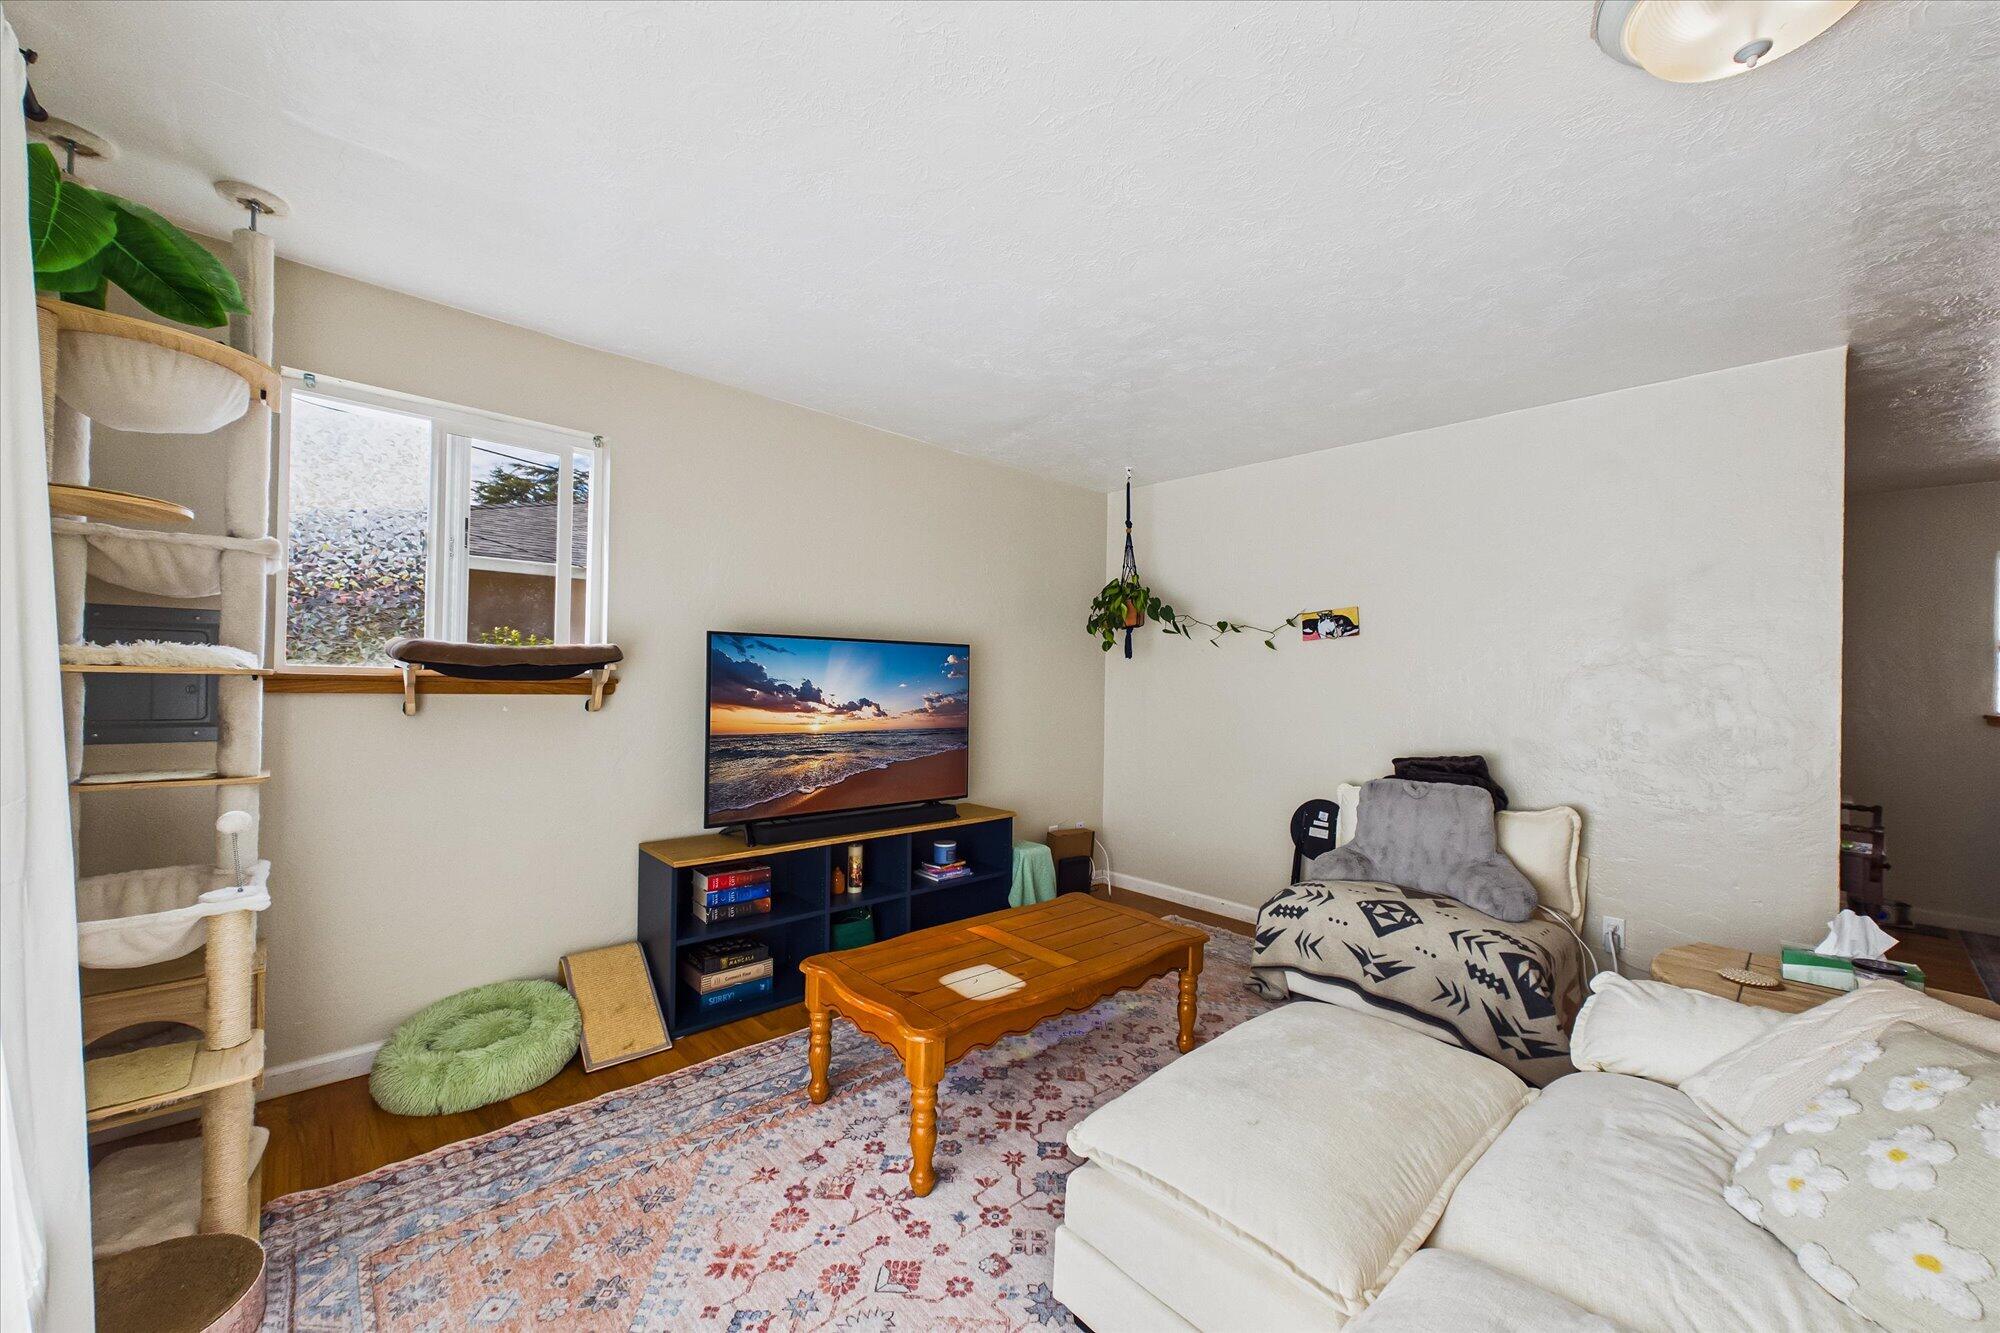
Living room with a white sectional, patterned rug, wooden coffee table, and tall cat tree.
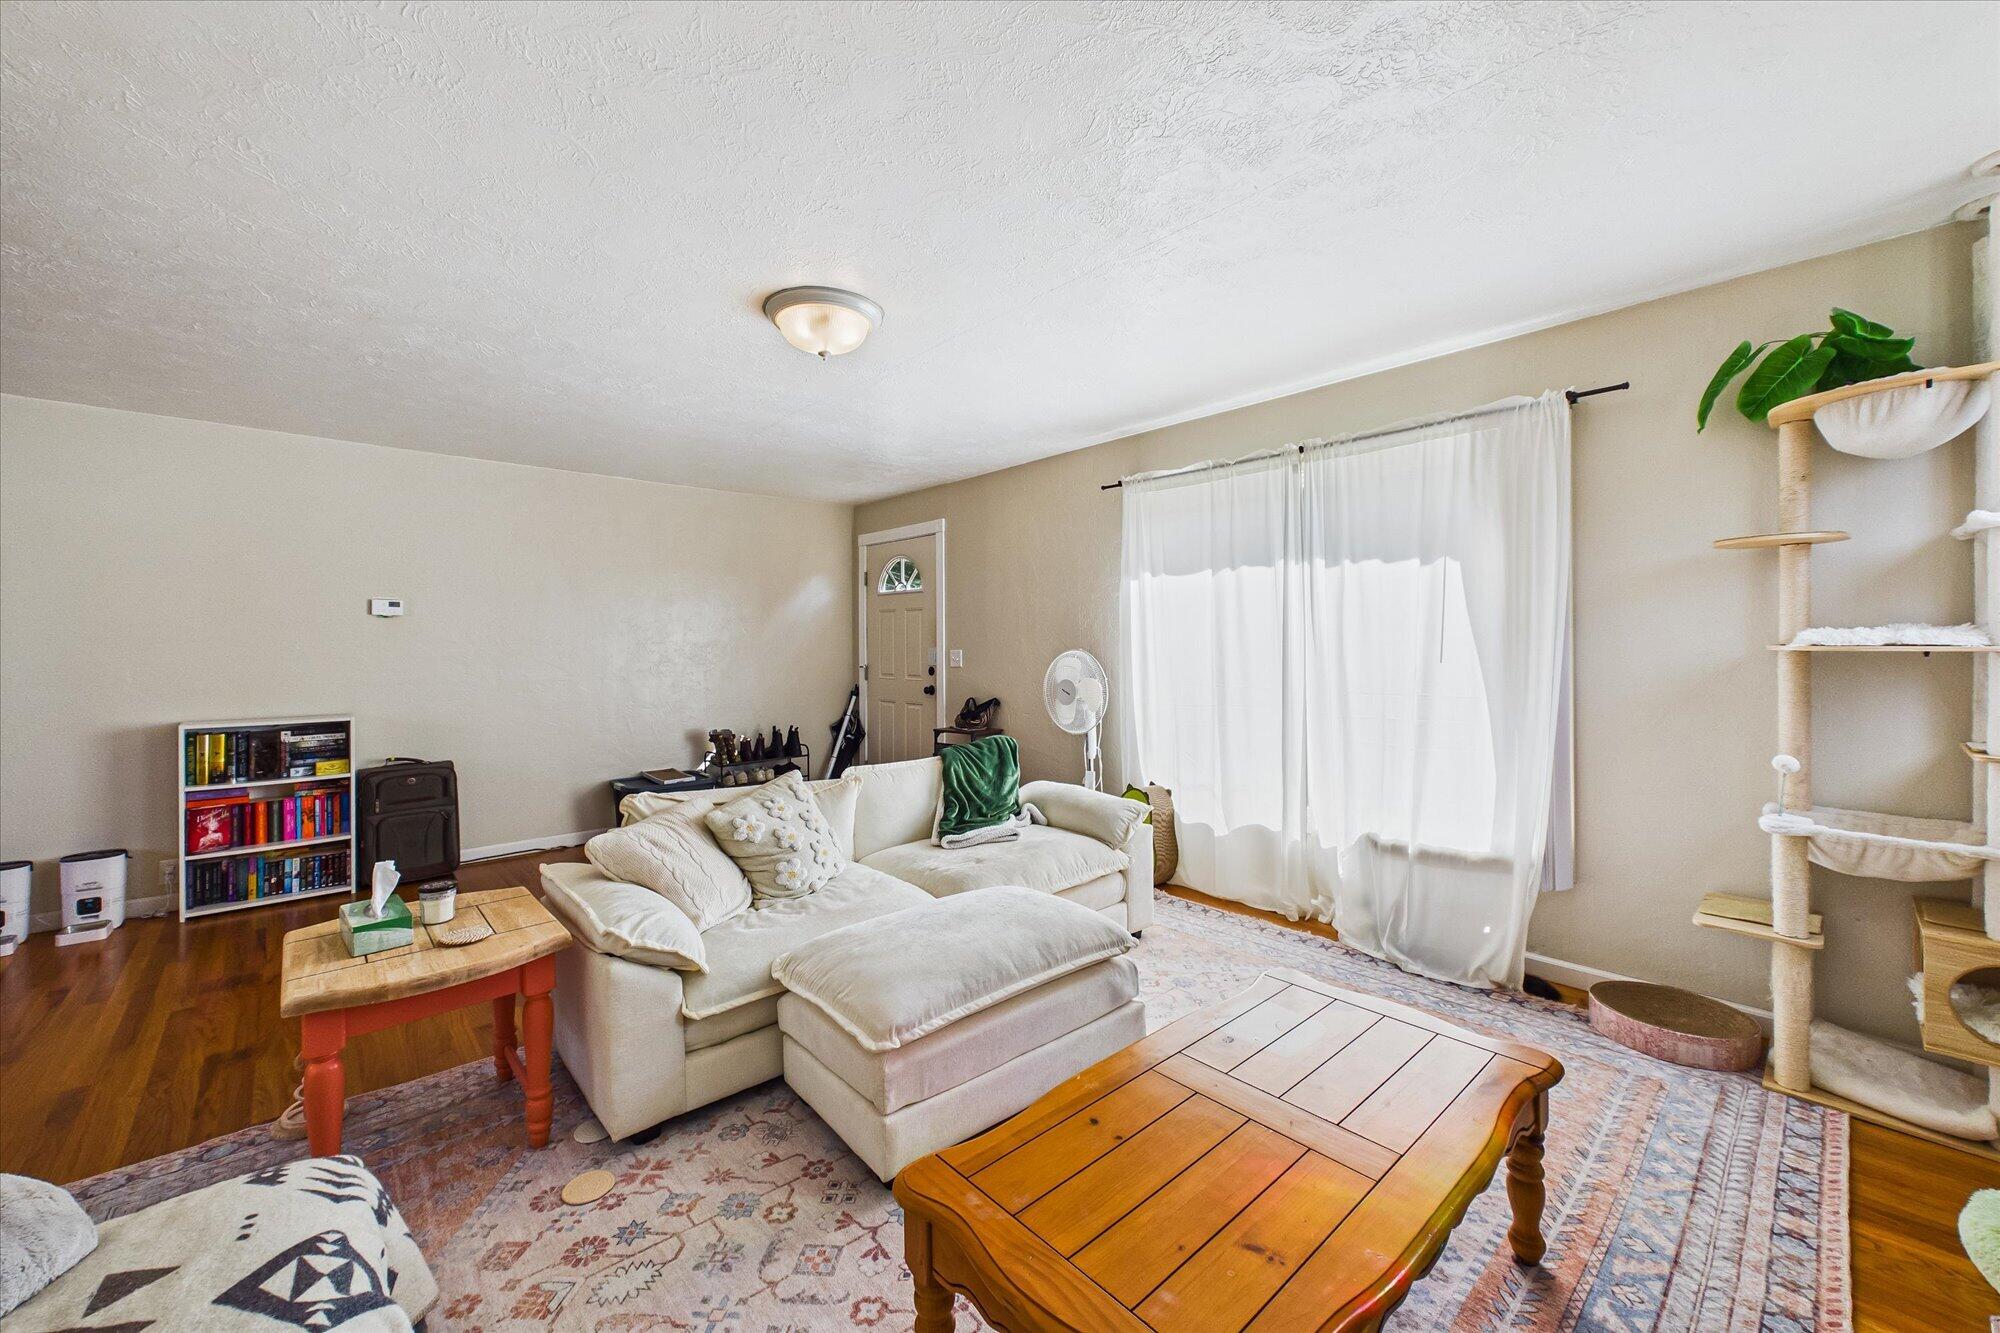
Living room with a cream sectional, wooden coffee tables, patterned rug, and tall cat tree.
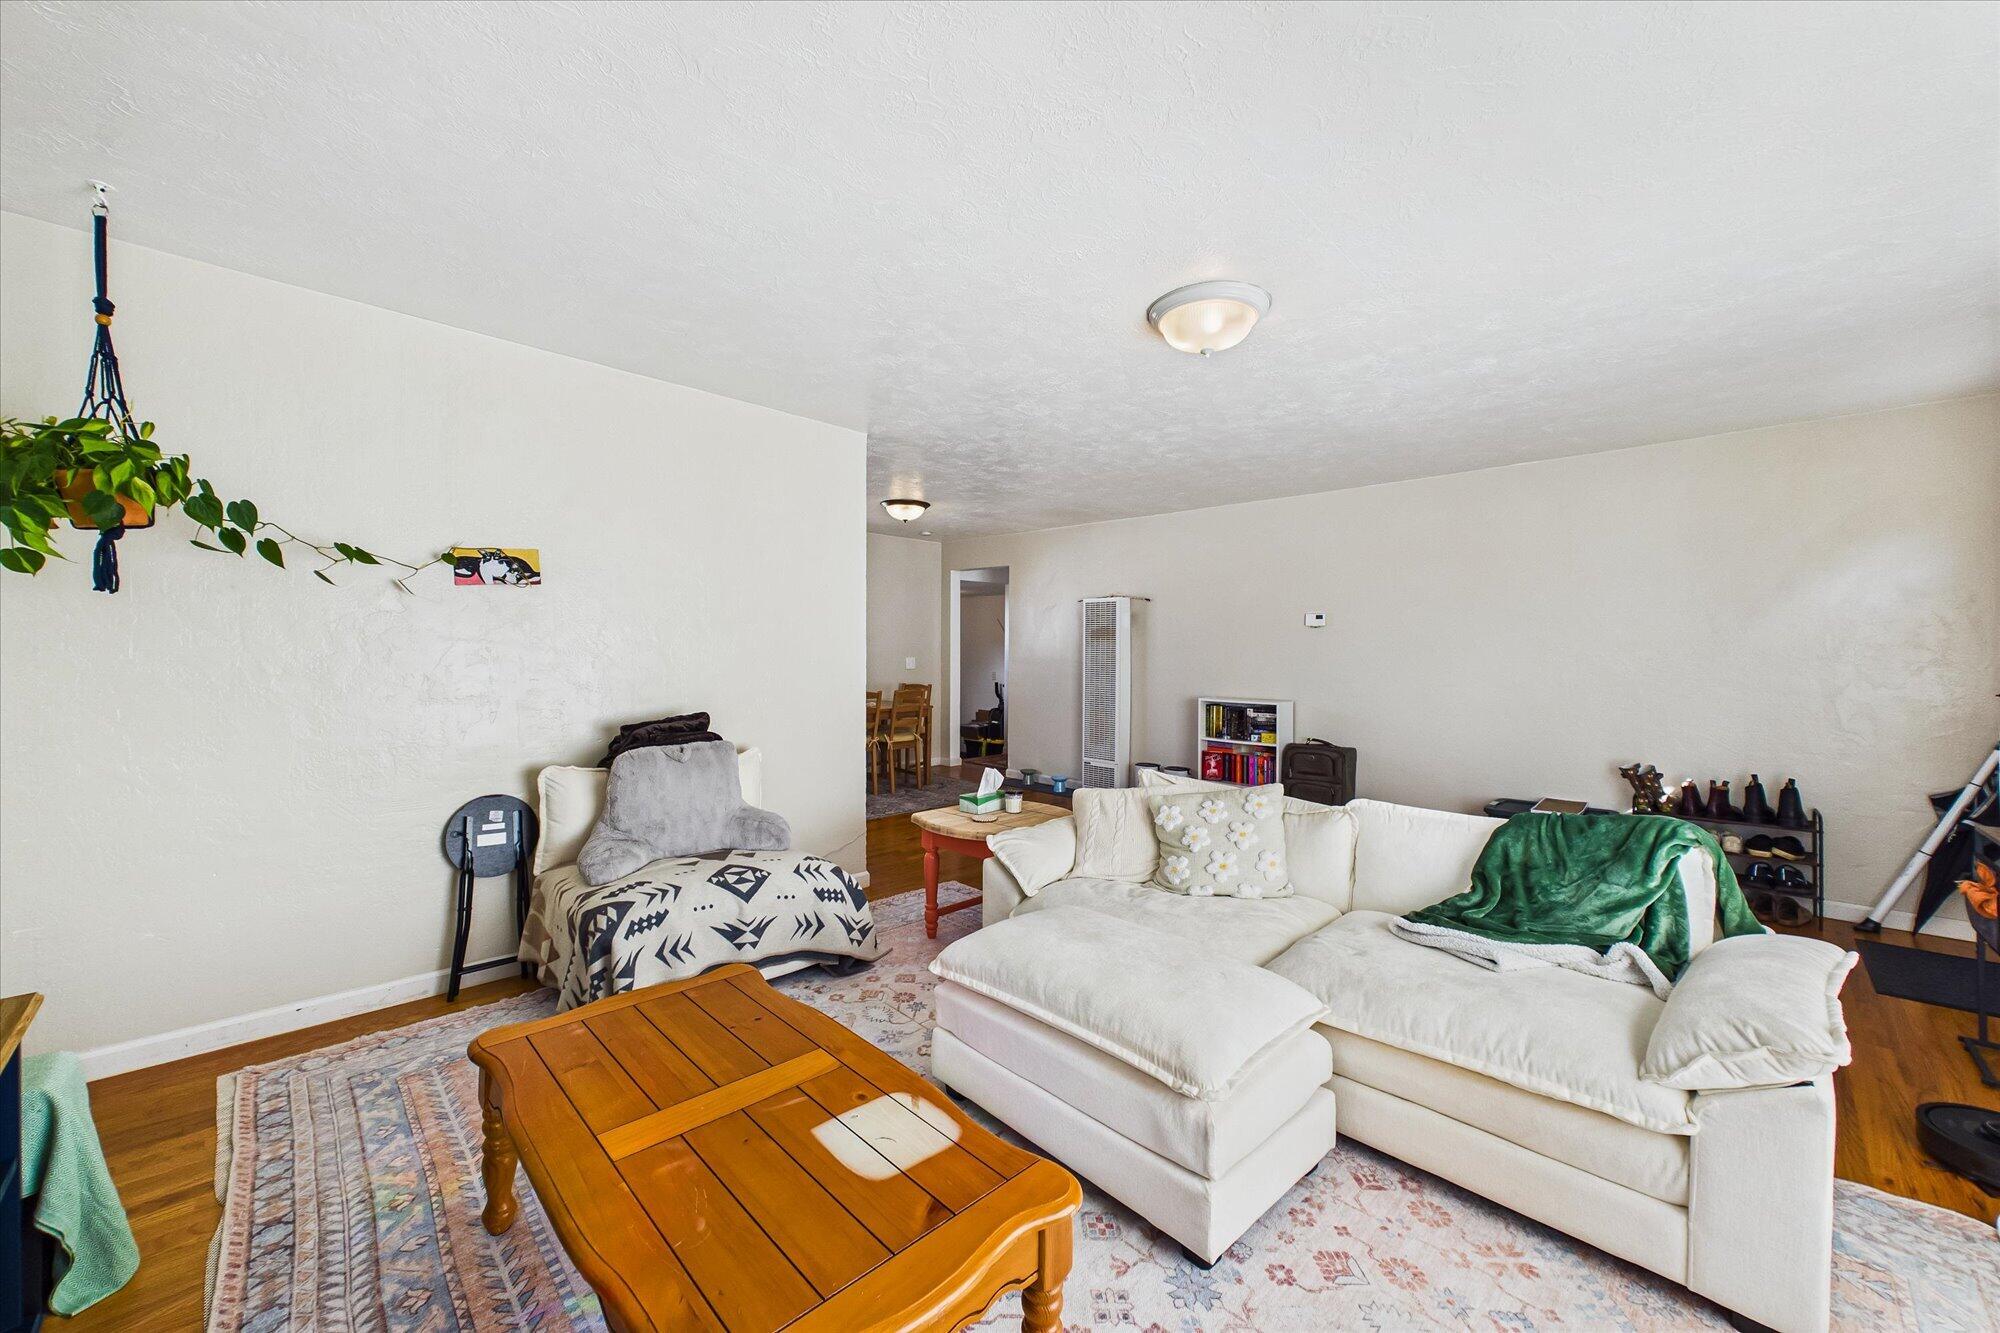
Living room with a white sectional sofa, wooden coffee table, patterned rugs, and hanging plant.
Living room with hardwood floors, a cream sofa, and an adjoining dining area.
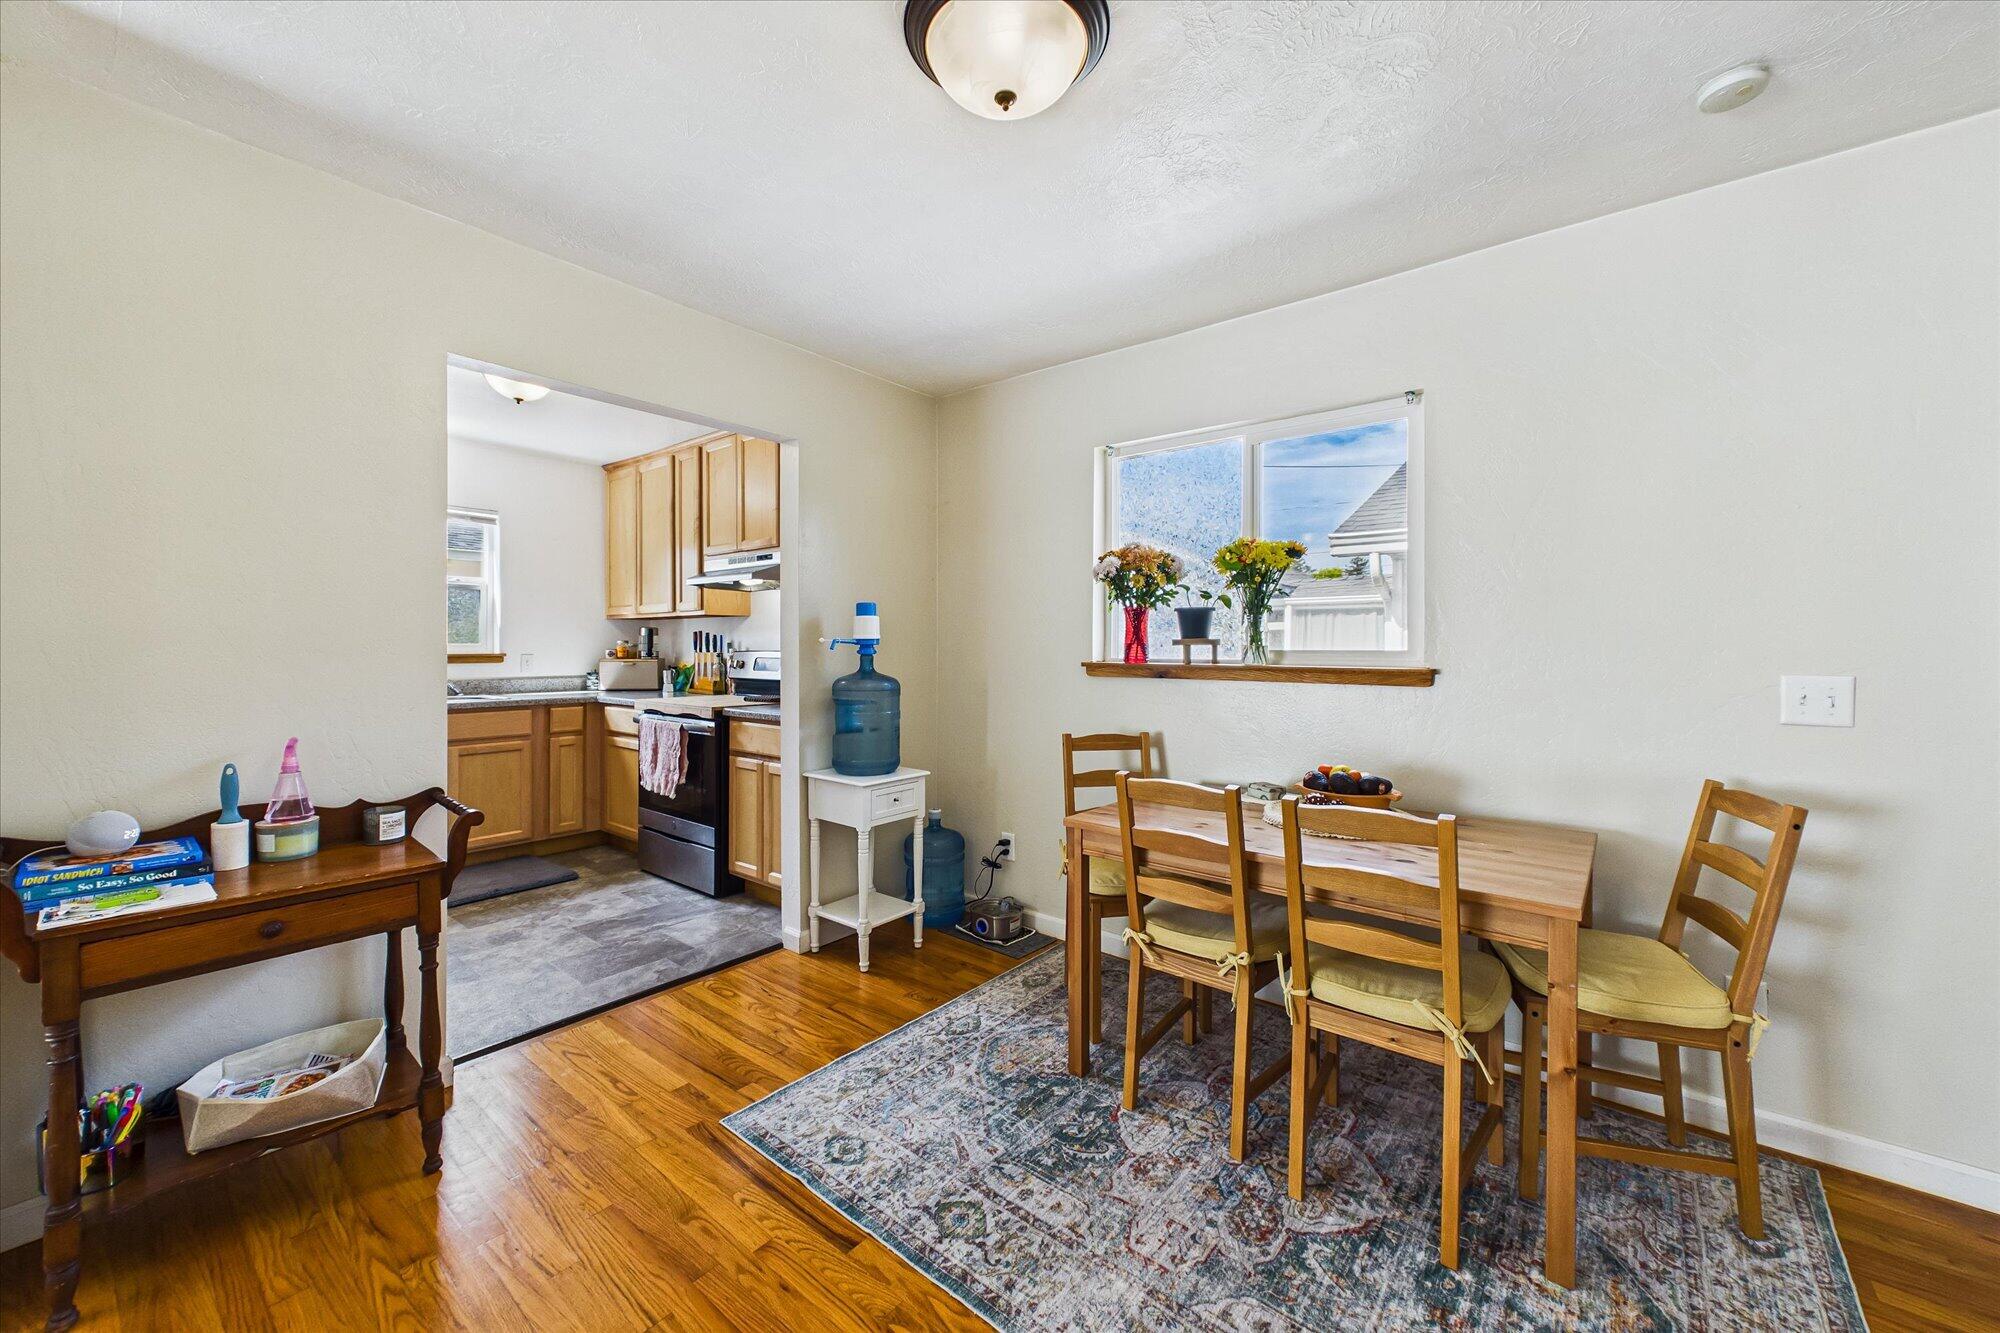
Dining room with a wooden table and chairs, patterned rug, and an open view into the kitchen.
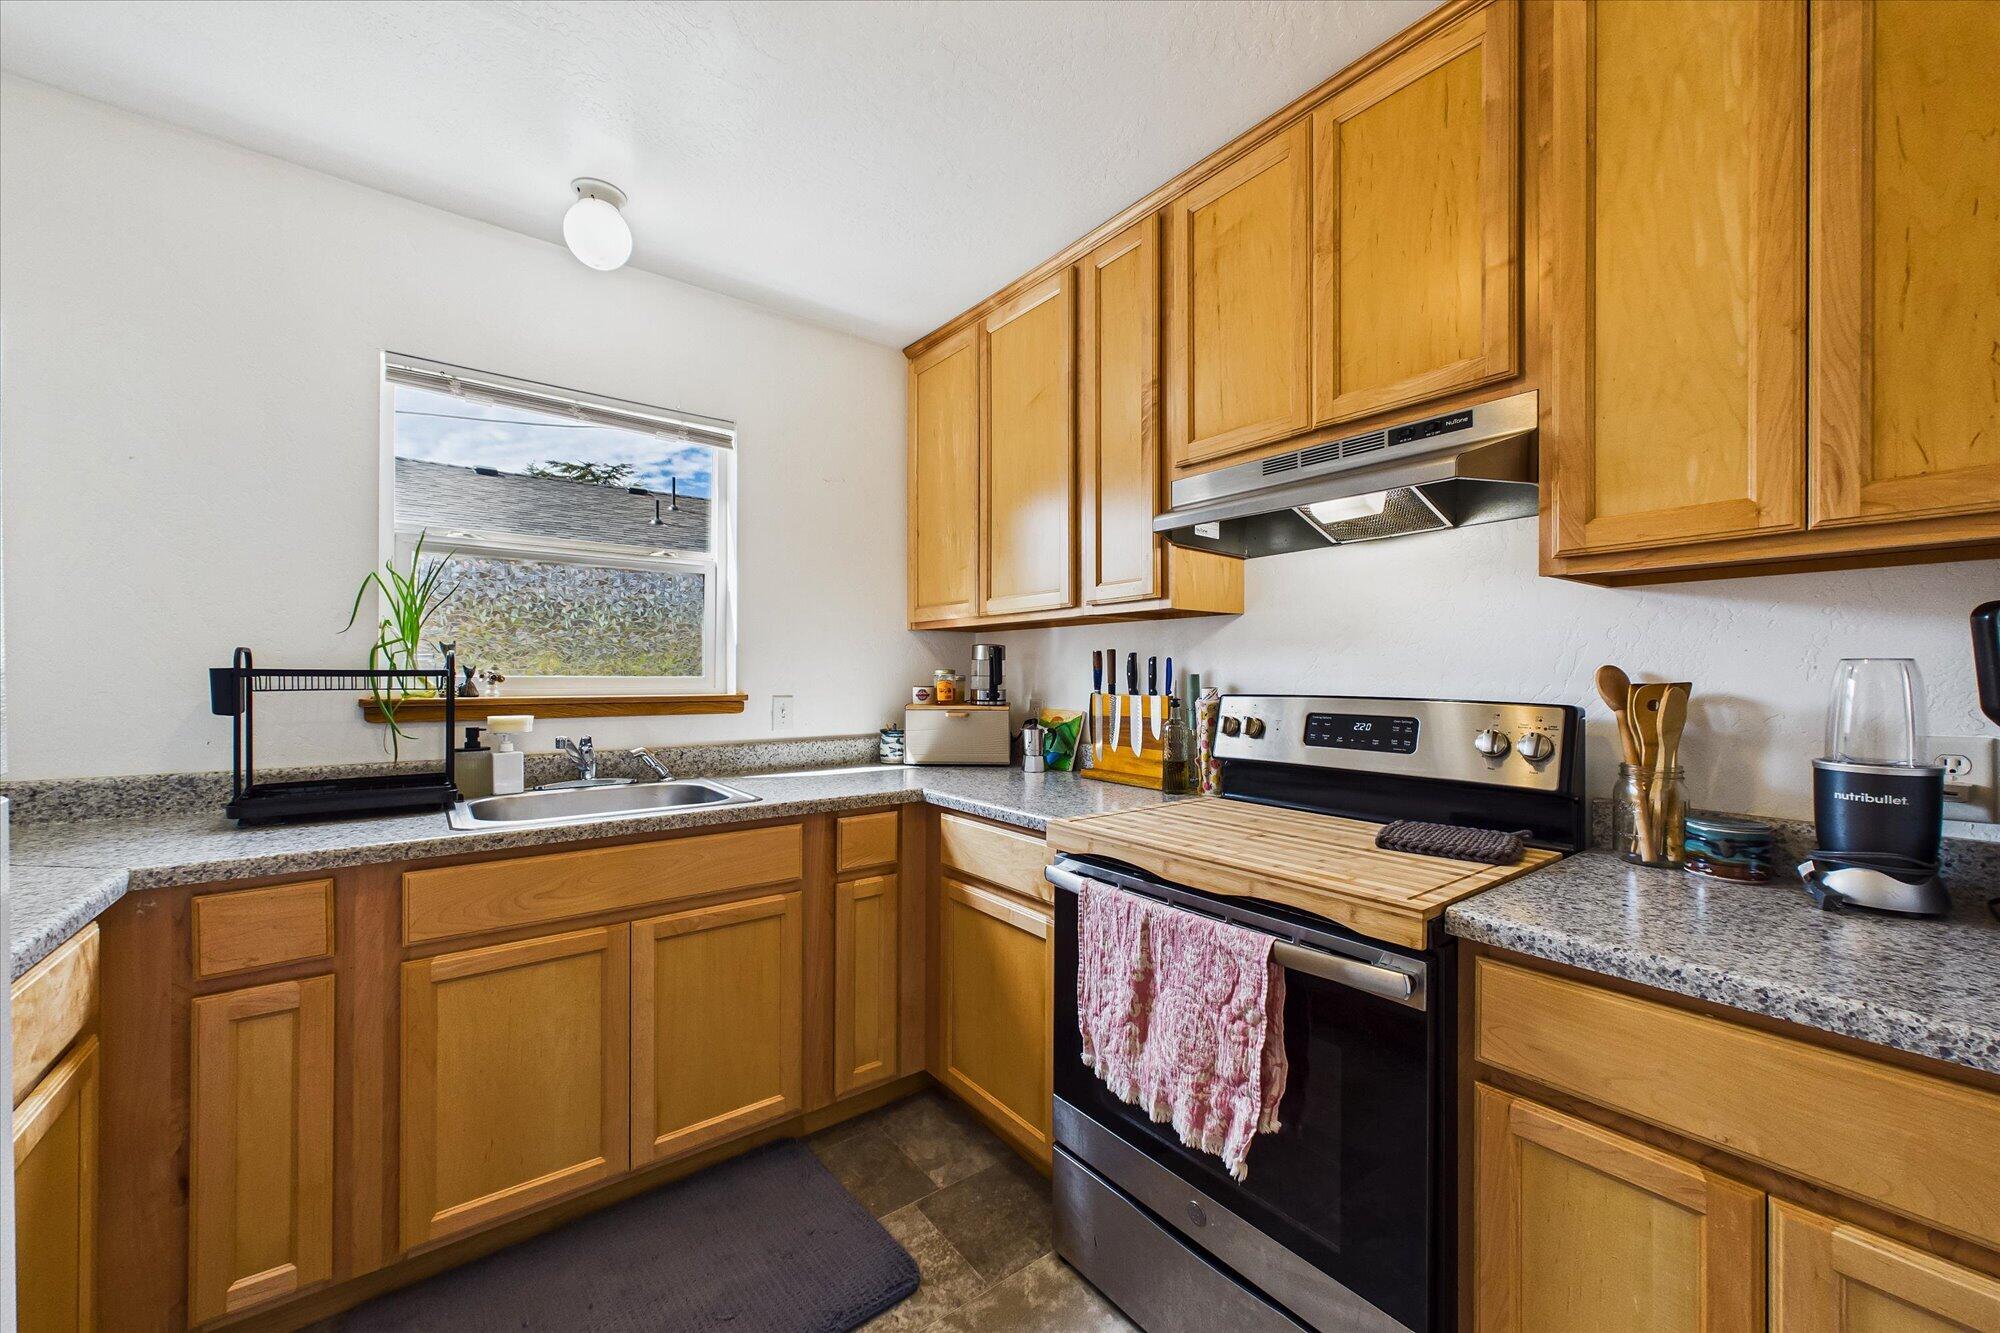
Kitchen with honey-colored wood cabinets, speckled counters, and a stainless-steel range and hood.
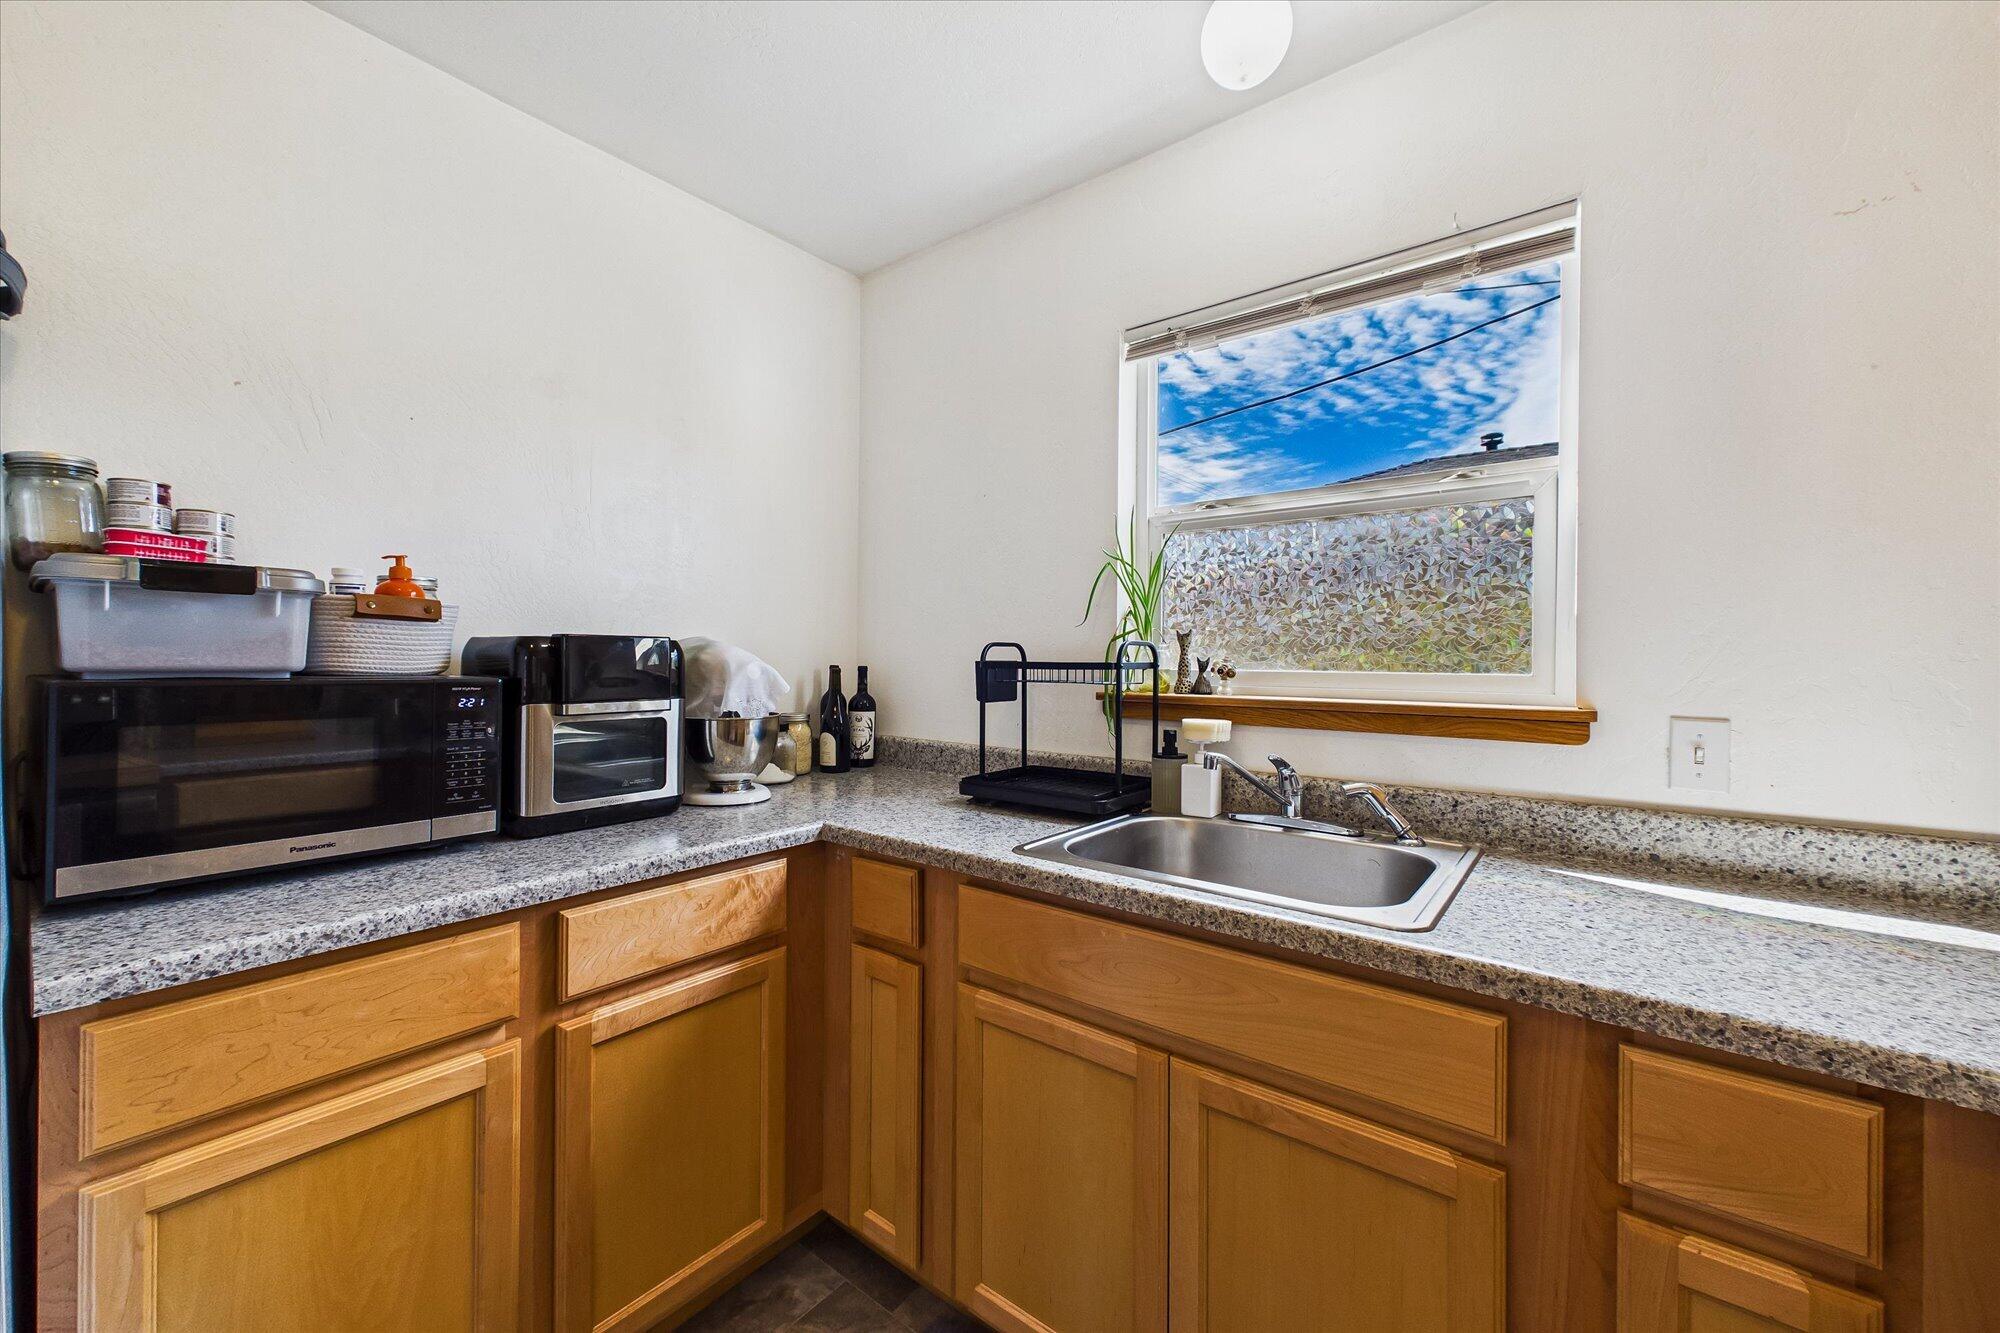
Kitchen with honey-colored cabinets, speckled counters, and a sink beneath a privacy-glass window.
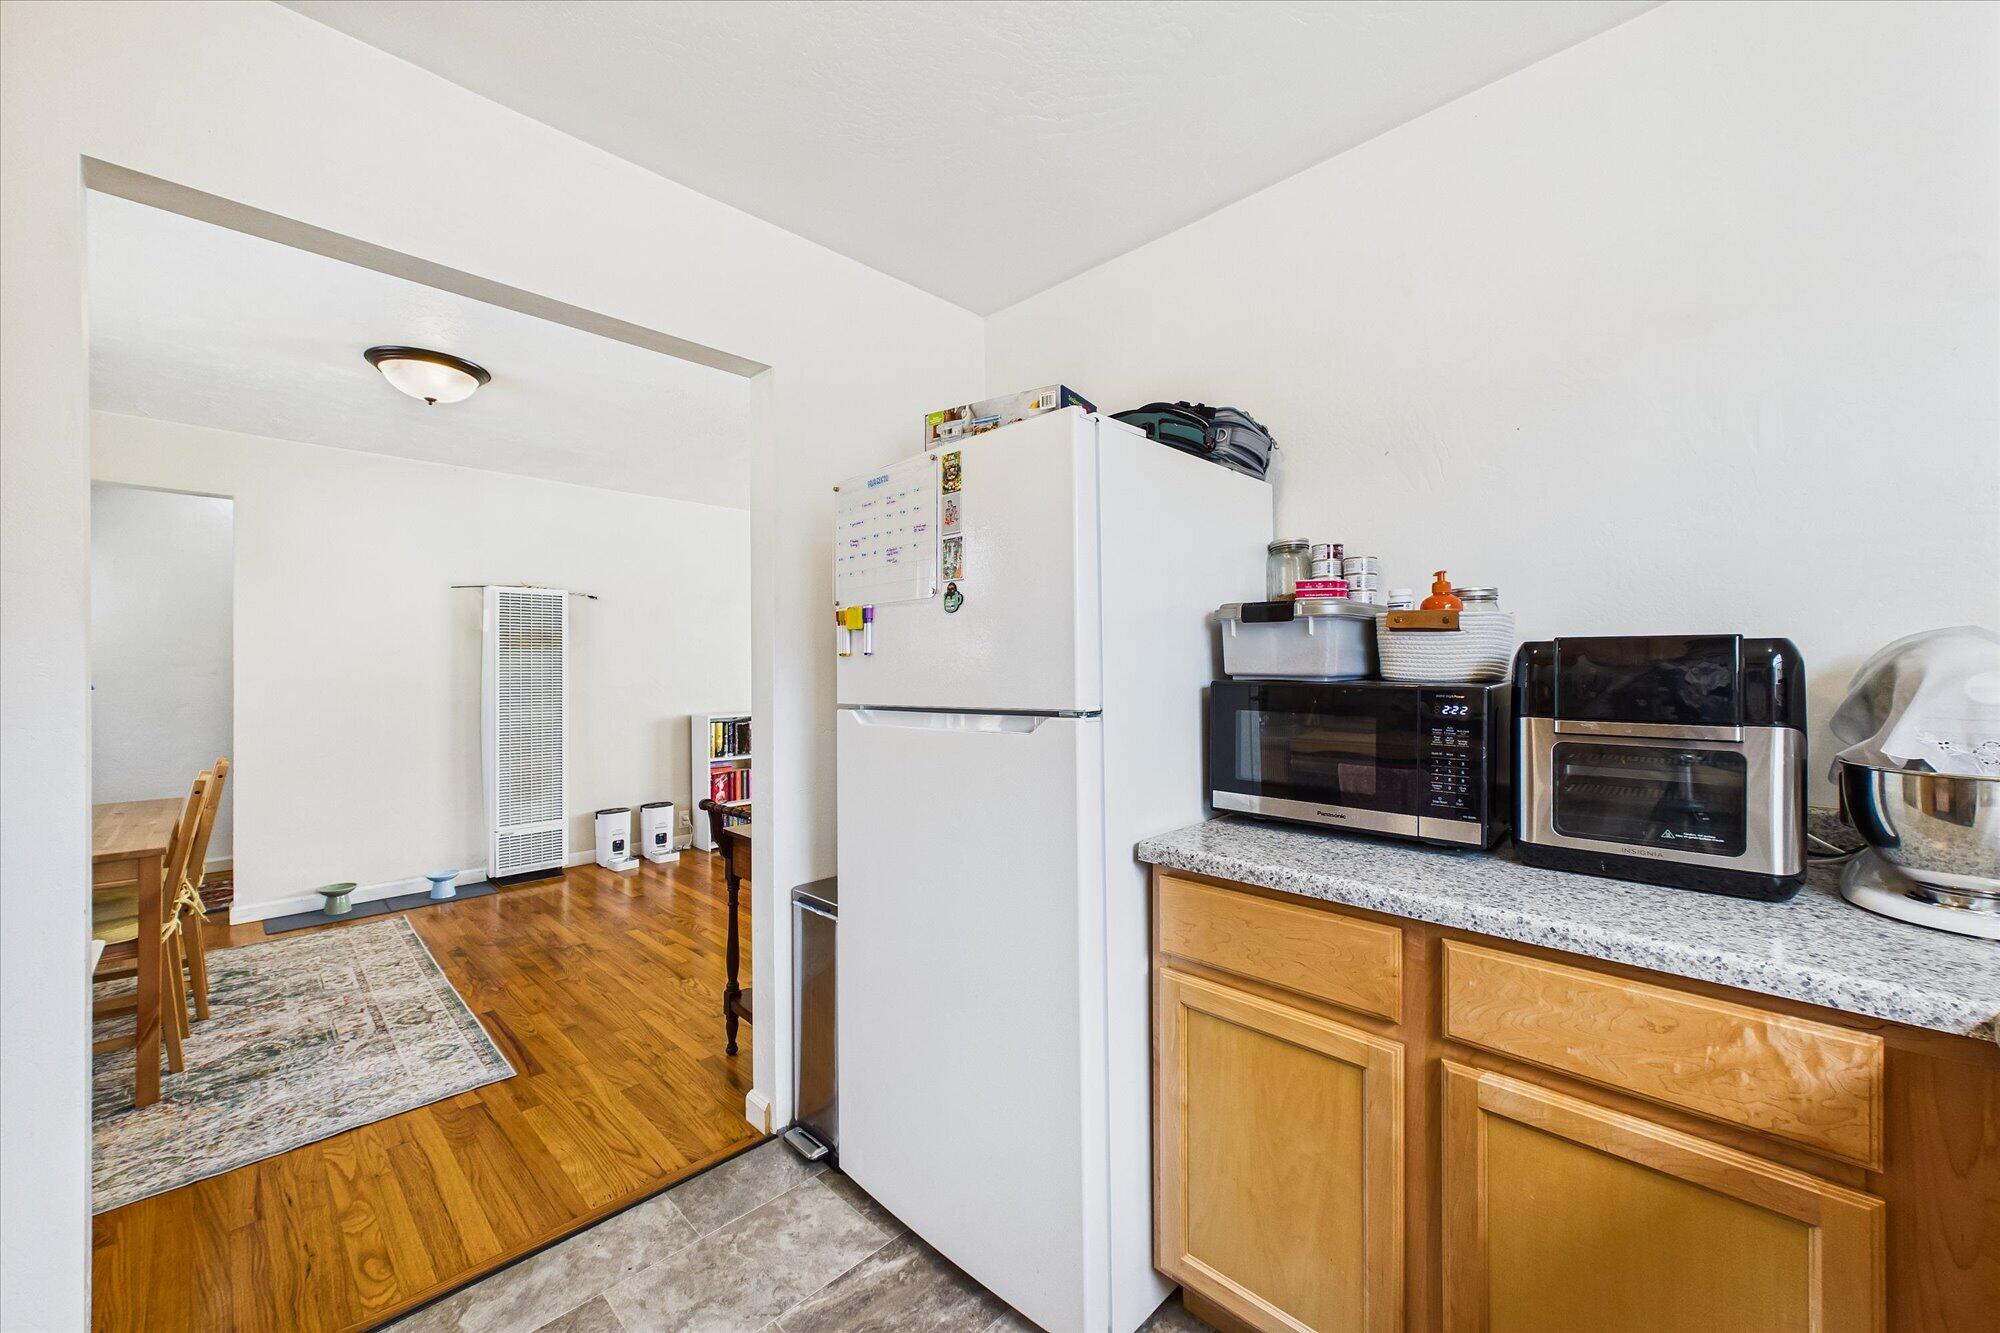
Kitchen with white refrigerator and honey-colored cabinets, opening onto a hardwood-floored dining area.
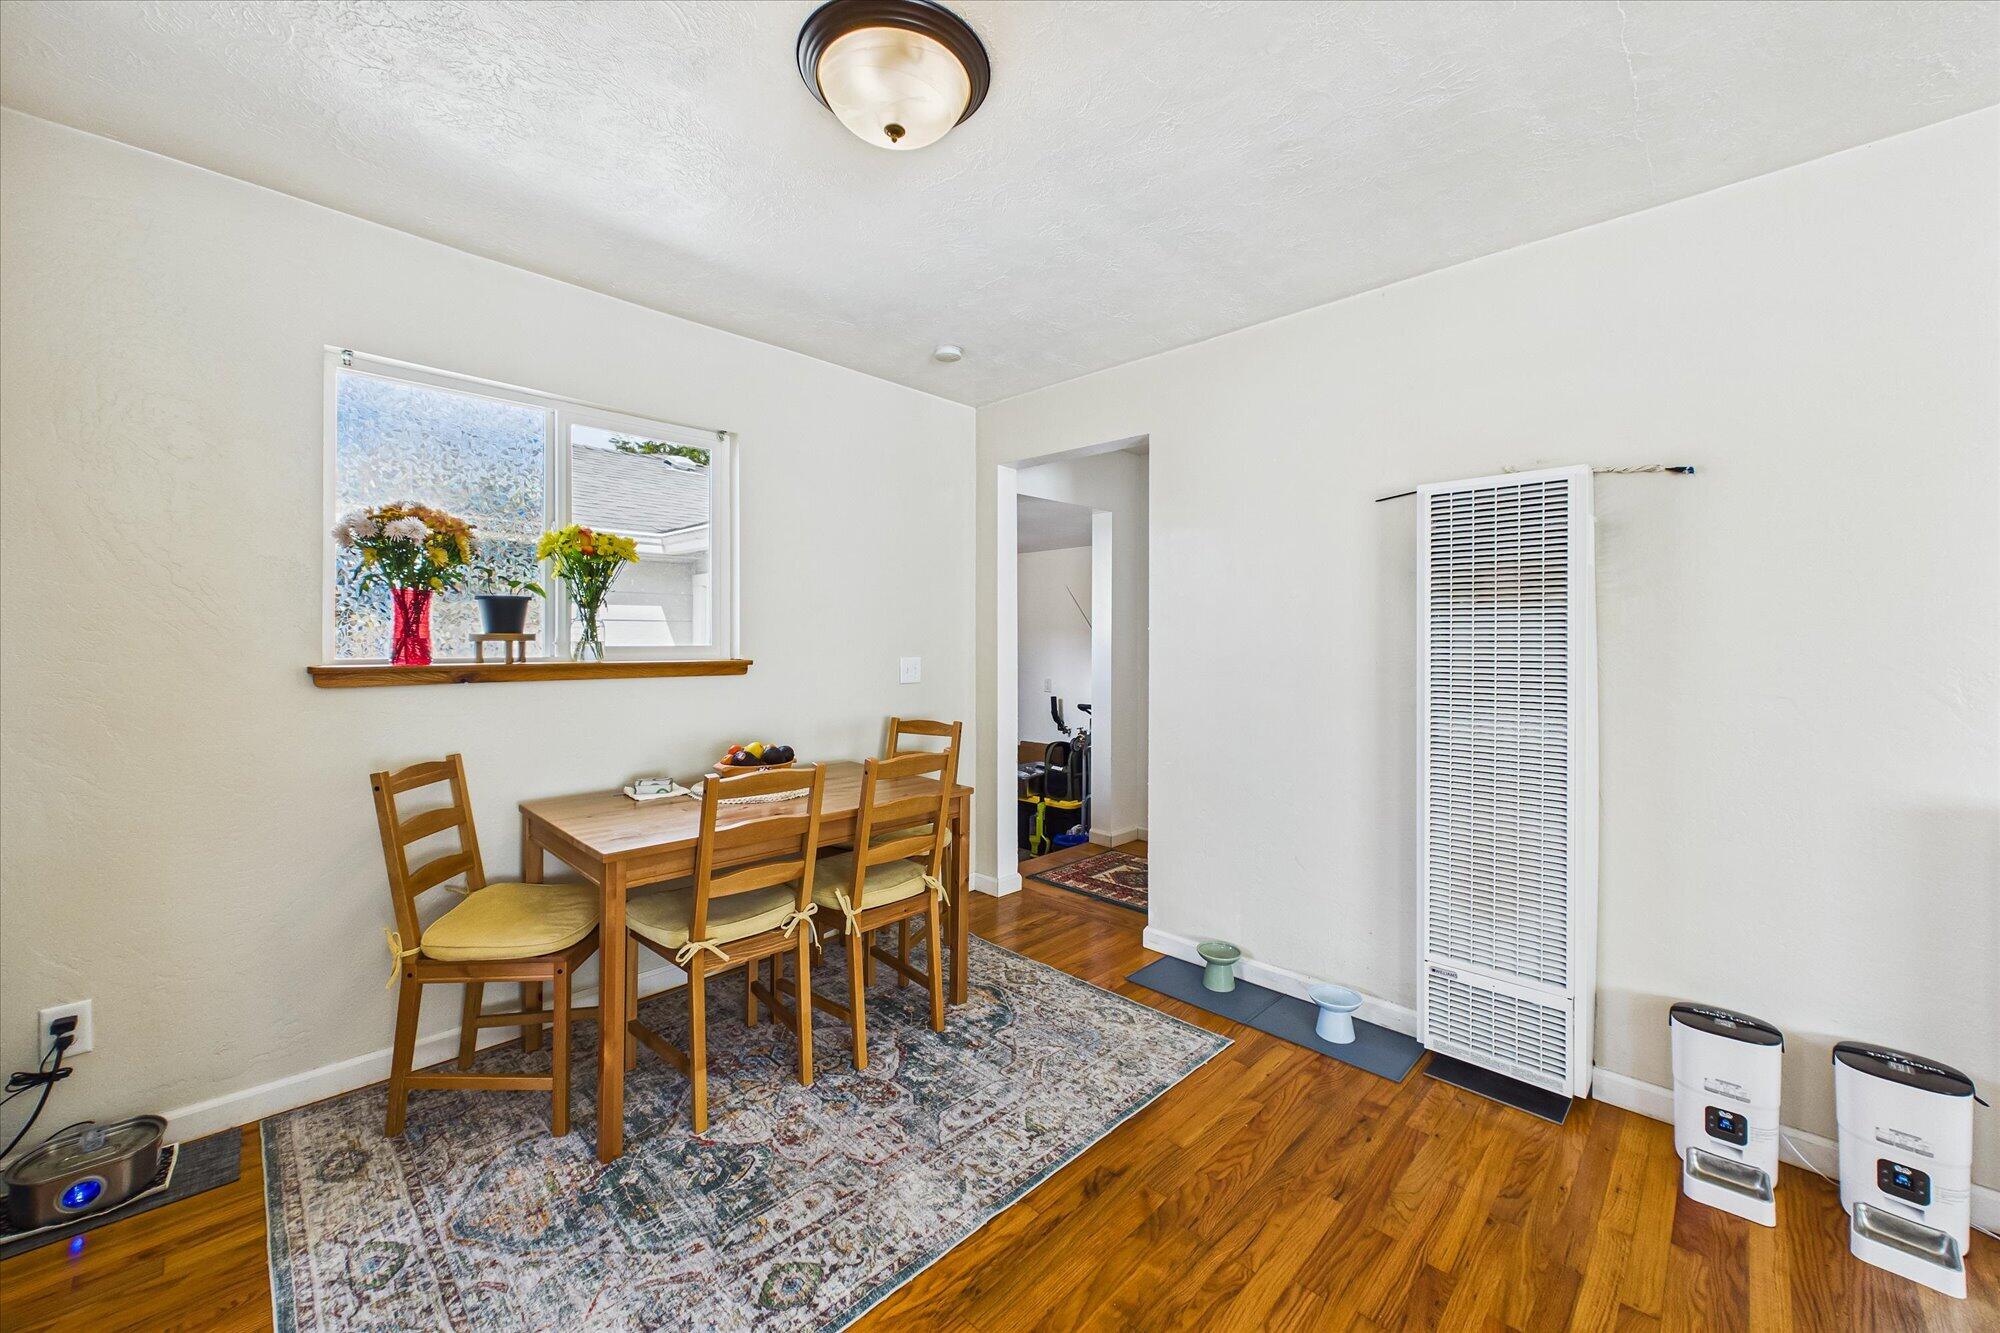
Dining area with a wooden table beneath a flower-decorated window and a wall-mounted heater.
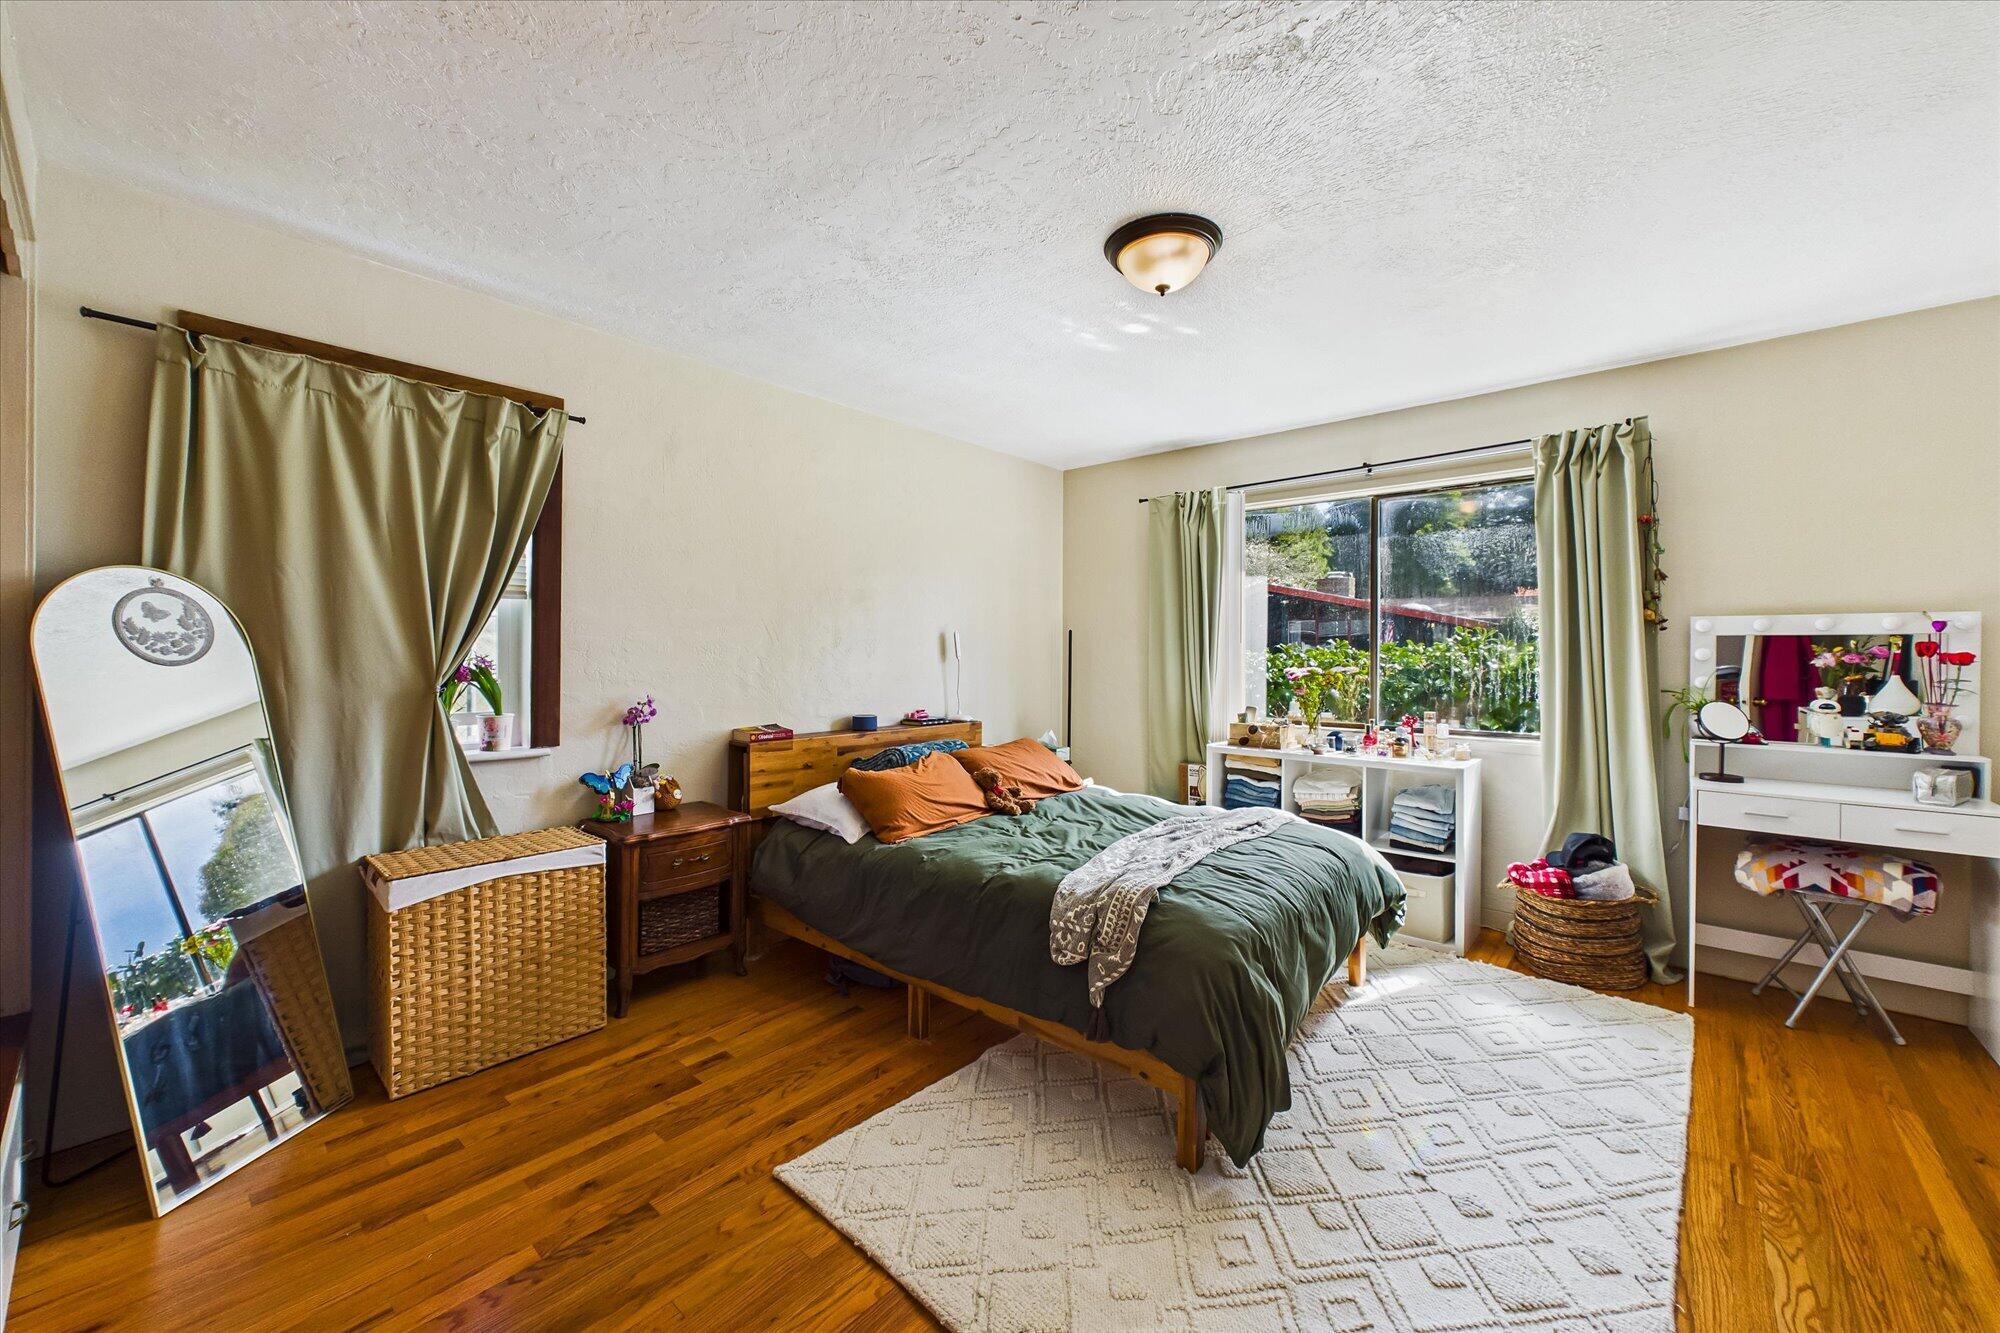
Furnished bedroom with green bedding, warm hardwood floors, and a large curtained window.
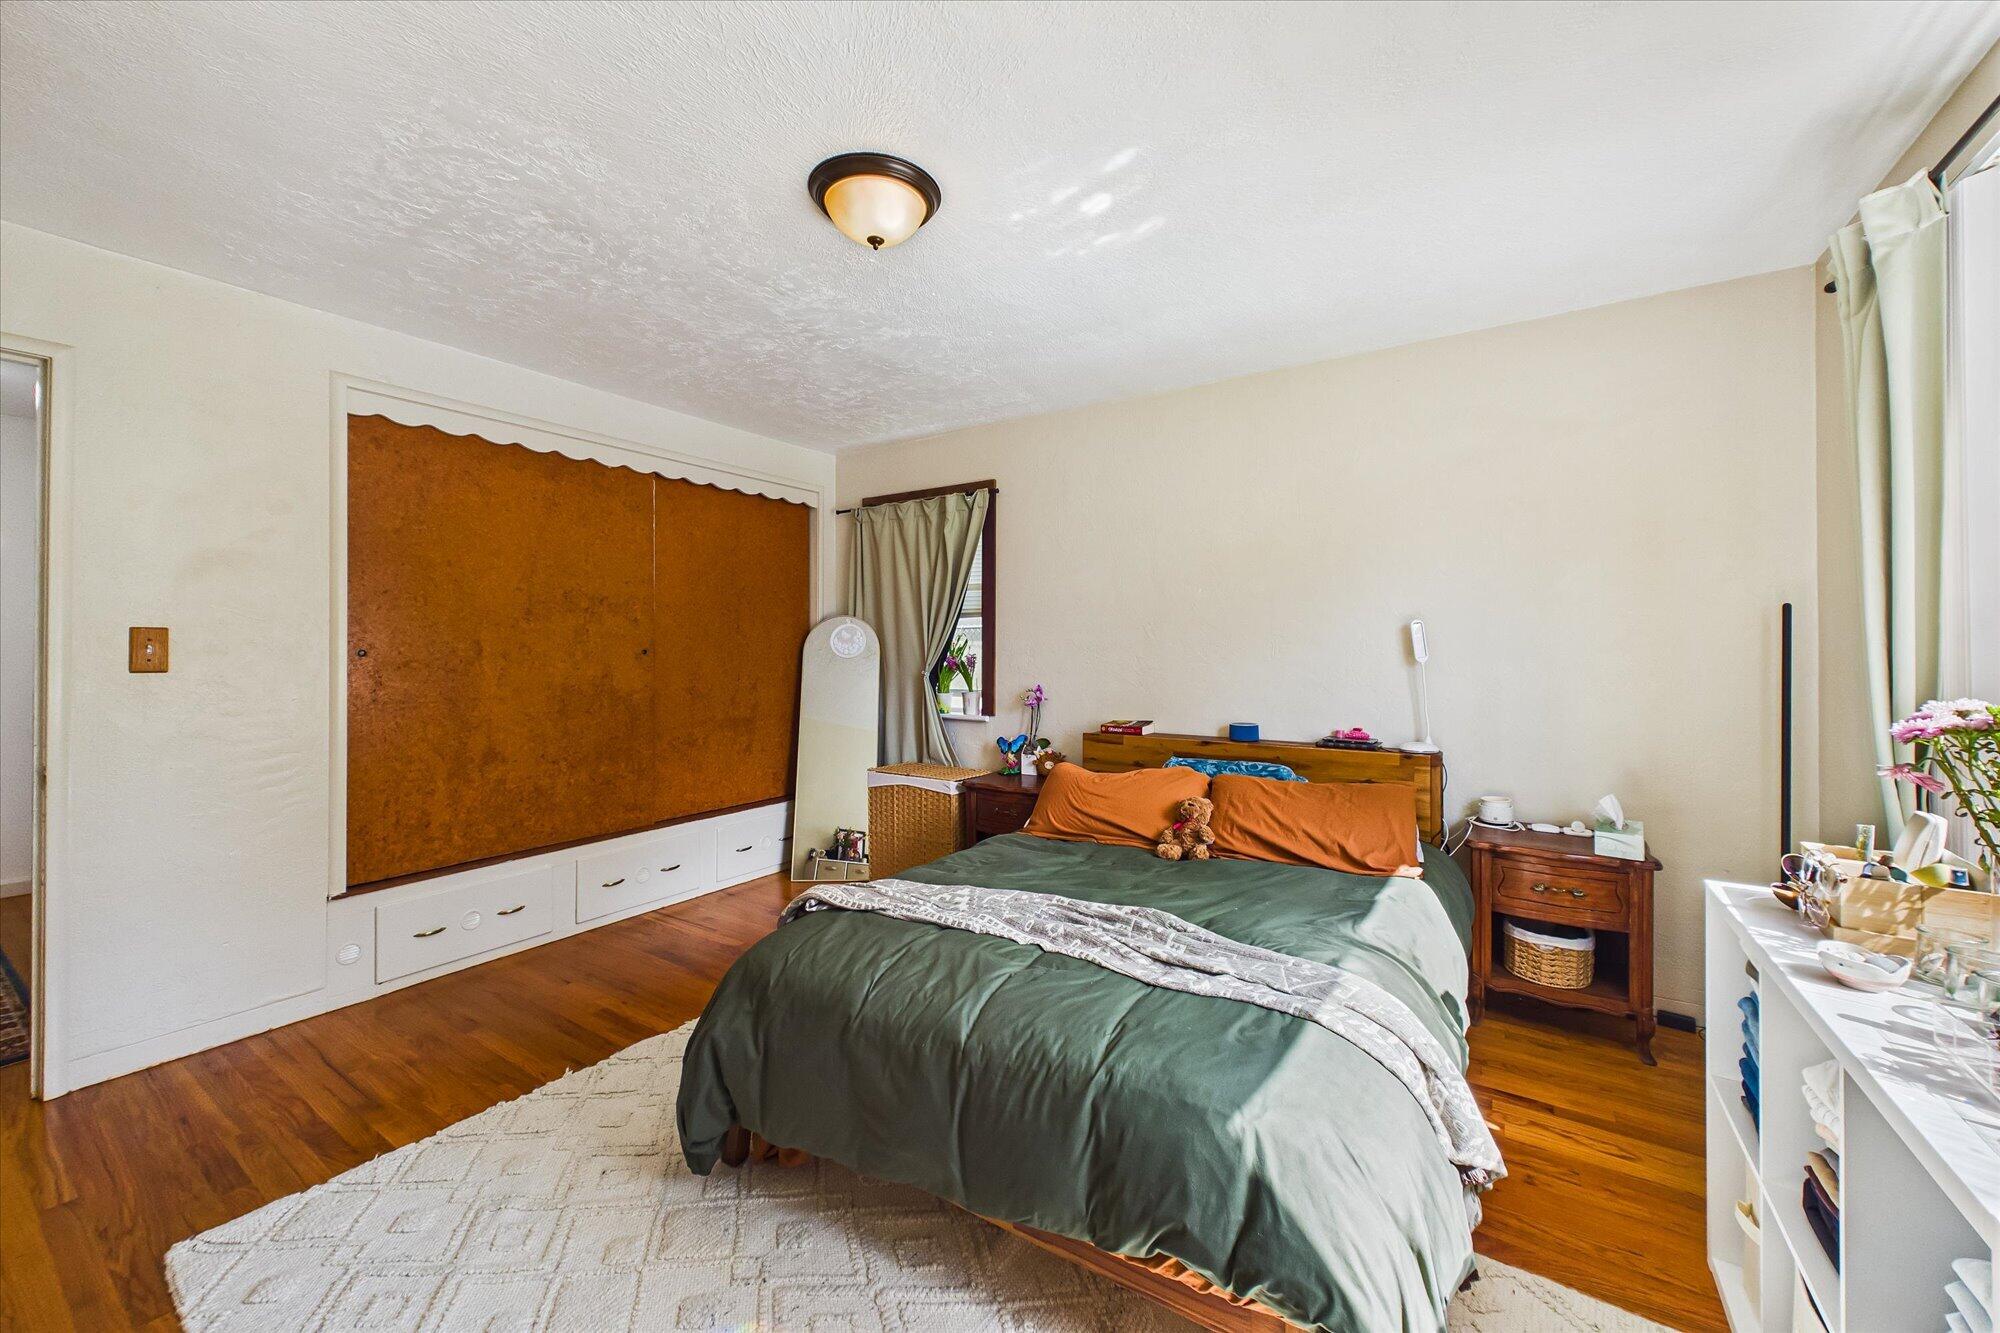
Bedroom with green bedding, orange pillows, hardwood floors, and a large built-in closet.
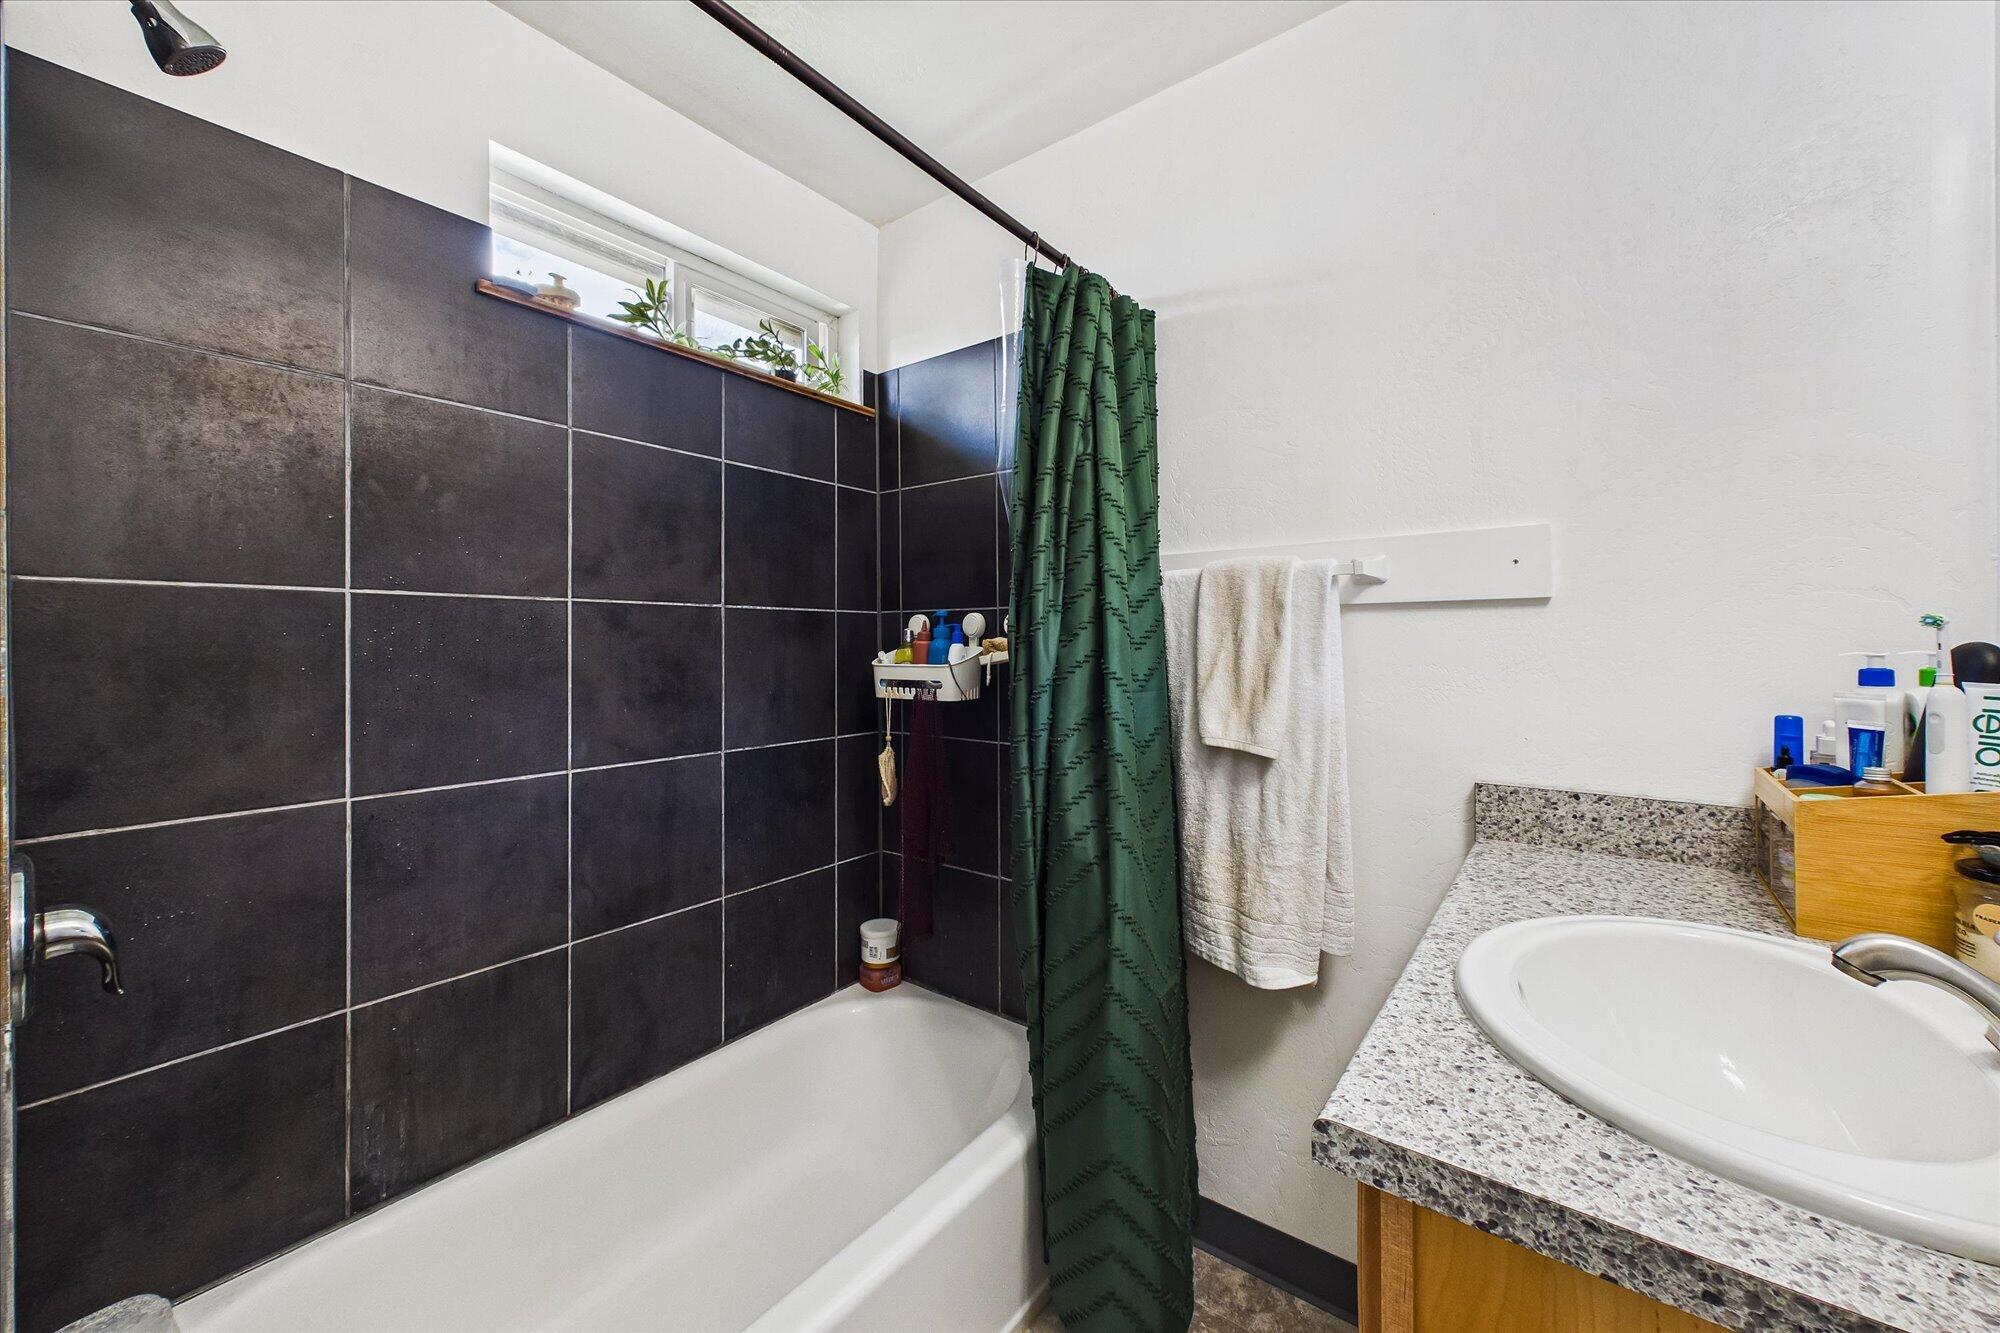
Bathroom with a dark-tiled tub and shower, green curtain, and granite-look vanity.
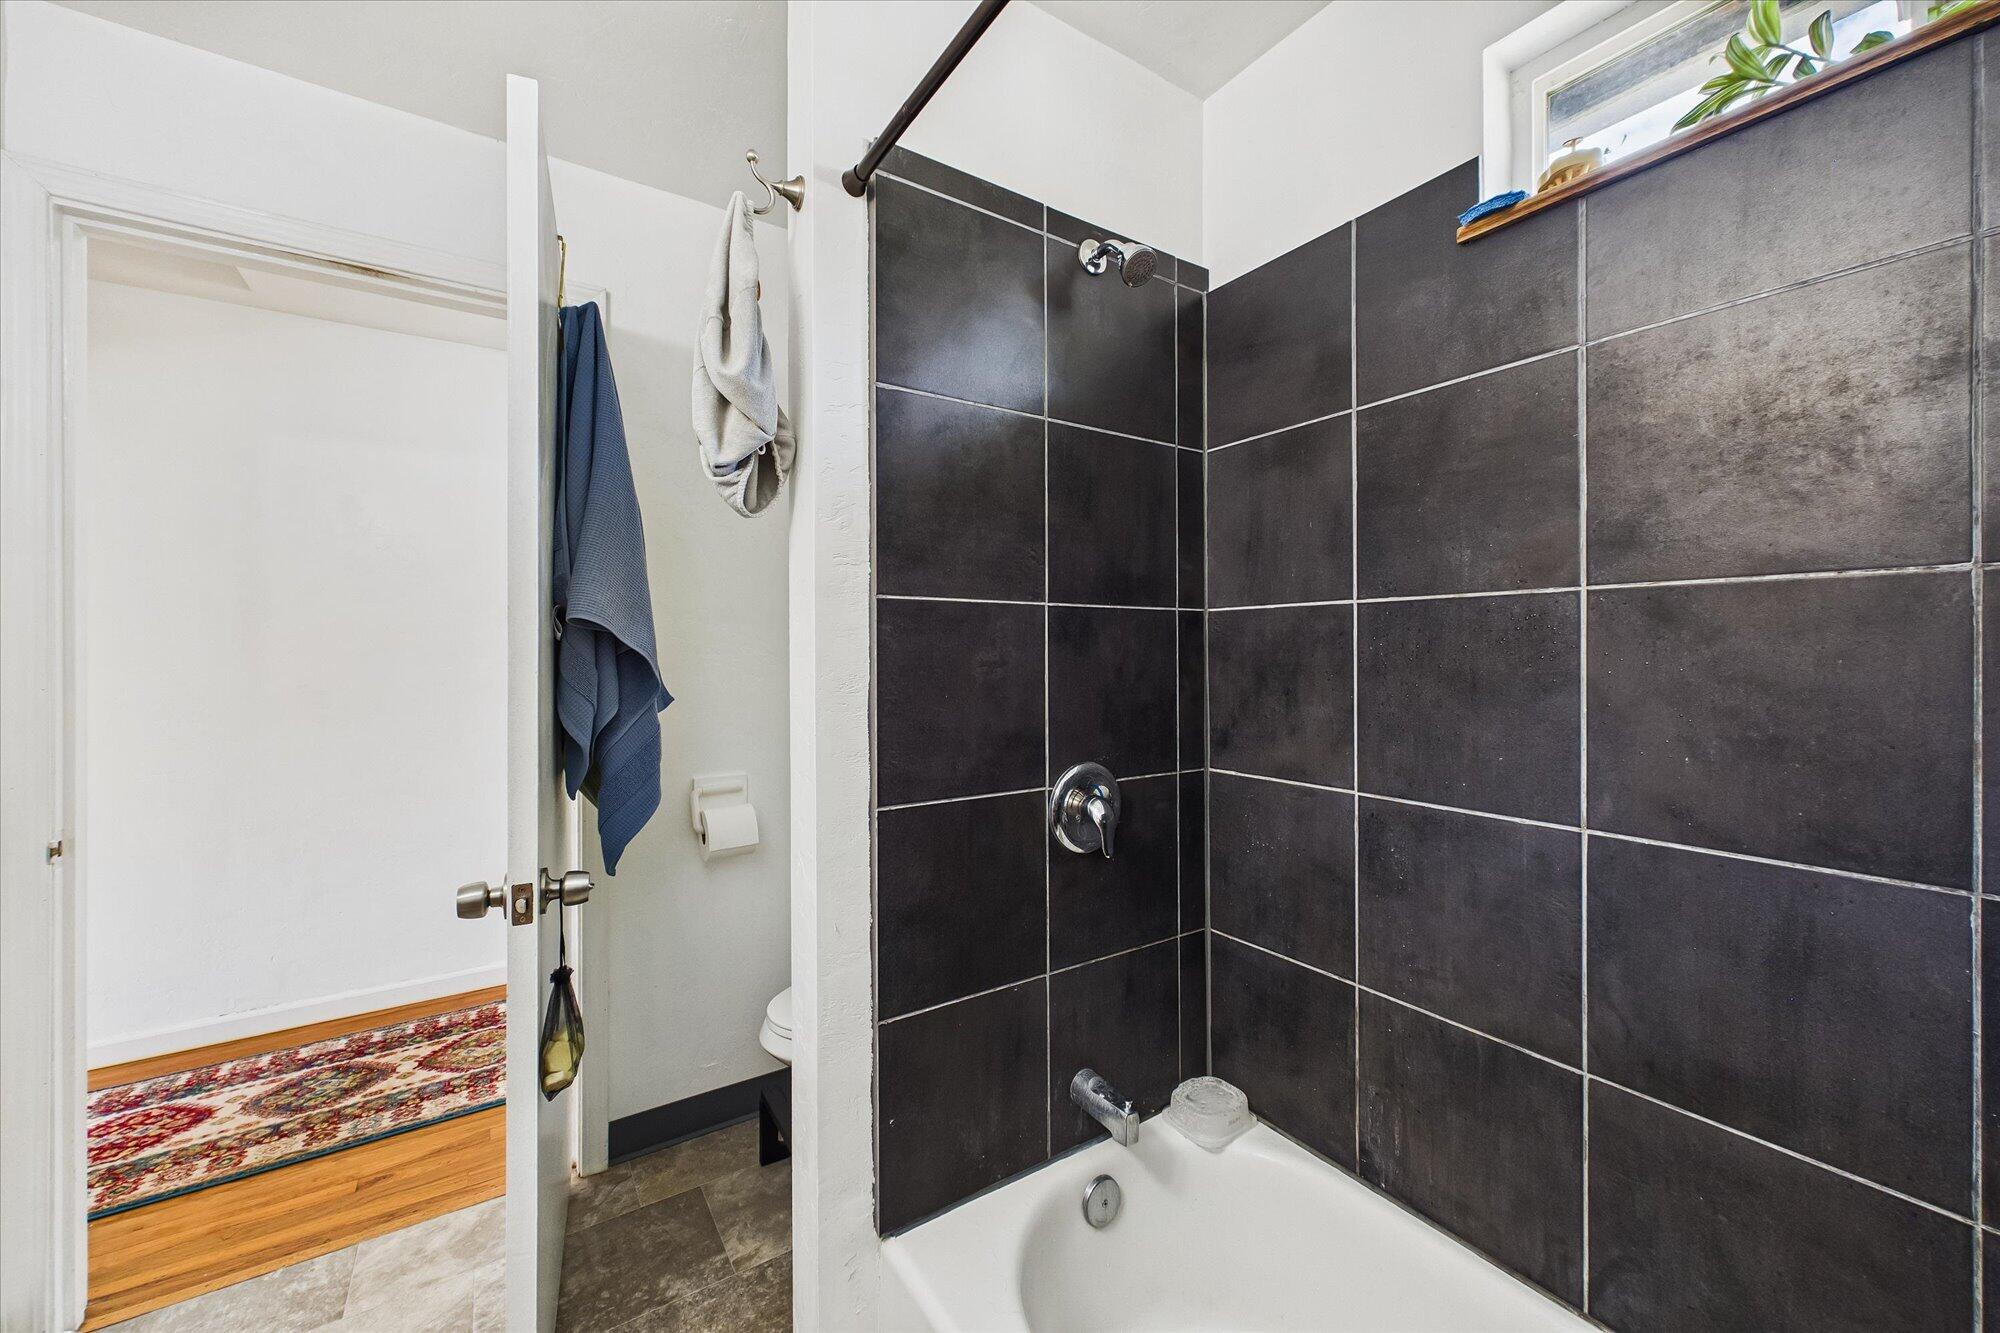
Bathroom with a white bathtub, charcoal tile shower surround, and a small window with a plant.
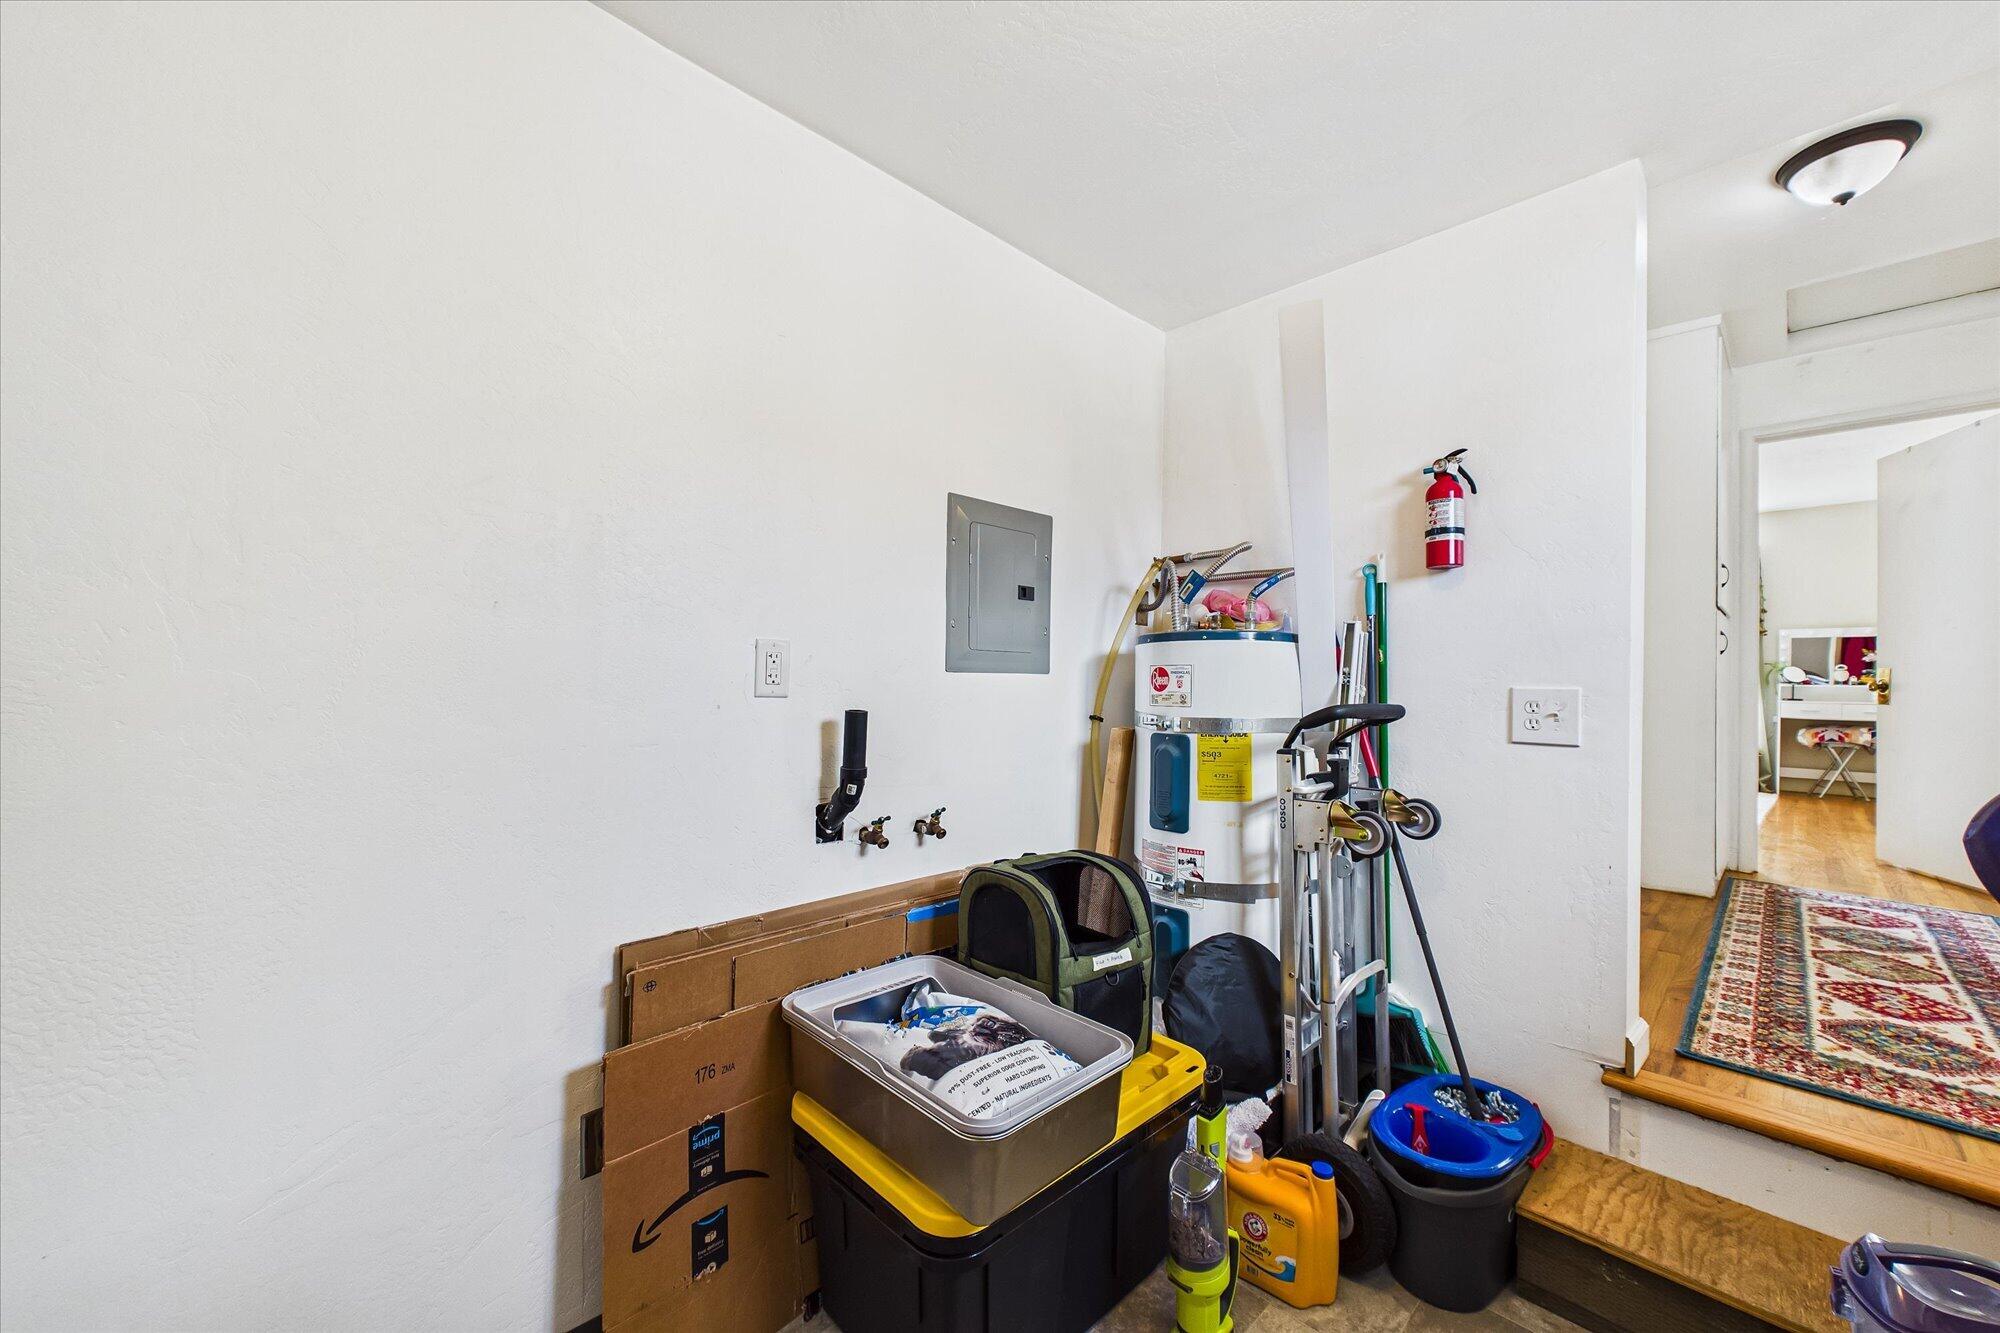
Utility room with a water heater, laundry hookups, cleaning supplies, and storage bins.
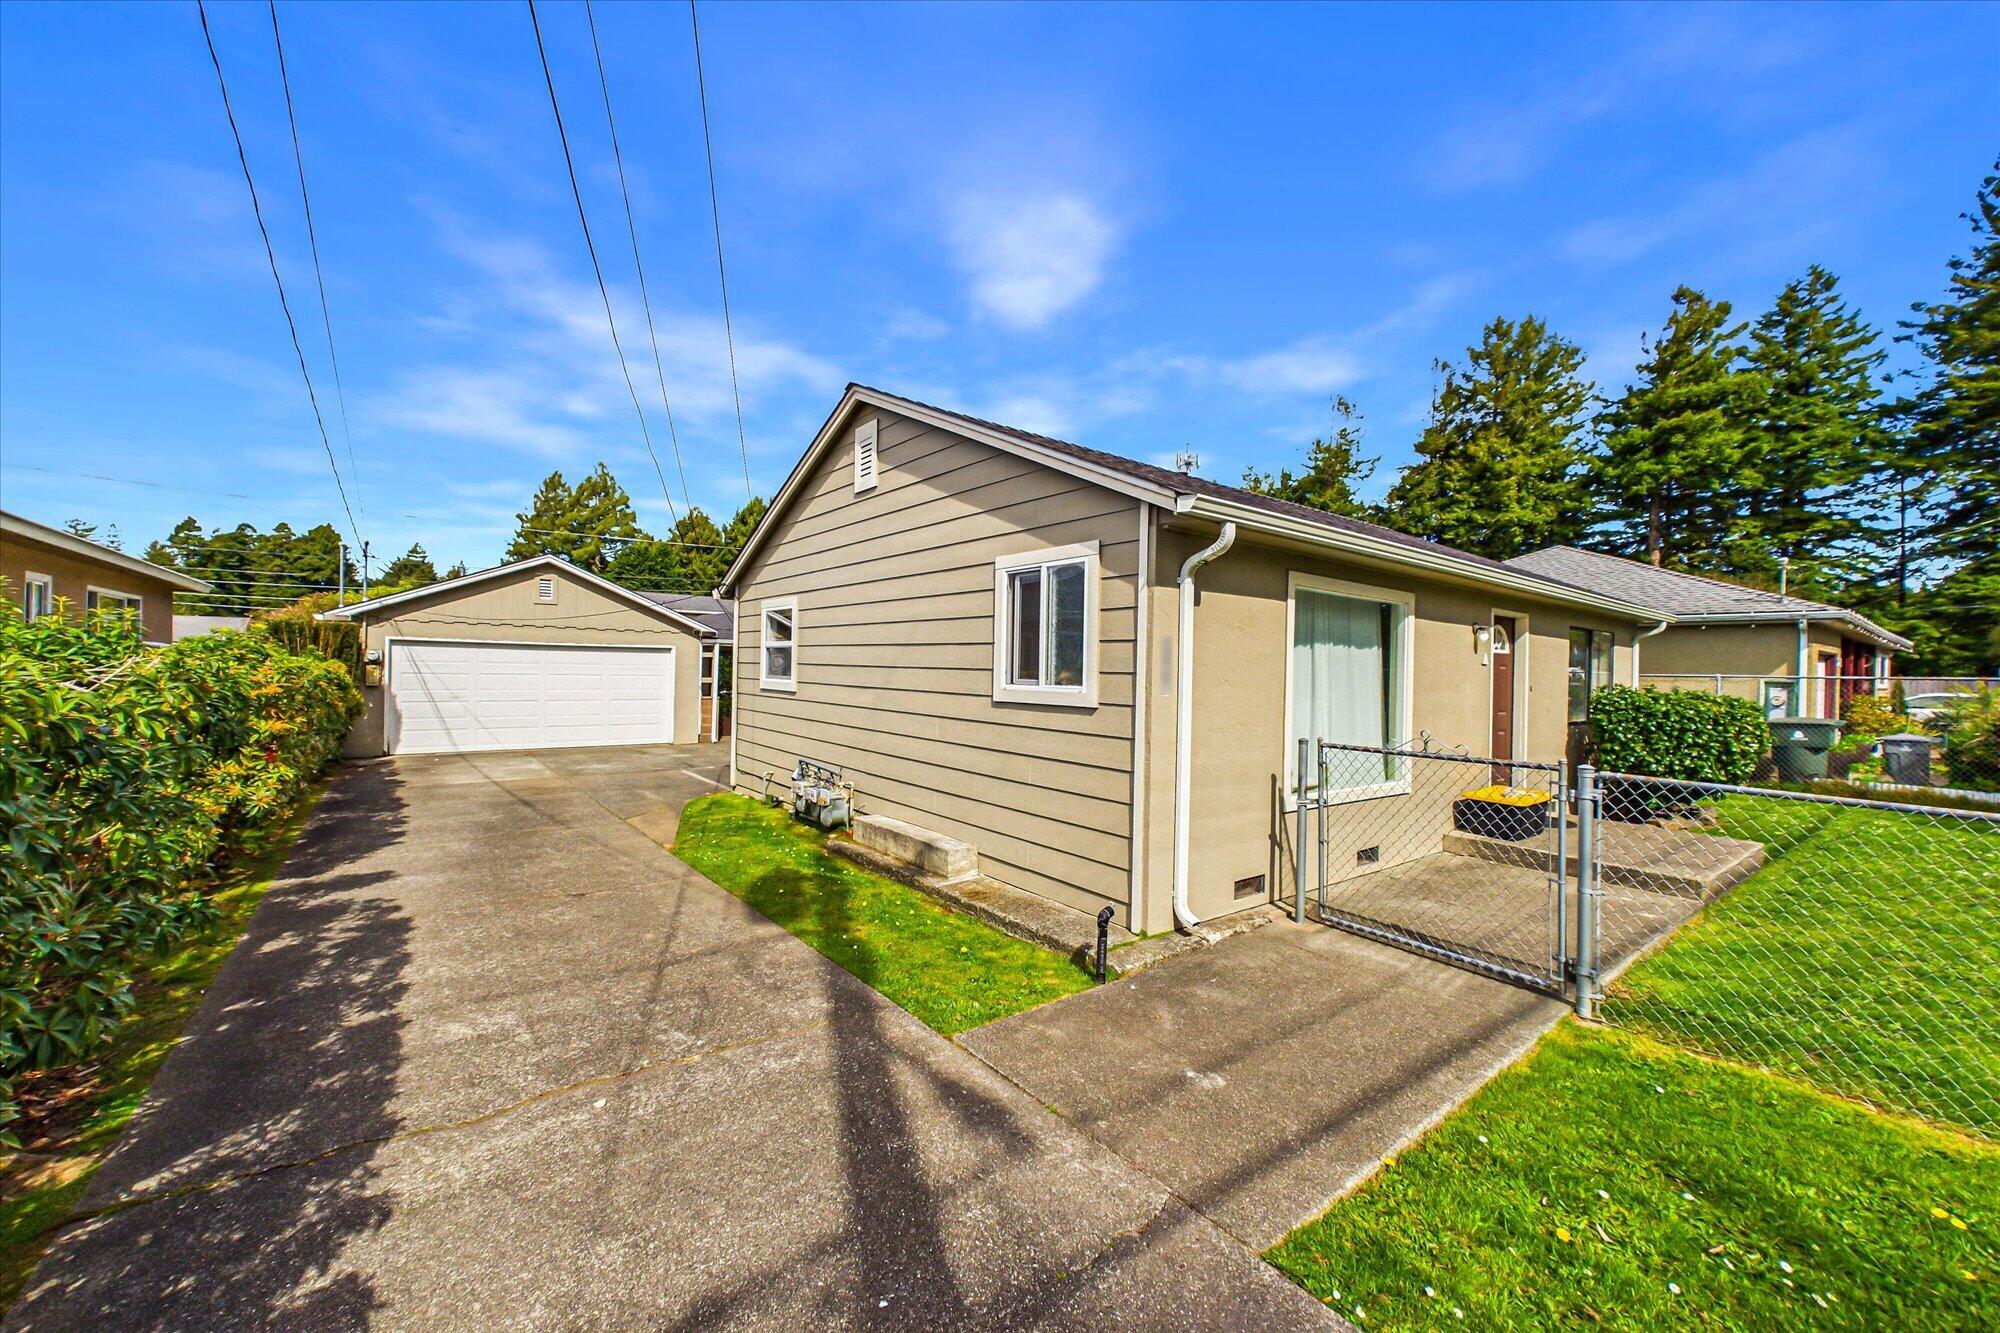
Single-story beige house with a chain-link fenced patio and detached garage beside the driveway.
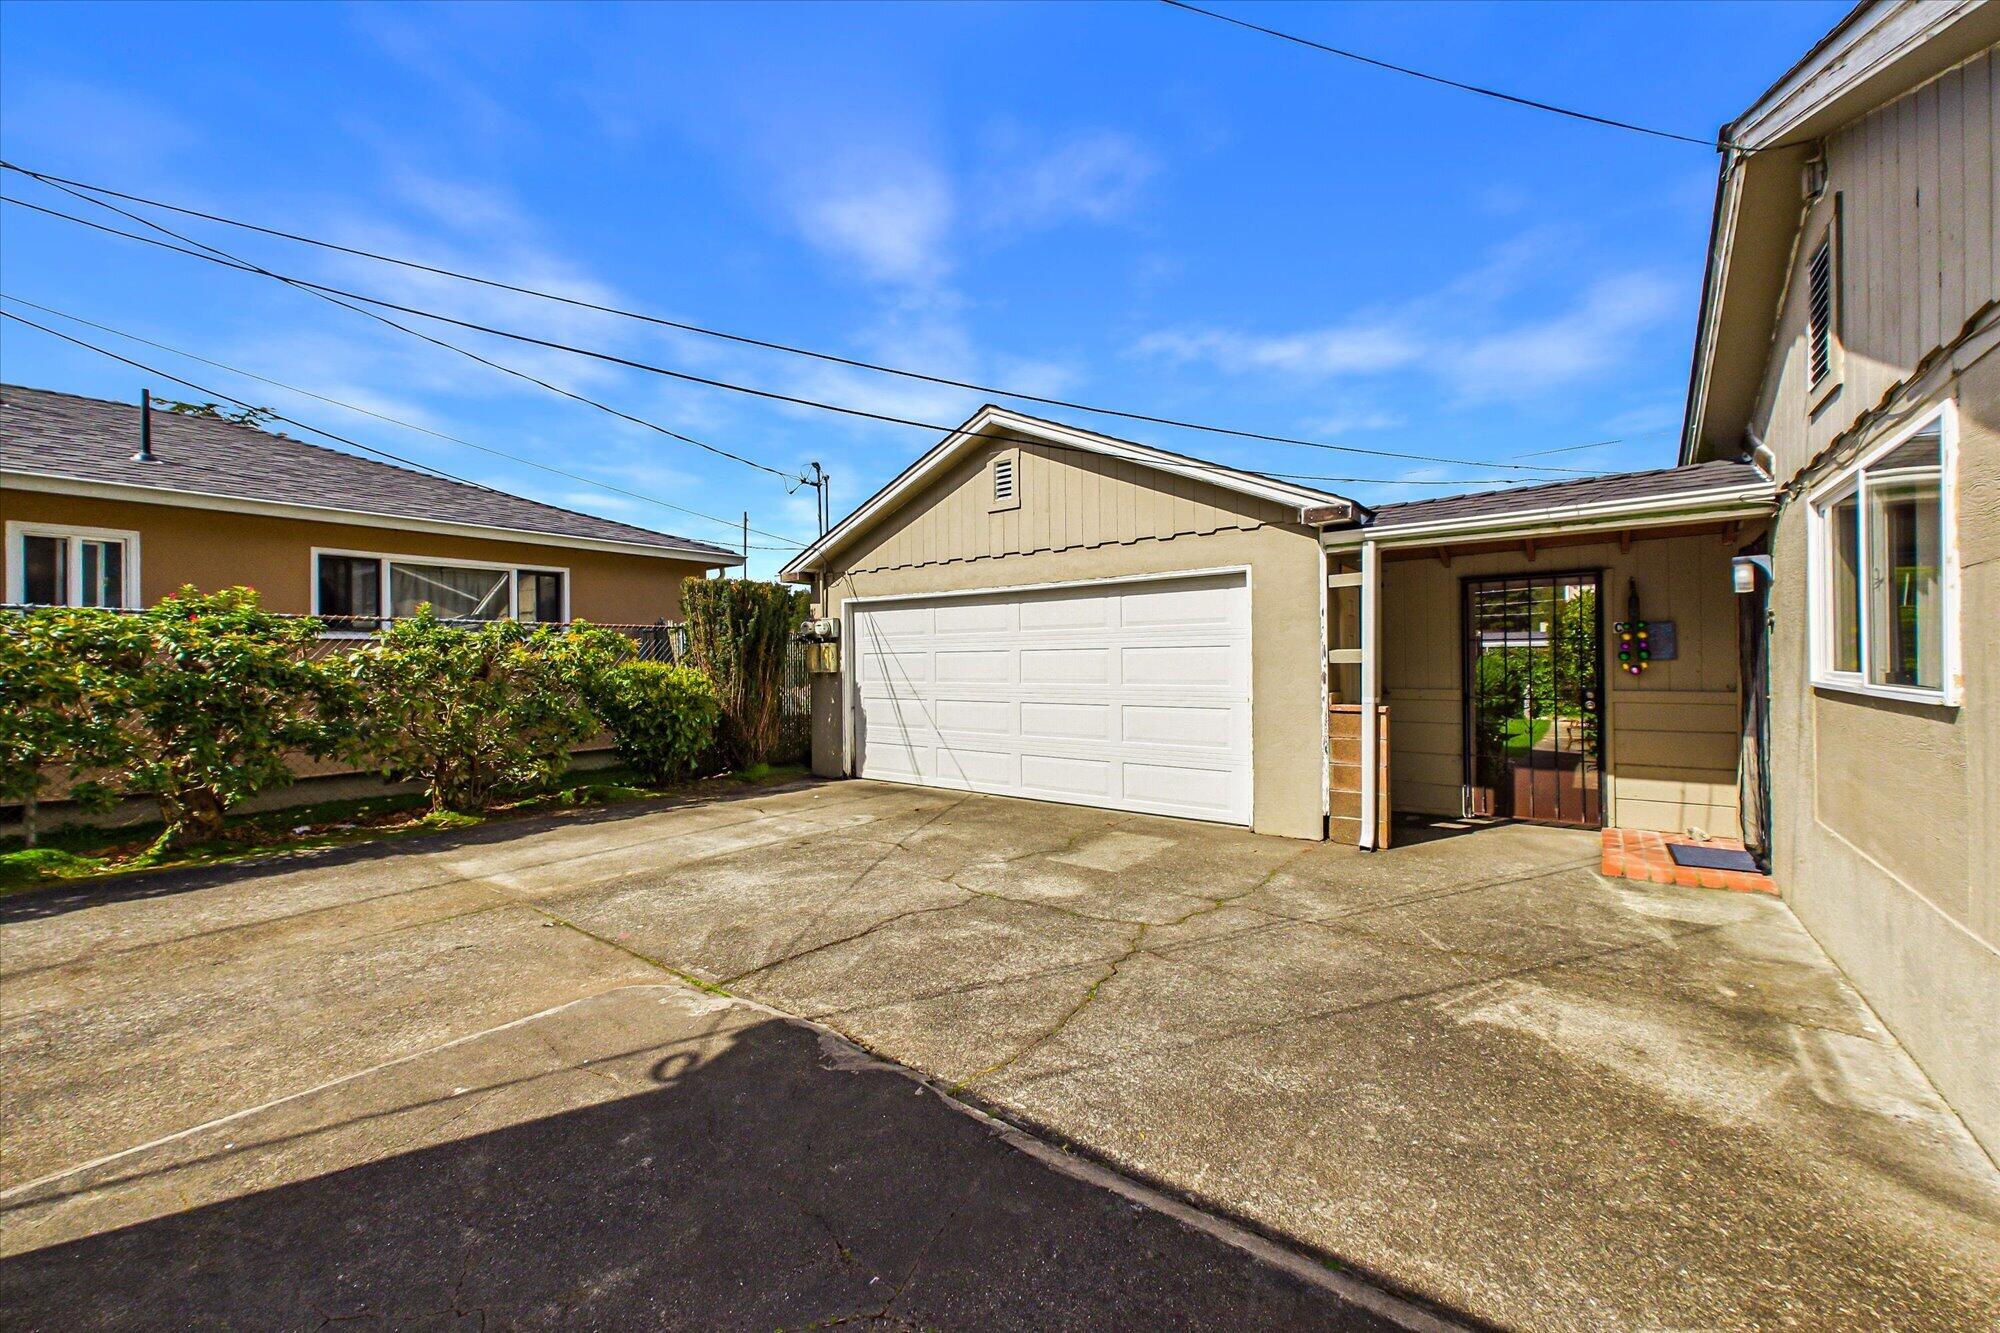
Tan house with a white double garage door, covered entry, and broad concrete driveway.
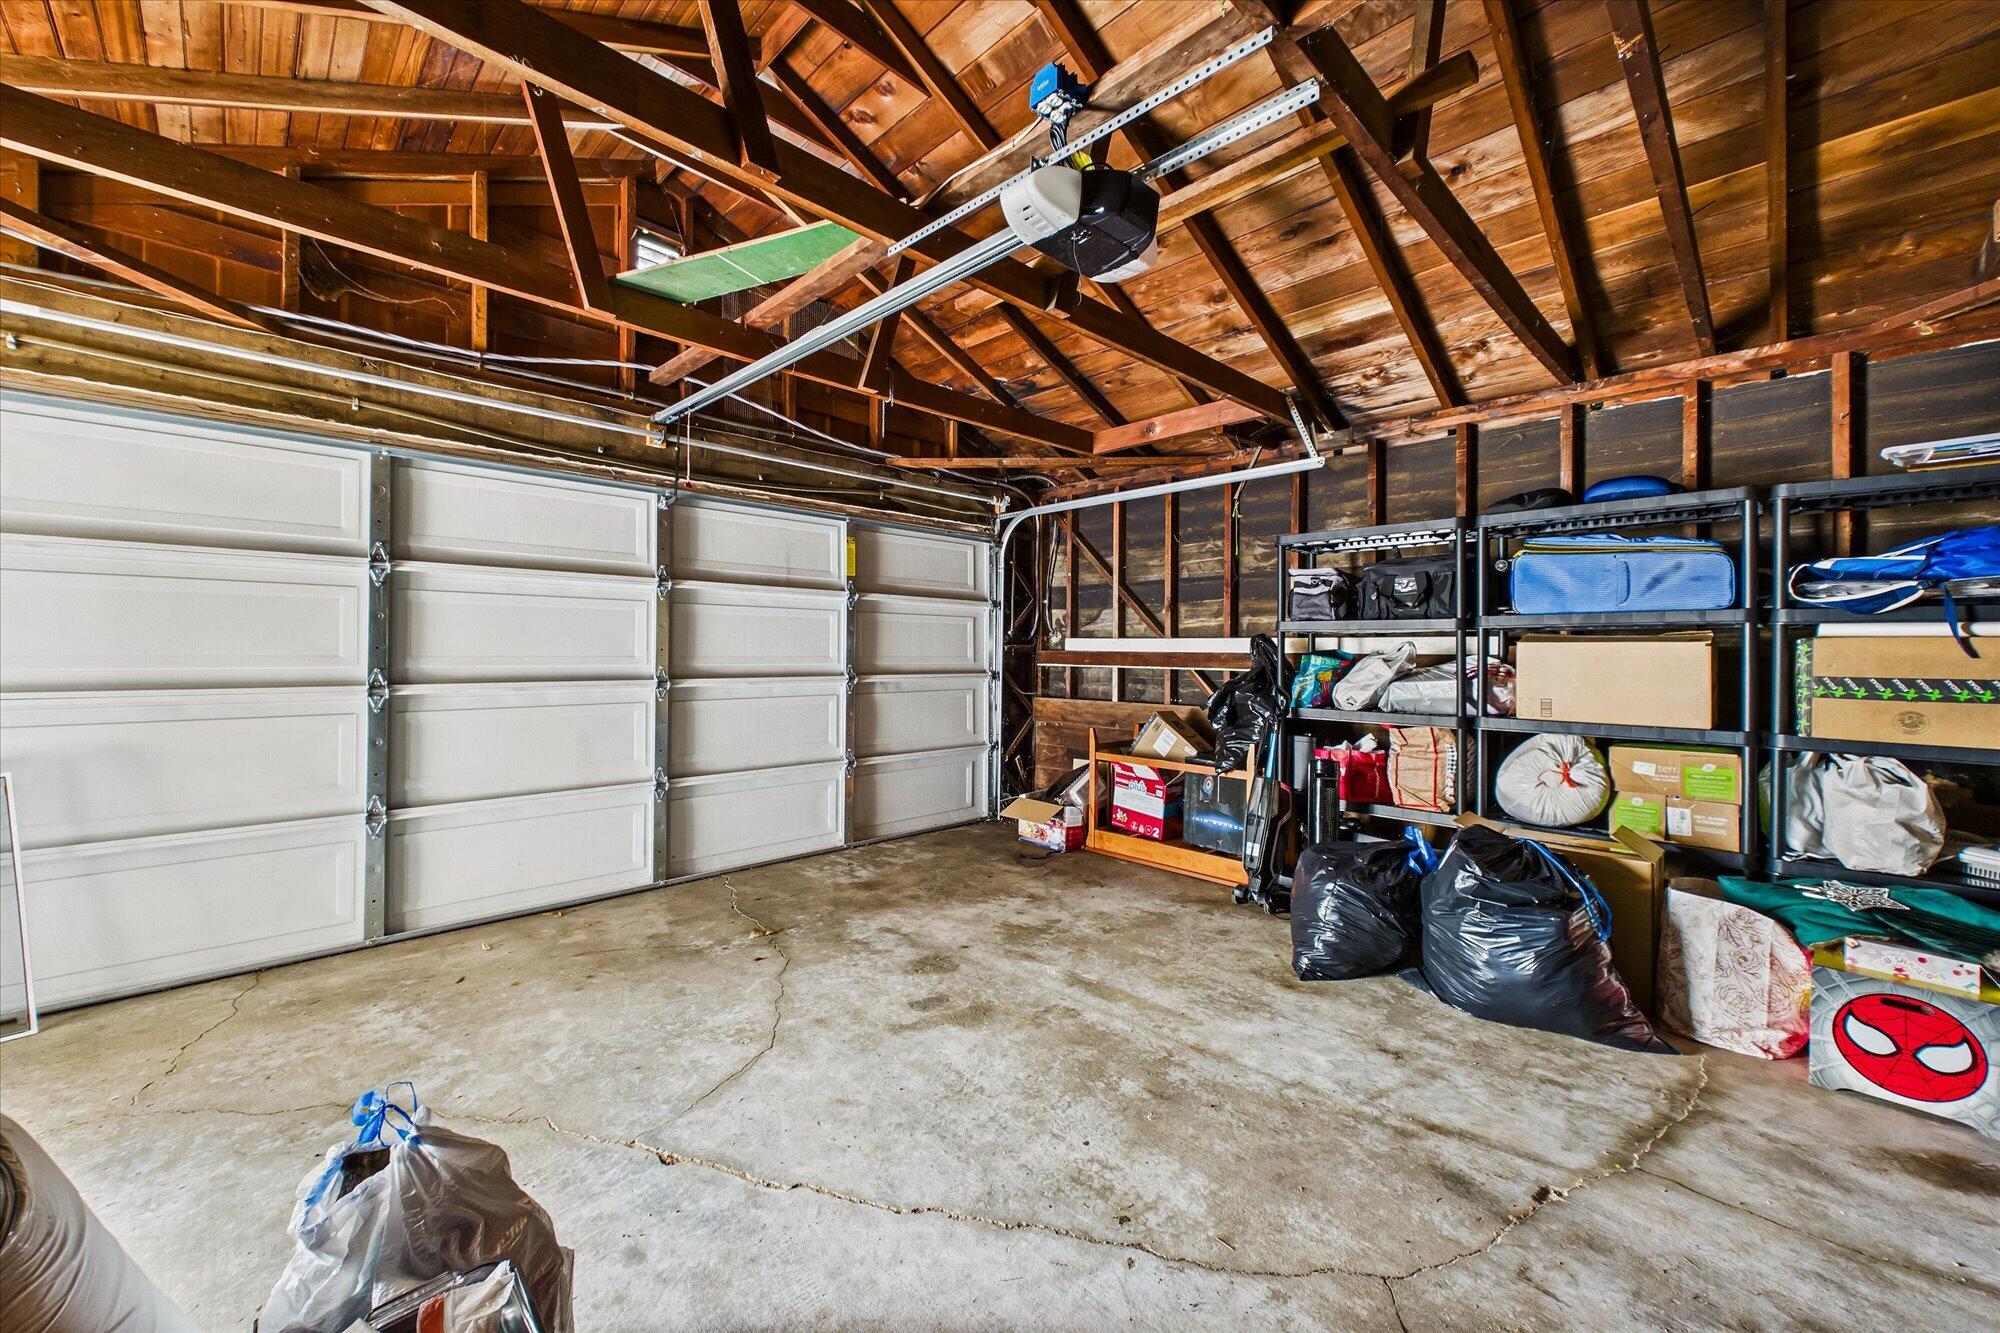
Garage with exposed wooden rafters, a white sectional door, and storage shelving along one wall.
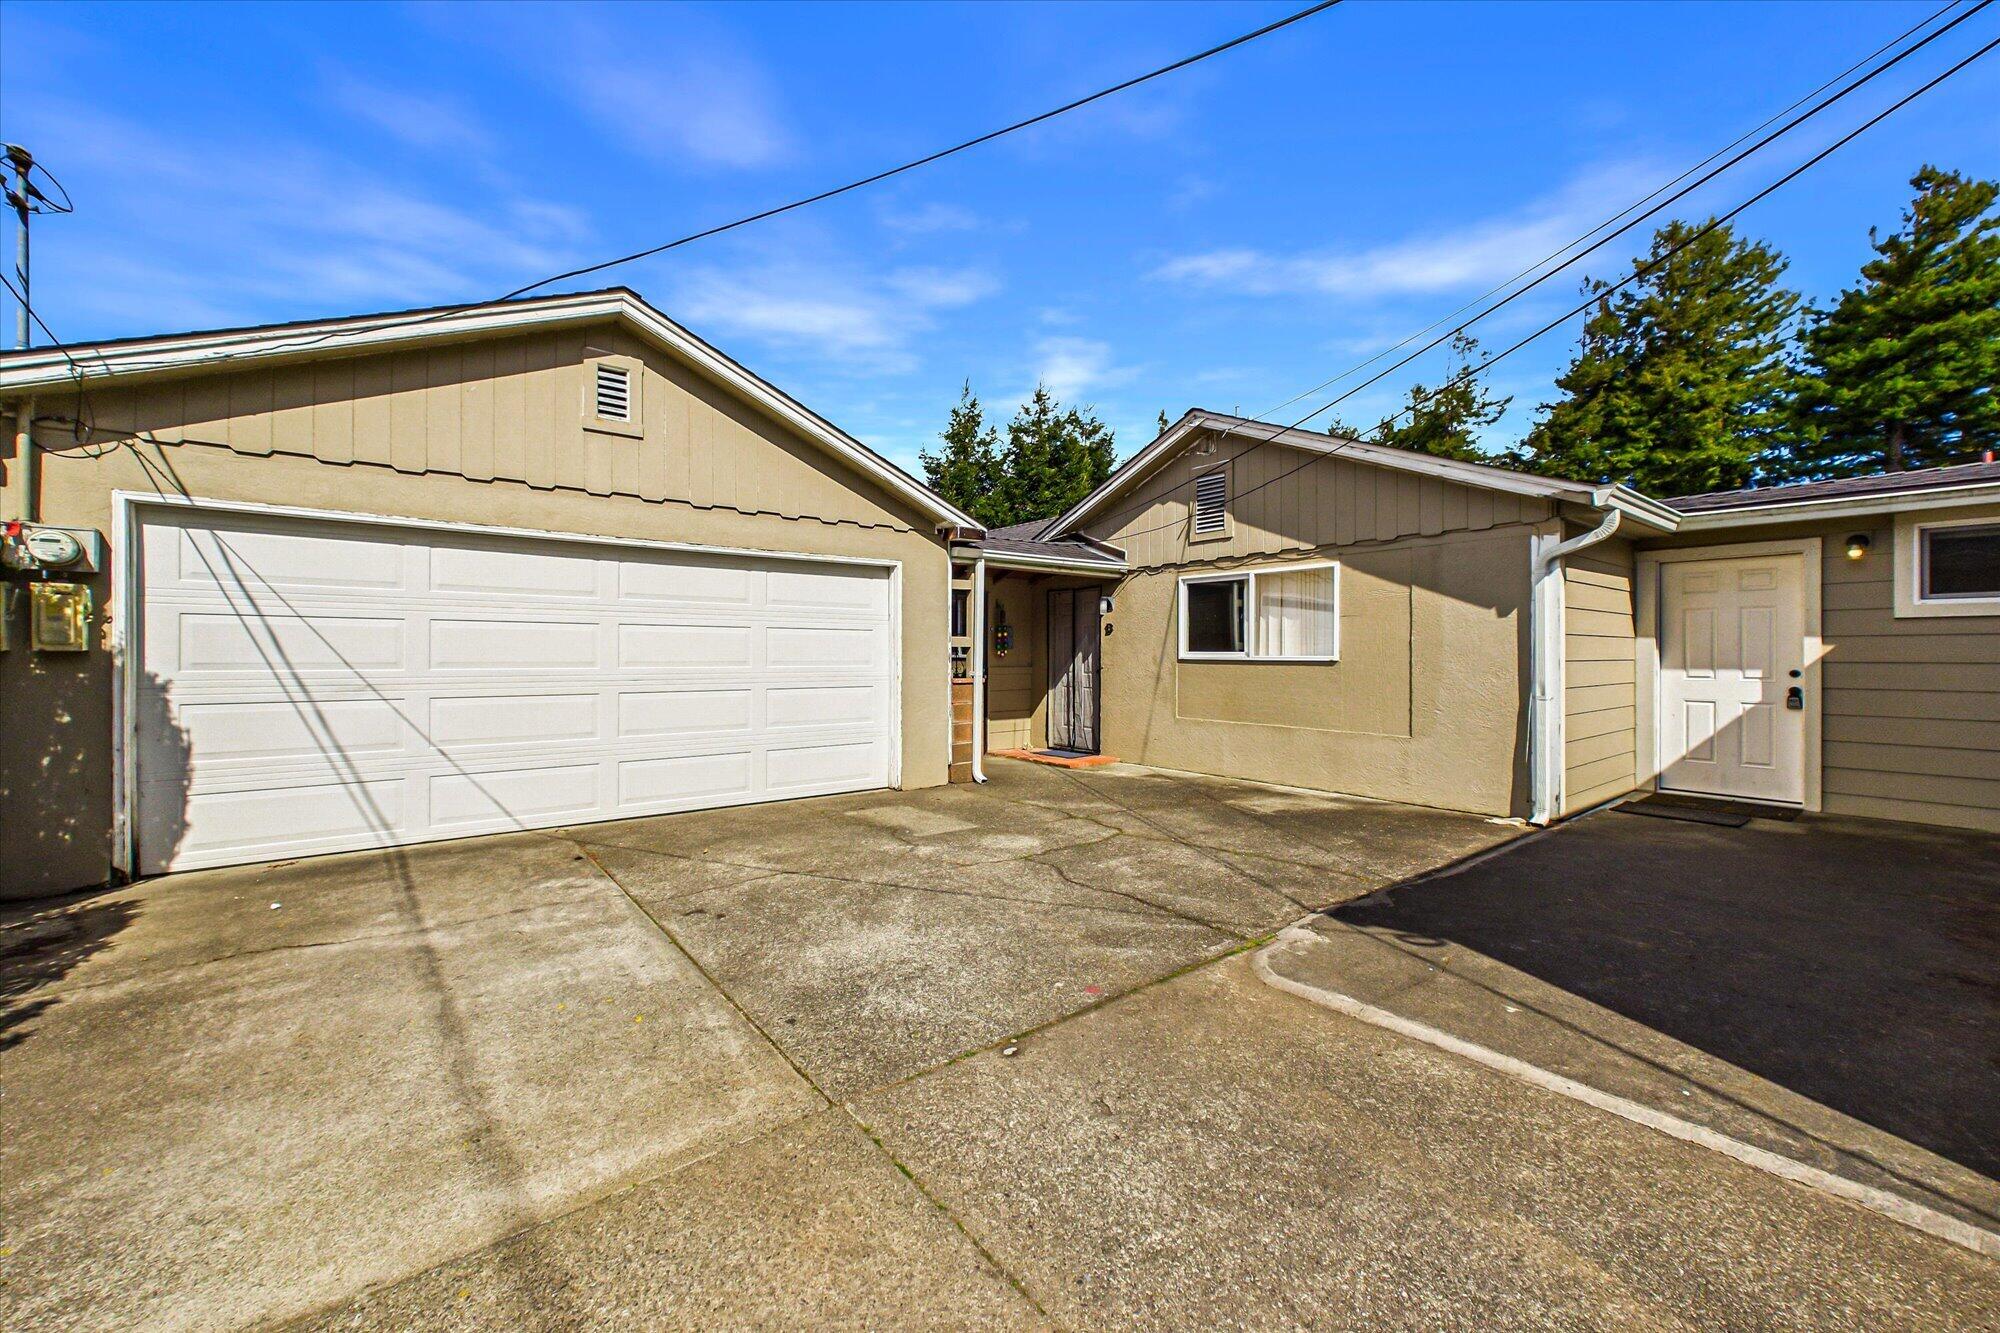
Tan single-story home with a large white double garage and broad concrete driveway.
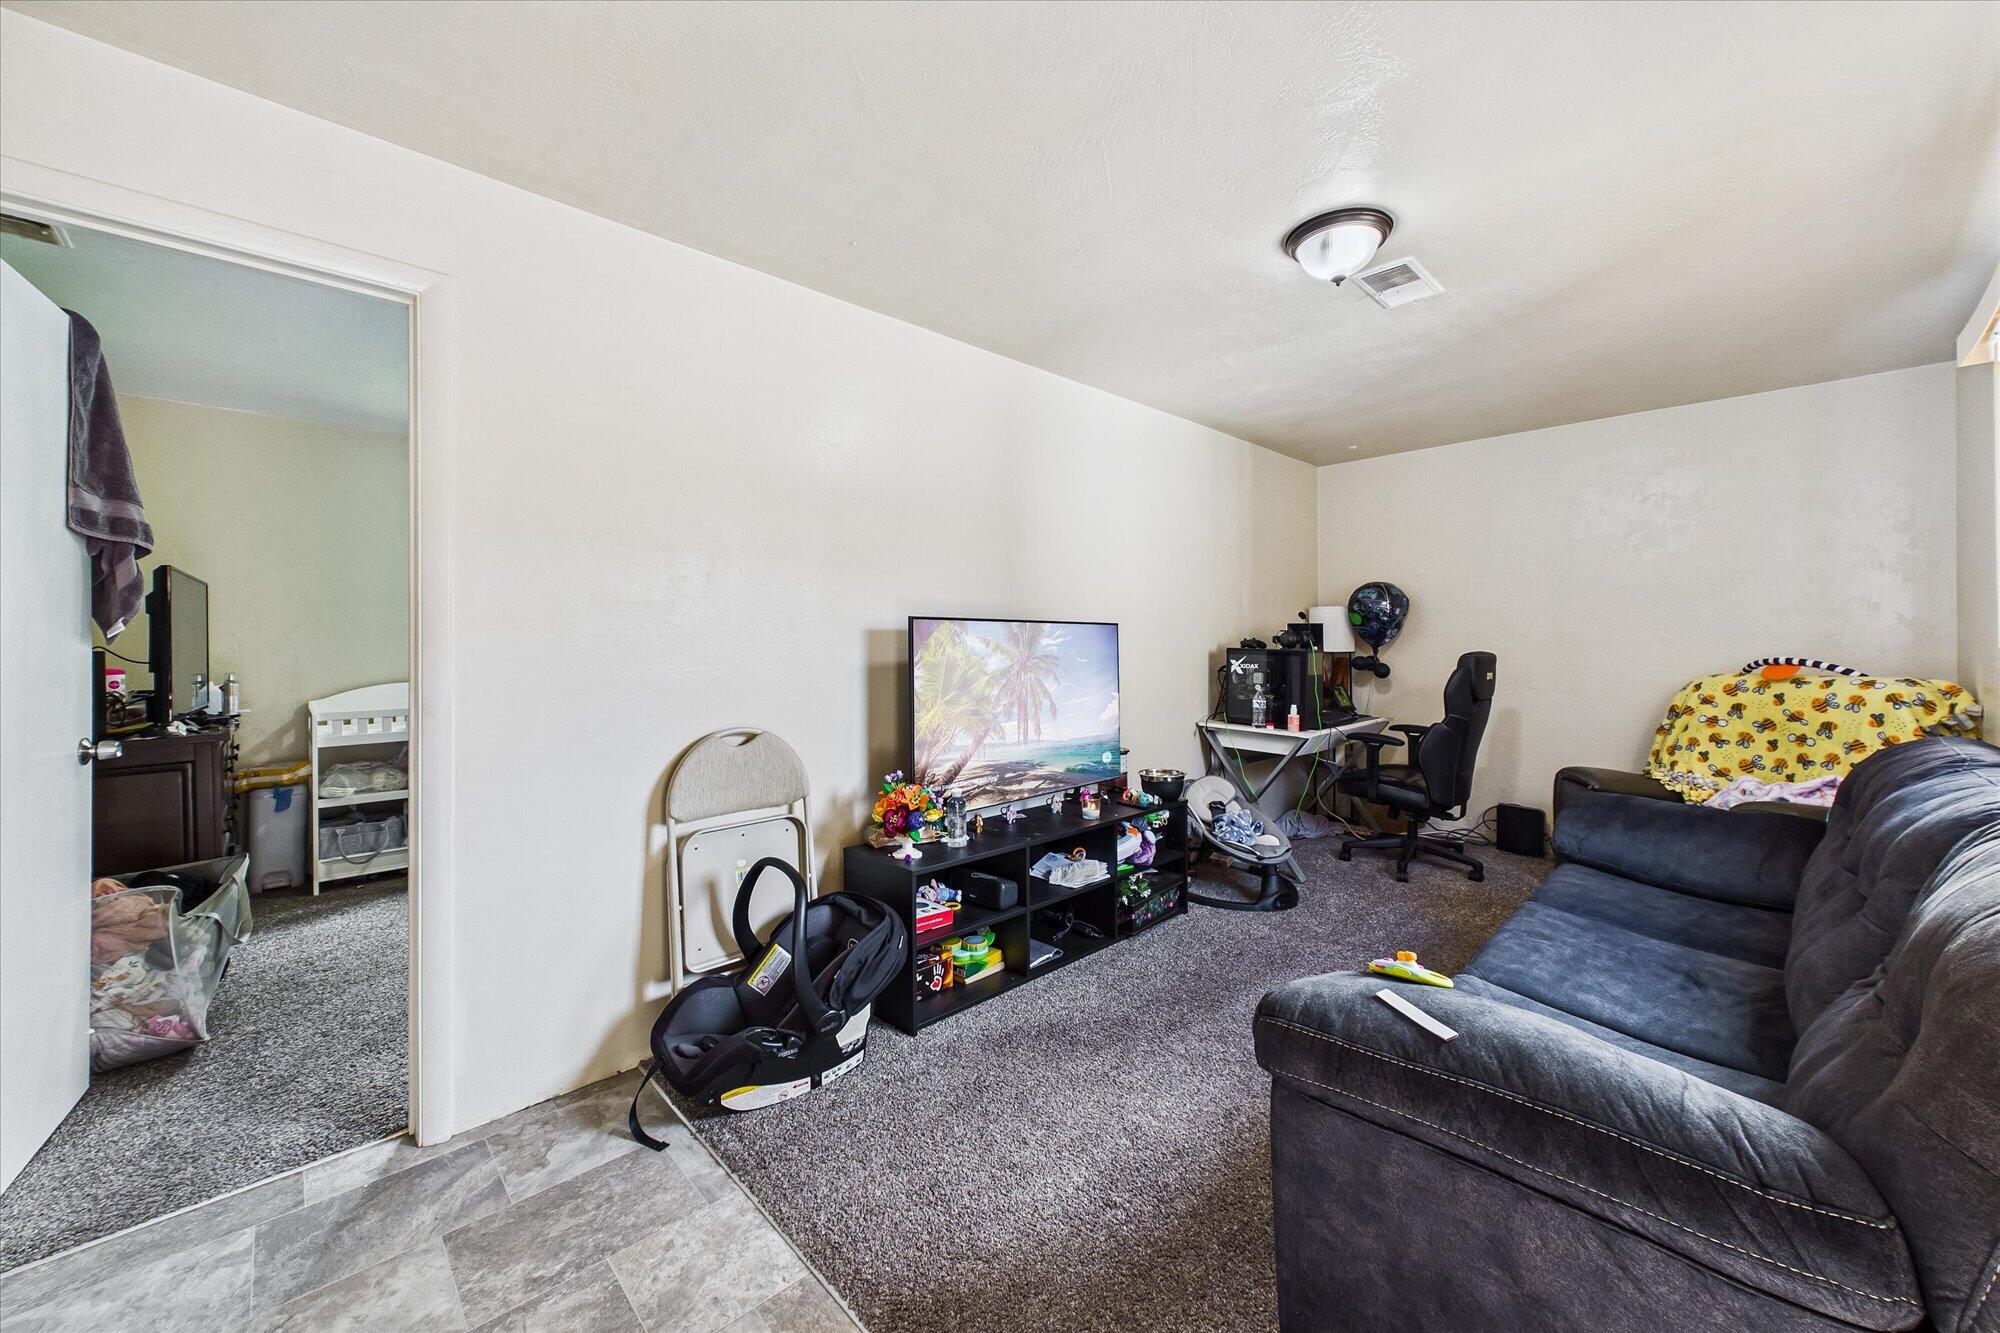
Living room with a gray sectional, TV and media console, and a desk with a gaming chair.
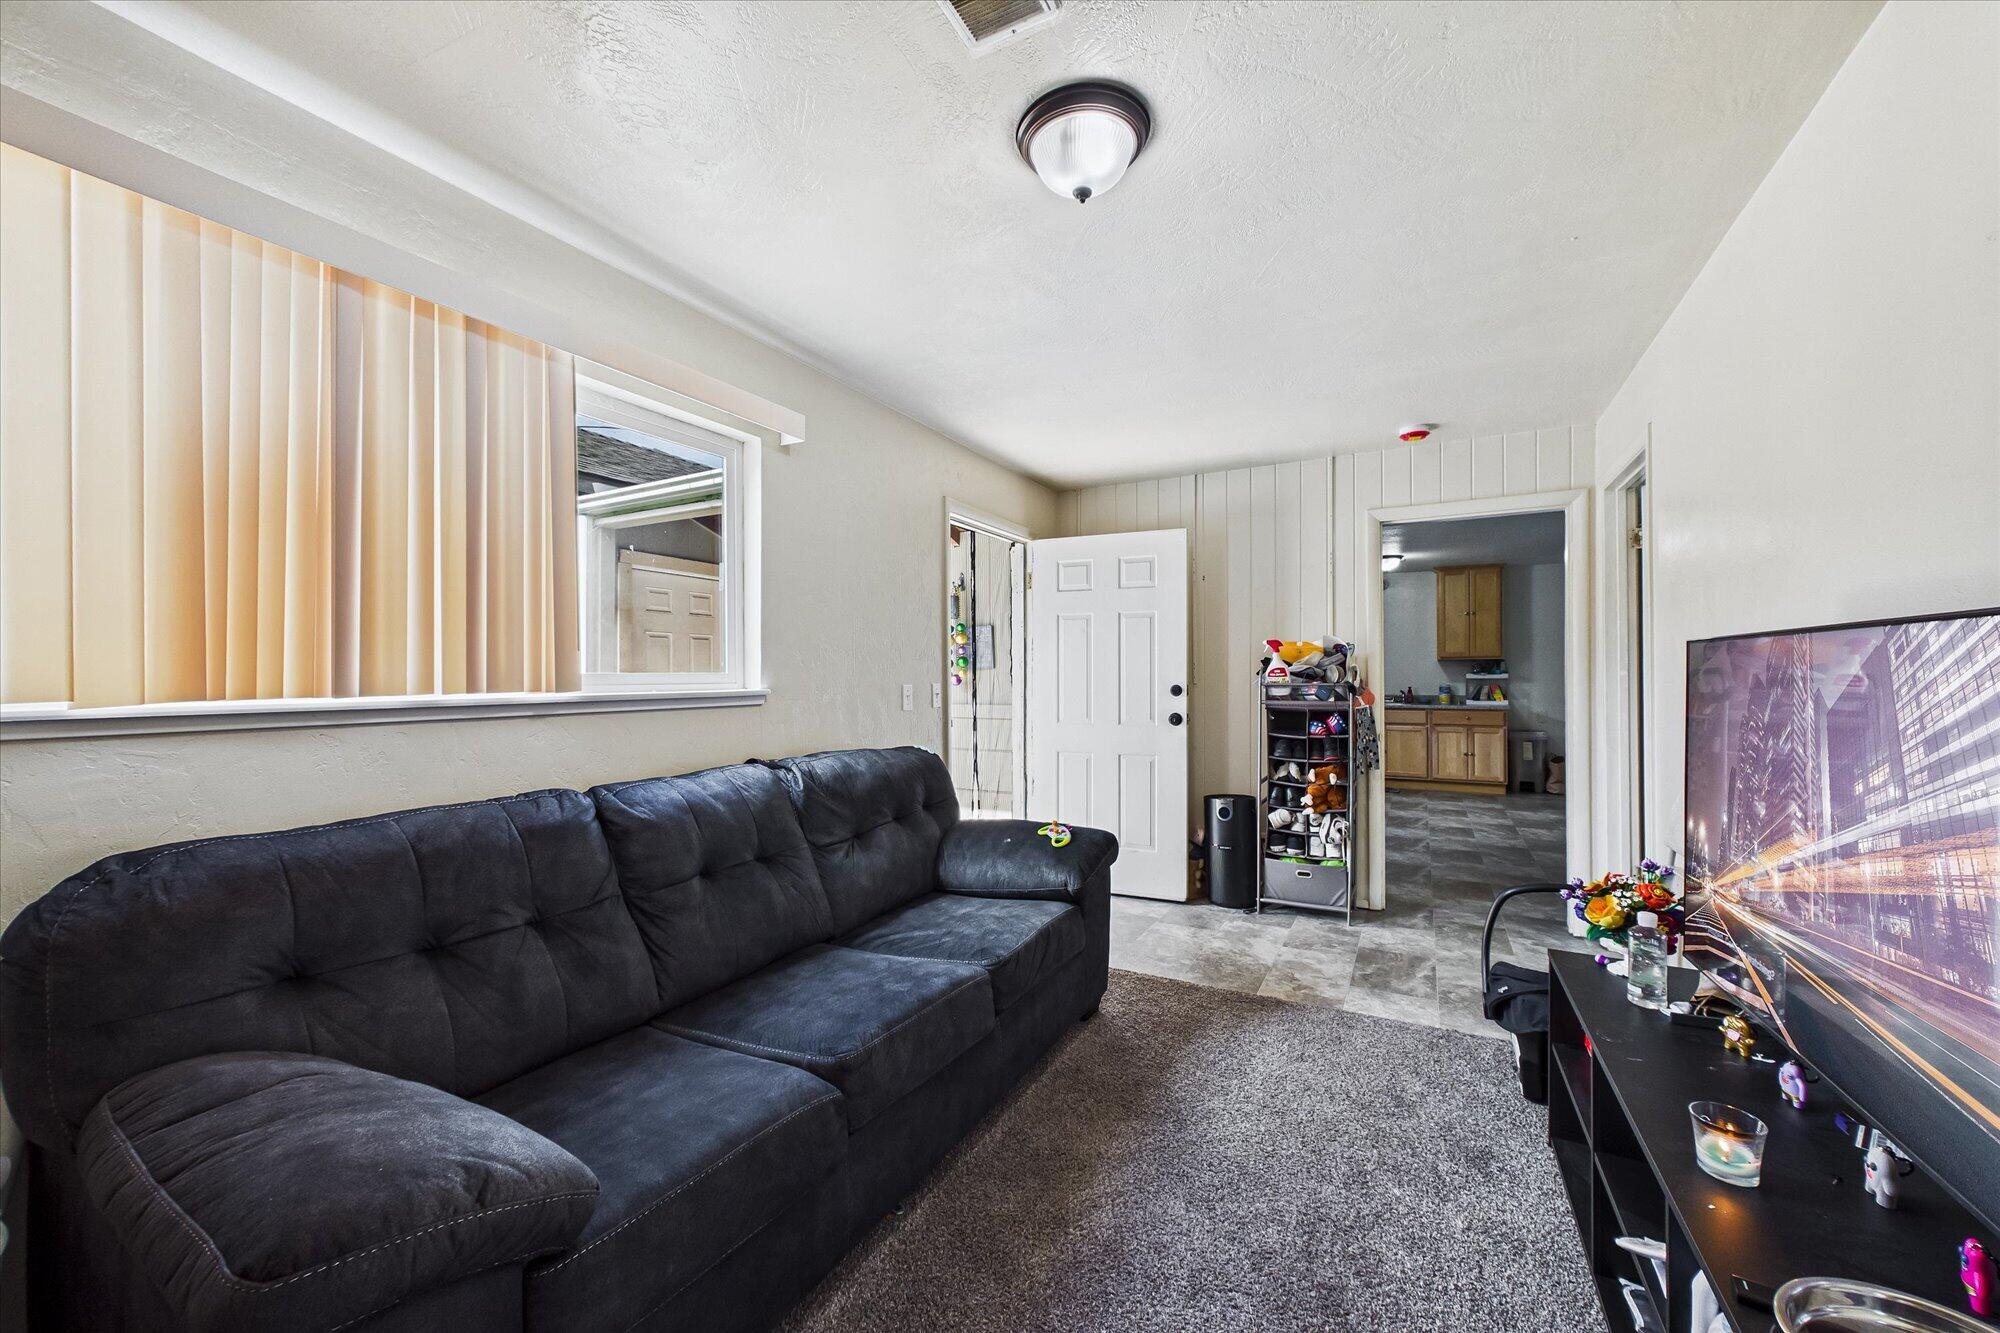
Living room with a dark sectional sofa, gray carpet, and vertical blinds.
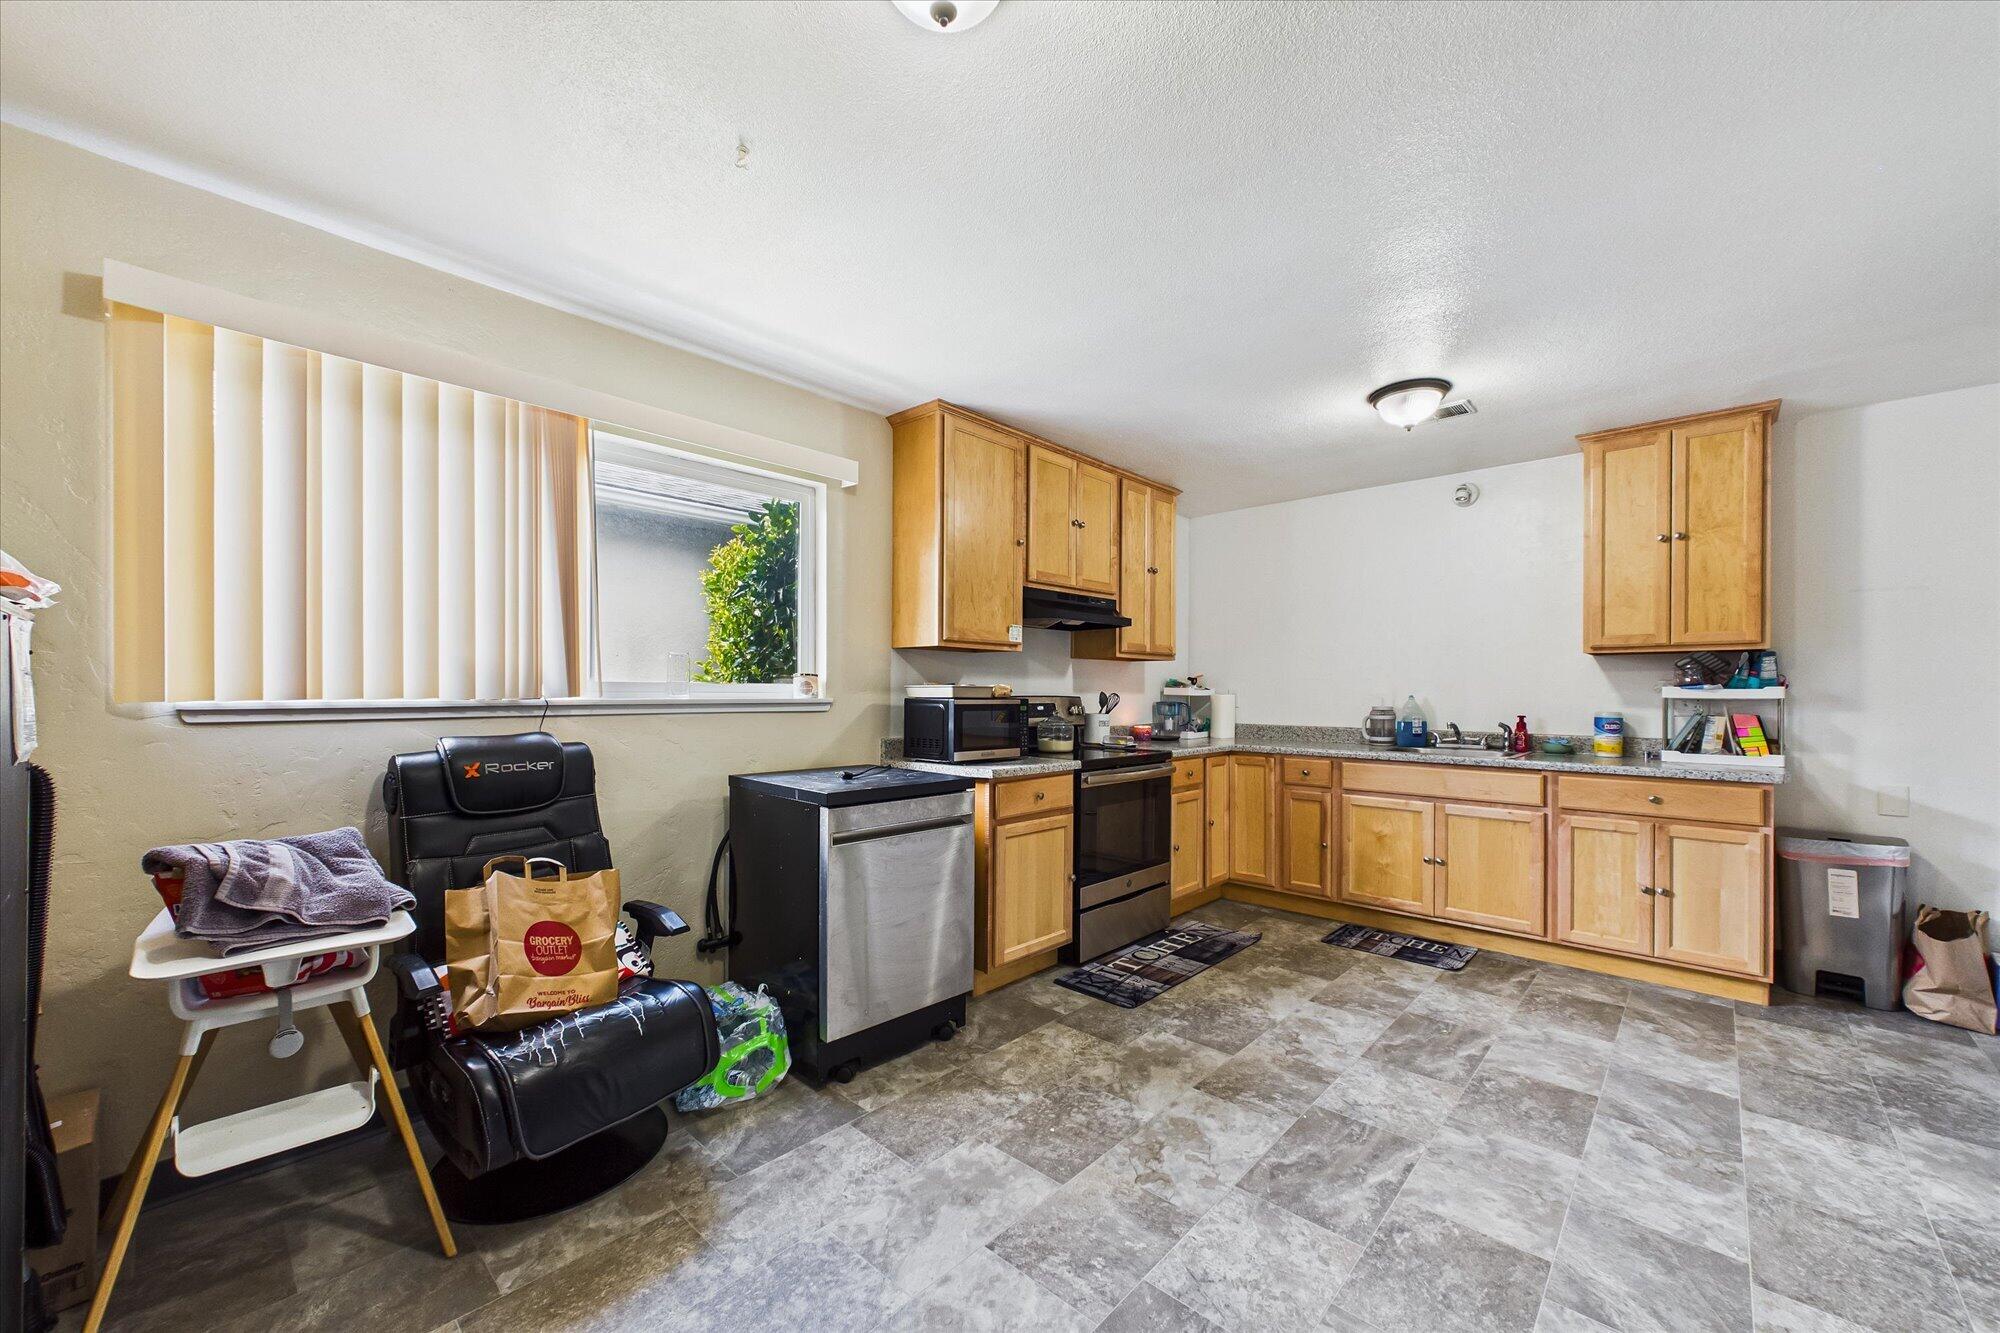
Kitchen with light wood cabinets, gray tile flooring, and a black recliner beside the counter.
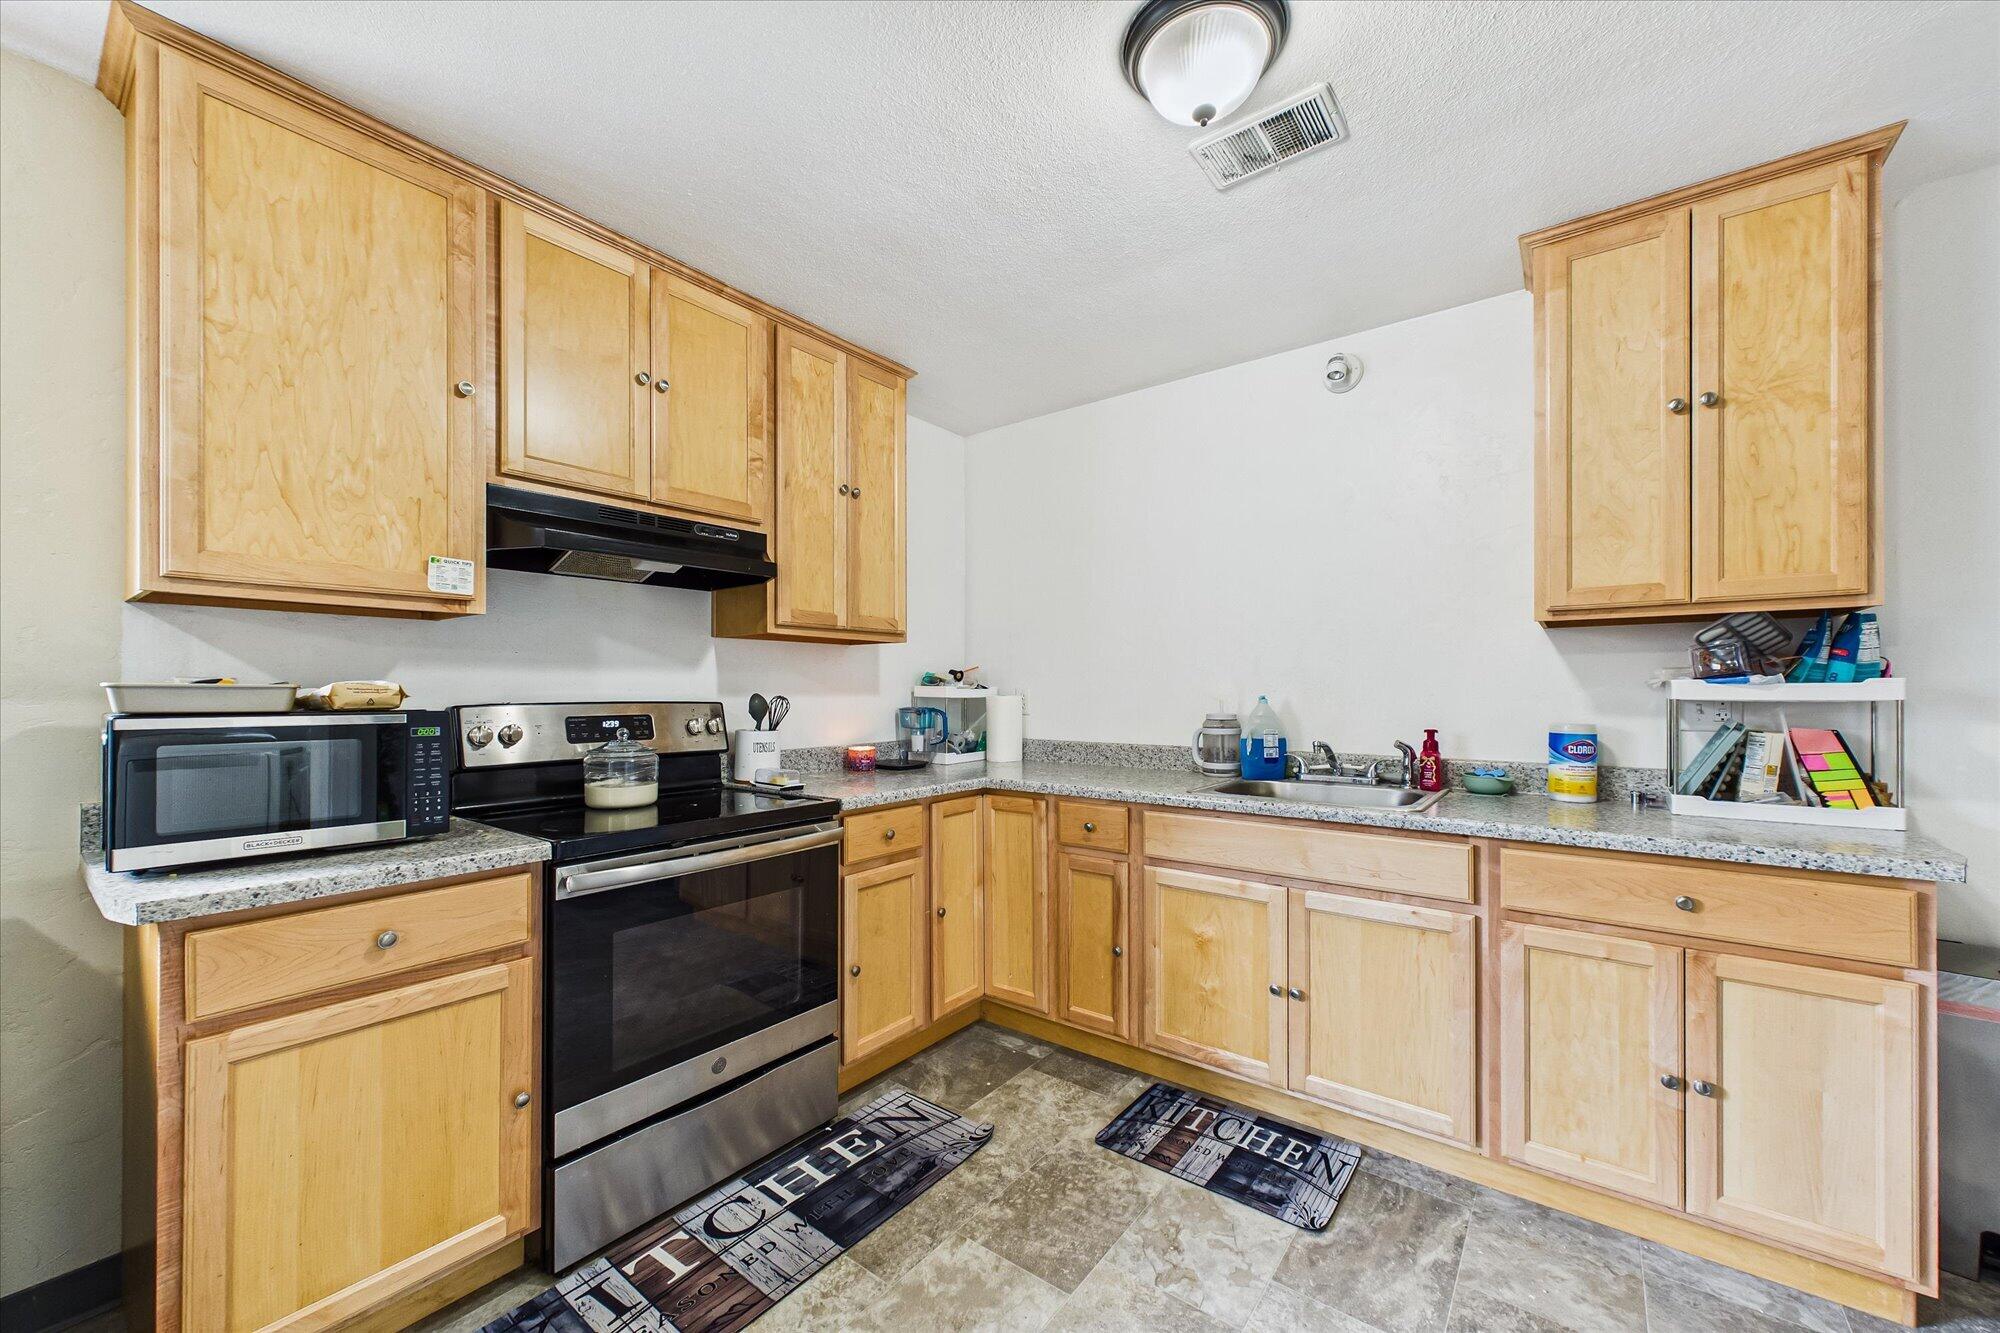
Kitchen with light wood cabinets, speckled counters, and a stainless-steel range and microwave.
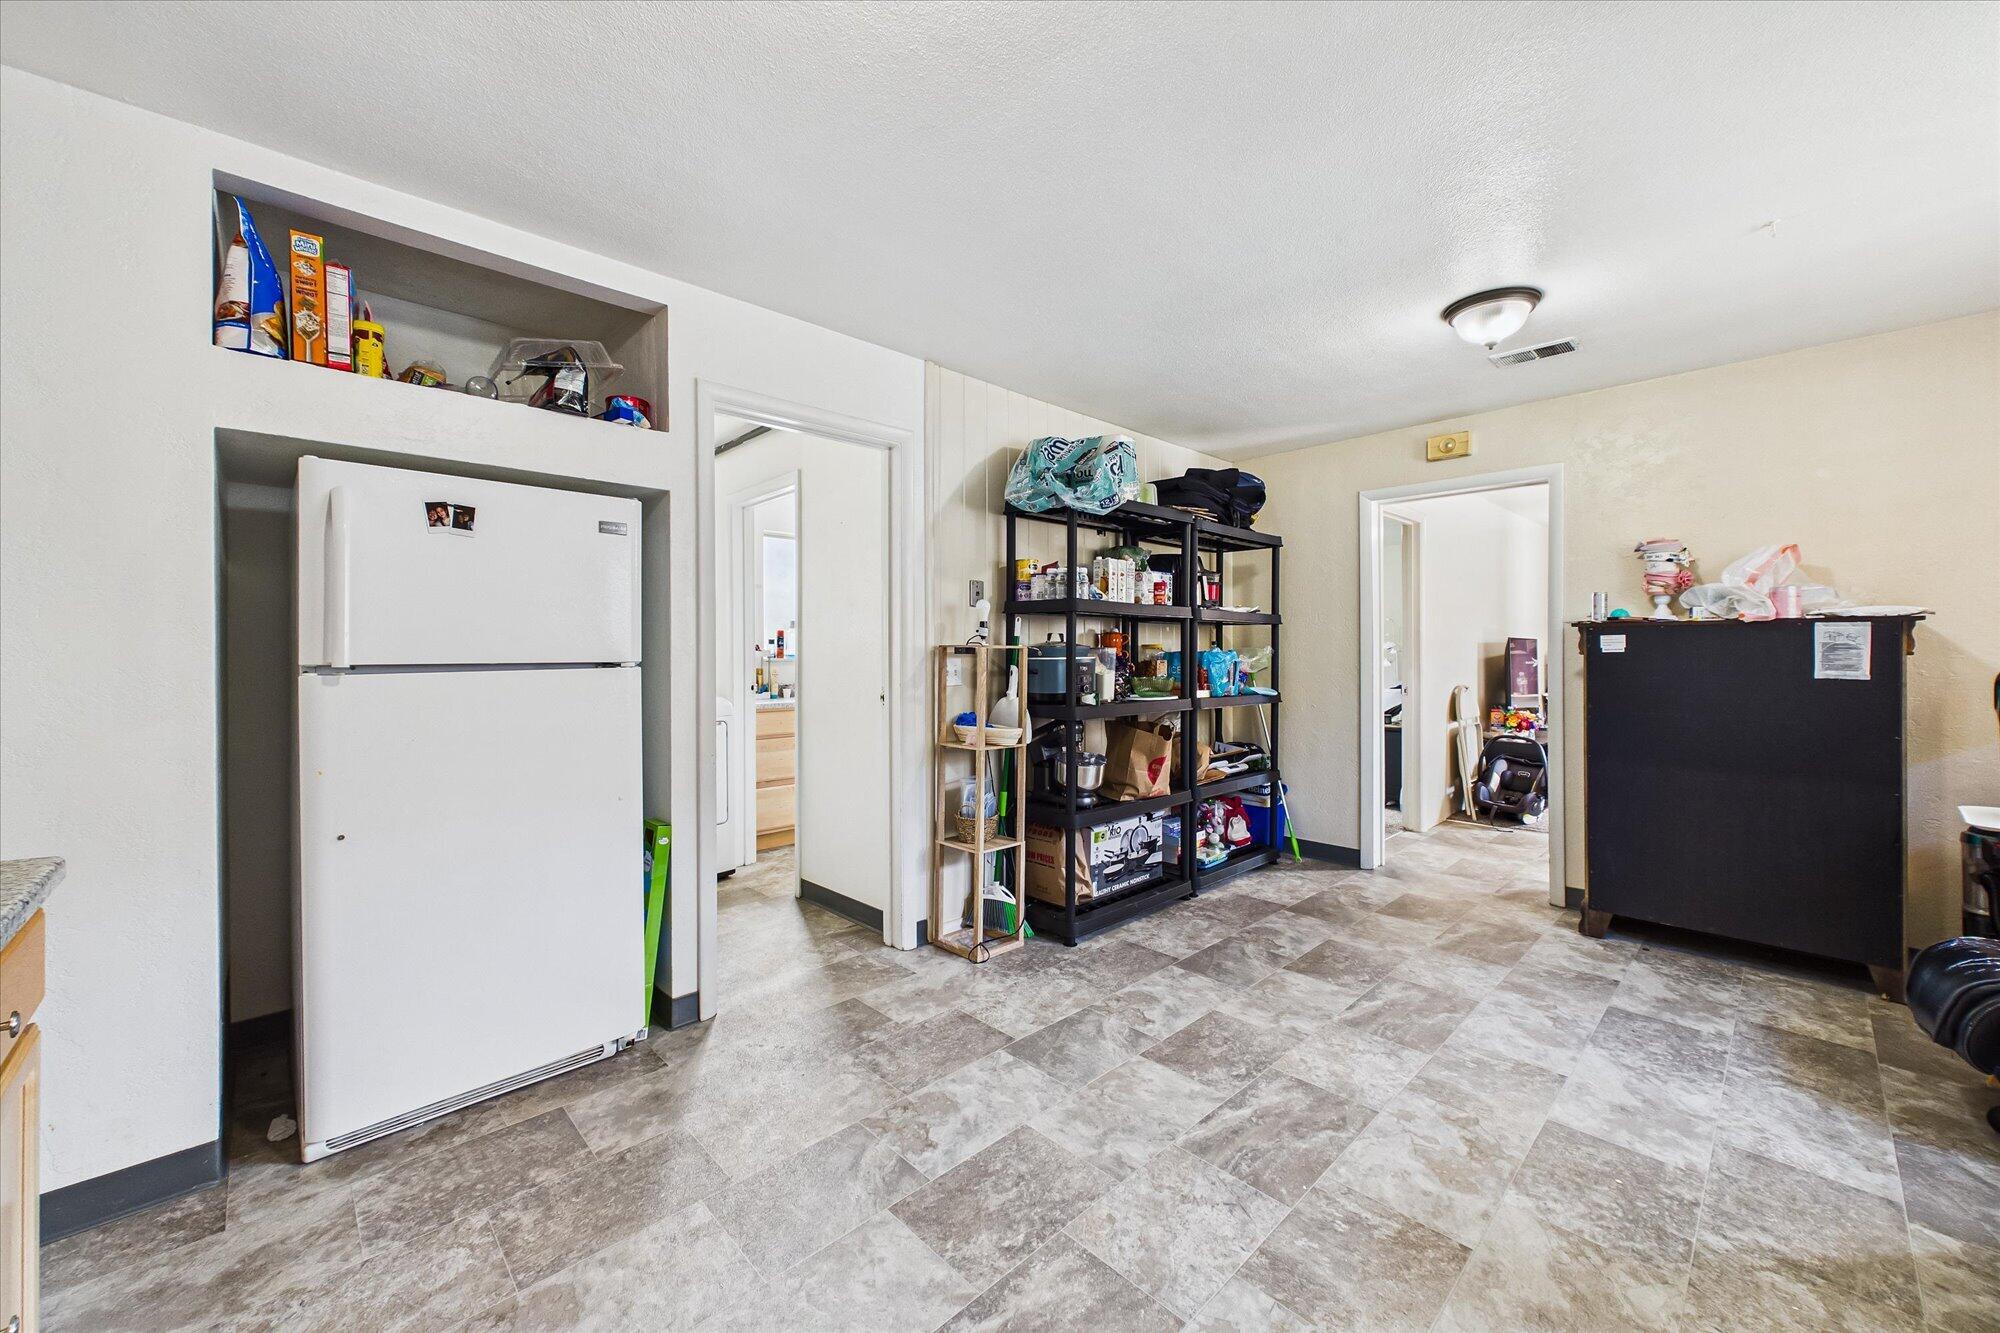
Kitchen pantry with a recessed refrigerator, stocked open shelving, and gray patterned tile flooring.
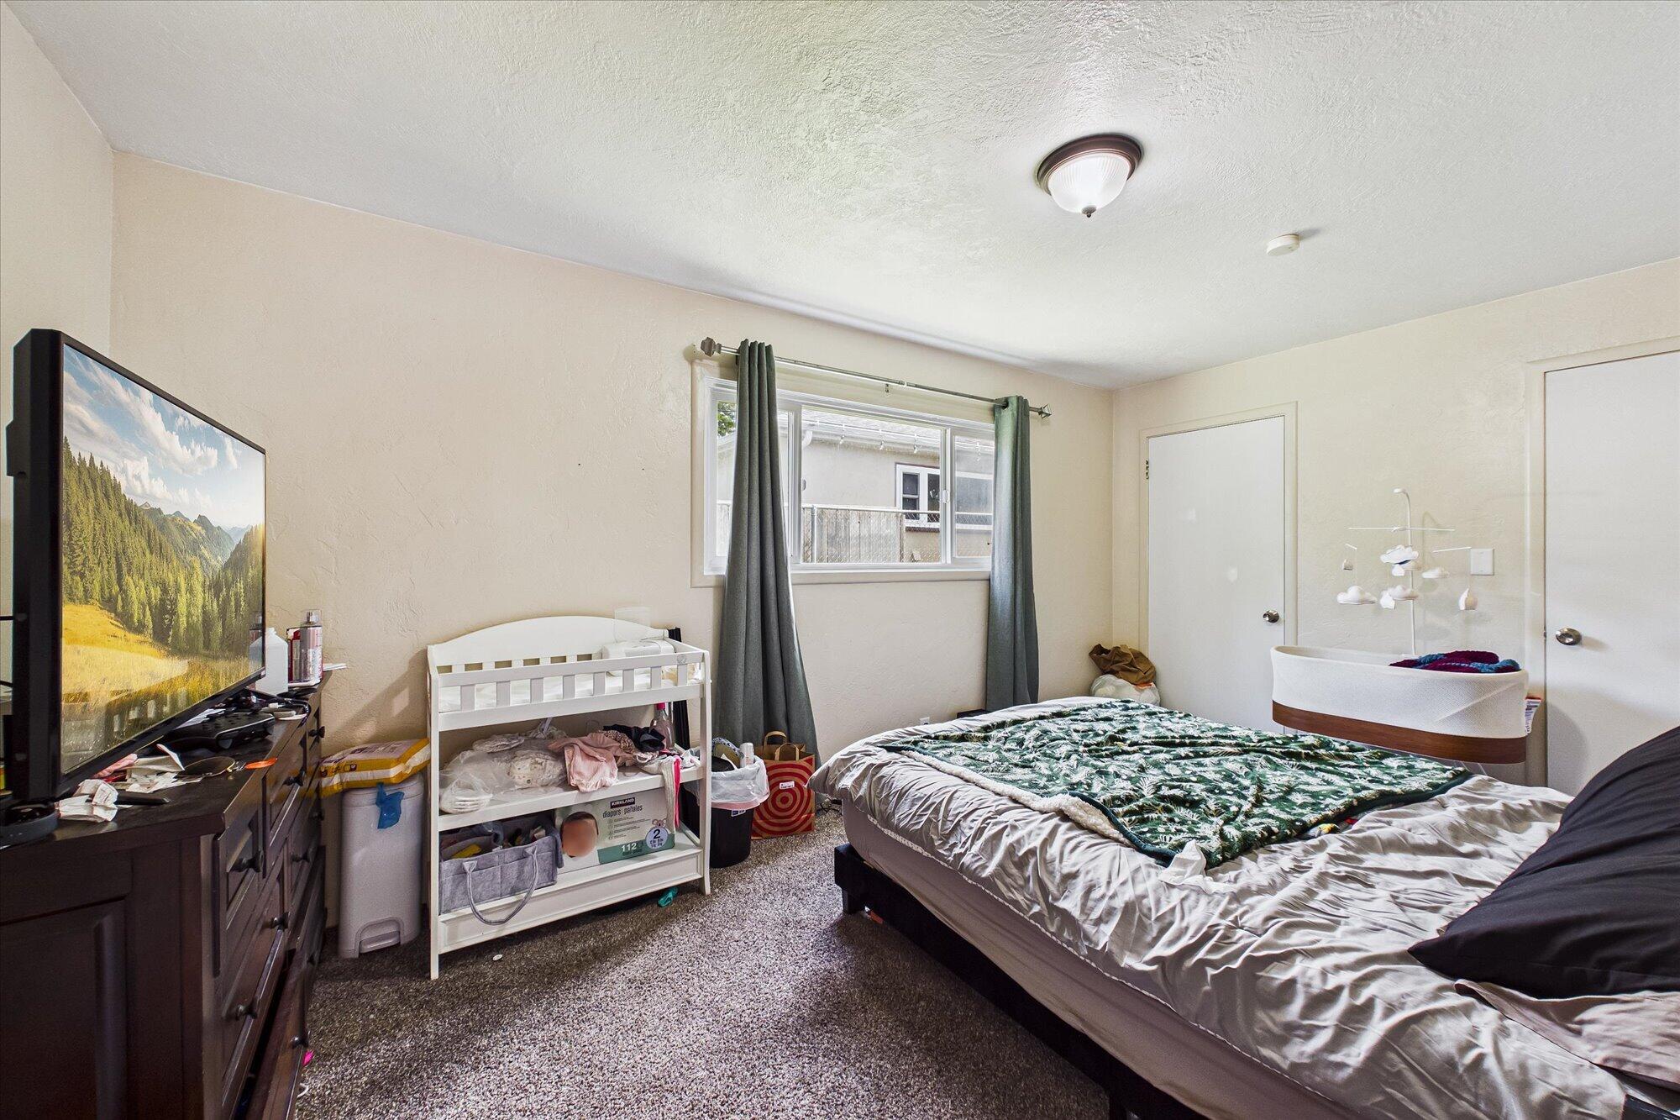
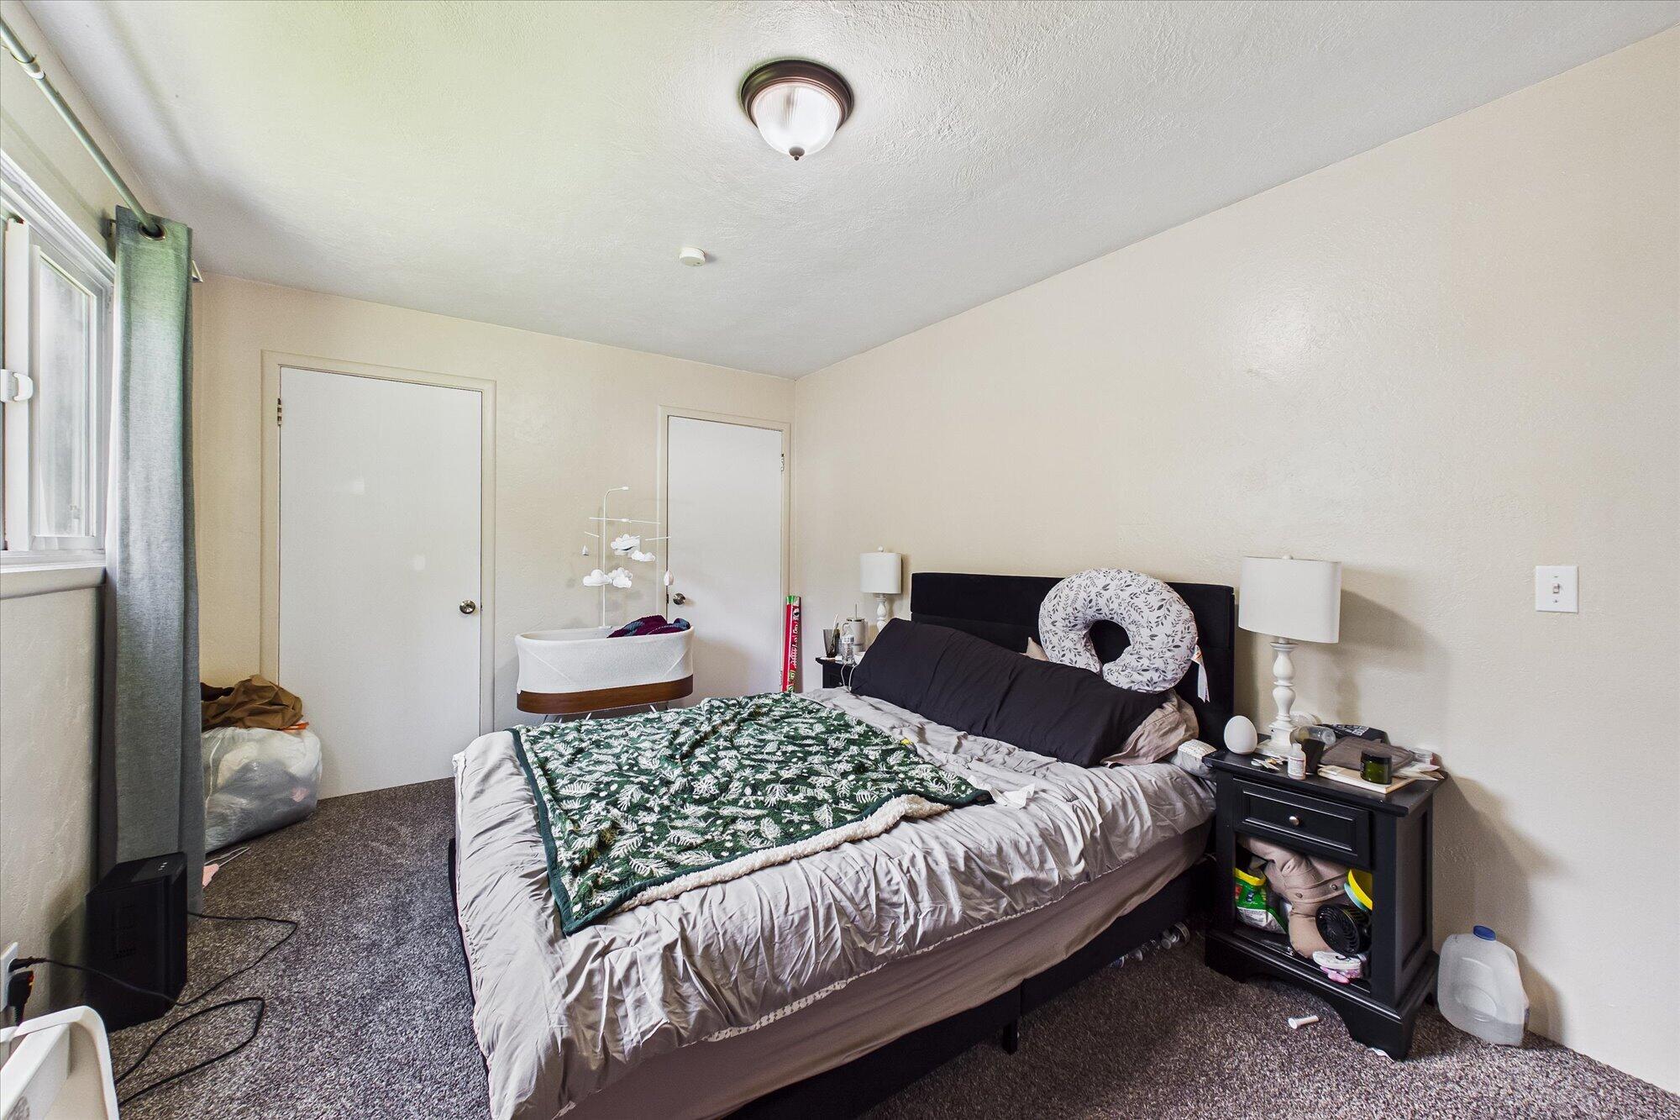
Furnished bedroom with a large bed, white crib, and curtained window.
Furnished bedroom with a large bed, green patterned throw, gray carpet, and curtained window.
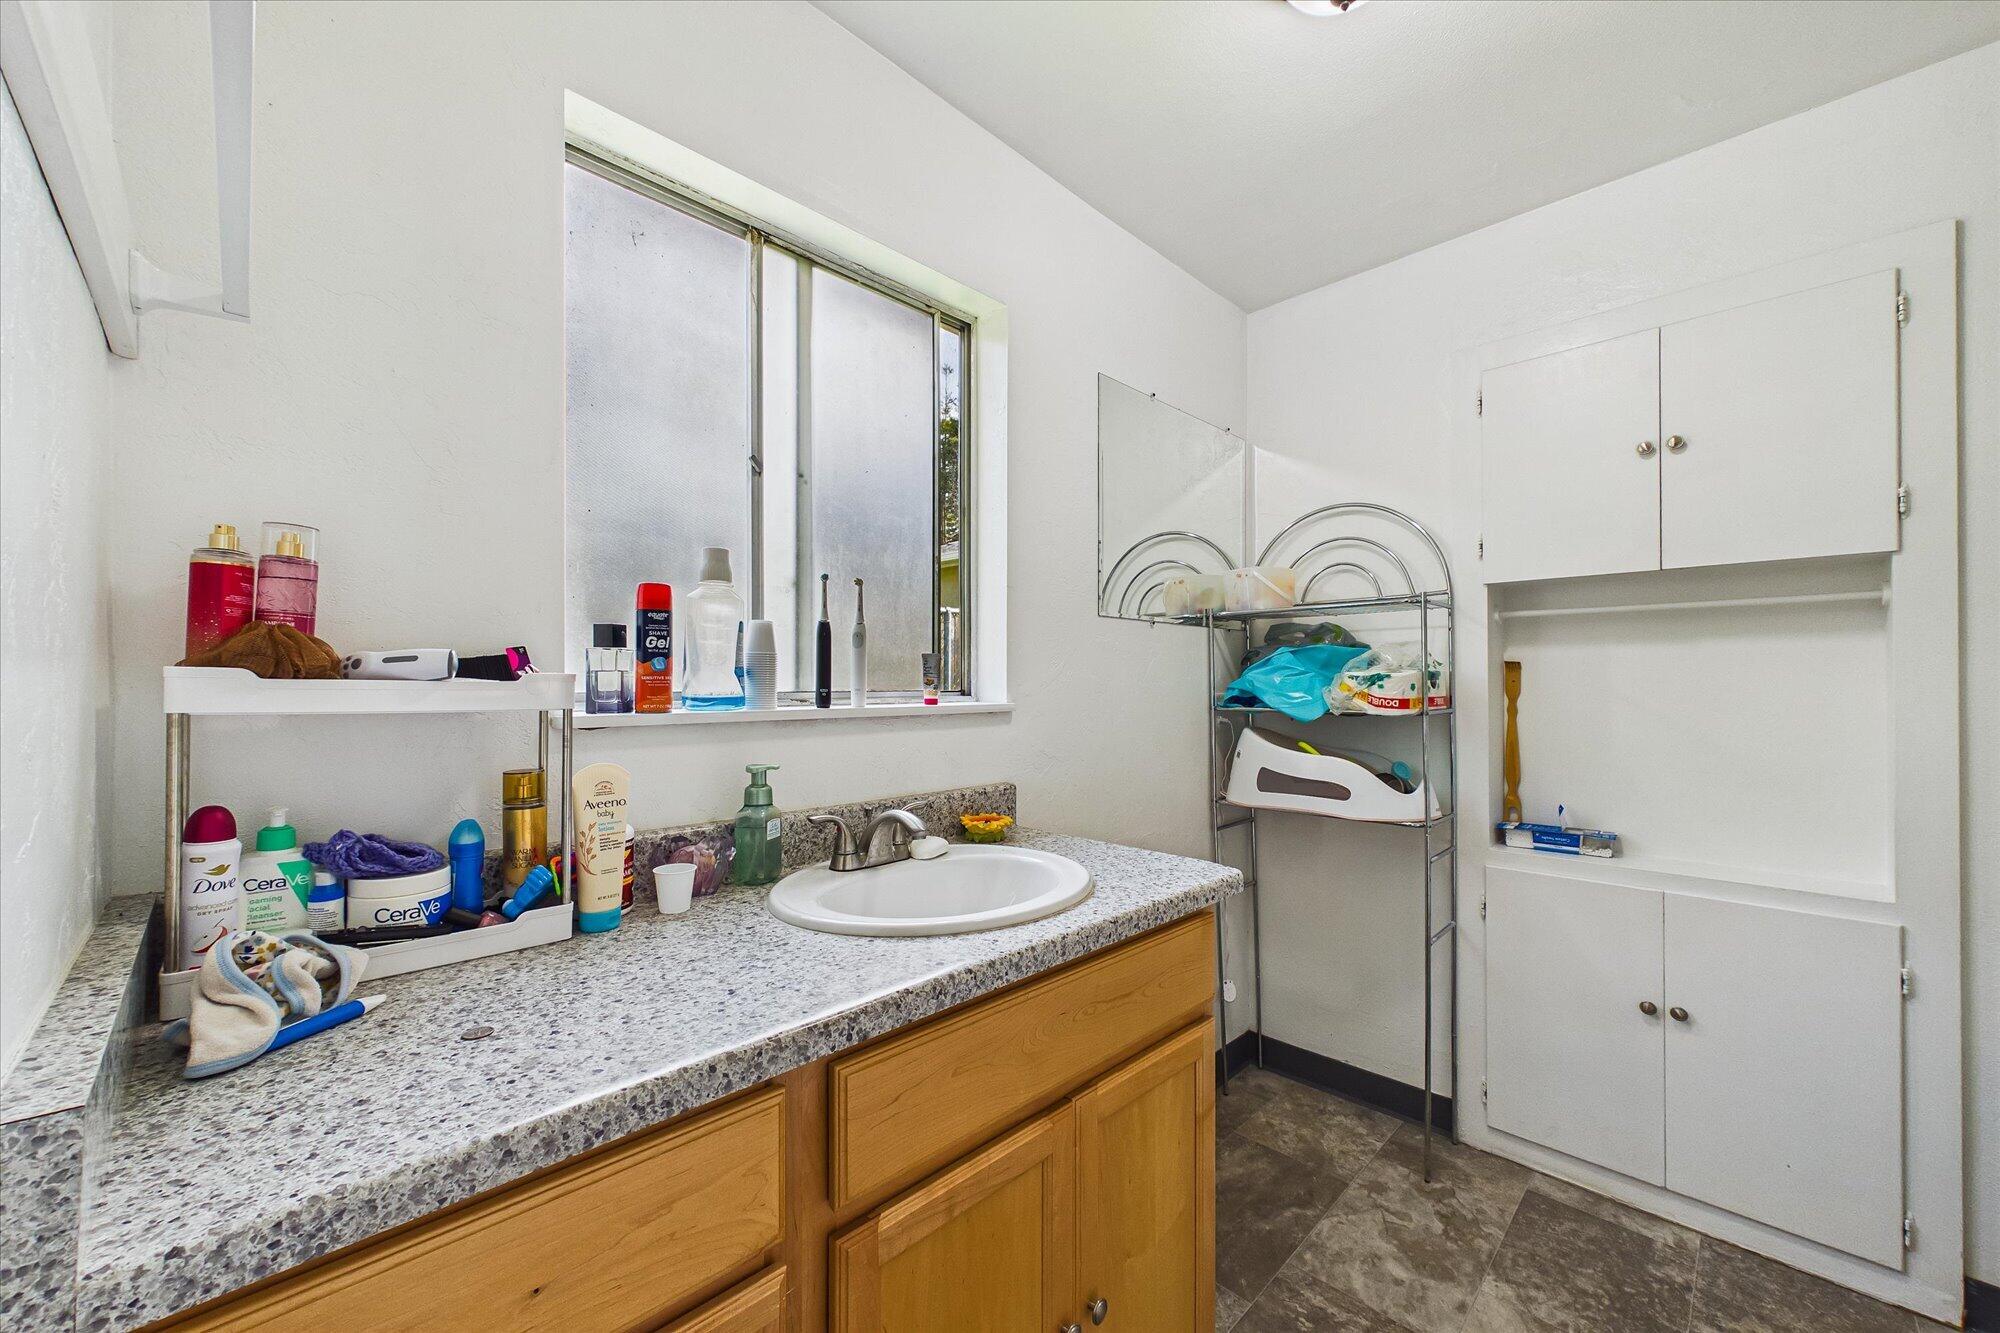
Bathroom vanity with a speckled countertop, wood cabinets, large window, and built-in storage.
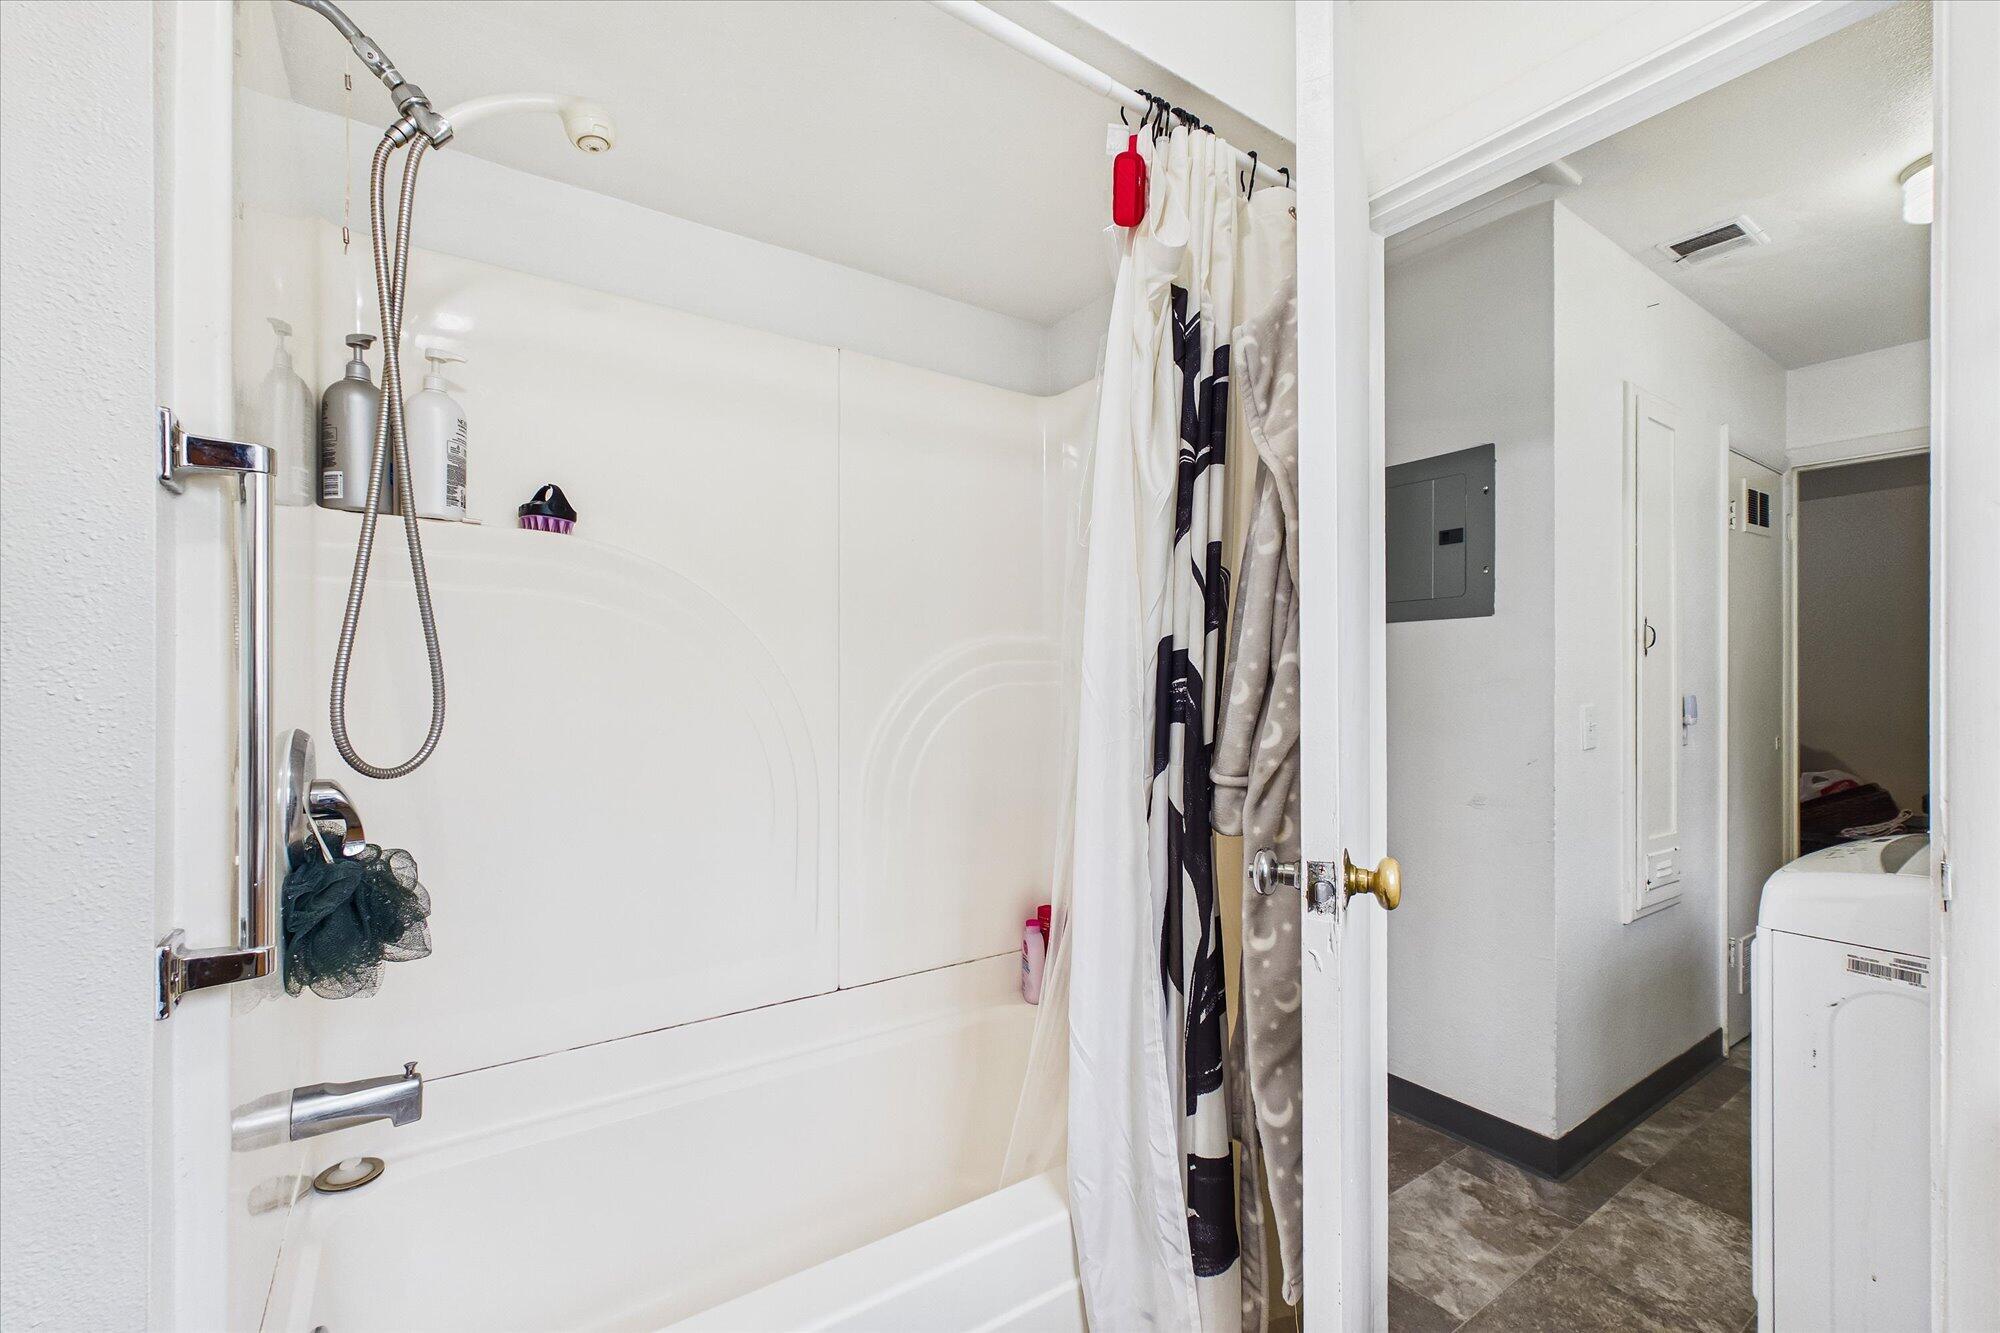
Bathroom with a white tub-shower and patterned curtain, opening to a laundry area with a washer and dryer.
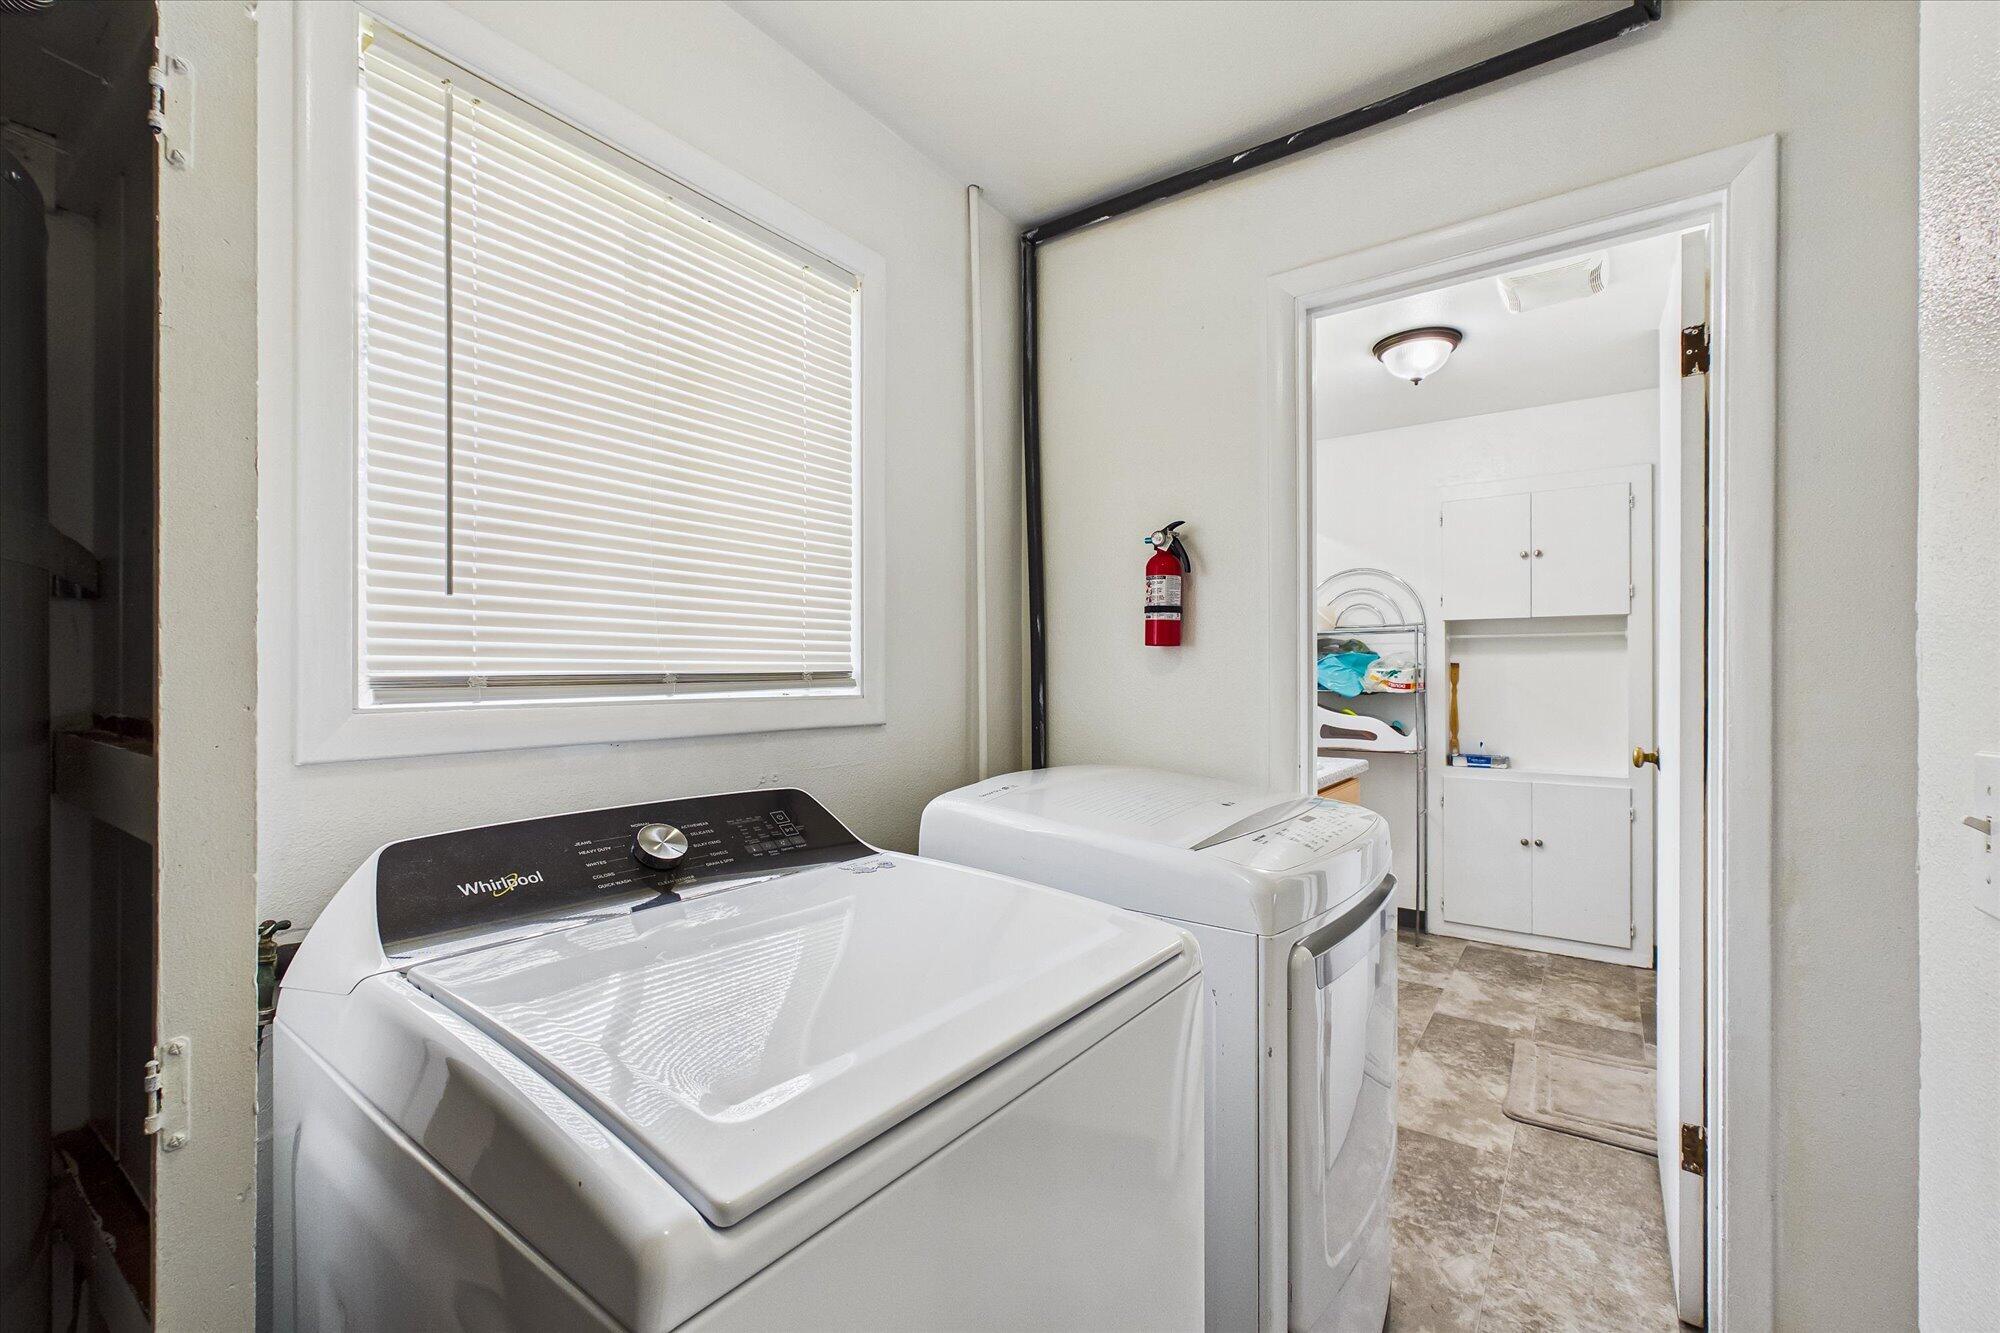
Laundry room with white washer and dryer, window blinds, and doorway to a tiled storage area.
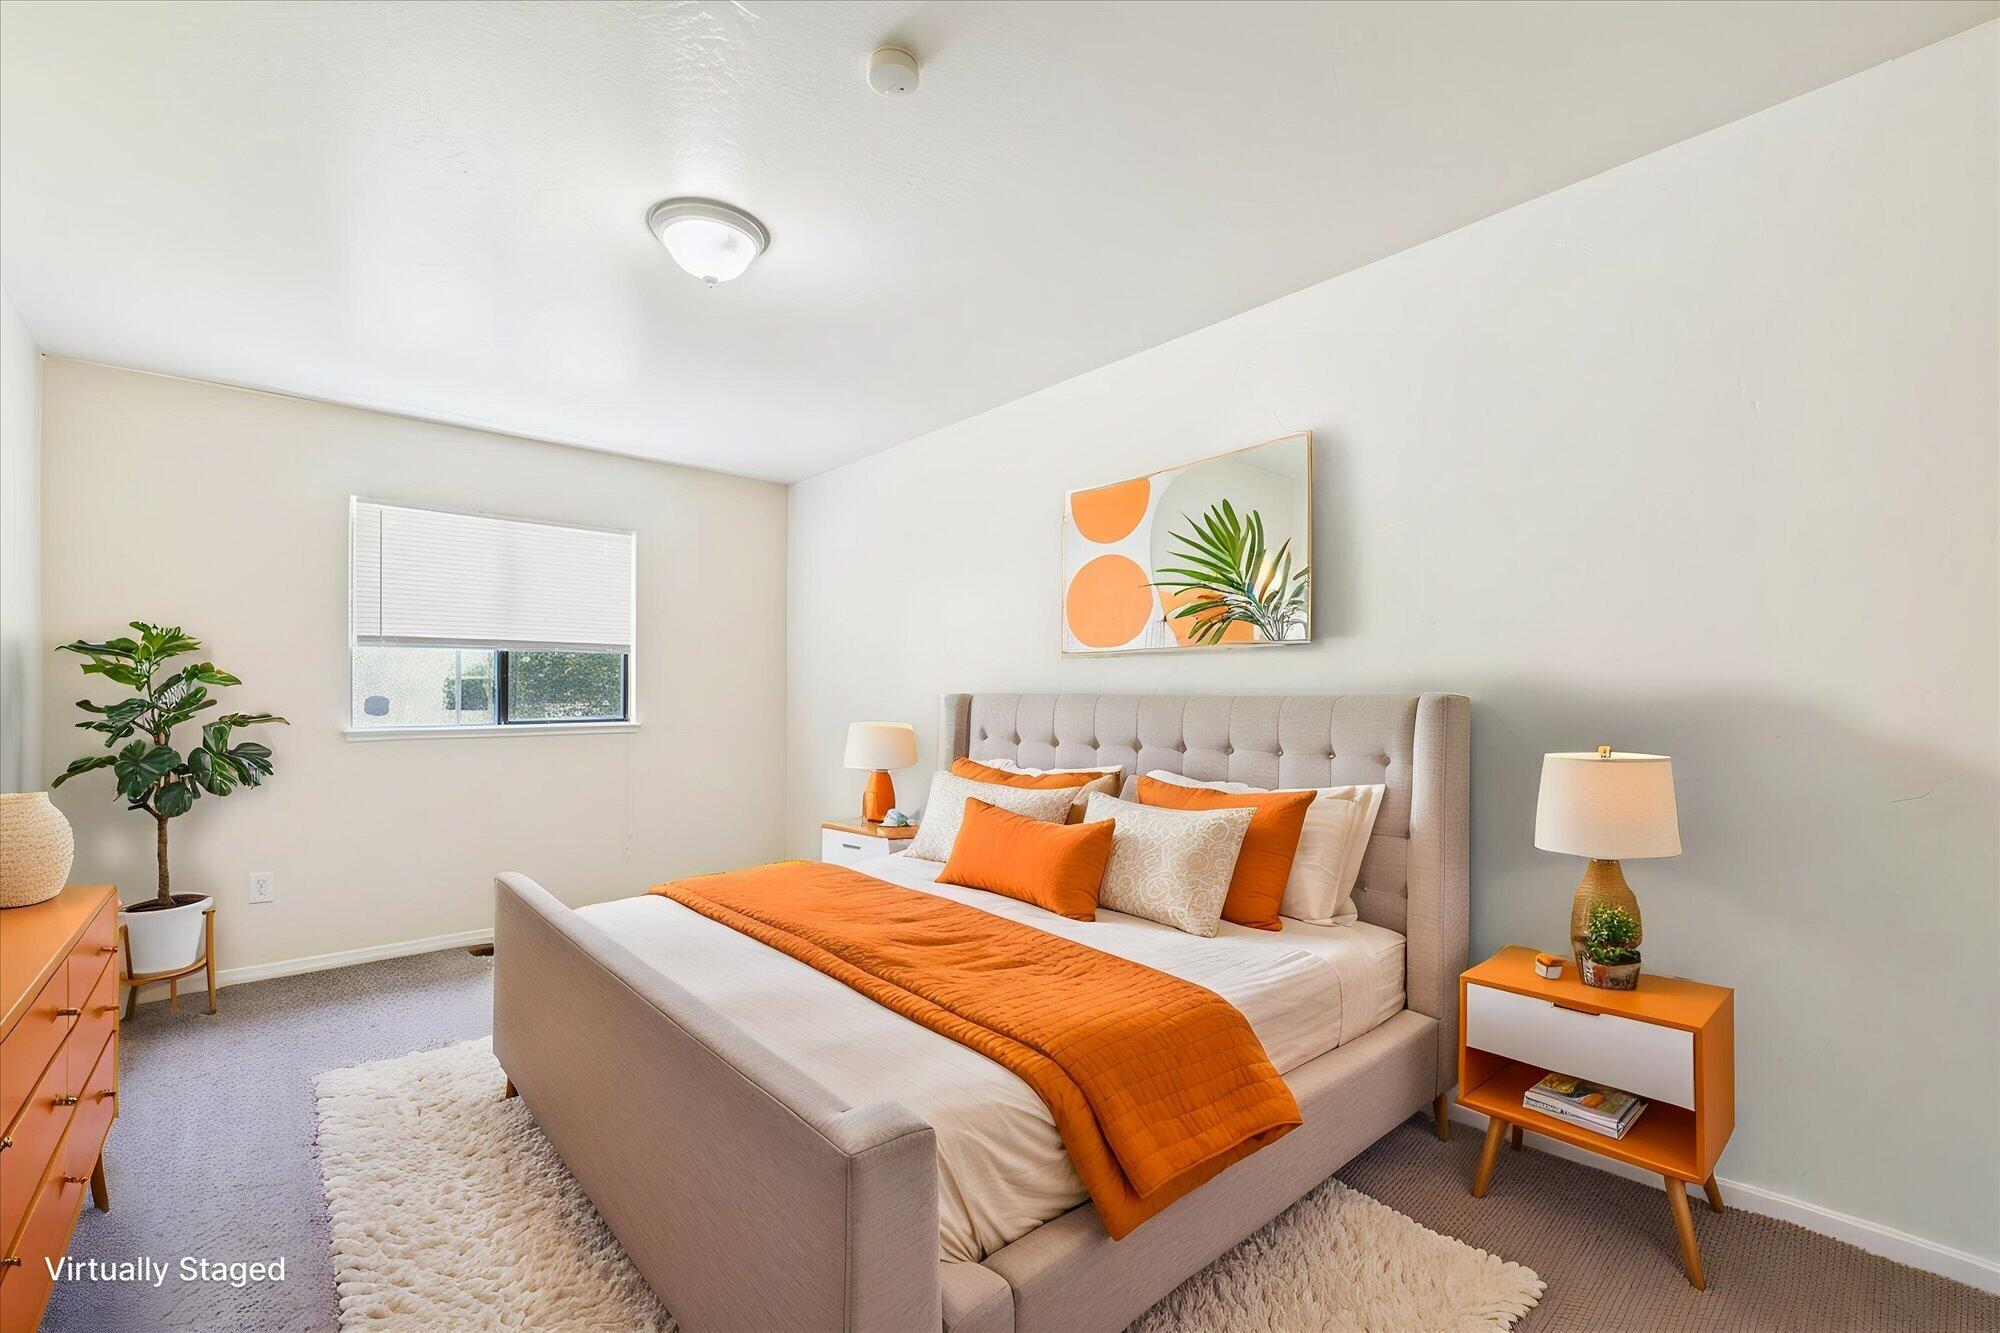
Staged bedroom with a large upholstered bed, orange bedding, matching accent furniture, and a potted plant.
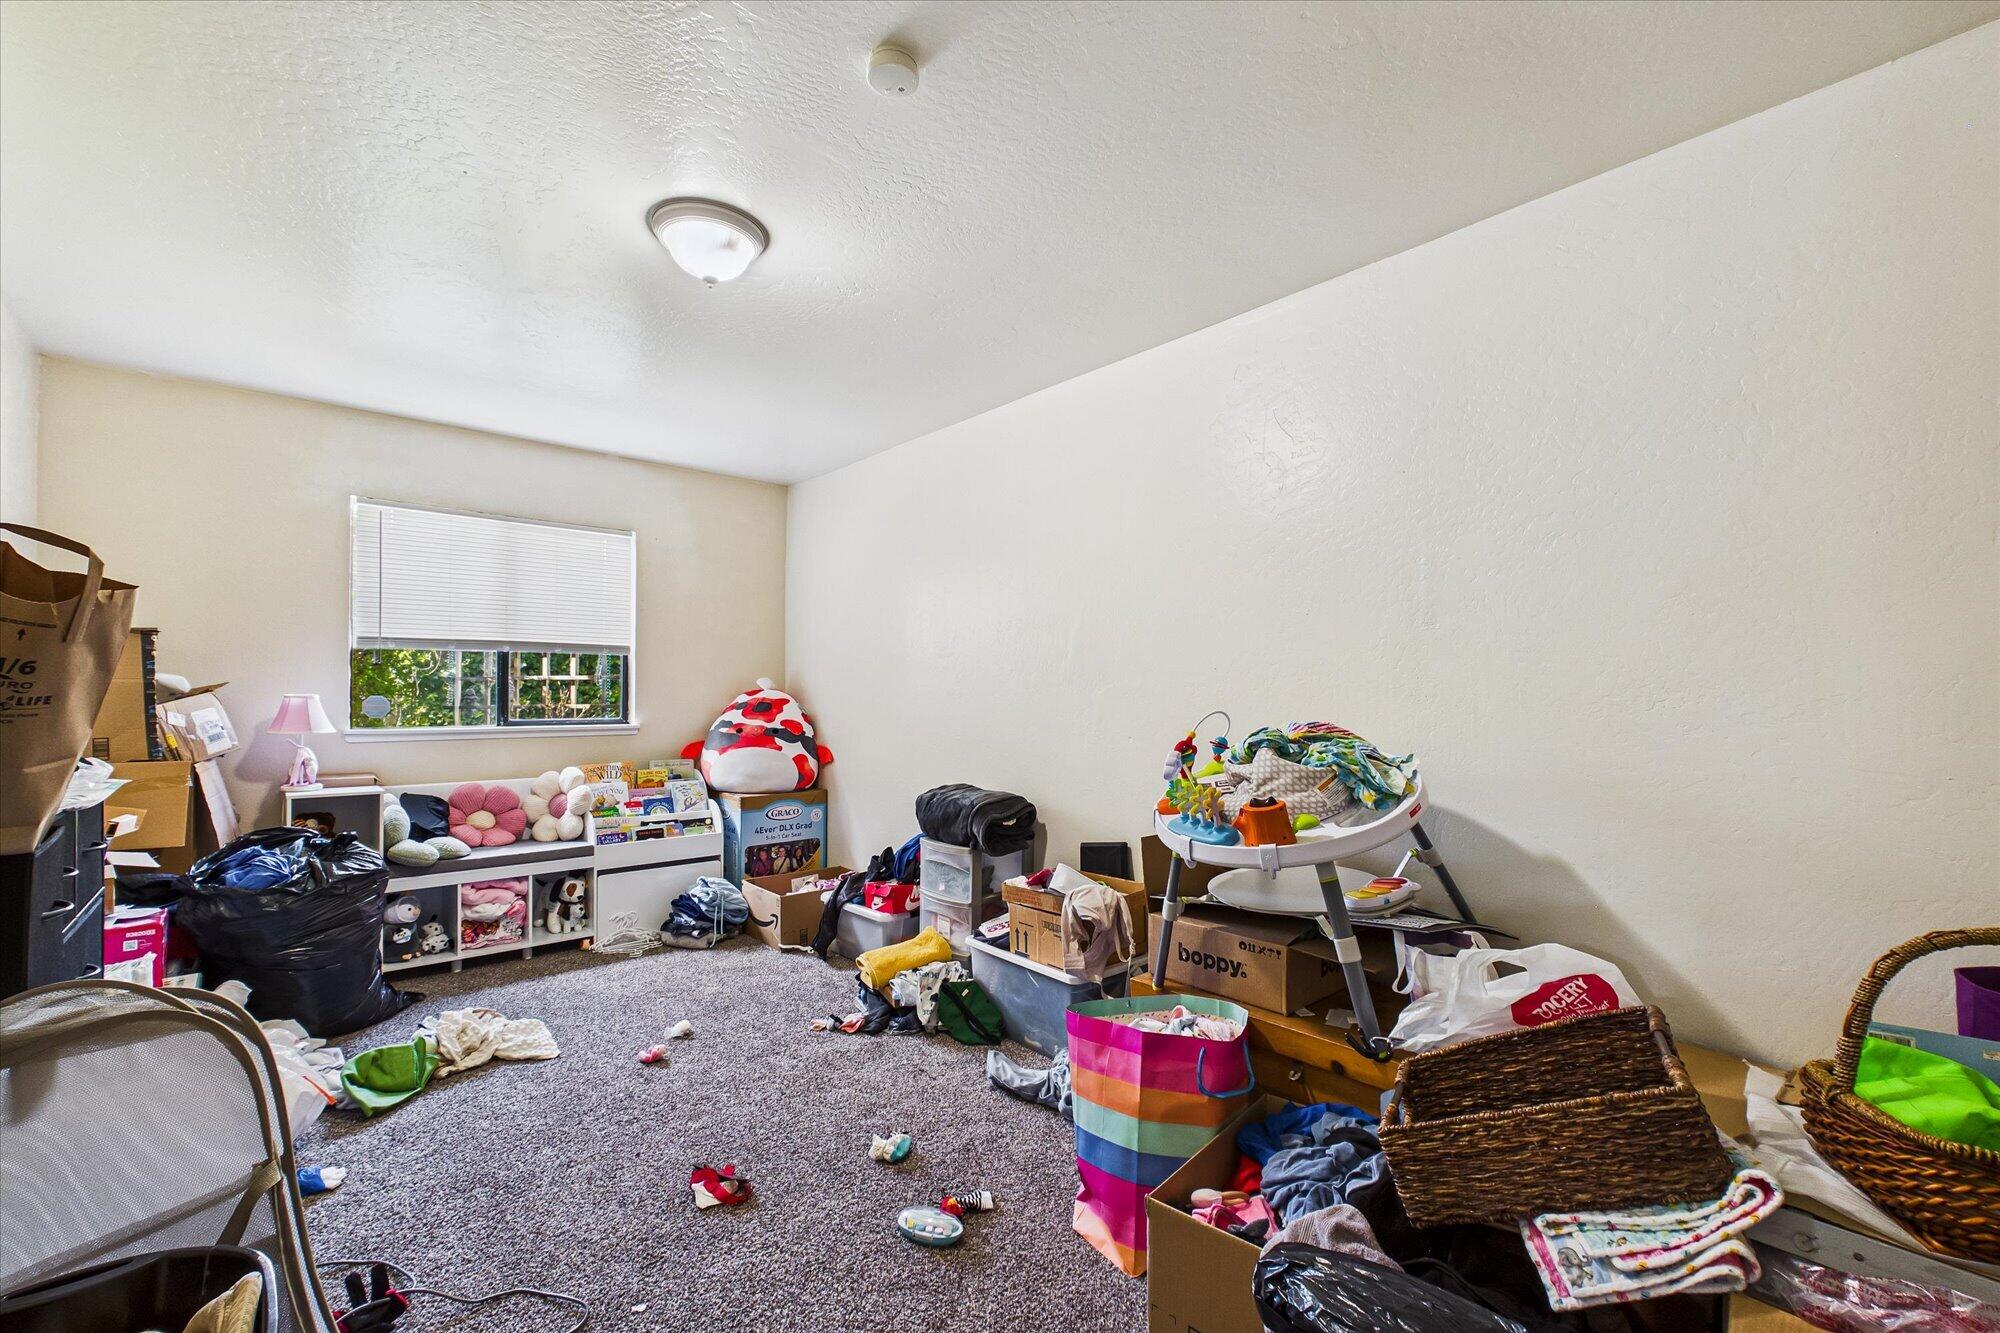
Cluttered carpeted bedroom with a window, toy-filled shelf, boxes, and baby gear.
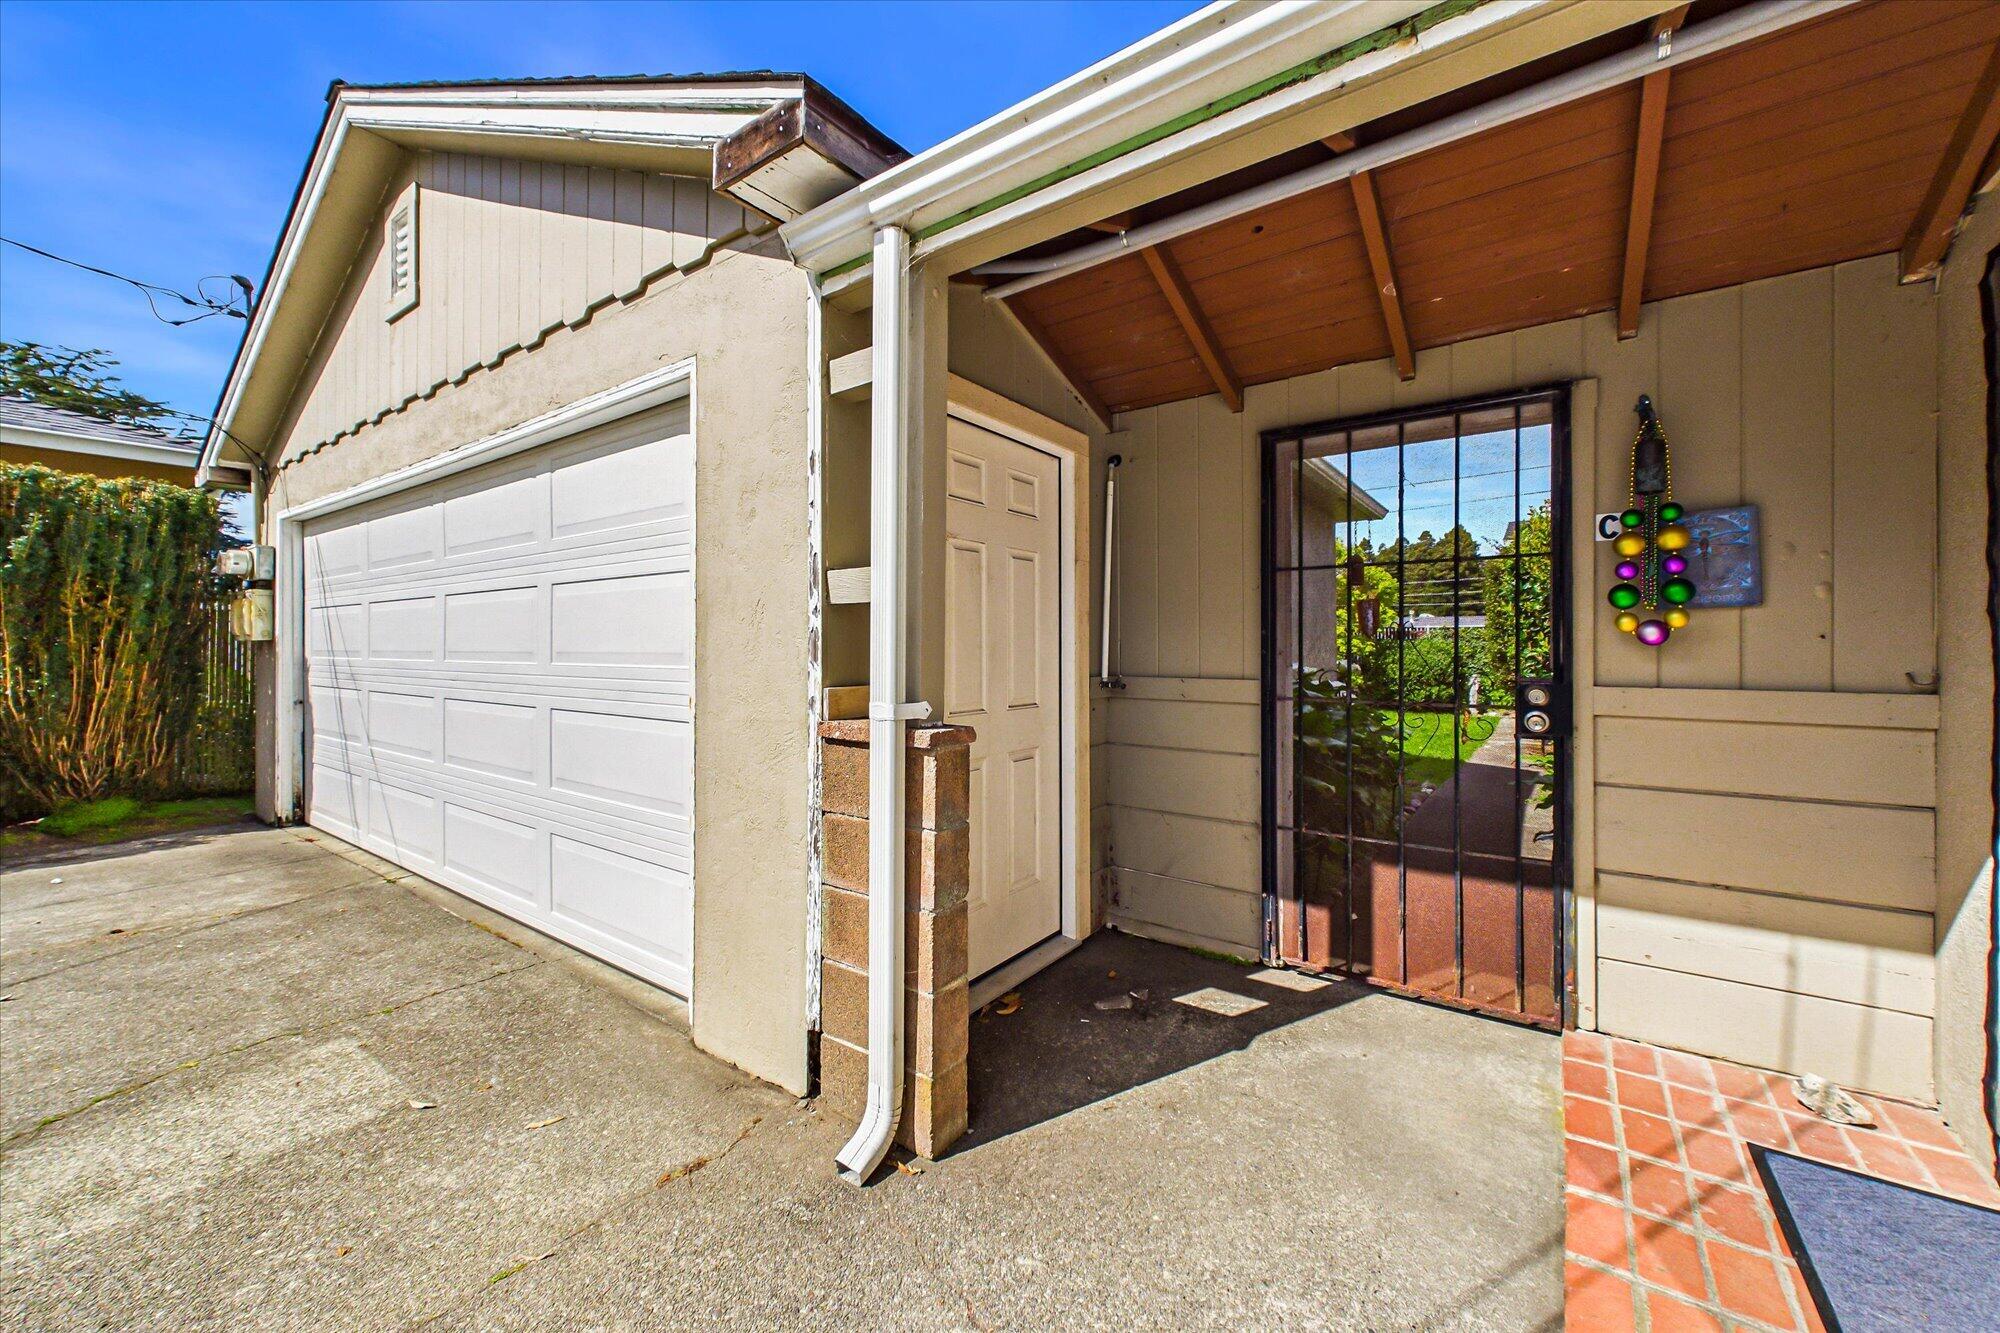
Beige house exterior with a white garage door and covered entry with a black security door.
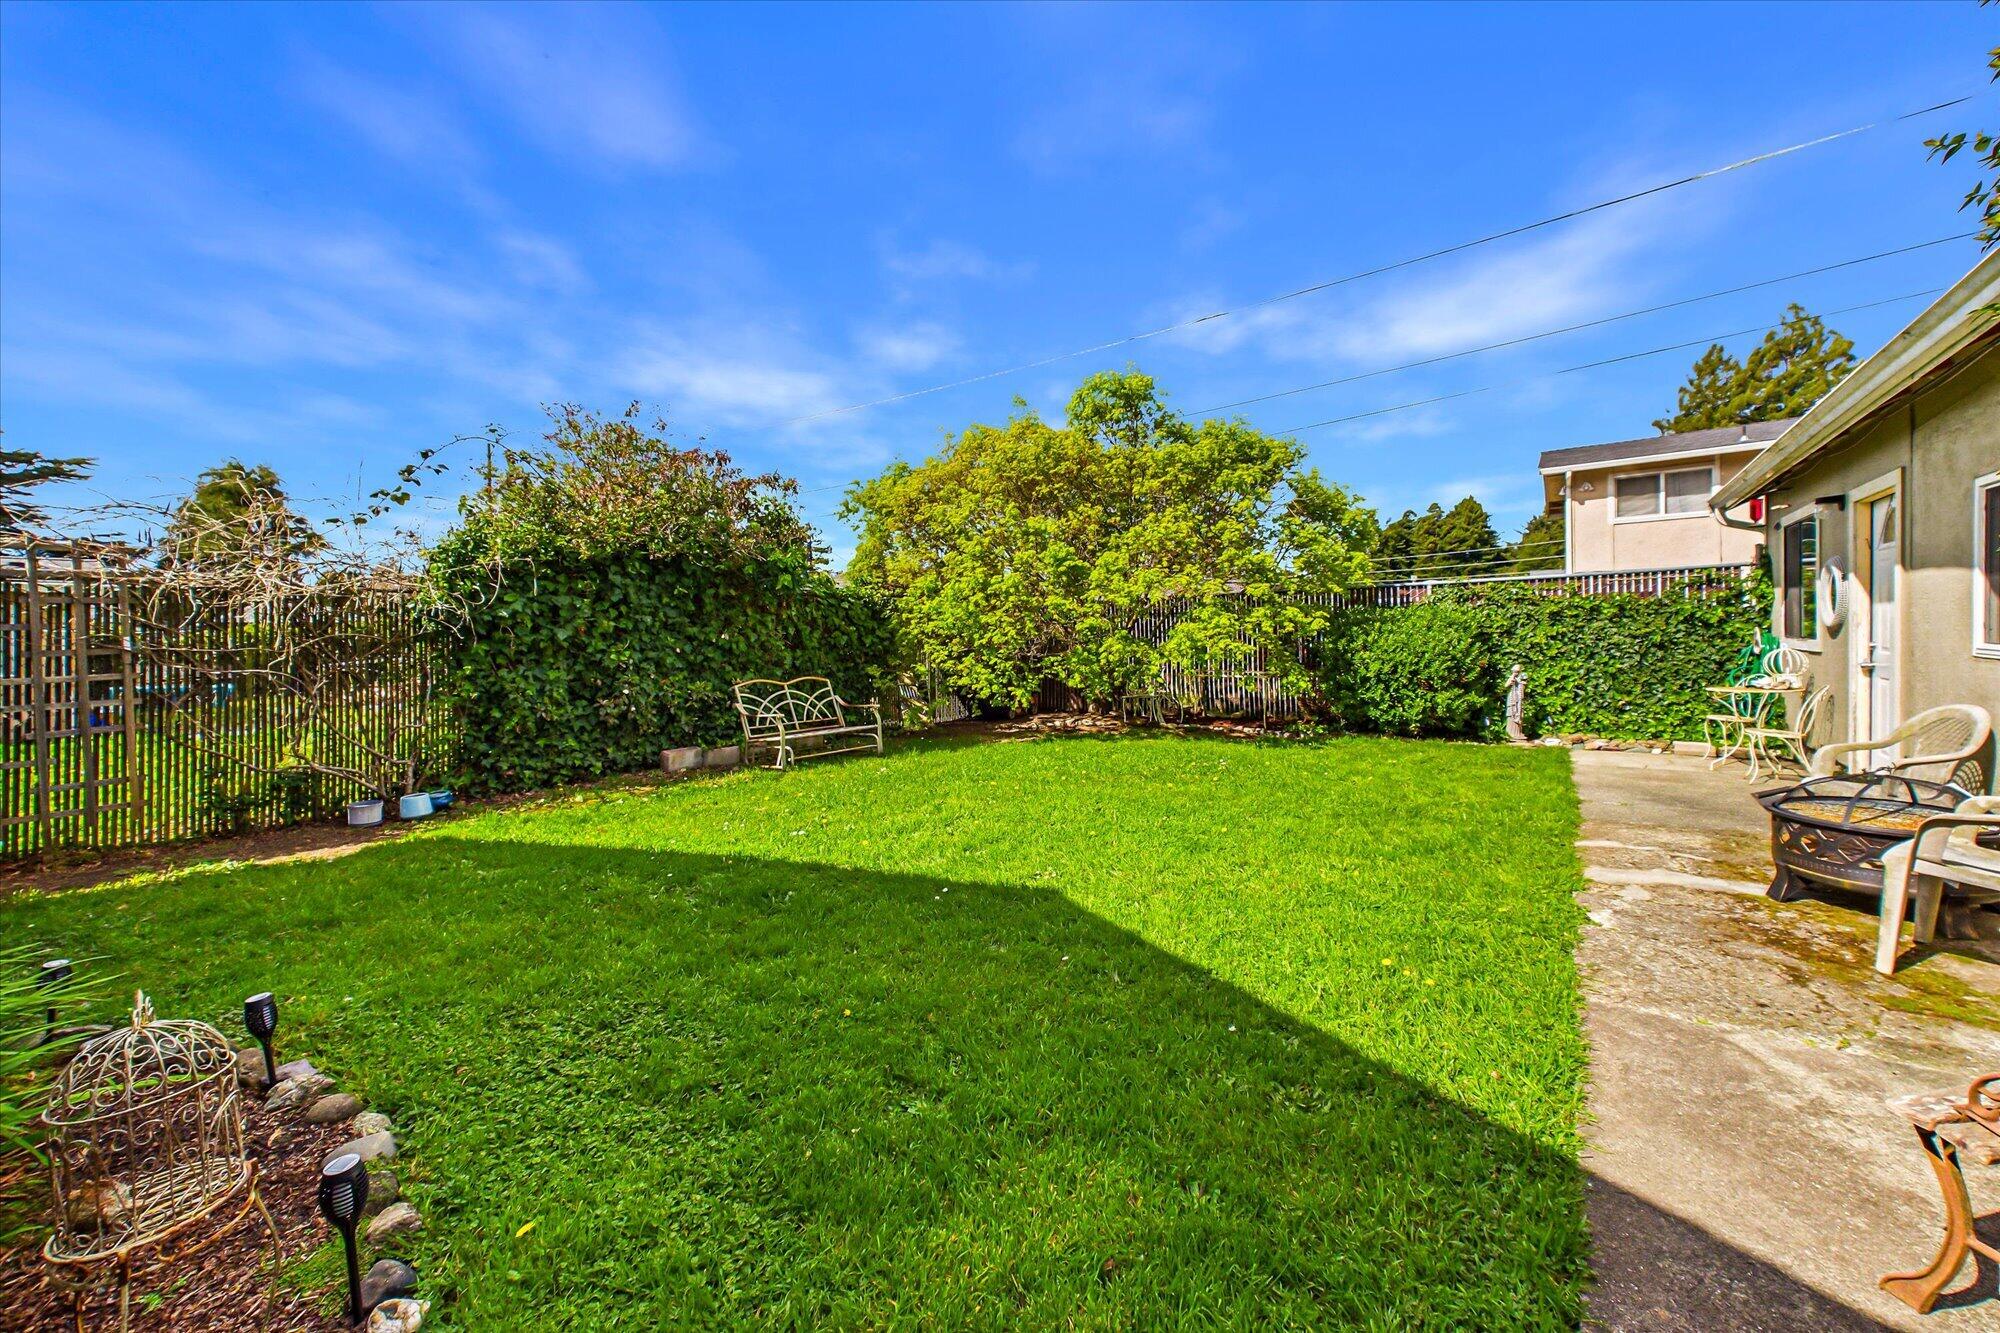
Backyard with a wide lawn, leafy fenced garden, and paved patio with outdoor seating.
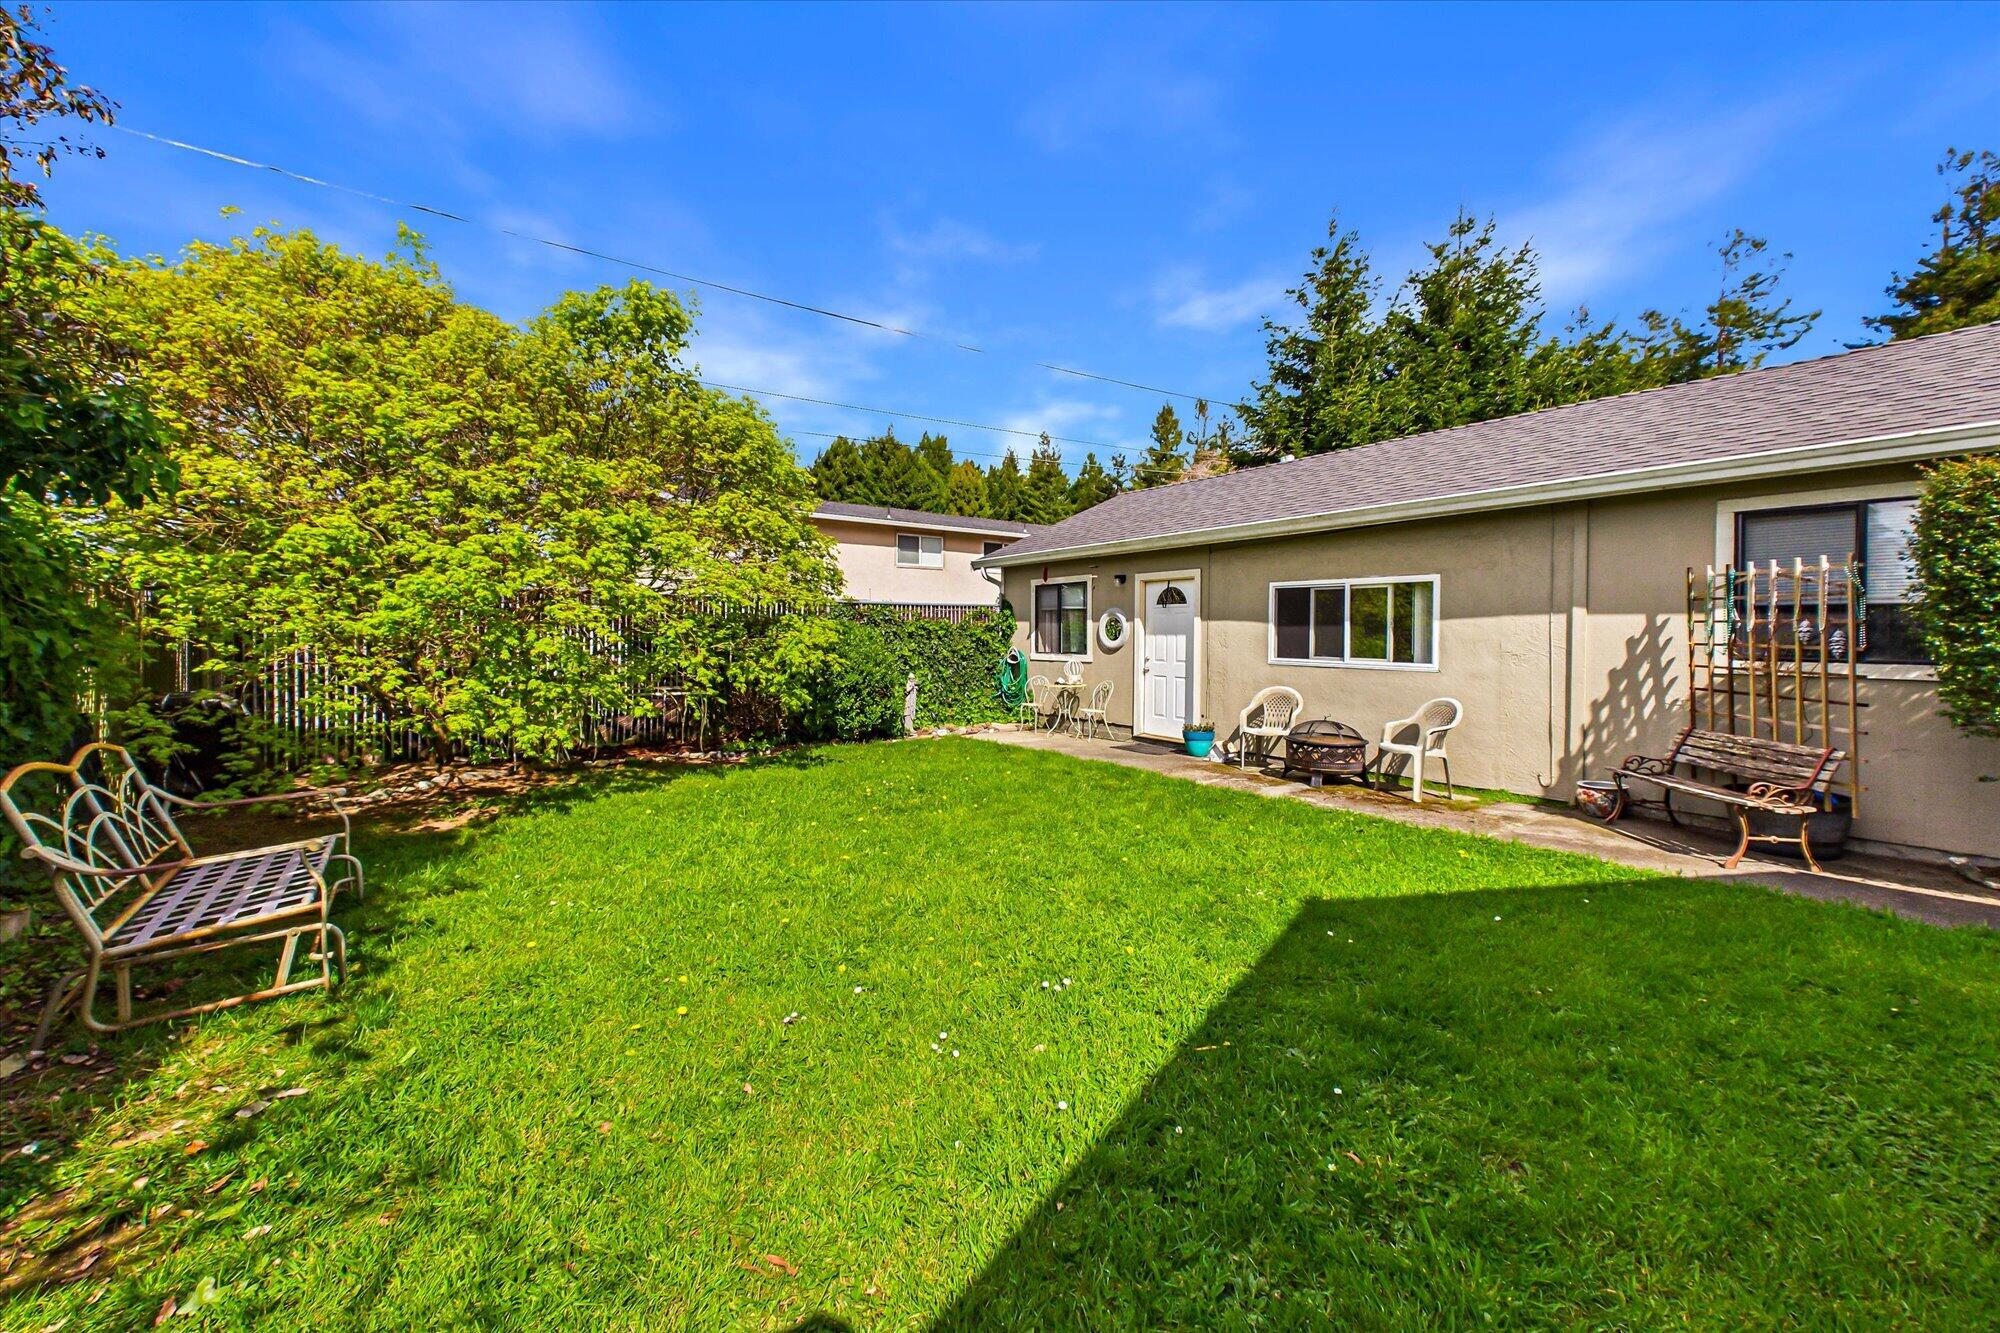
Backyard with a broad green lawn, leafy trees, patio seating, and a fire pit beside the house.
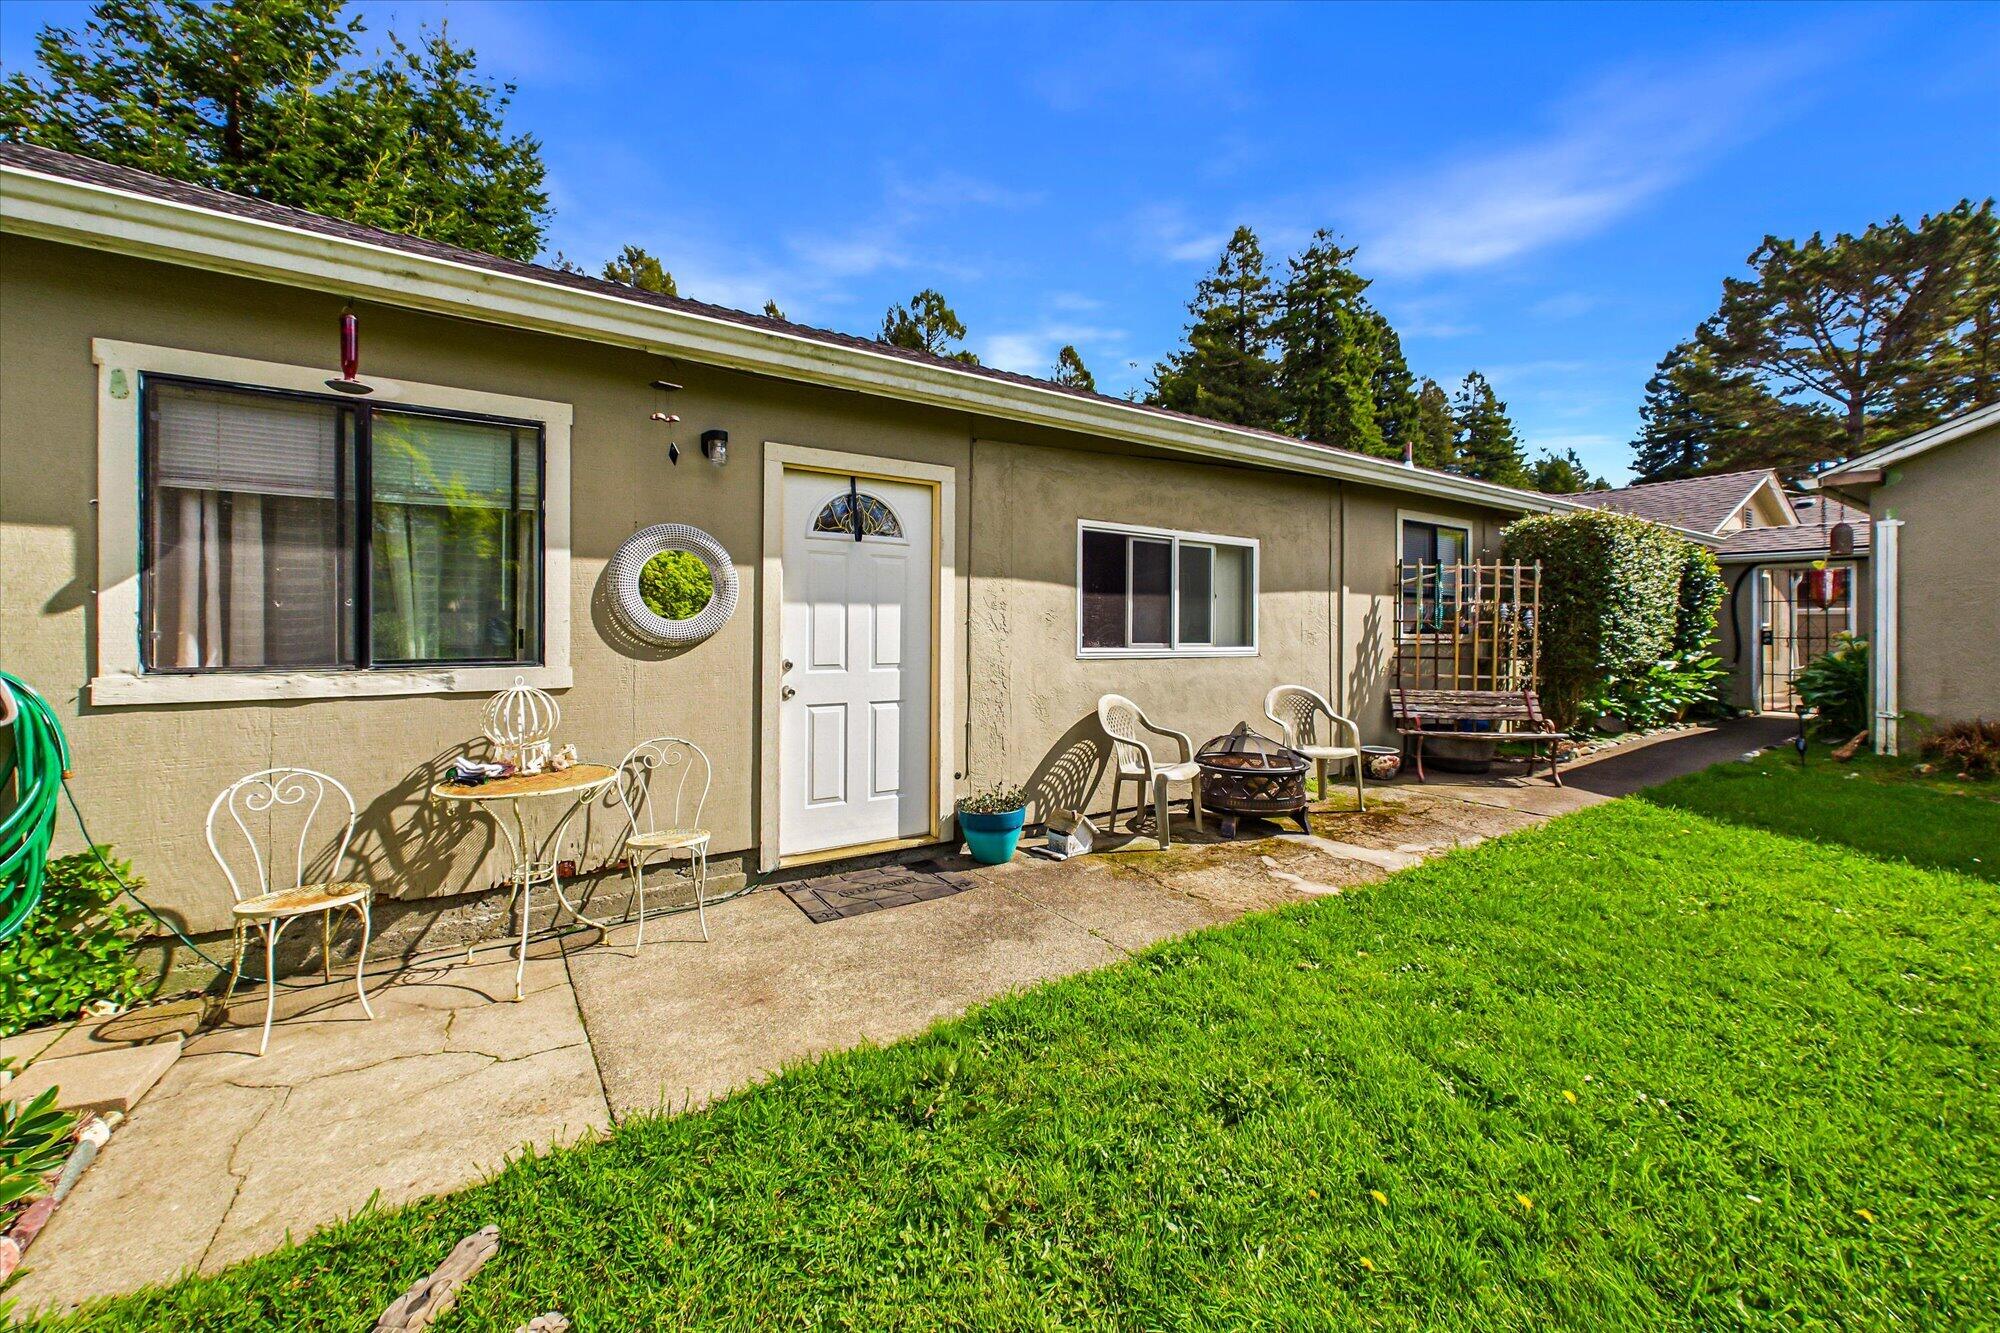
Home patio with outdoor seating and a fire pit beside a green lawn.
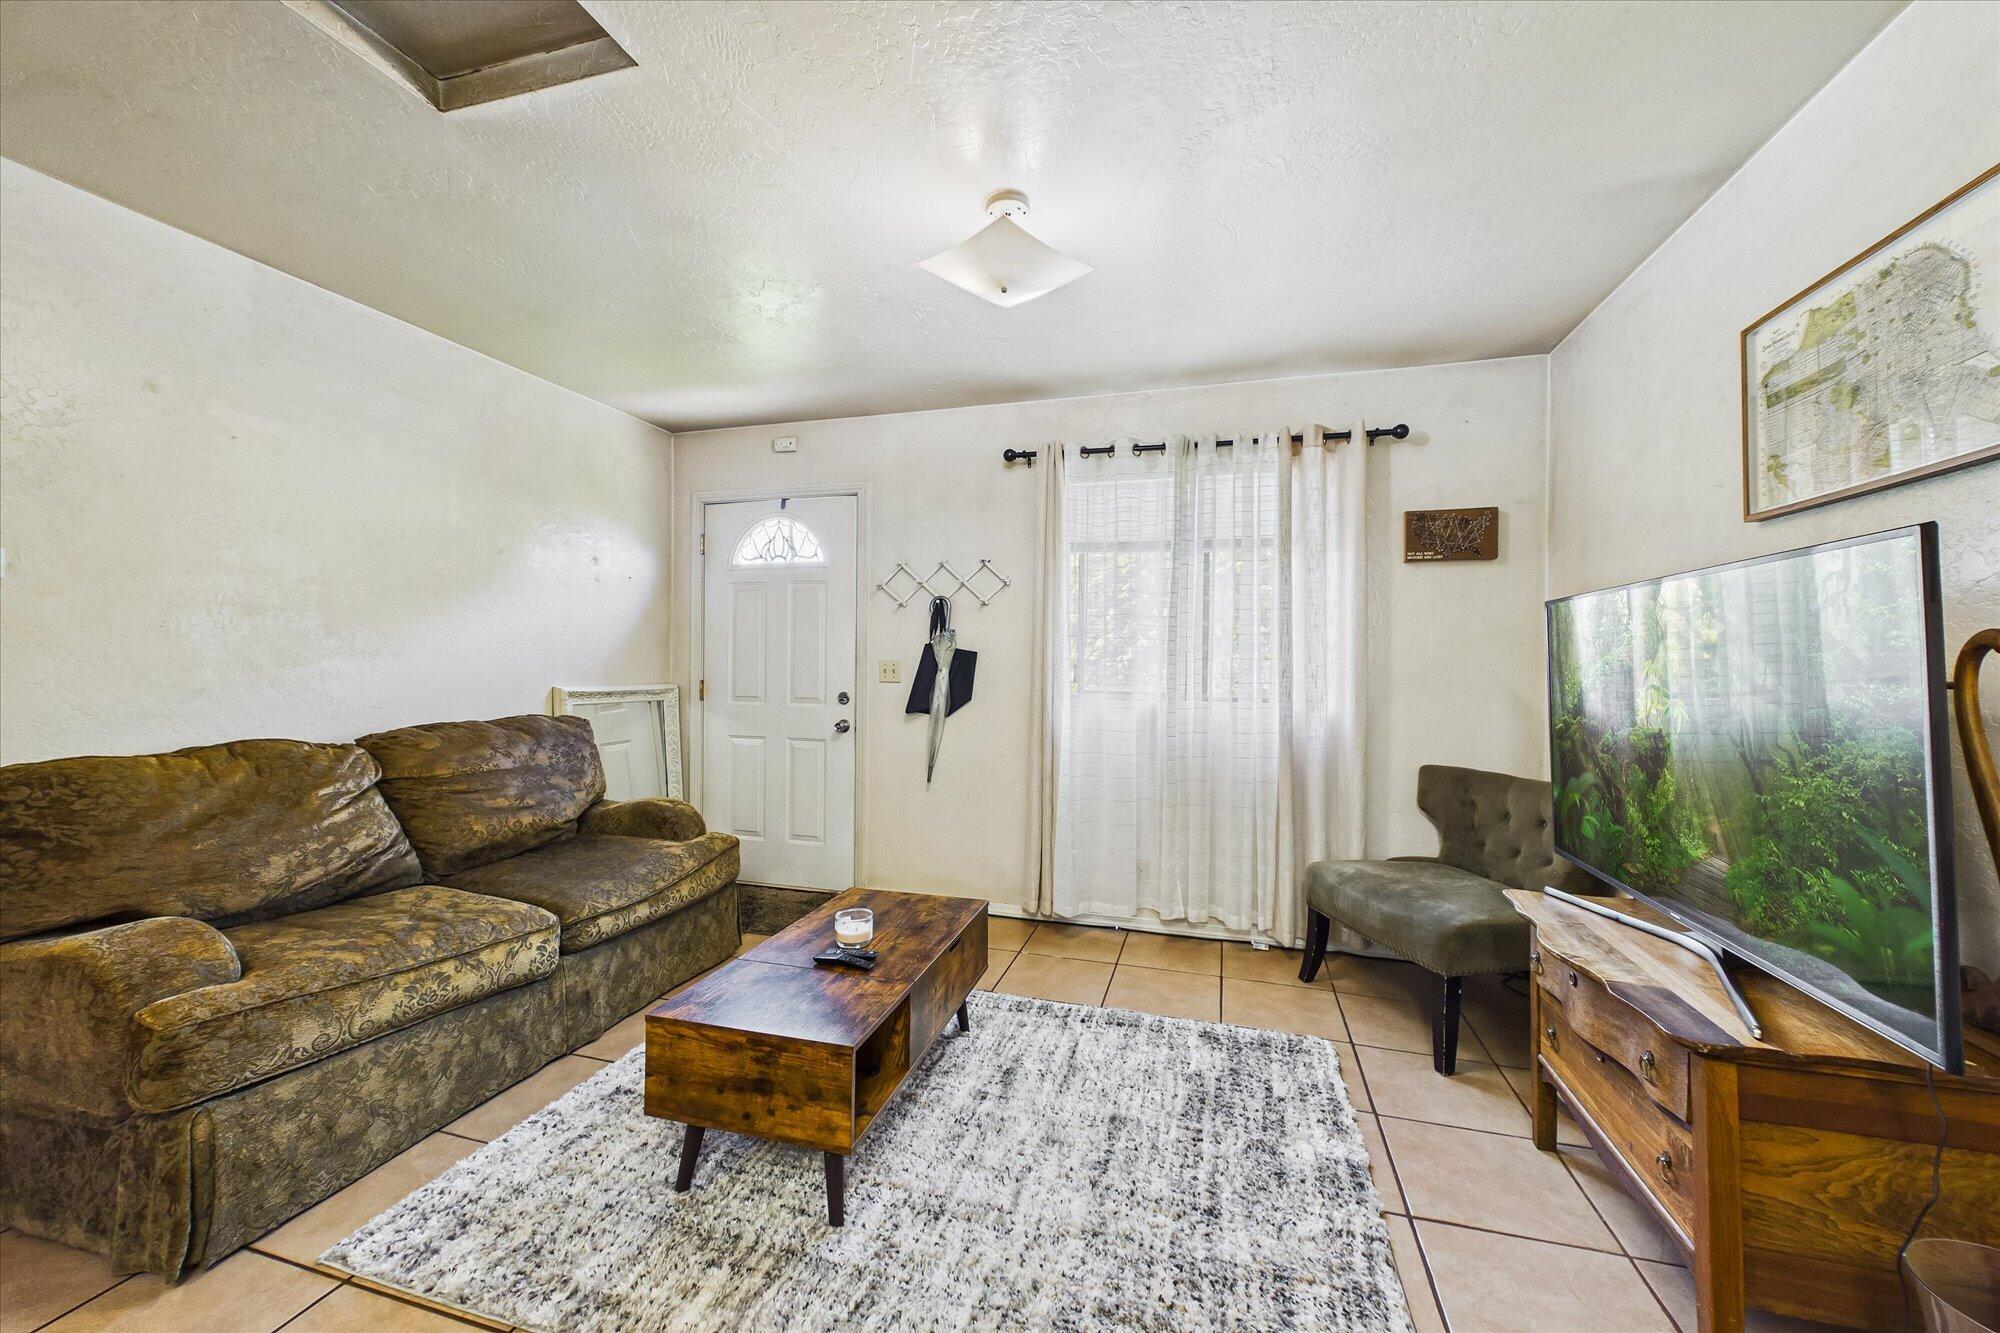
Furnished living room with a wooden coffee table, television, and adjoining dining and kitchen area.
Living room with a patterned brown sofa, wooden coffee table, and large television.
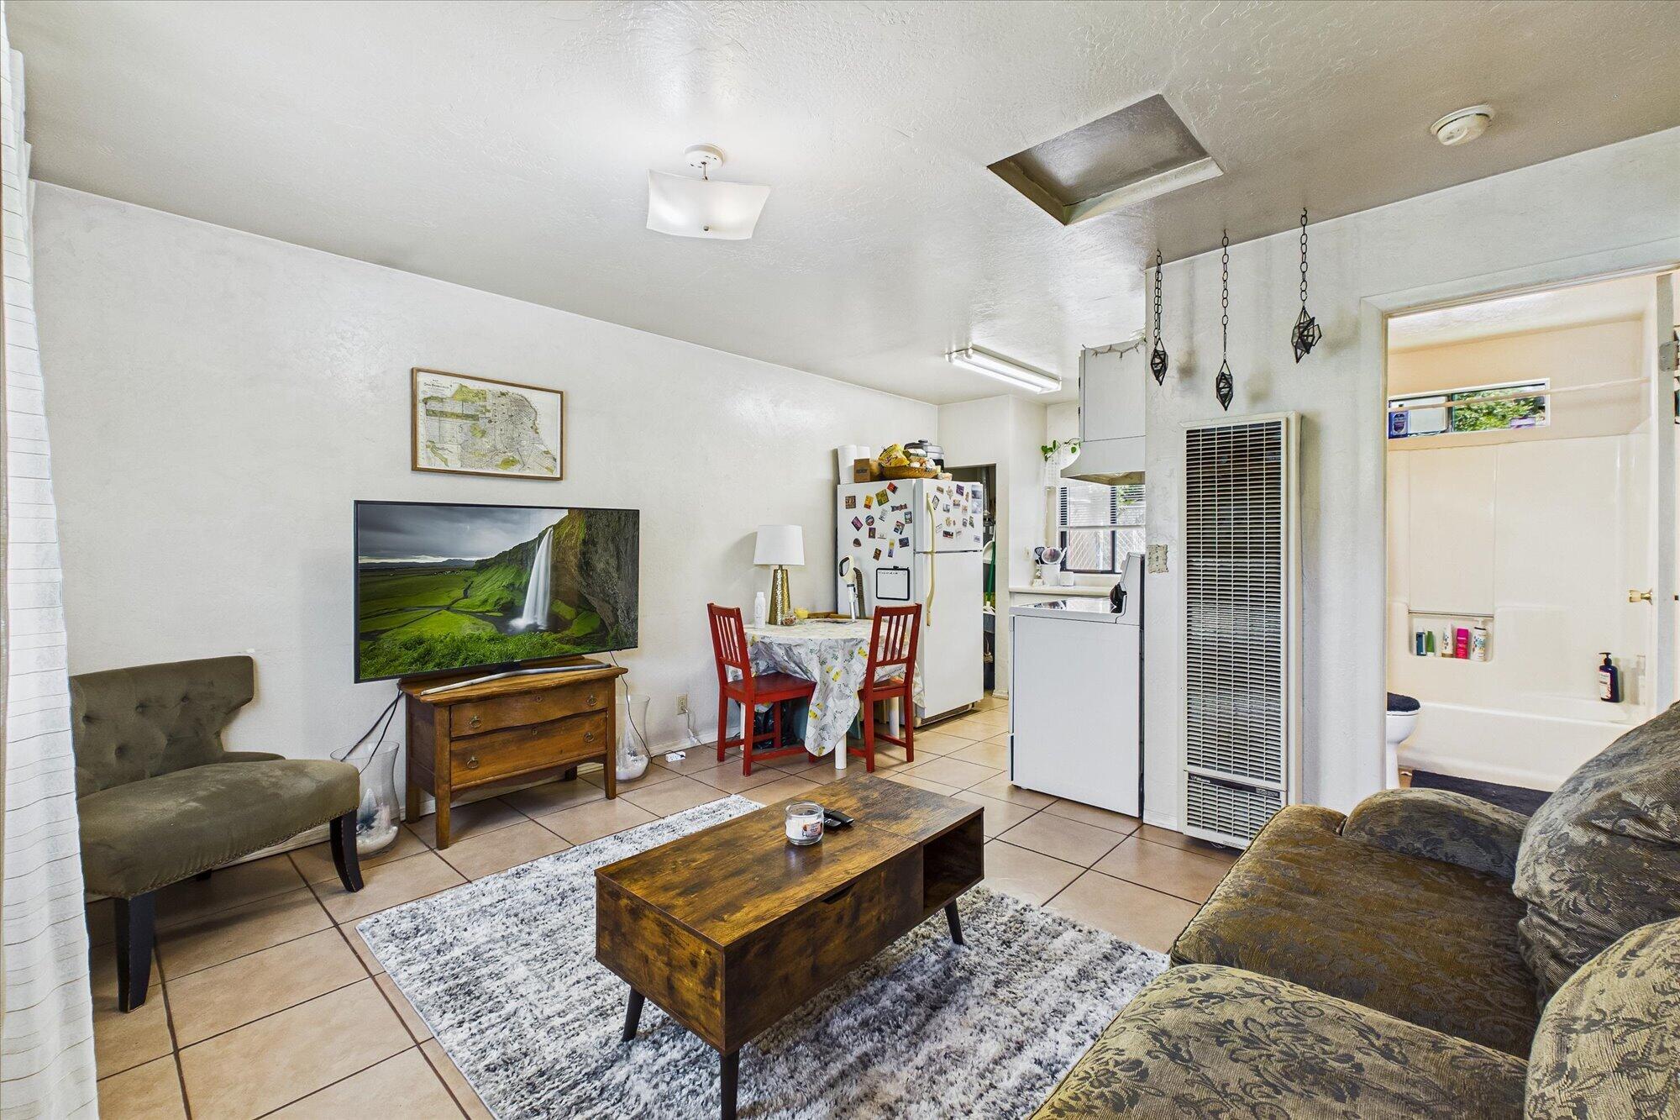
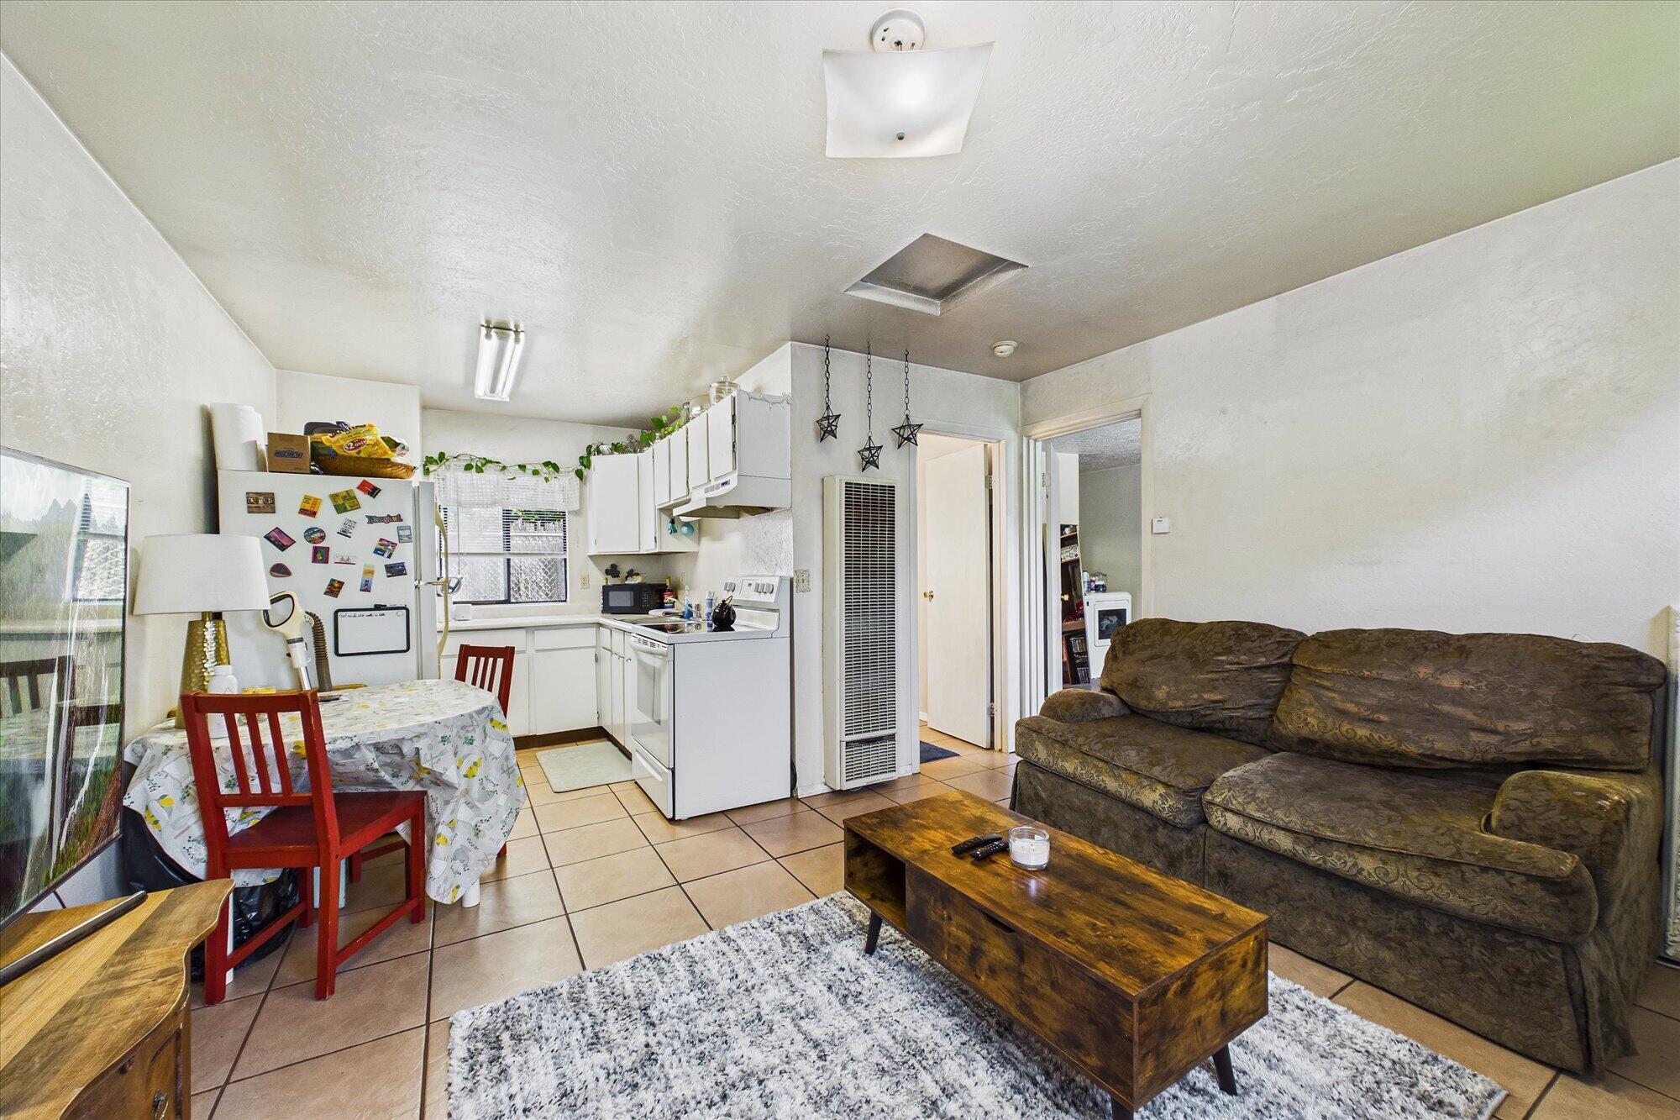
Living room and kitchen with a brown sofa, wooden coffee table, and tiled floors.
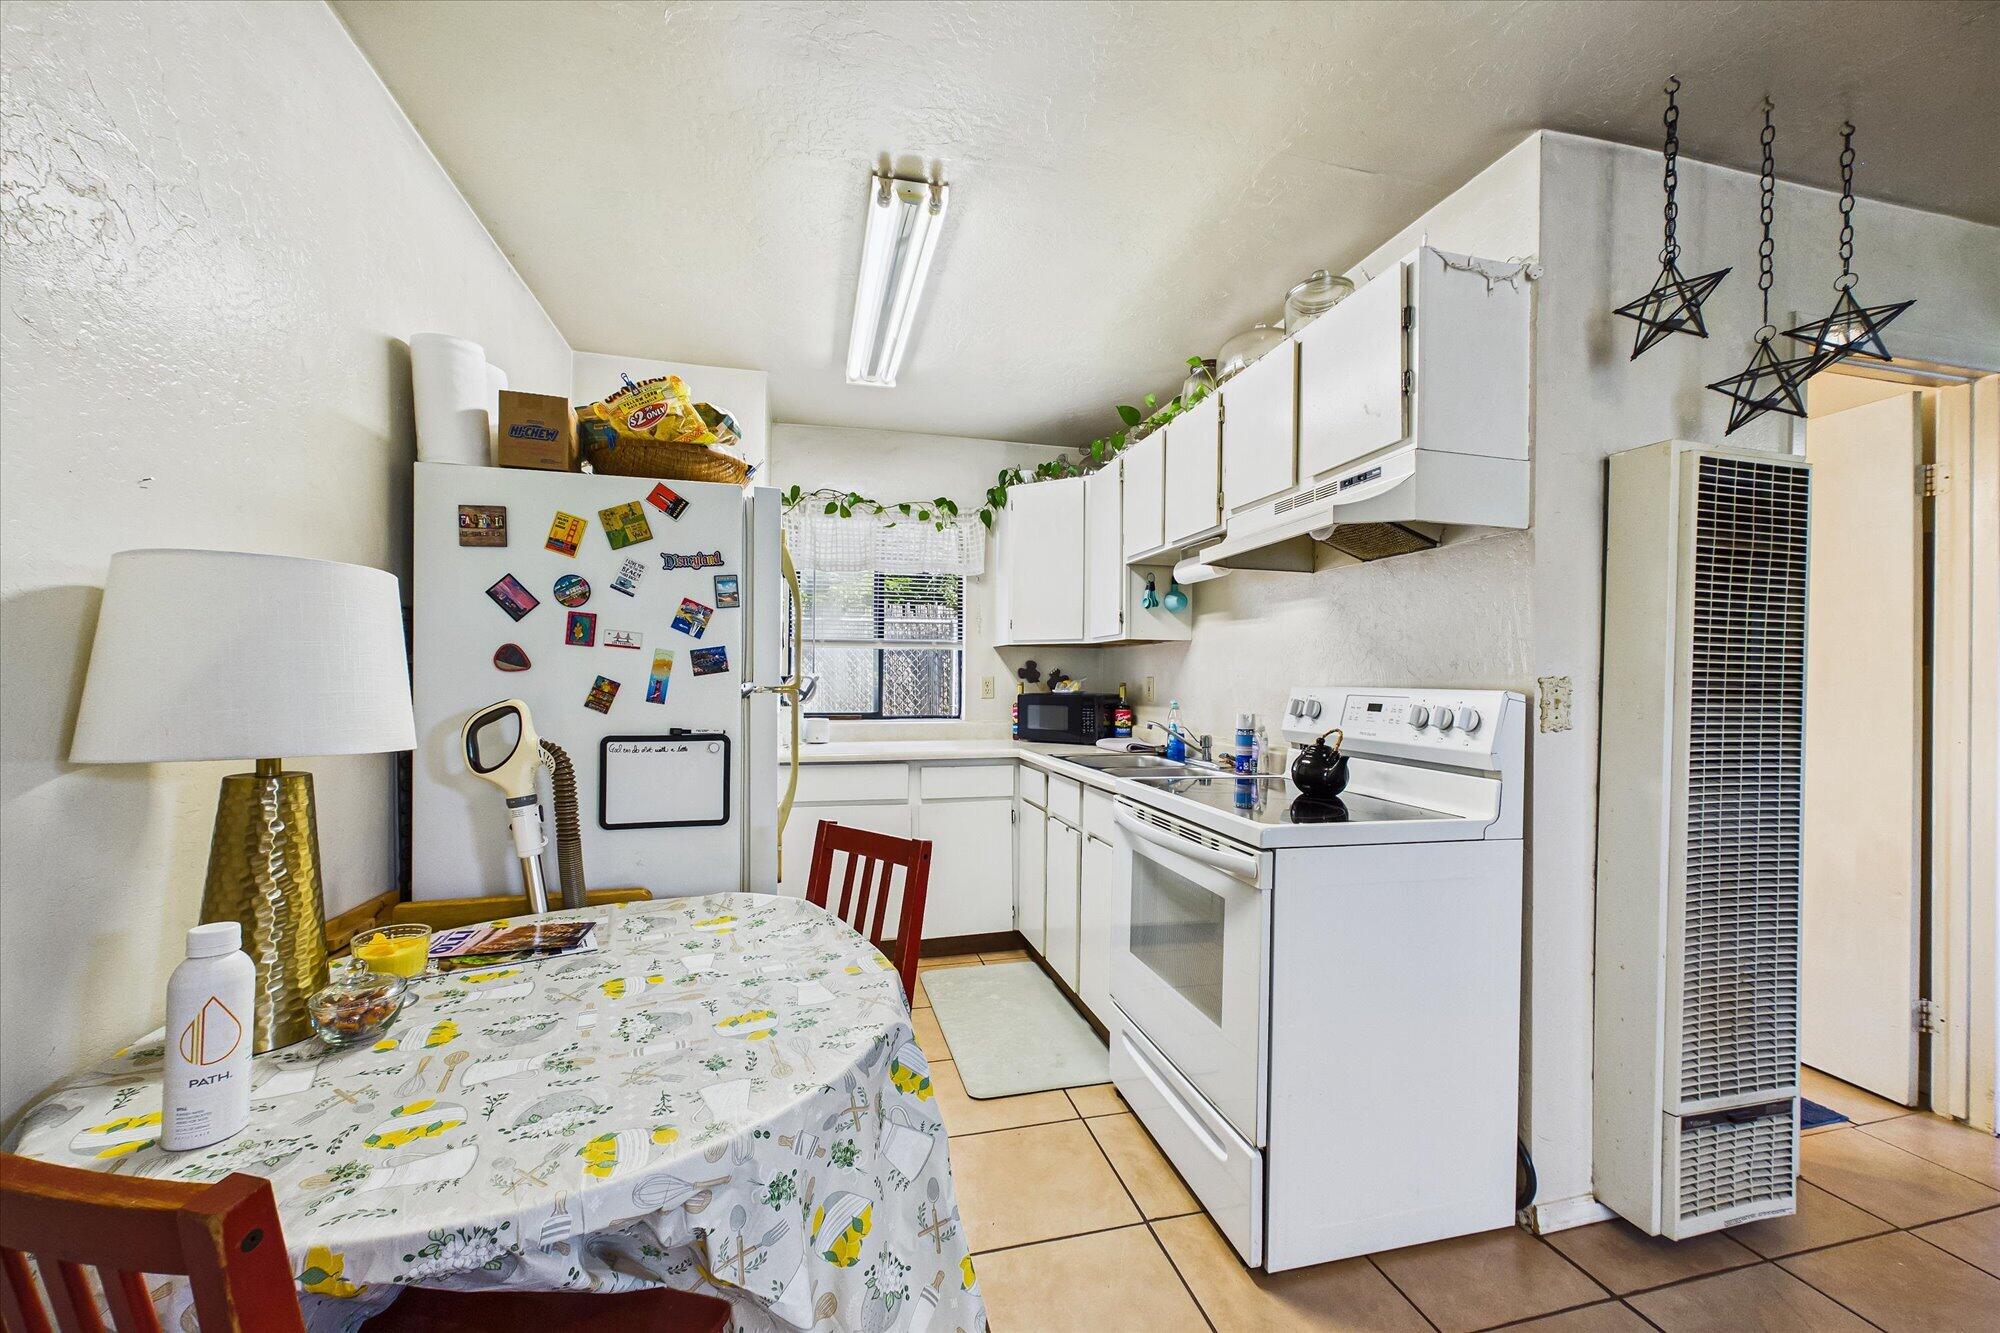
Kitchen with white cabinets, a magnet-covered refrigerator, and a dining table beside a freestanding heater.
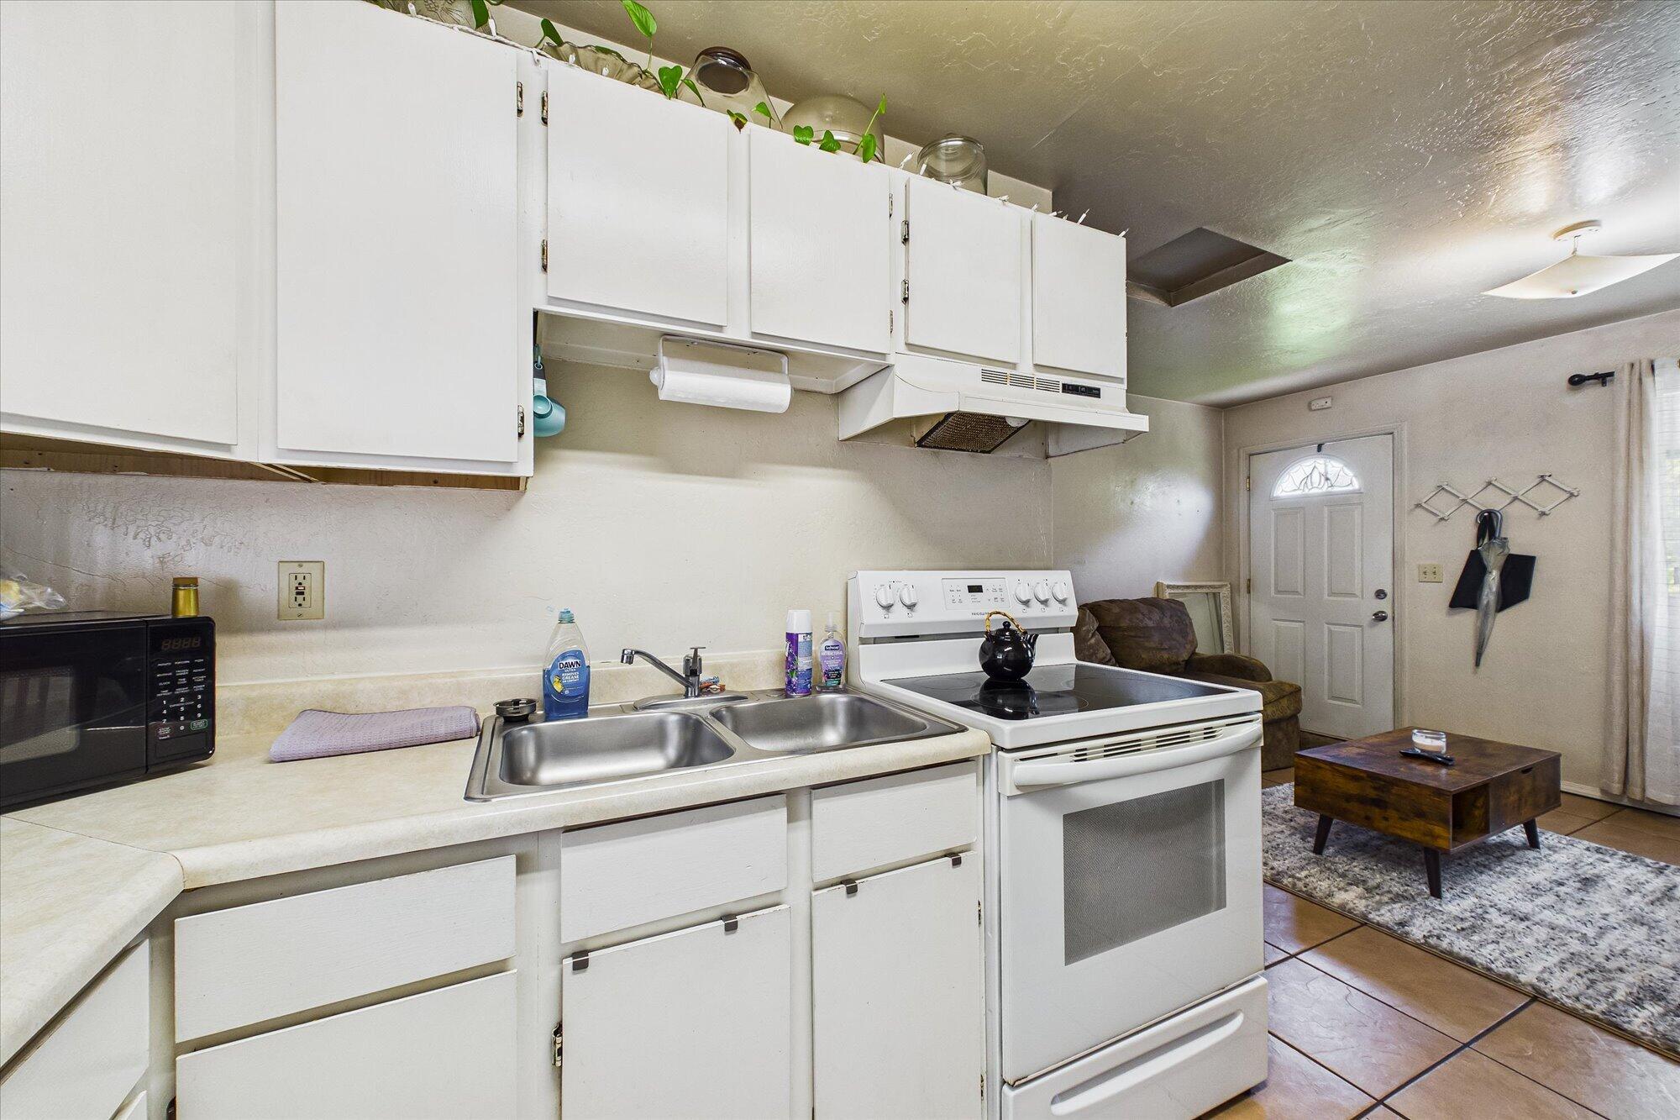
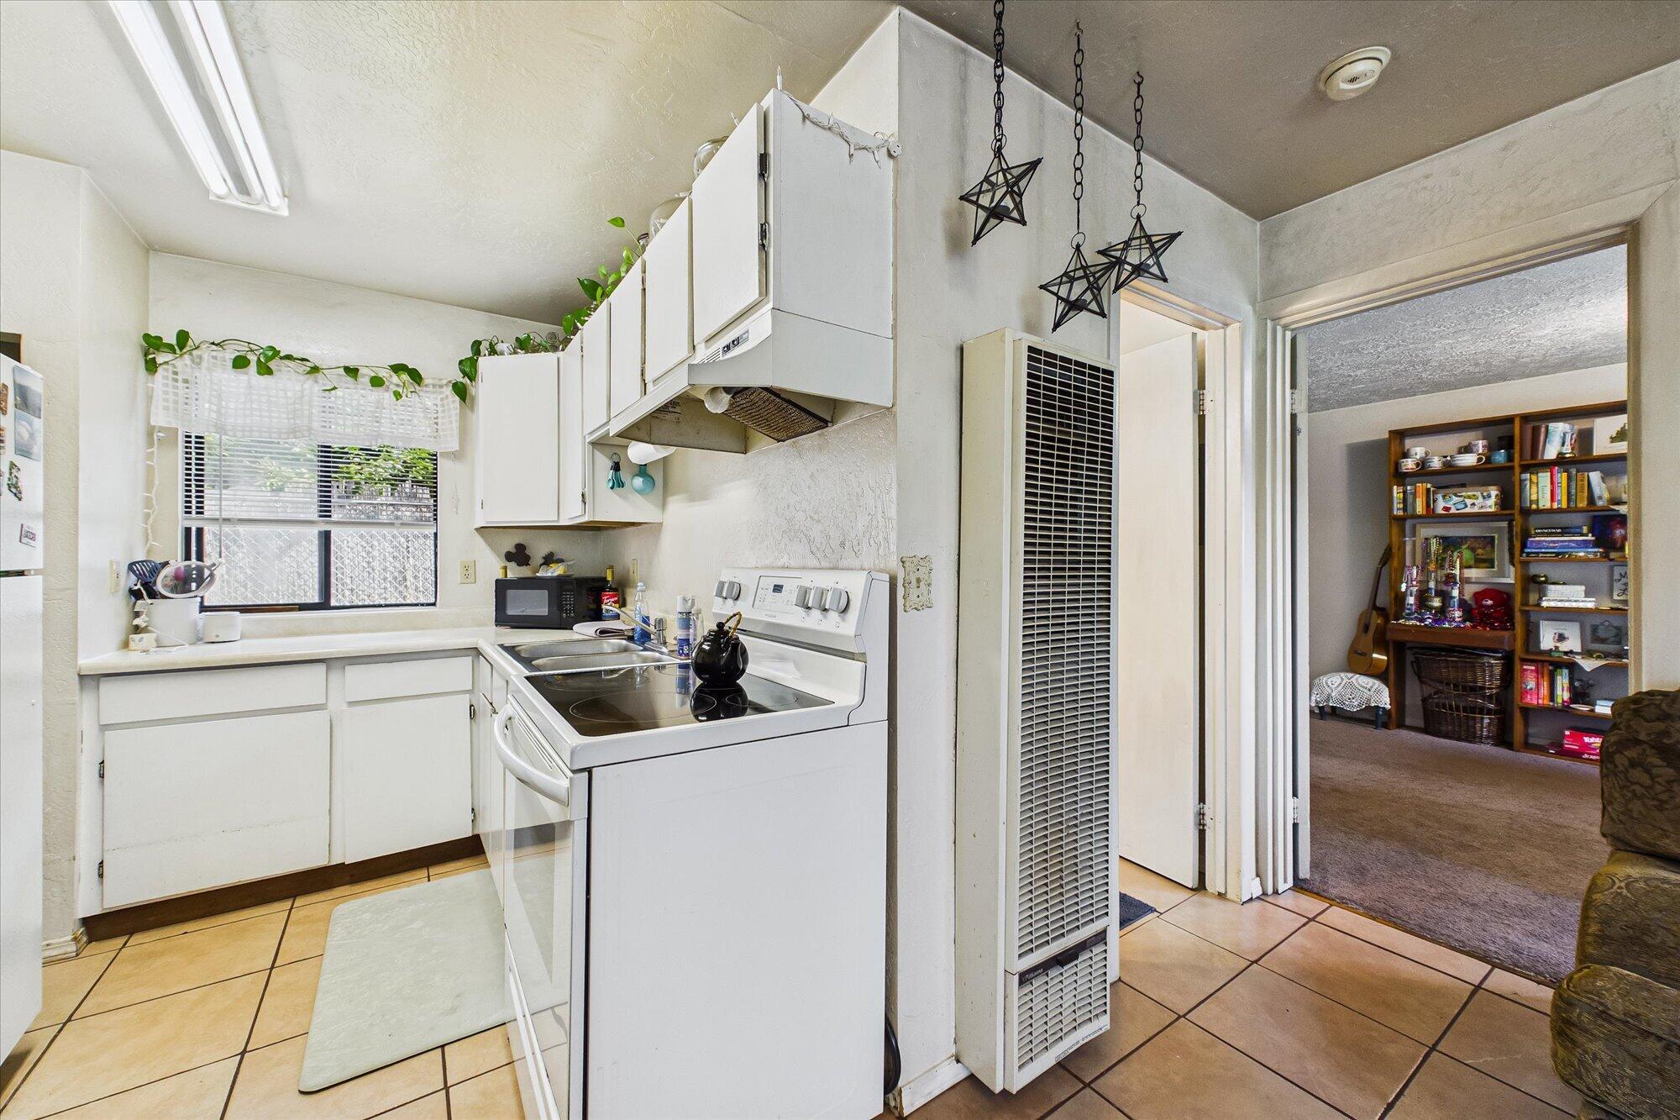
Kitchen with white cabinets, a double sink, and an electric range beside the living area.
Kitchen with white cabinets and electric range, opening into a carpeted living room with bookcases.
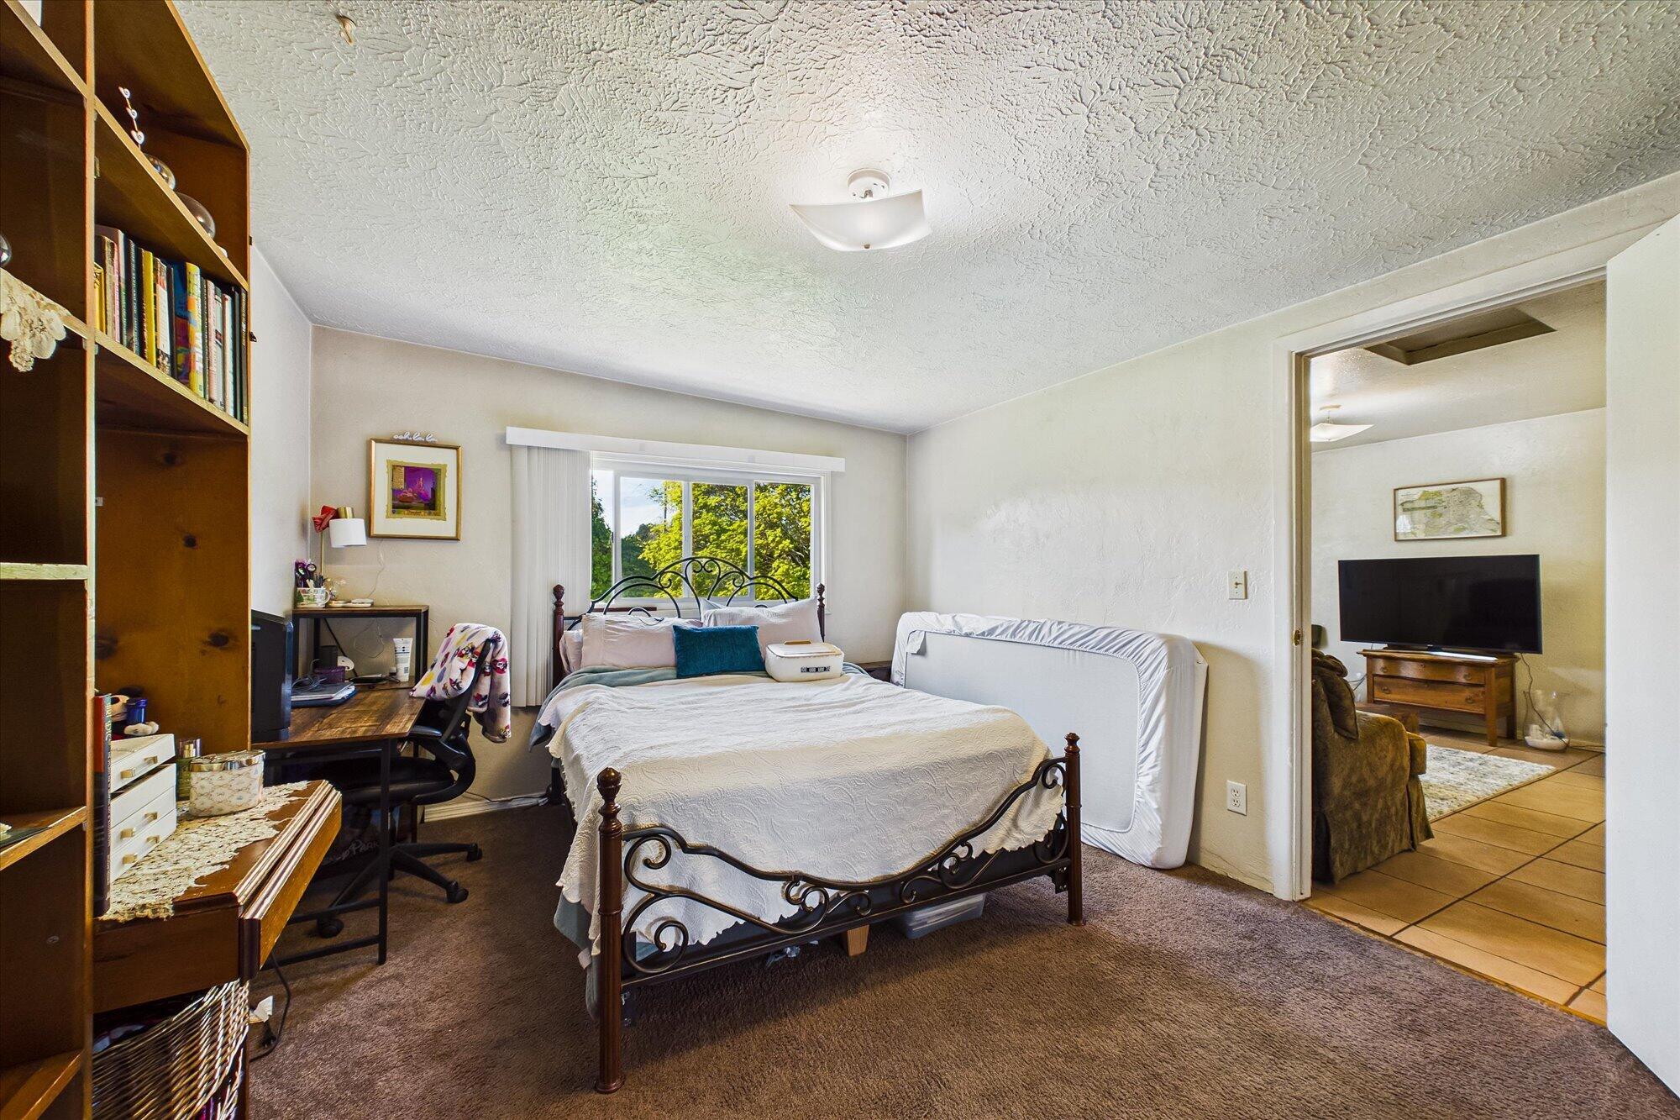
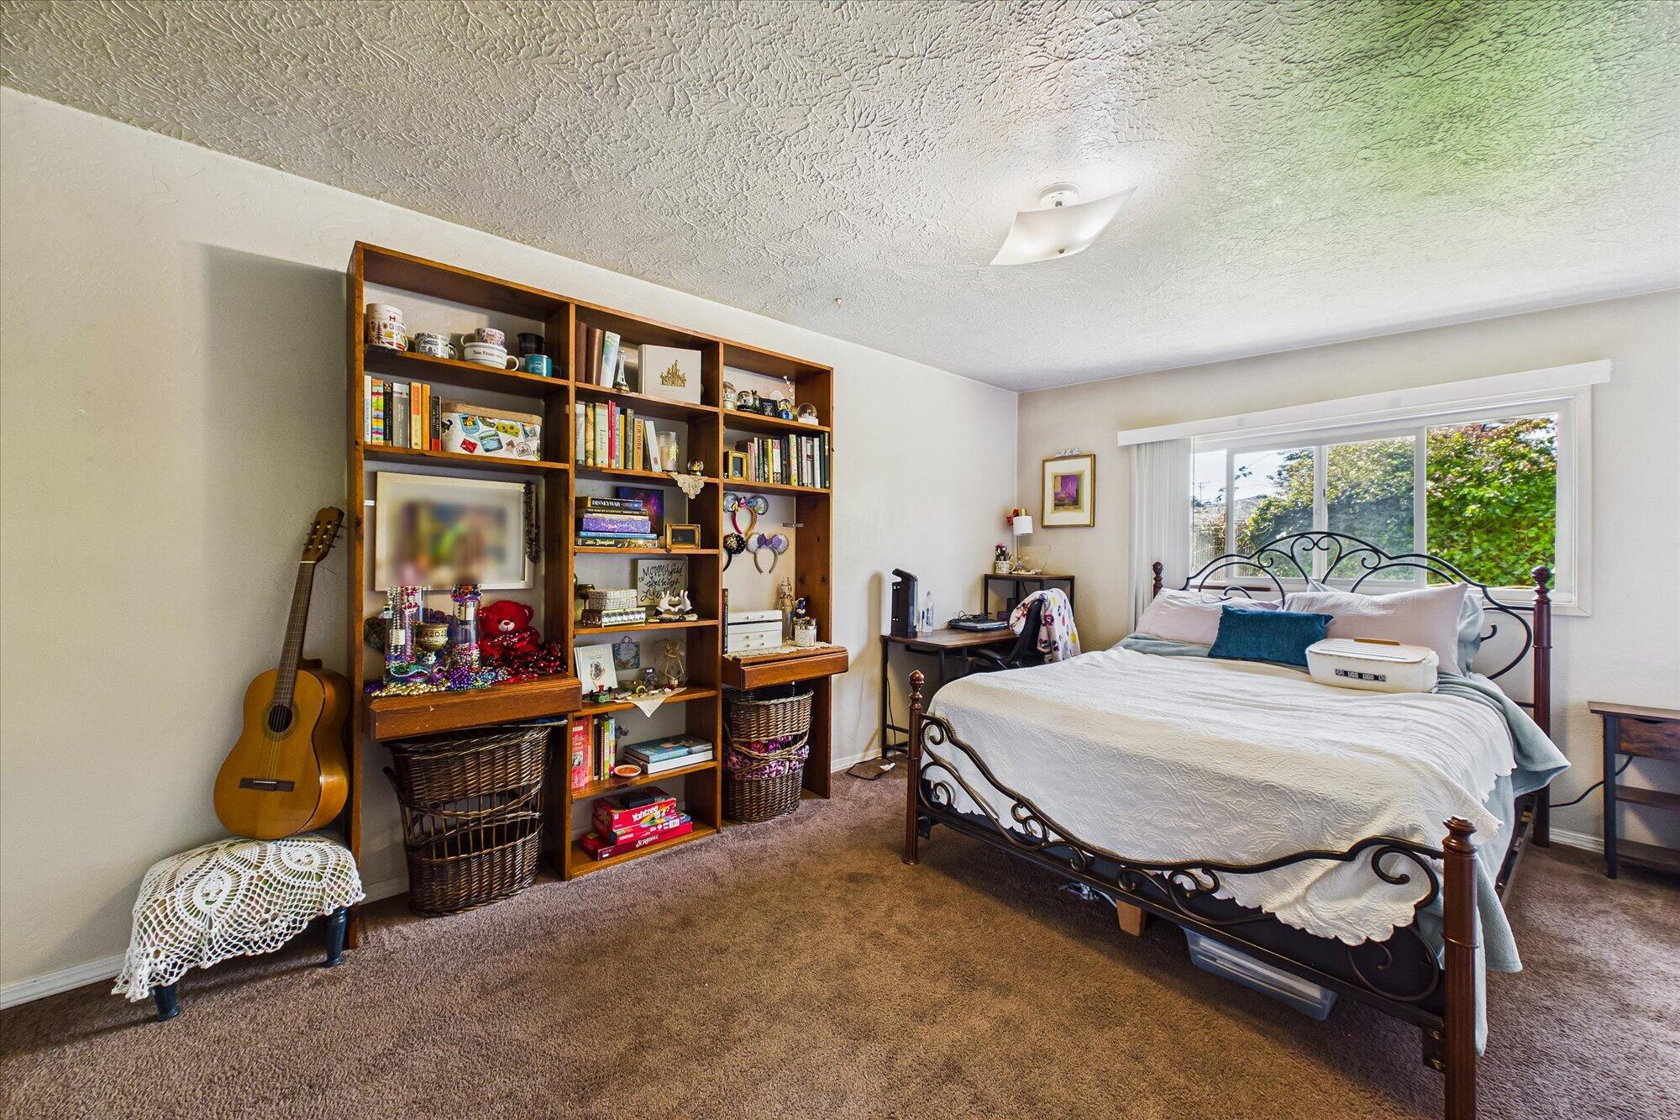
Bedroom with a dark metal bed, built-in bookshelves, and a desk beside a leafy window.
Bedroom with a wrought-iron bed, large window, and tall wooden bookshelf.
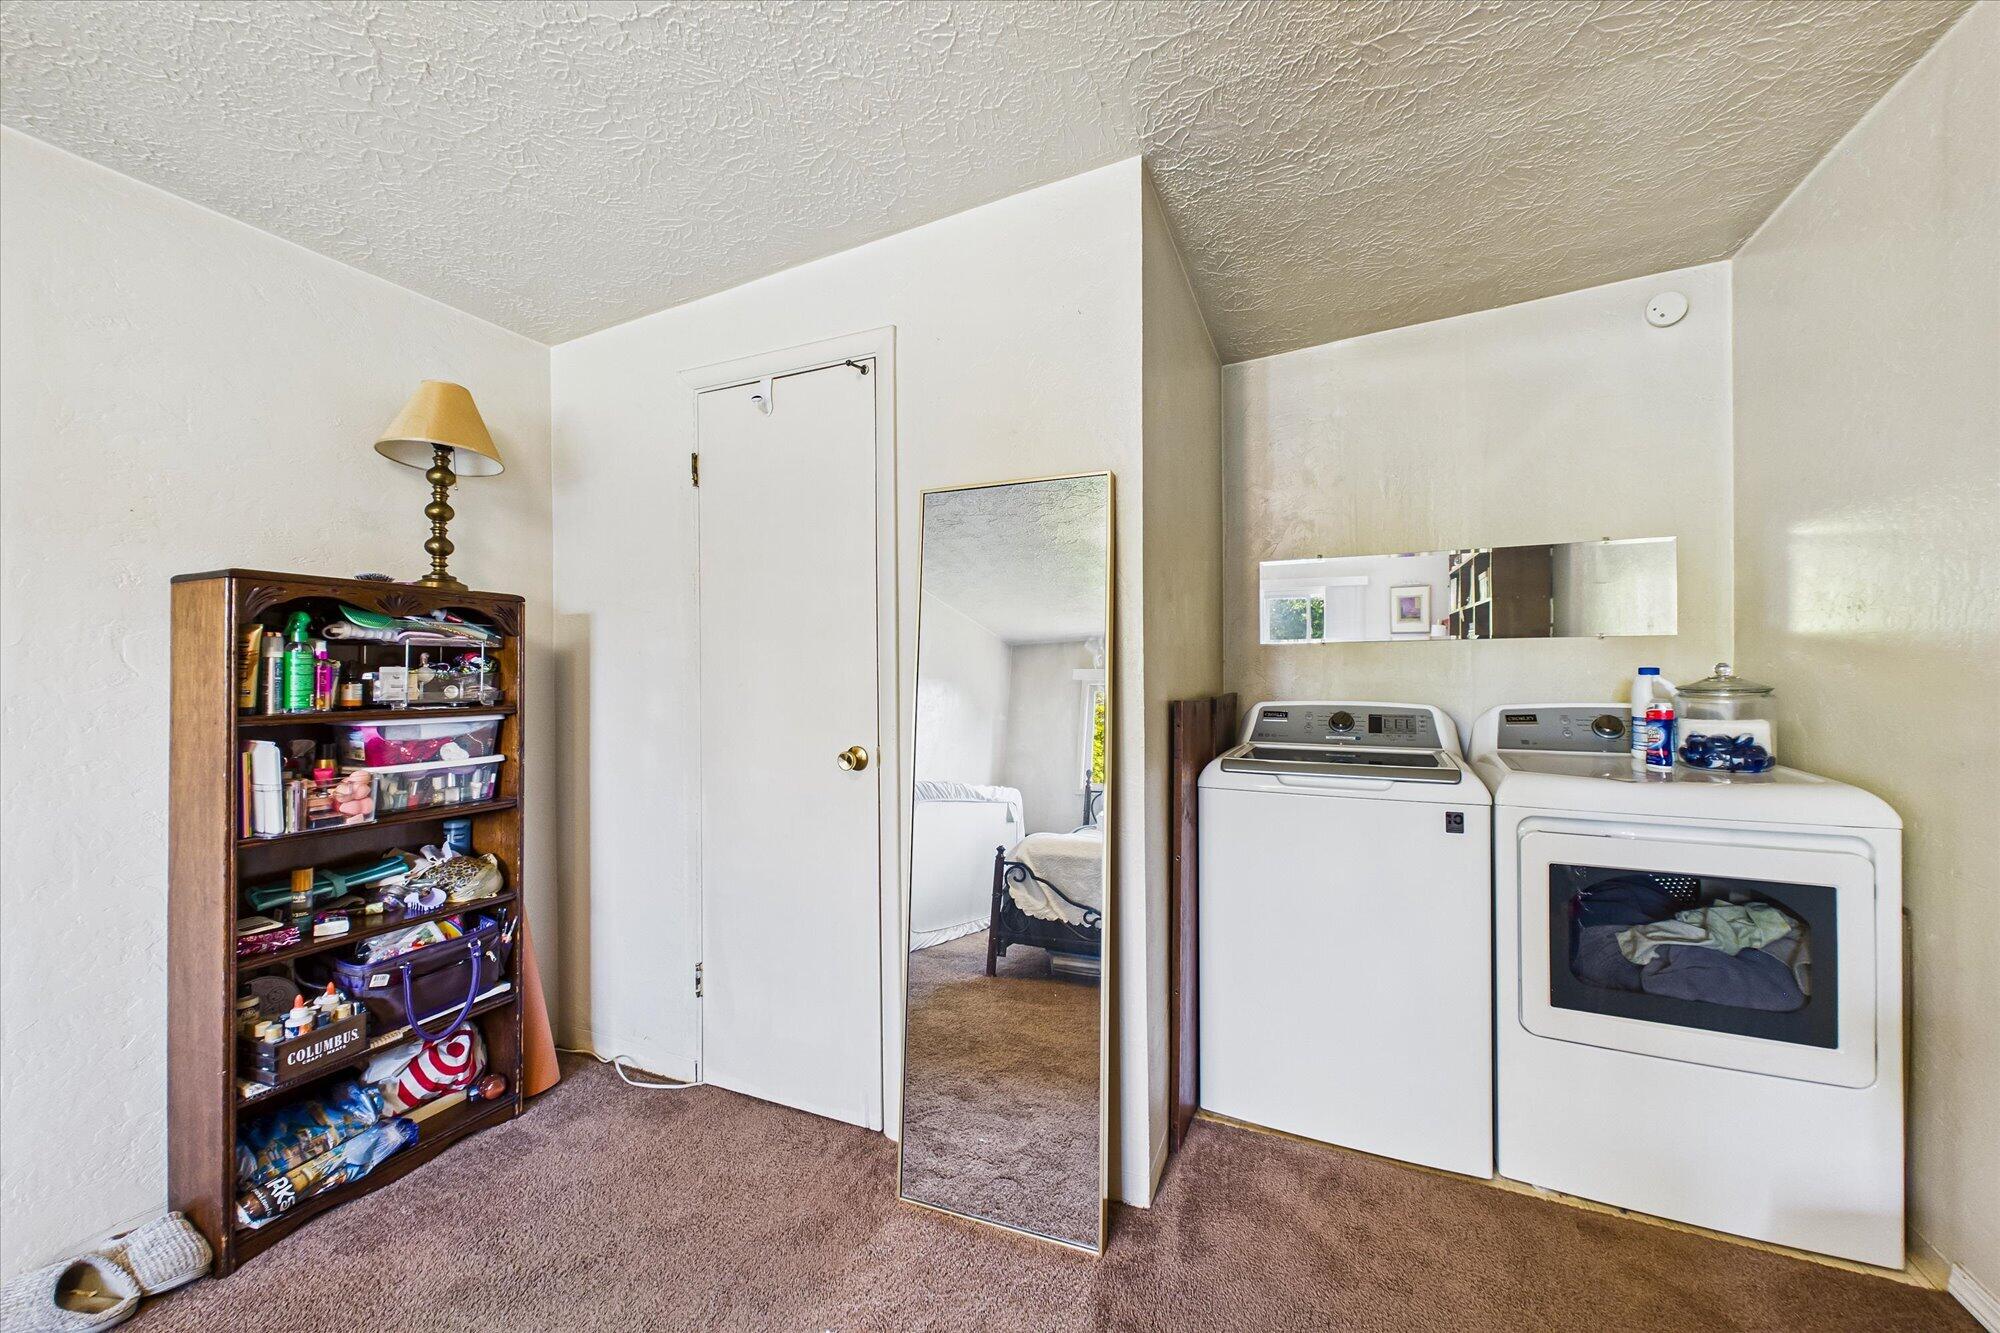
Laundry room with side-by-side washer and dryer, a leaning mirror, and a crowded storage shelf.
Floor plan showing three apartments in Building 1 and a separate garage in Building 2.
SEE ALL PHOTOS
Single-story beige house with a brown front door, chain-link gate, and green lawn.
Beige single-story home with detached garage, driveway, and chain-link fenced lawn.
Single-story beige house behind a broad green lawn, with chain-link fencing and a brown gabled roof.
Floor plan showing three apartments in Building 1 and a separate garage in Building 2.
Living room with polished hardwood floors, sofas, and a patterned area rug.
Living room with a white sectional, patterned rug, wooden coffee table, and tall cat tree.
Living room with a cream sectional, wooden coffee tables, patterned rug, and tall cat tree.
Living room with a white sectional sofa, wooden coffee table, patterned rugs, and hanging plant.
Living room with hardwood floors, a cream sofa, and an adjoining dining area.
Dining room with a wooden table and chairs, patterned rug, and an open view into the kitchen.
Kitchen with honey-colored wood cabinets, speckled counters, and a stainless-steel range and hood.
Kitchen with honey-colored cabinets, speckled counters, and a sink beneath a privacy-glass window.
Kitchen with white refrigerator and honey-colored cabinets, opening onto a hardwood-floored dining area.
Dining area with a wooden table beneath a flower-decorated window and a wall-mounted heater.
Furnished bedroom with green bedding, warm hardwood floors, and a large curtained window.
Bedroom with green bedding, orange pillows, hardwood floors, and a large built-in closet.
Bathroom with a dark-tiled tub and shower, green curtain, and granite-look vanity.
Bathroom with a white bathtub, charcoal tile shower surround, and a small window with a plant.
Utility room with a water heater, laundry hookups, cleaning supplies, and storage bins.
Single-story beige house with a chain-link fenced patio and detached garage beside the driveway.
Tan house with a white double garage door, covered entry, and broad concrete driveway.
Garage with exposed wooden rafters, a white sectional door, and storage shelving along one wall.
Tan single-story home with a large white double garage and broad concrete driveway.
Living room with a gray sectional, TV and media console, and a desk with a gaming chair.
Living room with a dark sectional sofa, gray carpet, and vertical blinds.
Kitchen with light wood cabinets, gray tile flooring, and a black recliner beside the counter.
Kitchen with light wood cabinets, speckled counters, and a stainless-steel range and microwave.
Kitchen pantry with a recessed refrigerator, stocked open shelving, and gray patterned tile flooring.
Furnished bedroom with a large bed, white crib, and curtained window.
Furnished bedroom with a large bed, green patterned throw, gray carpet, and curtained window.
Bathroom vanity with a speckled countertop, wood cabinets, large window, and built-in storage.
Bathroom with a white tub-shower and patterned curtain, opening to a laundry area with a washer and dryer.
Laundry room with white washer and dryer, window blinds, and doorway to a tiled storage area.
Staged bedroom with a large upholstered bed, orange bedding, matching accent furniture, and a potted plant.
Cluttered carpeted bedroom with a window, toy-filled shelf, boxes, and baby gear.
Beige house exterior with a white garage door and covered entry with a black security door.
Backyard with a wide lawn, leafy fenced garden, and paved patio with outdoor seating.
Backyard with a broad green lawn, leafy trees, patio seating, and a fire pit beside the house.
Home patio with outdoor seating and a fire pit beside a green lawn.
Furnished living room with a wooden coffee table, television, and adjoining dining and kitchen area.
Living room with a patterned brown sofa, wooden coffee table, and large television.
Living room and kitchen with a brown sofa, wooden coffee table, and tiled floors.
Kitchen with white cabinets, a magnet-covered refrigerator, and a dining table beside a freestanding heater.
Kitchen with white cabinets, a double sink, and an electric range beside the living area.
Kitchen with white cabinets and electric range, opening into a carpeted living room with bookcases.
Bedroom with a dark metal bed, built-in bookshelves, and a desk beside a leafy window.
Bedroom with a wrought-iron bed, large window, and tall wooden bookshelf.
Laundry room with side-by-side washer and dryer, a leaning mirror, and a crowded storage shelf.
Floor plan showing three apartments in Building 1 and a separate garage in Building 2.
Listed by Jessica Jones with NorCal Casas Realty Services
Sold

2467 Fern Street

2467 Fern Street, Cutten, CA 95503

$514,788
Investor opportunity in Eureka! 2467 Fern Street is a triplex offering strong income potential with a desirable unit mix of two 1-bedroom, 1-bath units and one 2-bedroom, 1-bath unit. This multi-unit property offers approximately 2,013 sq ft of living space, excluding garage area, and presents an excellent opportunity for investors looking to add cash flow from day one. Functional layouts, tenant-occupied units, and a centrally located Eureka setting make this property appealing for both seasoned investors and buyers seeking a versatile income property. With limited multi-family inventory in the area, this is the kind of opportunity that can generate immediate attention. Don't miss your chance to secure a triplex with upside and strong rental appeal.
Disclaimer:
All information provided in this listing is deemed reliable but is not guaranteed and should be independently verified. Buyers are encouraged to conduct their own research regarding the property's details, including but not limited to, square footage, property condition, and any applicable local regulations or restrictions. NorCal Casas Realty Services and its agents assume no responsibility for errors or omissions. It is recommended that buyers seek professional advice from legal, financial, and real estate experts before making any decisions.

Studio

2,176 Sq.Ft. LIVING AREA

8,276.4 Sq.Ft. lot

Jessica Jones

Jessica Jones

Features & Amenities

Interior

  • total bedrooms0
  • Laundry room Dryer, Washer
  • Flooring Carpet, Laminate, Tile, Vinyl, Wood
  • APPLIANCES Refrigerator, Range, Microwave, Range Hood, Disposal, Dishwasher

Area & Lot

  • Status Sold
  • Date Sold October 9, 2026
  • Living Area2,176 Sq.Ft.
  • Total Area2,176 Sq.Ft.
  • Lot Area8,276.4 Sq.Ft.
  • MLS® ID272493
  • TypeMulti-Family
  • YEAR BUILT1989
  • View DescriptionCity Lights
  • High SchoolEureka

Exterior

  • STORIES1
  • Garage Space2.0
  • water SourcePublic
  • roofShingle
  • lot featuresCity Lights View, In Town, Near Public Trans, Near Shopping
  • parkingConcrete, Gated, Garage, On Site
  • HEAT TYPEWall Furnace, Forced Air
  • sewerPublic Sewer
  • SubstructureConcrete Perimeter, Slab

Financial

  • Sales Price$514,788
View Virtual Tour

Work With Us

Get assistance in determining current property value, crafting a competitive offer, writing and negotiating a contract, and much more. Contact us today.

Follow Us on Instagram