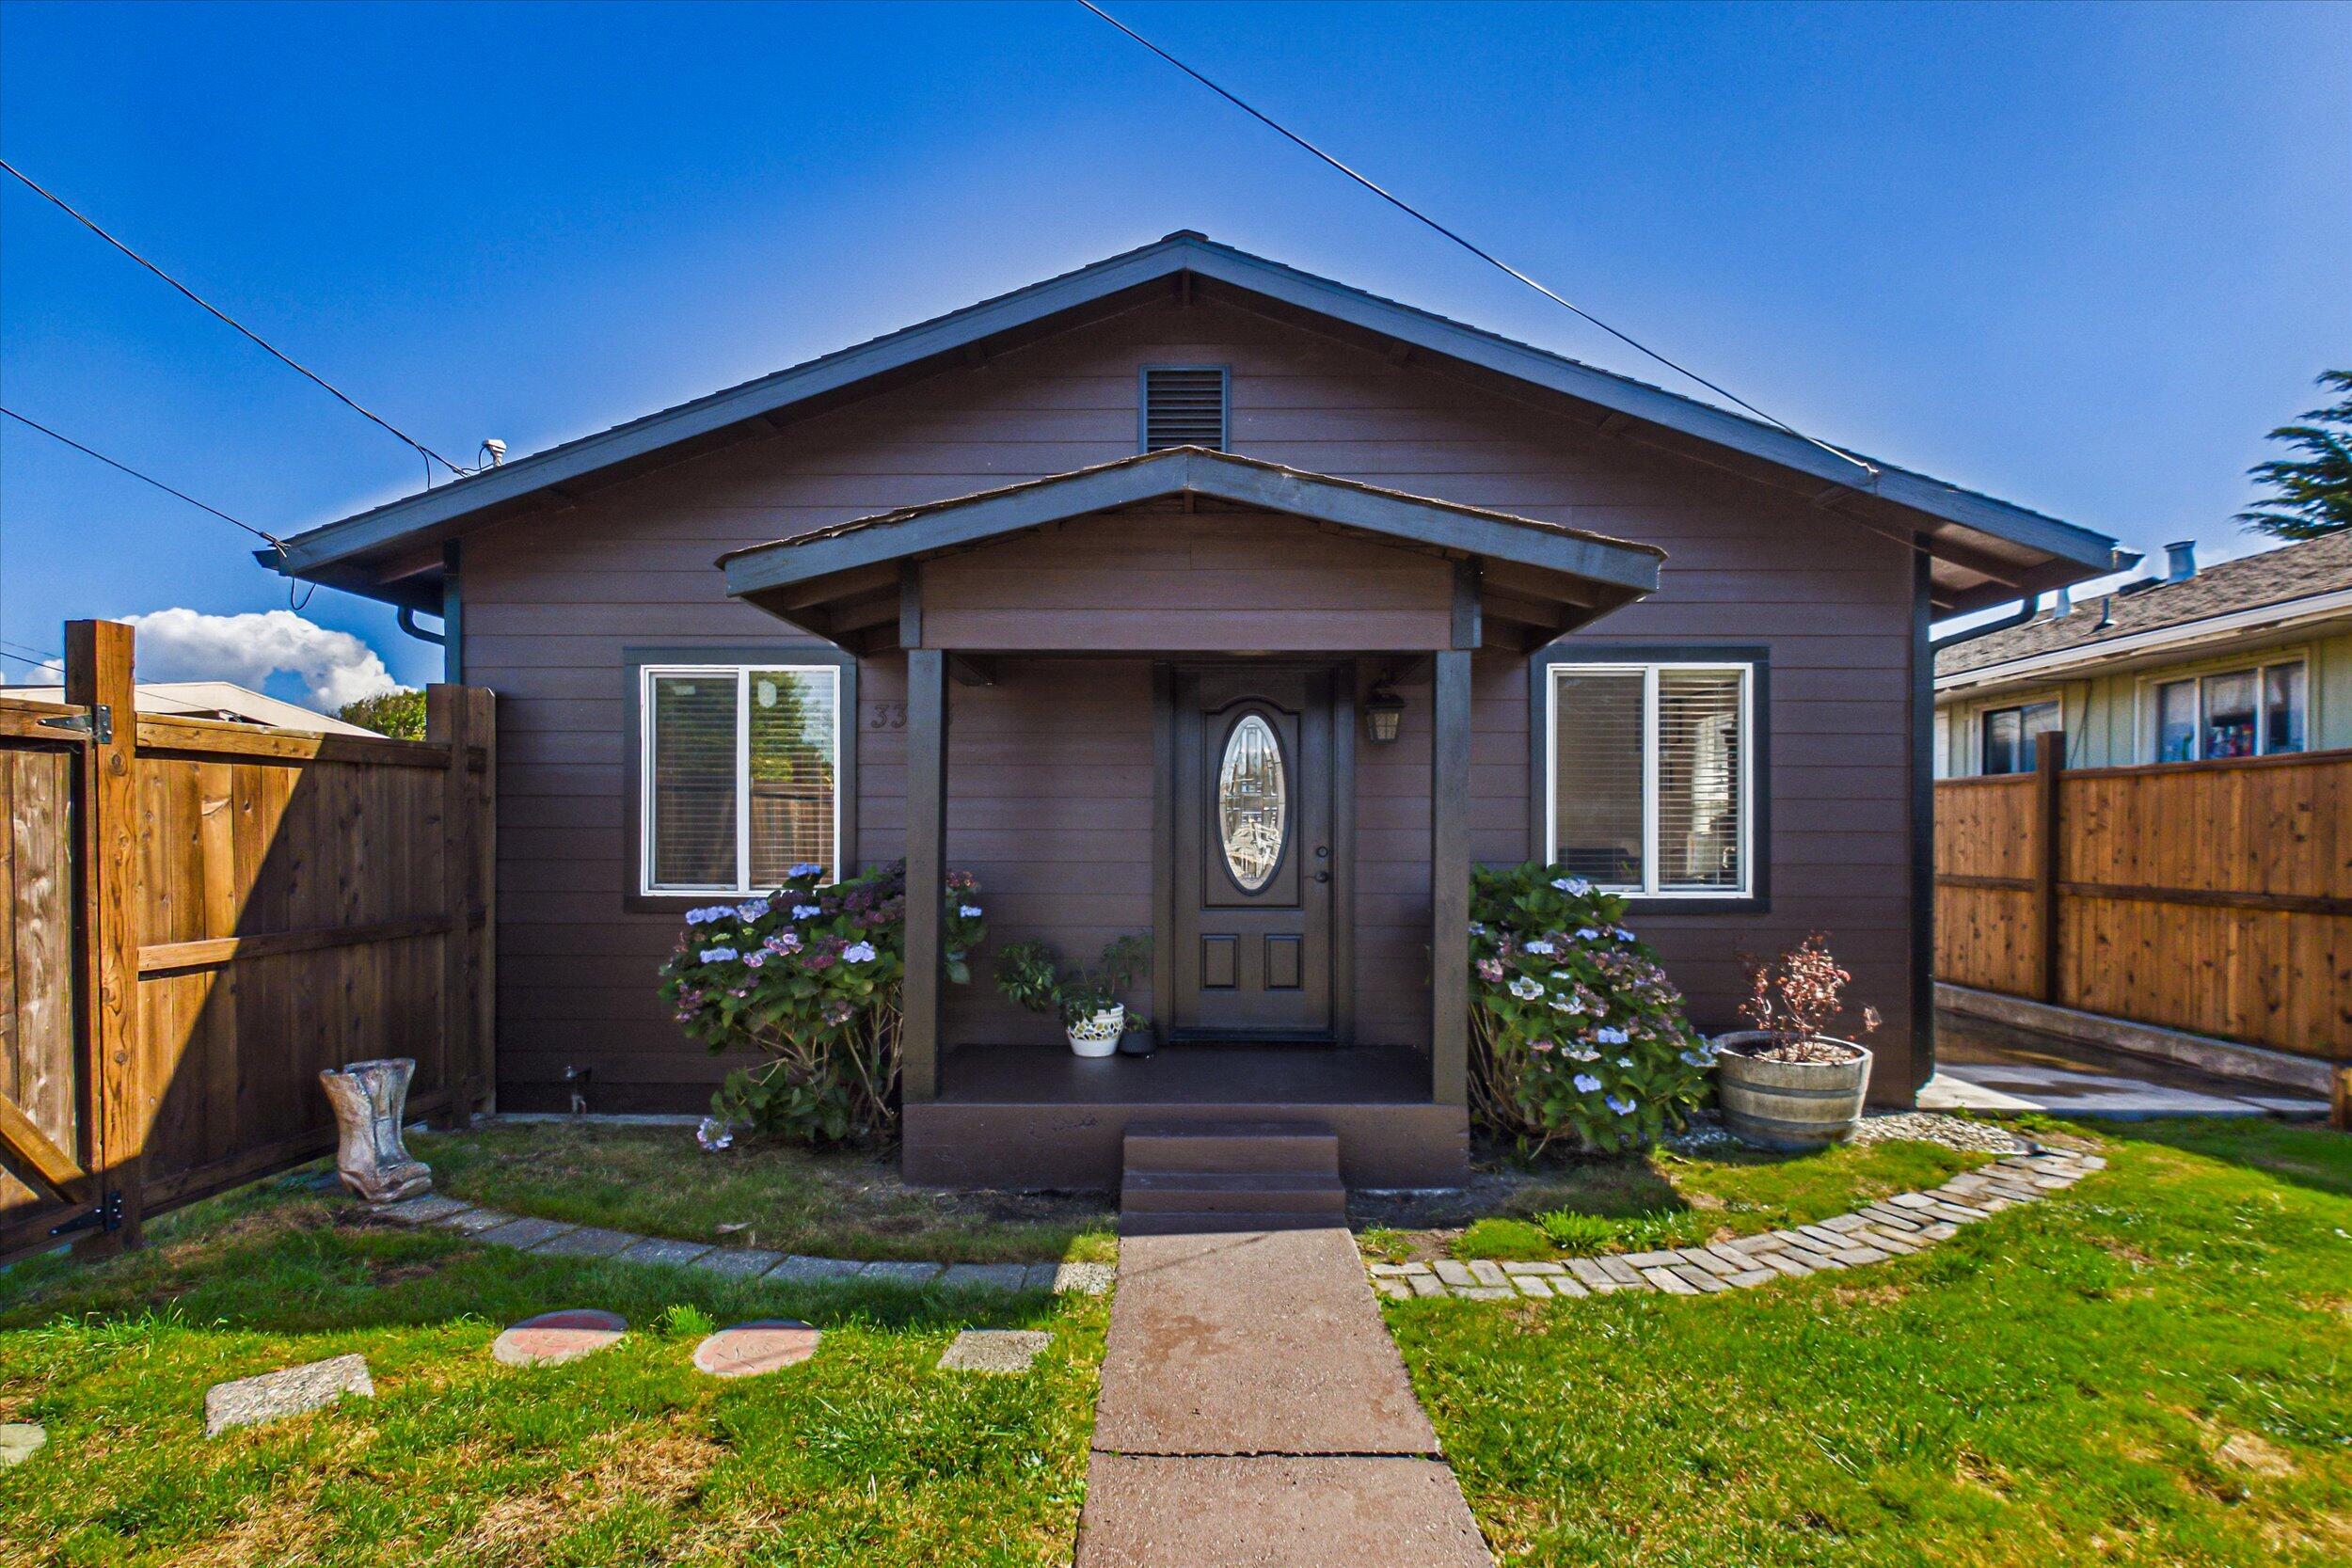
Dark gray-brown house with a covered front porch, flowering hydrangeas, and a walkway across the lawn.
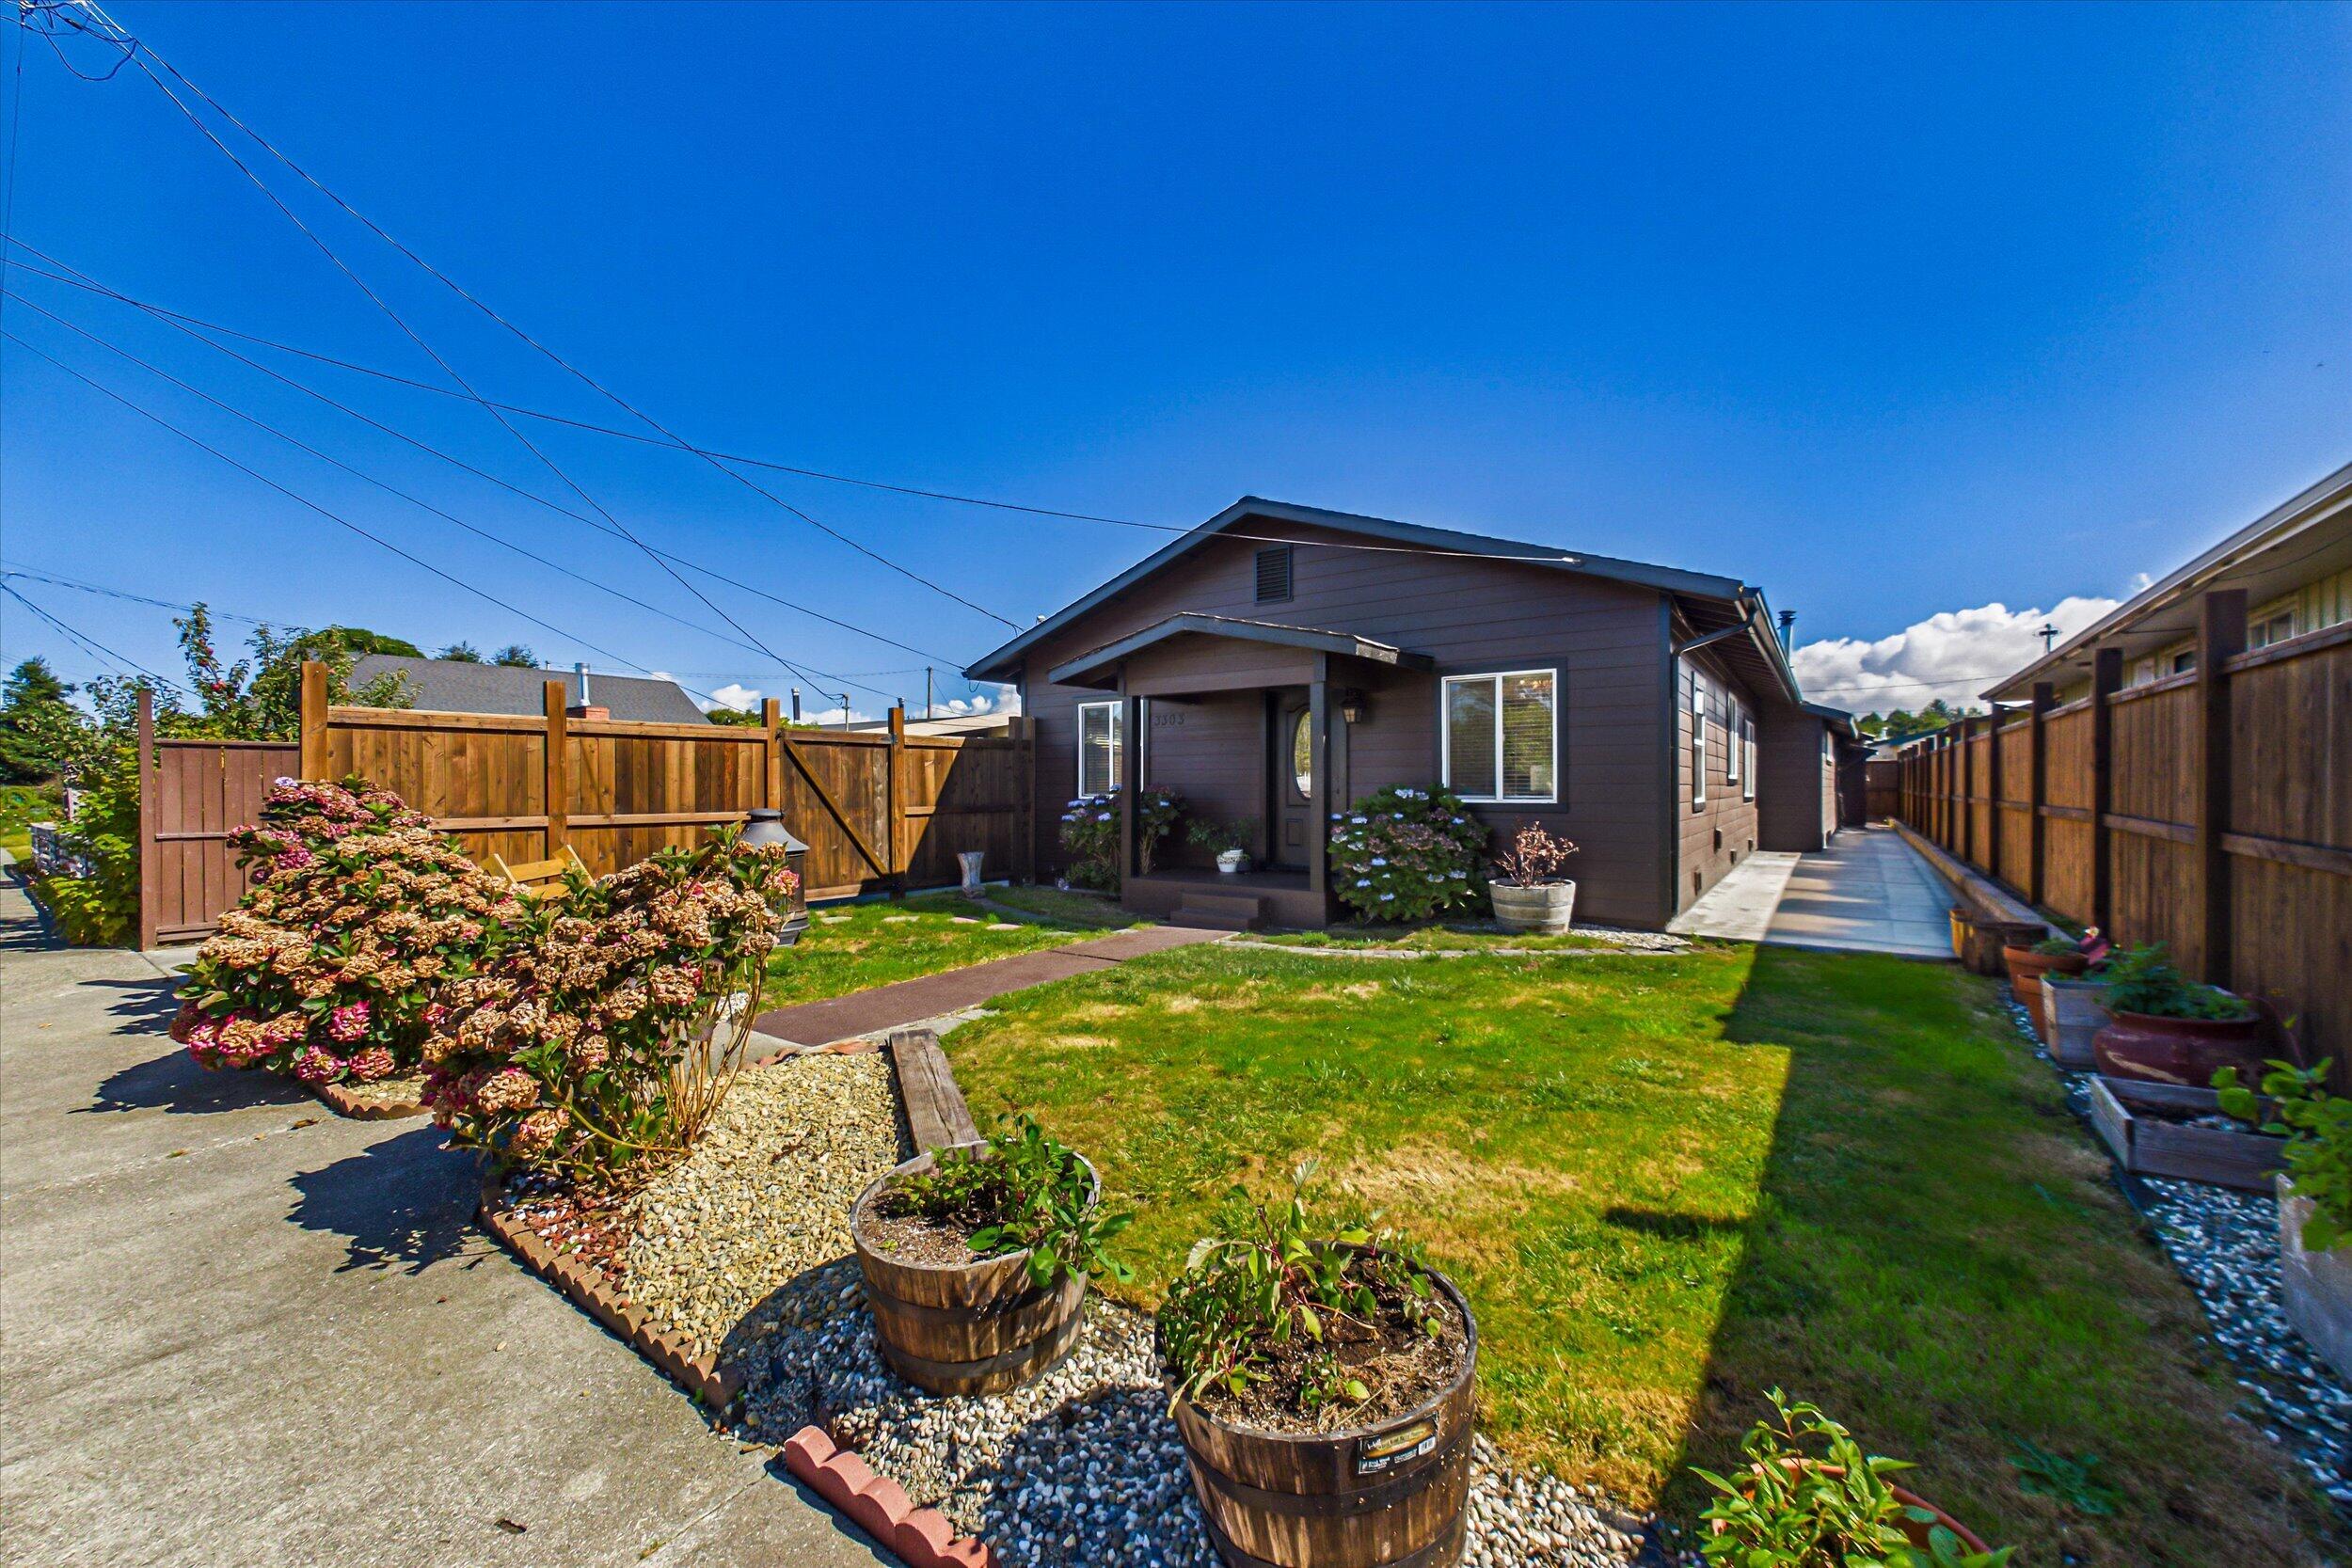
Single-story home with a fenced lawn, flowering shrubs, and a concrete walkway along the side.
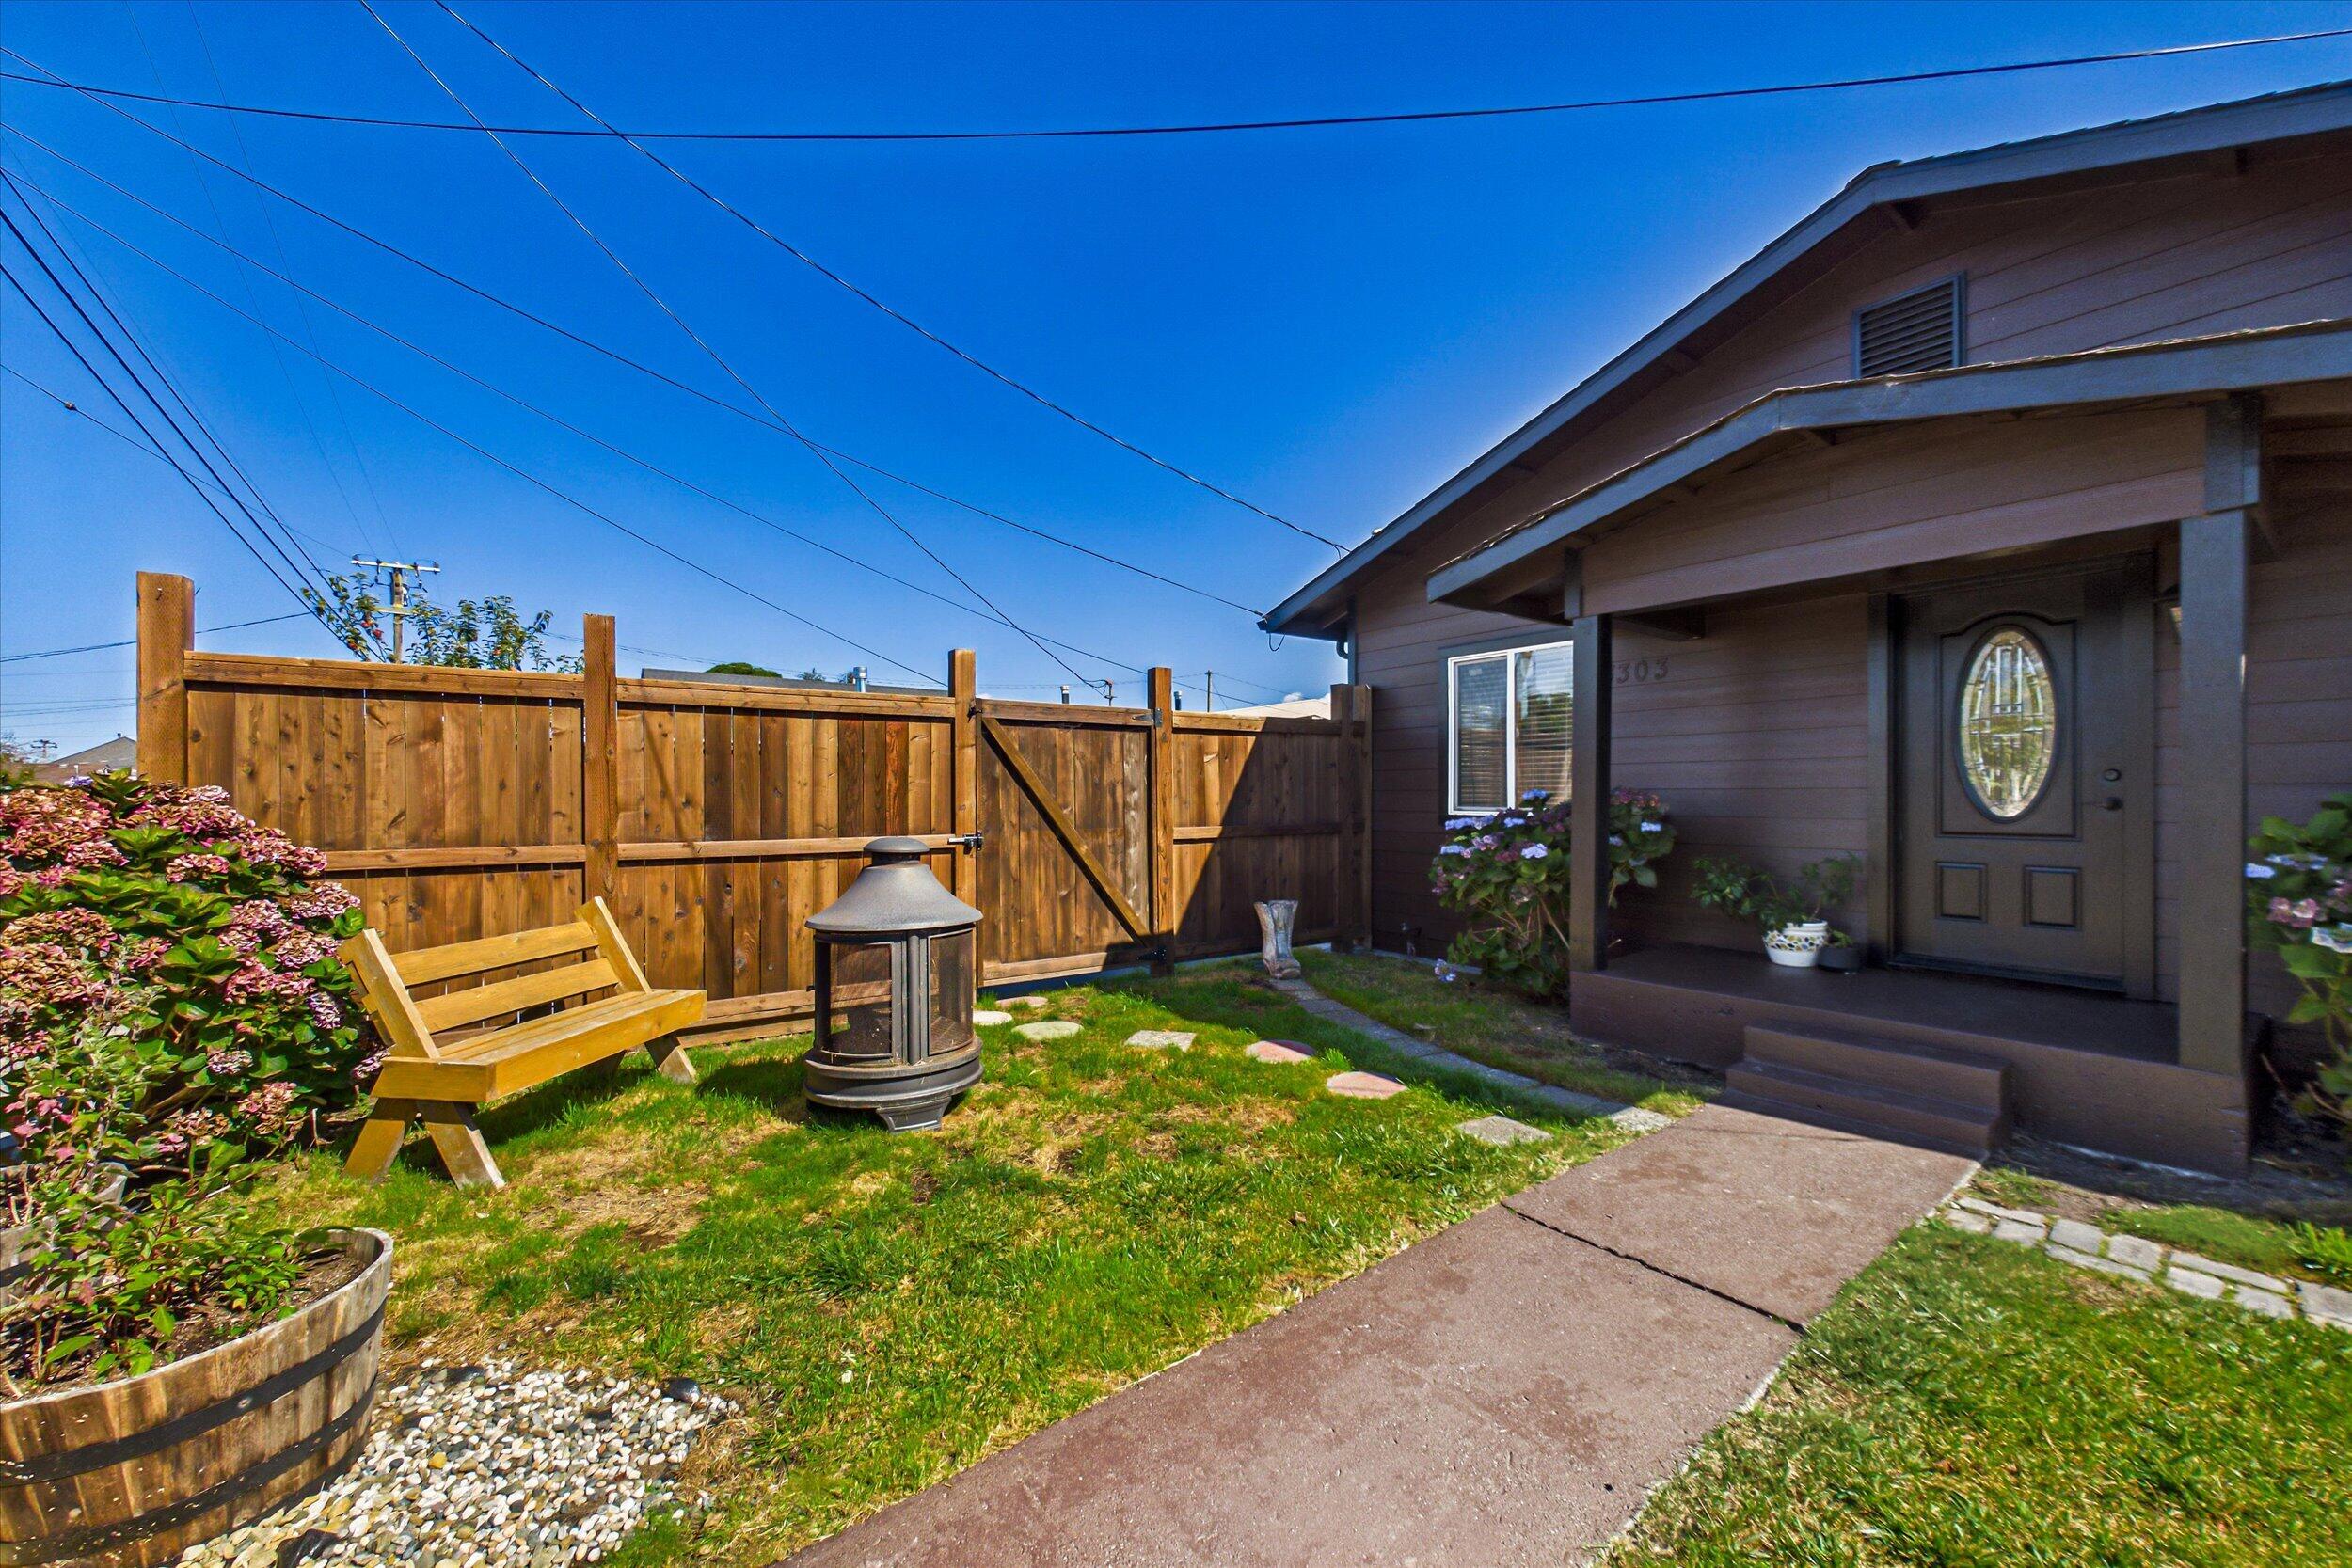
House entrance and fenced yard with a wooden bench, portable fire pit, and stepping-stone path.
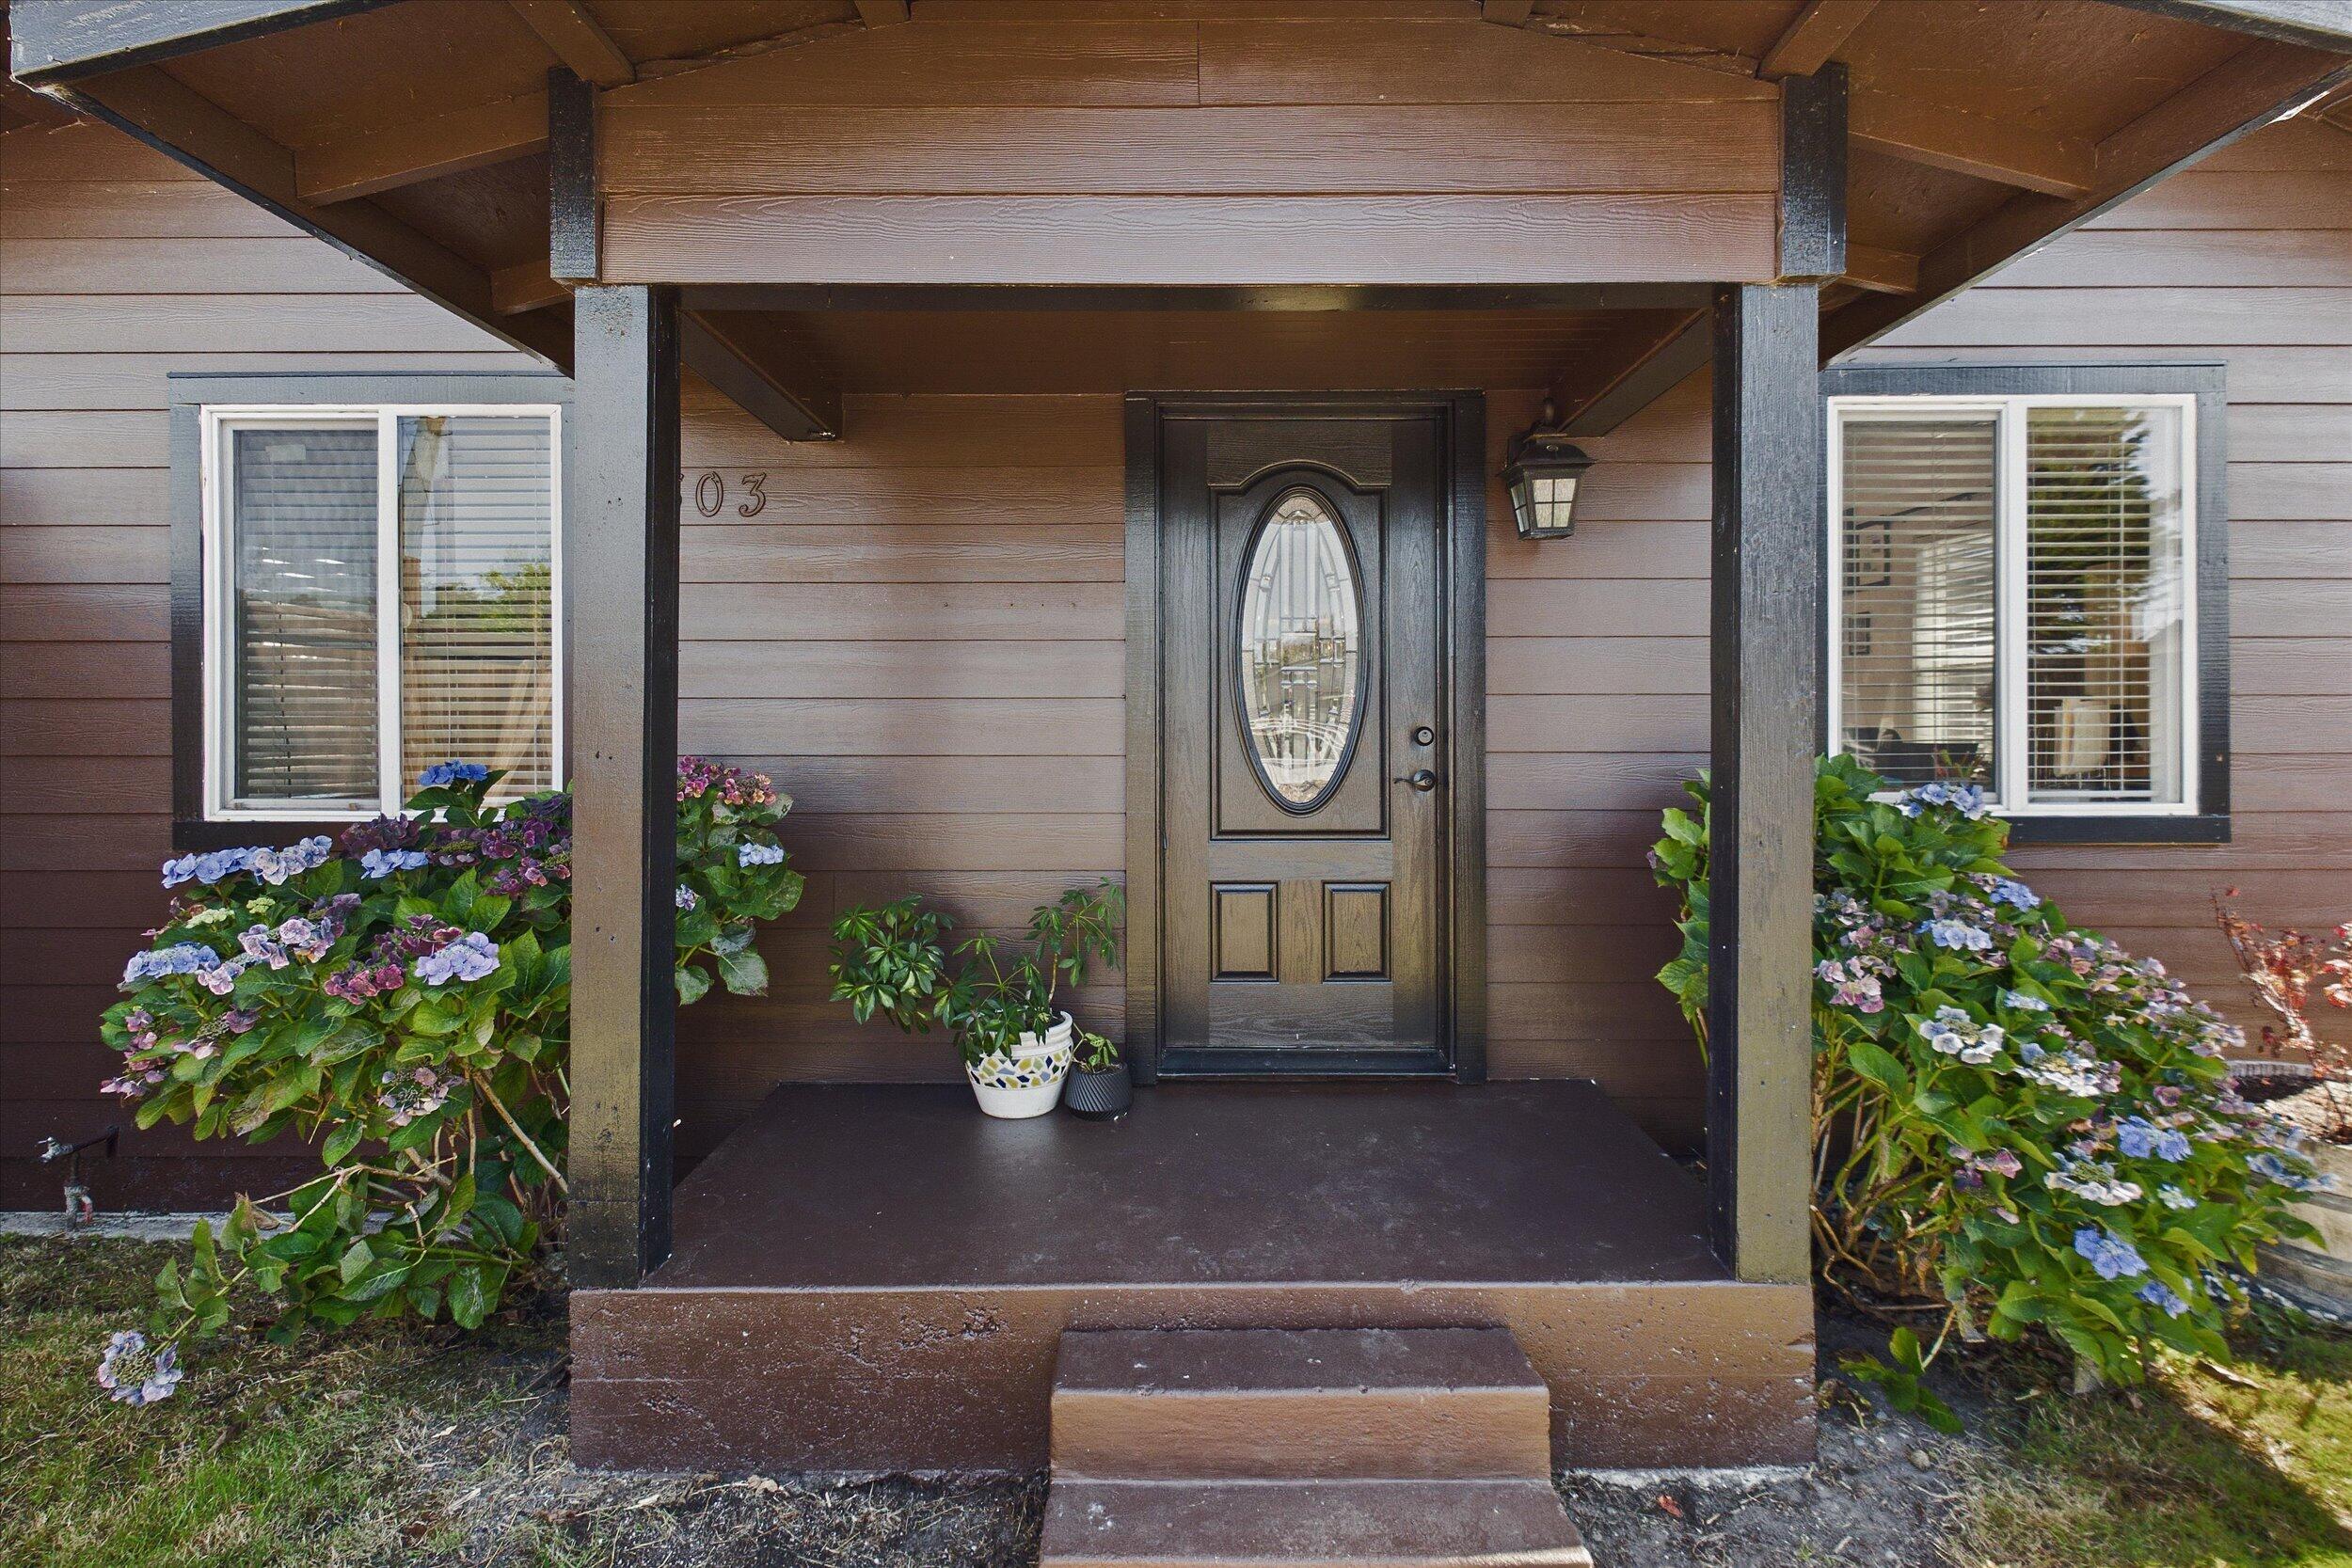
Covered home entrance with an oval-glass front door and flowering hydrangeas.
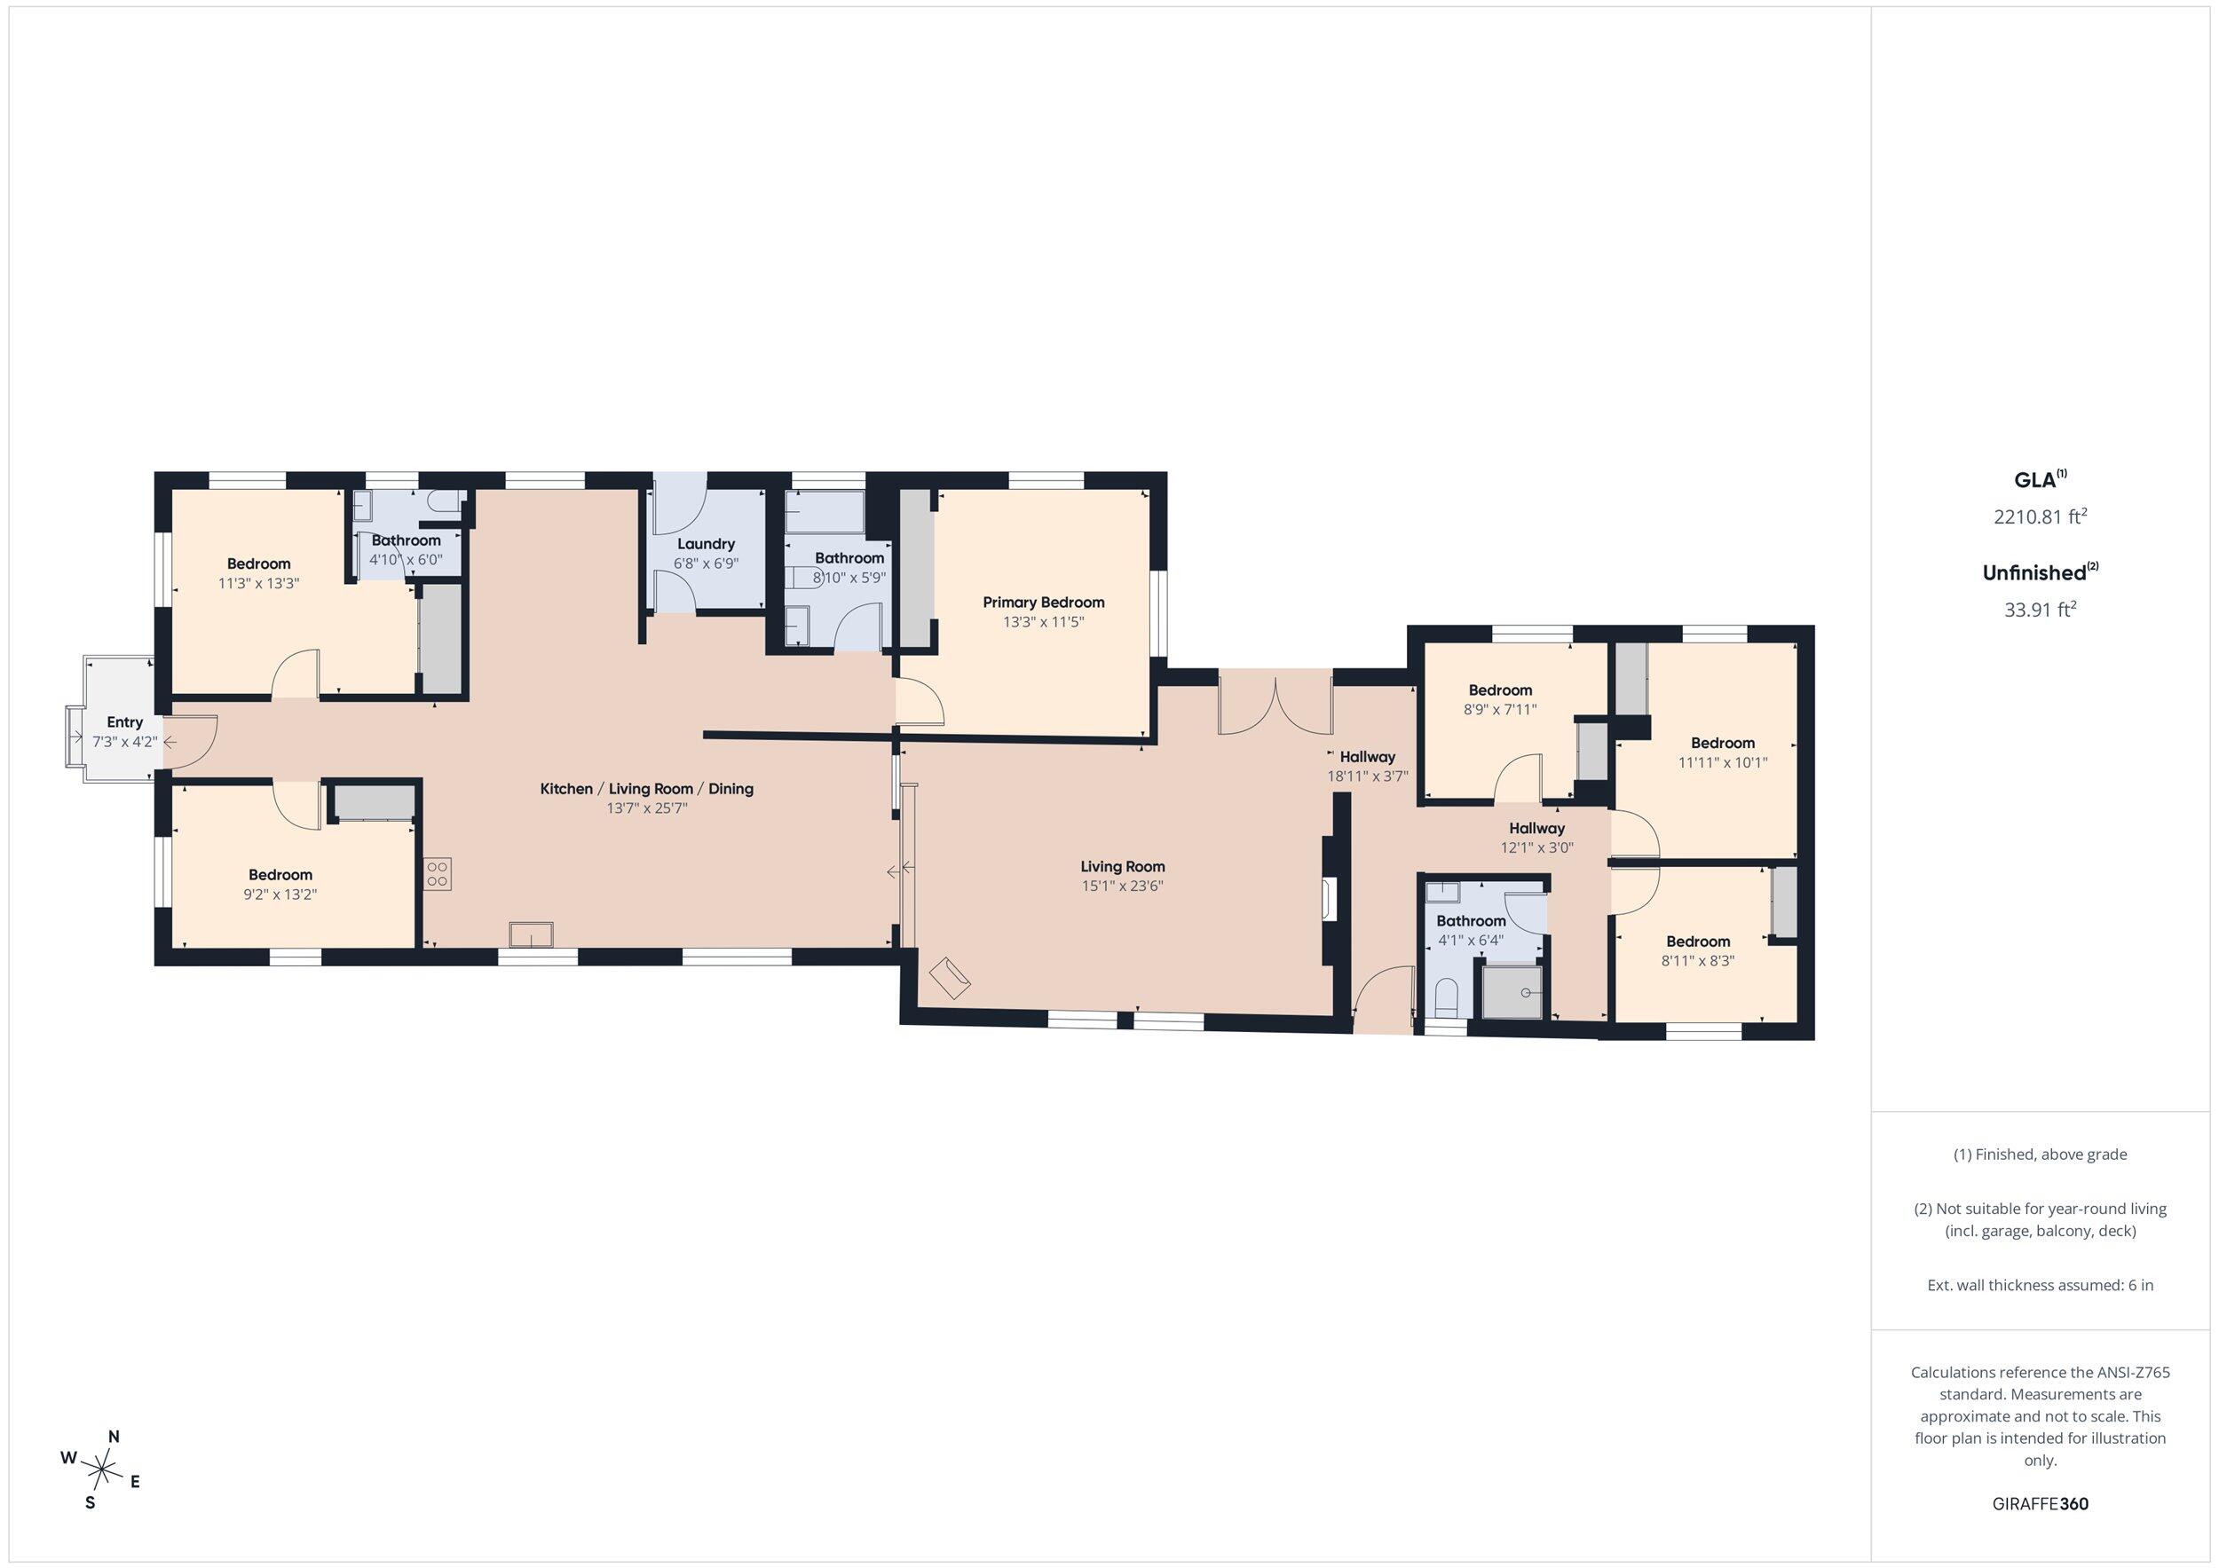
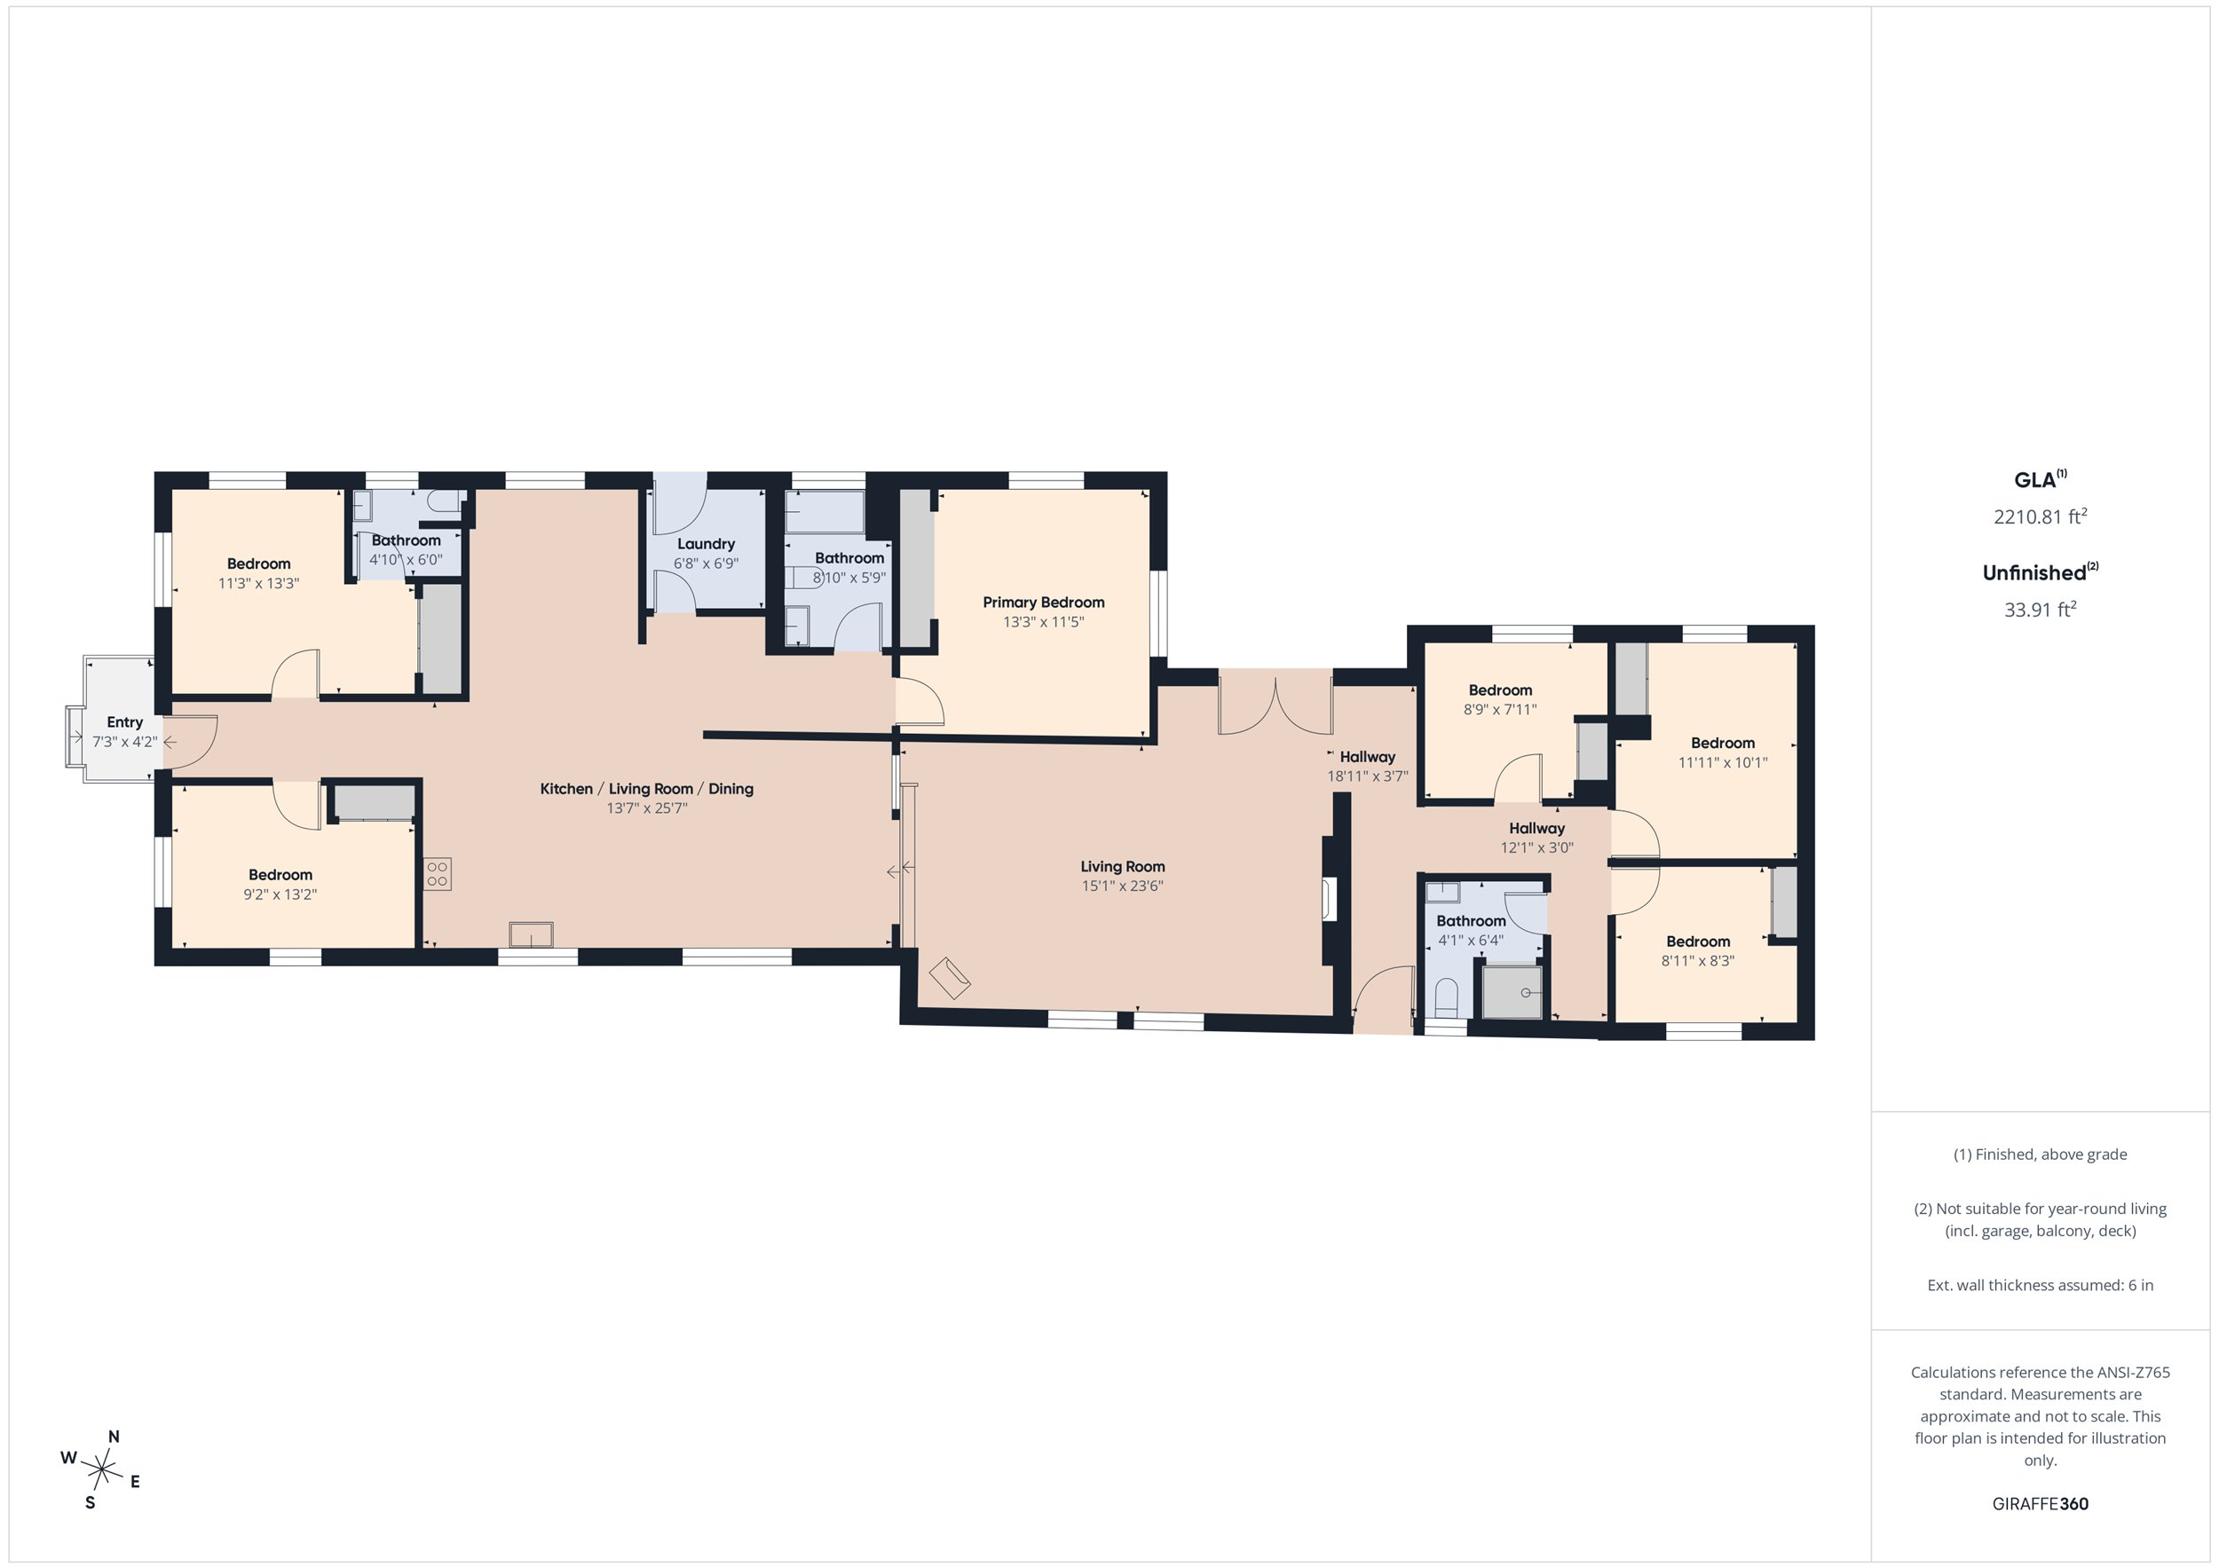
Floor plan showing five bedrooms, three bathrooms, laundry, and connected kitchen, dining, and living areas.
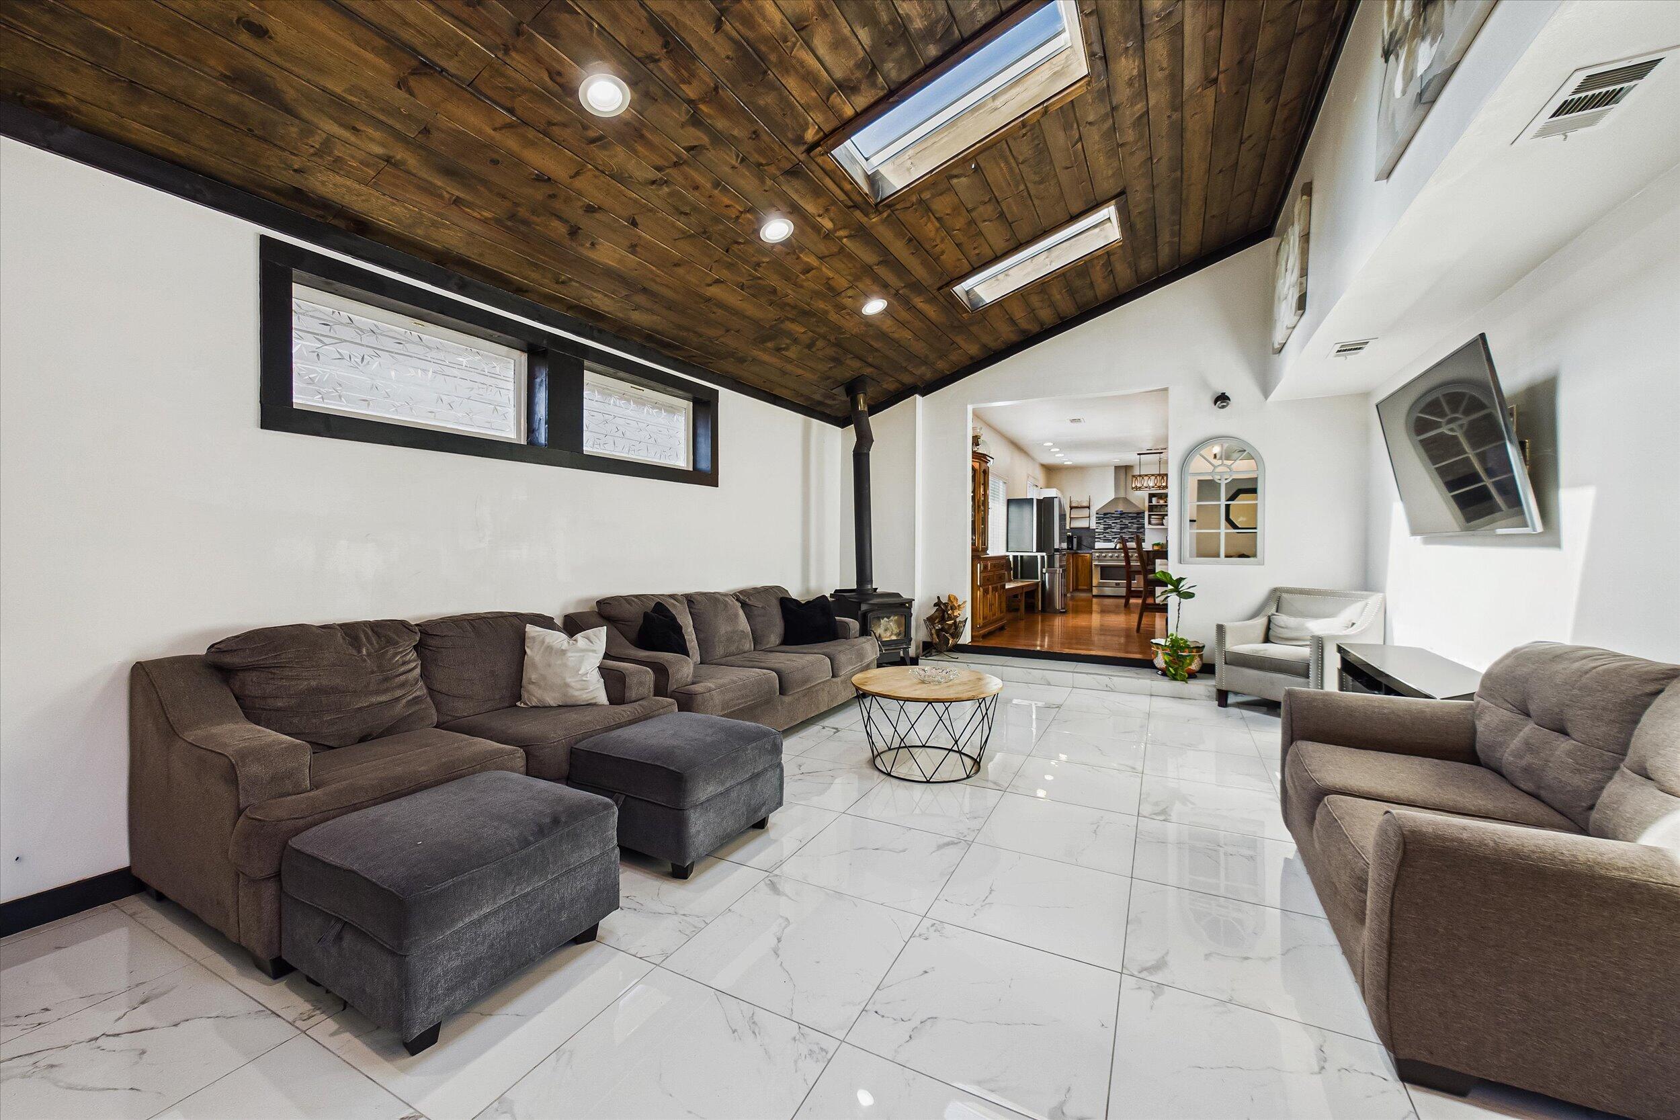
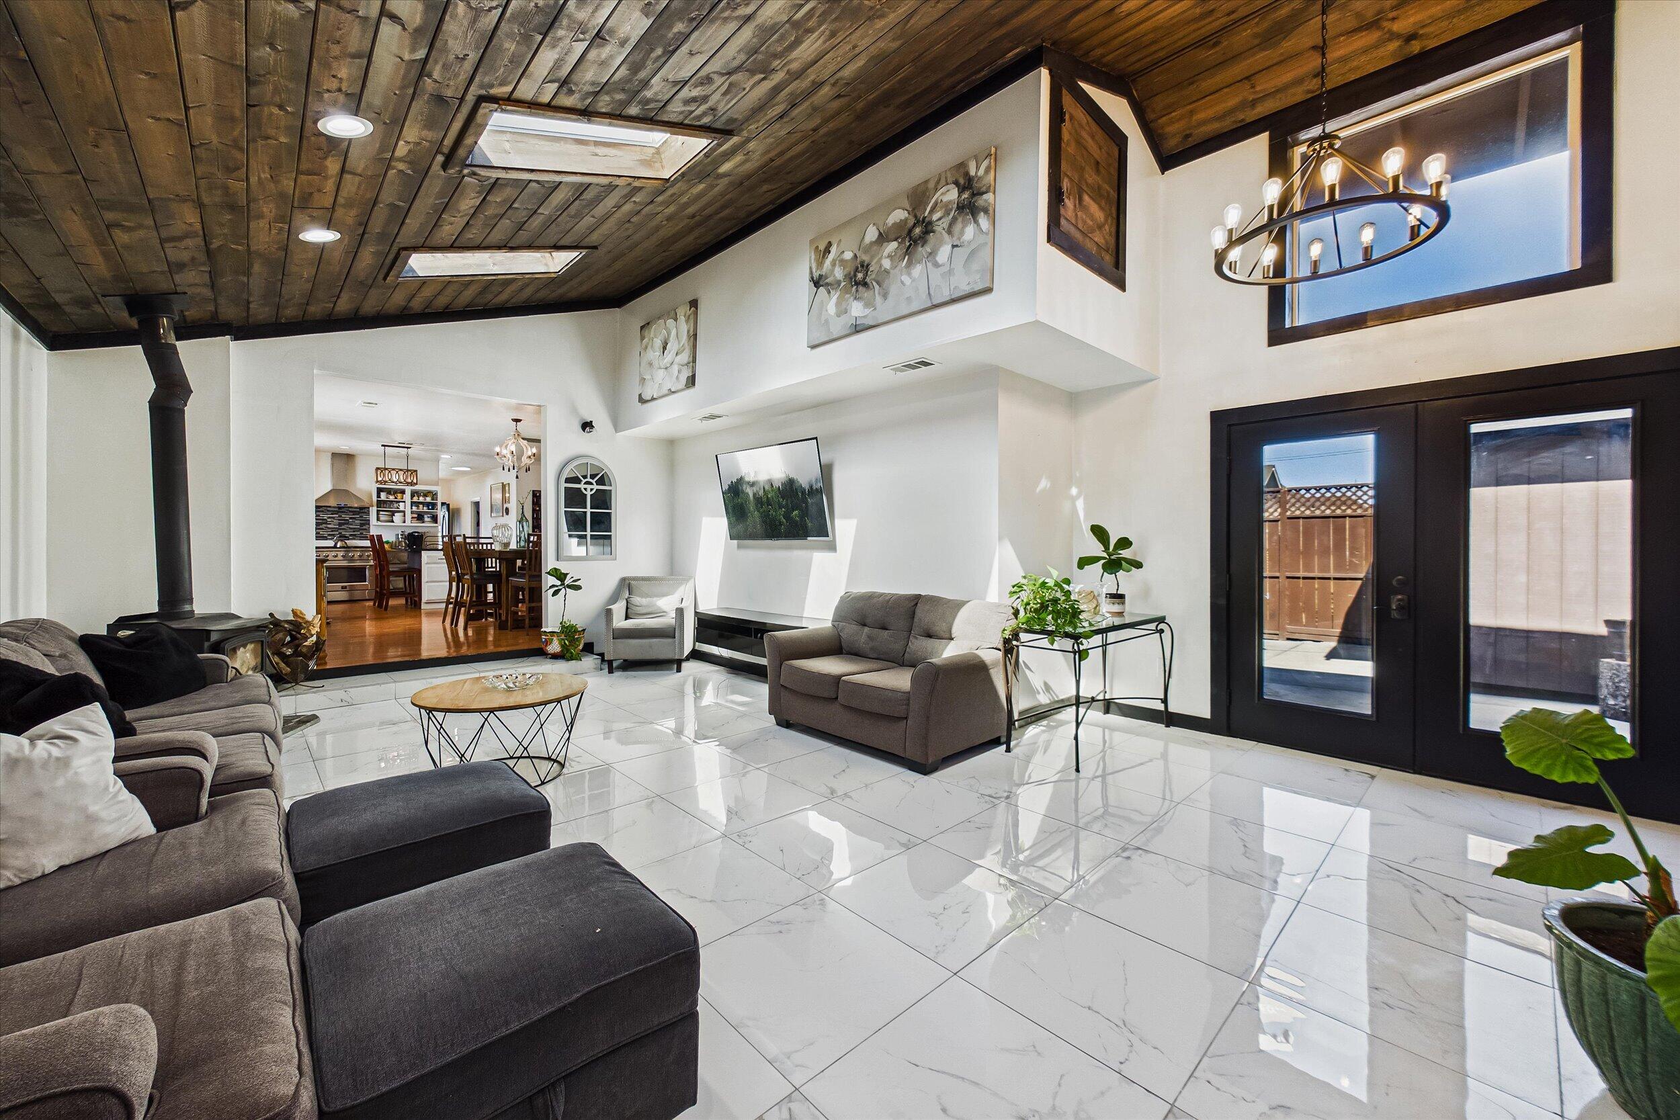
Furnished living room with a wood-plank vaulted ceiling, skylights, and gray sectional seating.
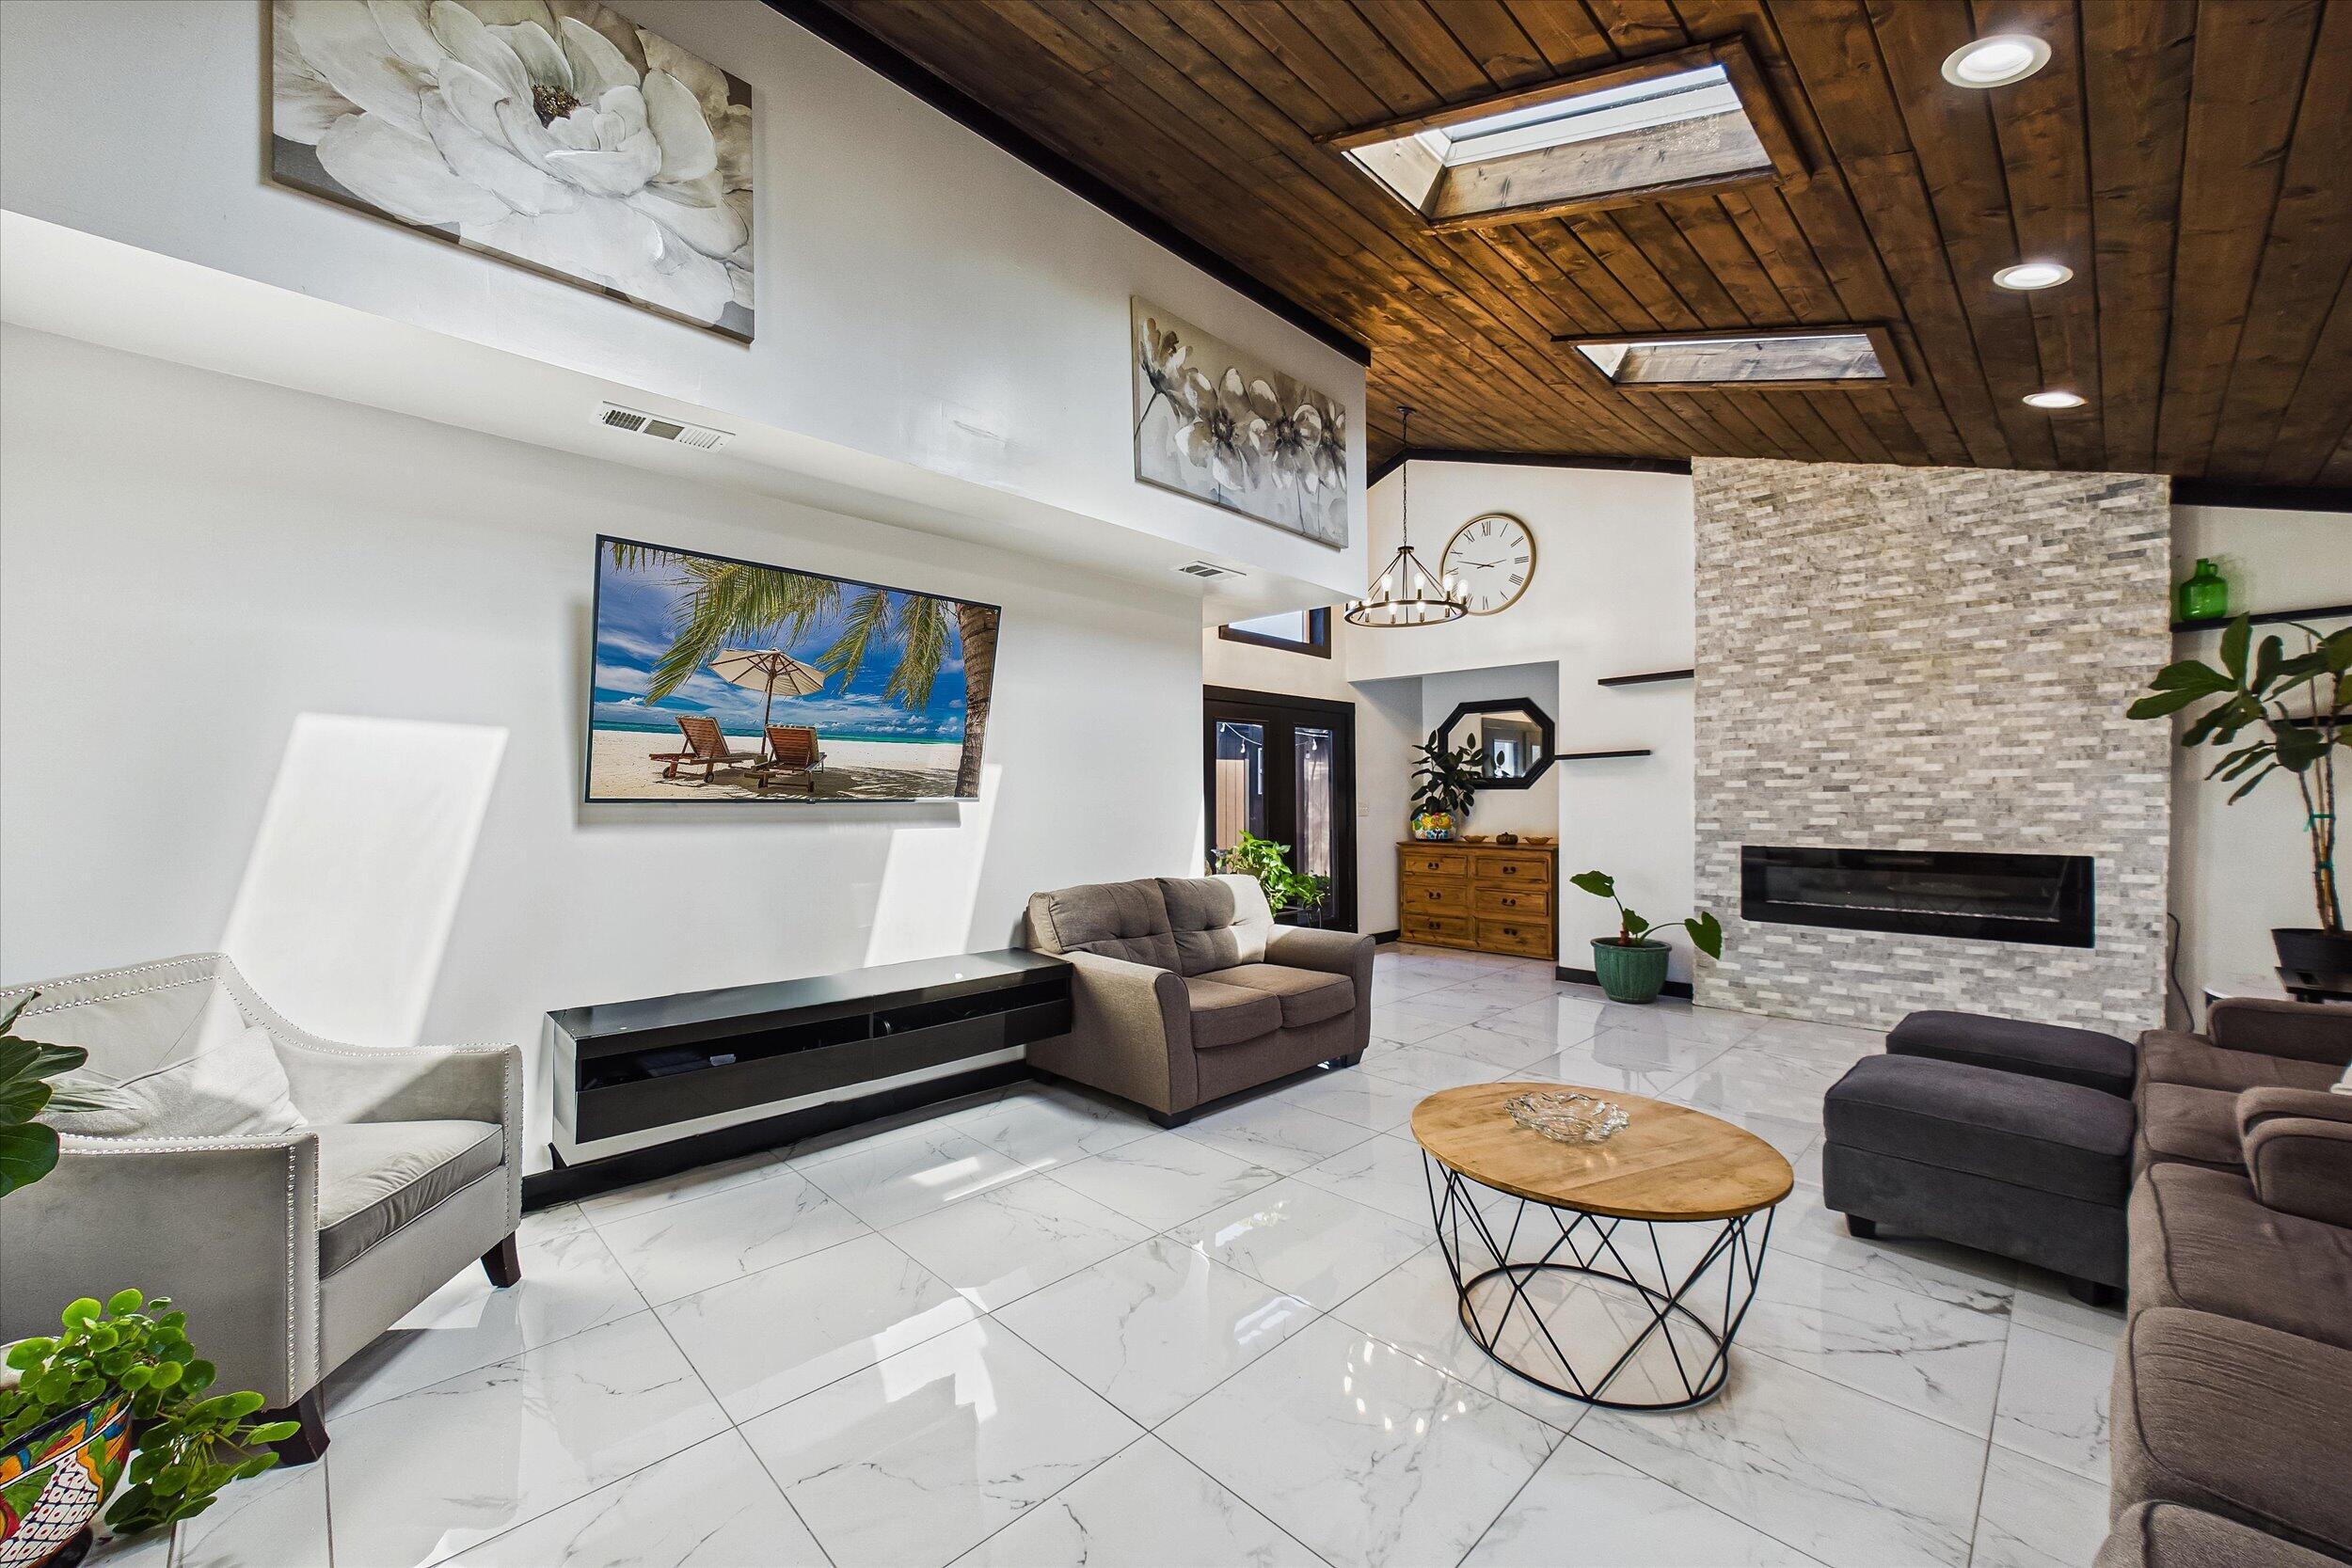
Living room with a wood-plank ceiling, skylights, glossy tile floors, and a stone fireplace.
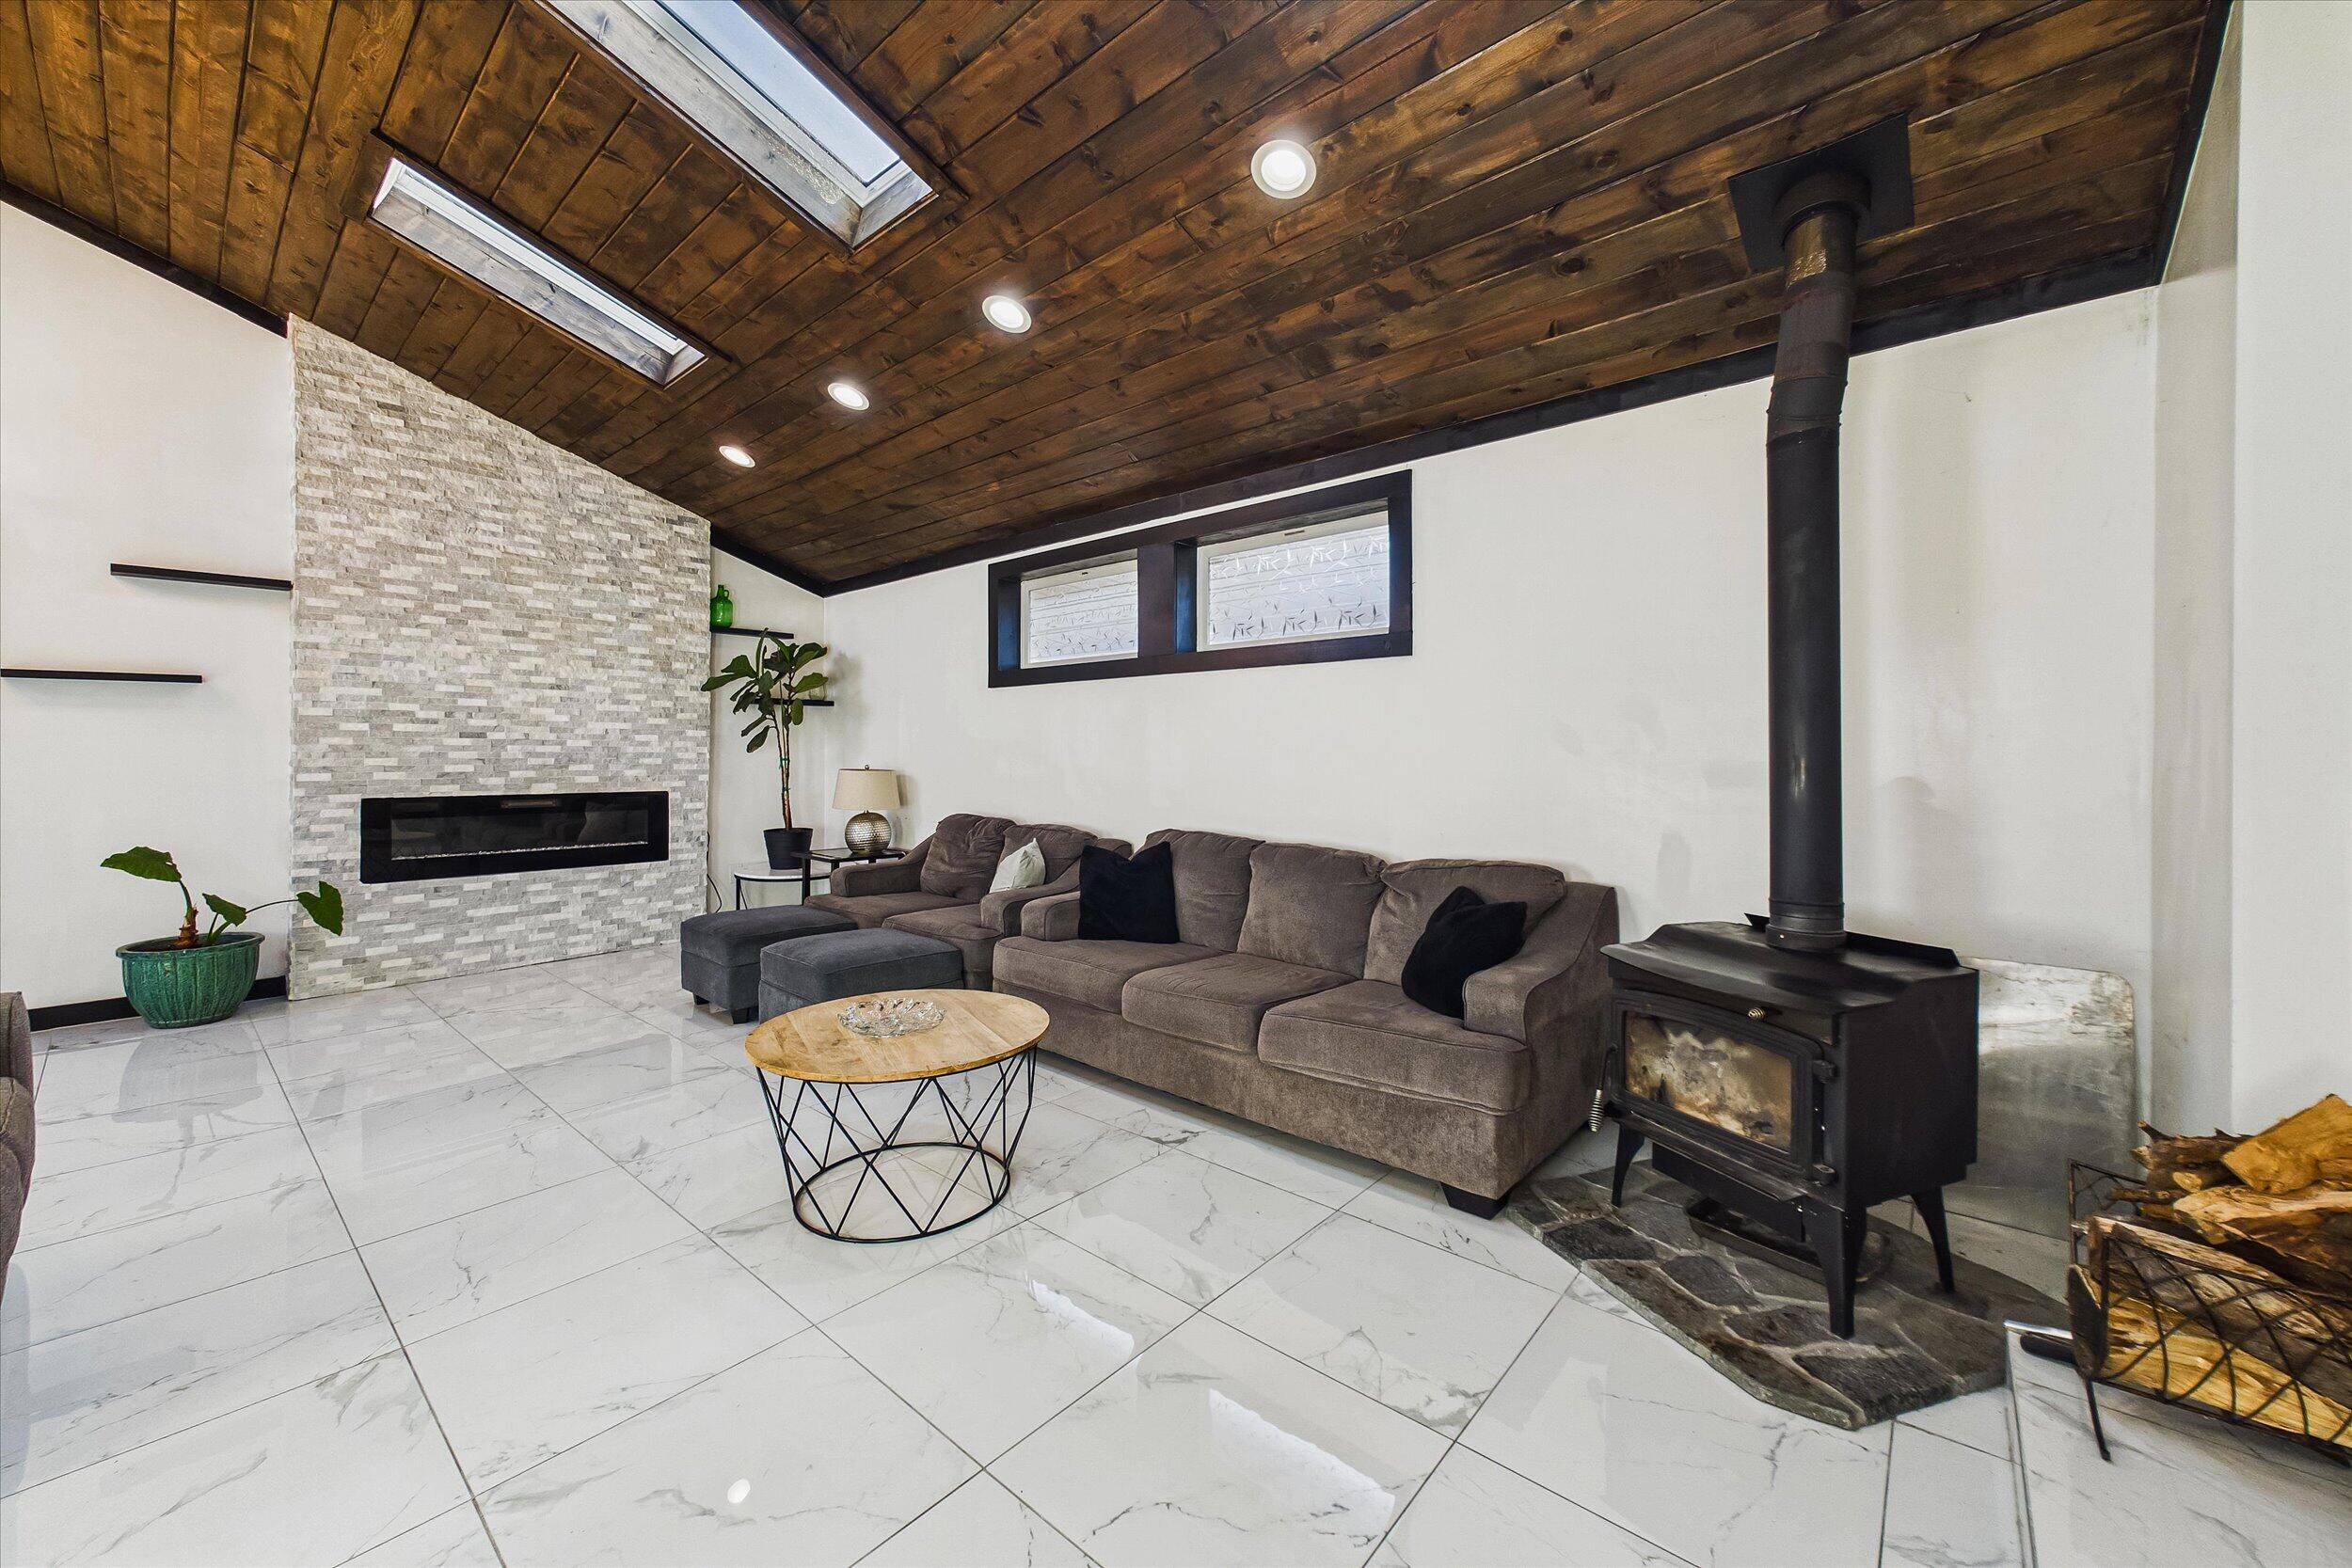
Living room with a vaulted wood ceiling, stone fireplace, sectional sofa, and freestanding wood stove.
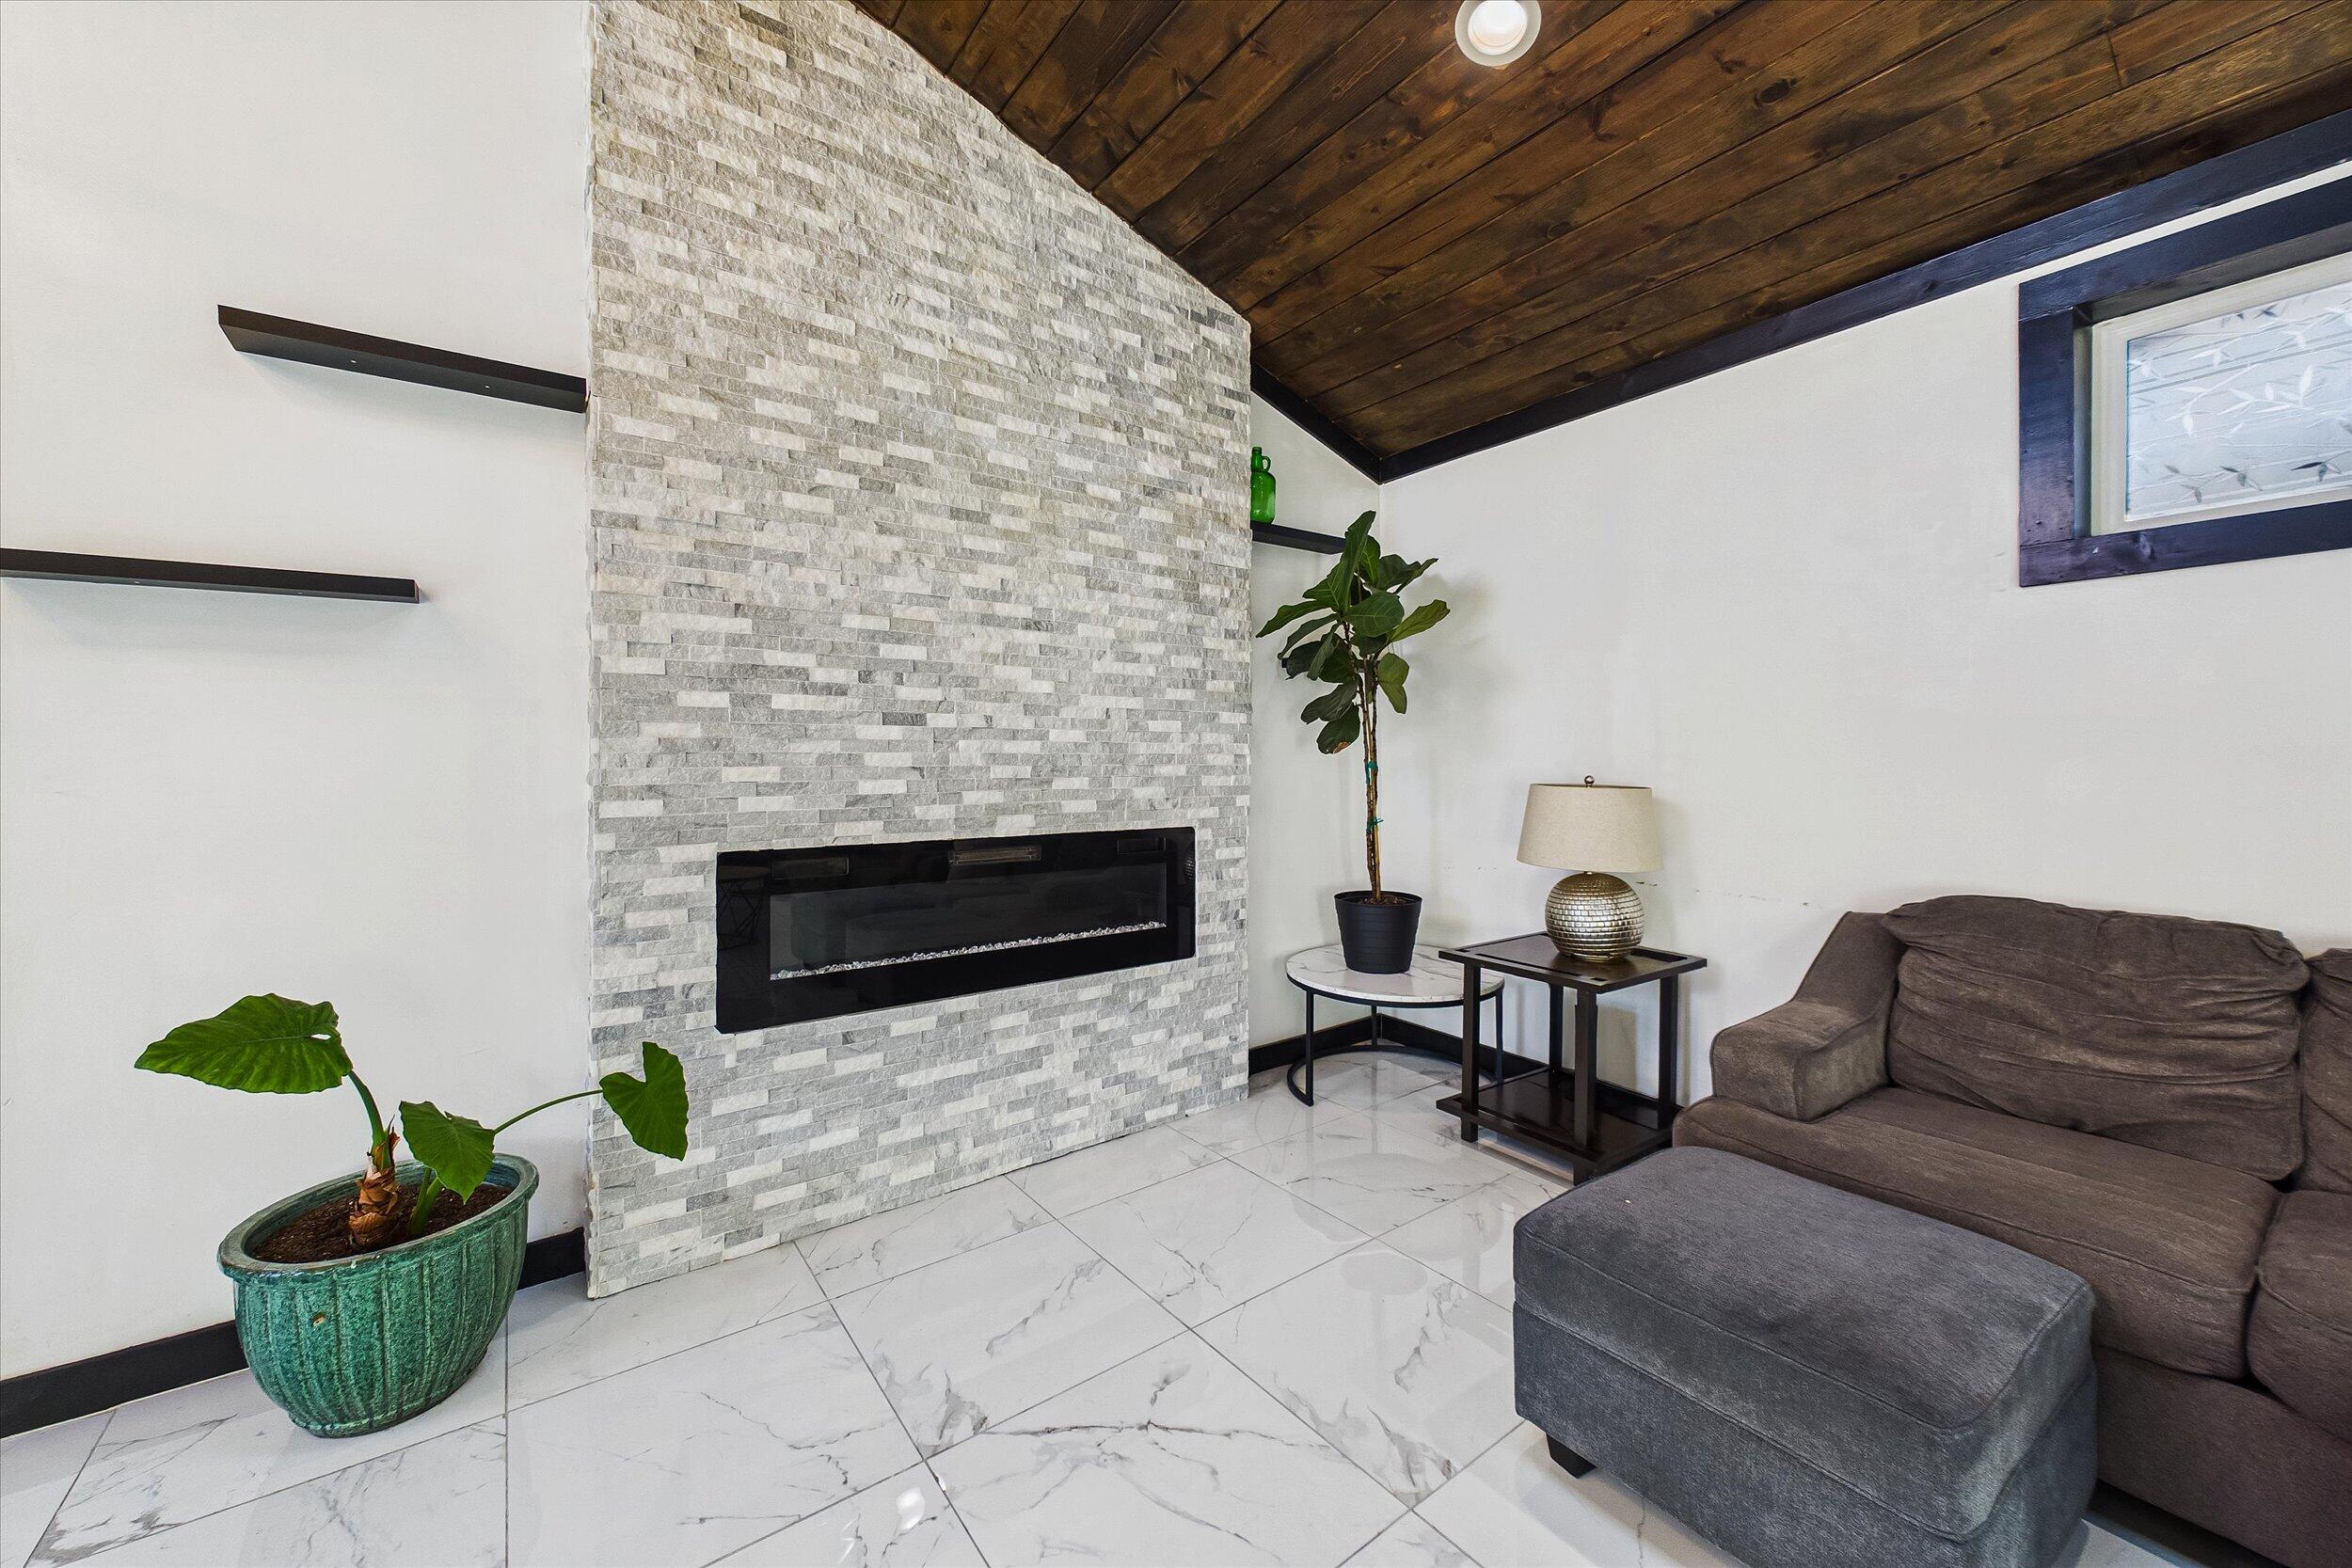
Living room with a tall stone fireplace, vaulted wood ceiling, and gray sectional sofa.
Furnished living room with a vaulted wood ceiling, skylights, white tile floors, and a wood-burning stove.
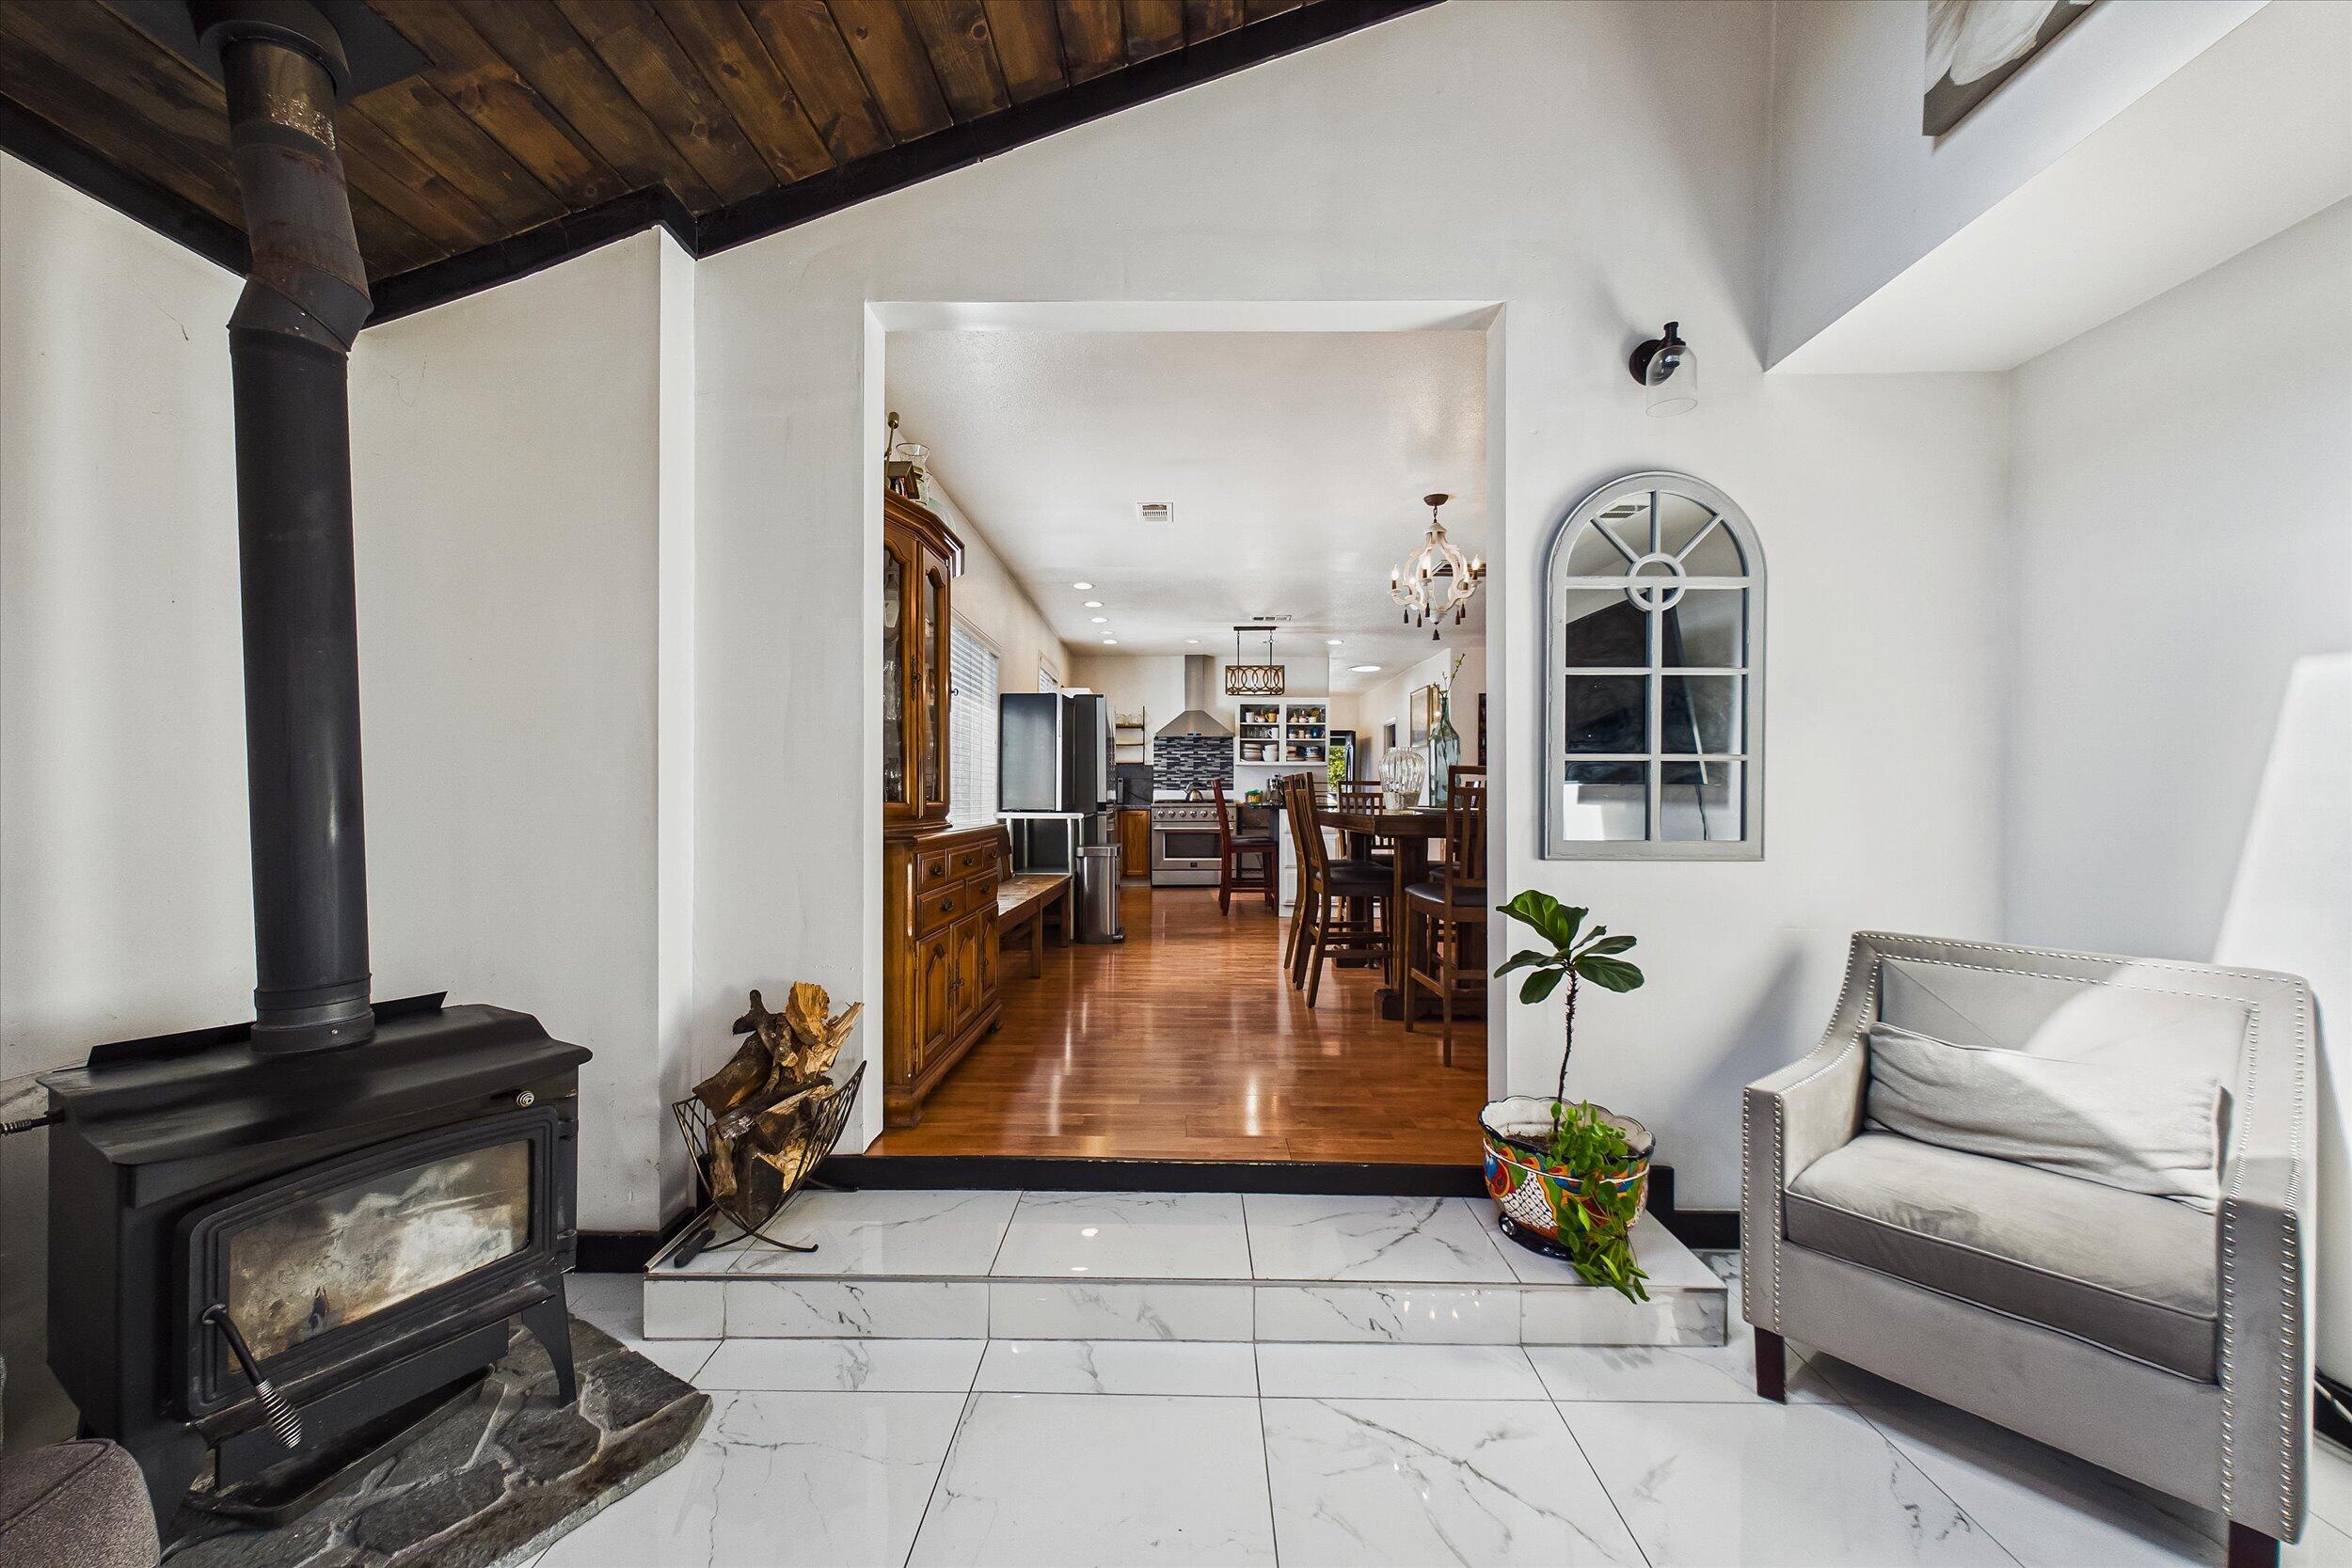
Living room with a wood-burning stove and dark wood ceiling, opening to the kitchen and dining area.
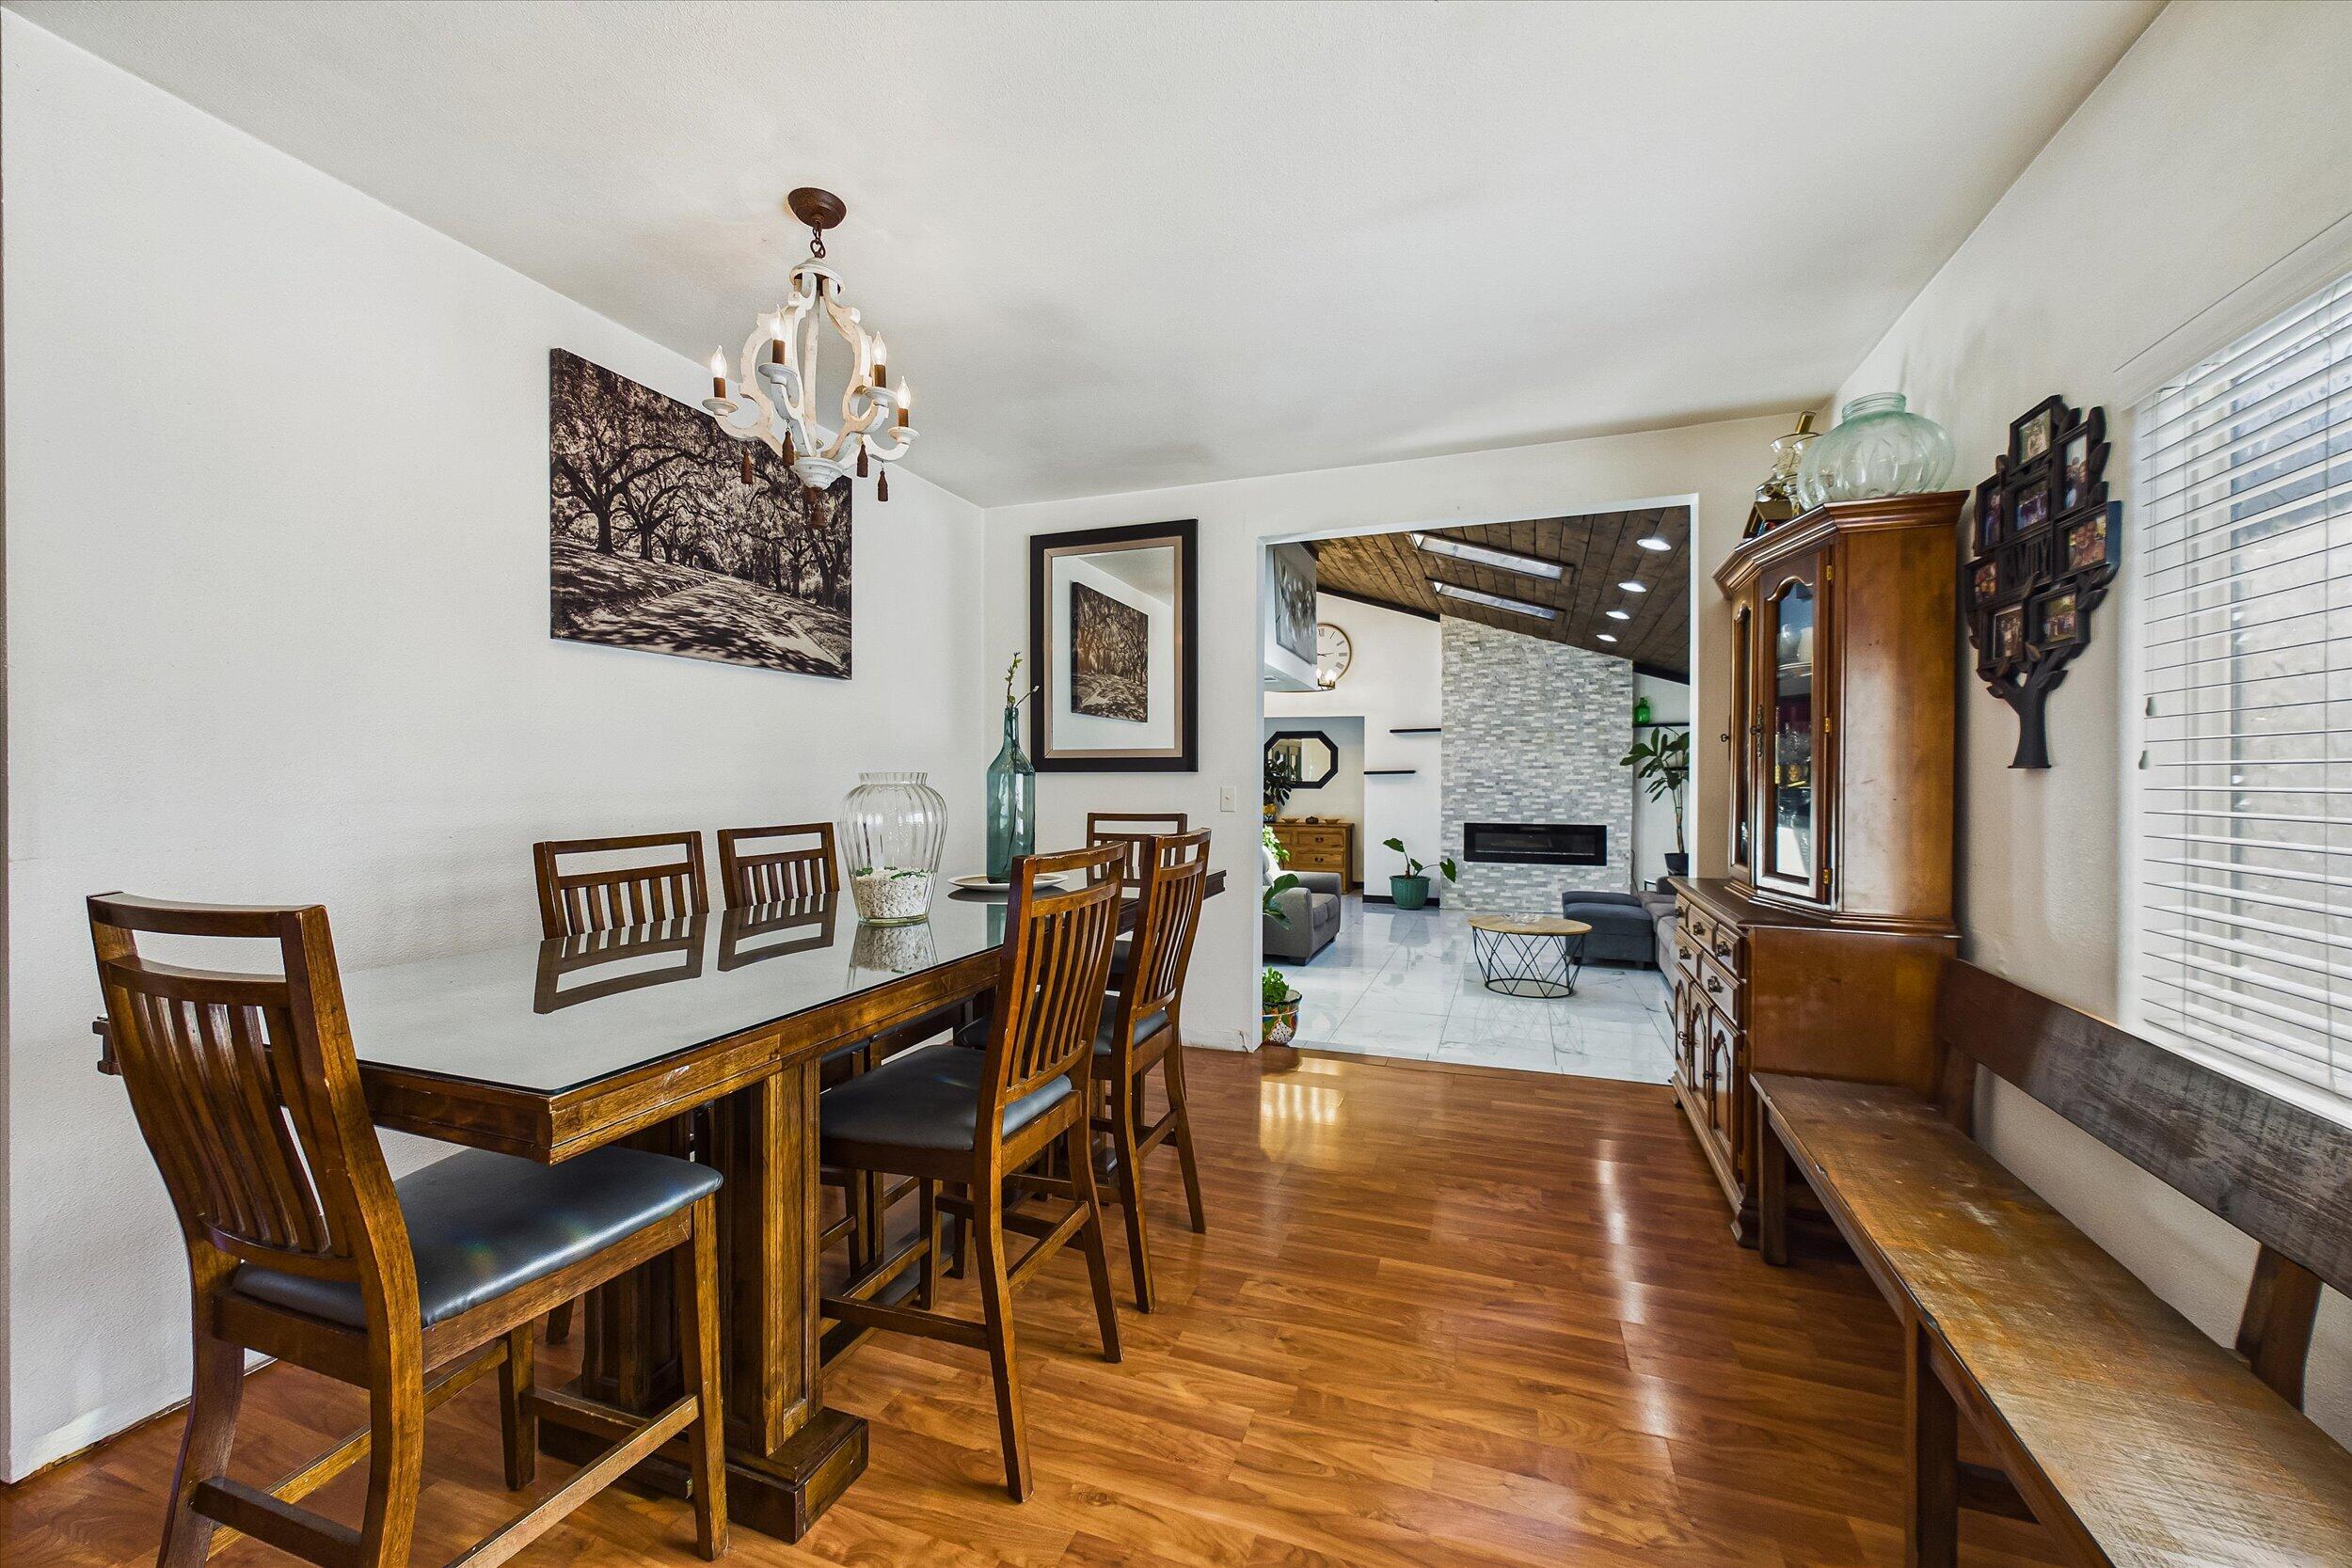
Dining room with a wooden table, chandelier, hardwood floors, and an adjoining living room with a stone fireplace.
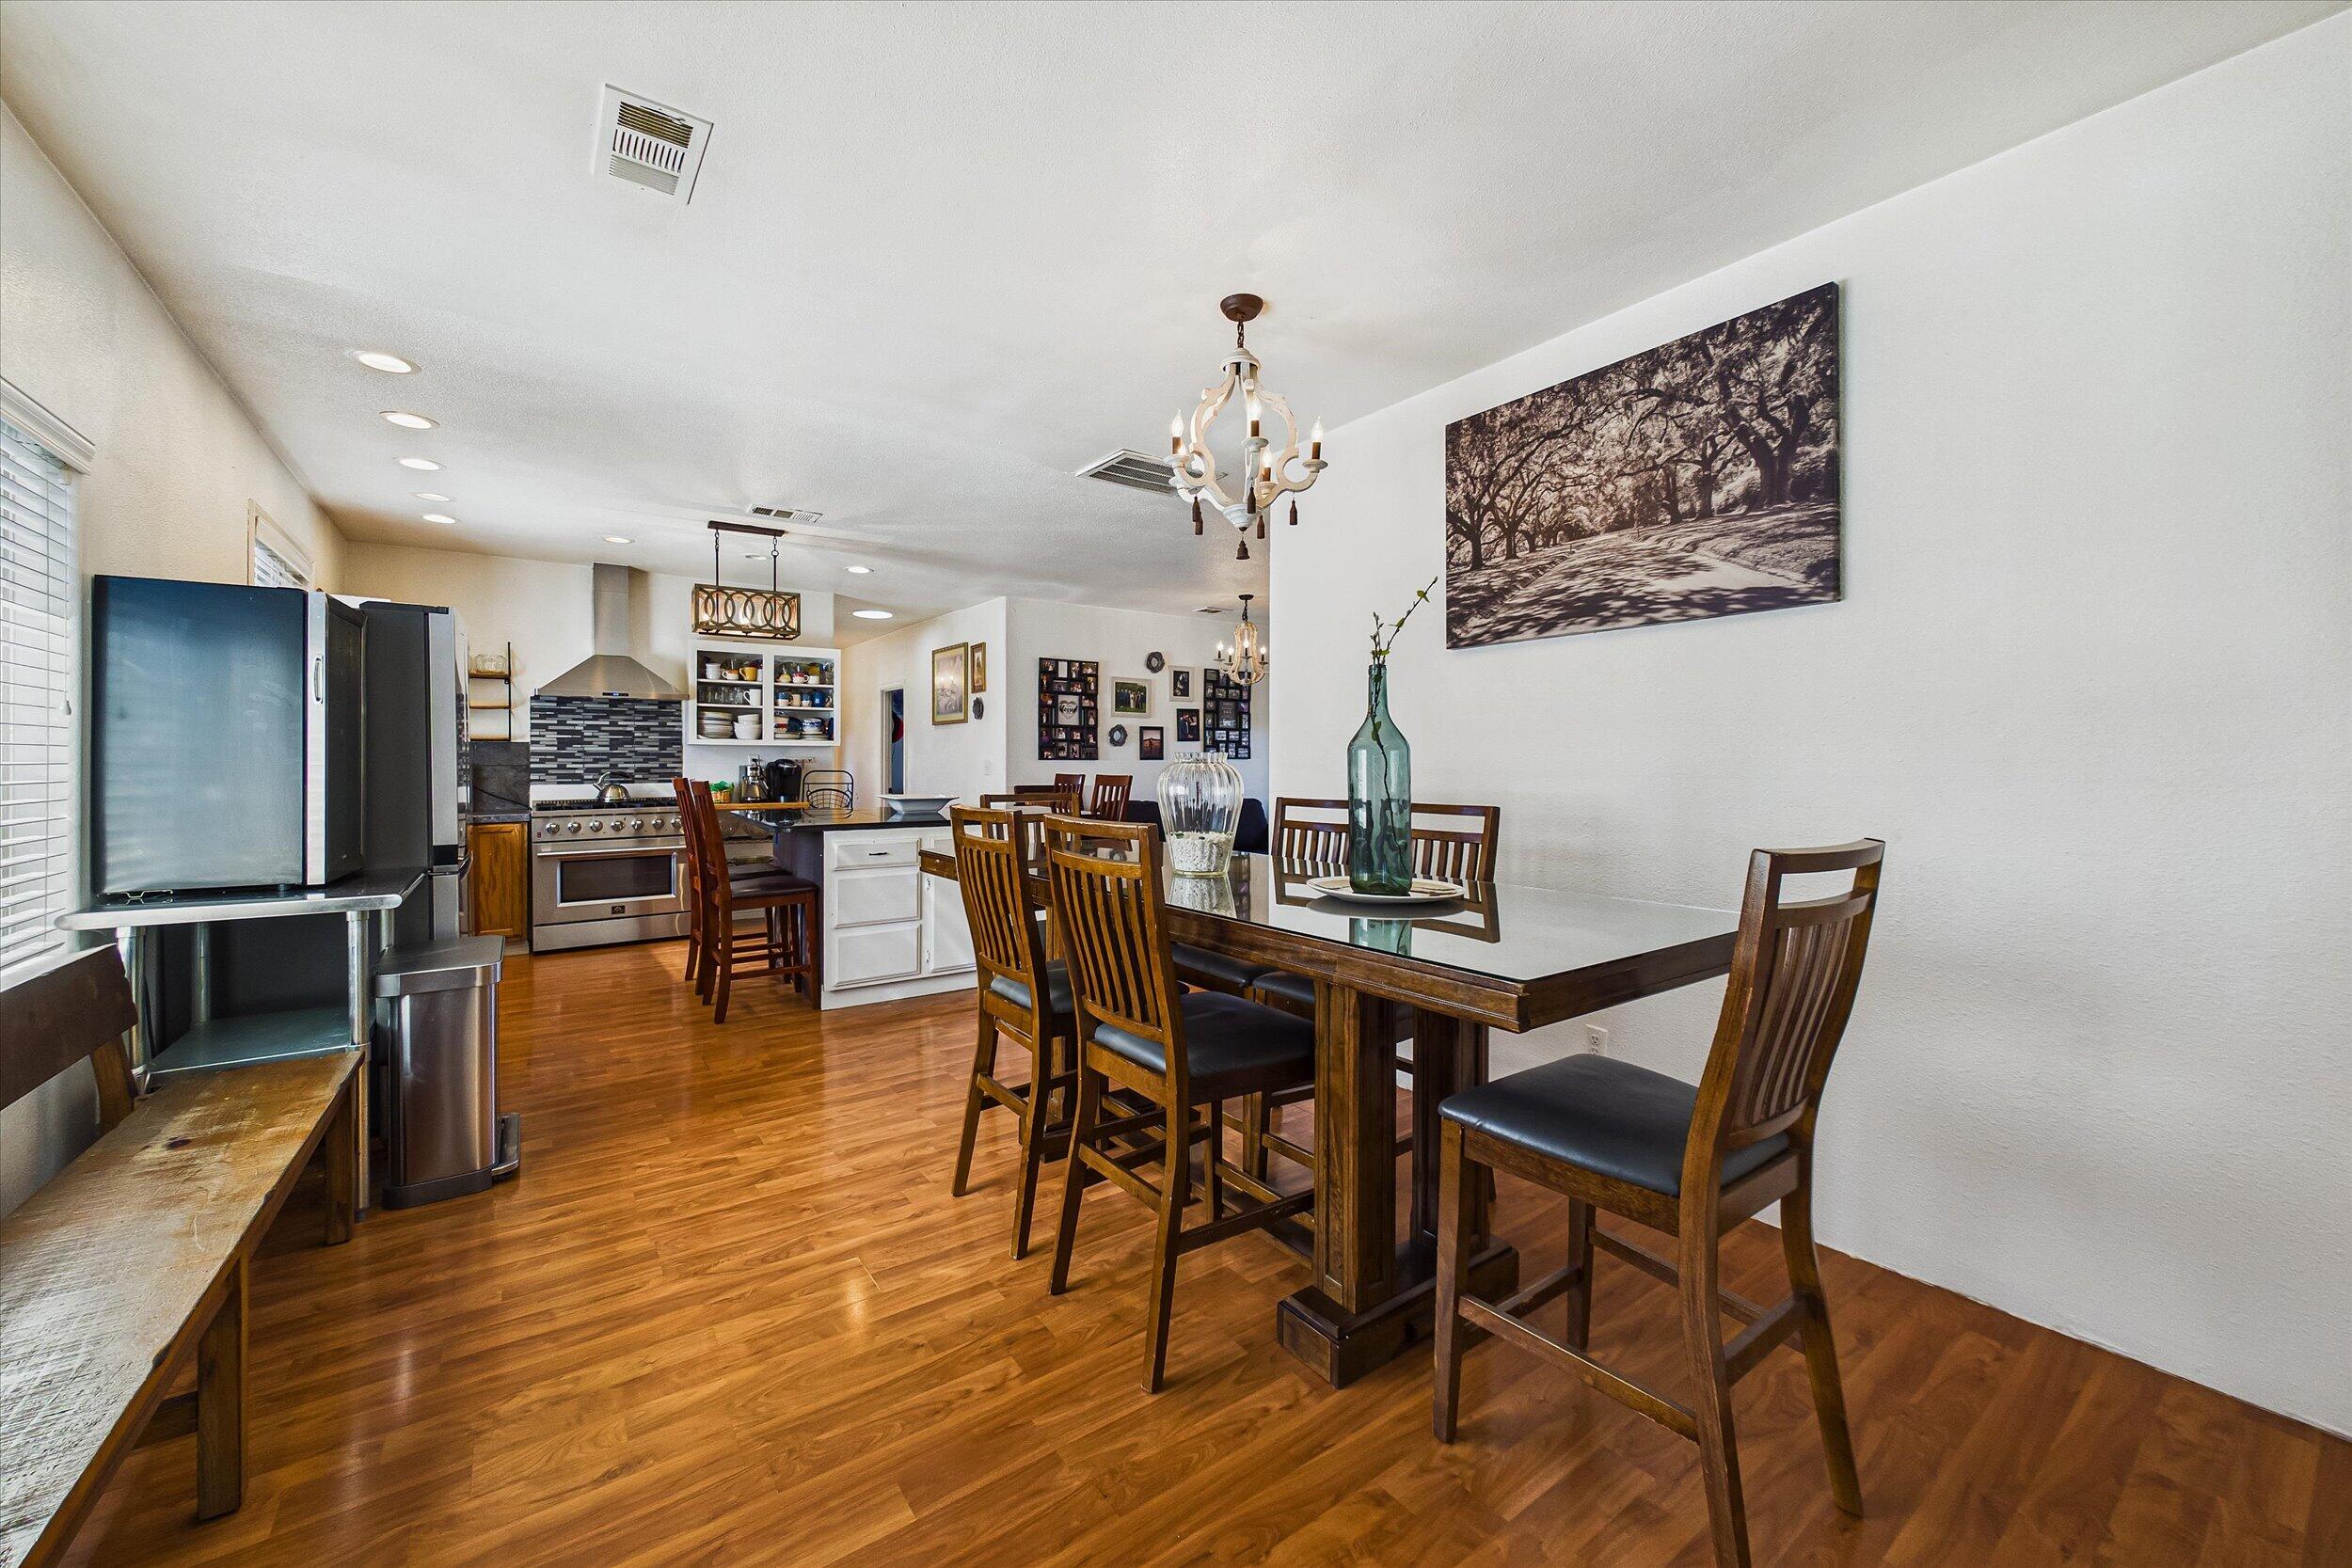
Open-plan kitchen and dining area with a wood dining table, stainless steel appliances, and polished wood floors.
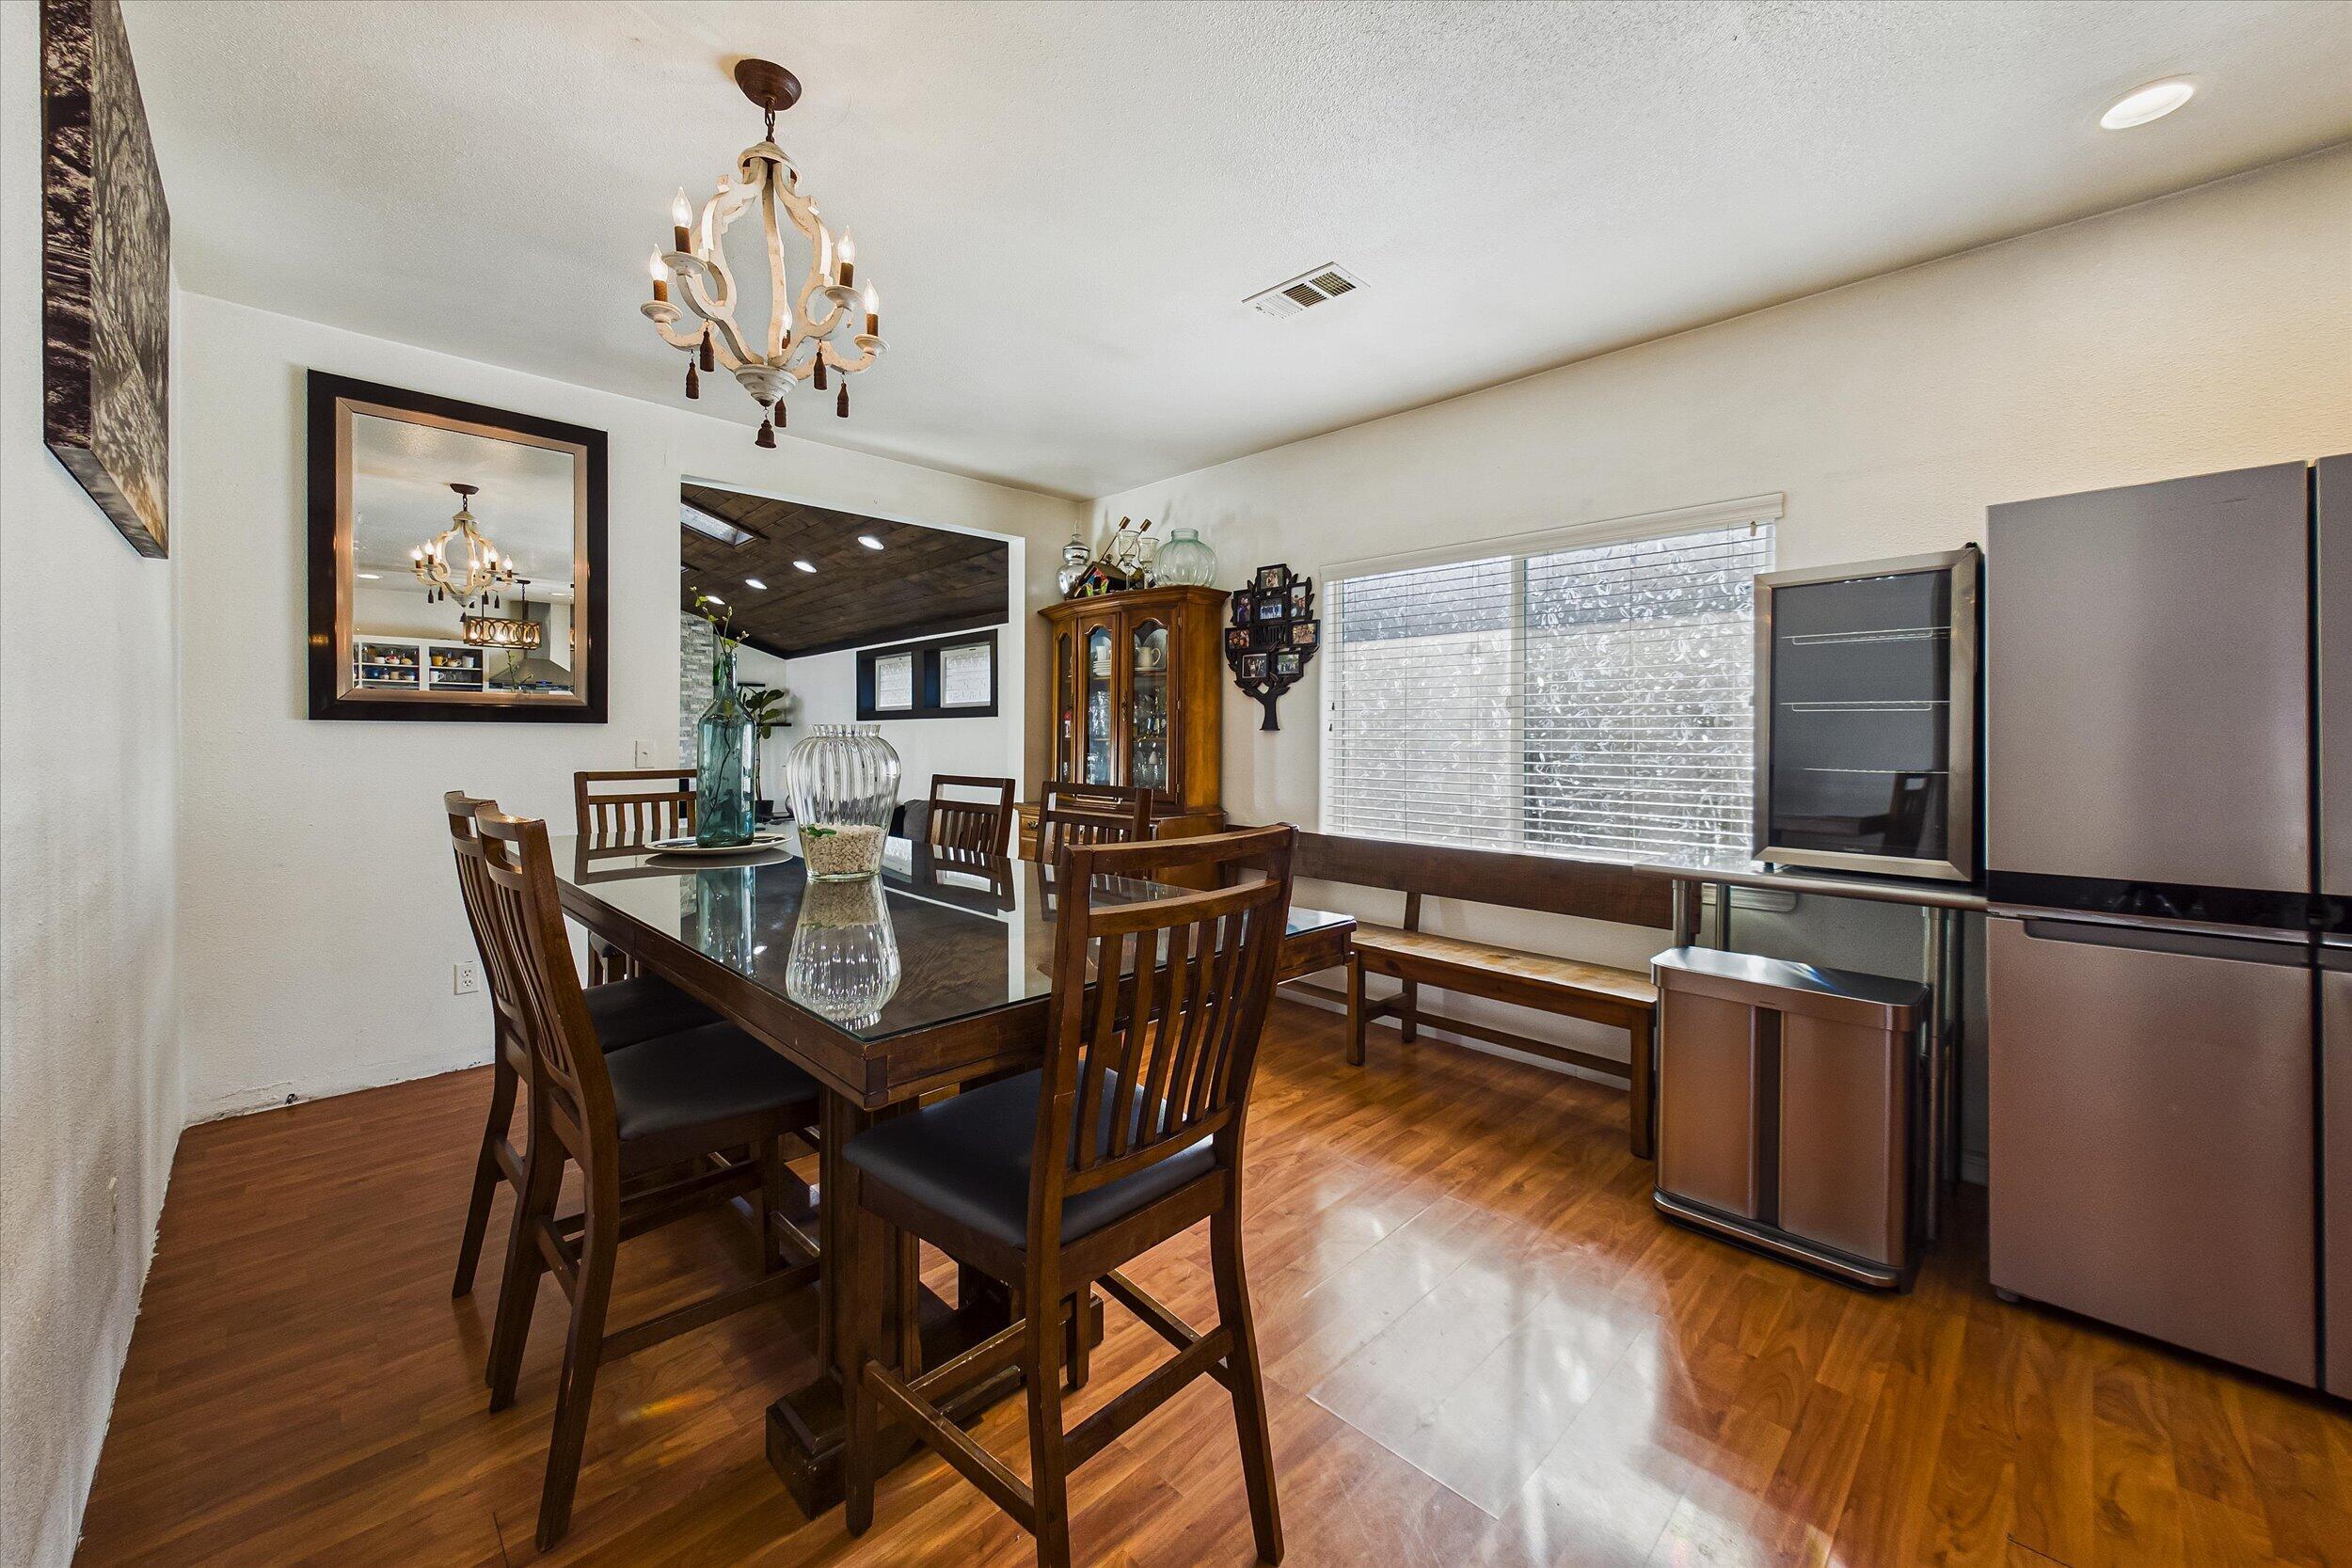
Dining room with a dark wood table, chandelier, china cabinet, and window-side bench.
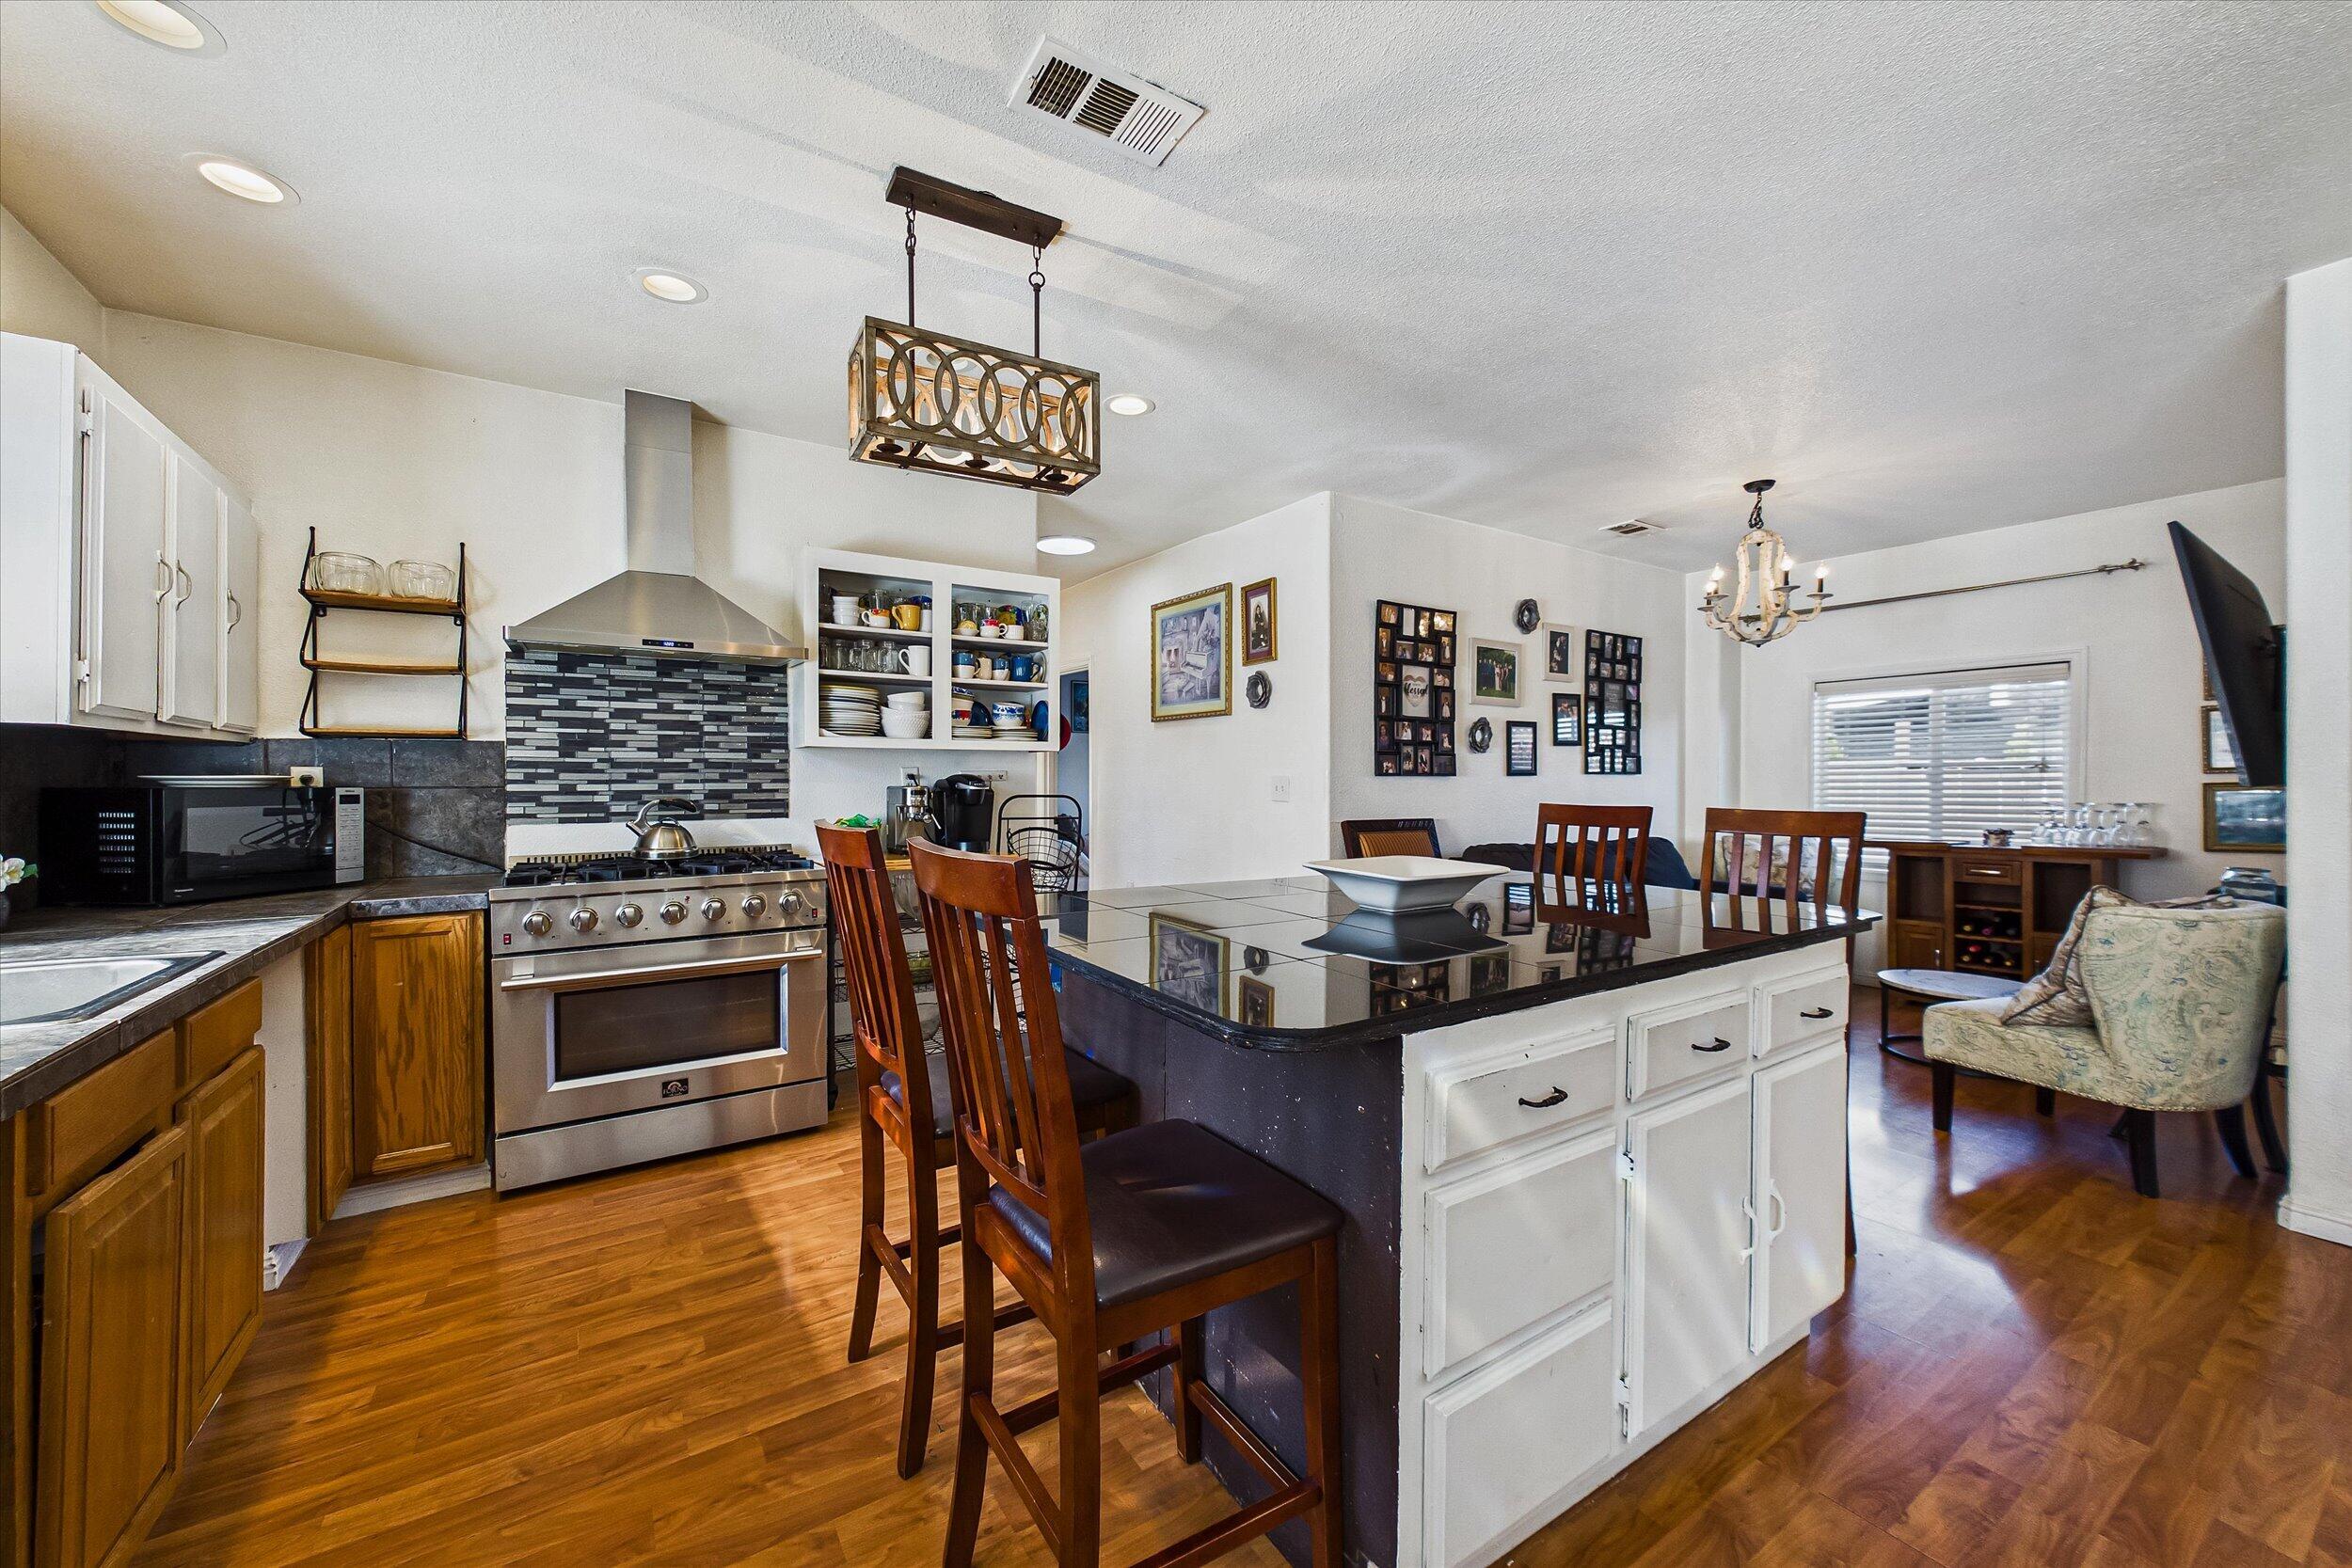
Kitchen and dining area with a large island, bar seating, and stainless-steel range.
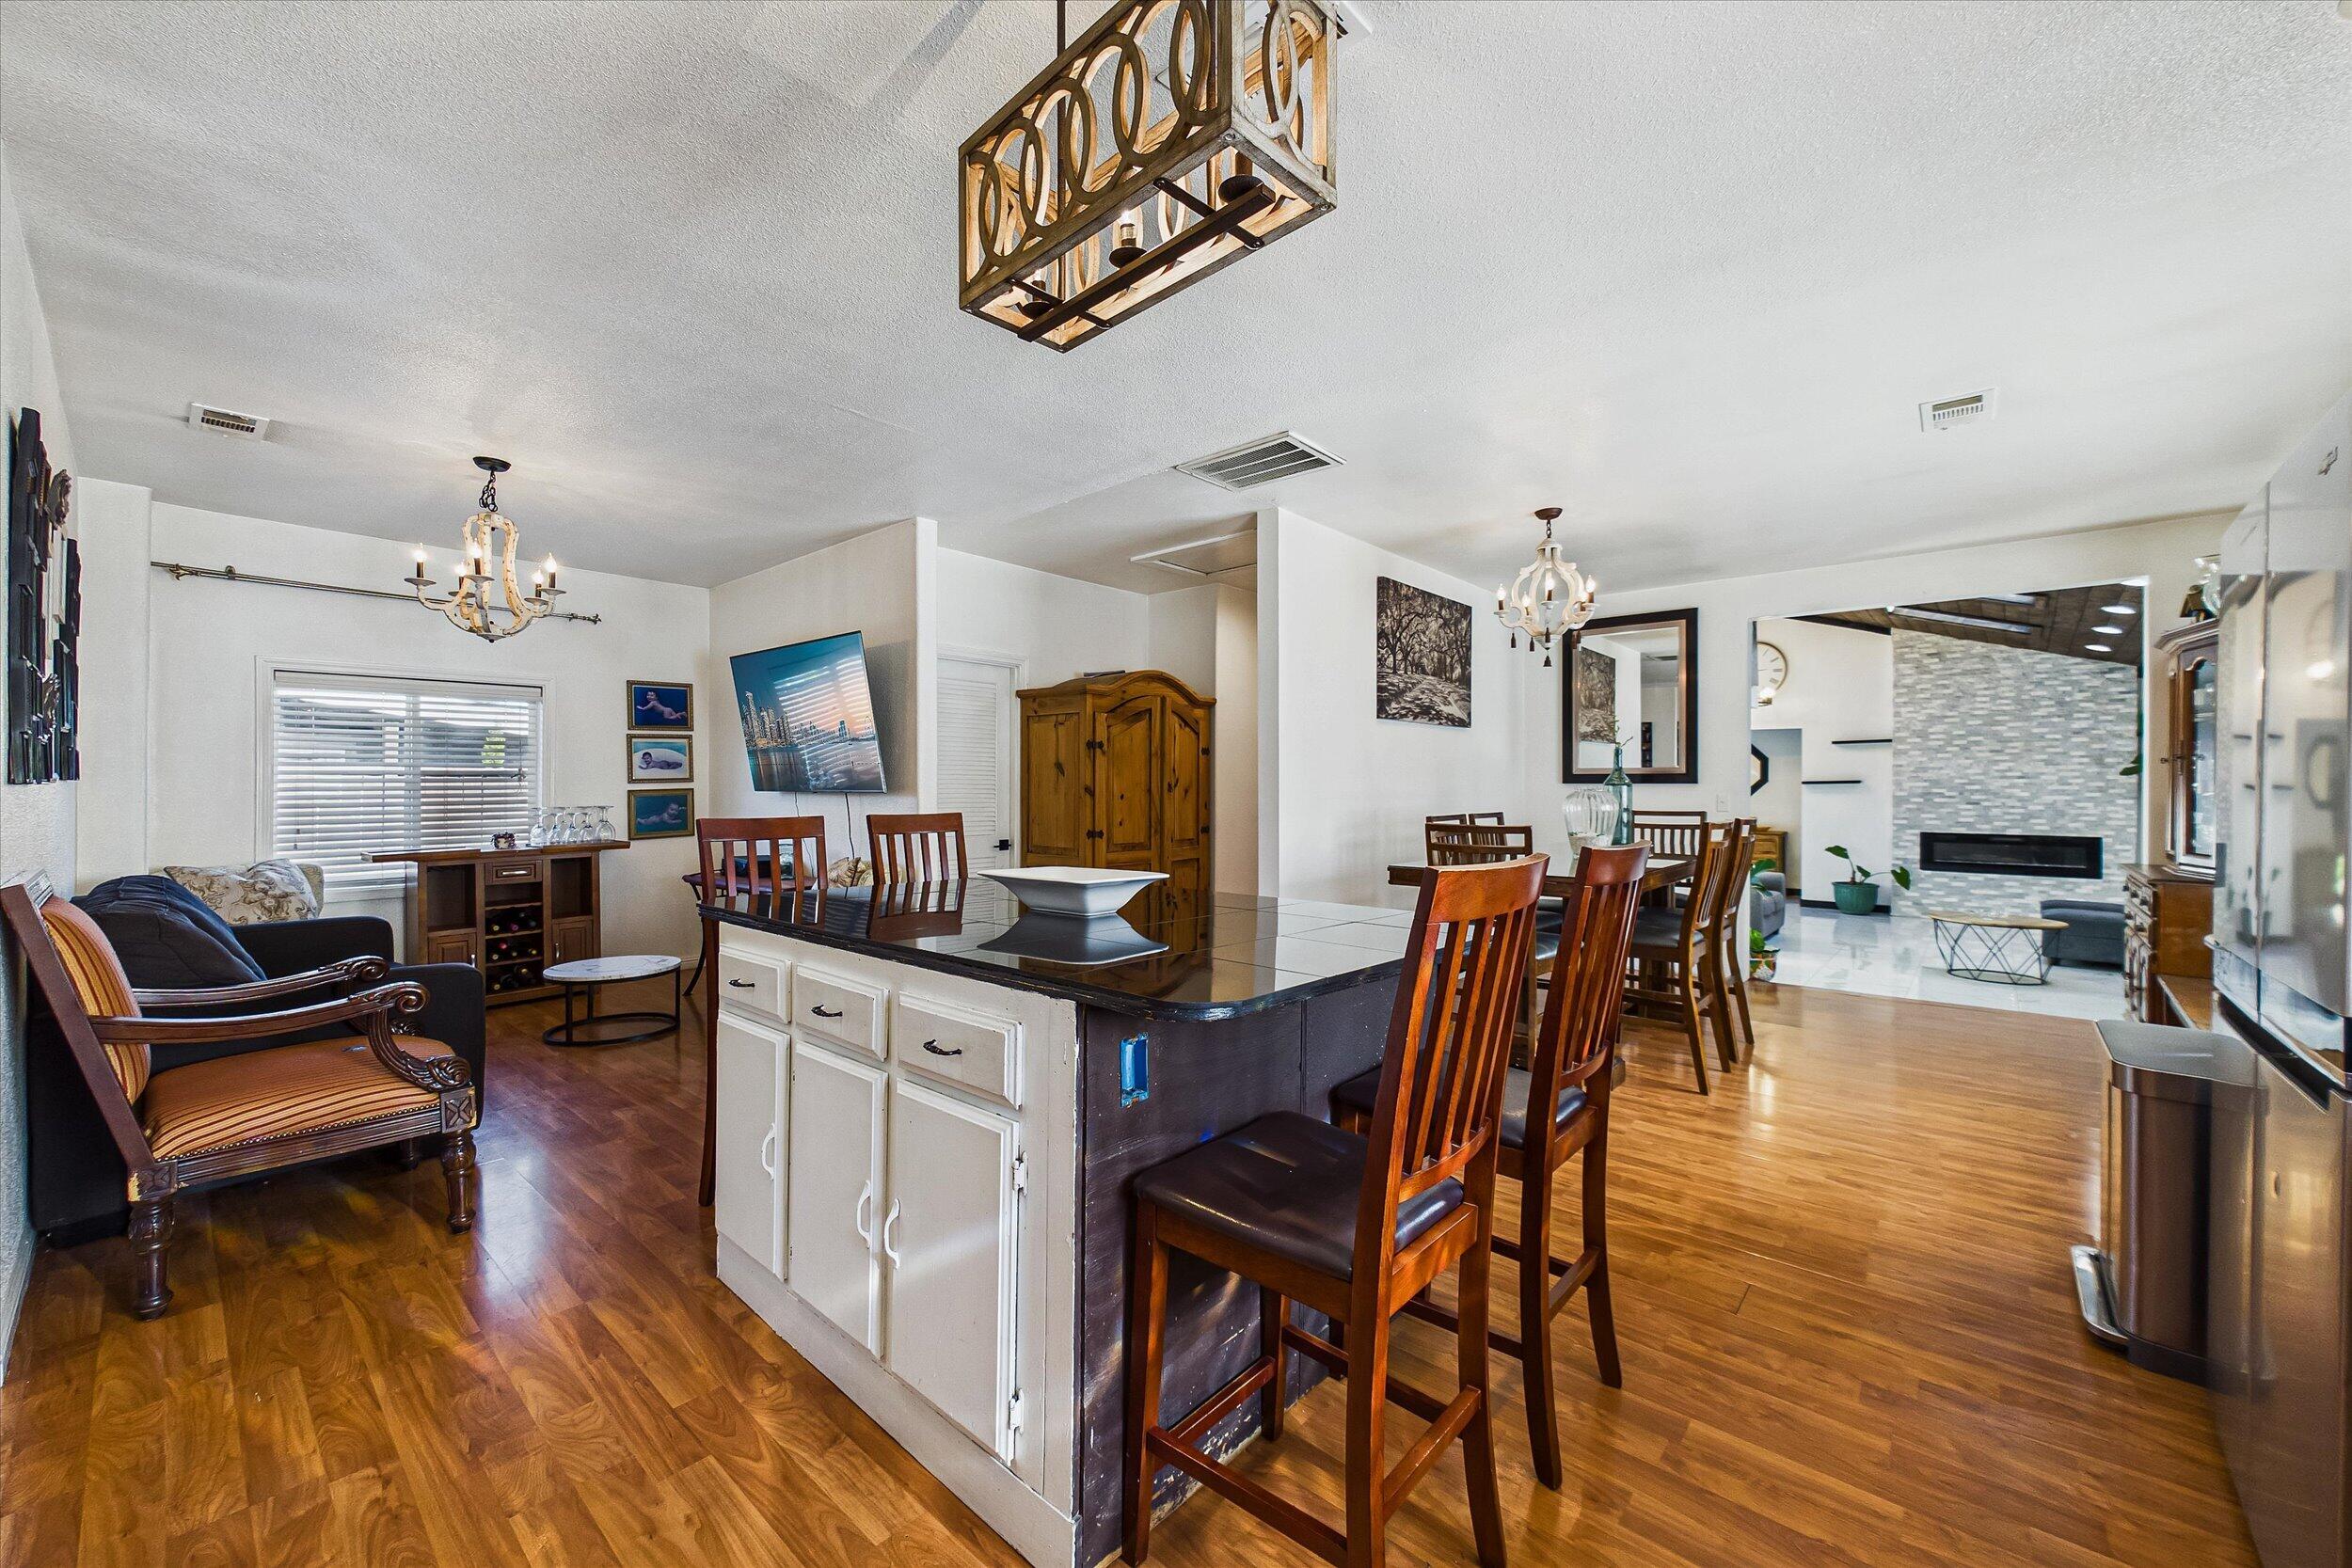
Open-plan kitchen, dining, and living area with a large island, hardwood floors, and stone fireplace.
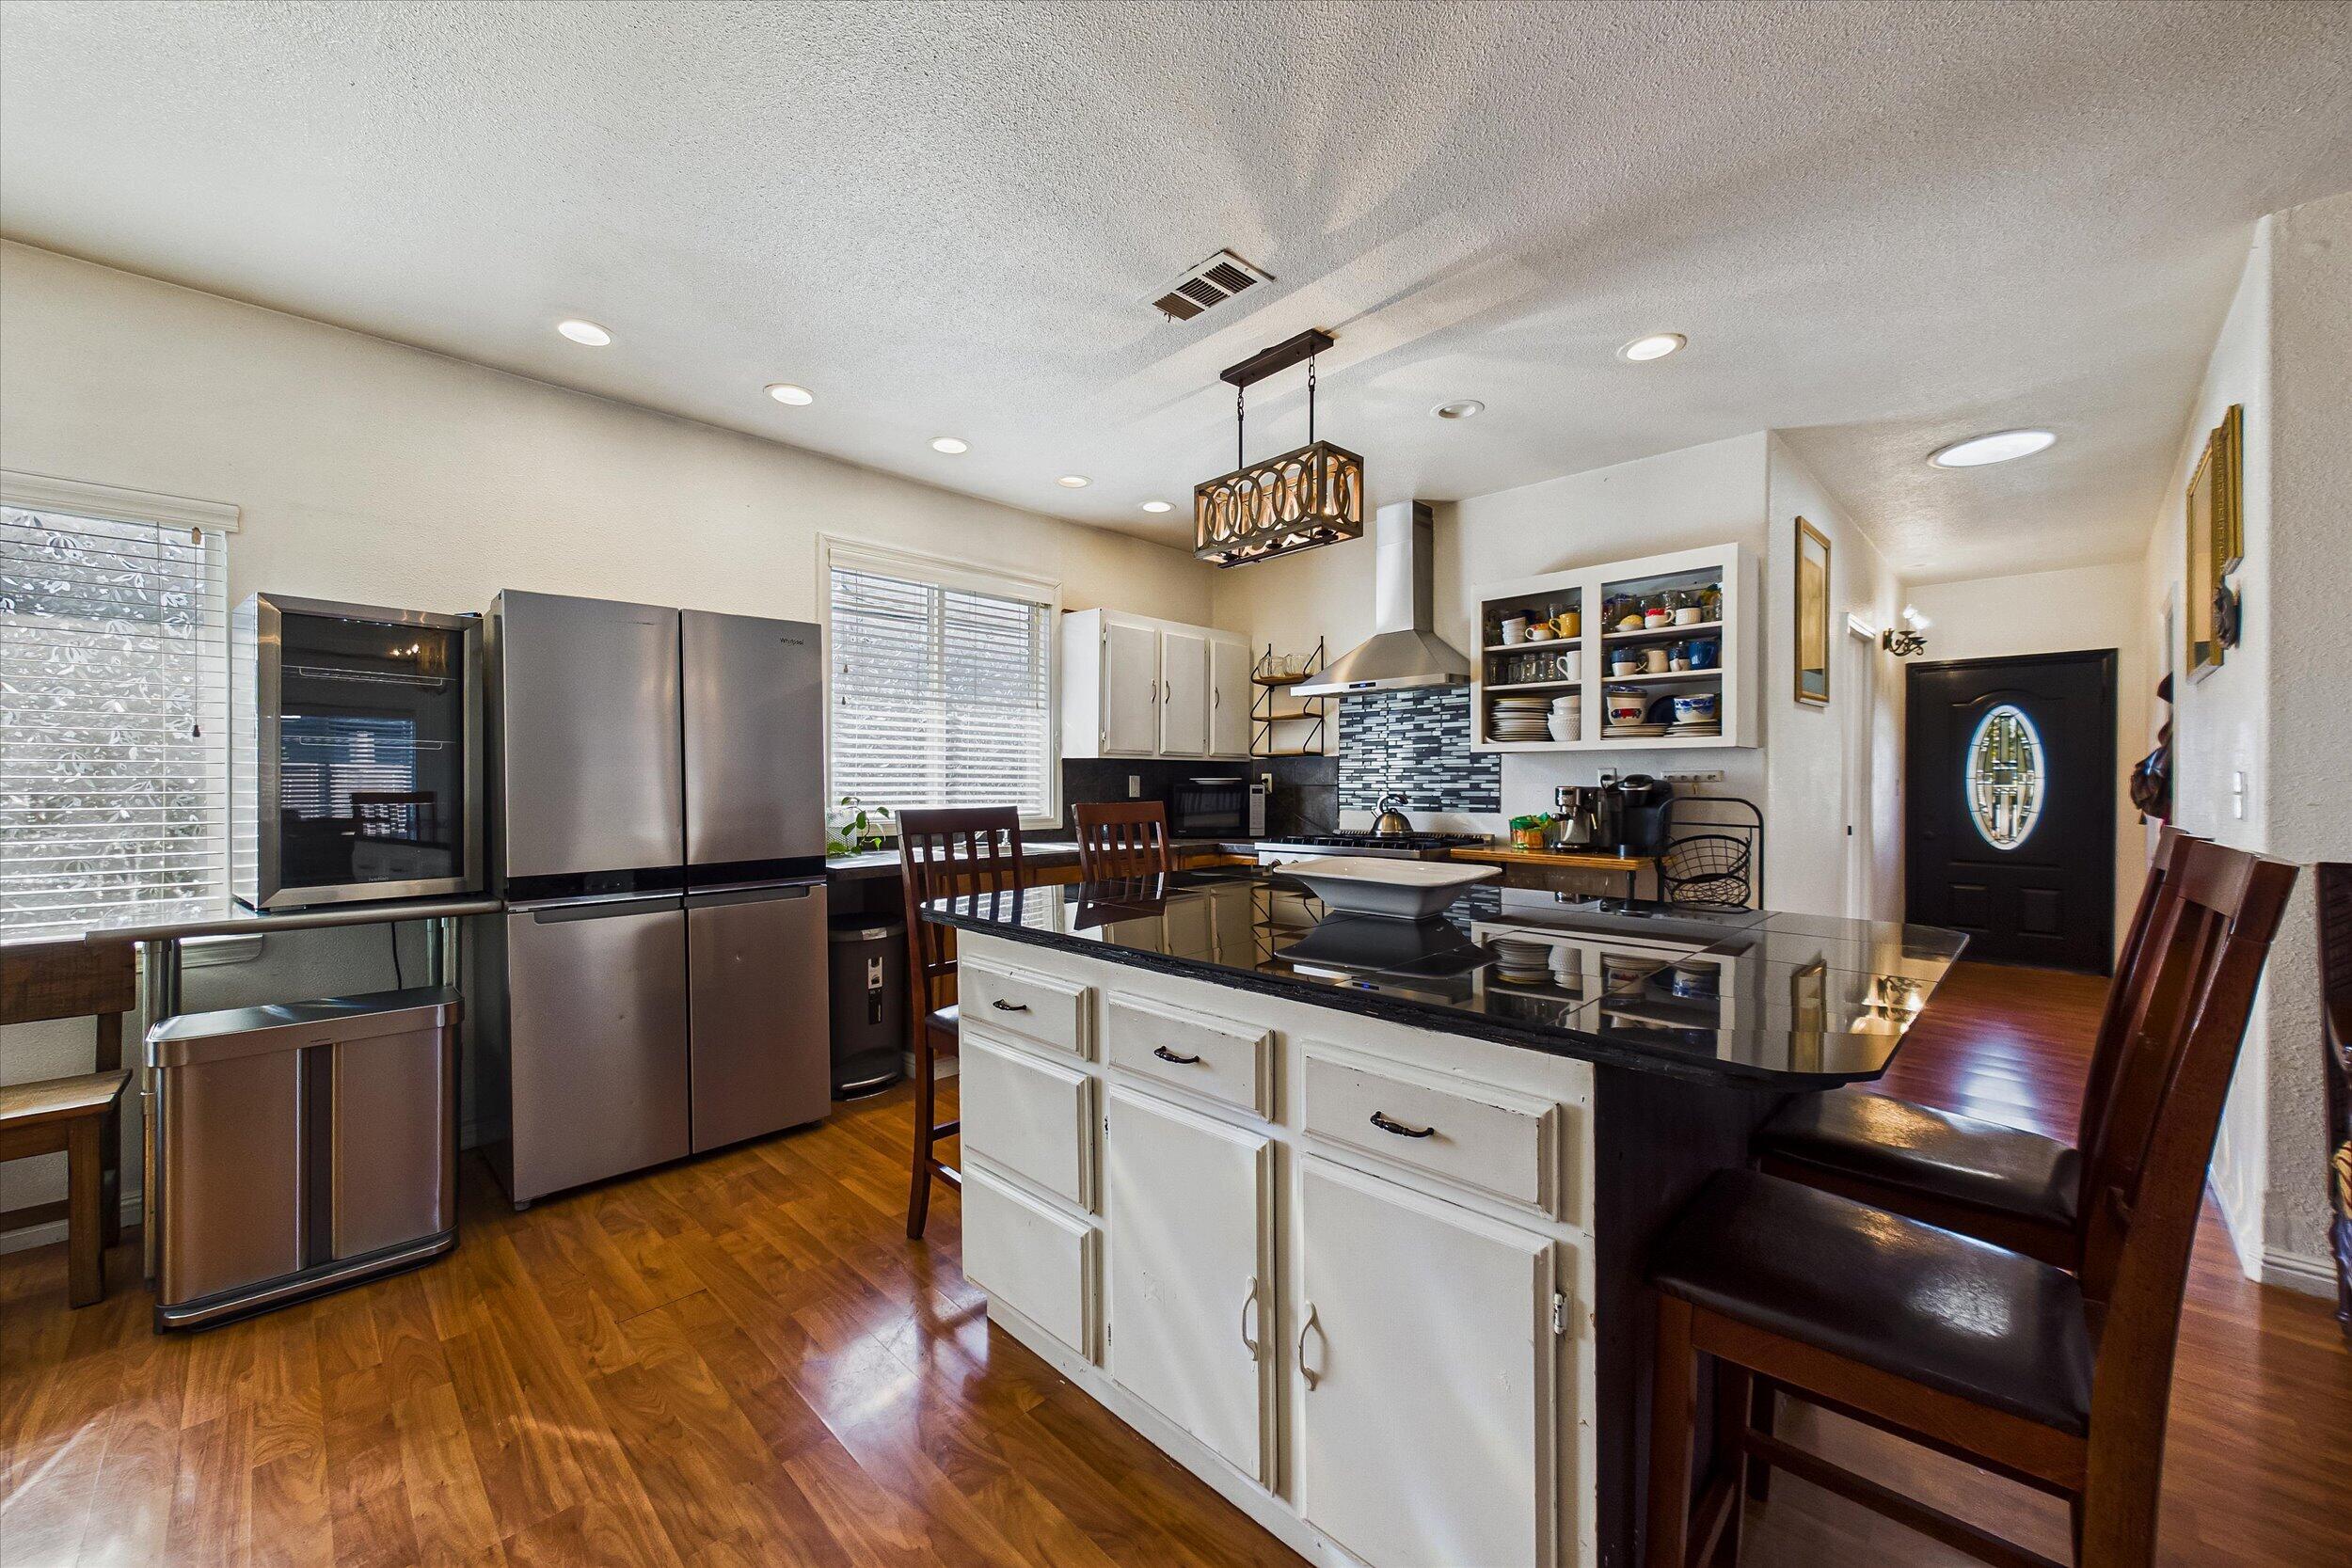
Kitchen with a glossy black island, stainless steel appliances, open shelves, and warm wood flooring.
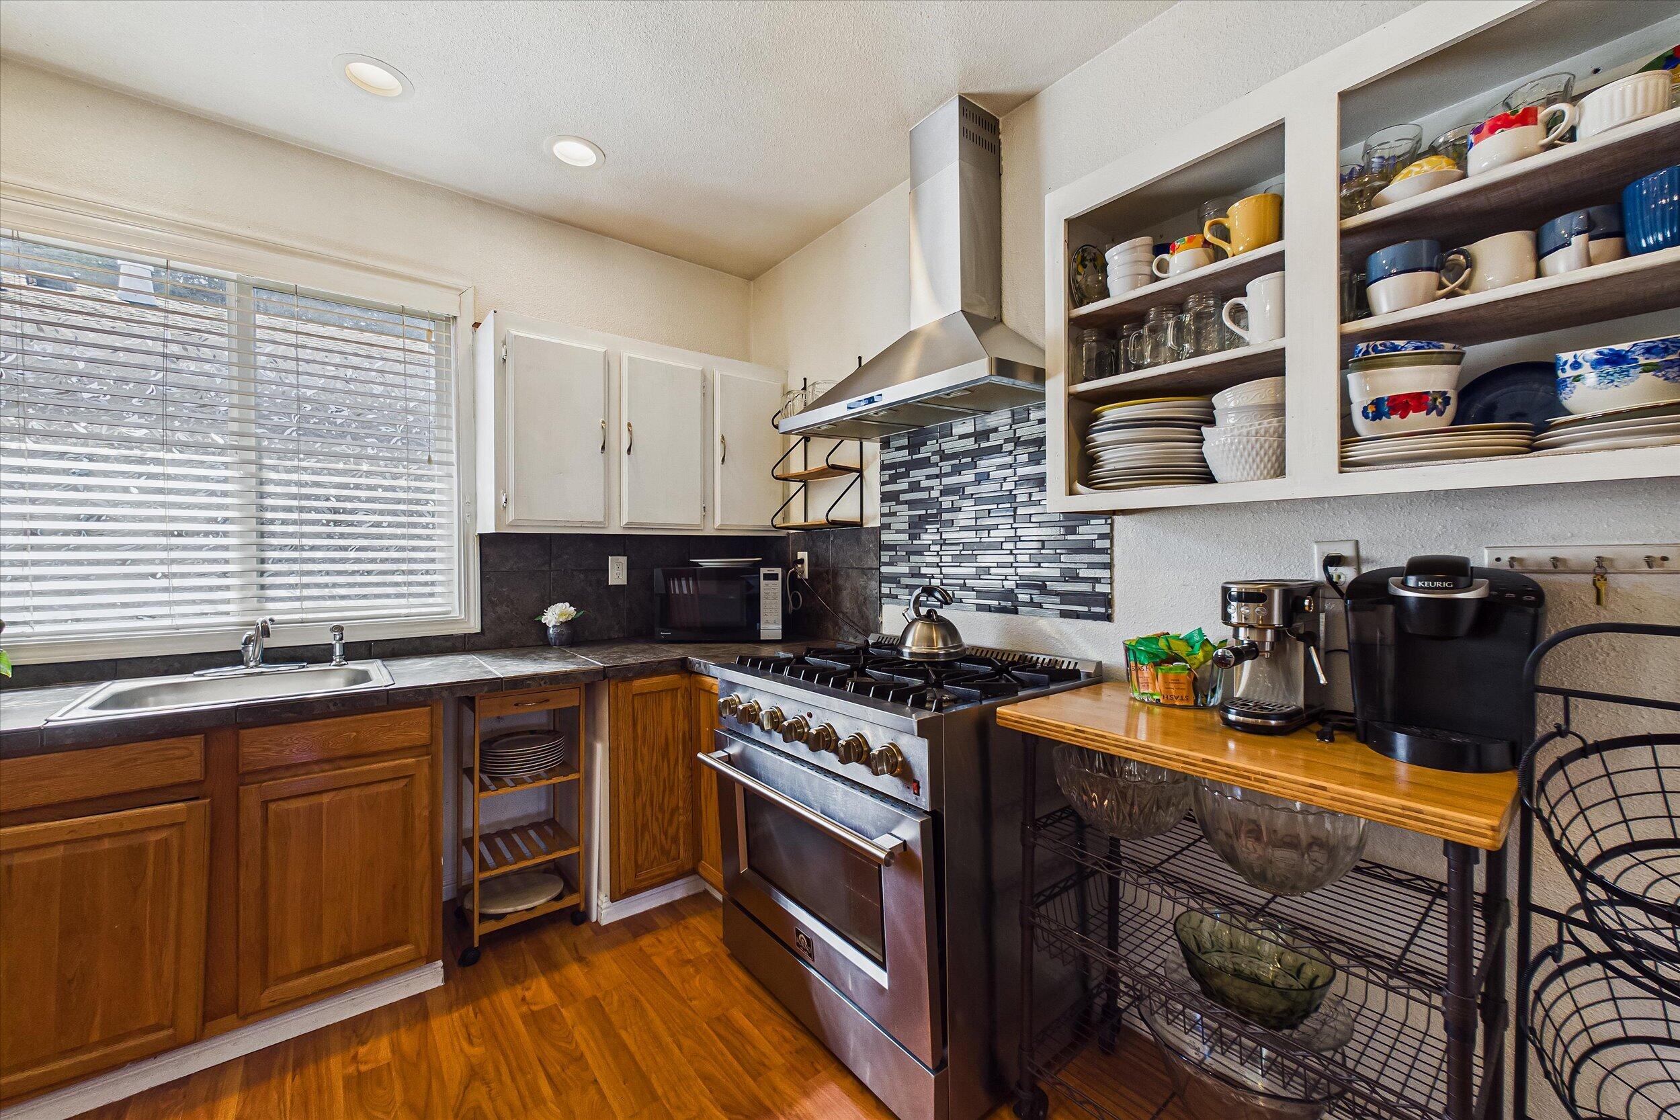
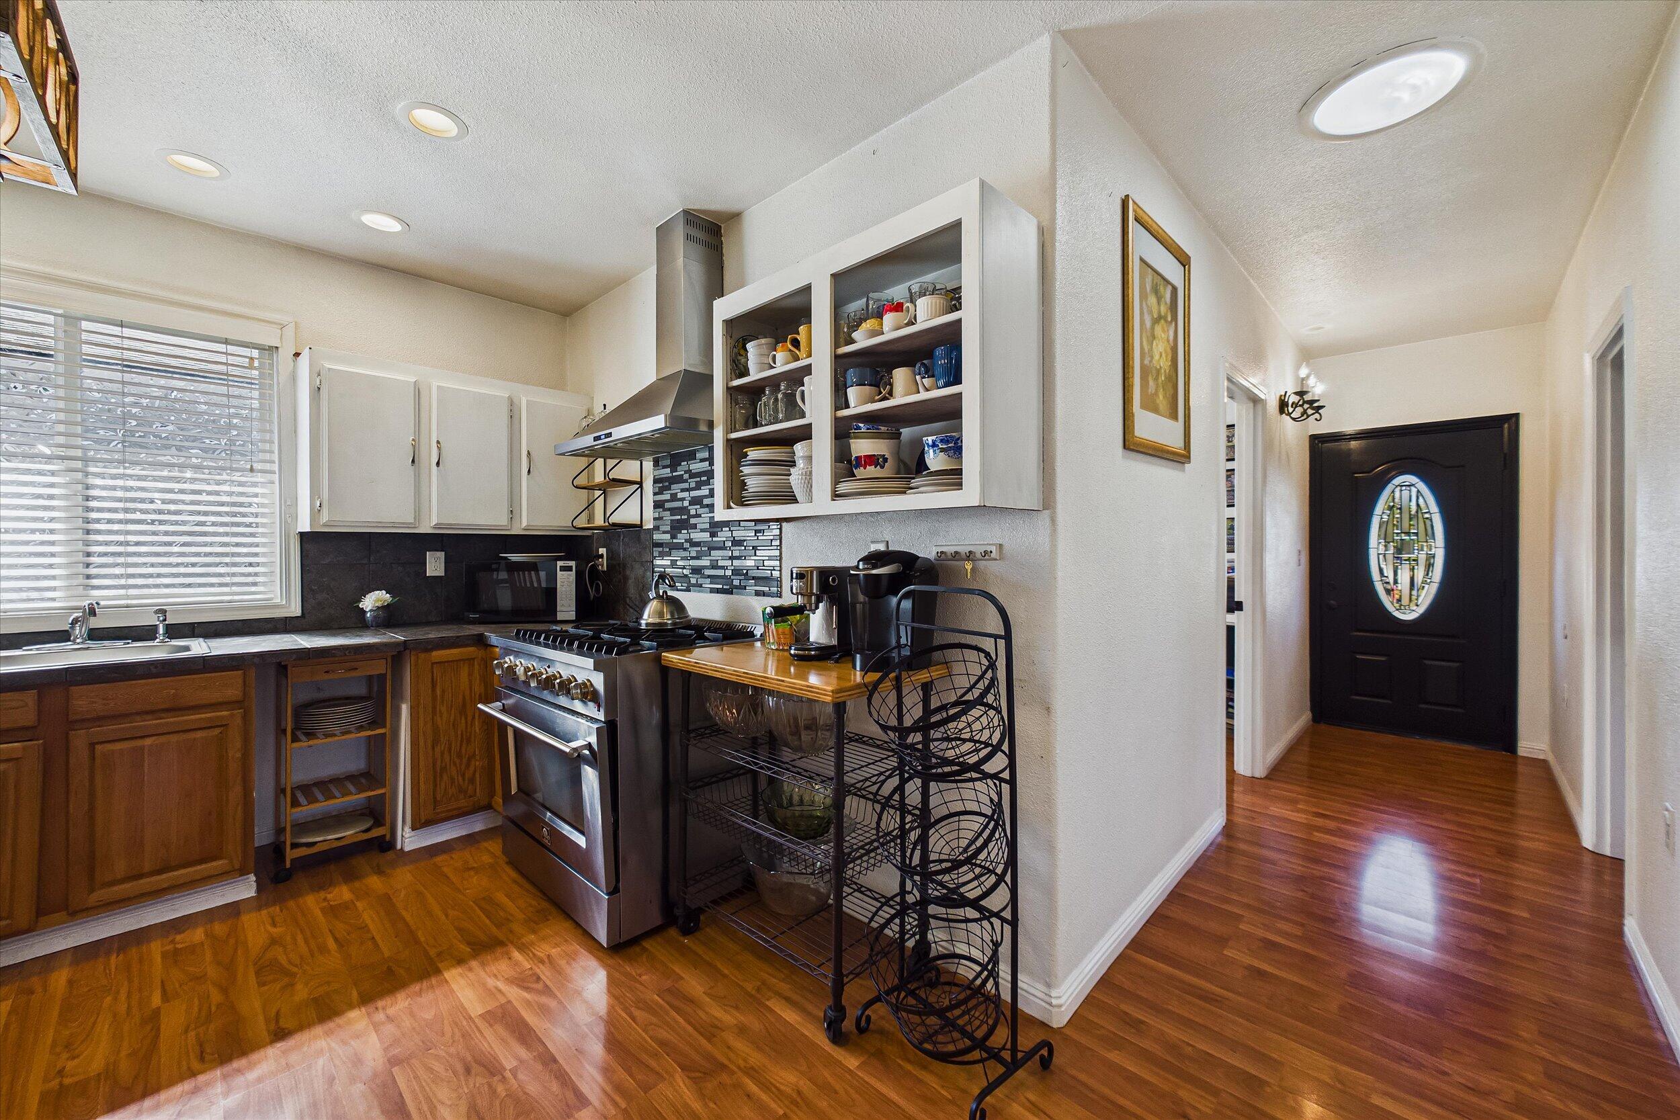
Kitchen with wood cabinets, stainless steel range, mosaic backsplash, and open dish shelves.
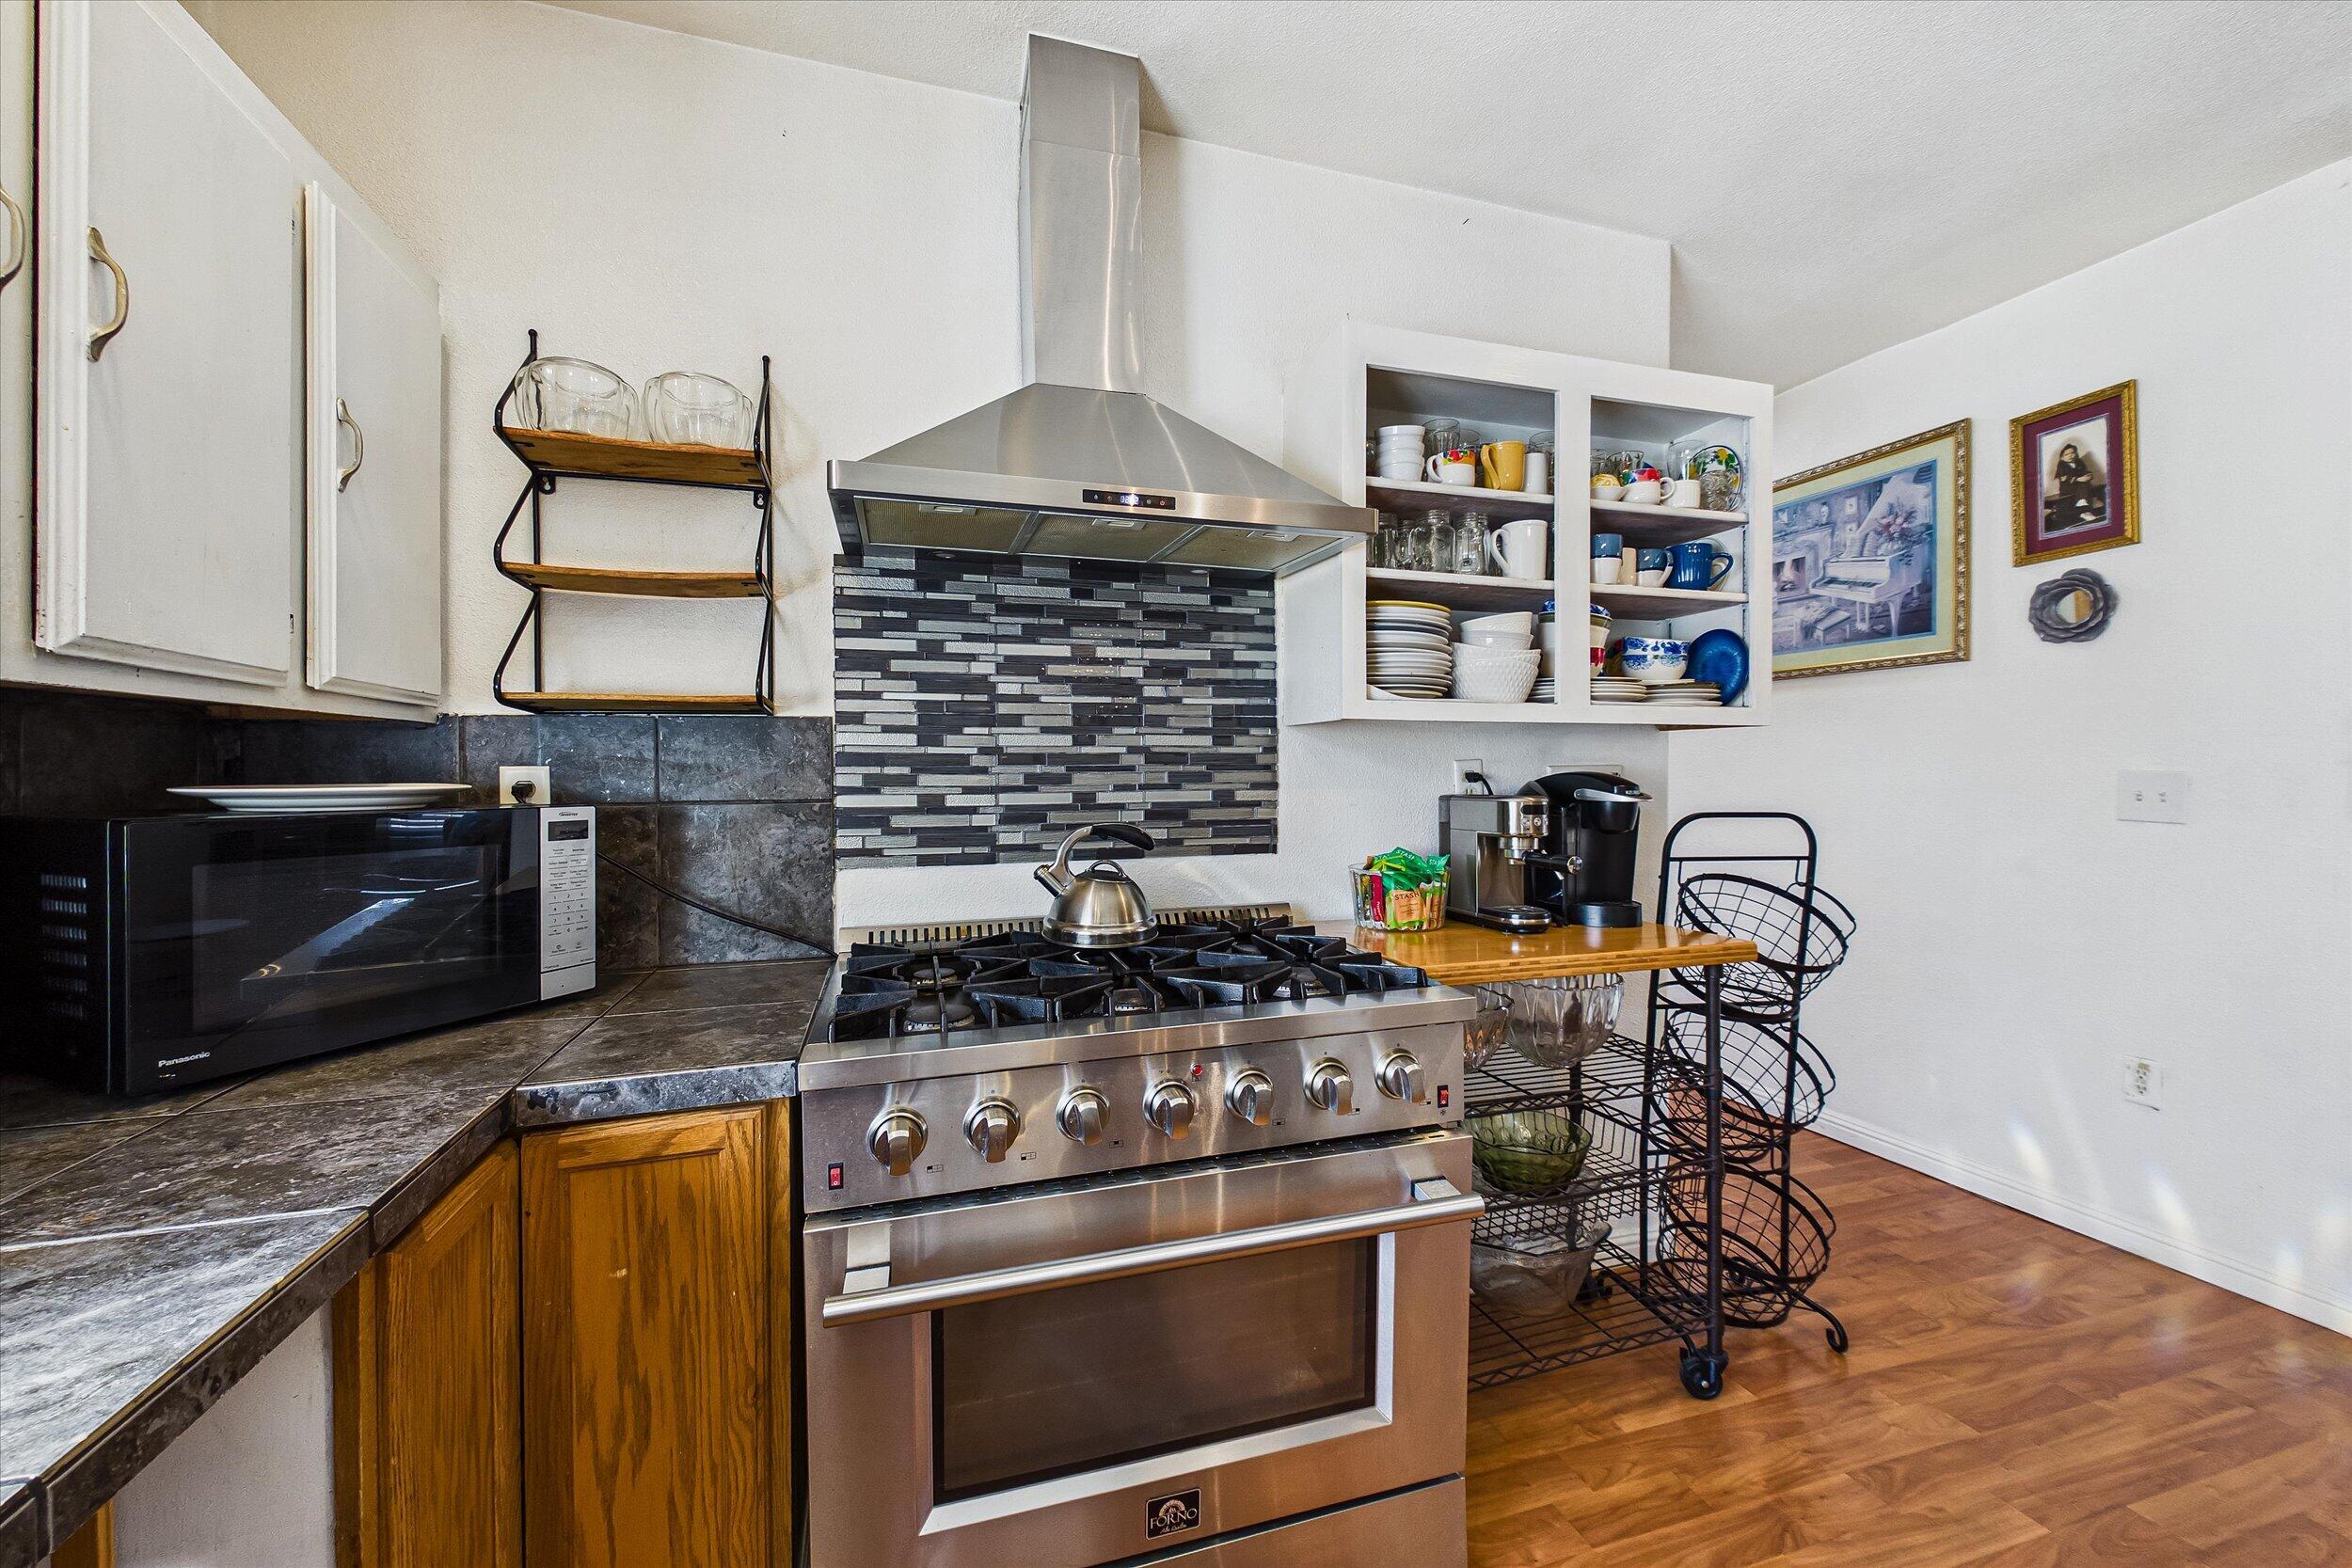
Kitchen with a stainless-steel range, dark mosaic backsplash, stone counters, and open shelves displaying dishes.
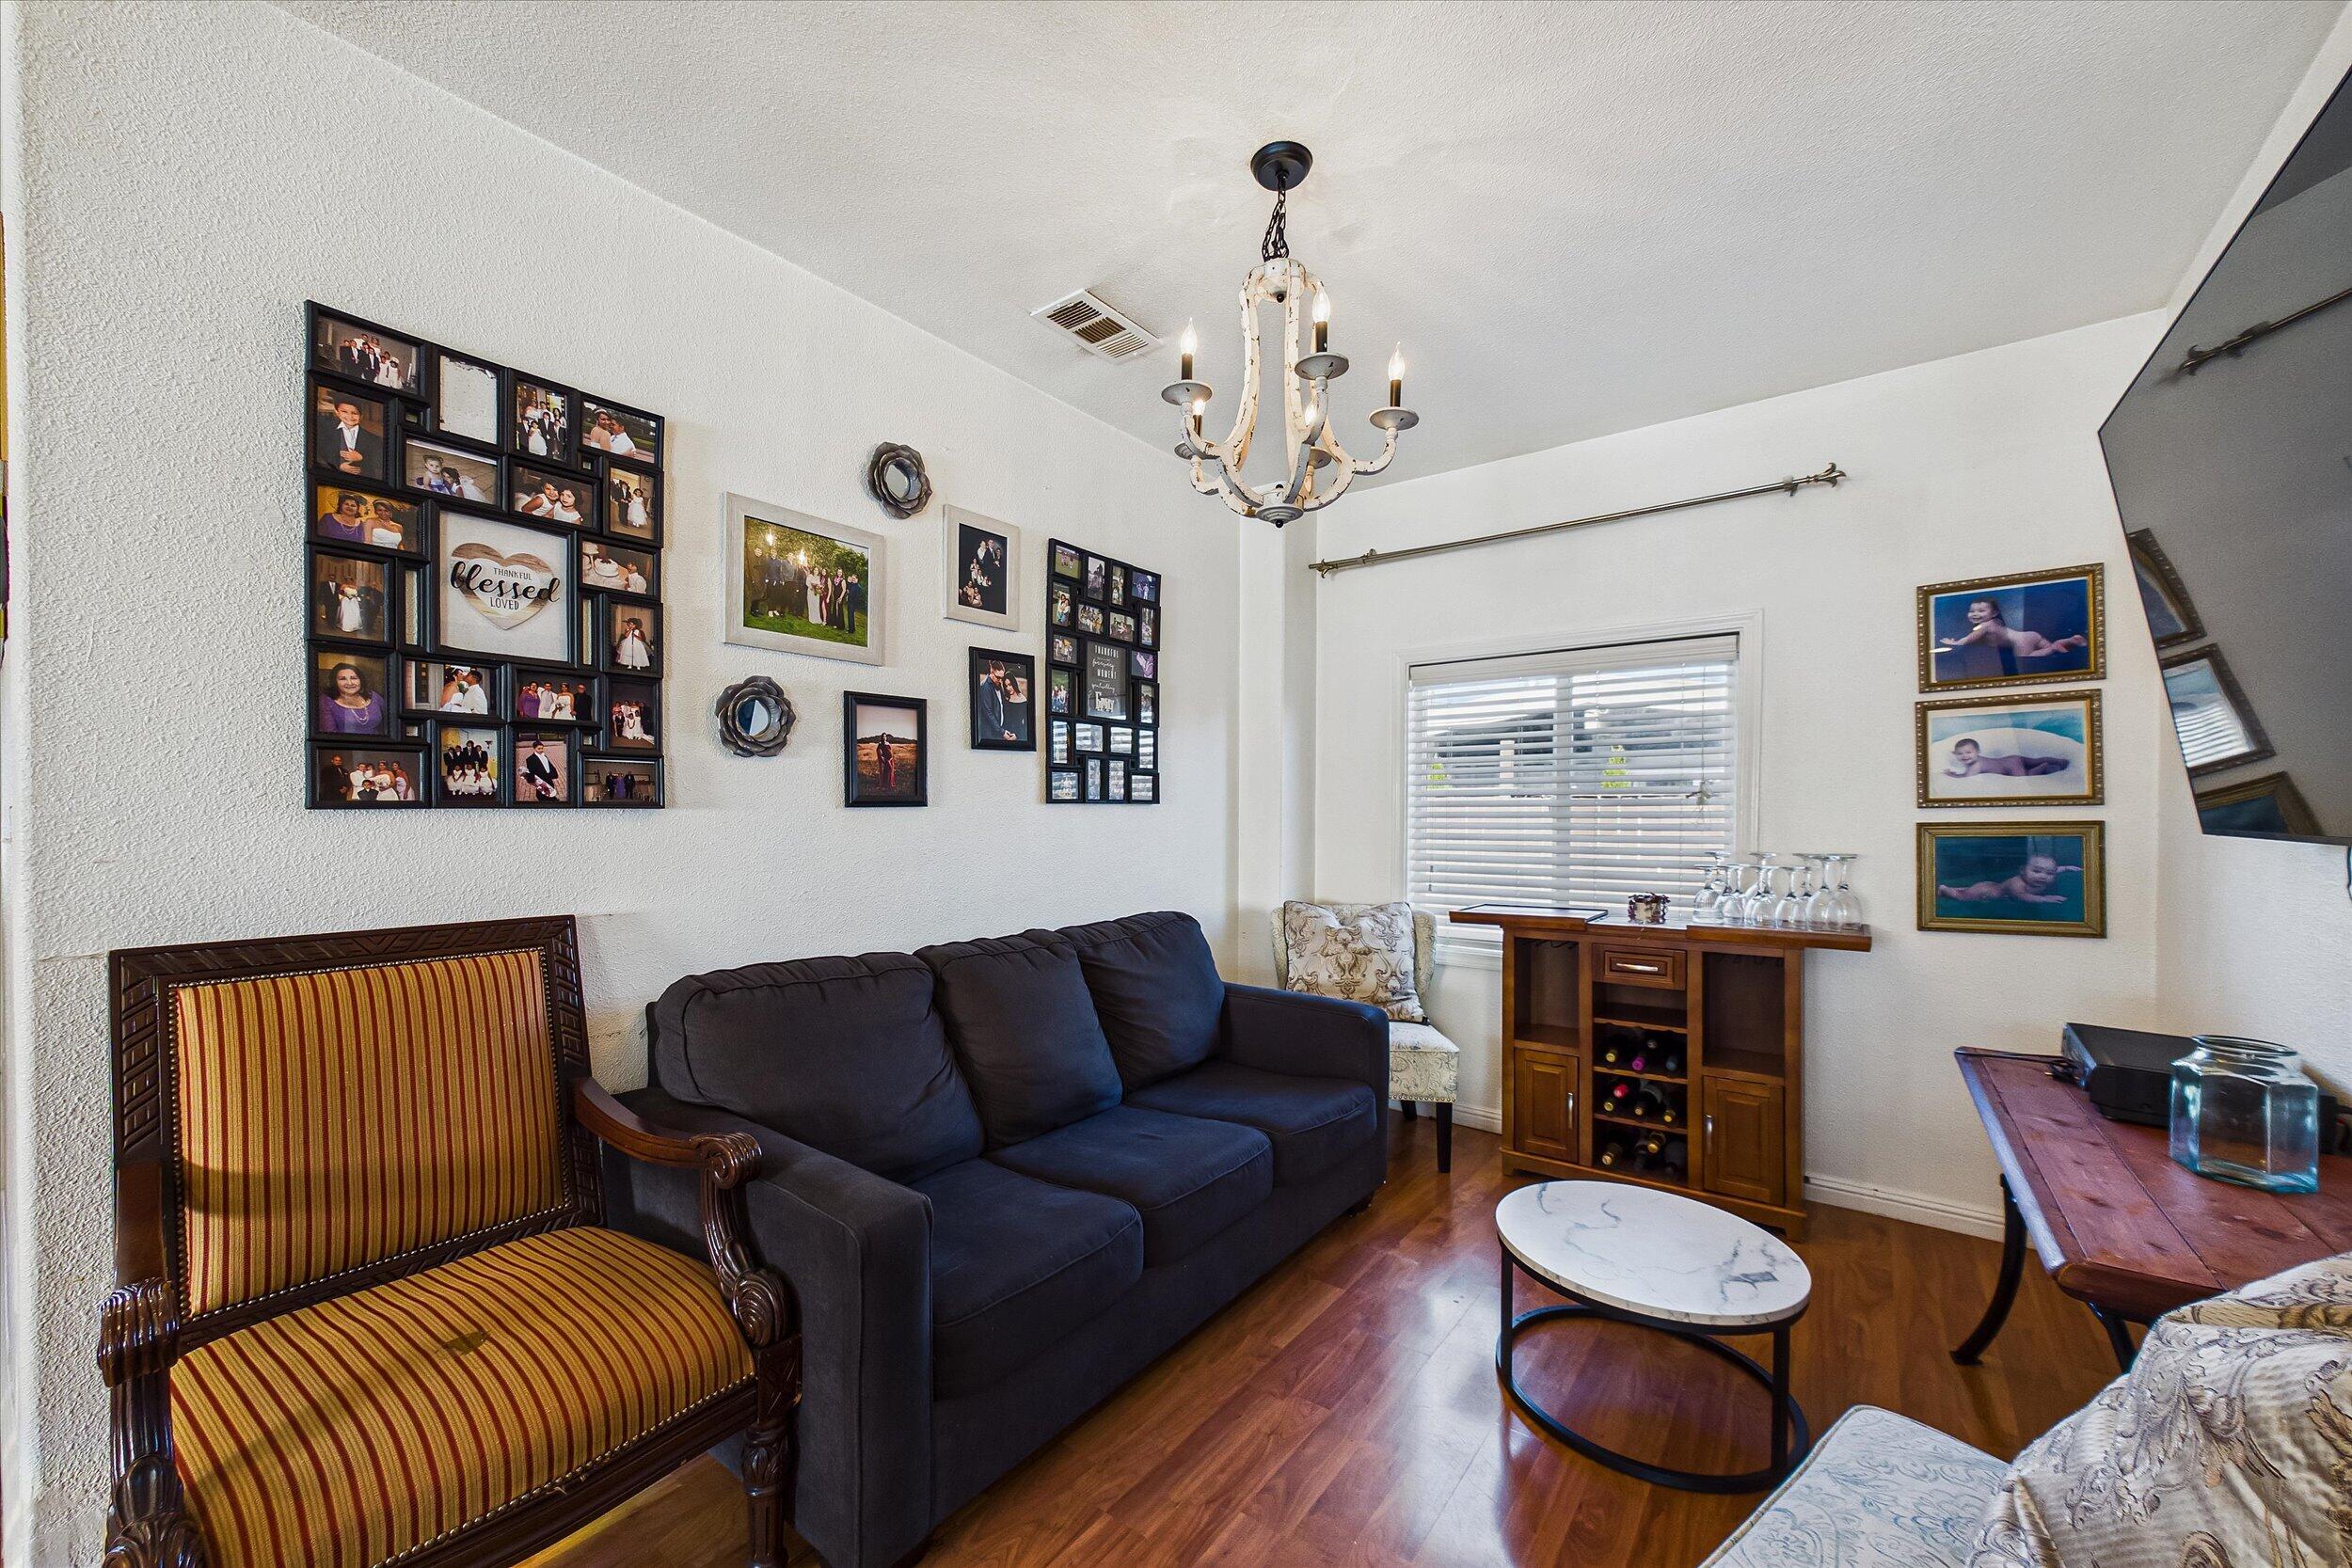
Living room with a dark blue sofa, striped armchair, chandelier, and family photo gallery wall.
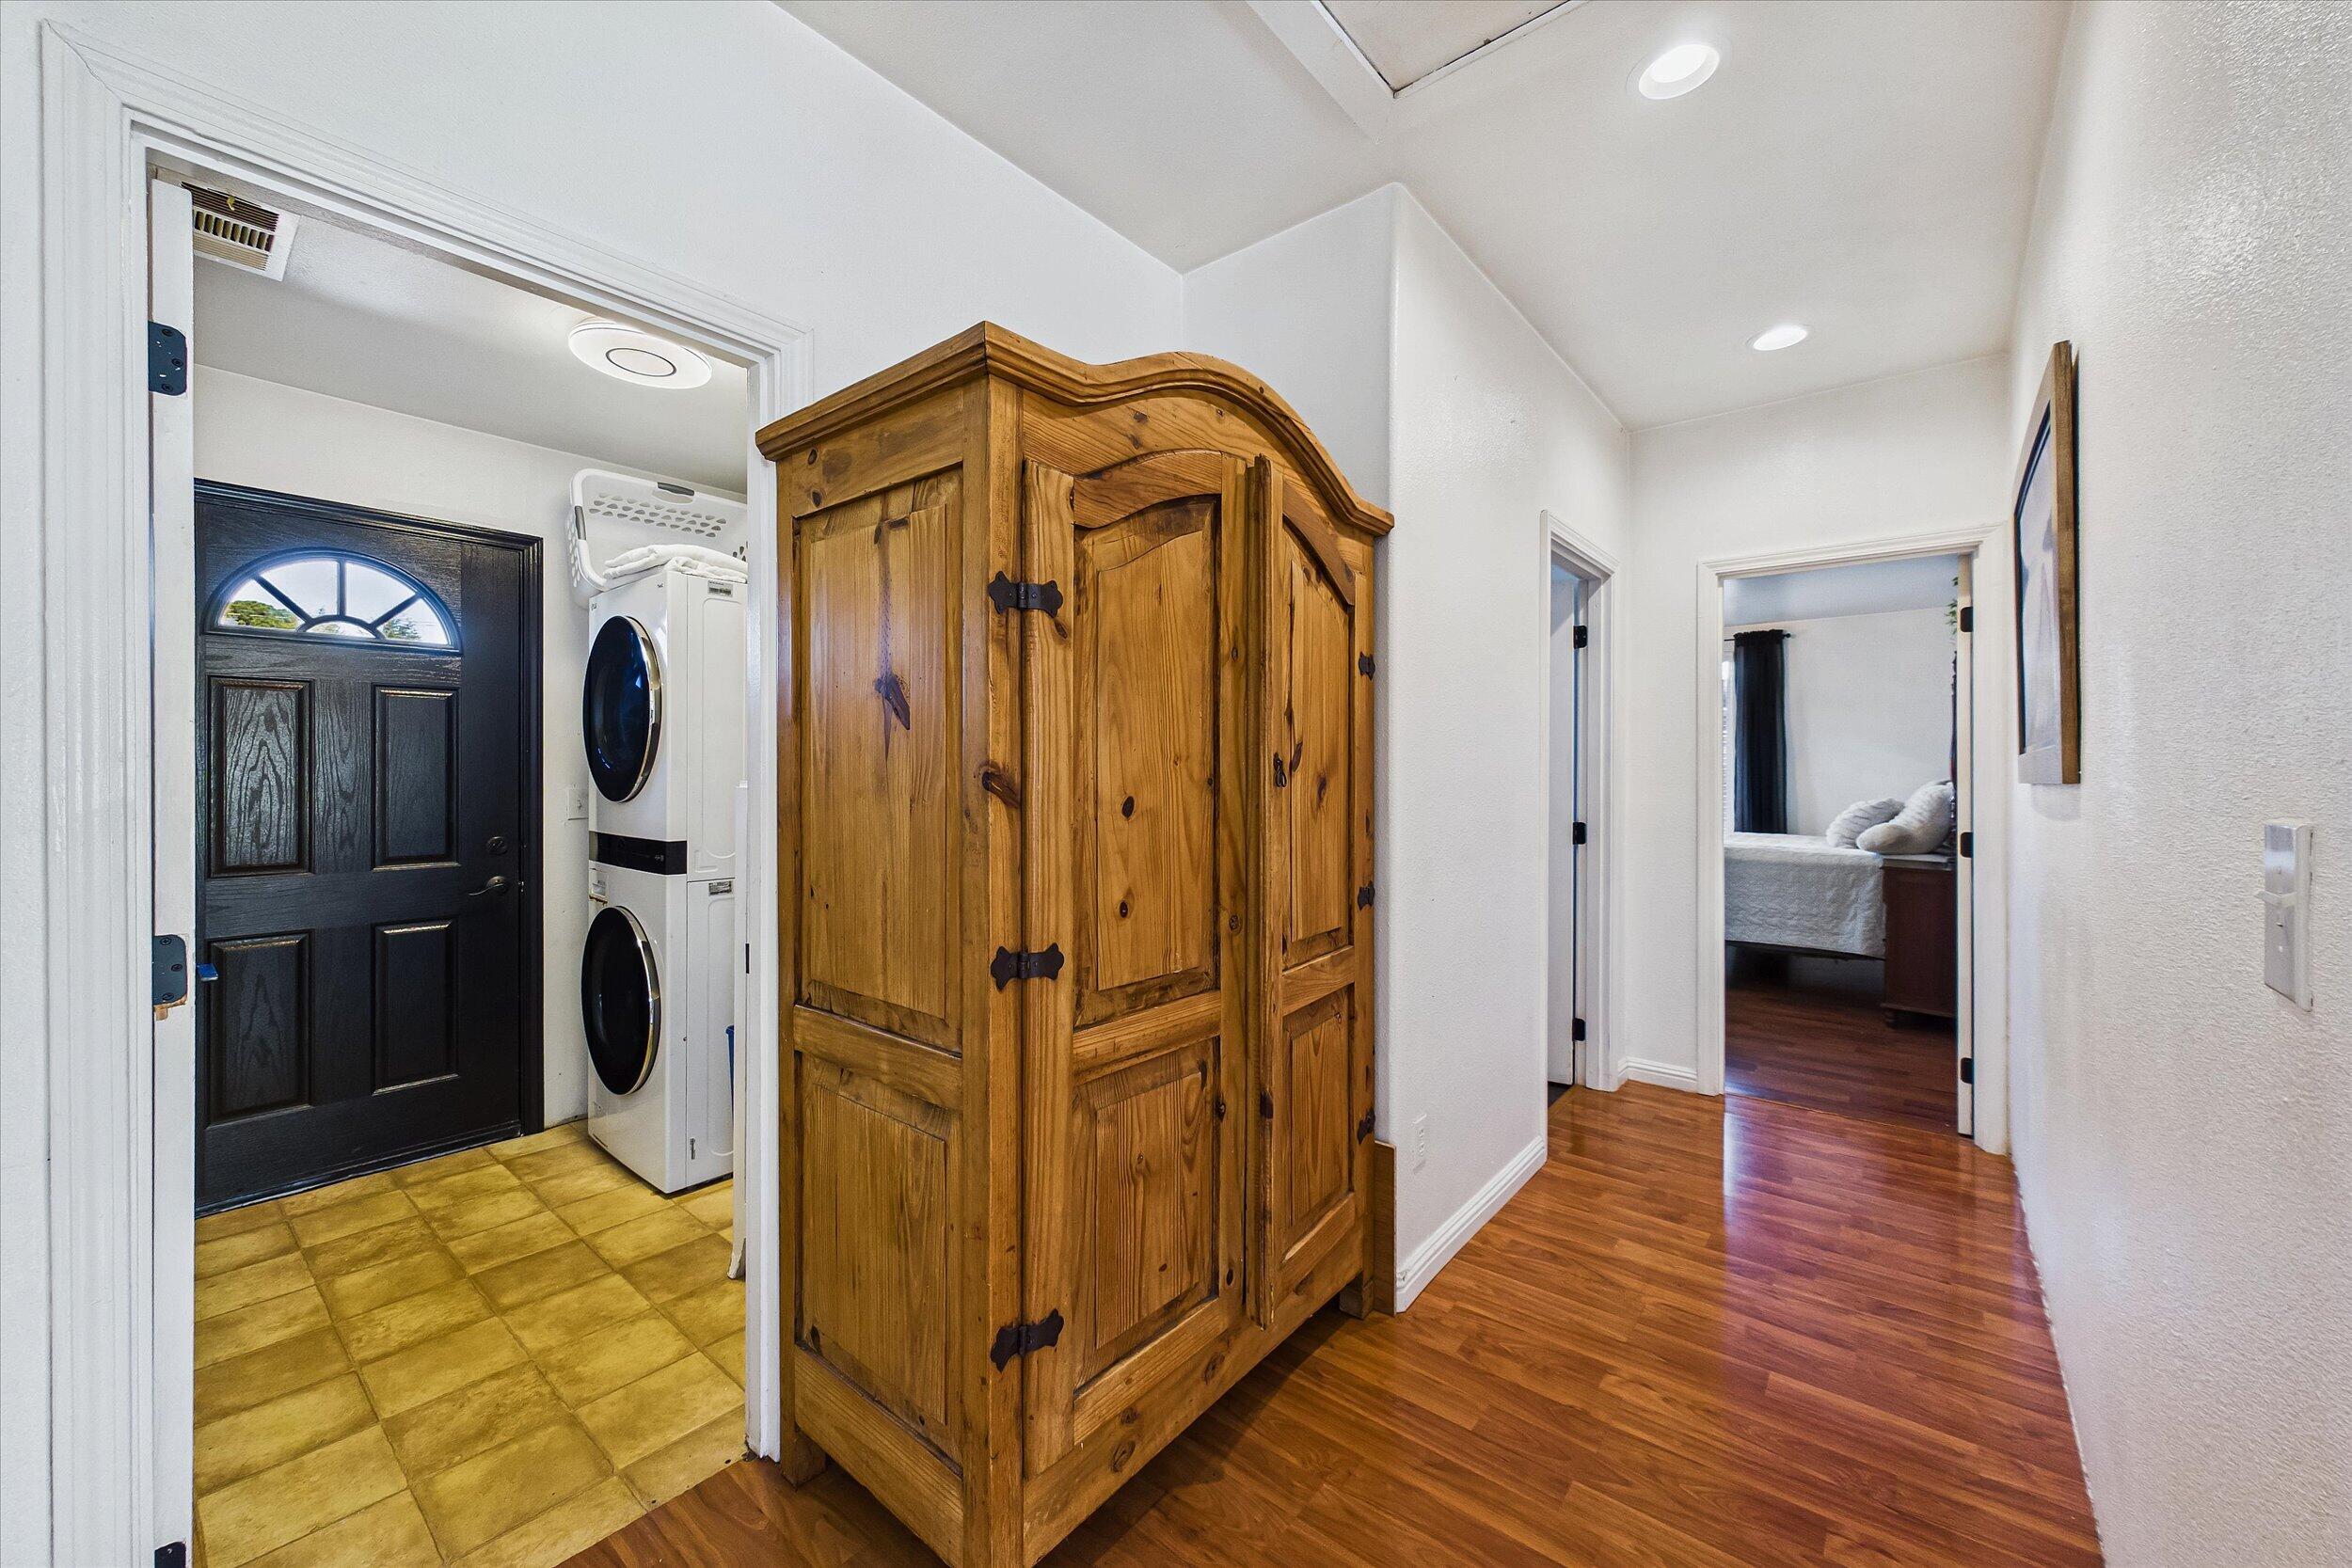
Hallway with a large rustic wooden cabinet, tiled laundry entry, and bedroom doorway.
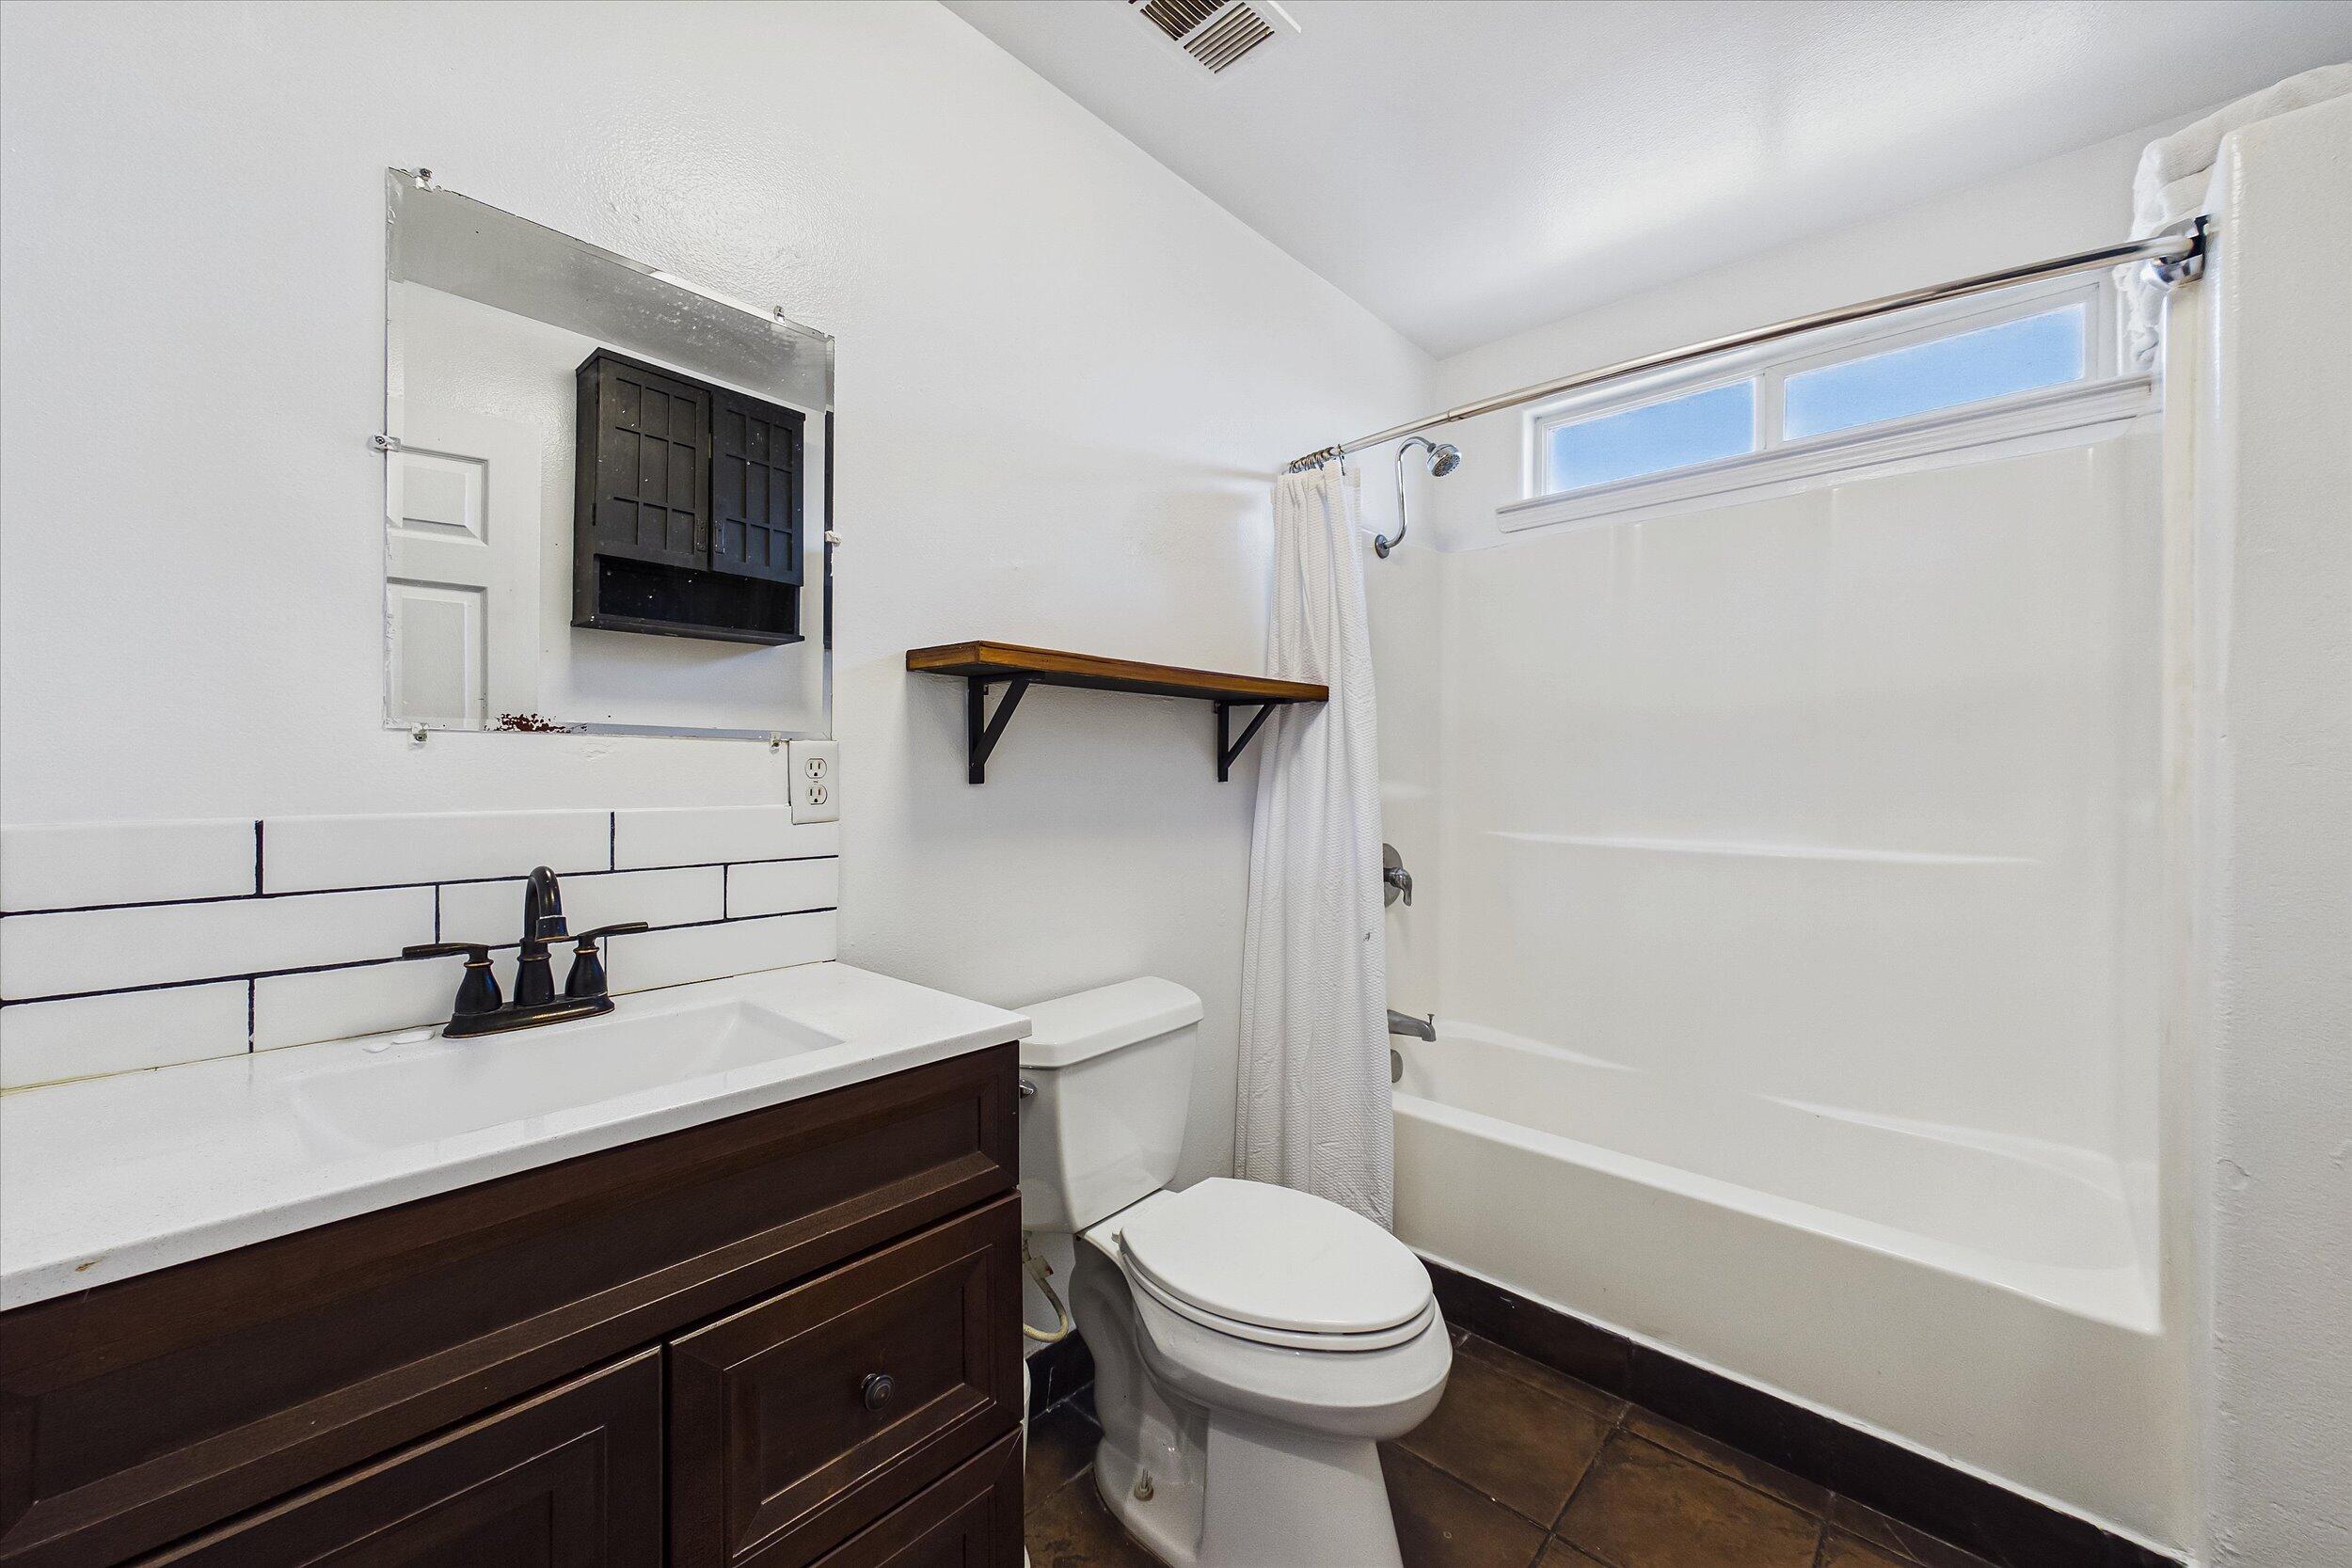
Bathroom with dark wood vanity, white subway tile, and bathtub beneath a high window.
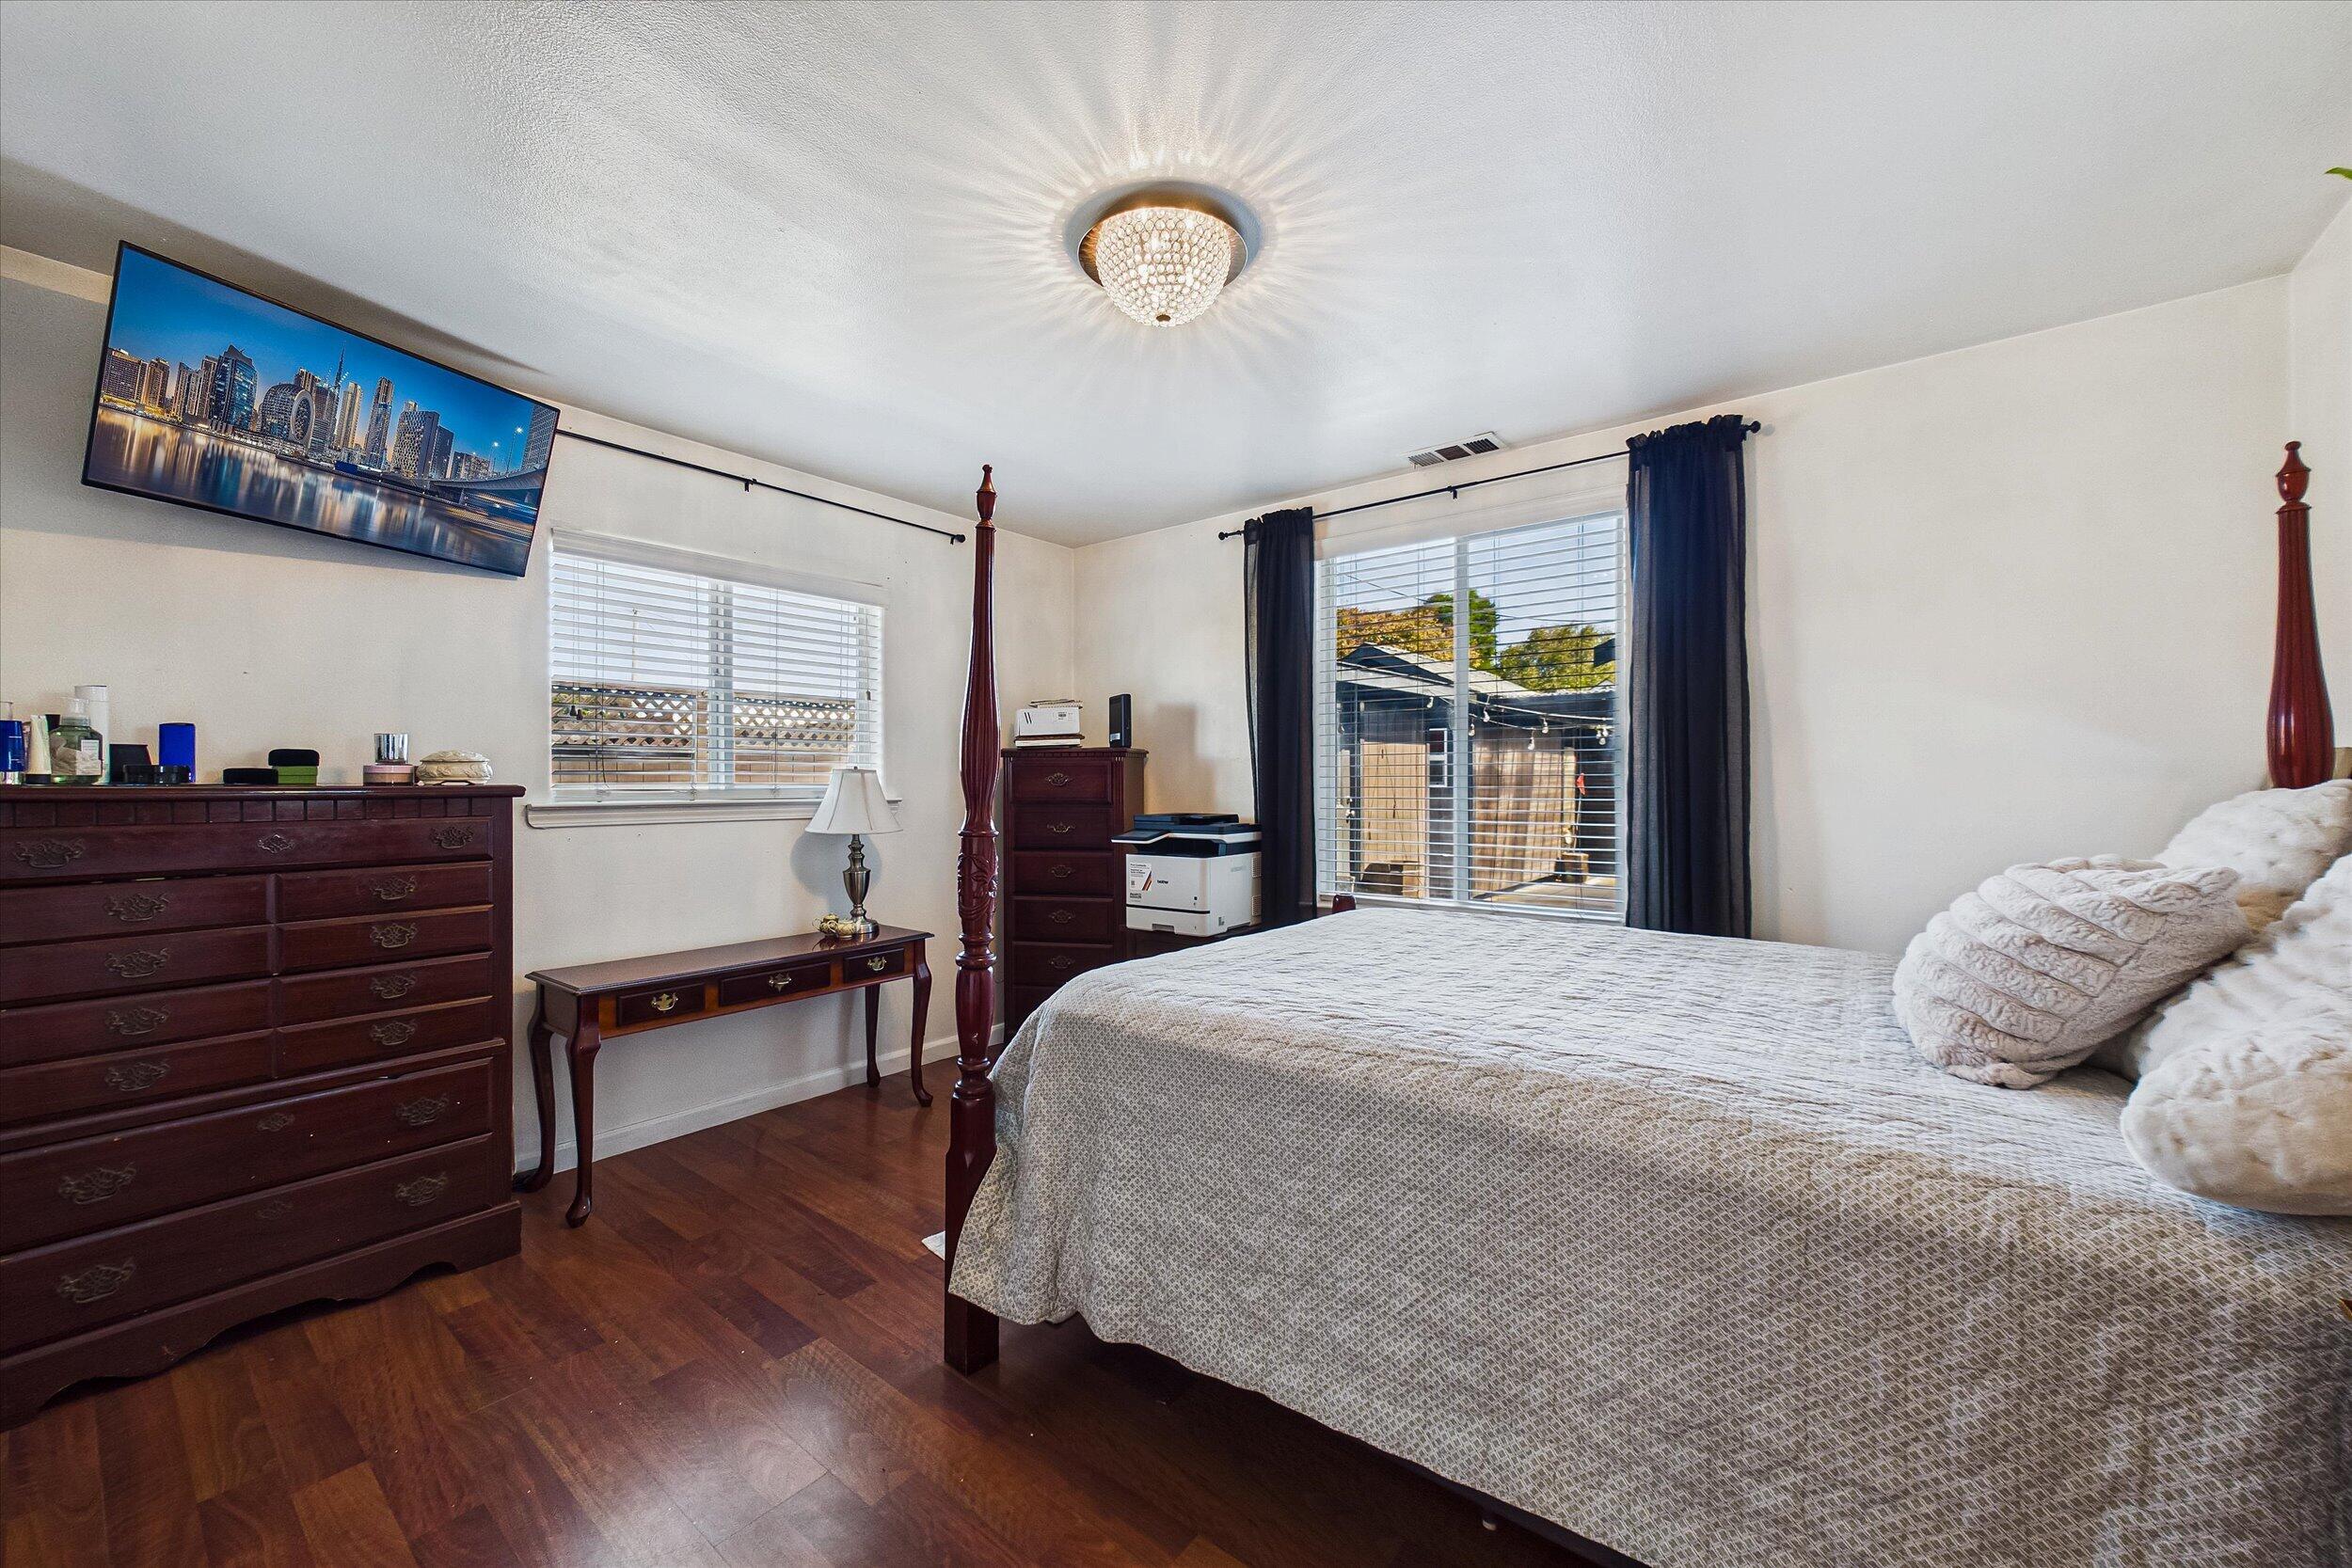
Furnished bedroom with a four-poster bed, dark wood dressers, and windows with blinds and curtains.
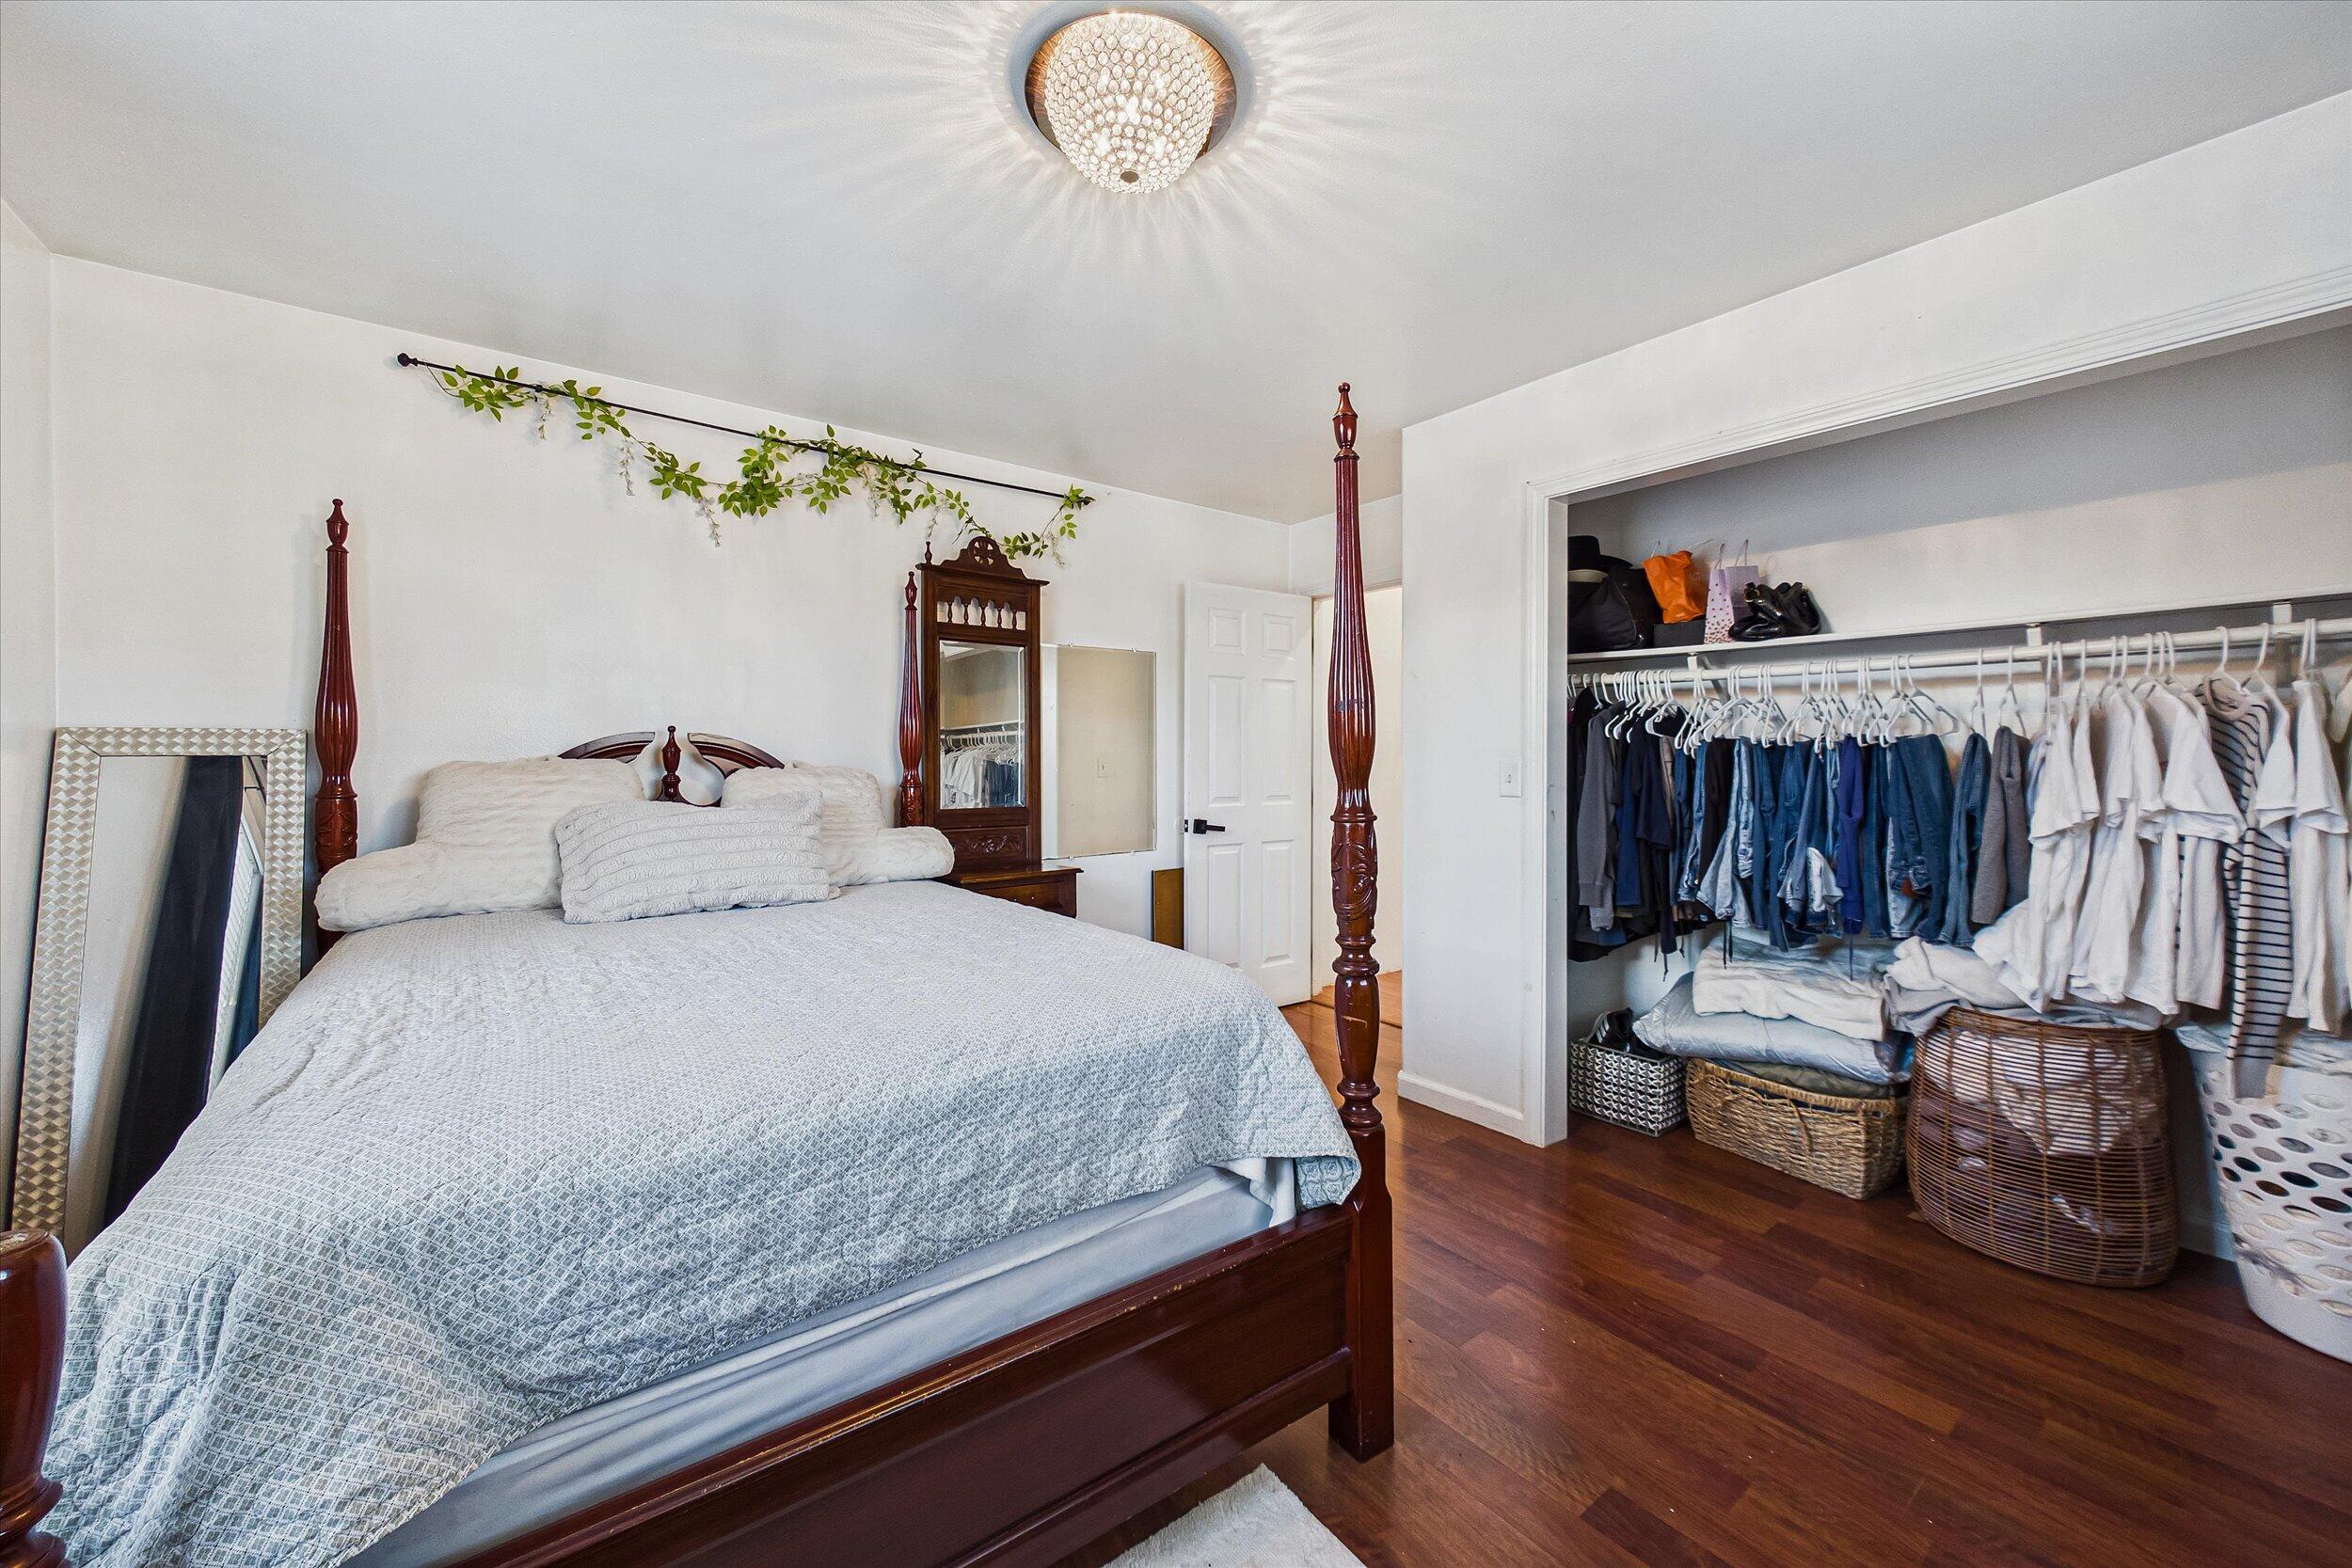
Bedroom with a four-poster bed, hardwood floors, and a large open closet.
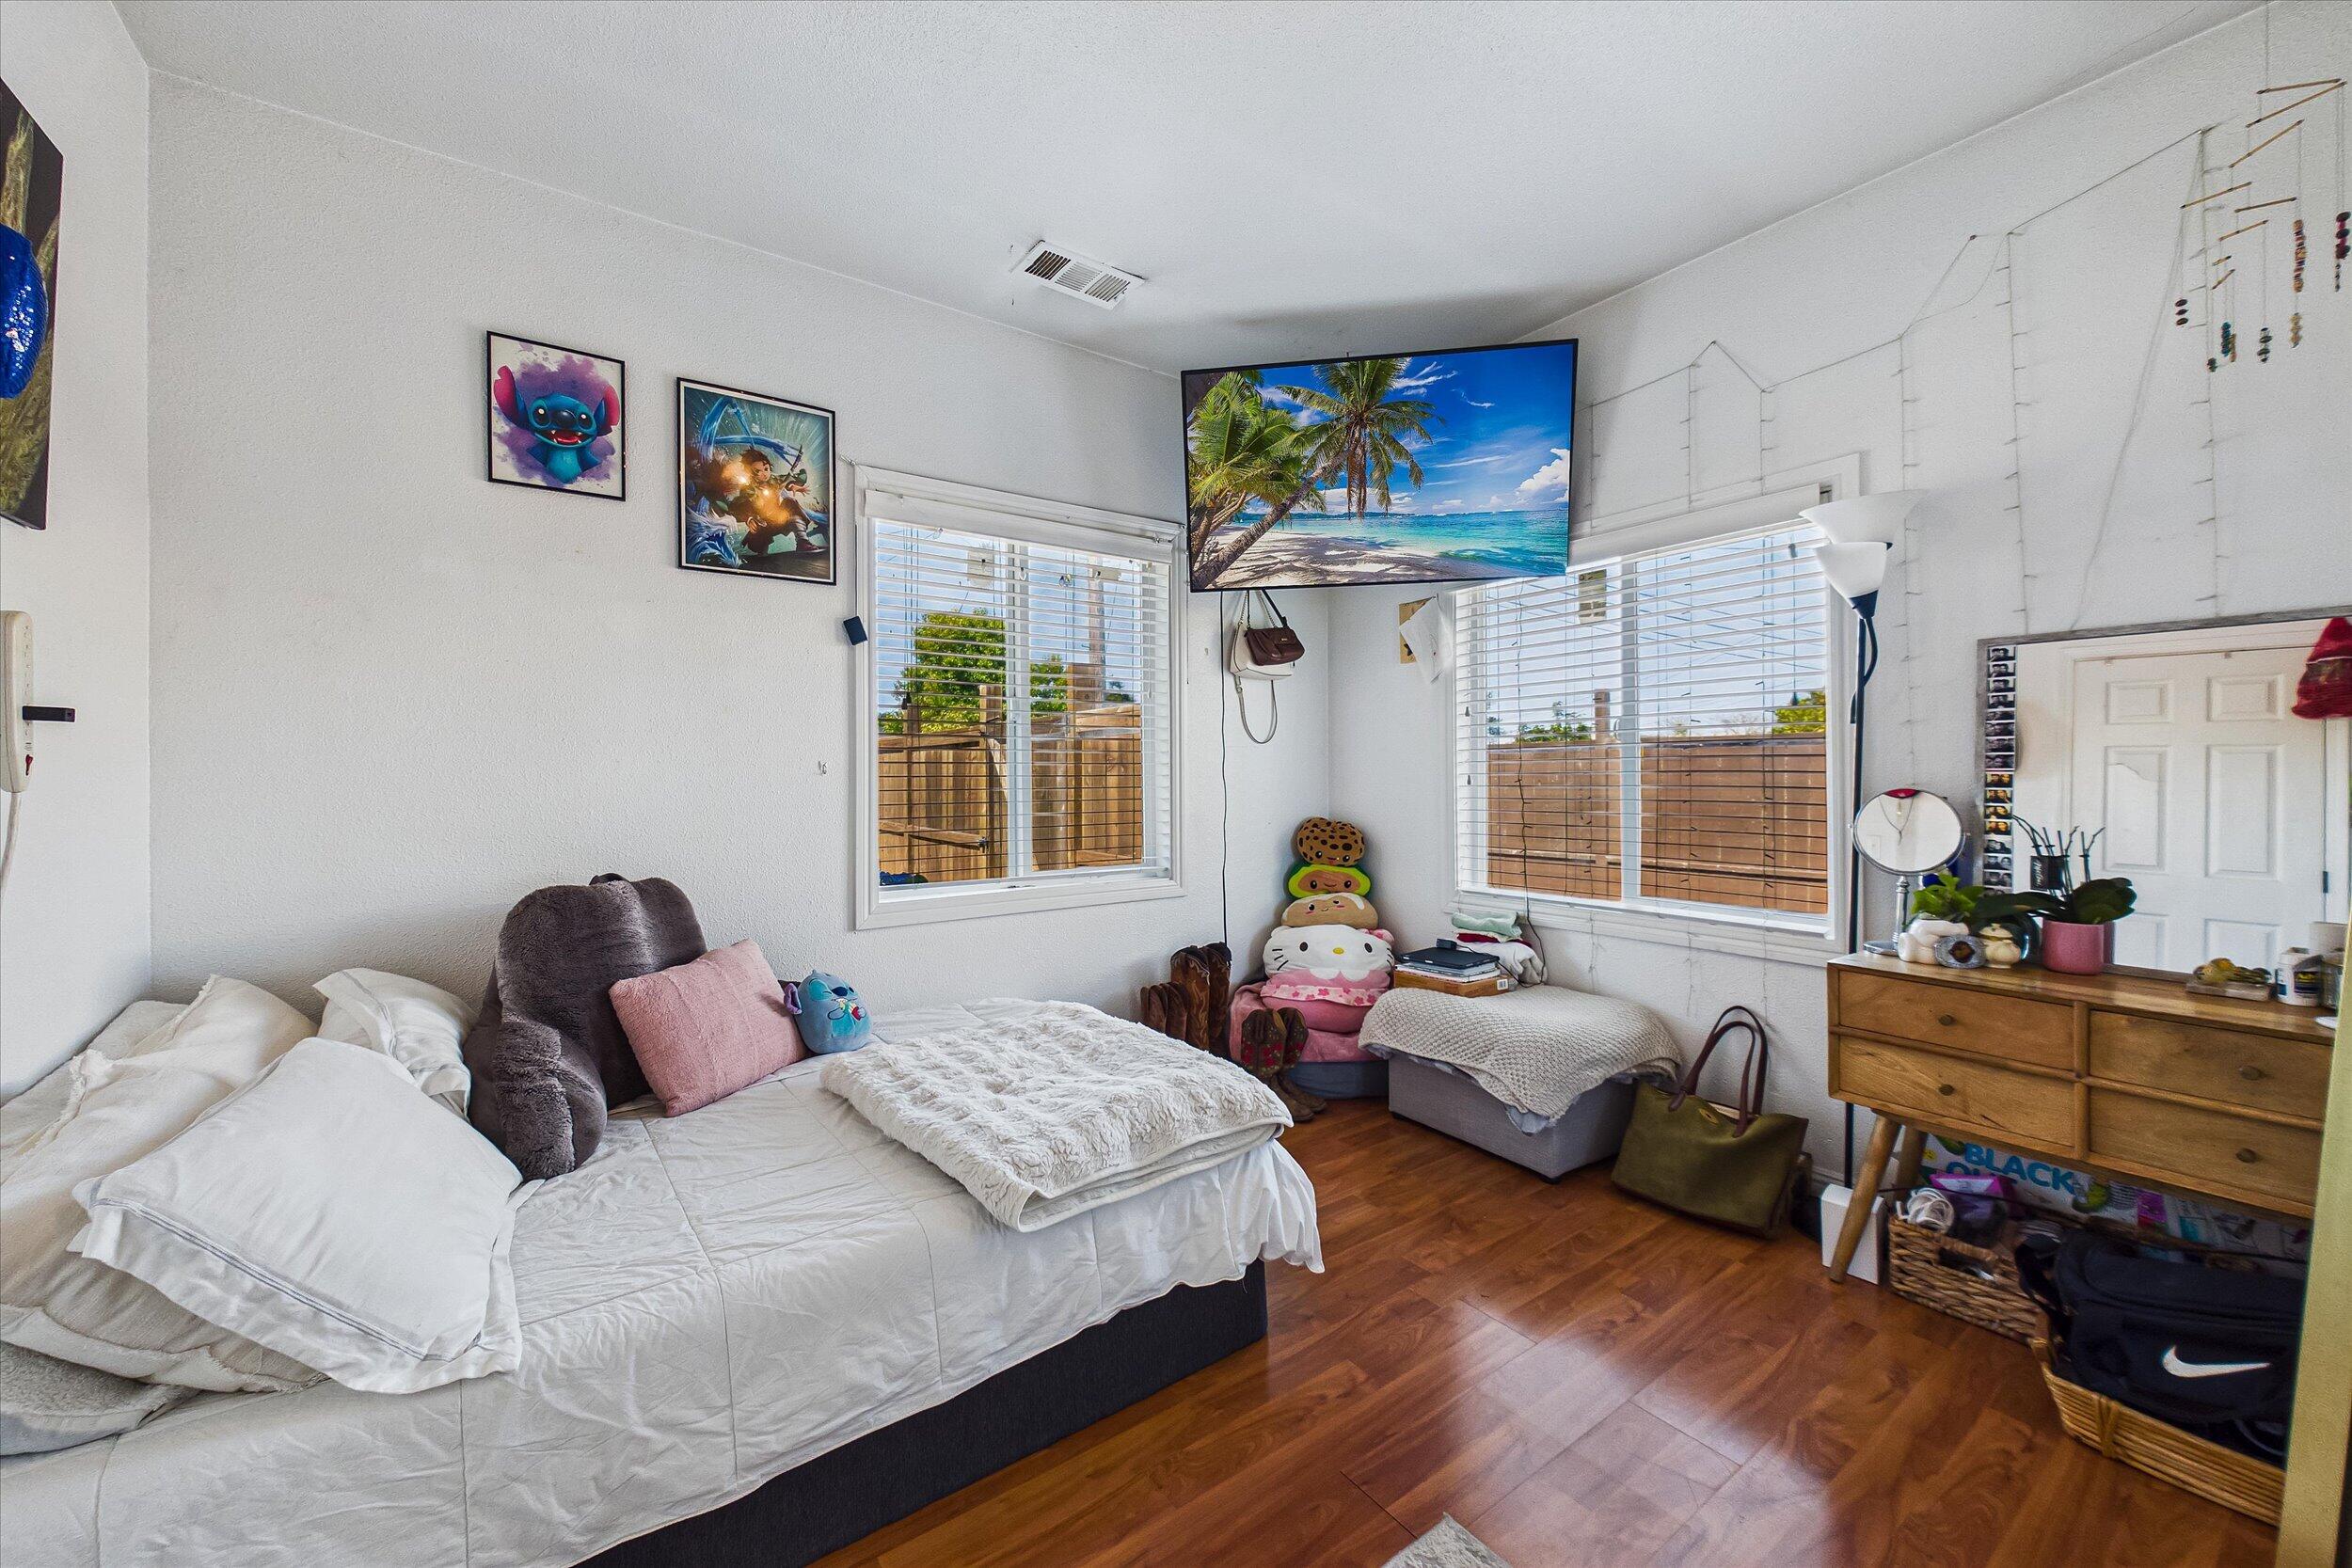
Furnished bedroom with a large white bed, two windows, and warm wood-look flooring.
Kitchen with stainless steel range, open dish shelves, wood cabinets, and a view of the hallway and front door.
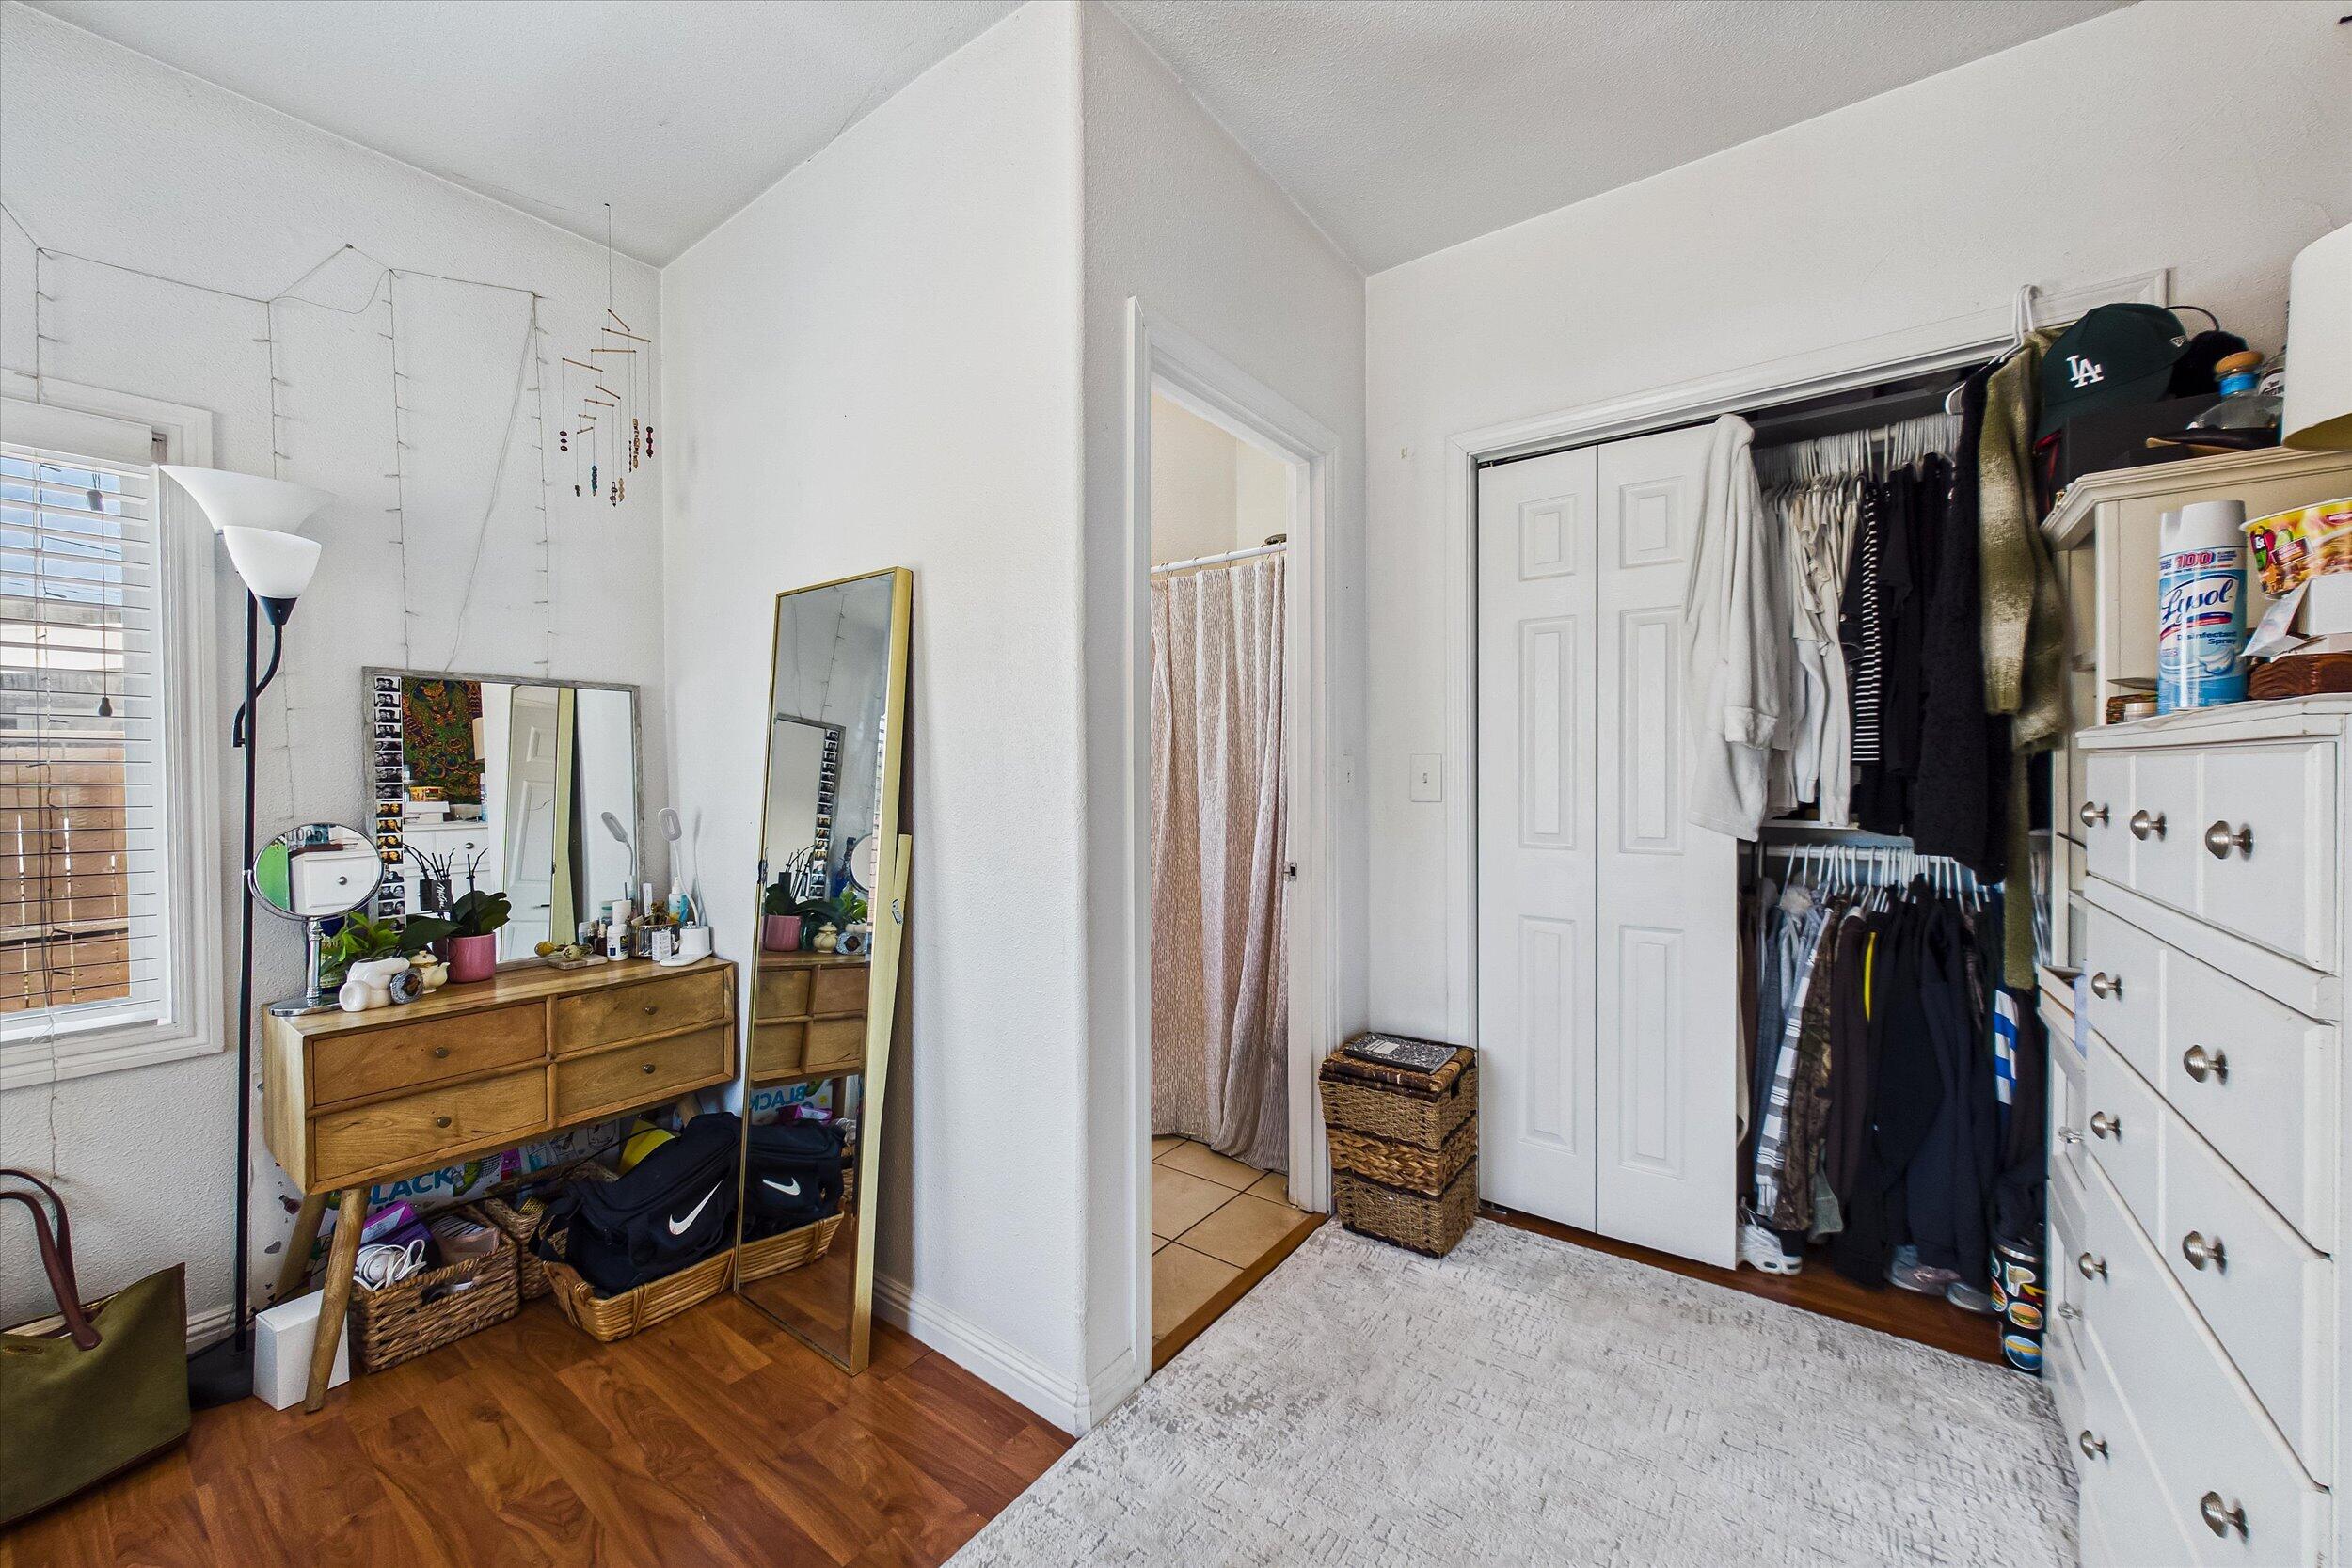
Dressing area with an open clothes closet, mirrored wooden dresser, and white drawer cabinets.
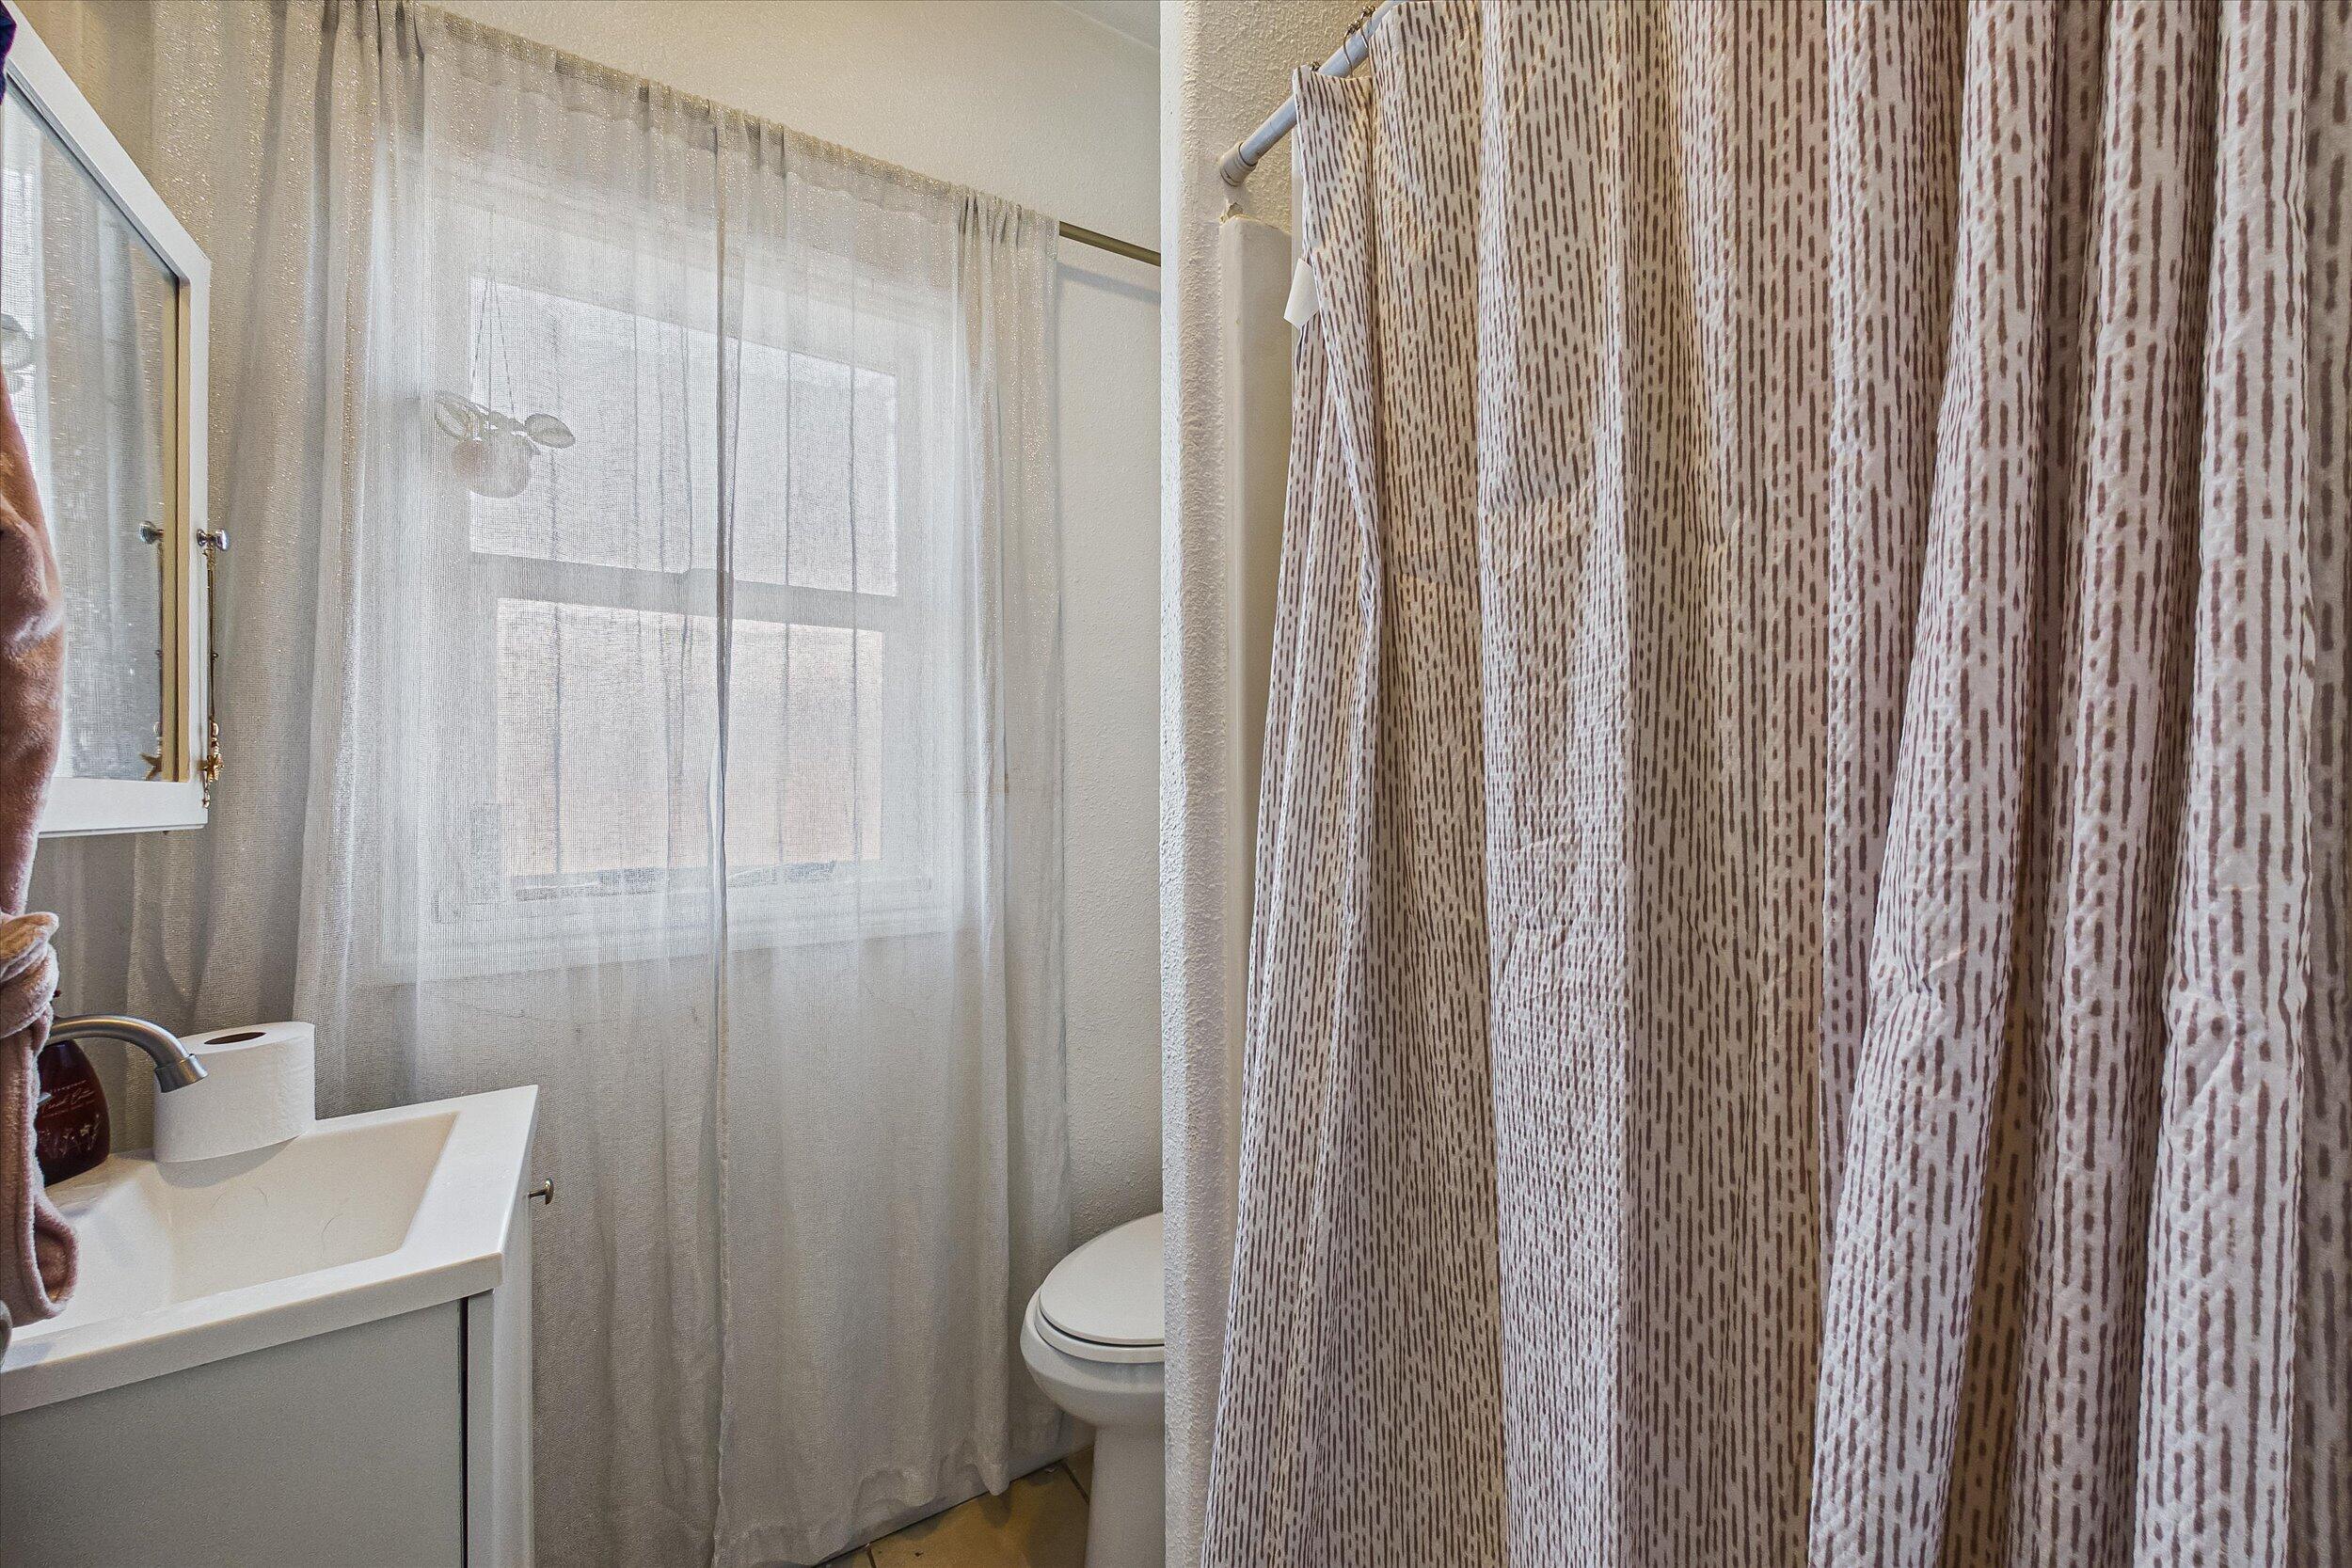
Bathroom with a white vanity and toilet beside a patterned shower curtain and curtained window.
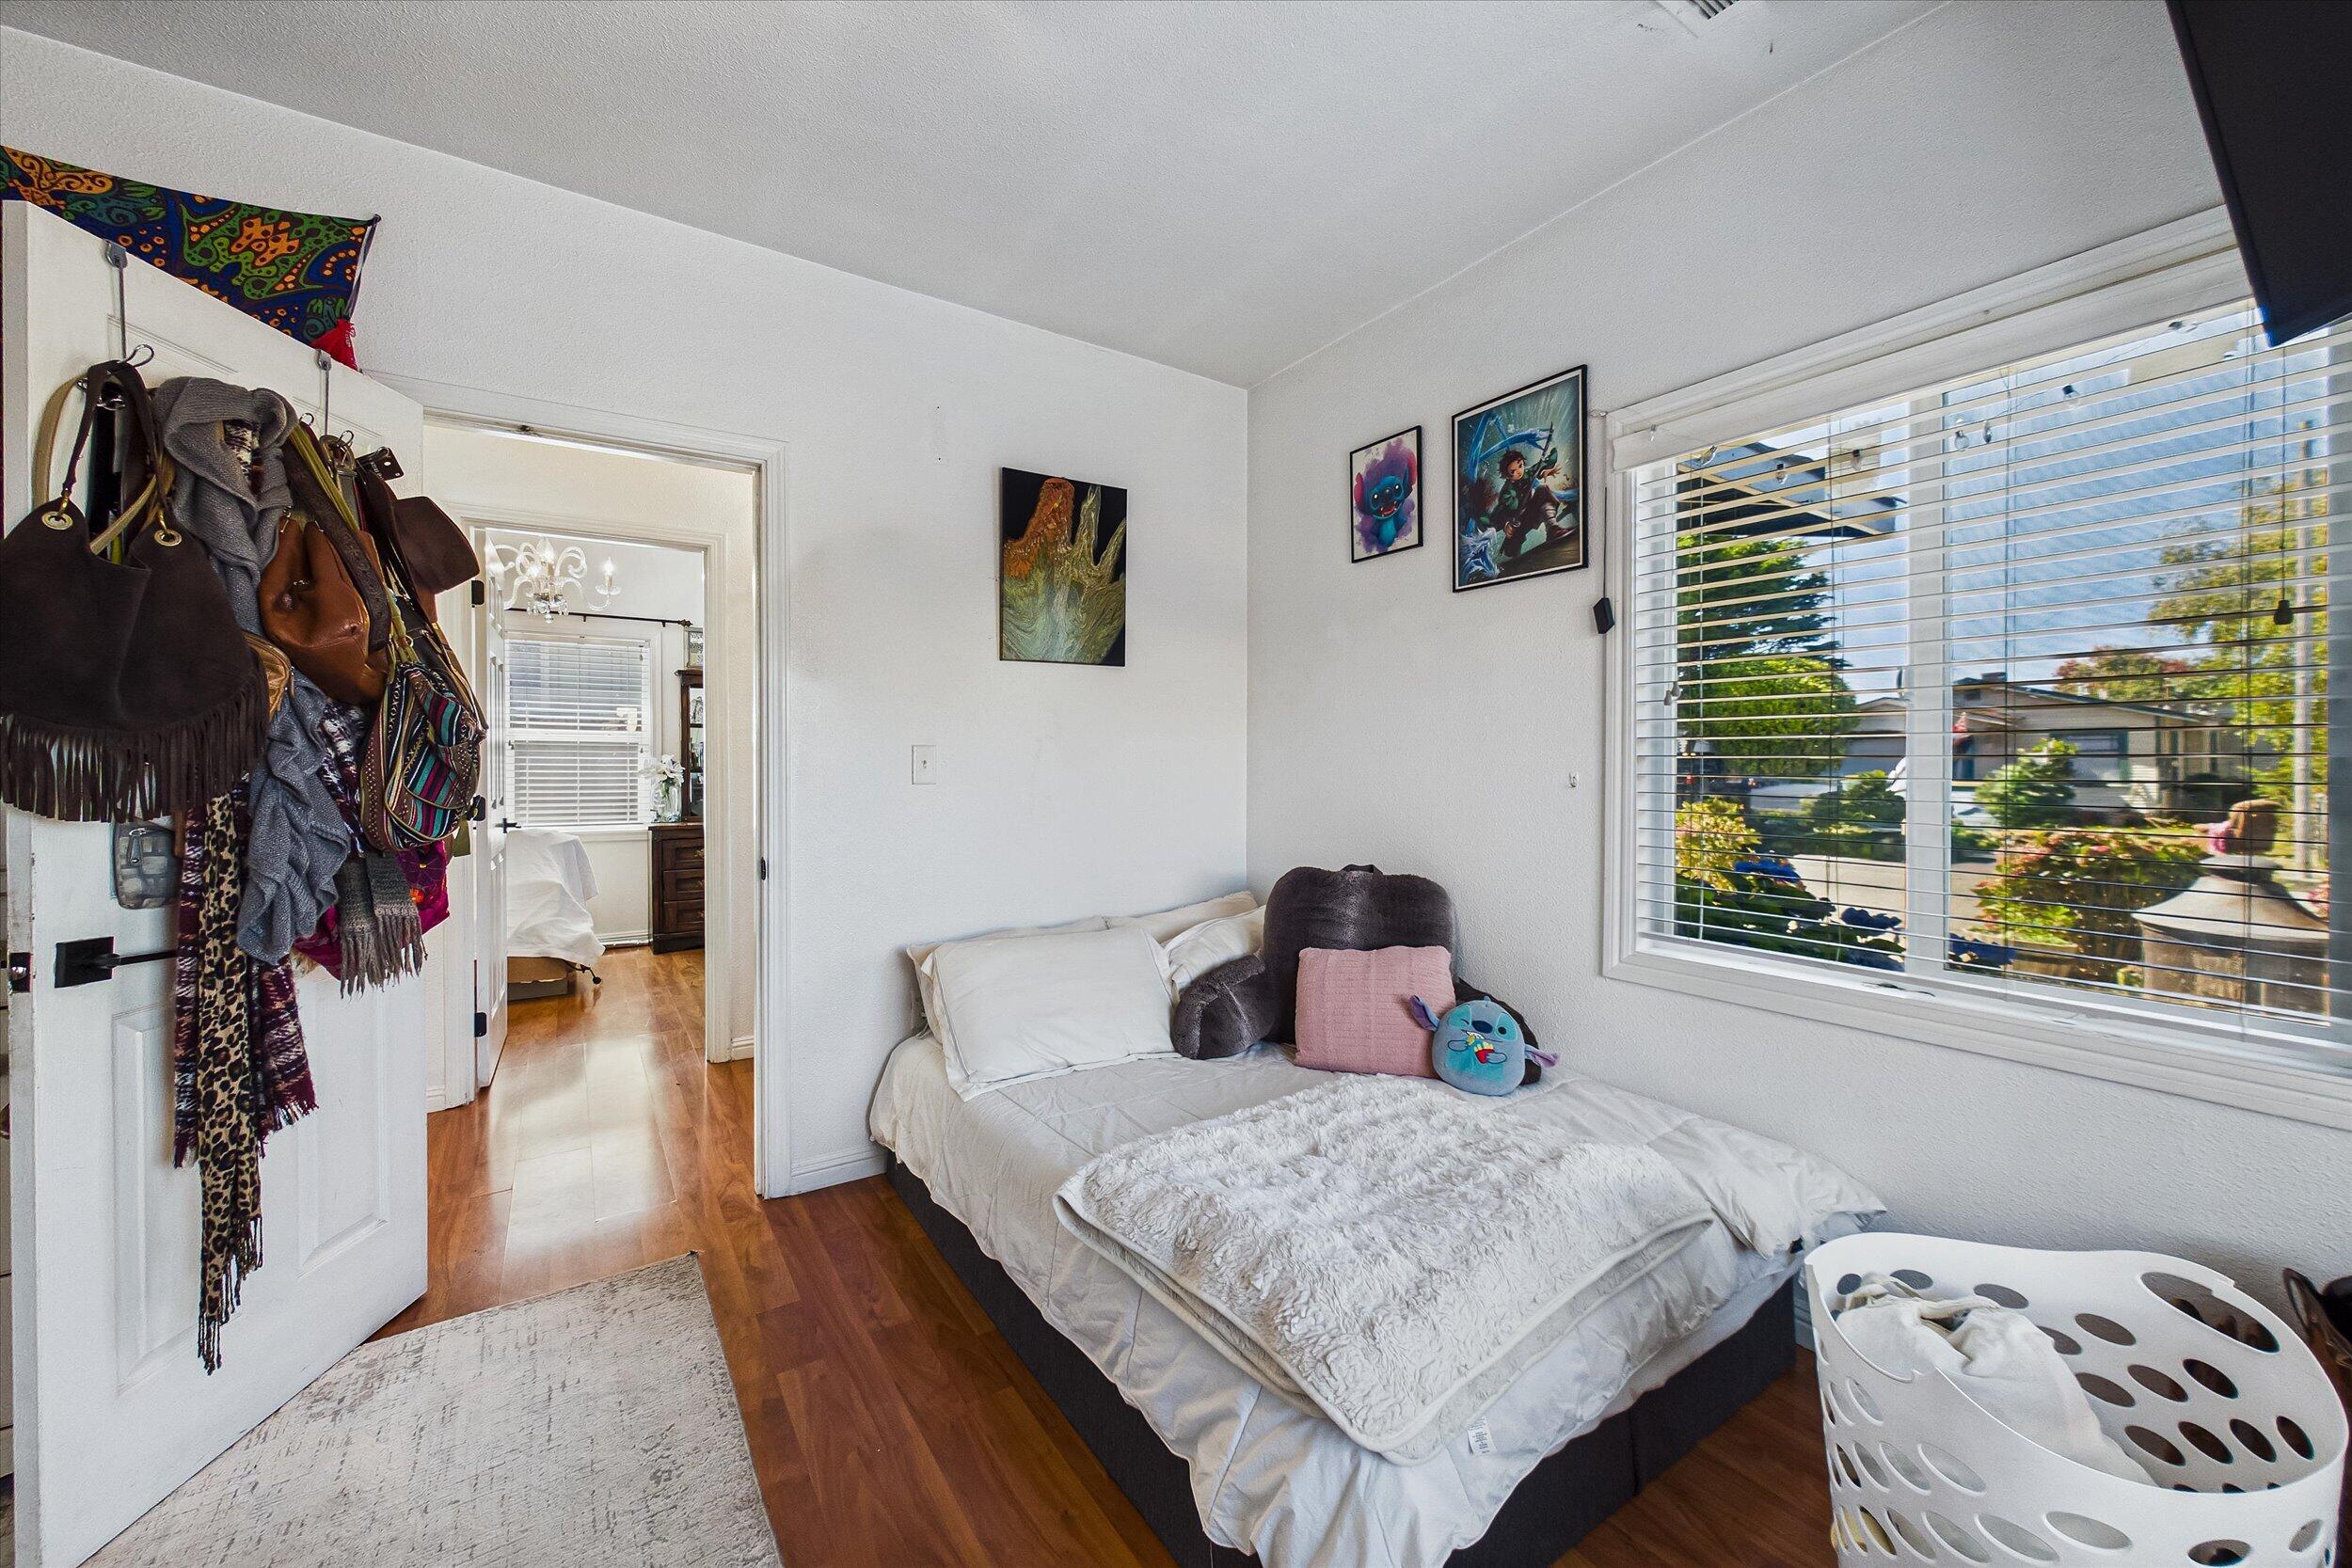
Bedroom with a bed beside a large window with blinds and warm wood flooring.
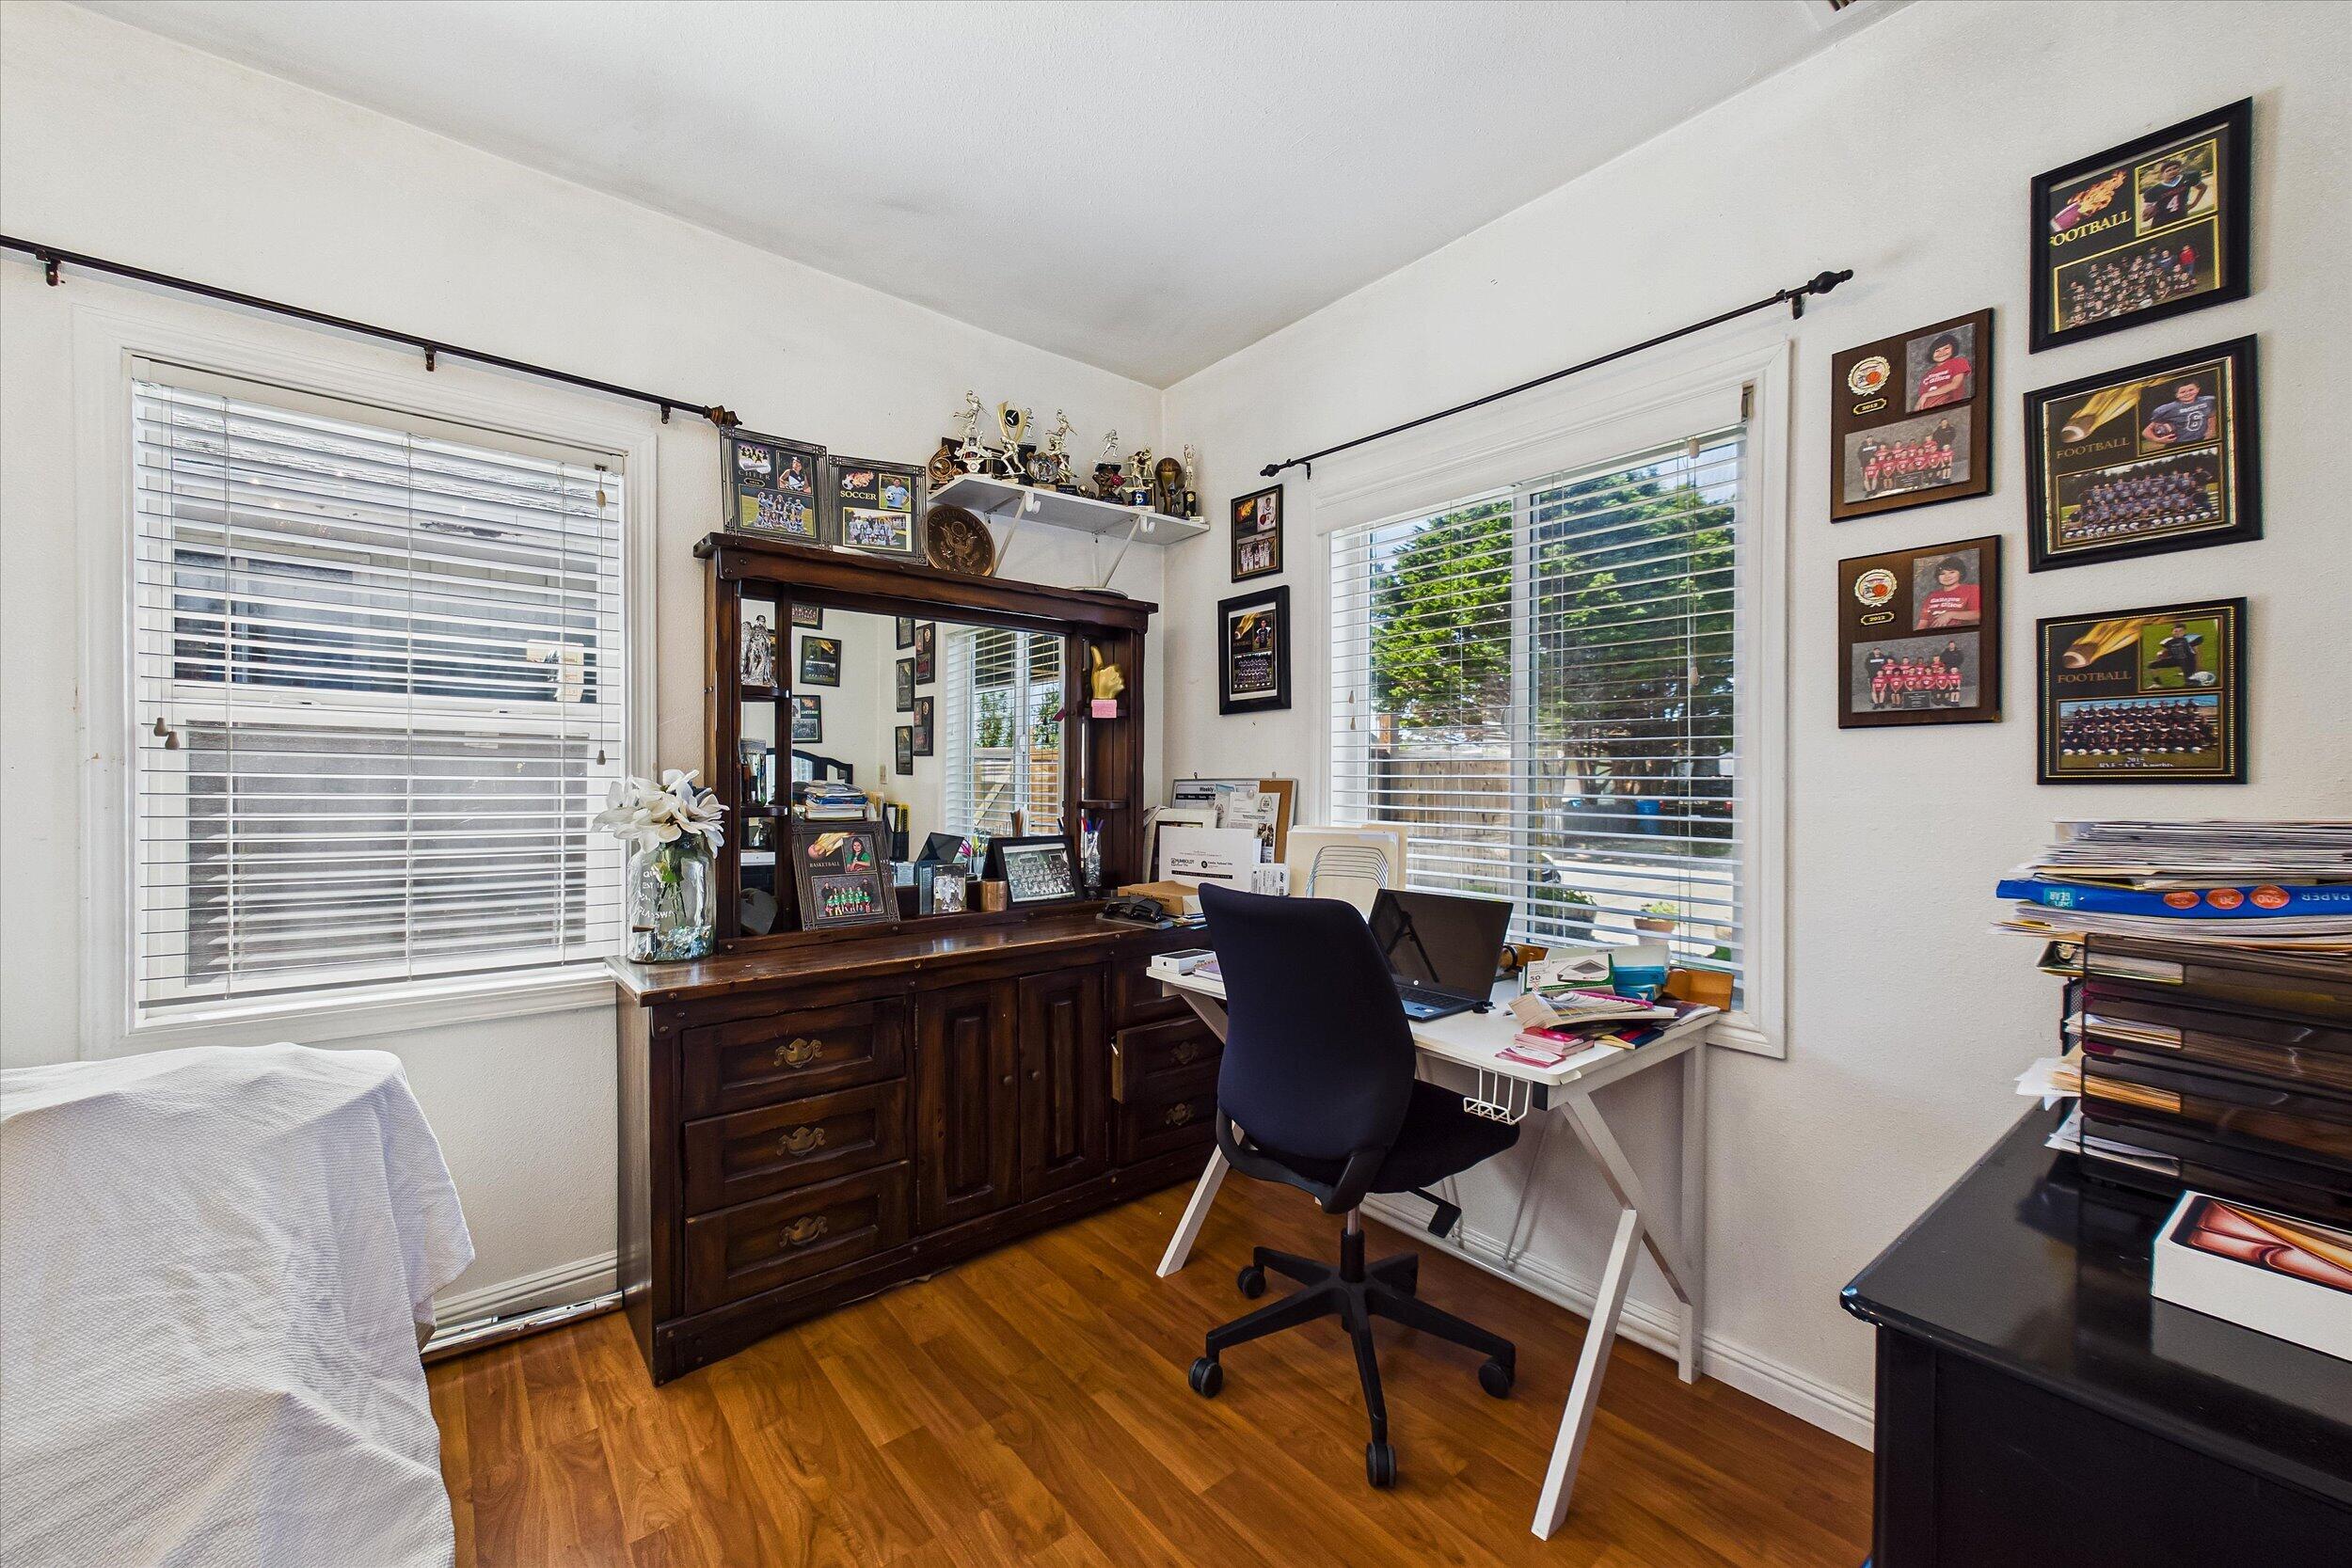
Home office with a white desk, dark wooden dresser, sports trophies, and framed team photos.
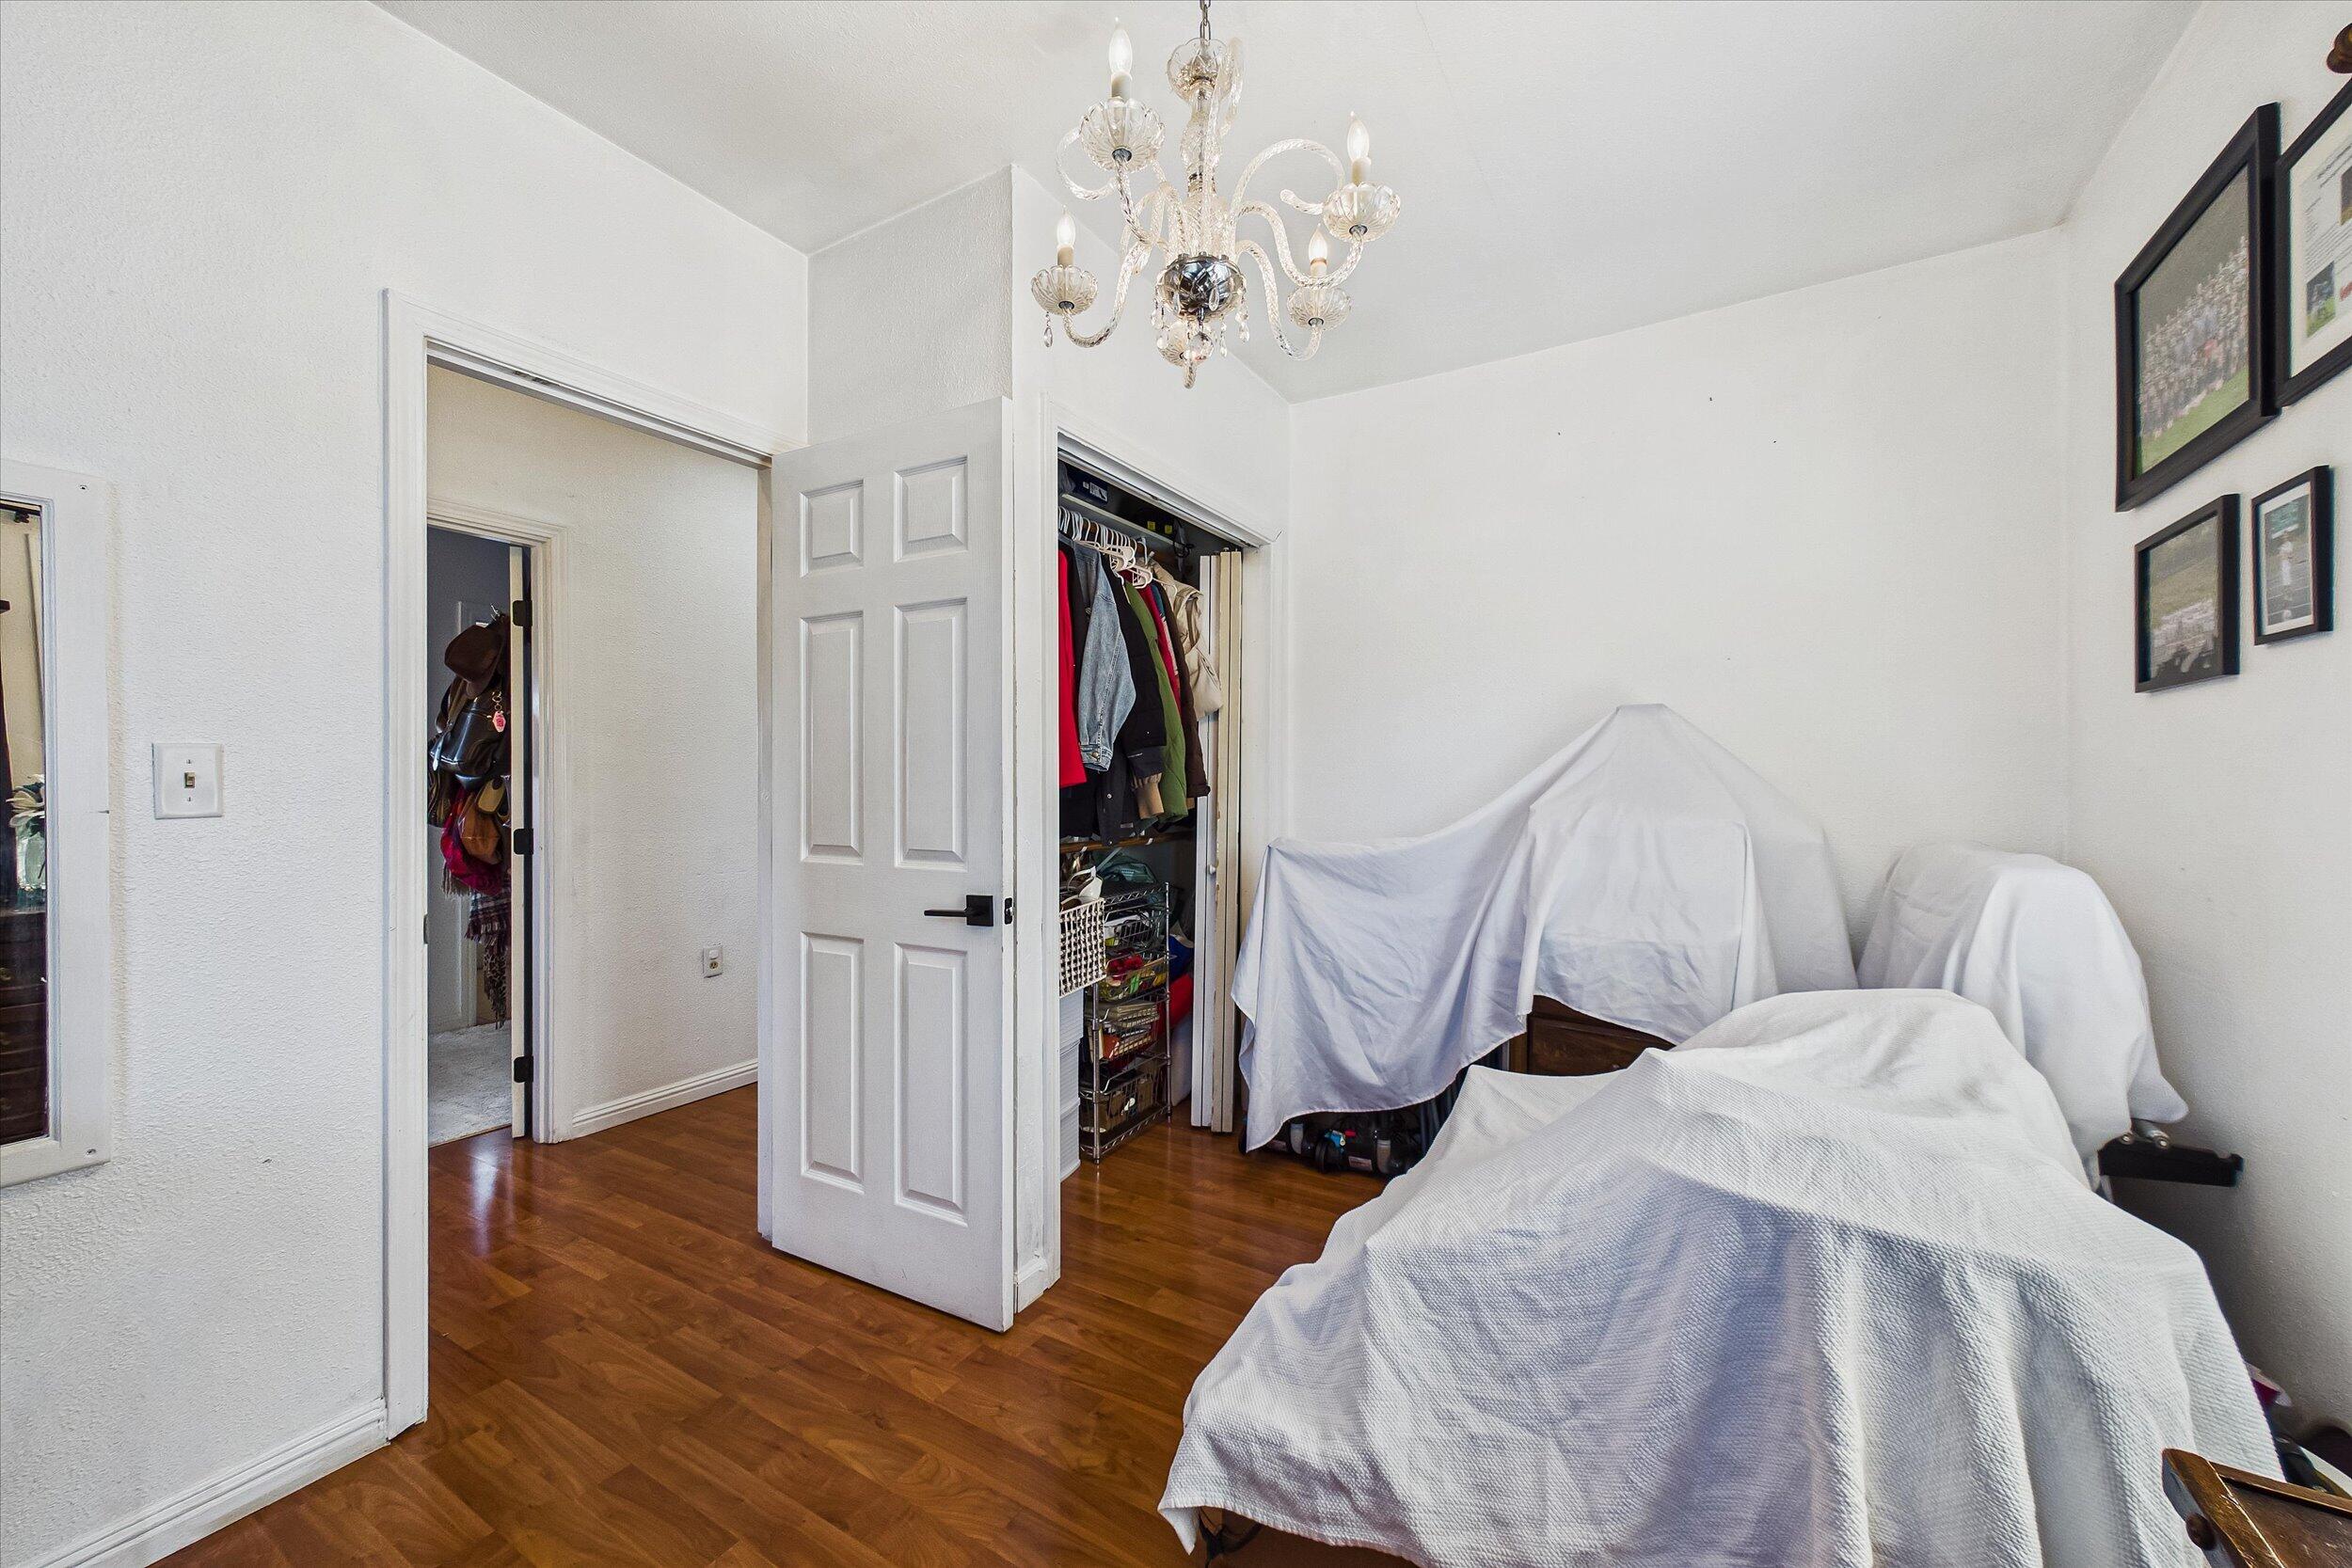
Room with hardwood floors, an ornate chandelier, an open clothes closet, and sheet-covered furniture.
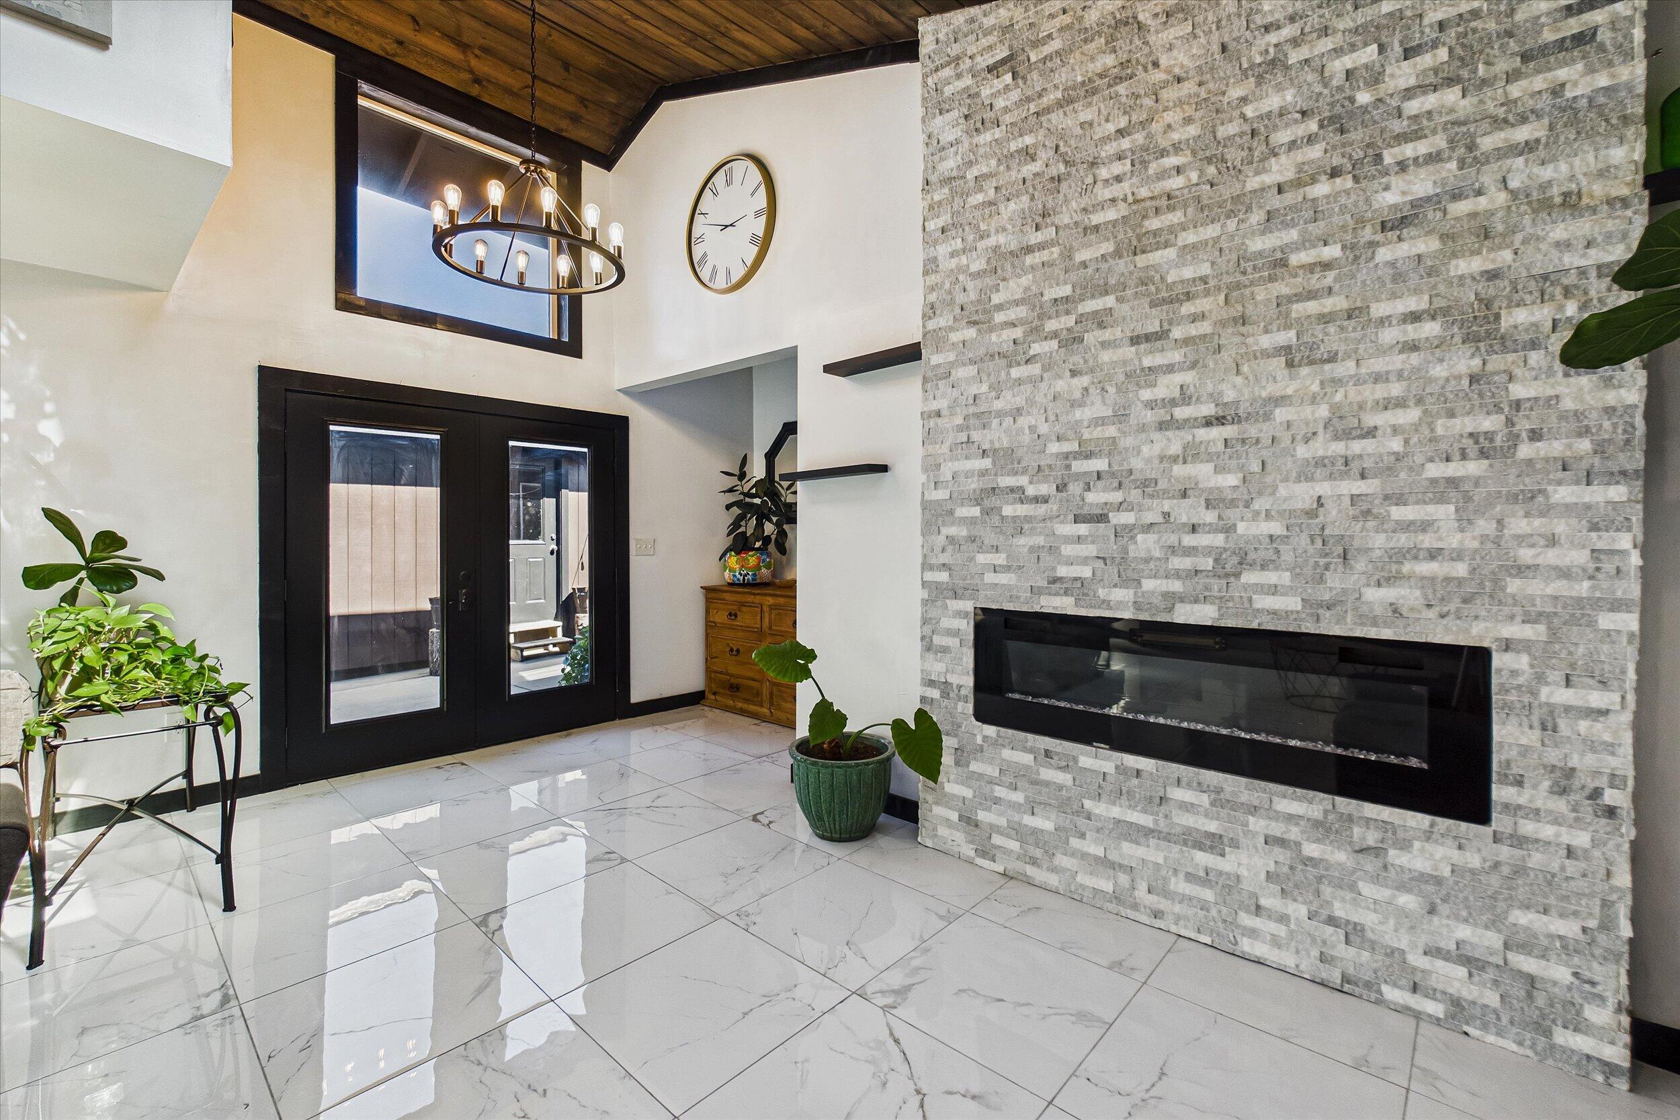
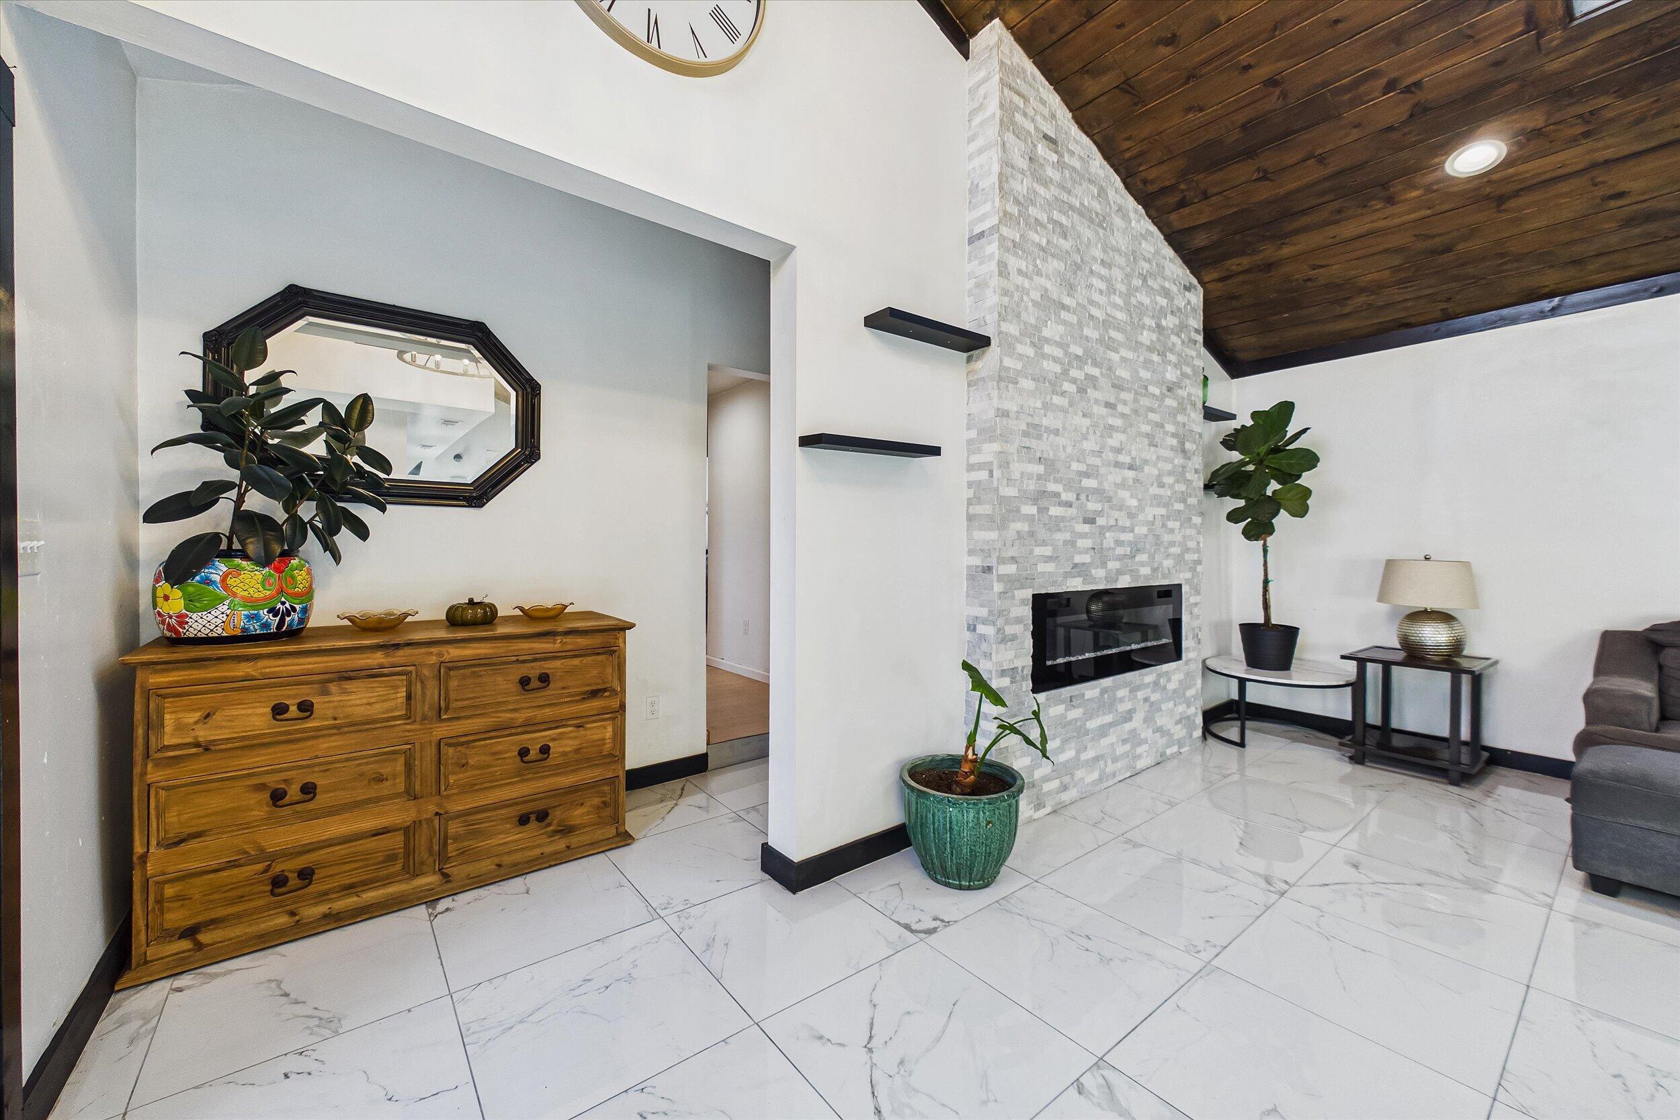
Entry foyer with a tall stacked-stone fireplace, black glass doors, and glossy tile floor.
Living room with a tall stone fireplace, dark wood vaulted ceiling, and marble-look tile floor.
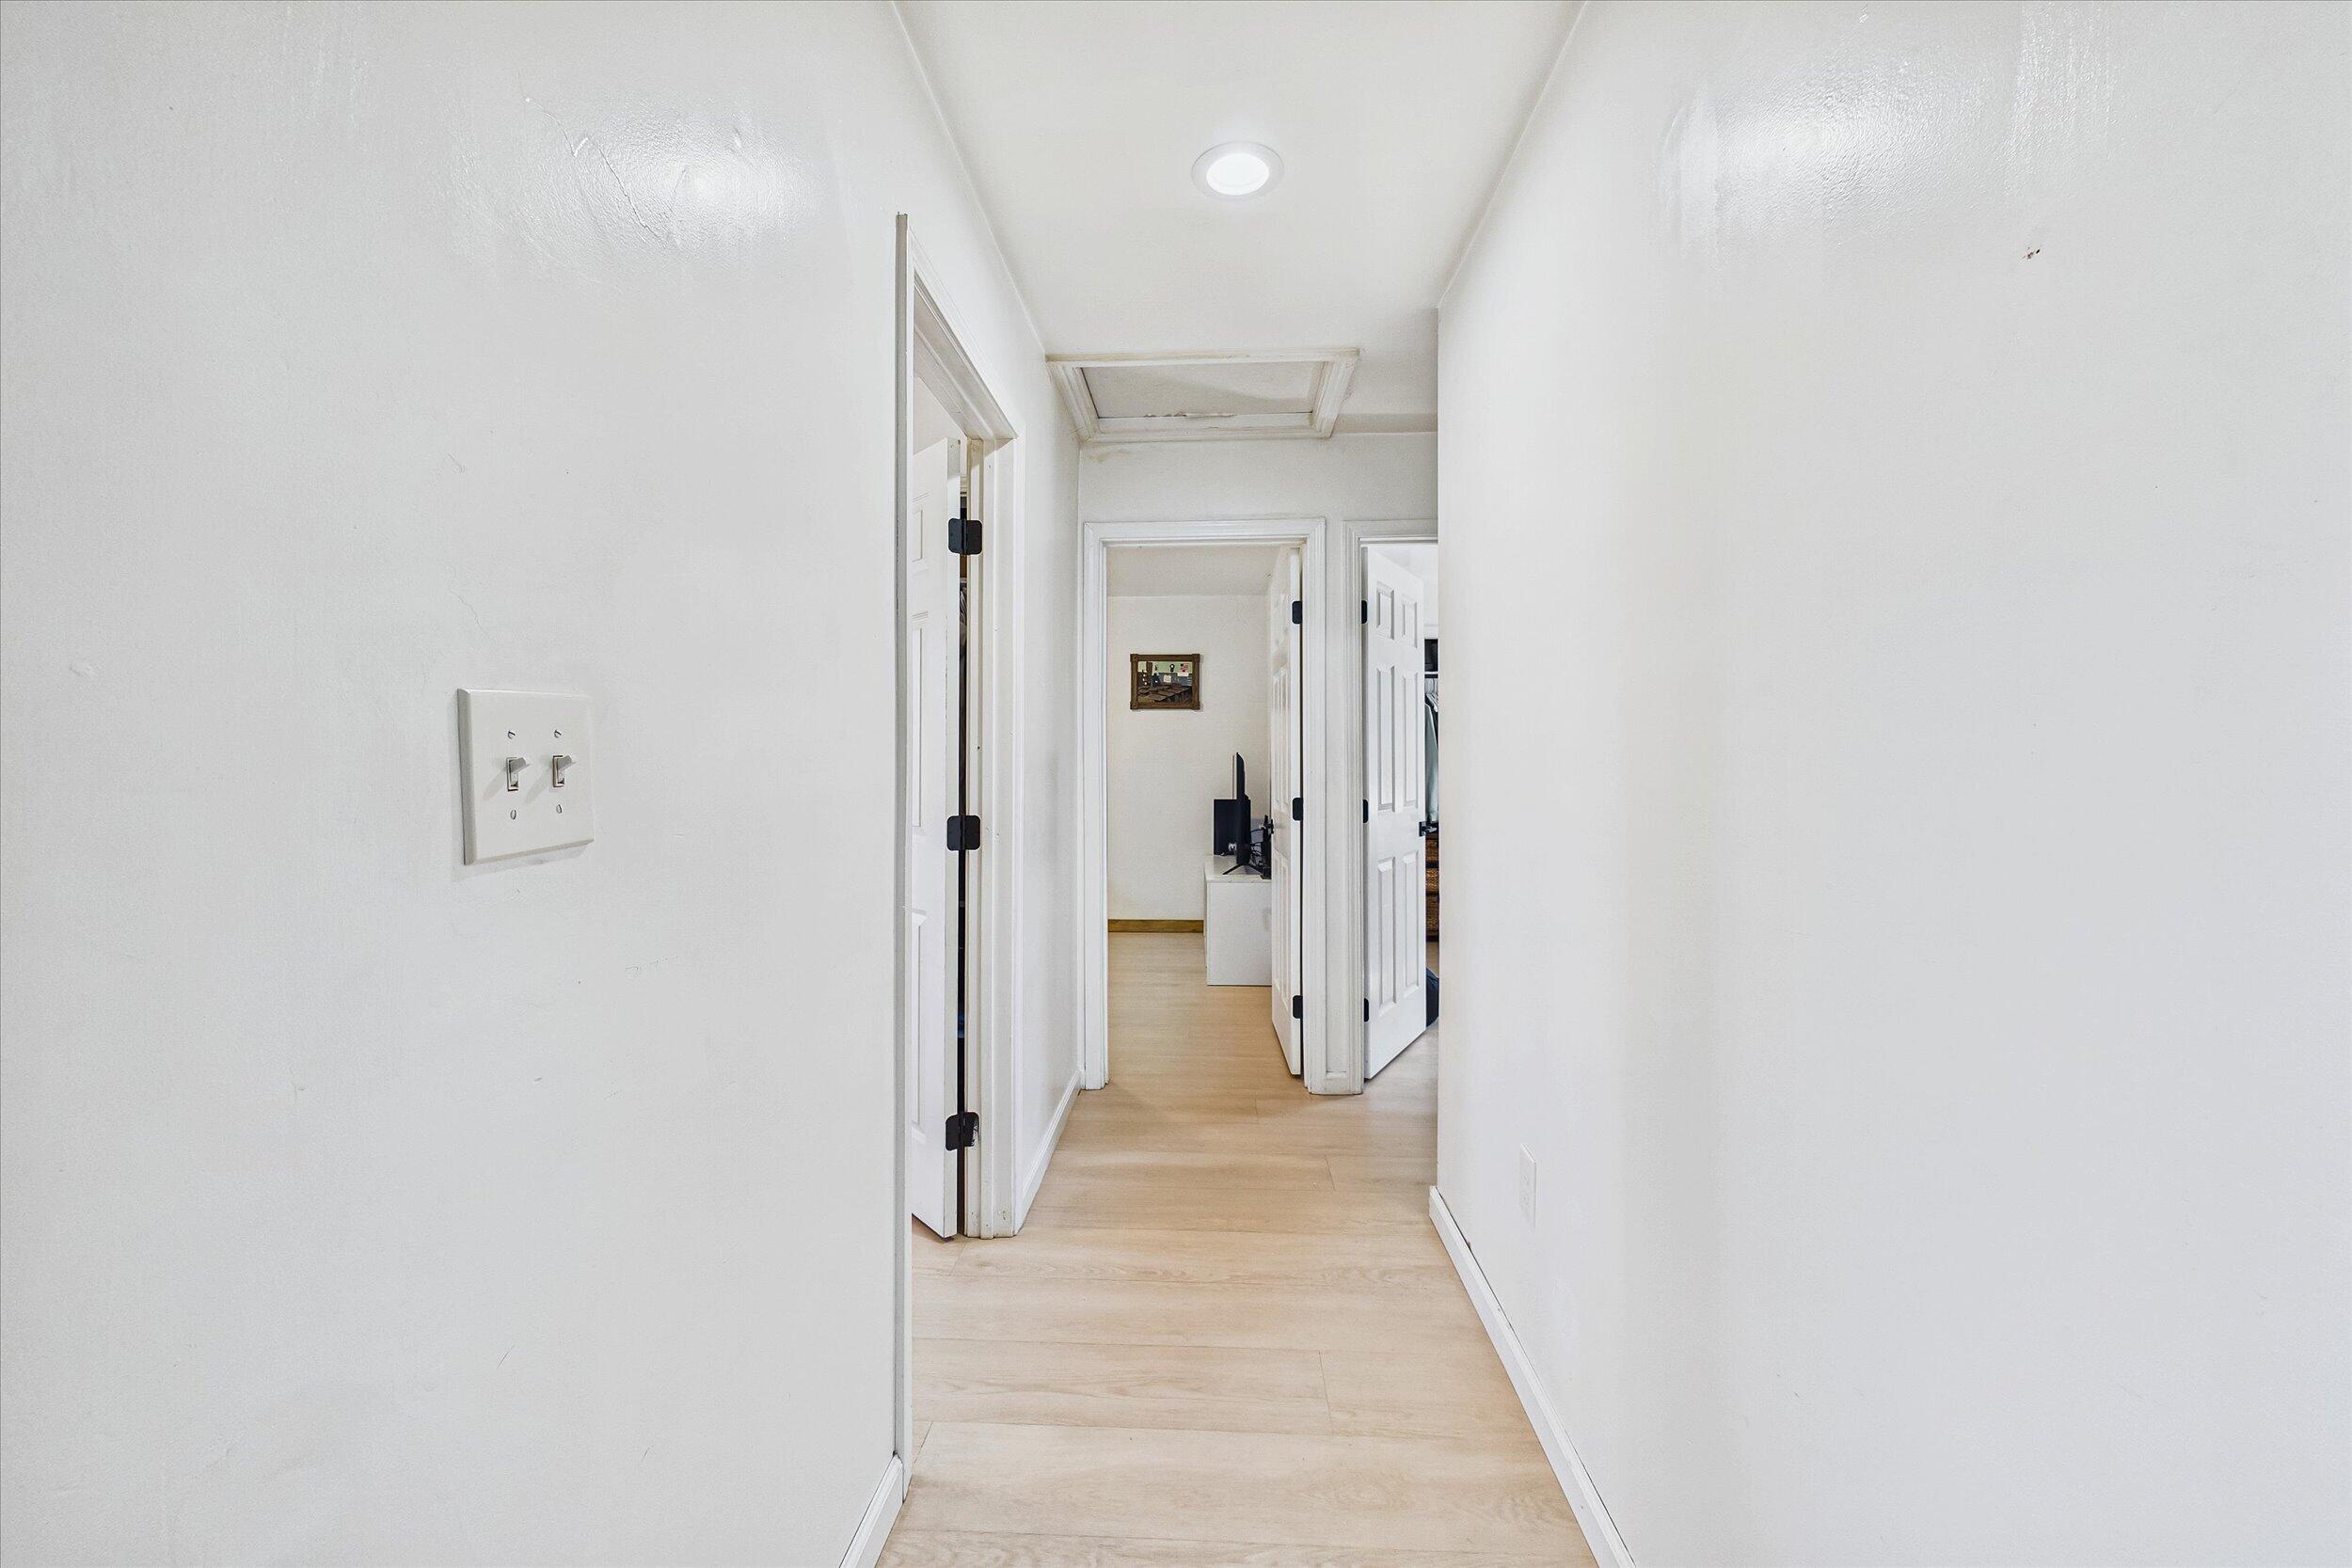
Bright white hallway with pale wood floors and several open doorways.
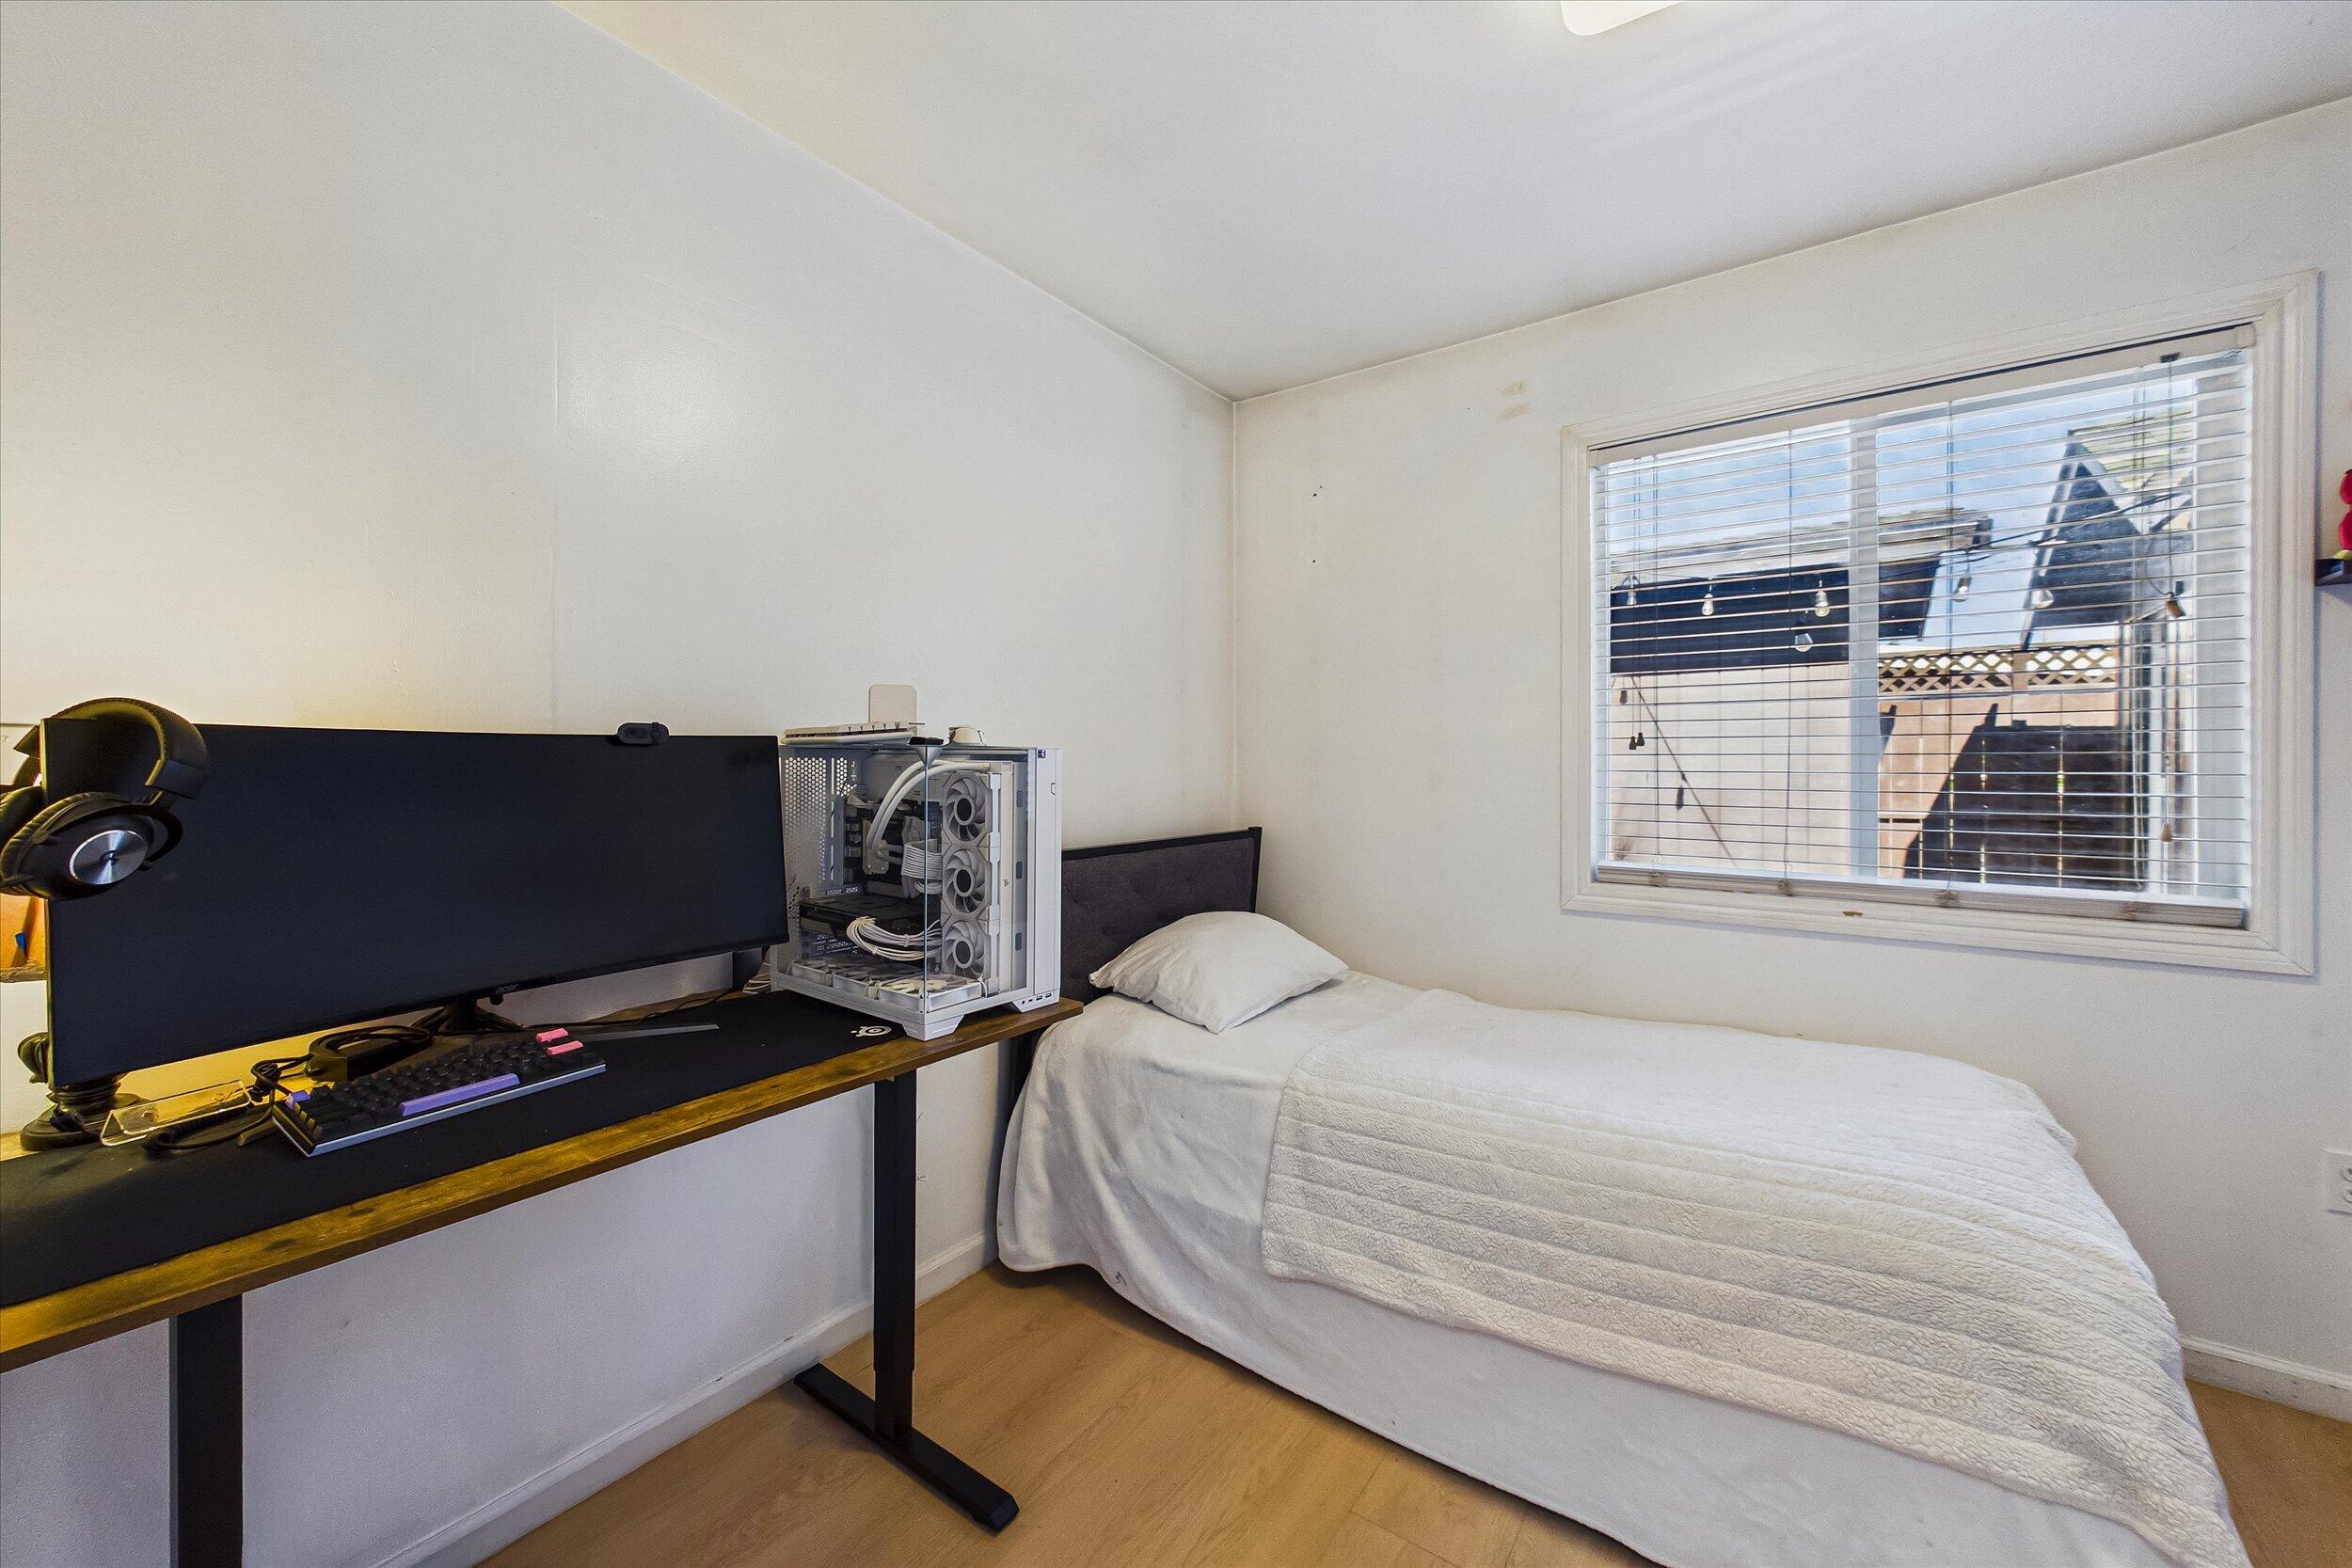
Bedroom with a single white-covered bed and a desk with a large monitor and desktop computer.
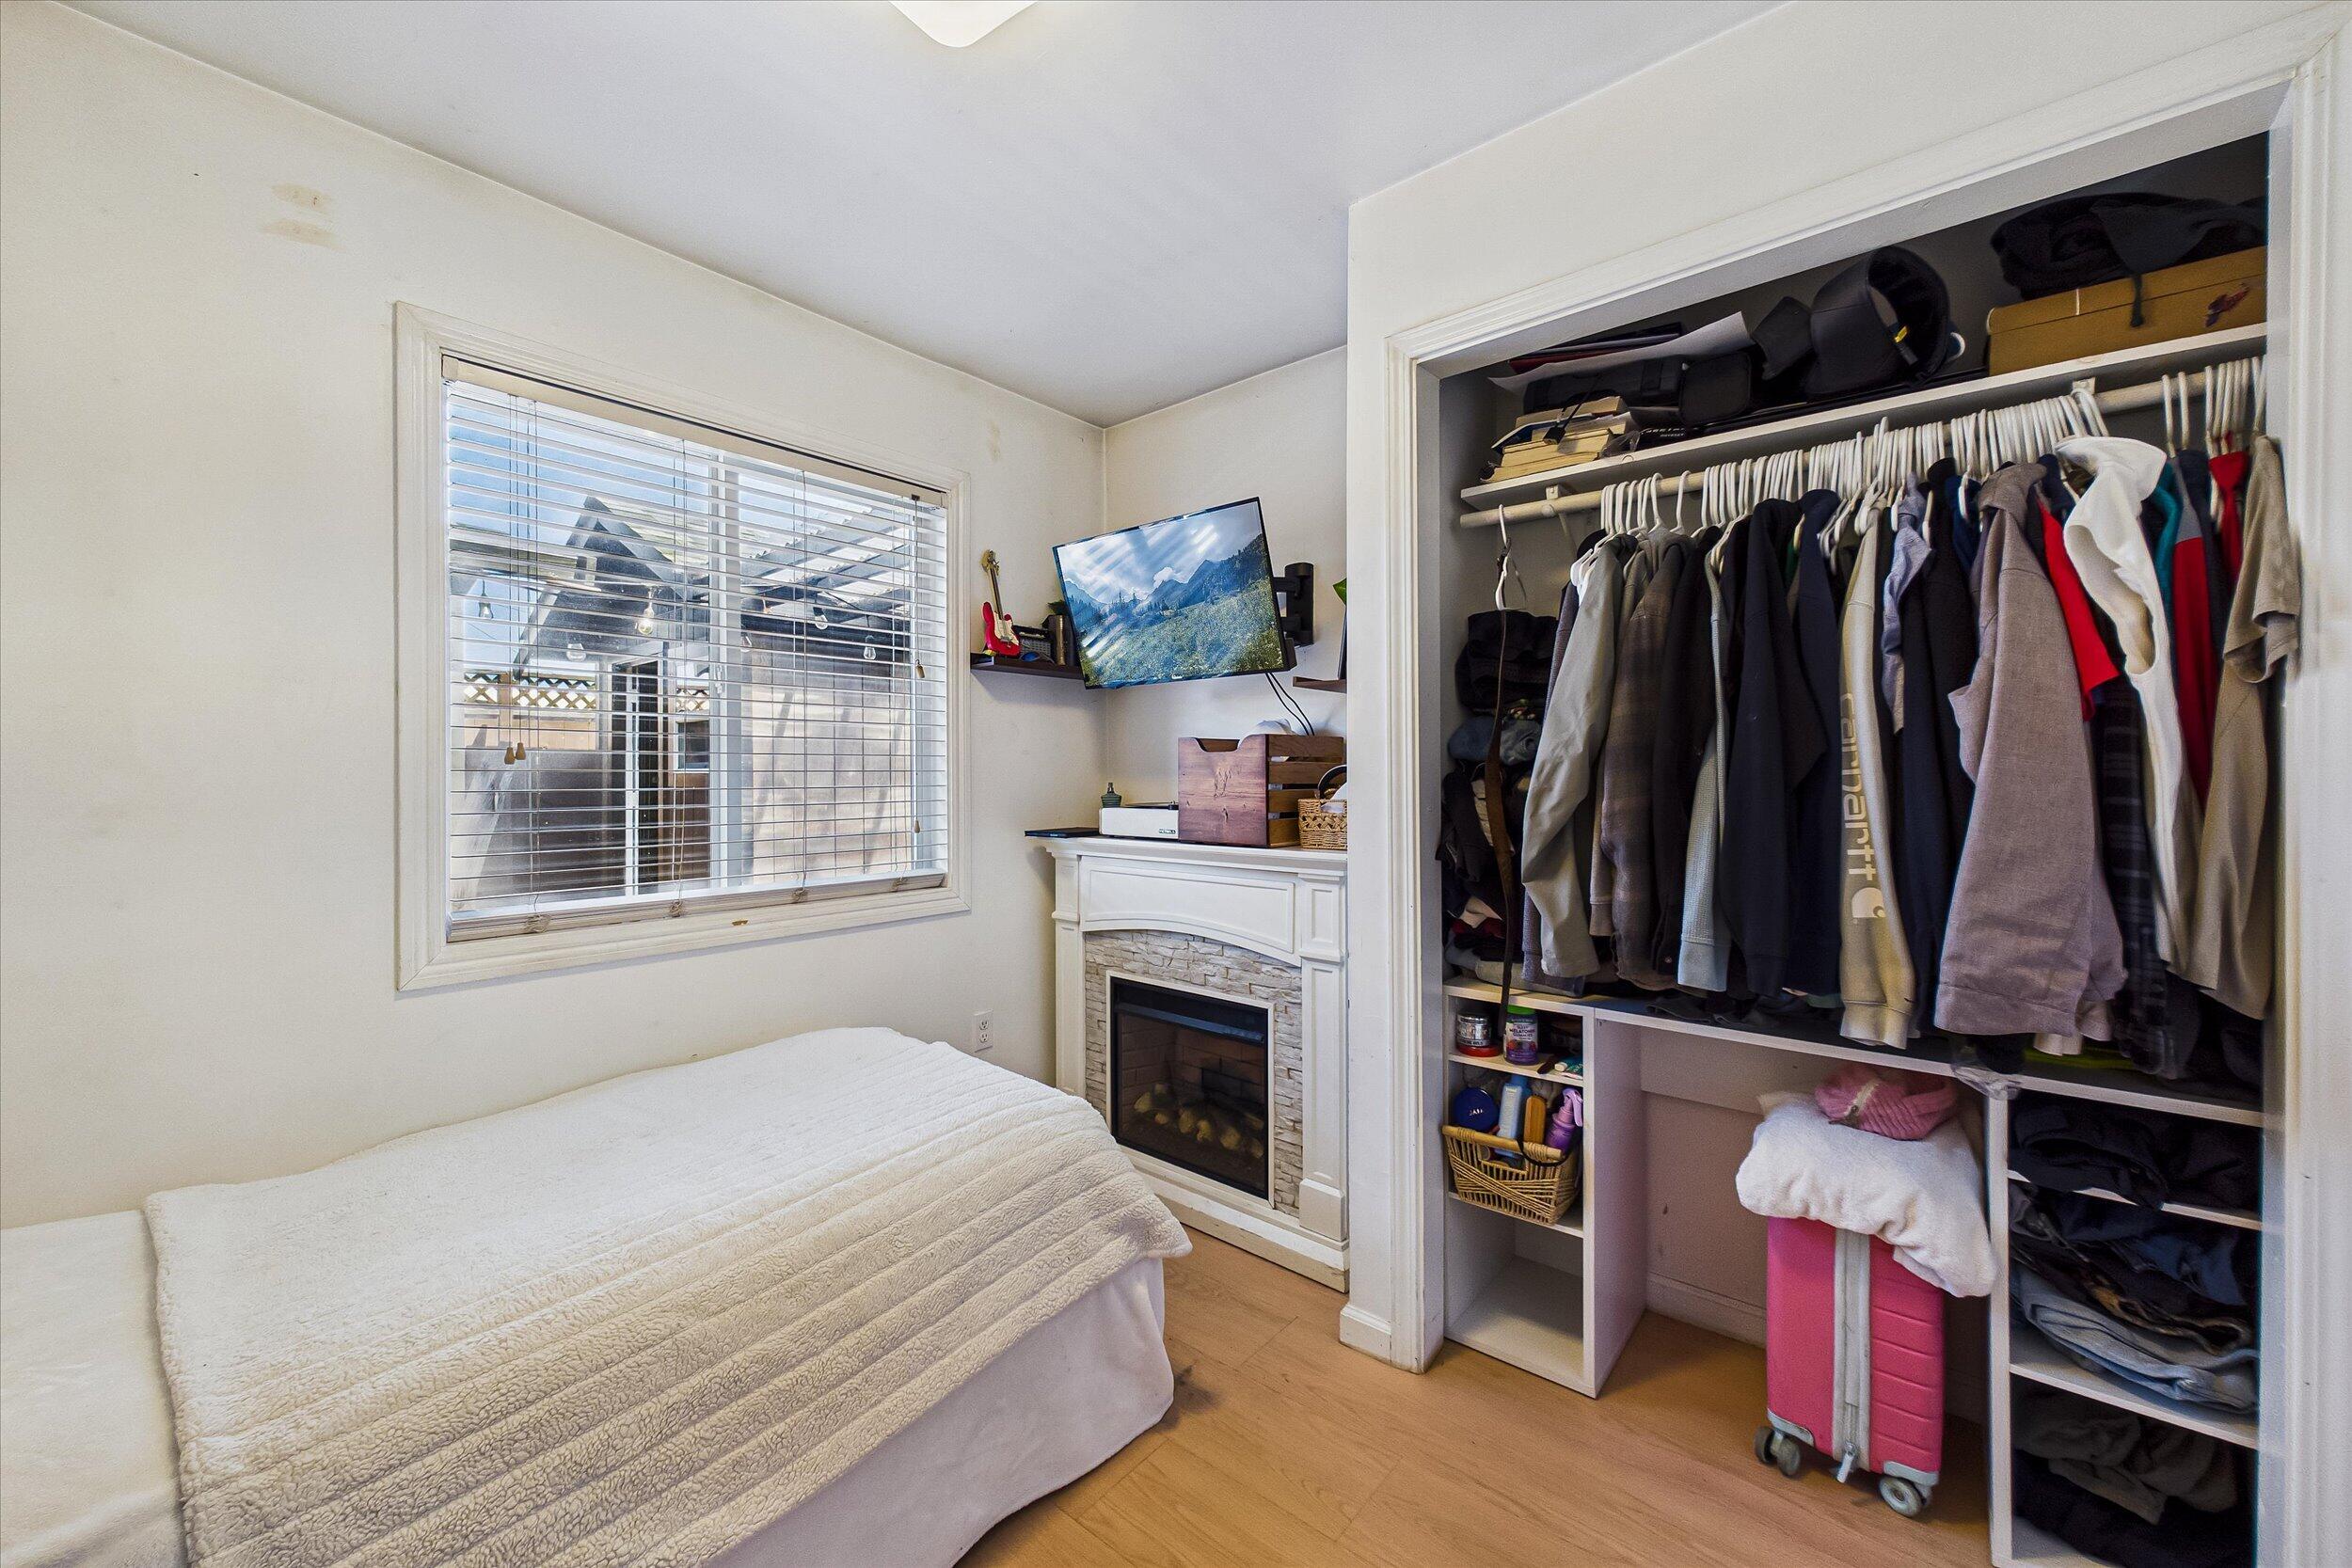
Bedroom with an open clothes-filled closet, a small fireplace, and a wall-mounted television.
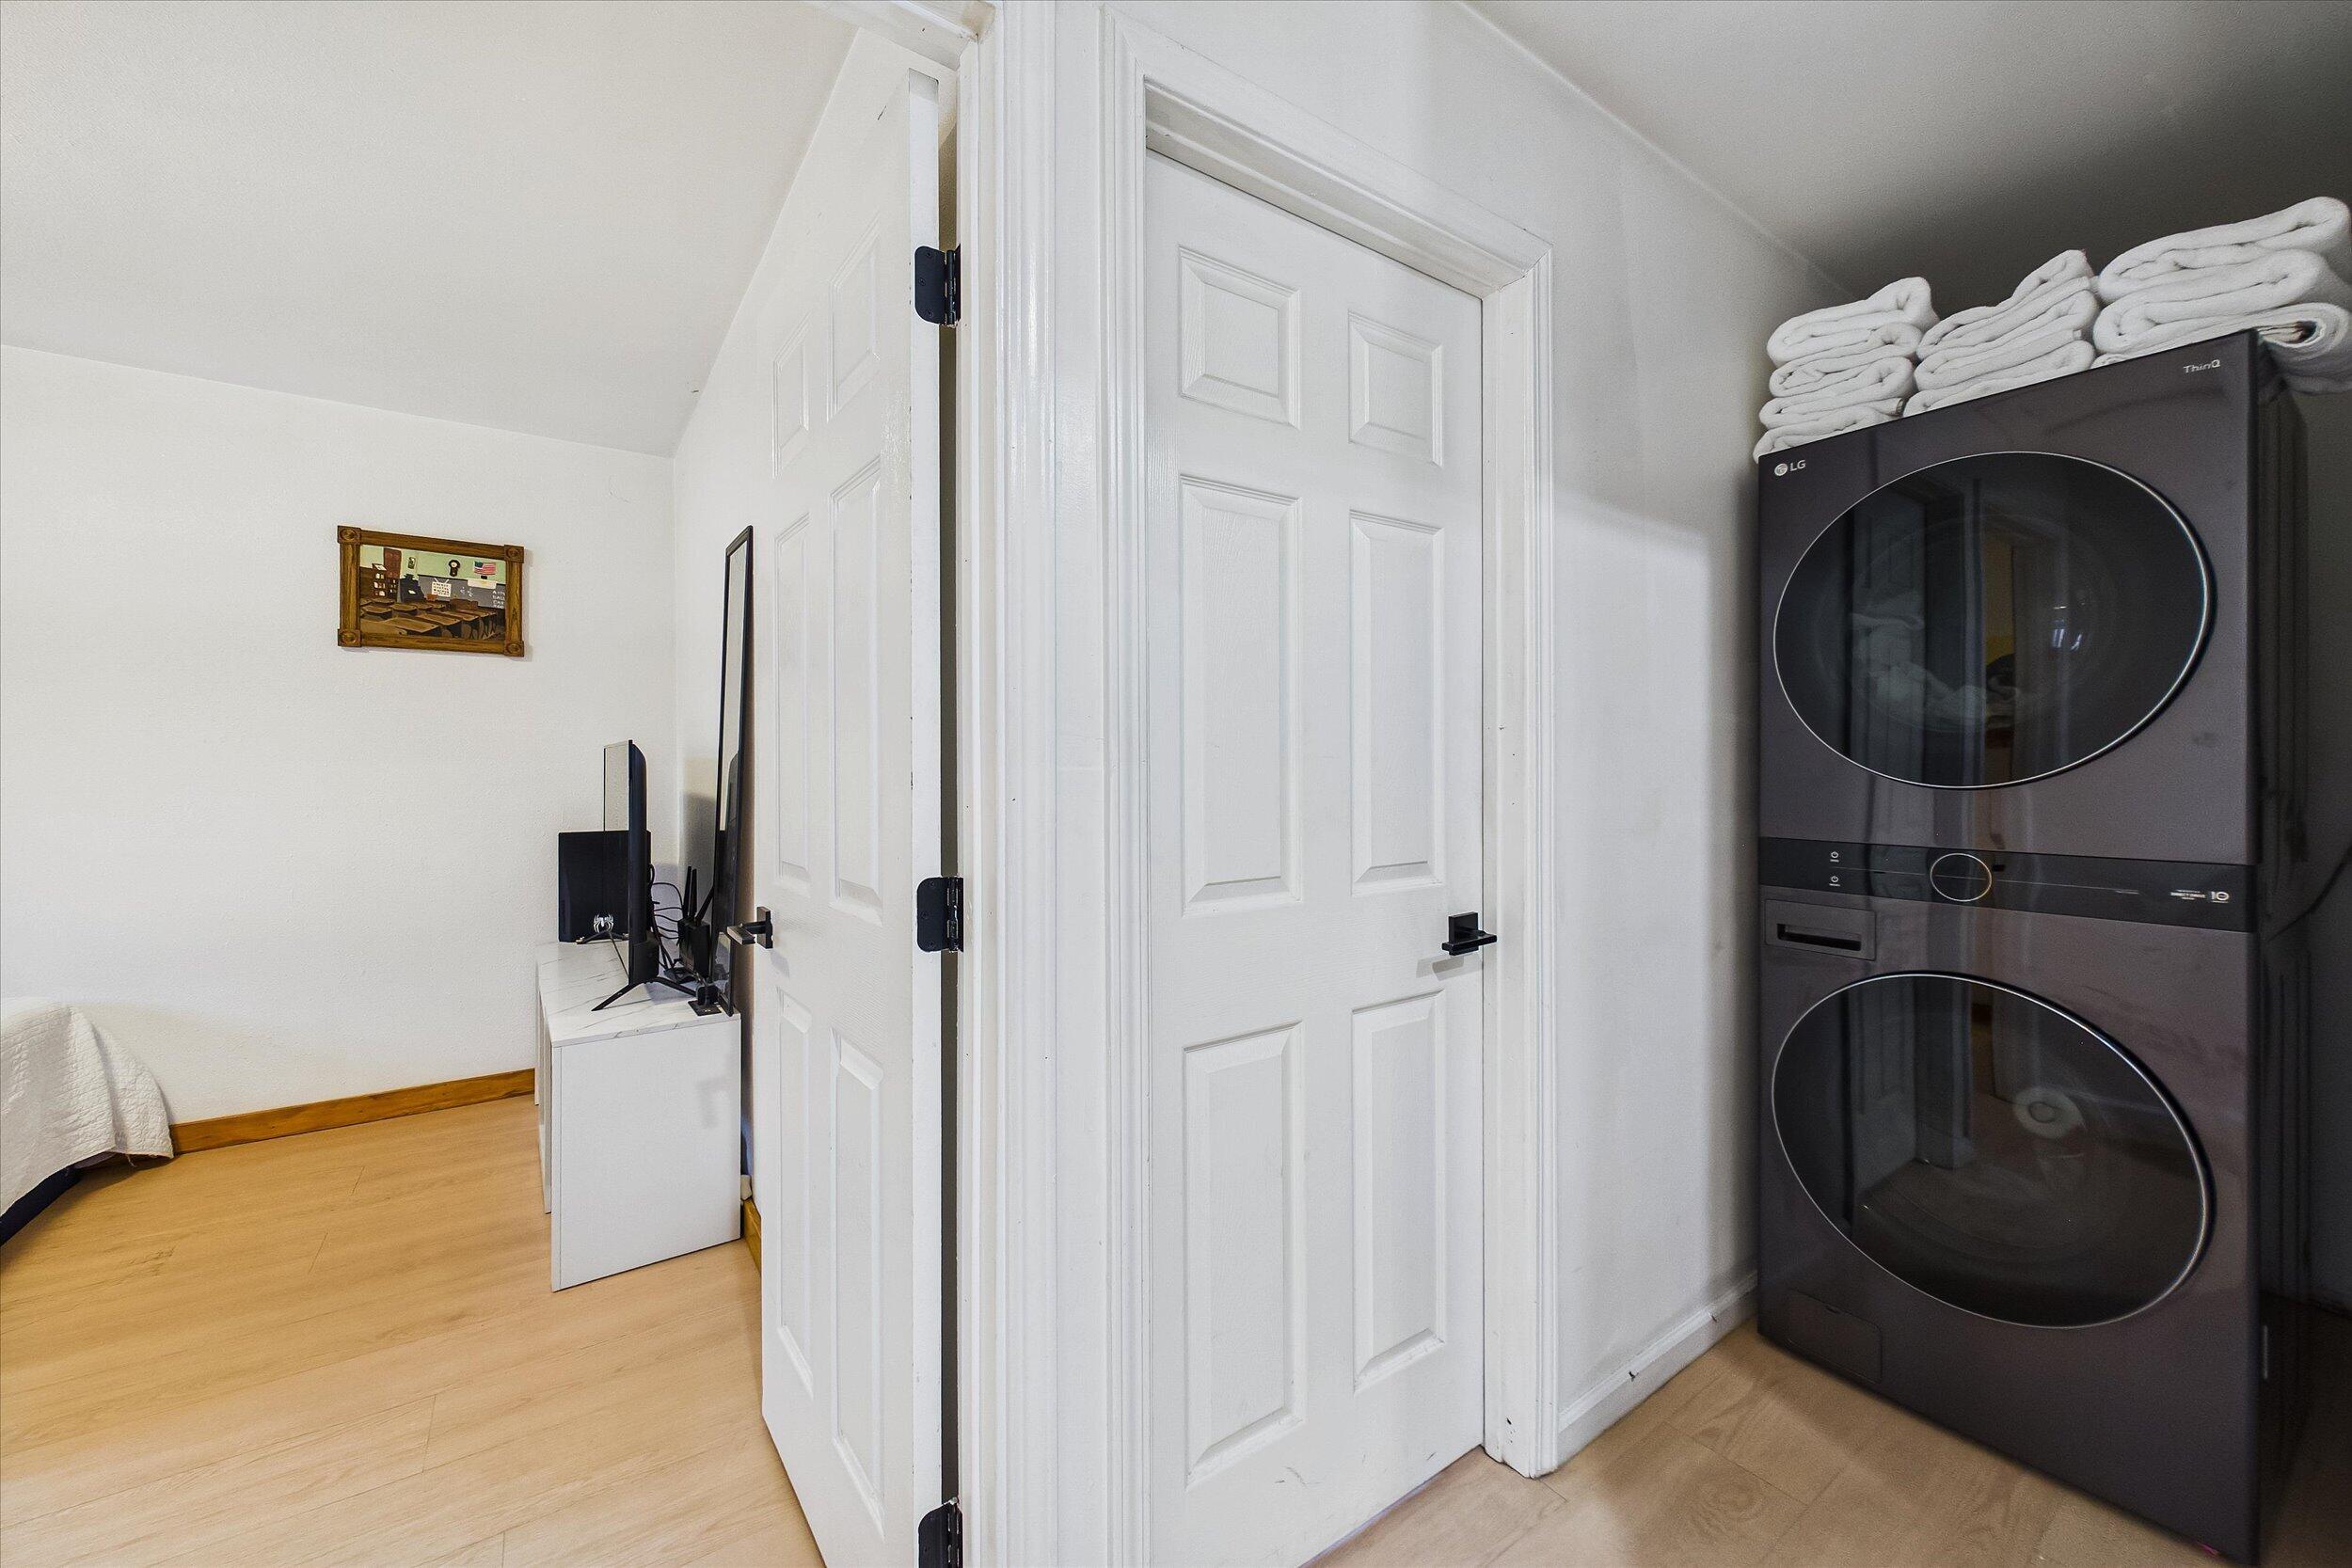
Laundry area with a dark stacked washer and dryer beside white paneled doors.
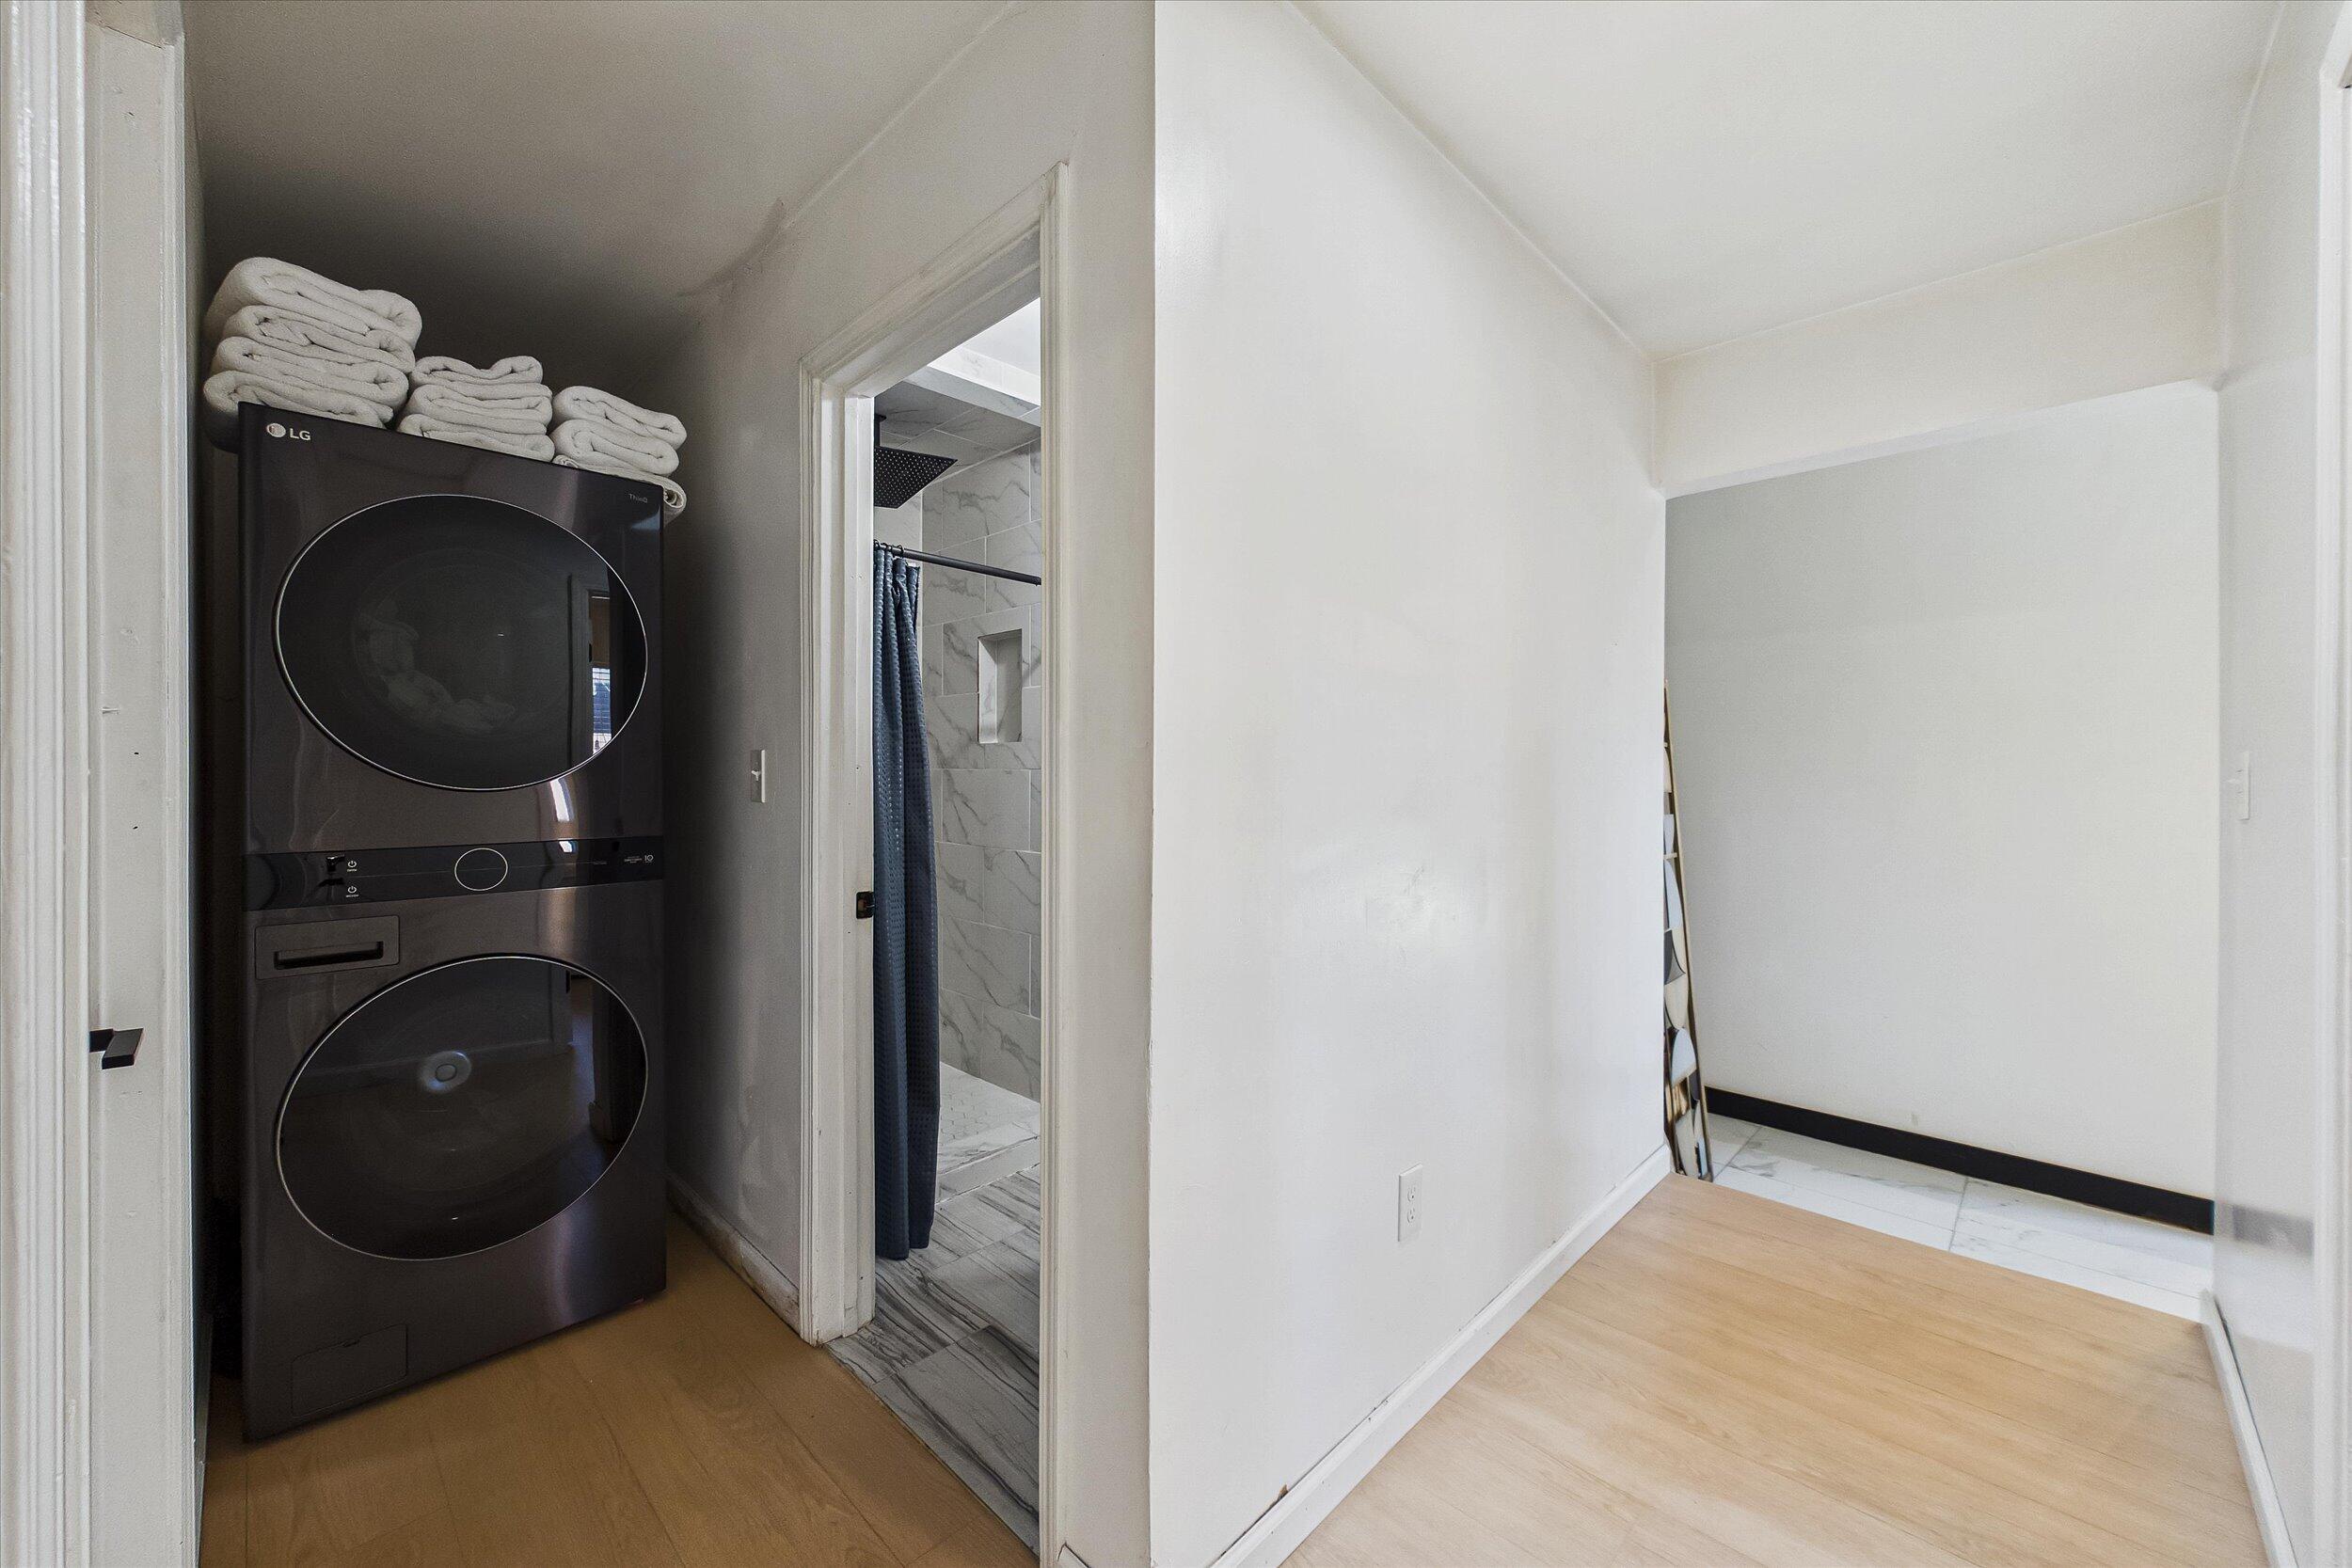
Stacked black washer and dryer beside a tiled shower and bright adjoining room.
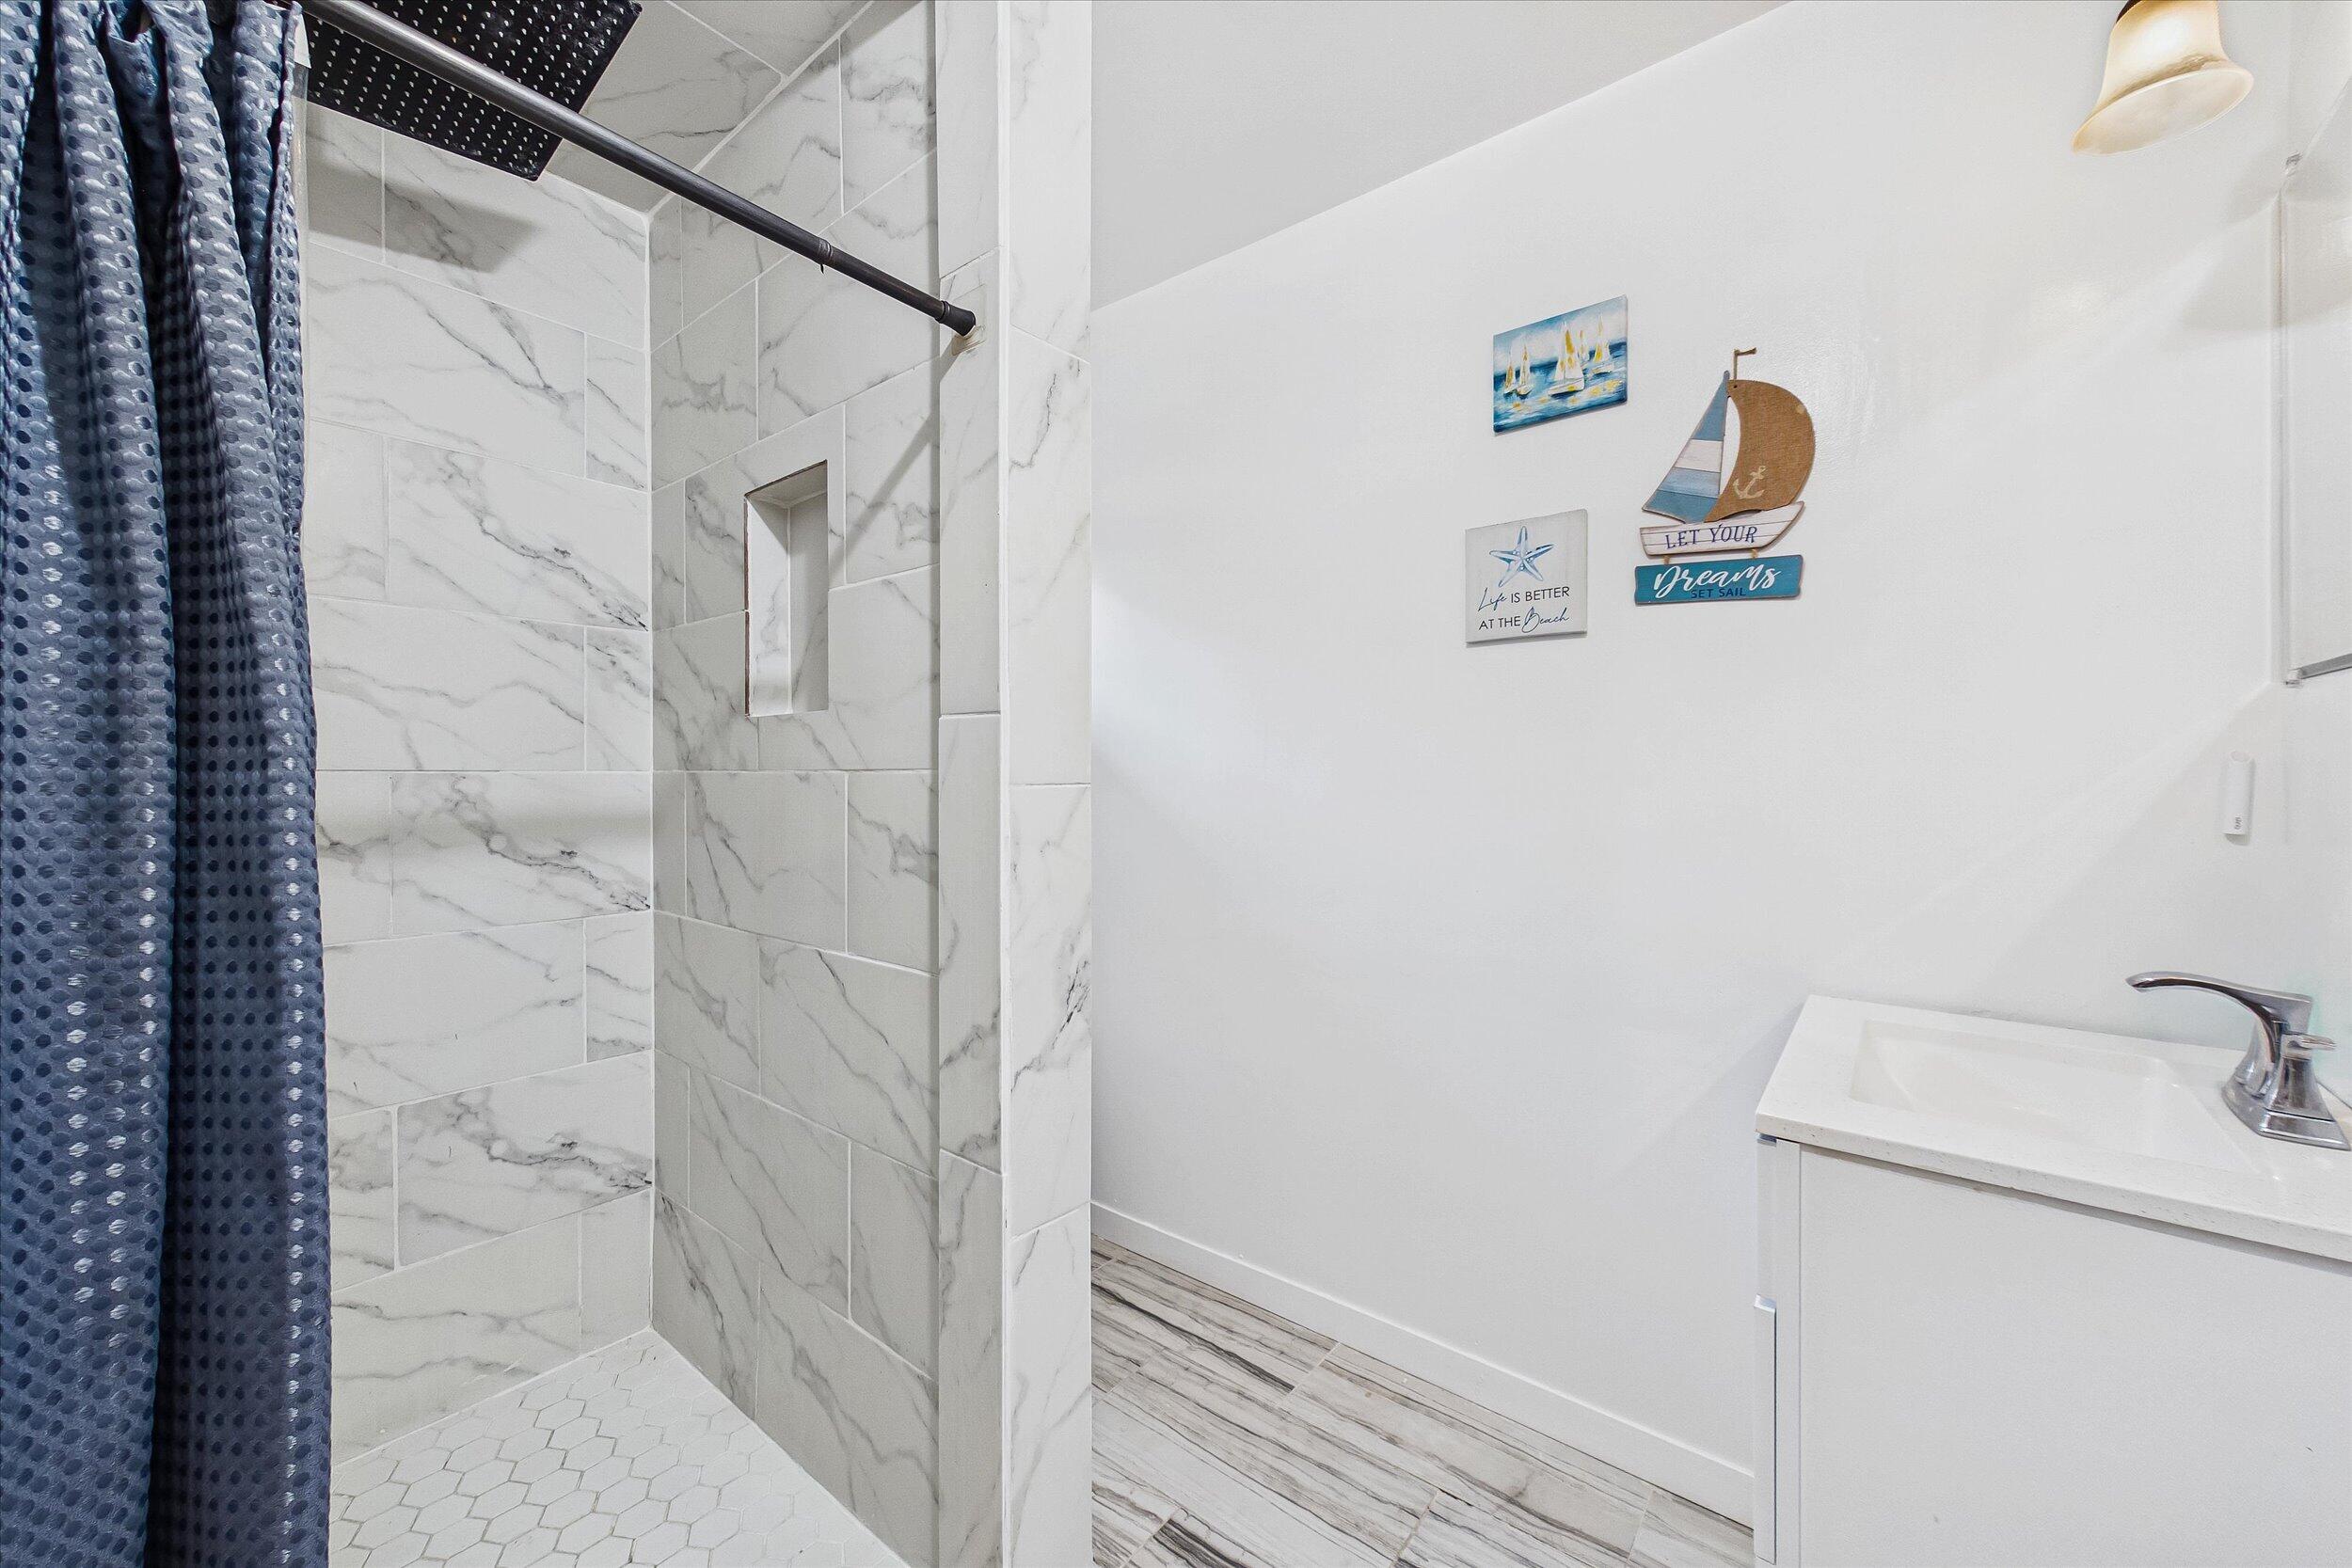
Bathroom with marble-look shower tile, blue curtain, and white vanity beneath beach-themed wall signs.
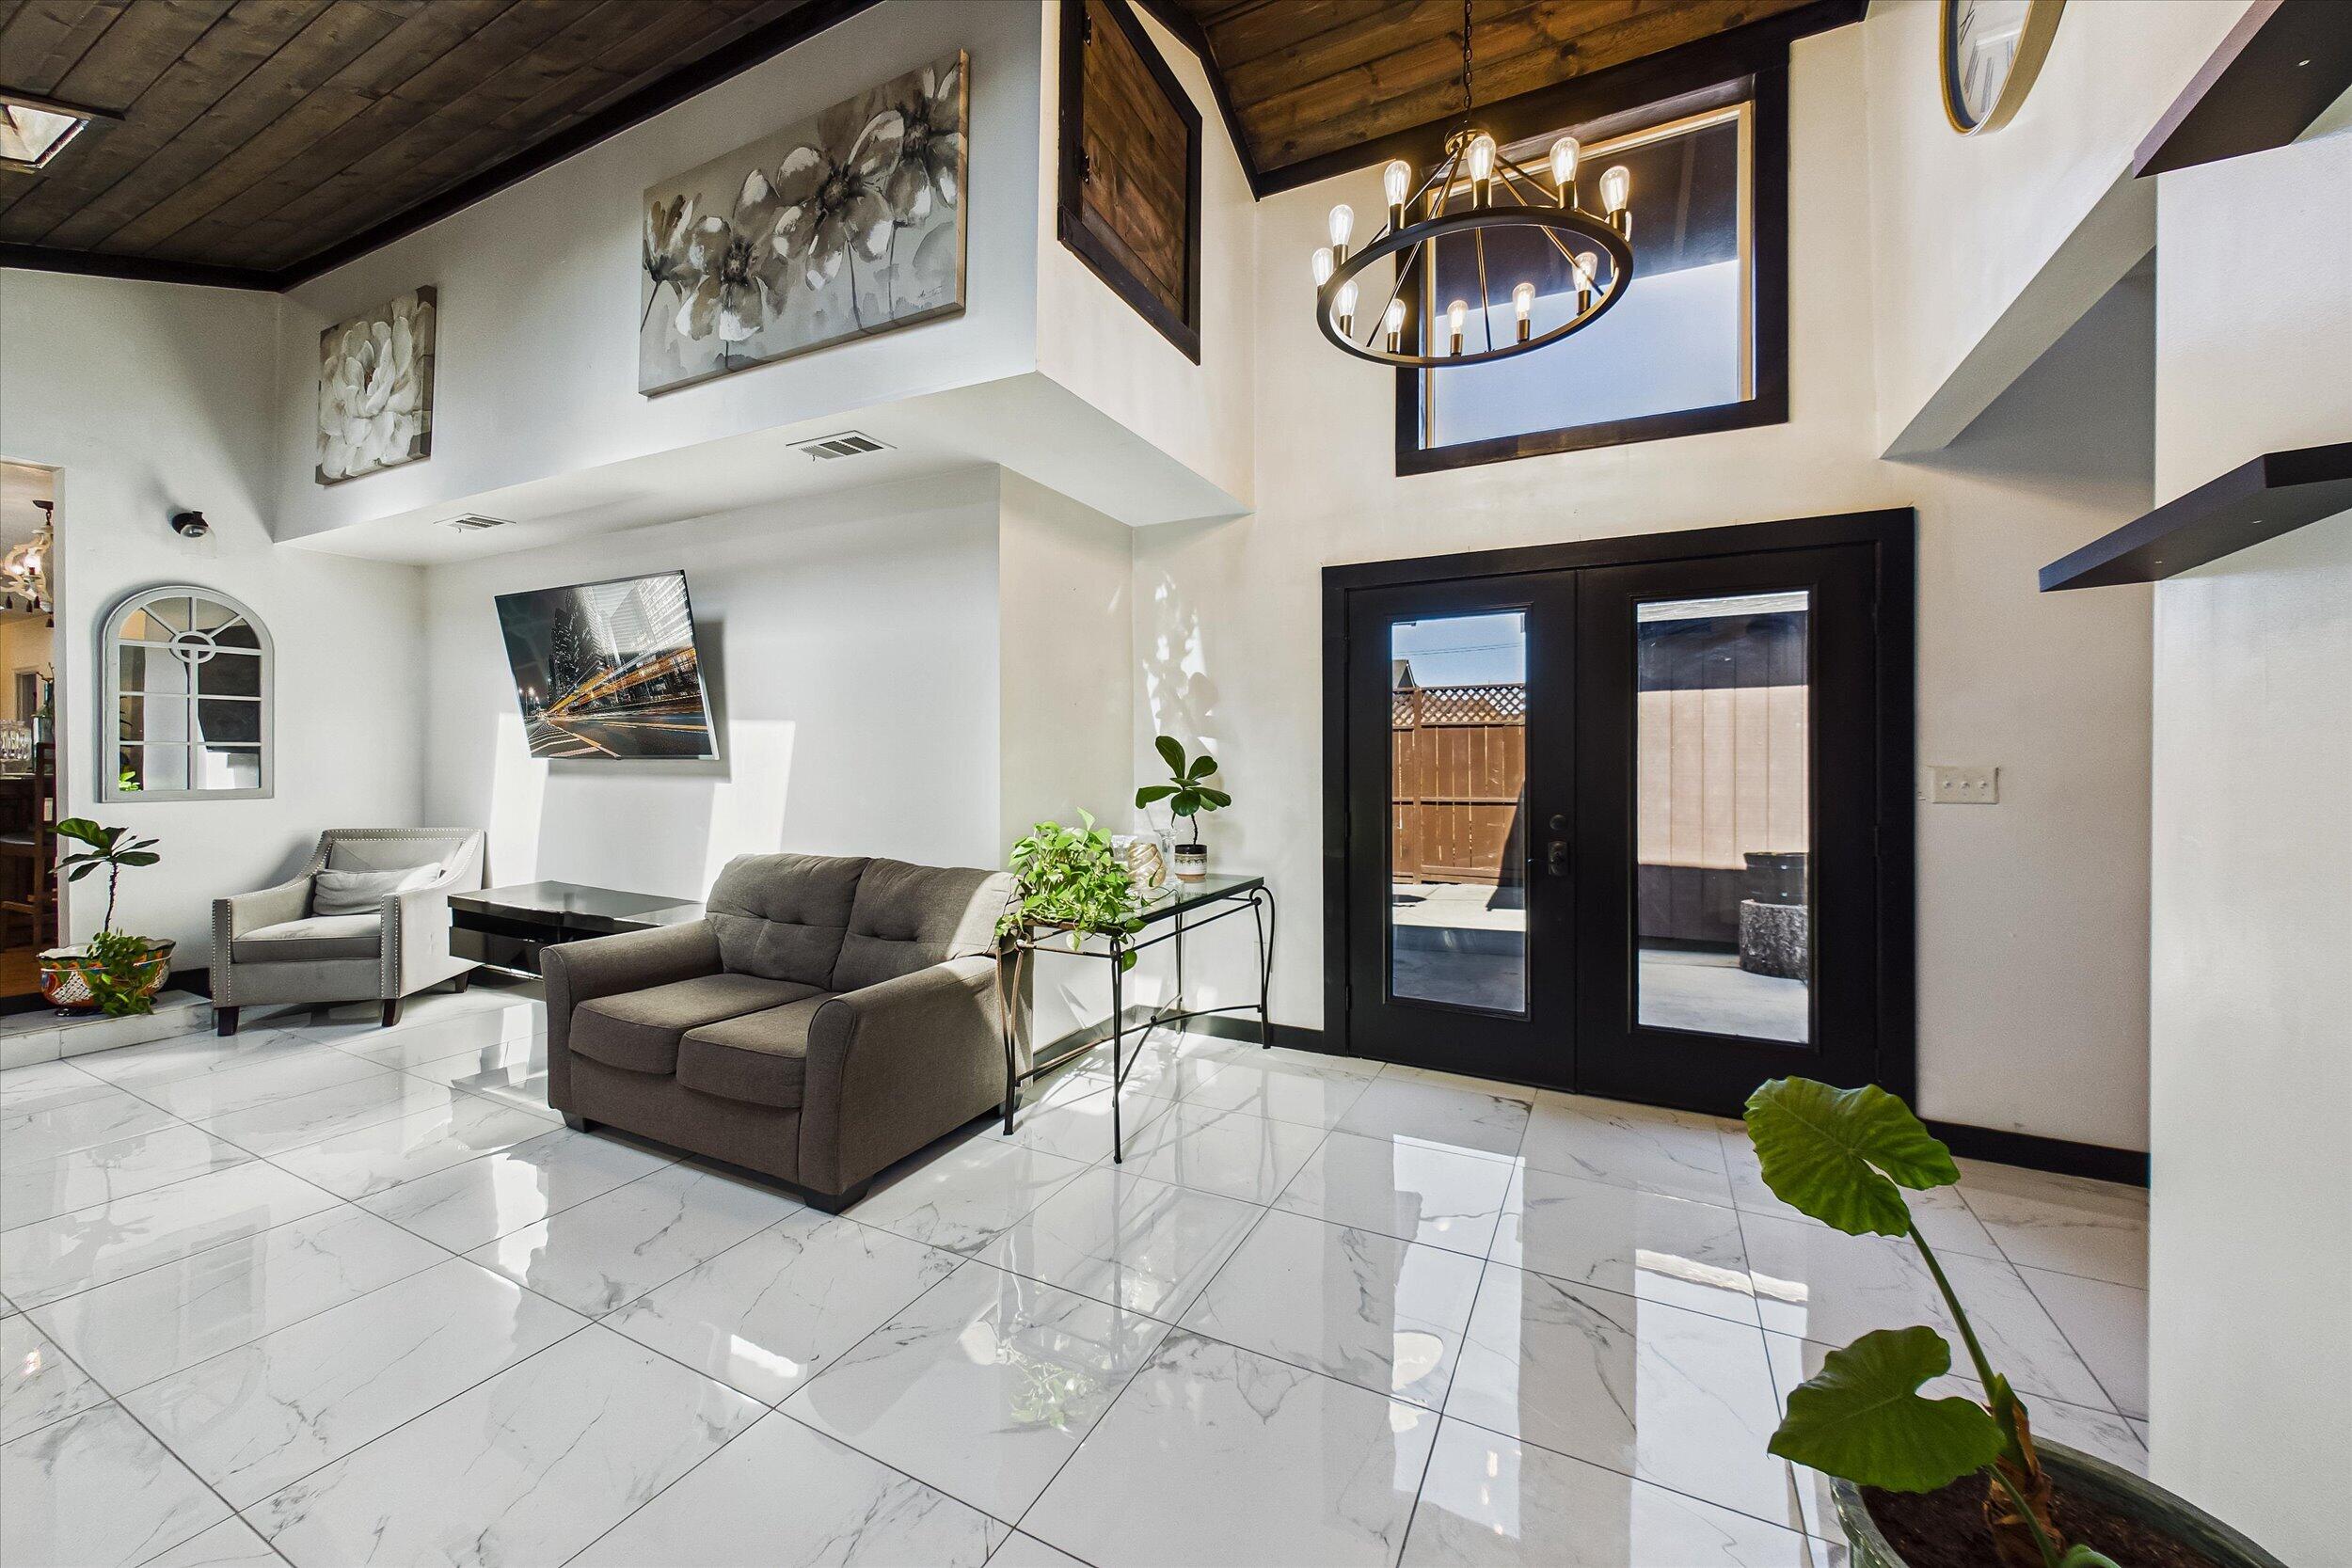
Living room with a gray sofa, glossy marble-look tile, glass double doors, and a high wood ceiling.
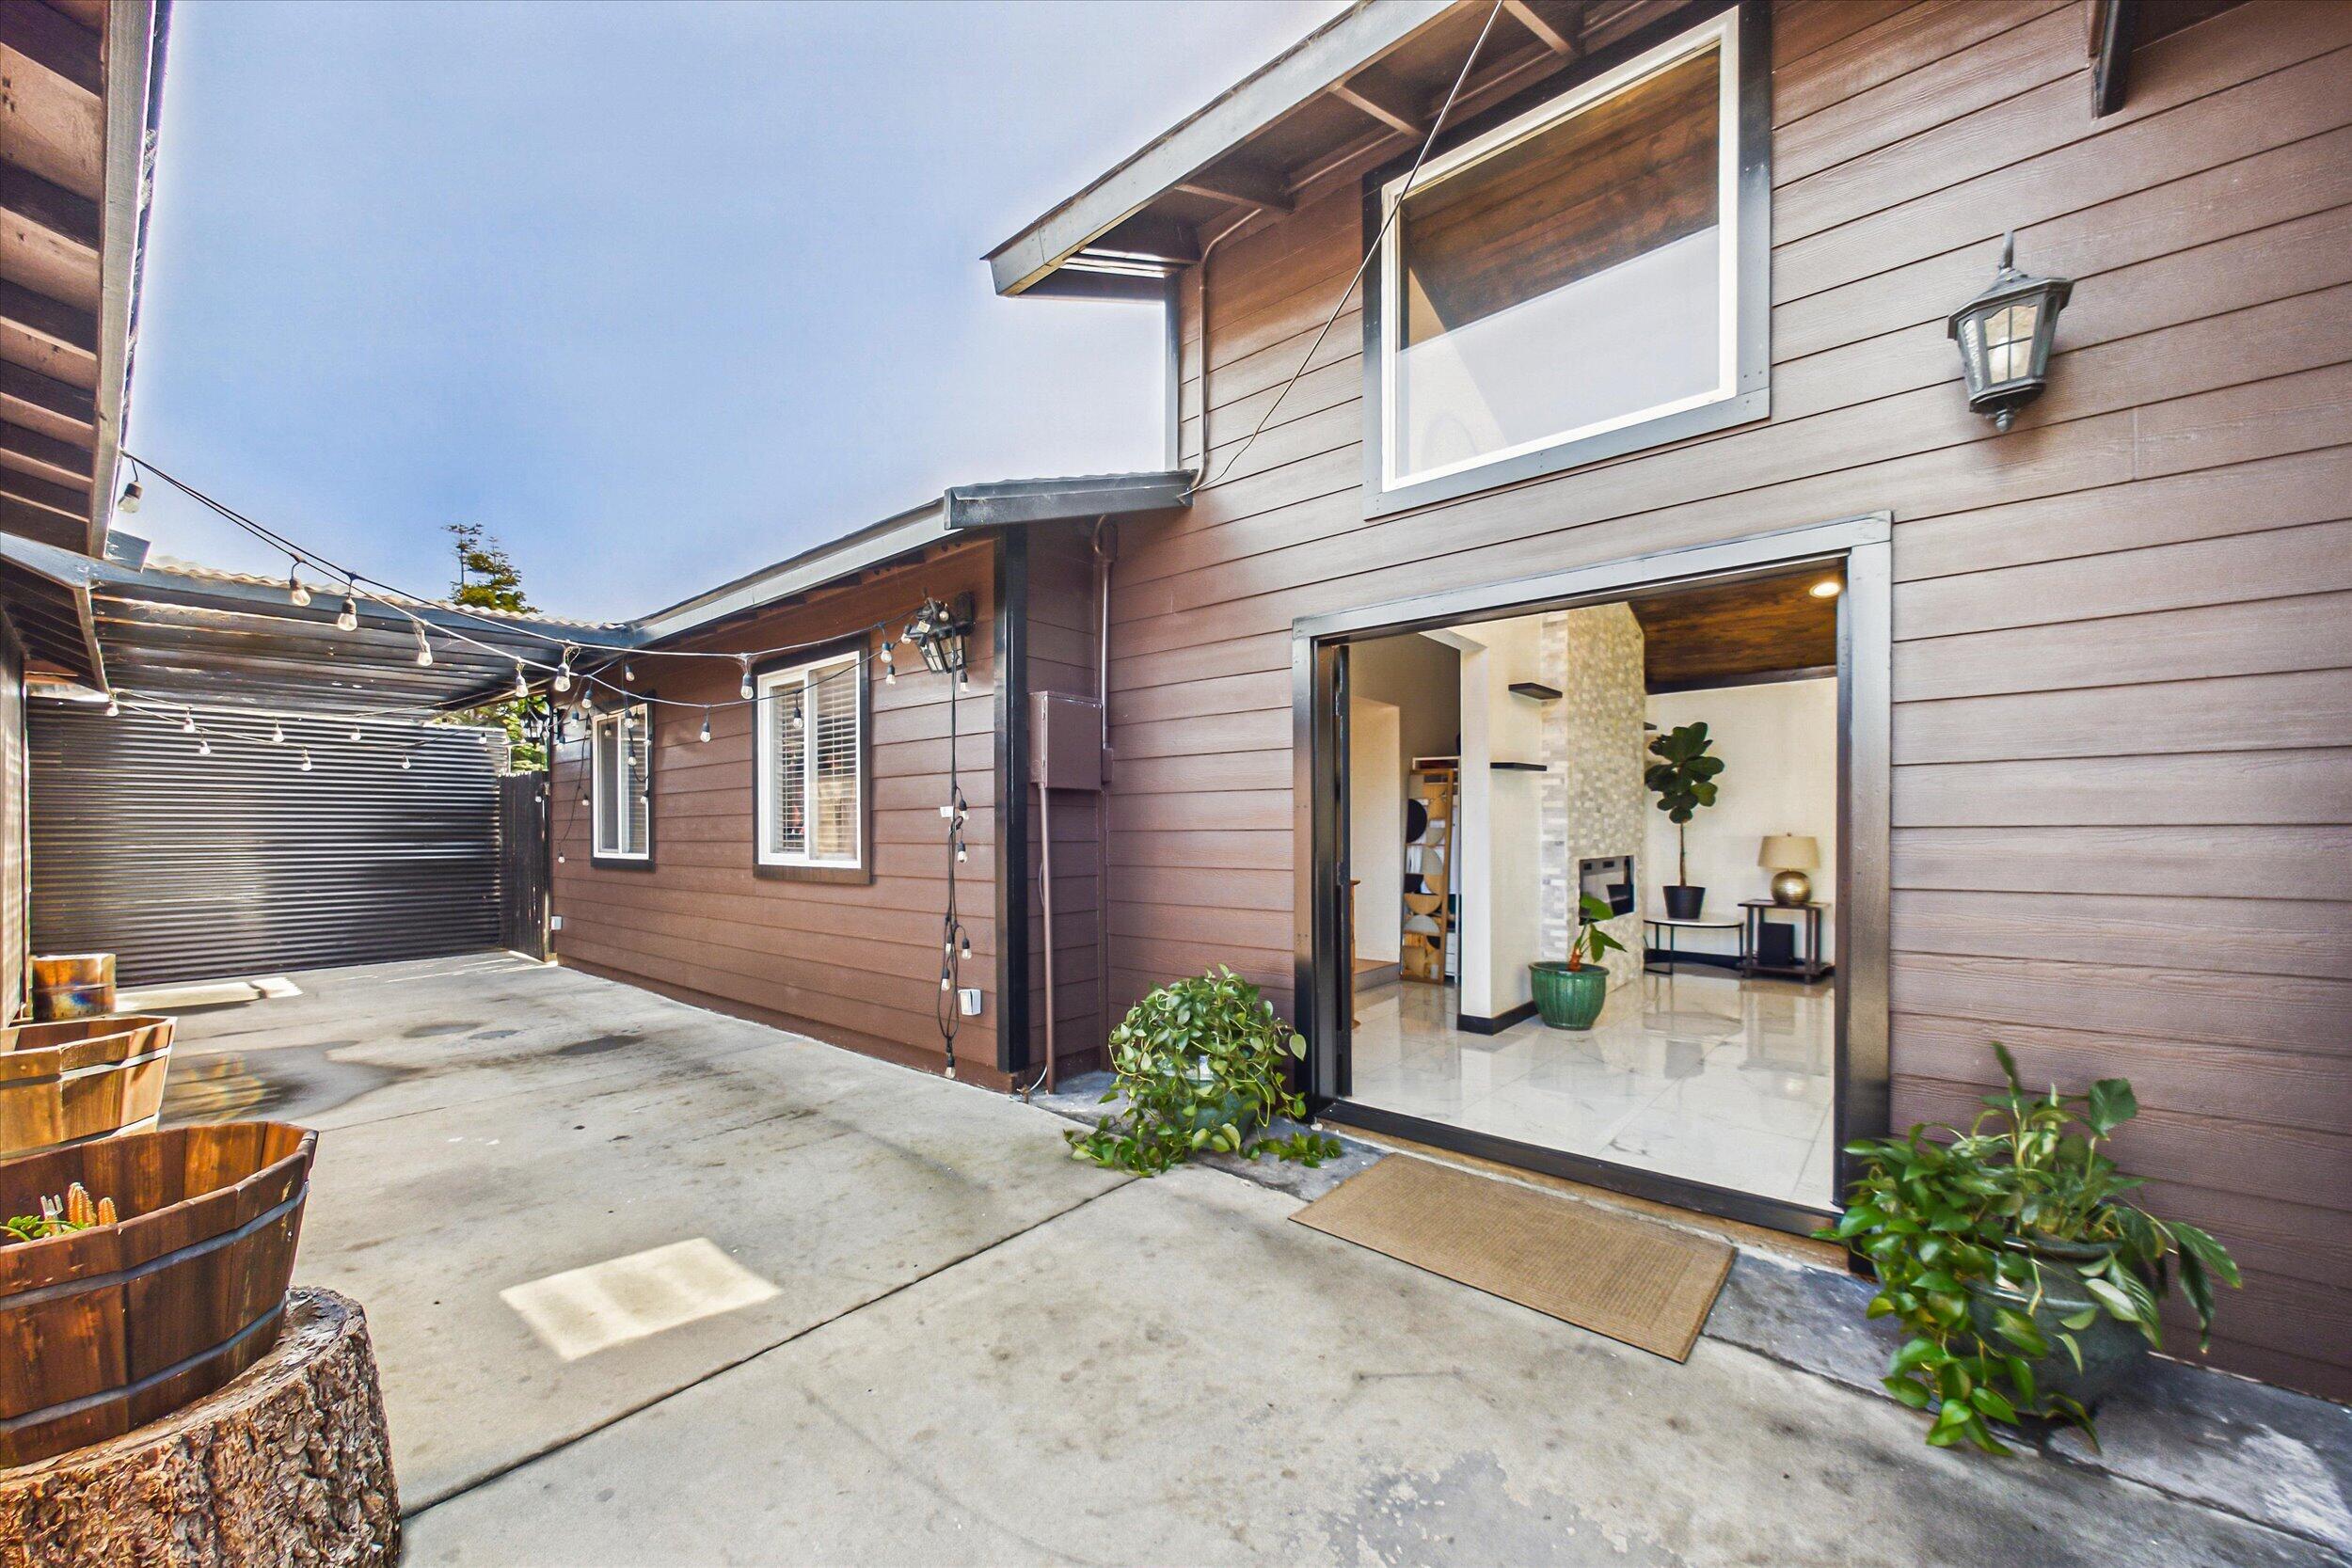
Concrete courtyard patio with string lights, wooden planters, and a wide sliding glass door.
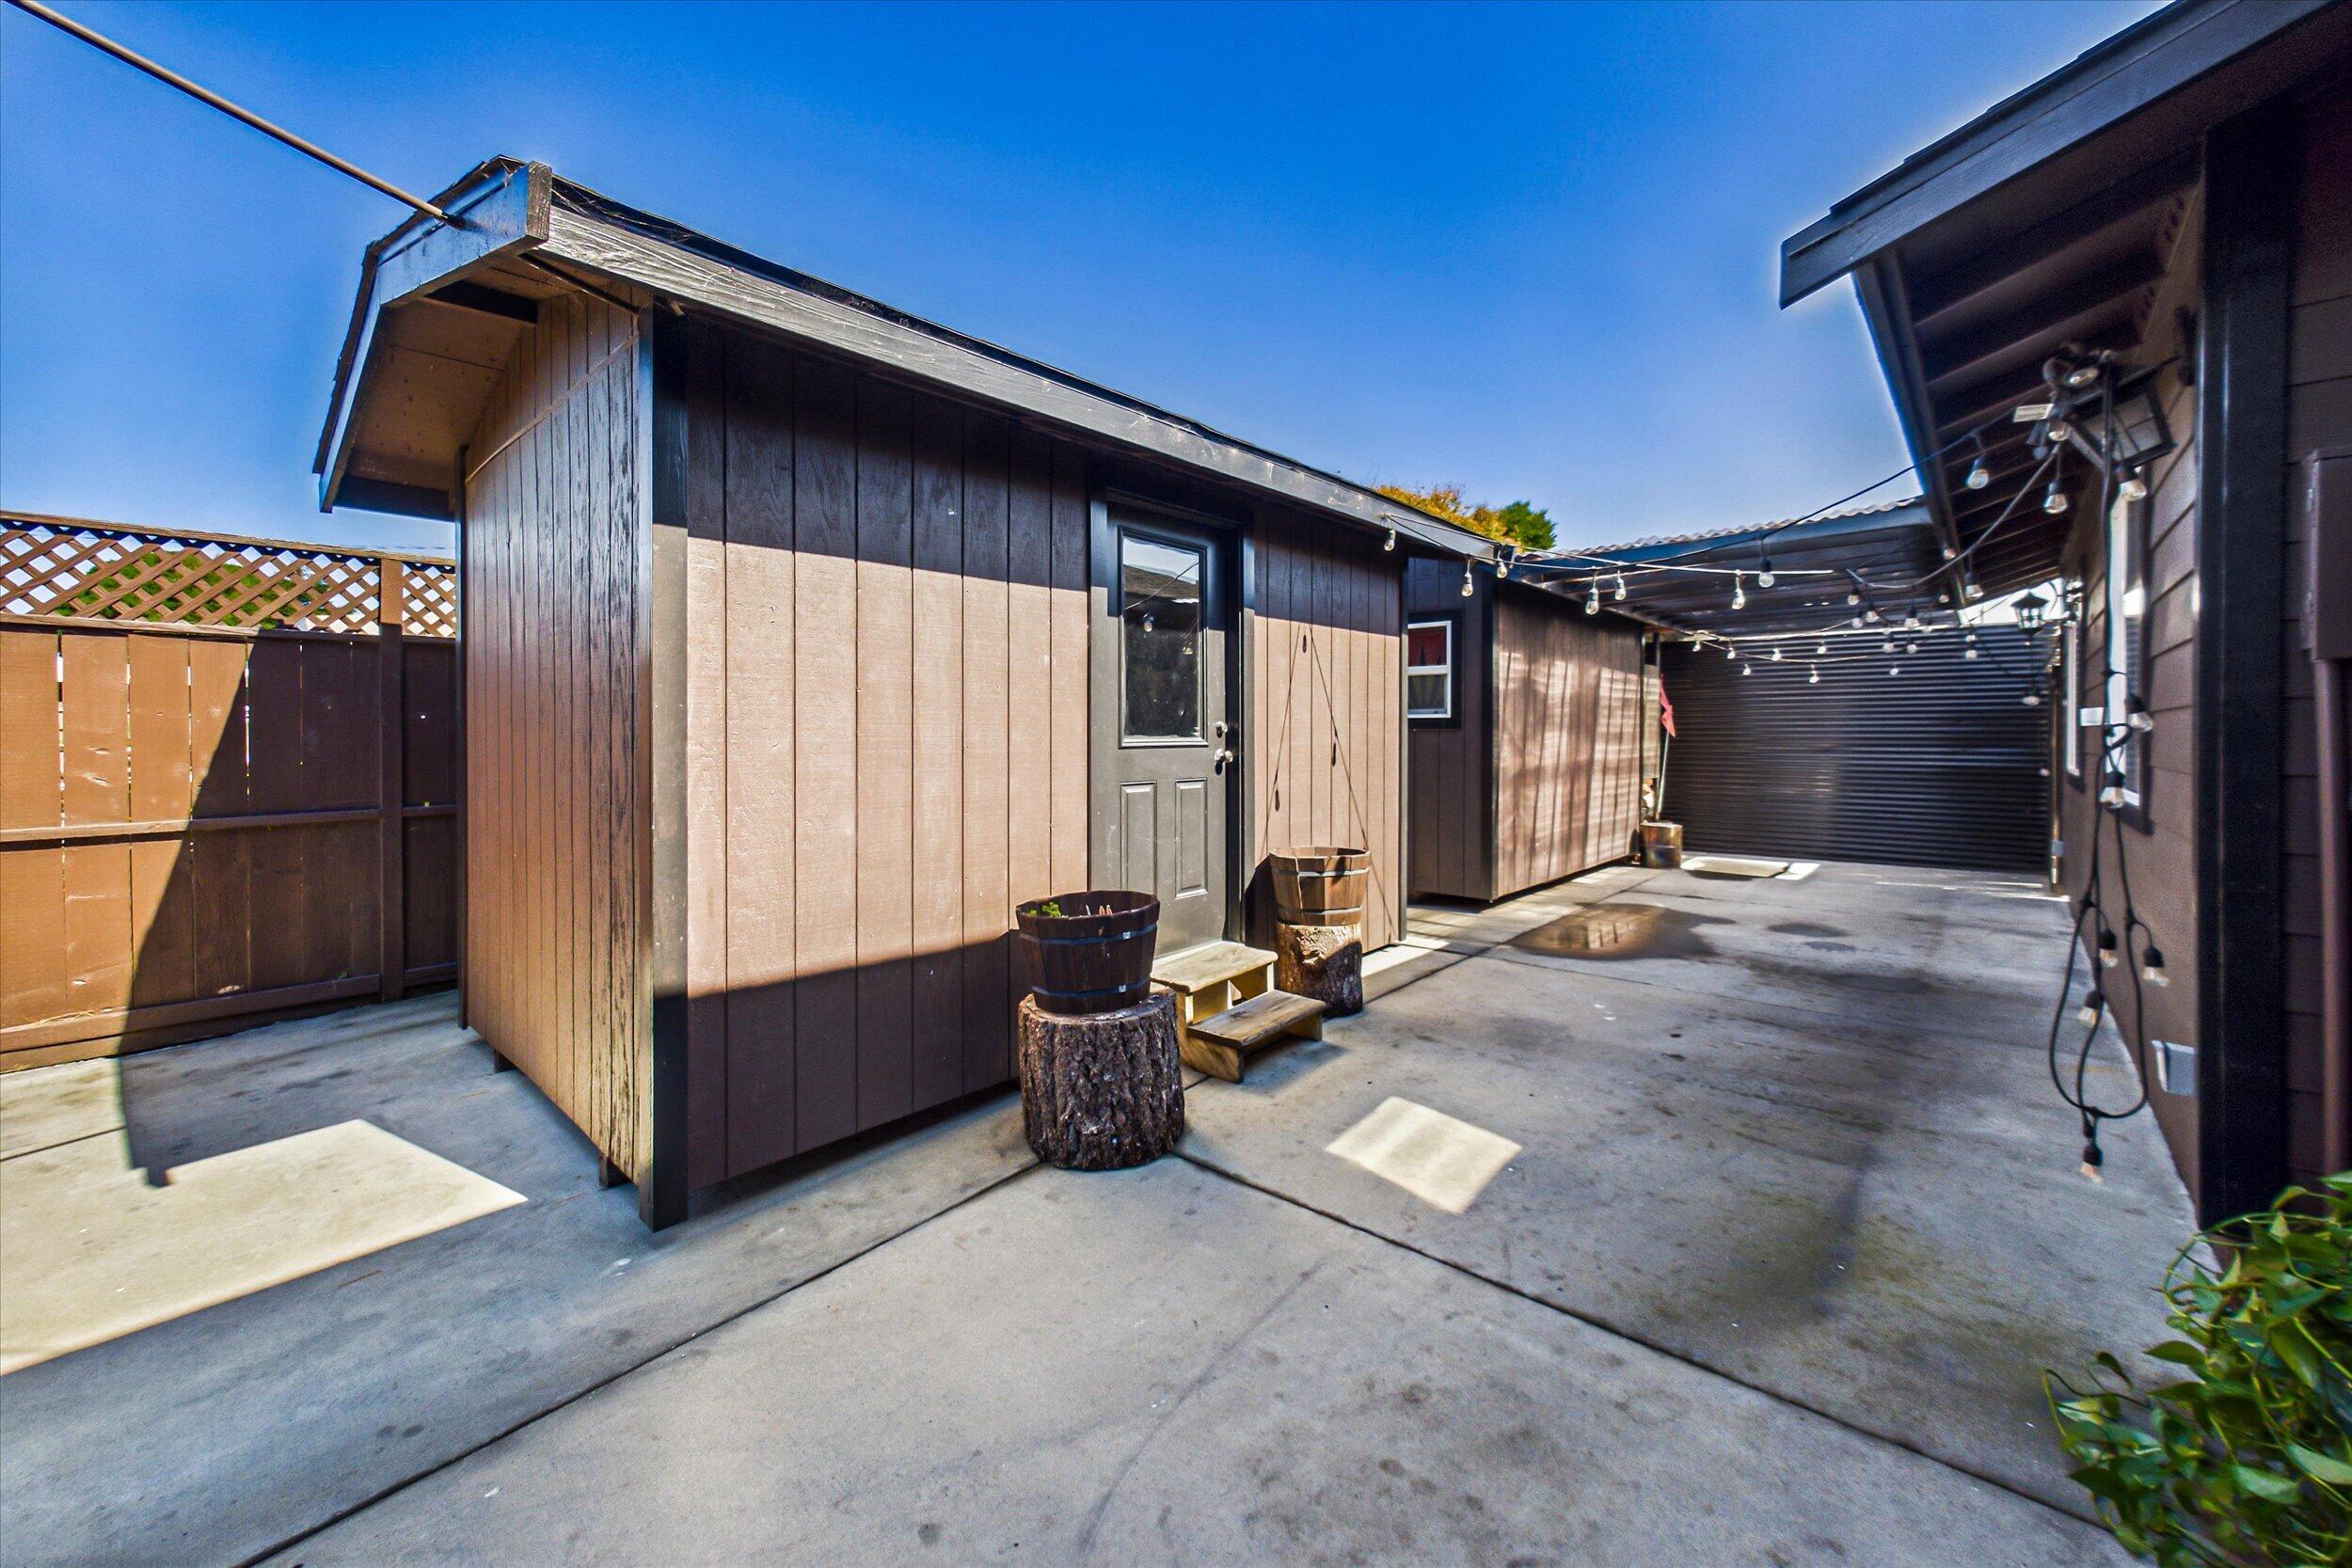
Paved courtyard between brown outbuildings, with string lights and a black garage door.
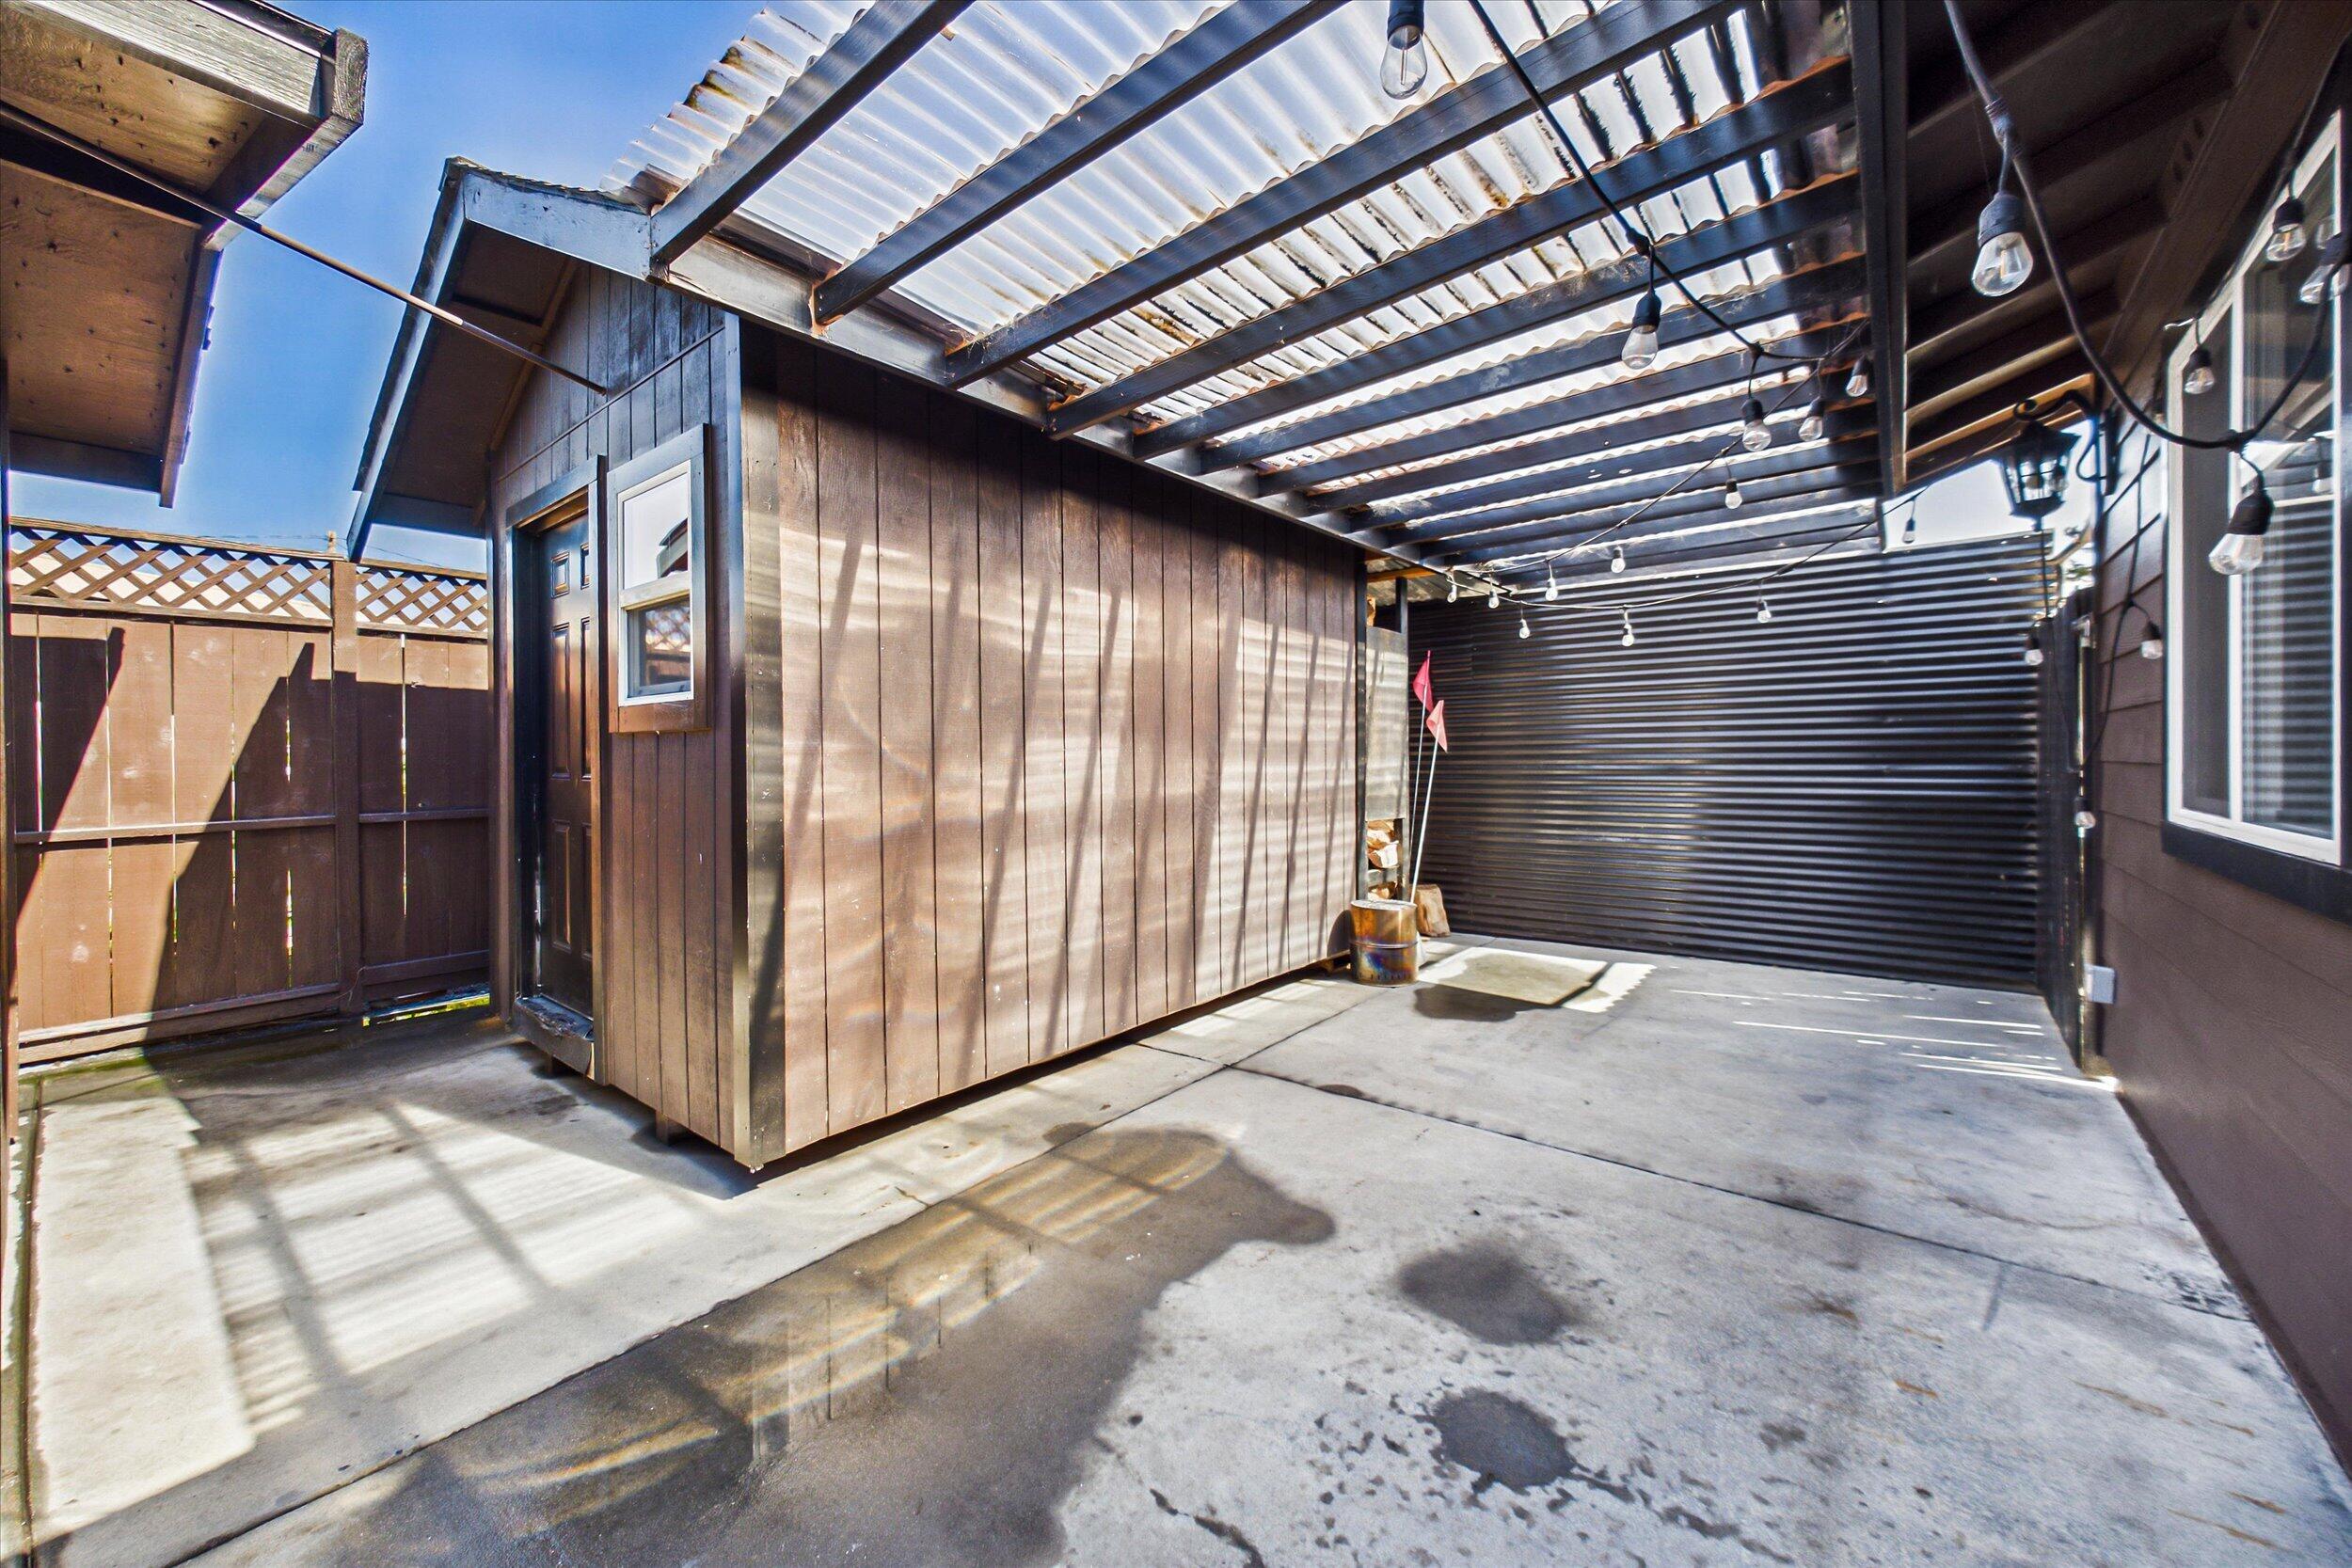
Covered patio with a wood-sided structure, black roll-up door, and string lights.
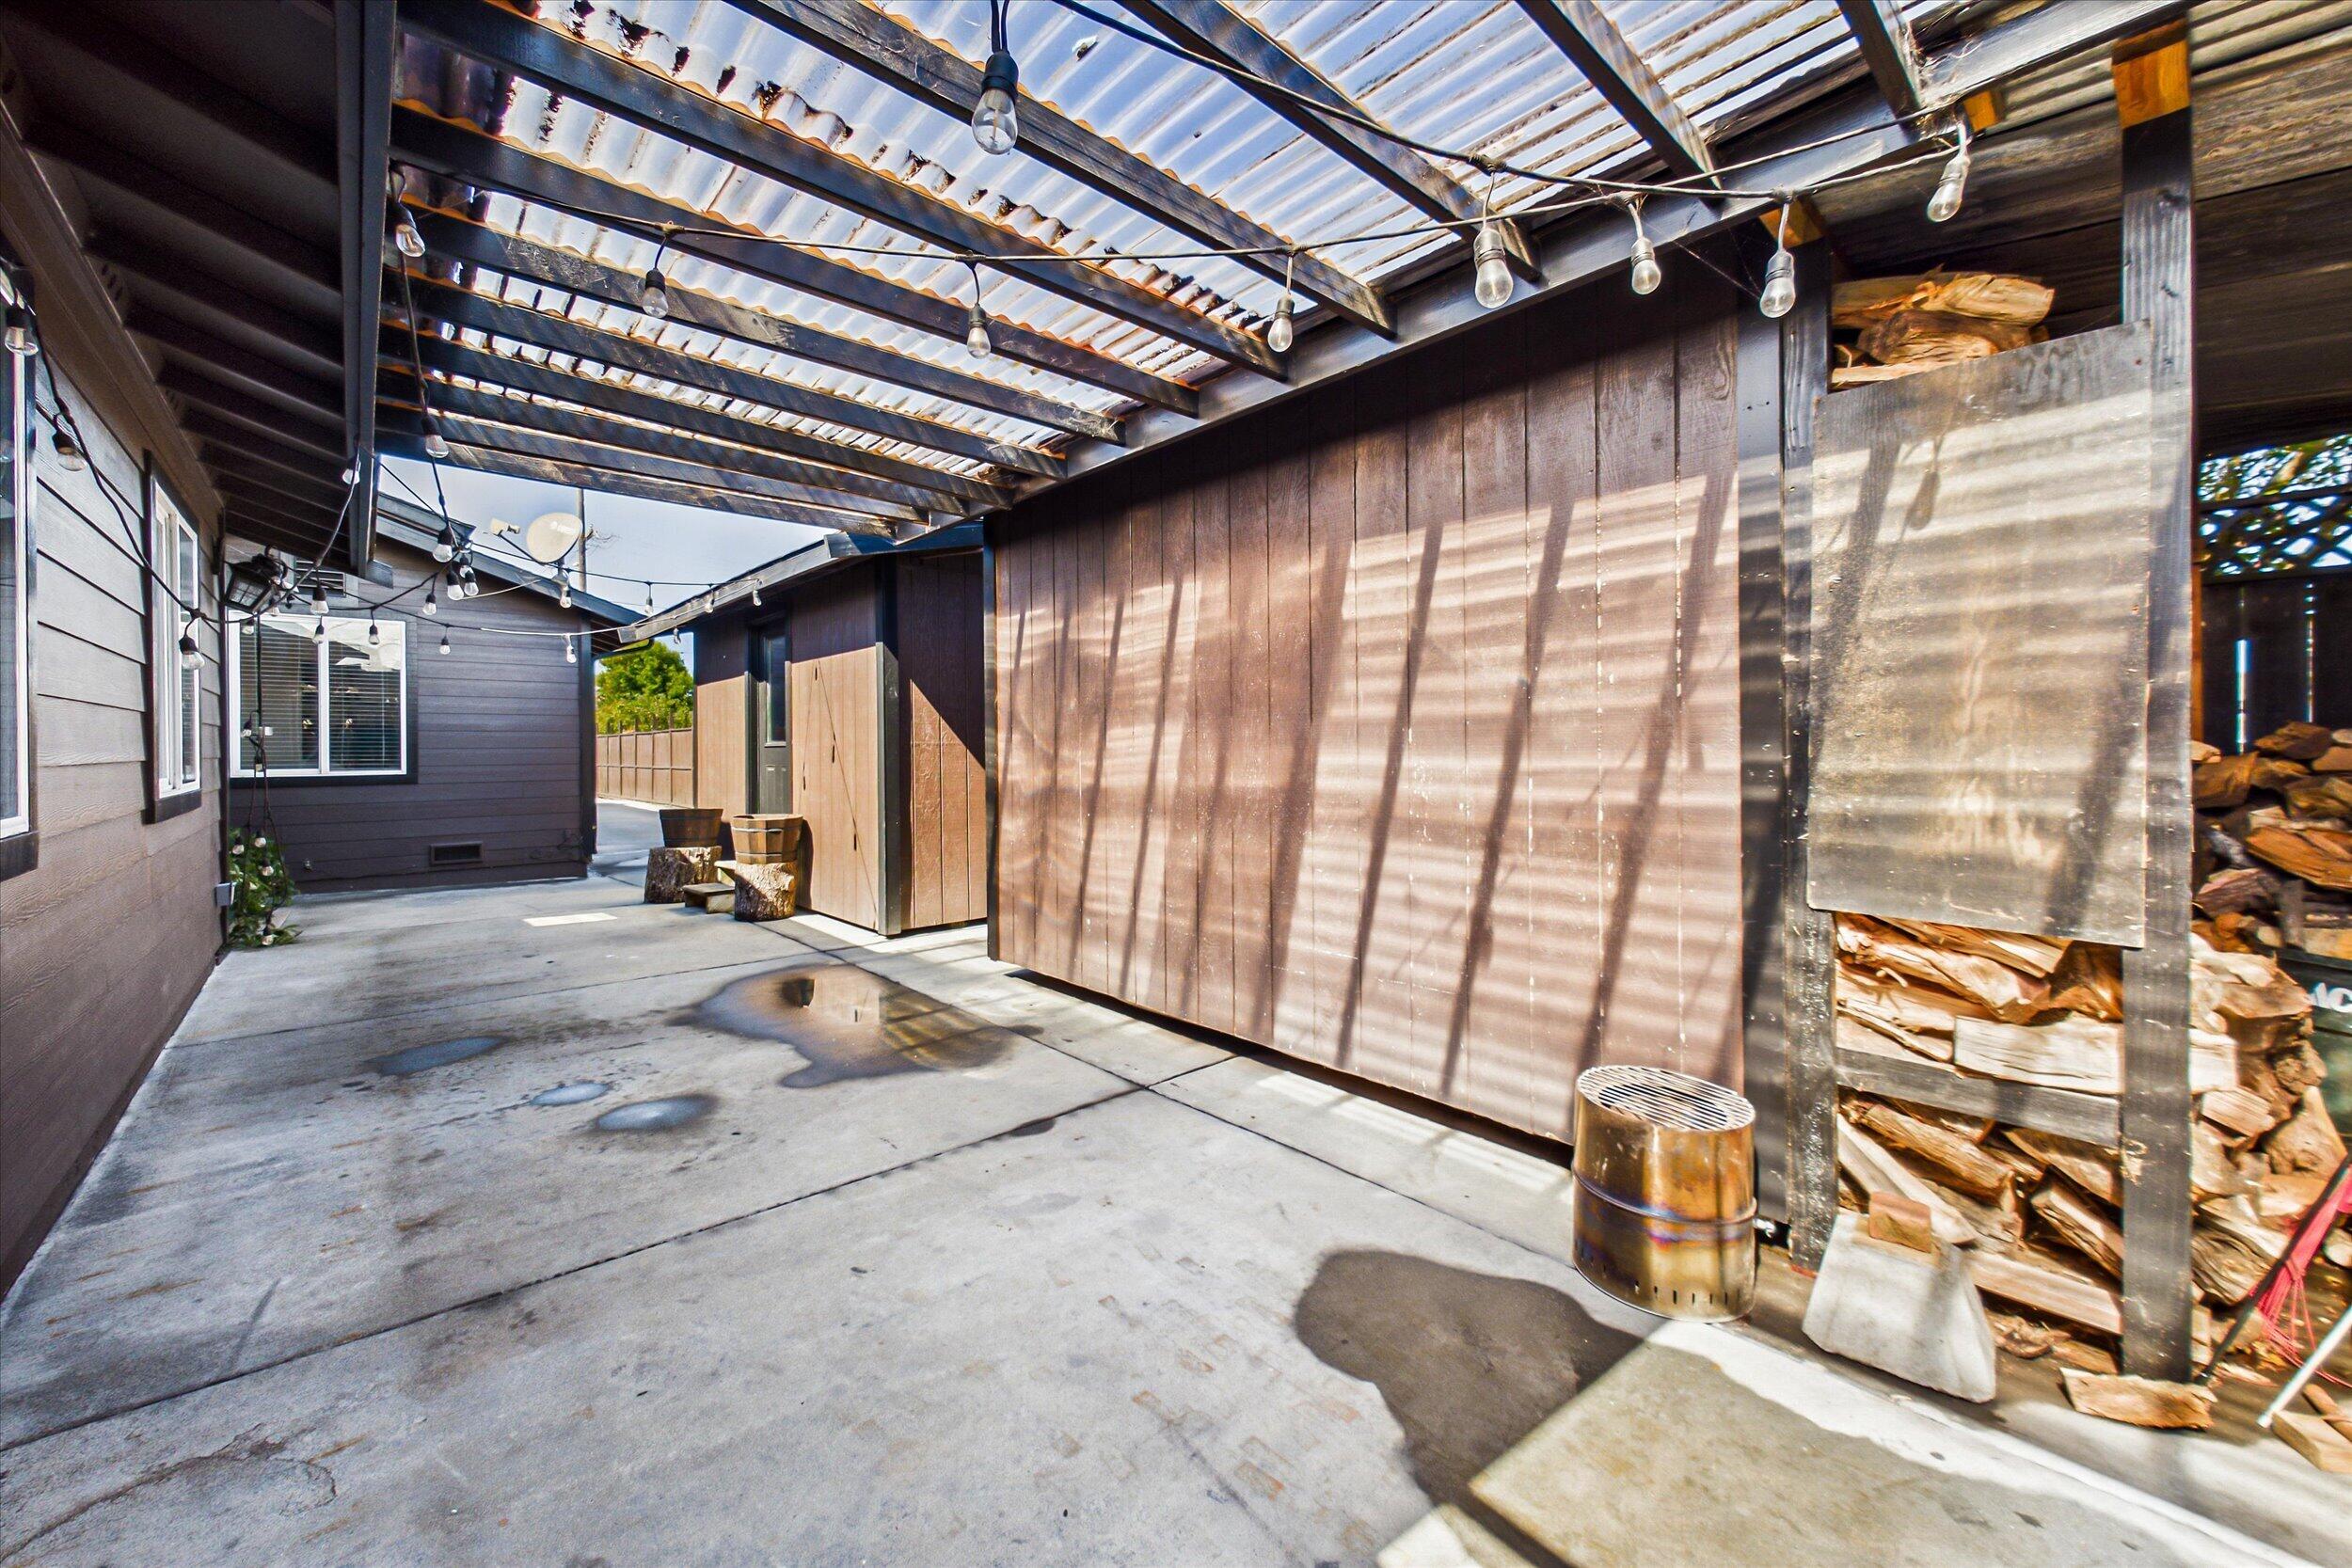
Covered concrete patio with string lights, storage cabinets, and a large firewood rack.
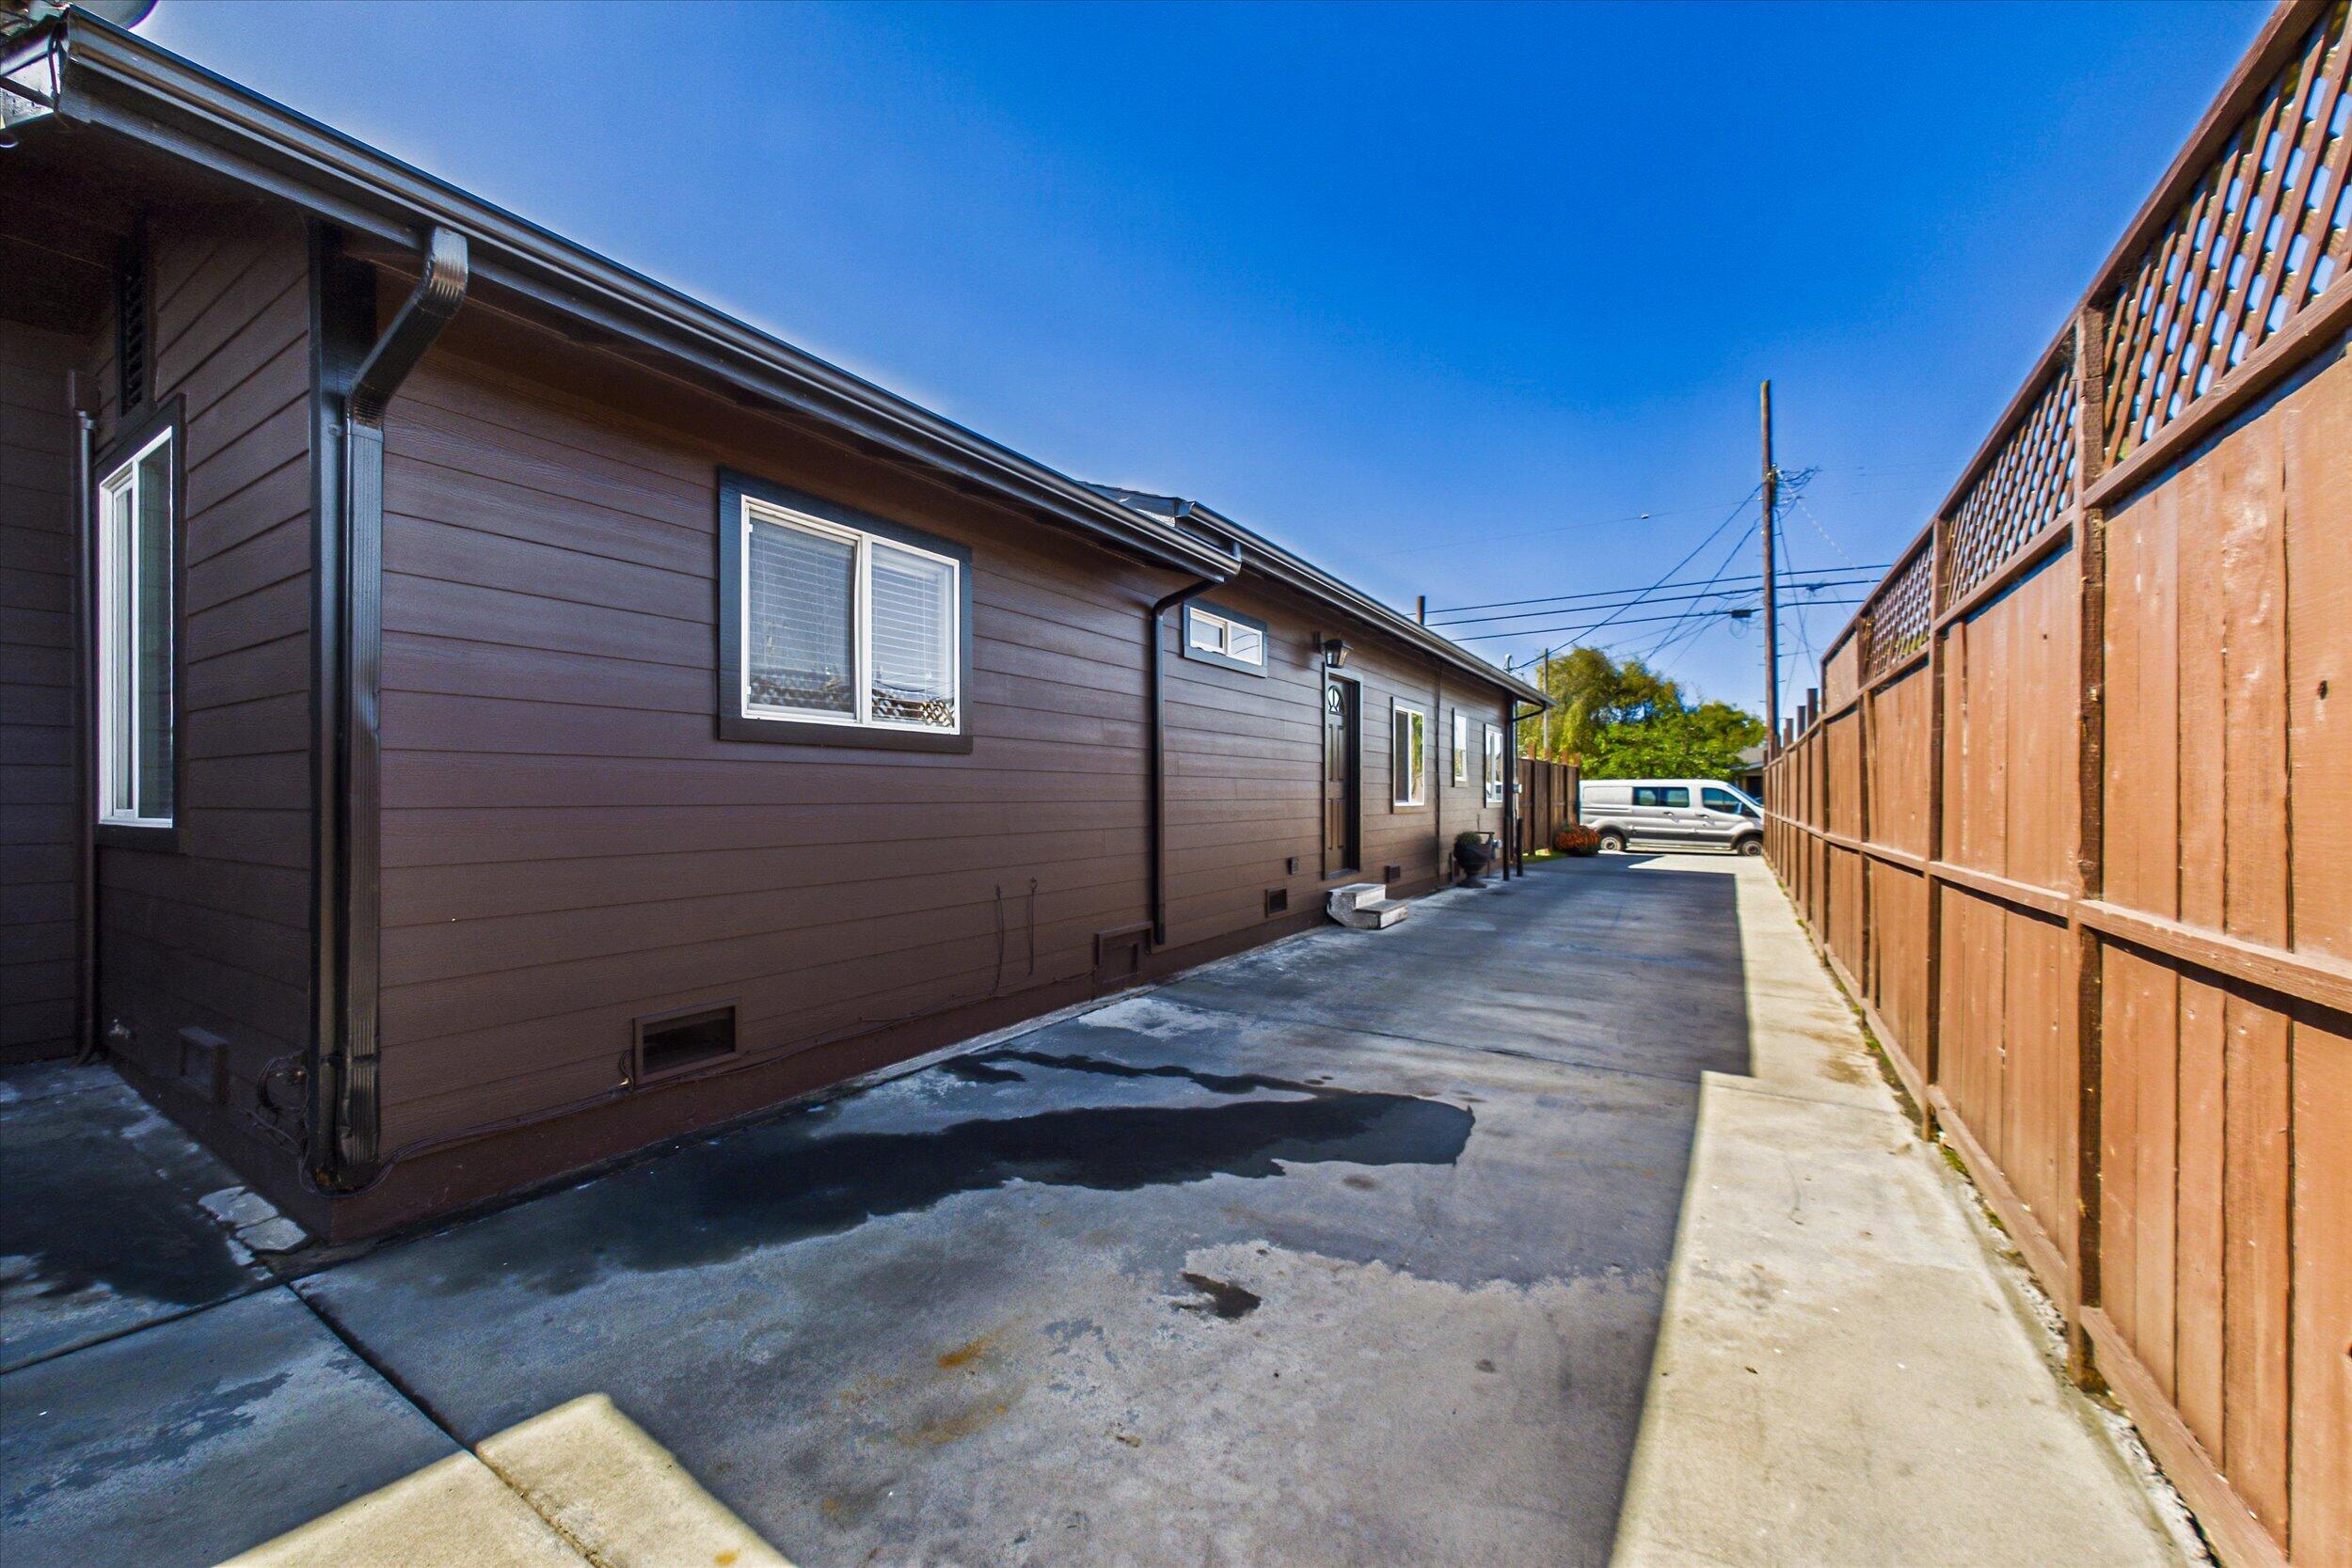
Brown-sided house beside a paved driveway bordered by a tall wooden fence.
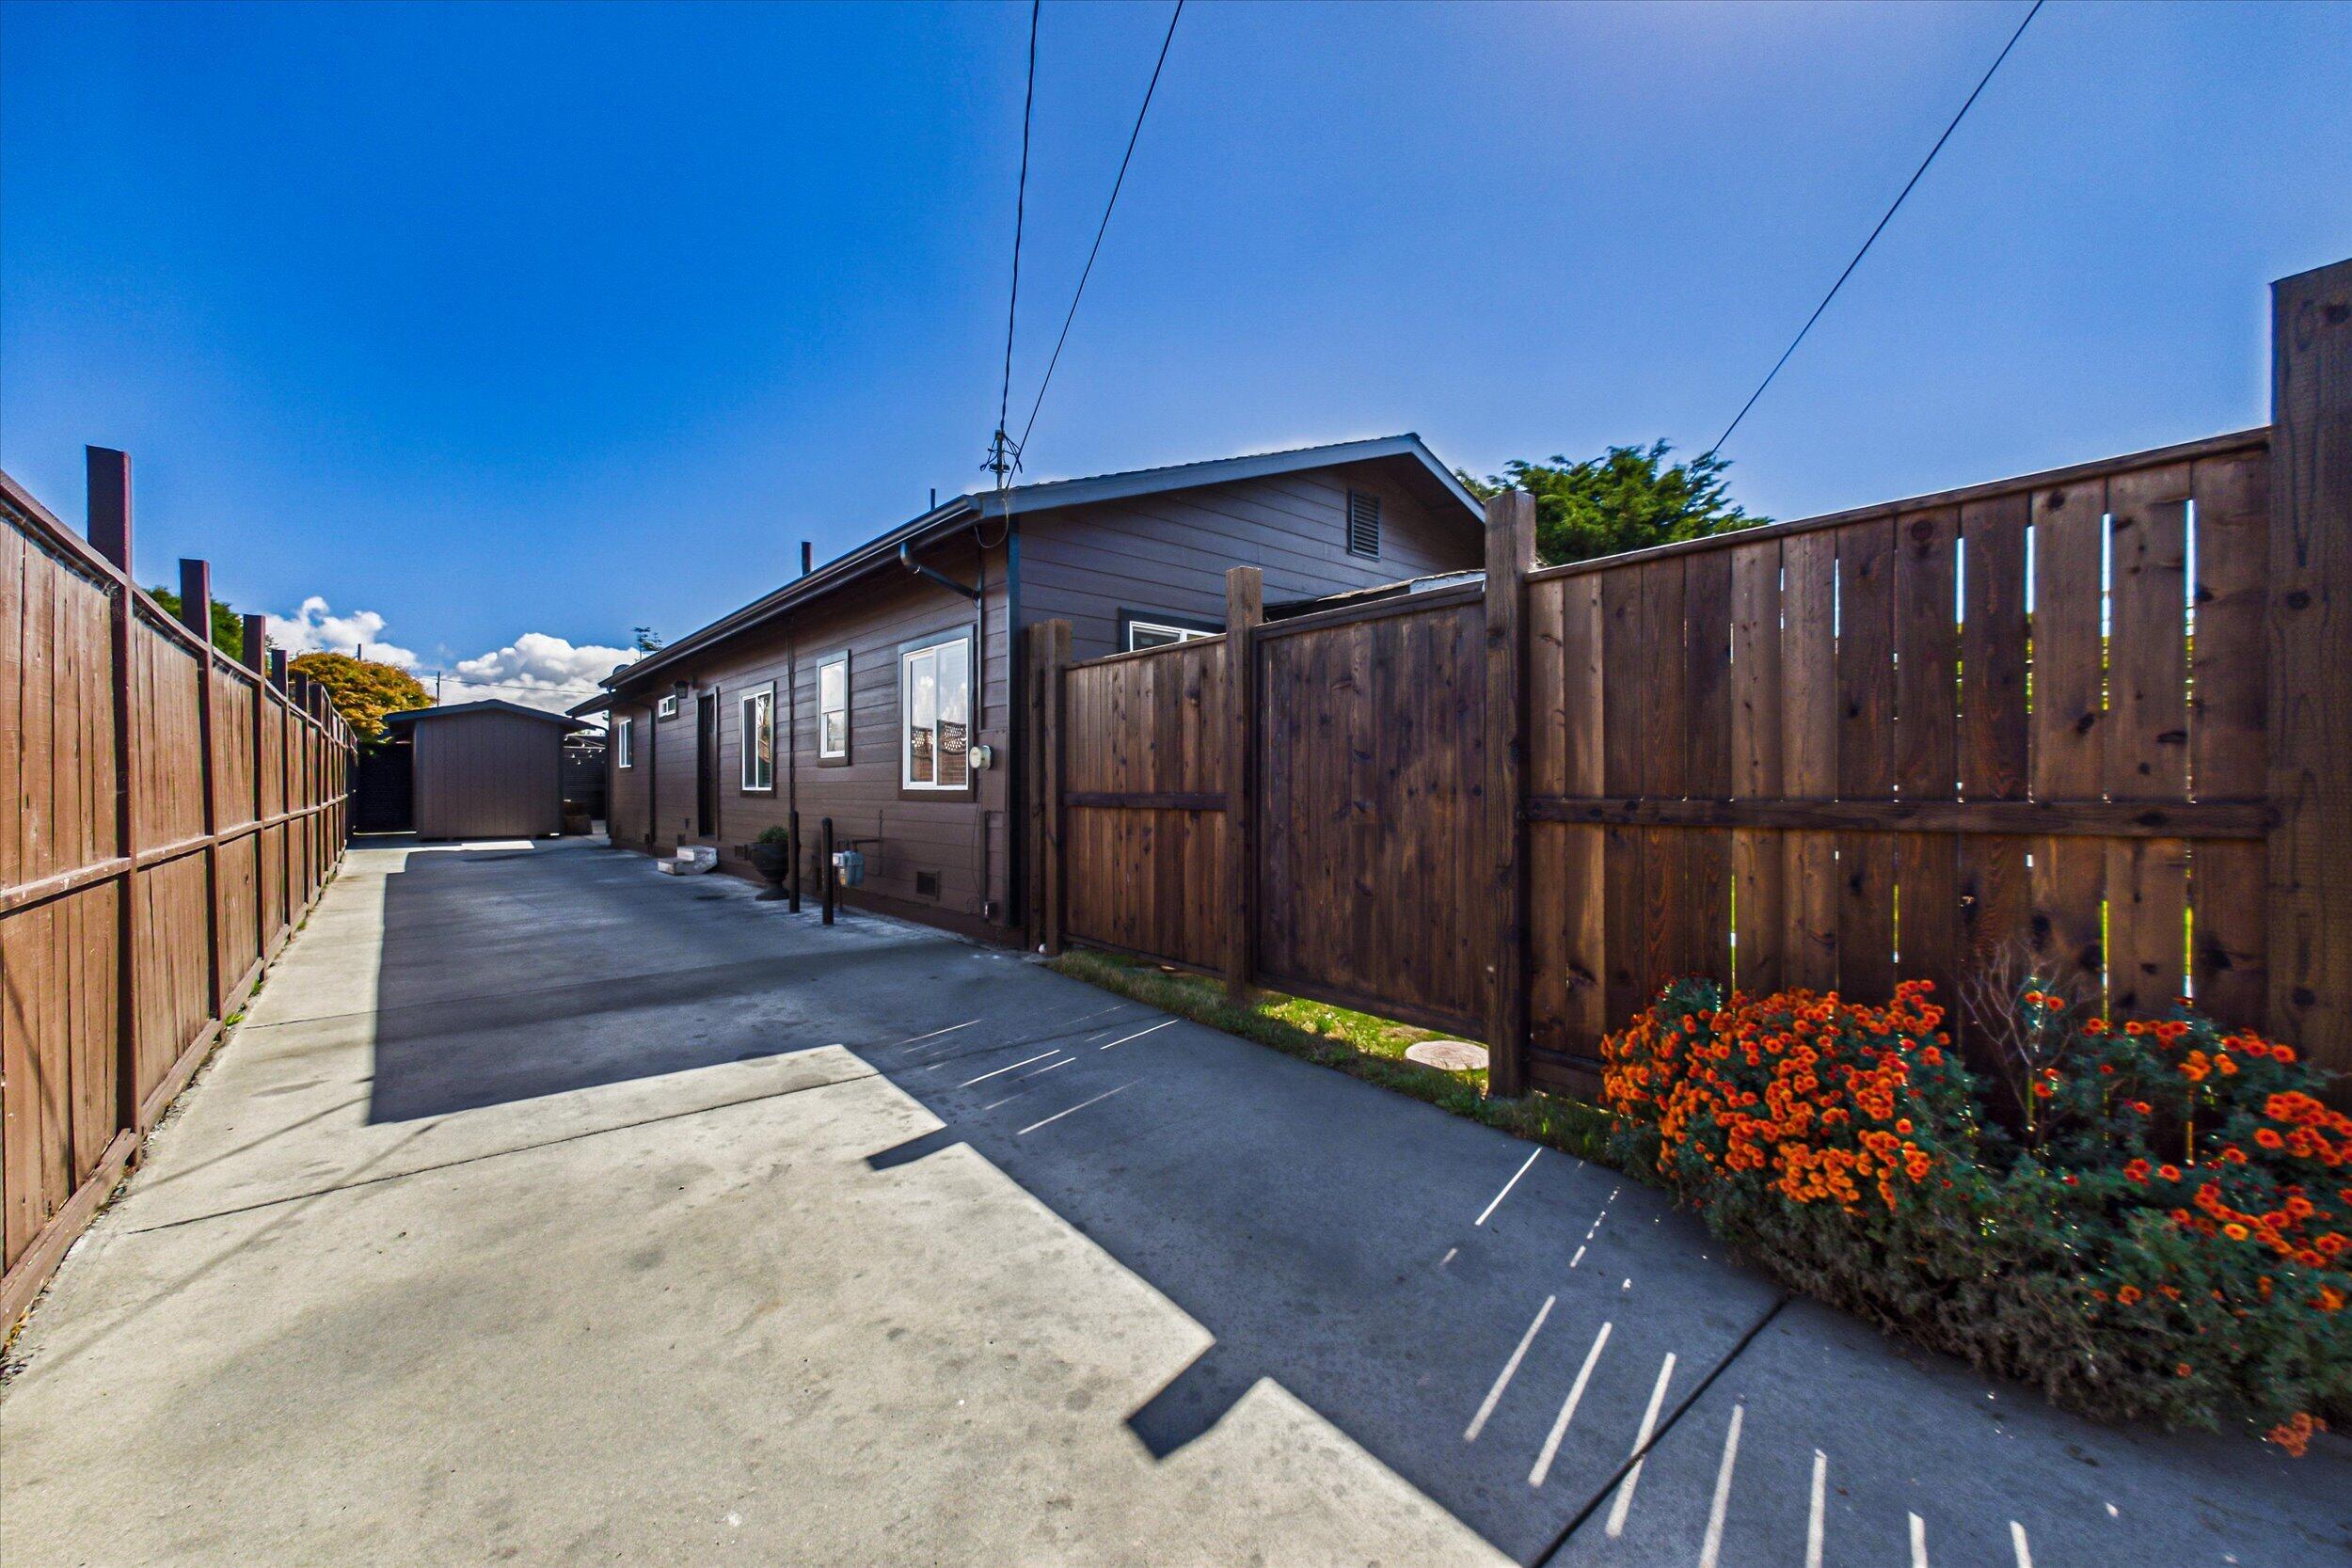
Paved side yard beside a gray-sided home, enclosed by wooden fences with a shed and orange flowers.
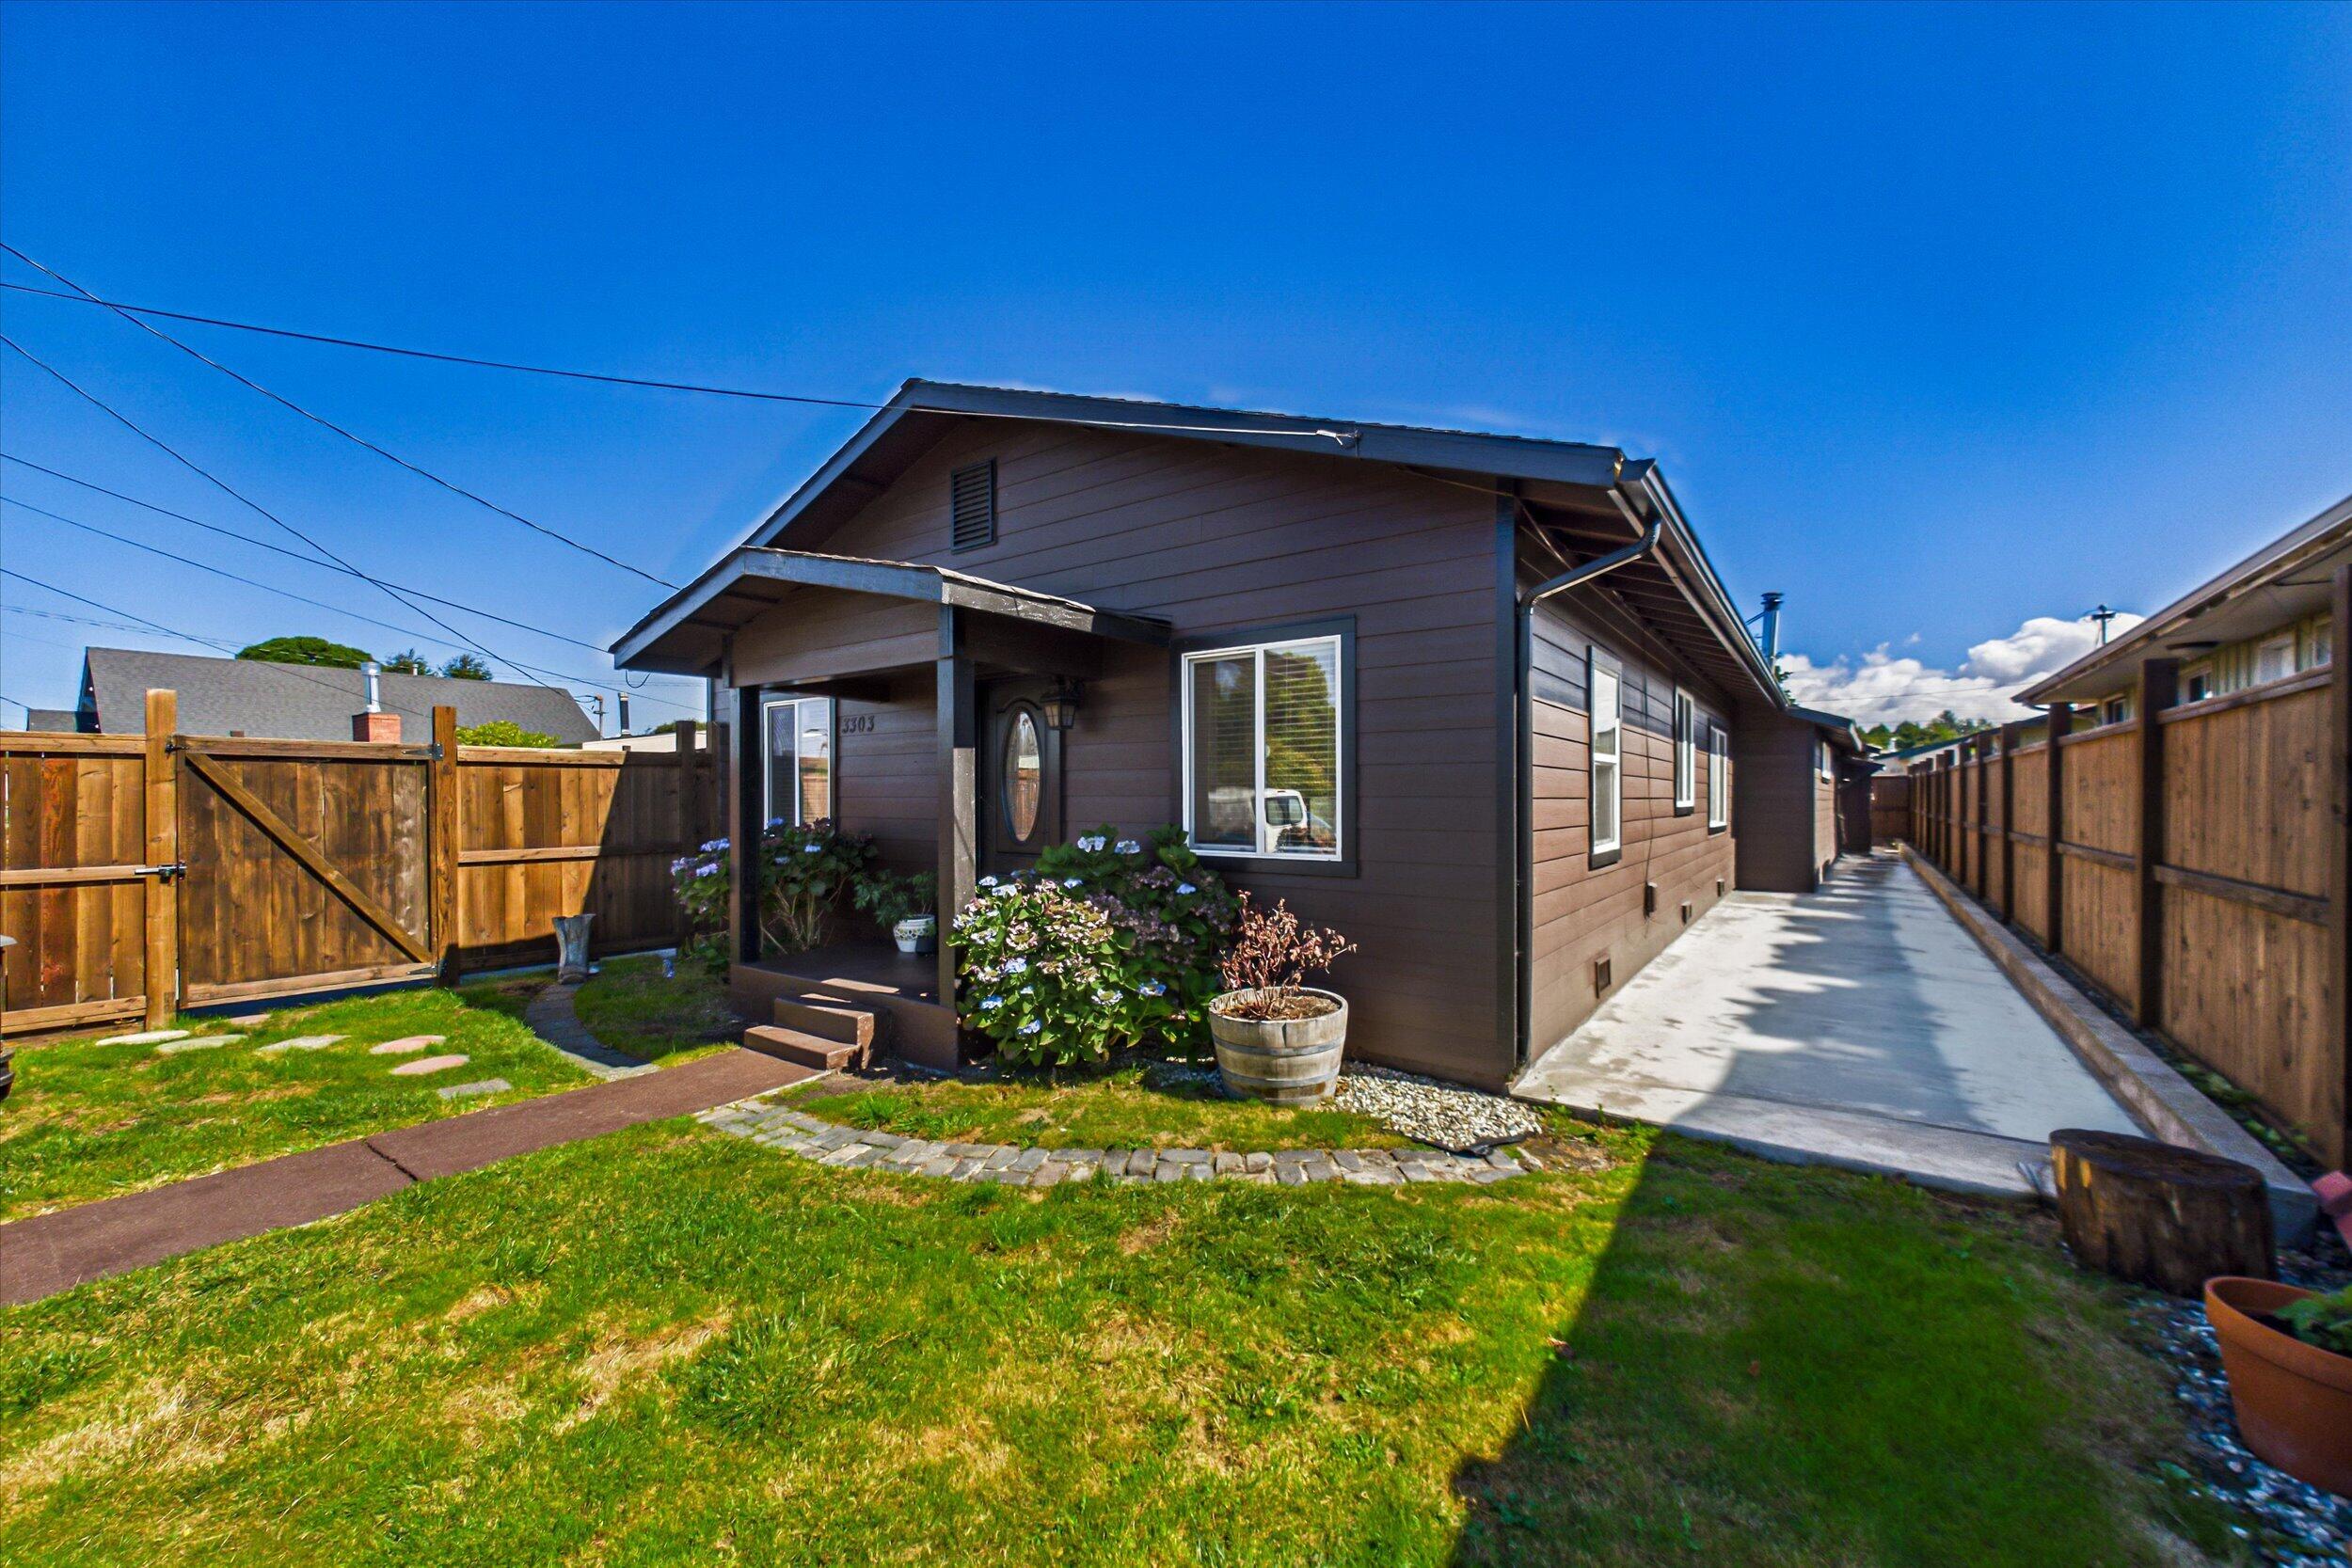
Dark-sided house with a covered entry, flowering plants, fenced yard, and long side driveway.
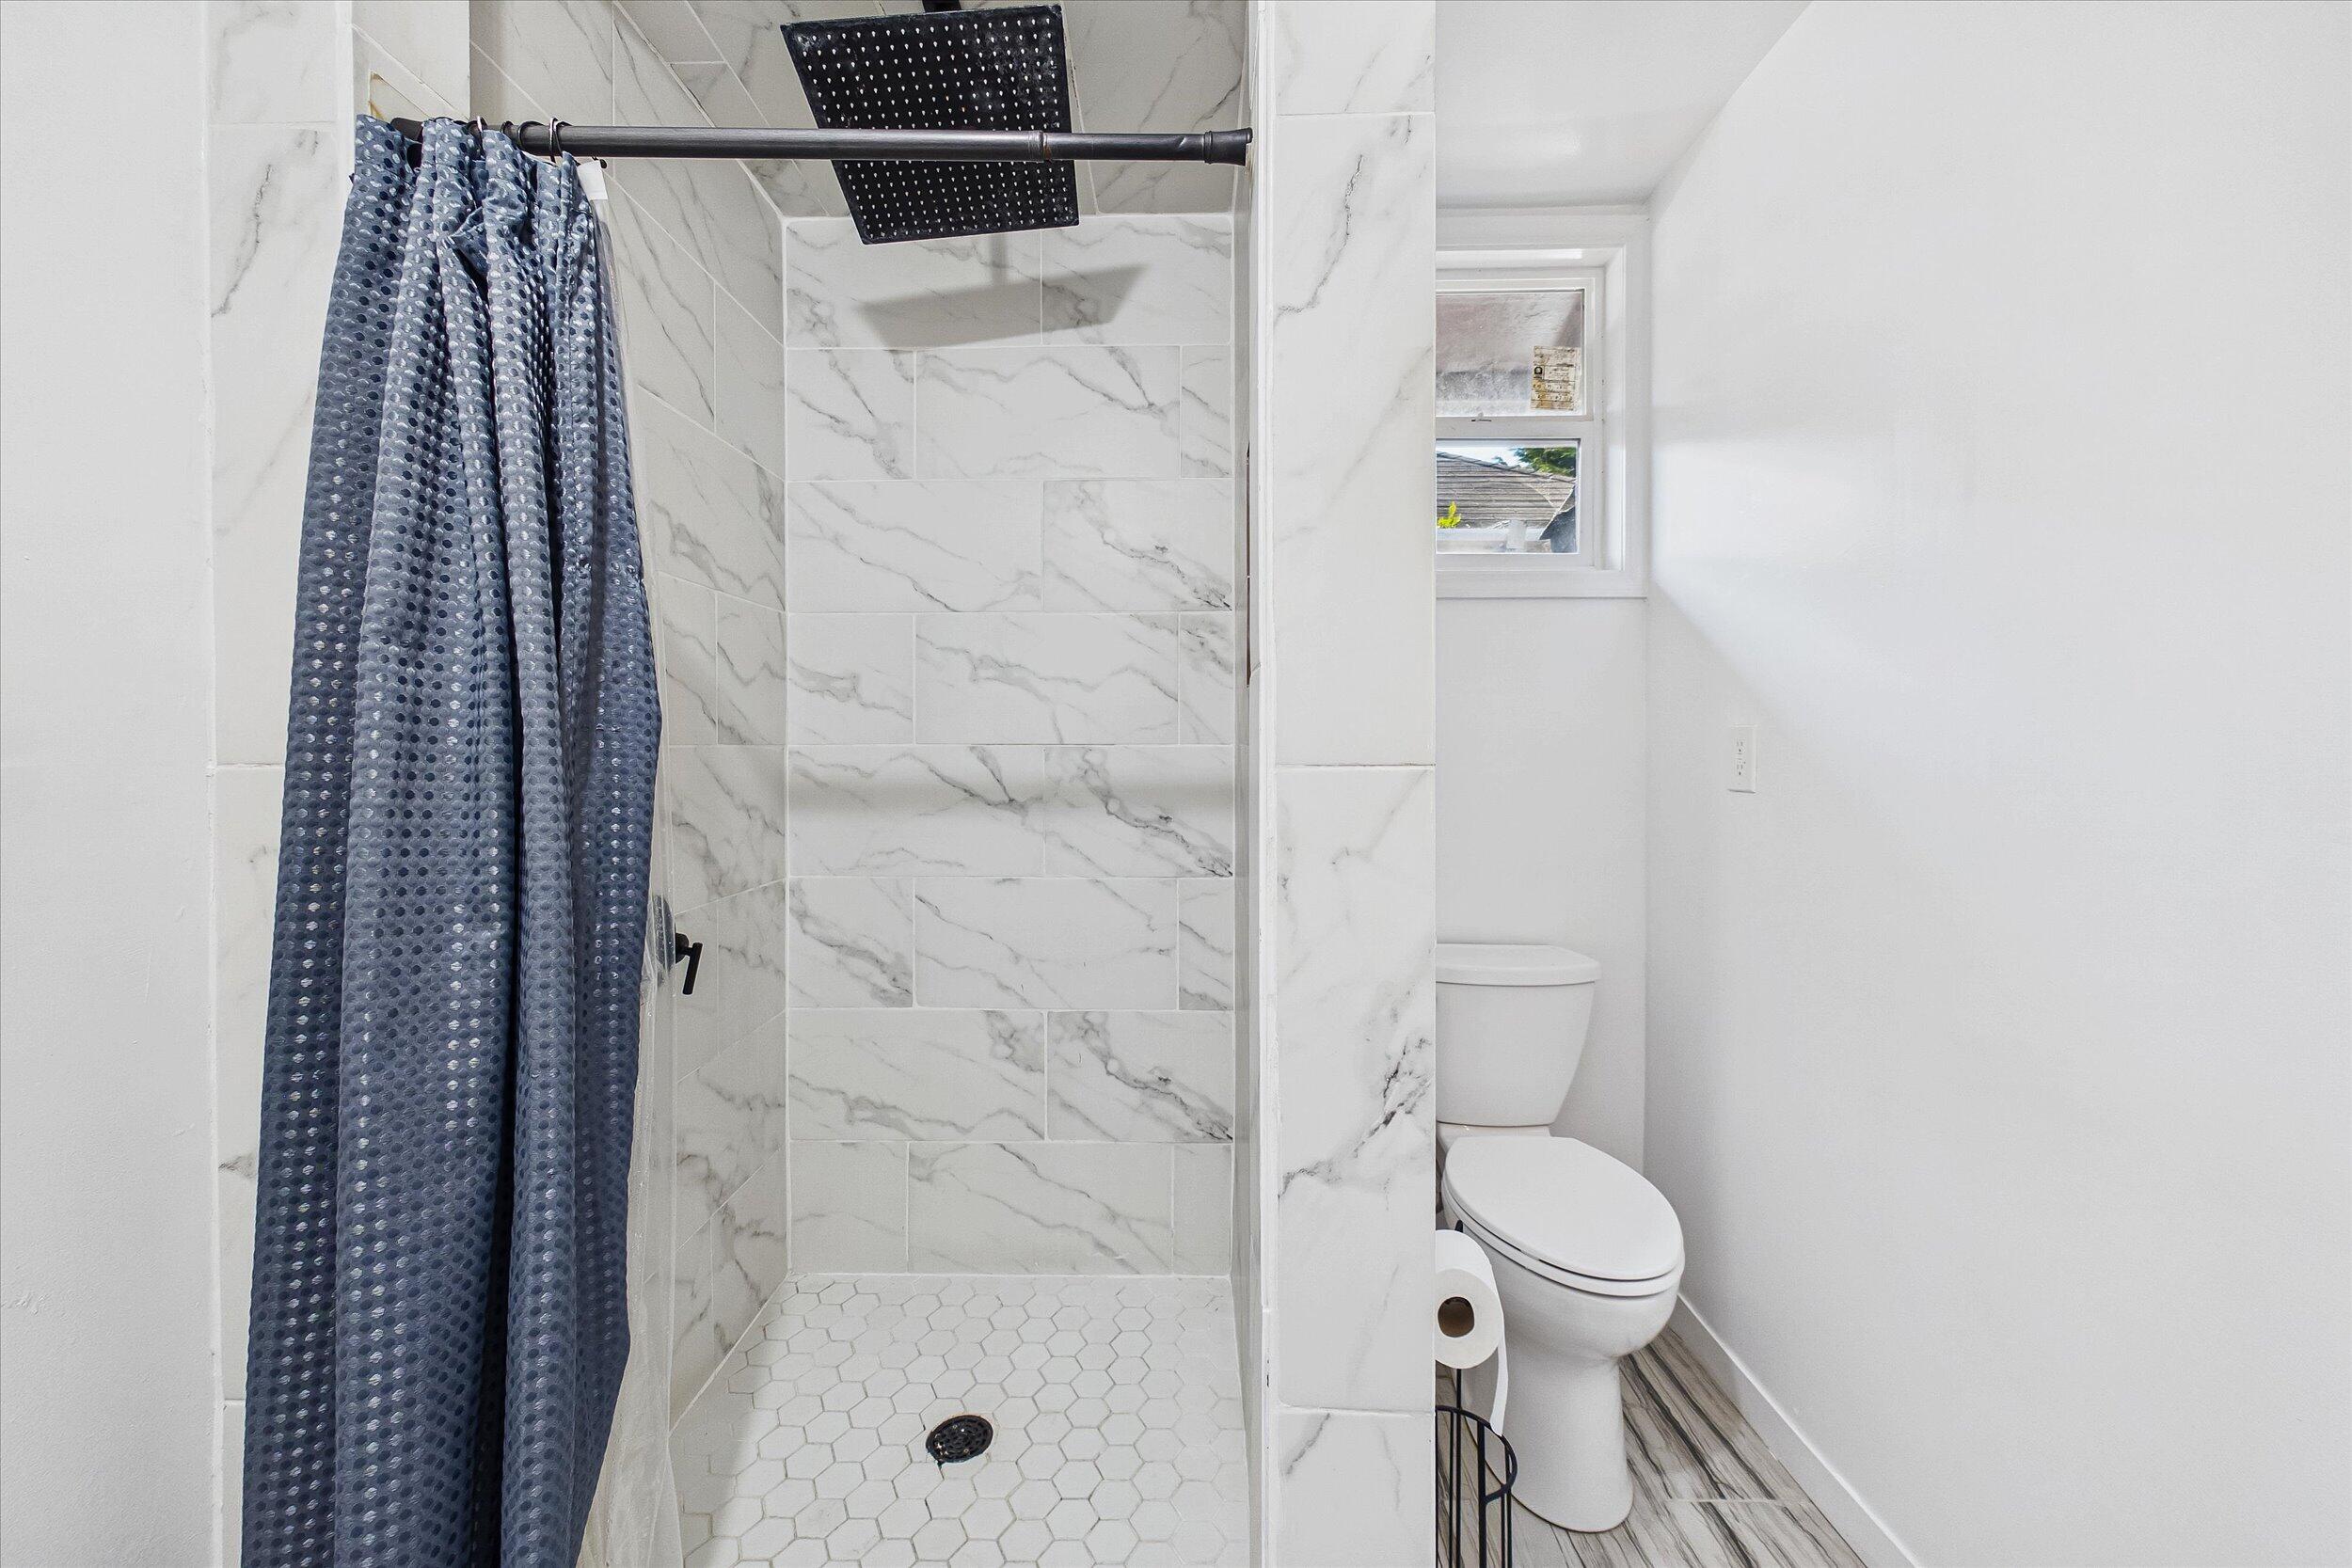
Bathroom with marble-look tiled shower, blue patterned curtain, and small window.
Floor plan showing five bedrooms, three bathrooms, laundry, and connected kitchen, dining, and living areas.
SEE ALL PHOTOS
Dark gray-brown house with a covered front porch, flowering hydrangeas, and a walkway across the lawn.
Single-story home with a fenced lawn, flowering shrubs, and a concrete walkway along the side.
House entrance and fenced yard with a wooden bench, portable fire pit, and stepping-stone path.
Covered home entrance with an oval-glass front door and flowering hydrangeas.
Floor plan showing five bedrooms, three bathrooms, laundry, and connected kitchen, dining, and living areas.
Furnished living room with a wood-plank vaulted ceiling, skylights, and gray sectional seating.
Living room with a wood-plank ceiling, skylights, glossy tile floors, and a stone fireplace.
Living room with a vaulted wood ceiling, stone fireplace, sectional sofa, and freestanding wood stove.
Living room with a tall stone fireplace, vaulted wood ceiling, and gray sectional sofa.
Furnished living room with a vaulted wood ceiling, skylights, white tile floors, and a wood-burning stove.
Living room with a wood-burning stove and dark wood ceiling, opening to the kitchen and dining area.
Dining room with a wooden table, chandelier, hardwood floors, and an adjoining living room with a stone fireplace.
Open-plan kitchen and dining area with a wood dining table, stainless steel appliances, and polished wood floors.
Dining room with a dark wood table, chandelier, china cabinet, and window-side bench.
Kitchen and dining area with a large island, bar seating, and stainless-steel range.
Open-plan kitchen, dining, and living area with a large island, hardwood floors, and stone fireplace.
Kitchen with a glossy black island, stainless steel appliances, open shelves, and warm wood flooring.
Kitchen with wood cabinets, stainless steel range, mosaic backsplash, and open dish shelves.
Kitchen with a stainless-steel range, dark mosaic backsplash, stone counters, and open shelves displaying dishes.
Living room with a dark blue sofa, striped armchair, chandelier, and family photo gallery wall.
Hallway with a large rustic wooden cabinet, tiled laundry entry, and bedroom doorway.
Bathroom with dark wood vanity, white subway tile, and bathtub beneath a high window.
Furnished bedroom with a four-poster bed, dark wood dressers, and windows with blinds and curtains.
Bedroom with a four-poster bed, hardwood floors, and a large open closet.
Furnished bedroom with a large white bed, two windows, and warm wood-look flooring.
Kitchen with stainless steel range, open dish shelves, wood cabinets, and a view of the hallway and front door.
Dressing area with an open clothes closet, mirrored wooden dresser, and white drawer cabinets.
Bathroom with a white vanity and toilet beside a patterned shower curtain and curtained window.
Bedroom with a bed beside a large window with blinds and warm wood flooring.
Home office with a white desk, dark wooden dresser, sports trophies, and framed team photos.
Room with hardwood floors, an ornate chandelier, an open clothes closet, and sheet-covered furniture.
Entry foyer with a tall stacked-stone fireplace, black glass doors, and glossy tile floor.
Living room with a tall stone fireplace, dark wood vaulted ceiling, and marble-look tile floor.
Bright white hallway with pale wood floors and several open doorways.
Bedroom with a single white-covered bed and a desk with a large monitor and desktop computer.
Bedroom with an open clothes-filled closet, a small fireplace, and a wall-mounted television.
Laundry area with a dark stacked washer and dryer beside white paneled doors.
Stacked black washer and dryer beside a tiled shower and bright adjoining room.
Bathroom with marble-look shower tile, blue curtain, and white vanity beneath beach-themed wall signs.
Living room with a gray sofa, glossy marble-look tile, glass double doors, and a high wood ceiling.
Concrete courtyard patio with string lights, wooden planters, and a wide sliding glass door.
Paved courtyard between brown outbuildings, with string lights and a black garage door.
Covered patio with a wood-sided structure, black roll-up door, and string lights.
Covered concrete patio with string lights, storage cabinets, and a large firewood rack.
Brown-sided house beside a paved driveway bordered by a tall wooden fence.
Paved side yard beside a gray-sided home, enclosed by wooden fences with a shed and orange flowers.
Dark-sided house with a covered entry, flowering plants, fenced yard, and long side driveway.
Bathroom with marble-look tiled shower, blue patterned curtain, and small window.
Floor plan showing five bedrooms, three bathrooms, laundry, and connected kitchen, dining, and living areas.
Listed by Pablo King Ortiz with NorCal Casas Realty Services
For Sale

3303 Summer Street

3303 Summer Street, Eureka, CA 95503

$499,000
REDUCED PRICE>SPACE. FLEXIBILITY. OPPORTUNITY. Located in the heart of Eureka, this fully remodeled 6-bedroom, 3-bathroom home offers 2,211 sq. ft. of modern living. Vaulted ceilings and 3 large skylights create a bright, impressive living space, while French doors add character and natural light. The flexible floor plan offers the potential to configure the home into two separate 3-bedroom living areas, ideal for multigenerational living, extended family, corporate housing, or potential rental income. Conveniently located near Henderson Center, hospitals, schools, groceries, shopping, and Highway 101. Whether you're seeking room to grow or an investment opportunity, this property delivers exceptional versatility in a prime Eureka location.

6
beds

3
baths

2,211 Sq.Ft. LIVING AREA

Pablo  King Ortiz

Pablo King Ortiz

Features & Amenities

Interior

  • total bedrooms6
  • Total bathrooms3
  • Laundry room Washer, Dryer, Dryer Hookup, Gas, Washer Hookup
  • Fireplace Wood Stove
  • APPLIANCES Range, Microwave
  • other interior Features Vaulted Ceiling(s), Cathedral Ceiling(s), Remodeled Kitchen, Kitchen Island, Countertops Tile

Area & Lot

  • Status For Sale
  • Living Area2,211 Sq.Ft.
  • Total Area2,211 Sq.Ft.
  • MLS® ID273485
  • TypeResidential
  • YEAR BUILT1925
  • NeighborhoodEureka

Exterior

  • STORIES1
  • water SourcePublic
  • roofShingle
  • lot featuresFlat
  • parkingConcrete, Room for RV Parking
  • HEAT TYPEGas Stove, Electric, Forced Air
  • sewerPublic Sewer
  • SubstructureConcrete Perimeter, Post/Piers
  • other exterior FeaturesGarden Area

Financial

  • Sales Price$499,000
View Virtual Tour
Single-story home with a fenced lawn, flowering shrubs, and a concrete walkway along the side.

Schedule a Showing

We would love to show you our beautiful property. Please select your preferred date and time below. An agent will be in touch shortly to confirm your appointment.

Schedule a Showing

We would love to show you our beautiful property. Please select your preferred date and time below. An agent will be in touch shortly to confirm your appointment.

Thank you for your interest in 3303 Summer Street, Eureka, CA 95503. We are reviewing your request and will be in touch shortly!

Mortgage Calculator

Estimate your monthly mortgage payment, including the principal and interest, property taxes, and HOA. Adjust the values to generate a more accurate rate.

All estimates are provided for informational purposes only. Actual amounts may vary.
$0,000 Your Payment 20 15 65
$0,000 Your Payment

Eureka

Explore

Work With Us

Get assistance in determining current property value, crafting a competitive offer, writing and negotiating a contract, and much more. Contact us today.

Follow Us on Instagram