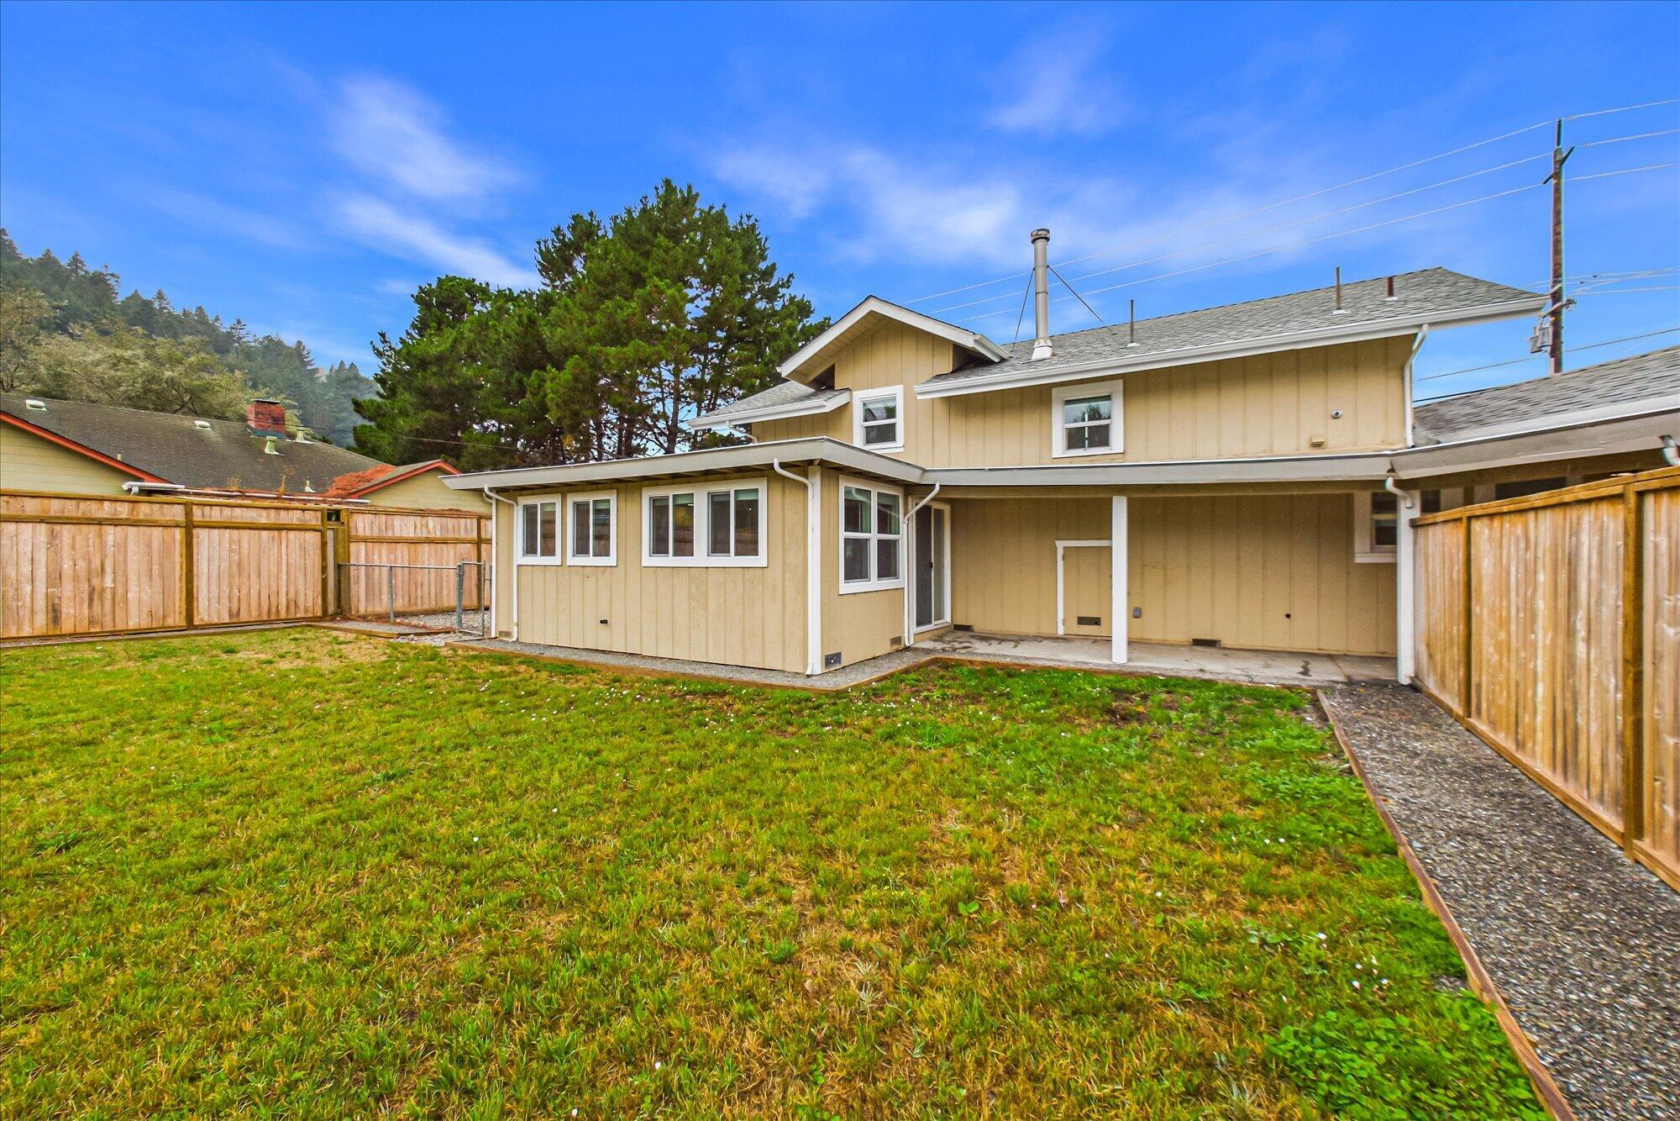
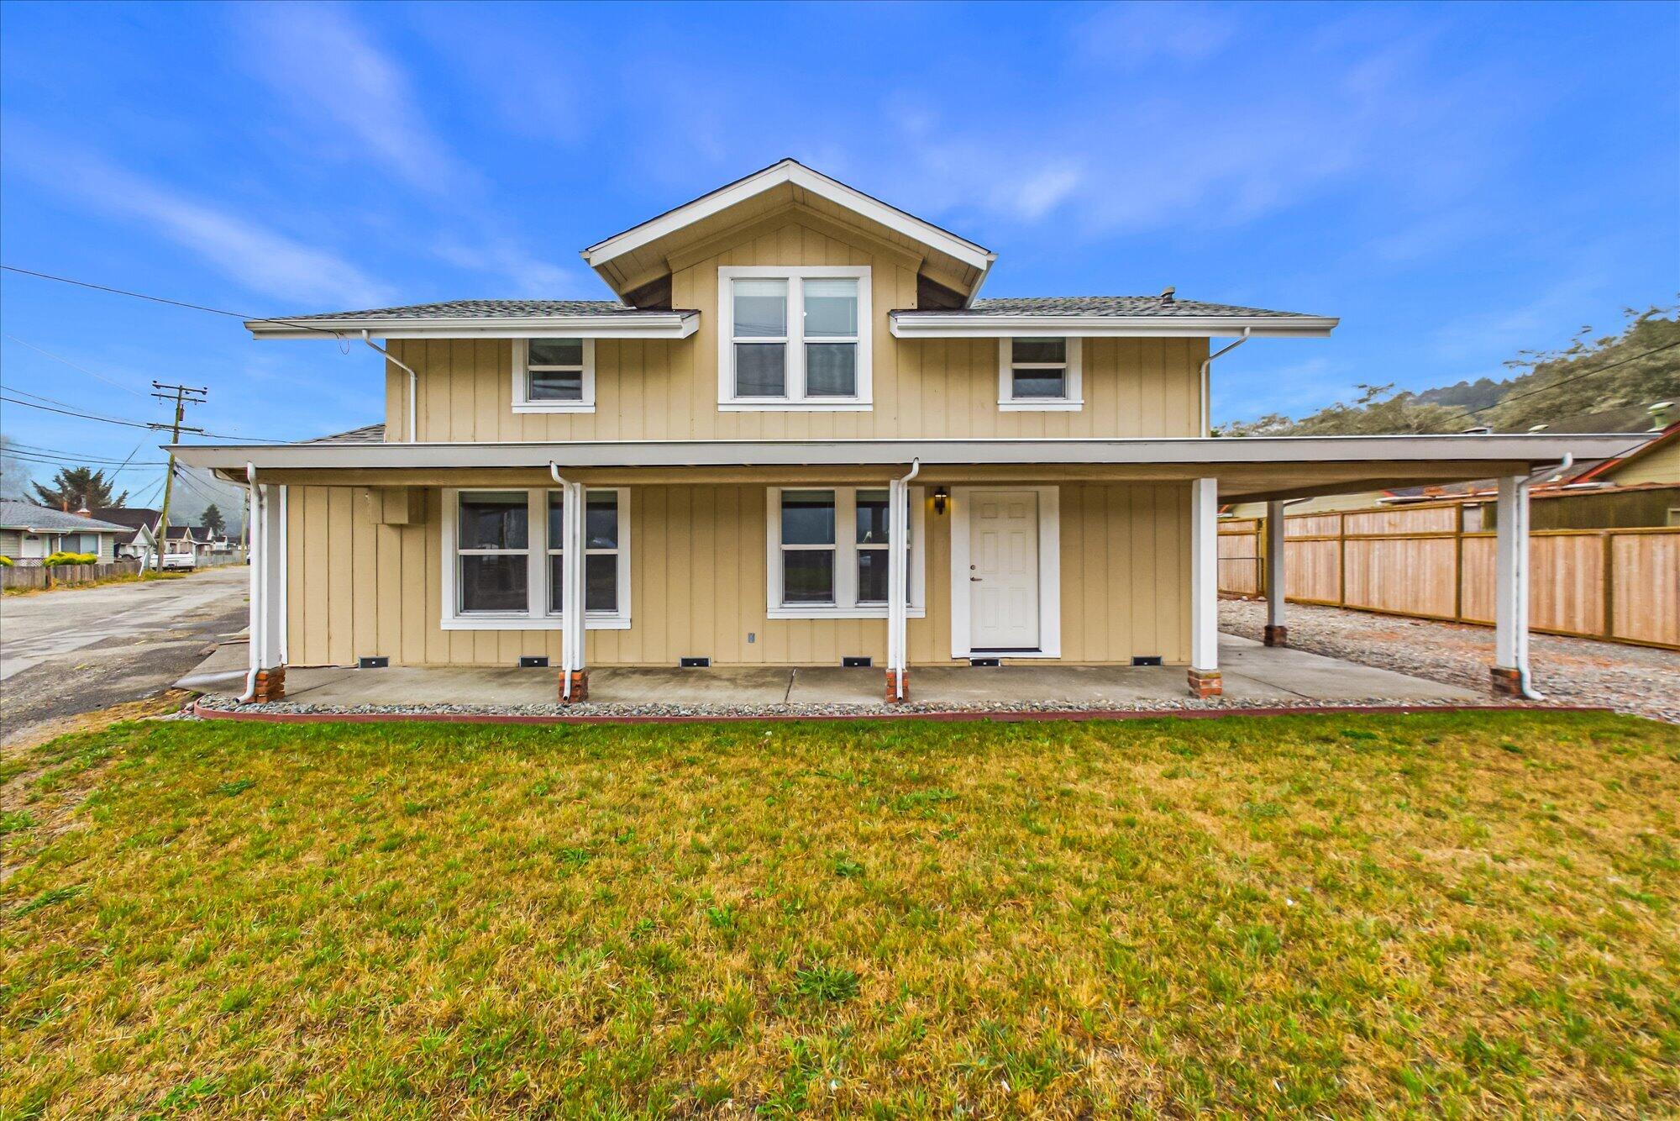
Tan two-story house with a covered patio and fenced grassy backyard.
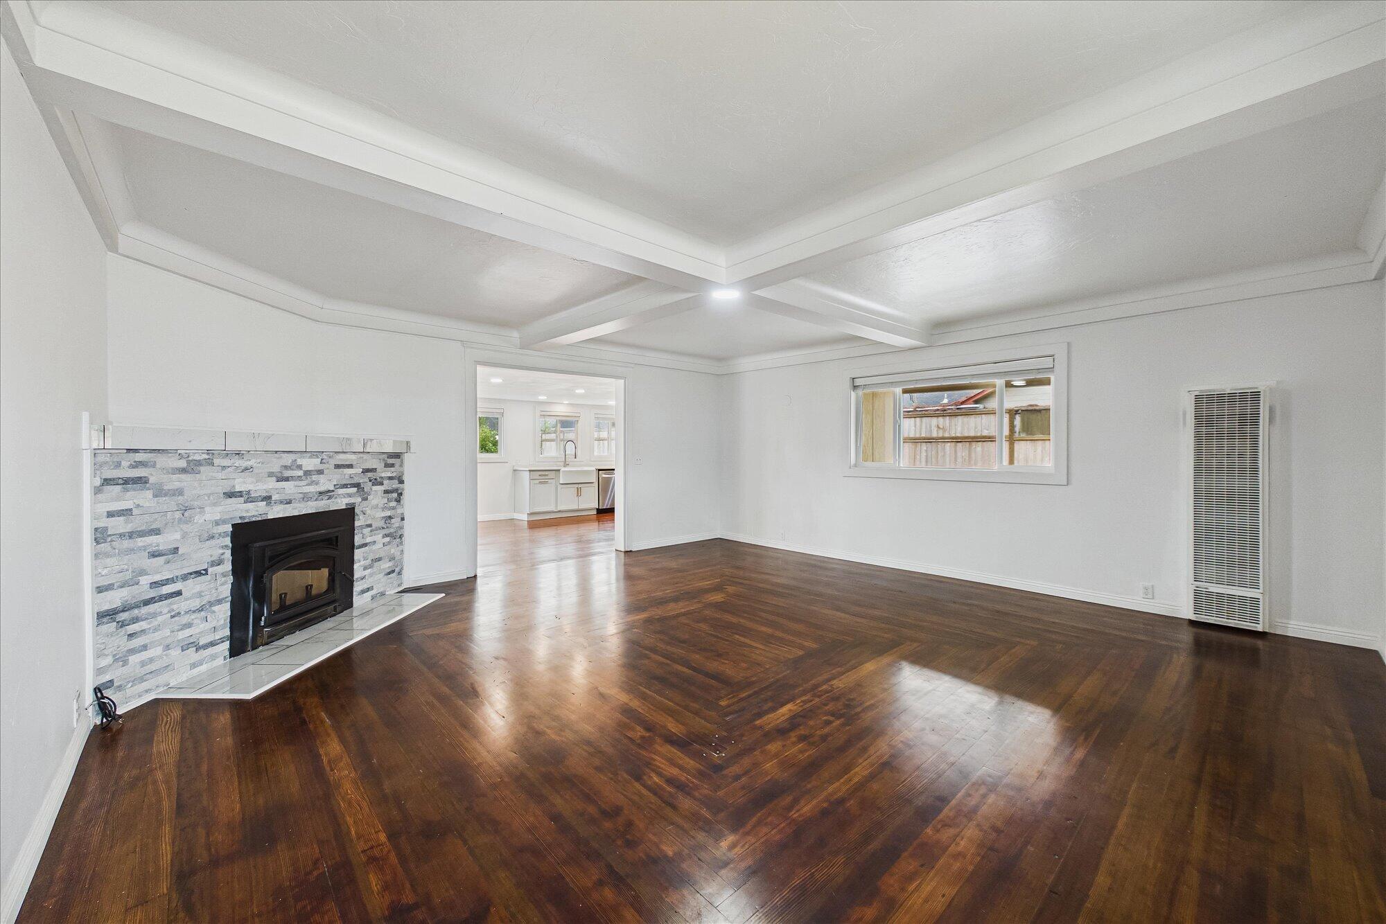
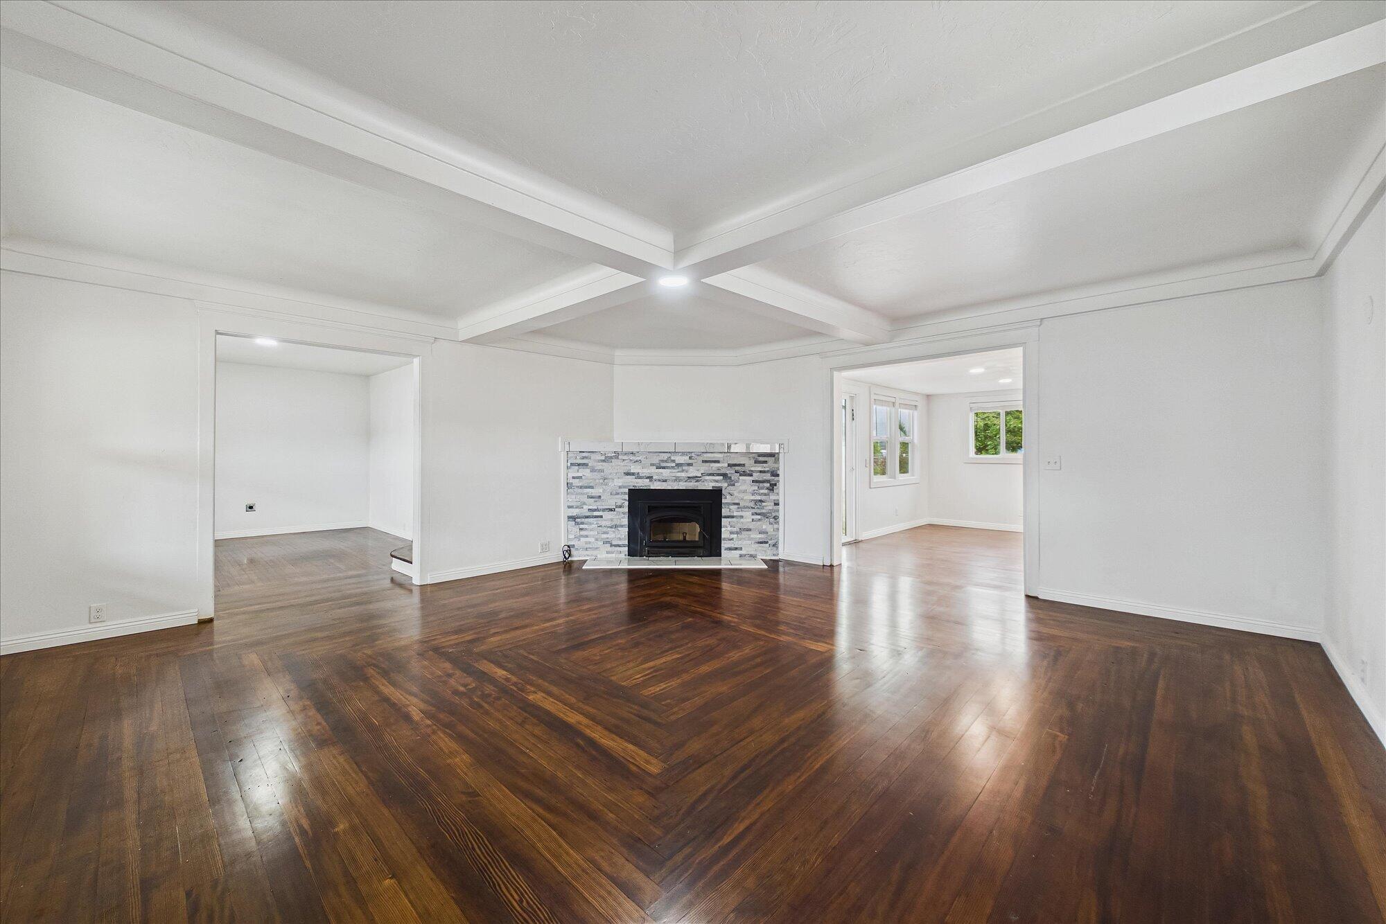
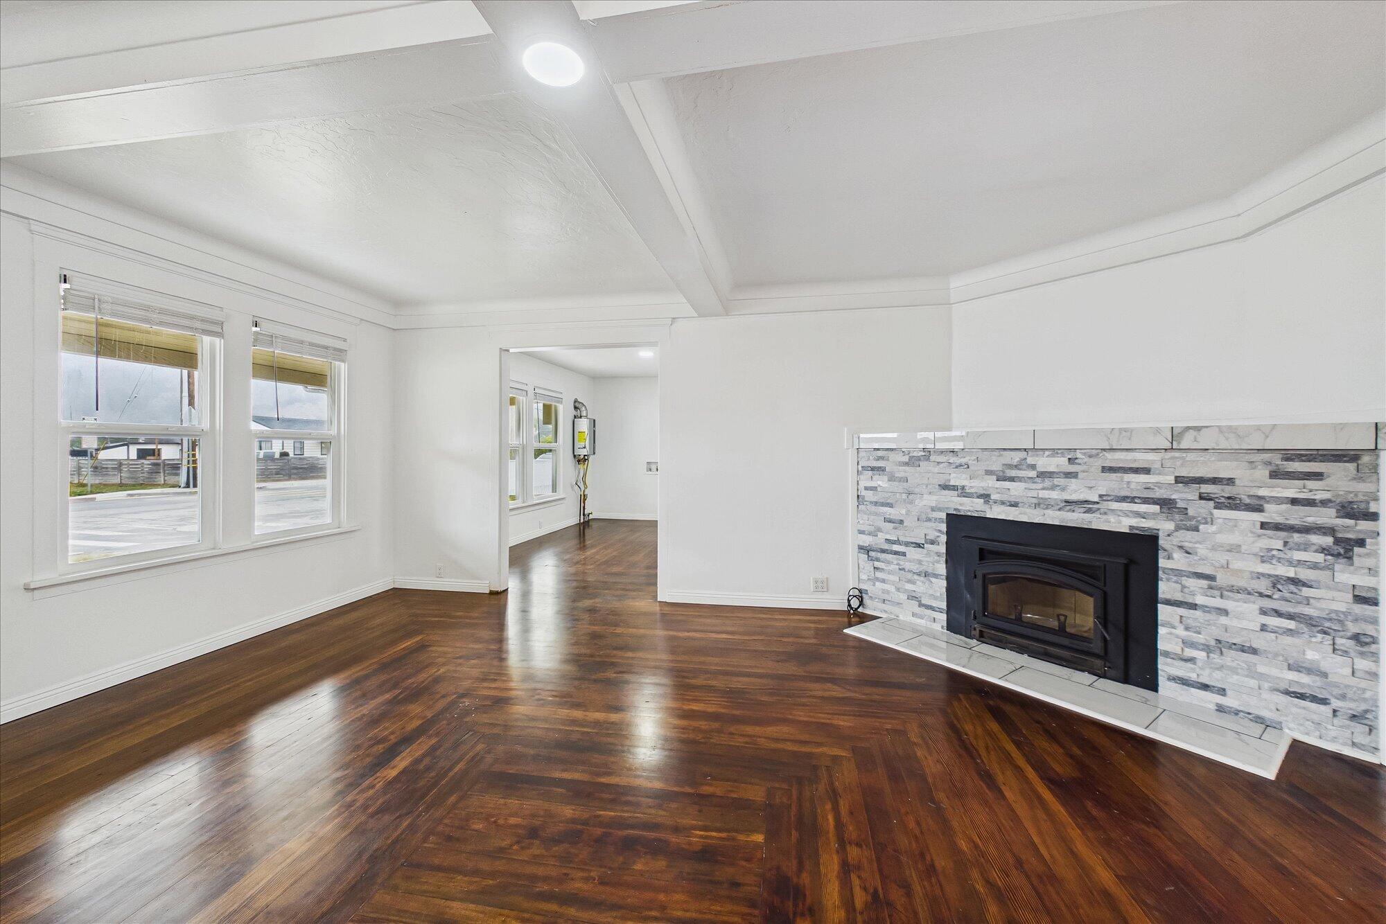
Empty living room with dark hardwood floors, coffered ceiling, and stone fireplace opening to a kitchen.
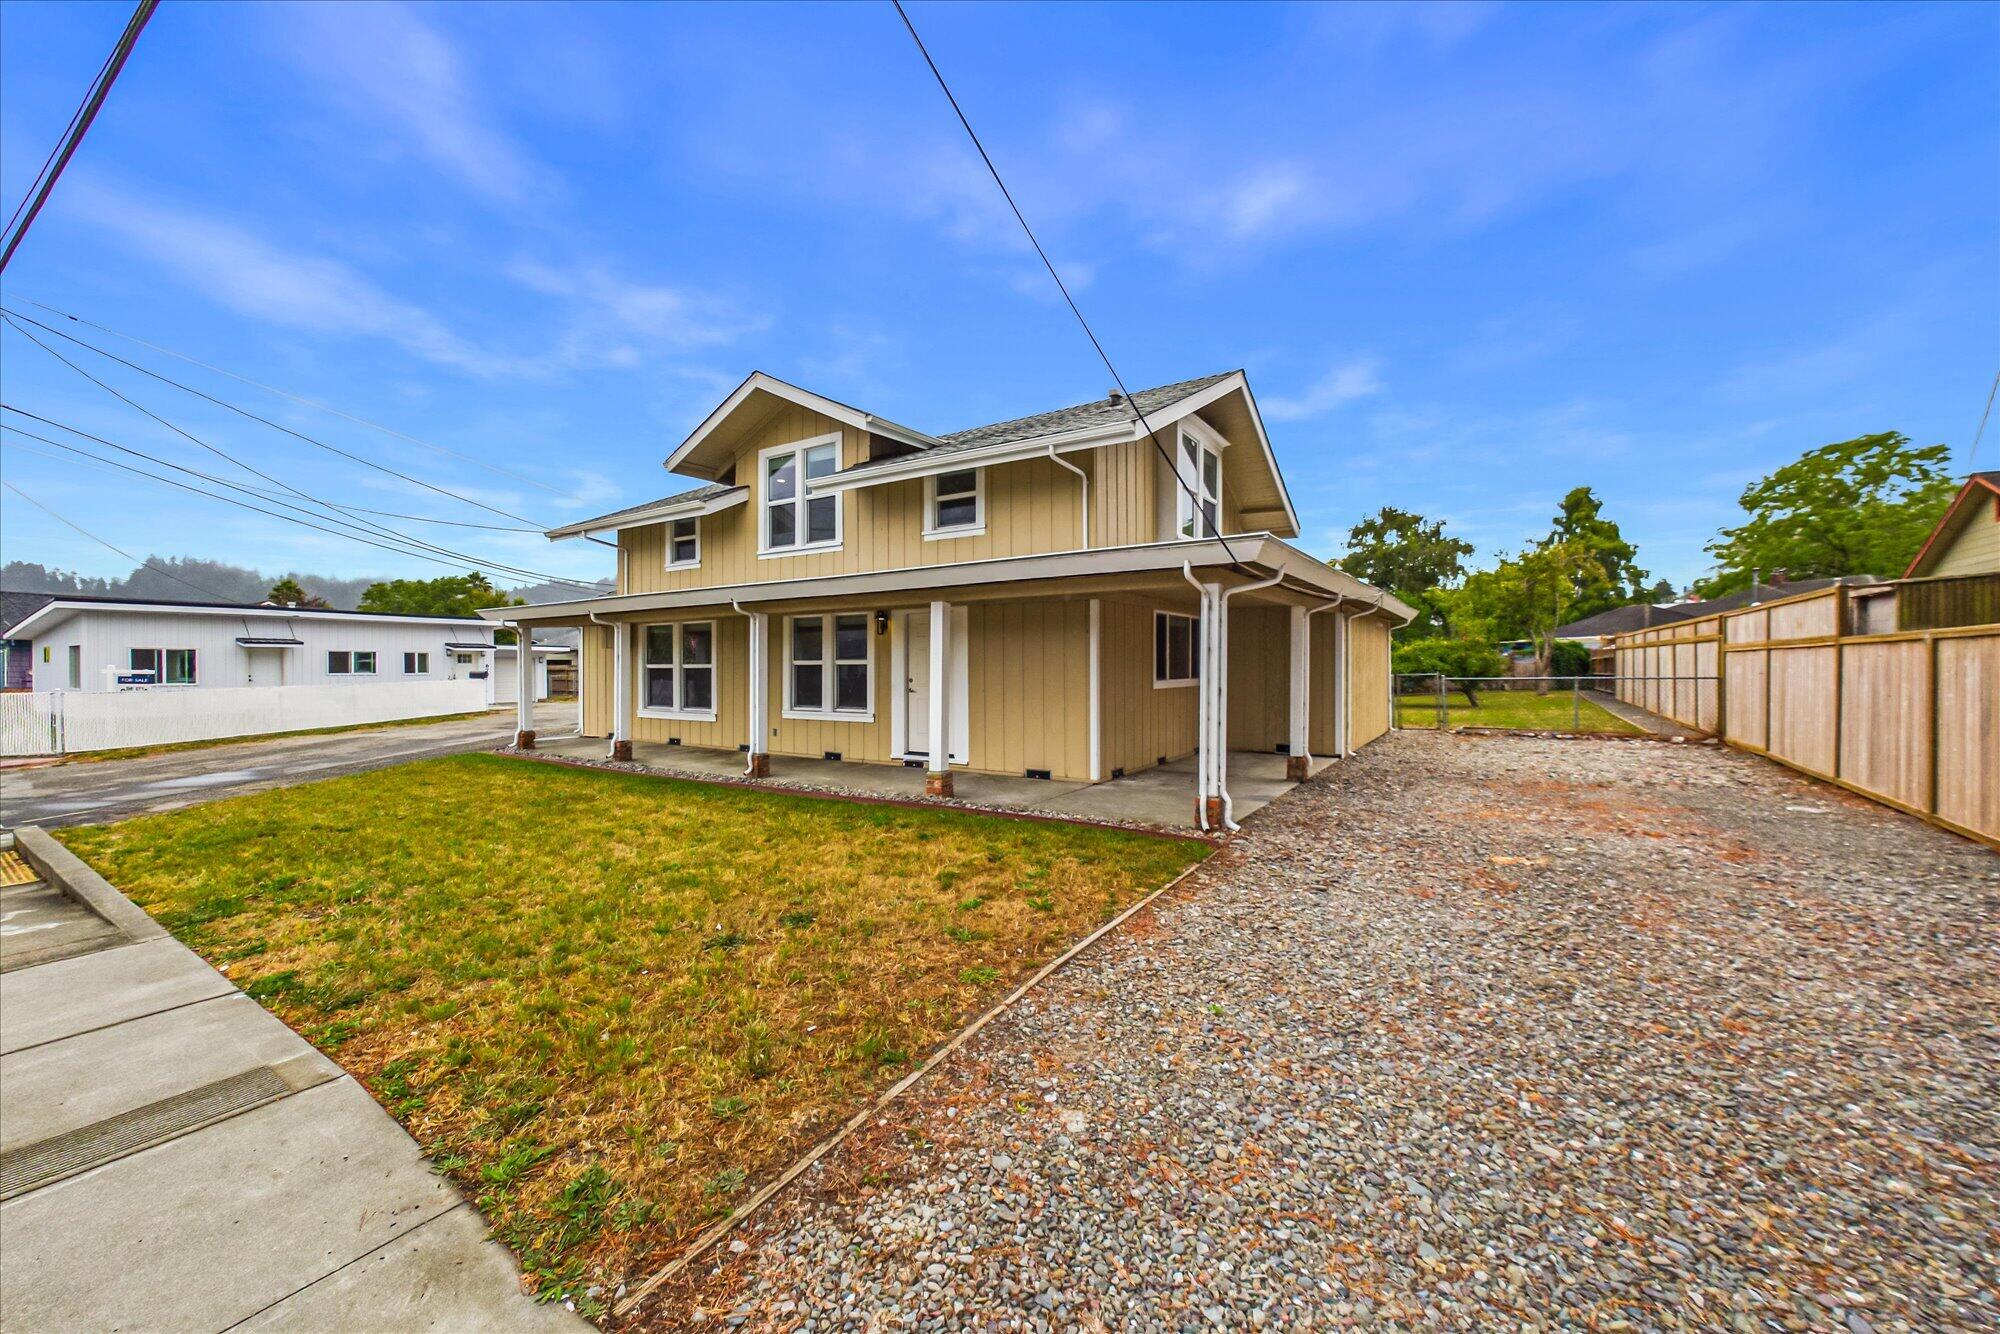
Two-story tan house with a covered porch, small lawn, and gravel side yard enclosed by a wooden fence.
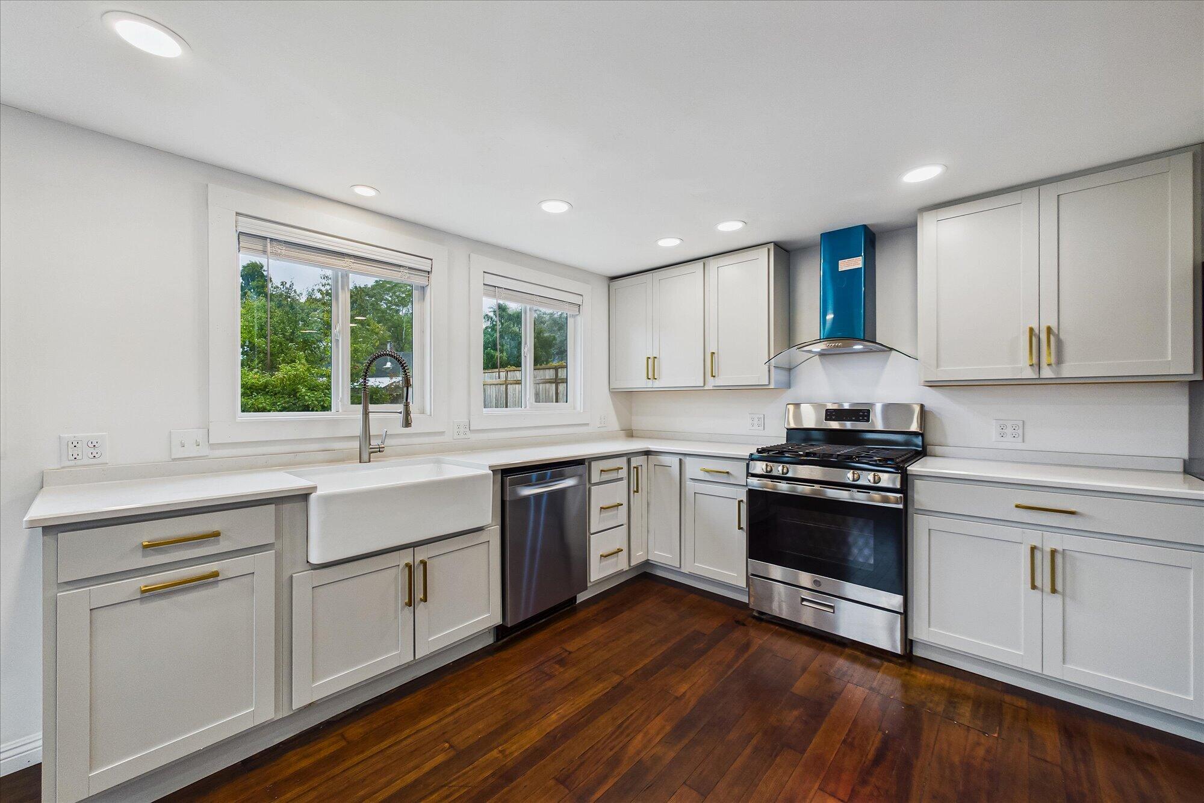
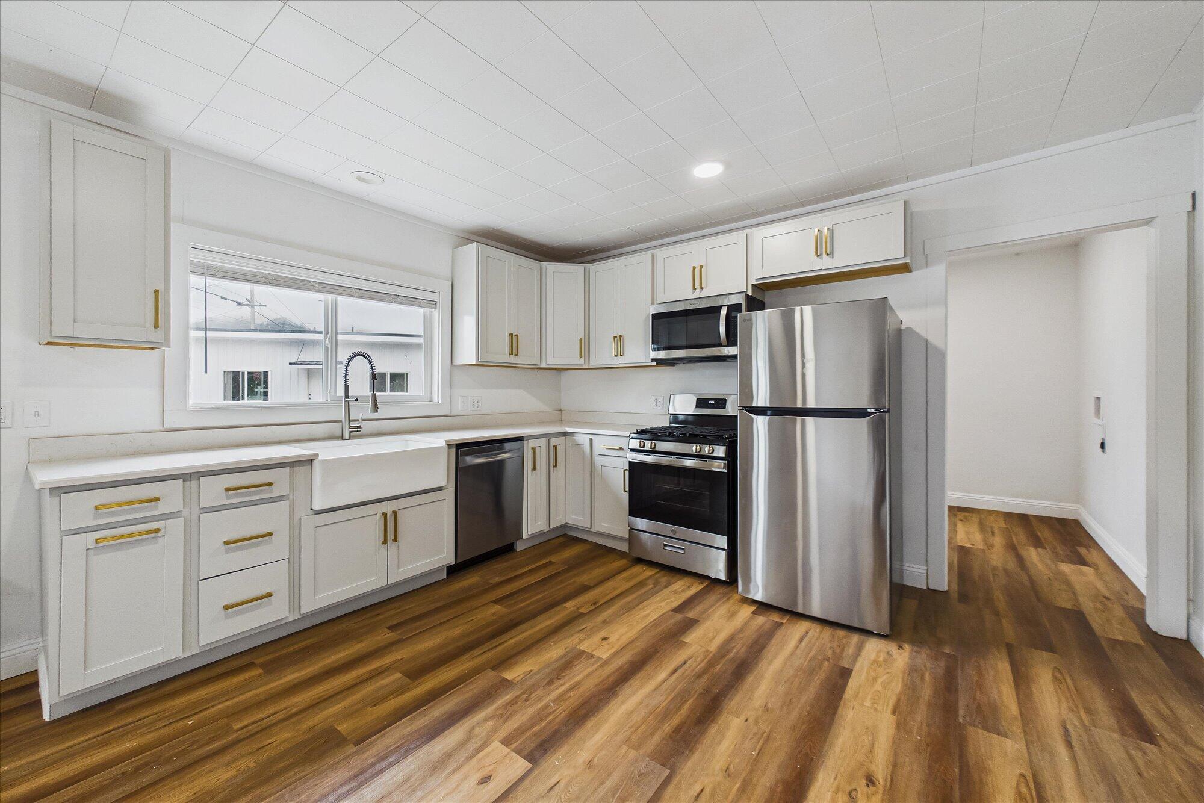
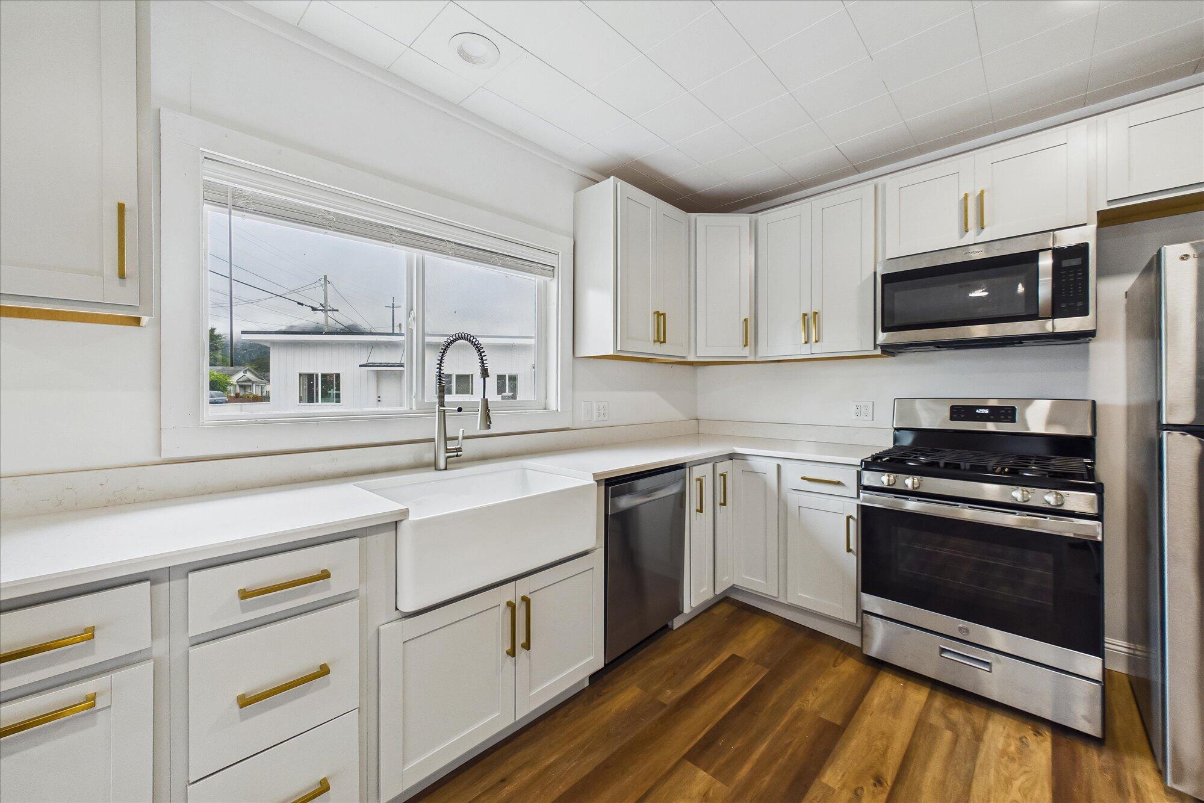
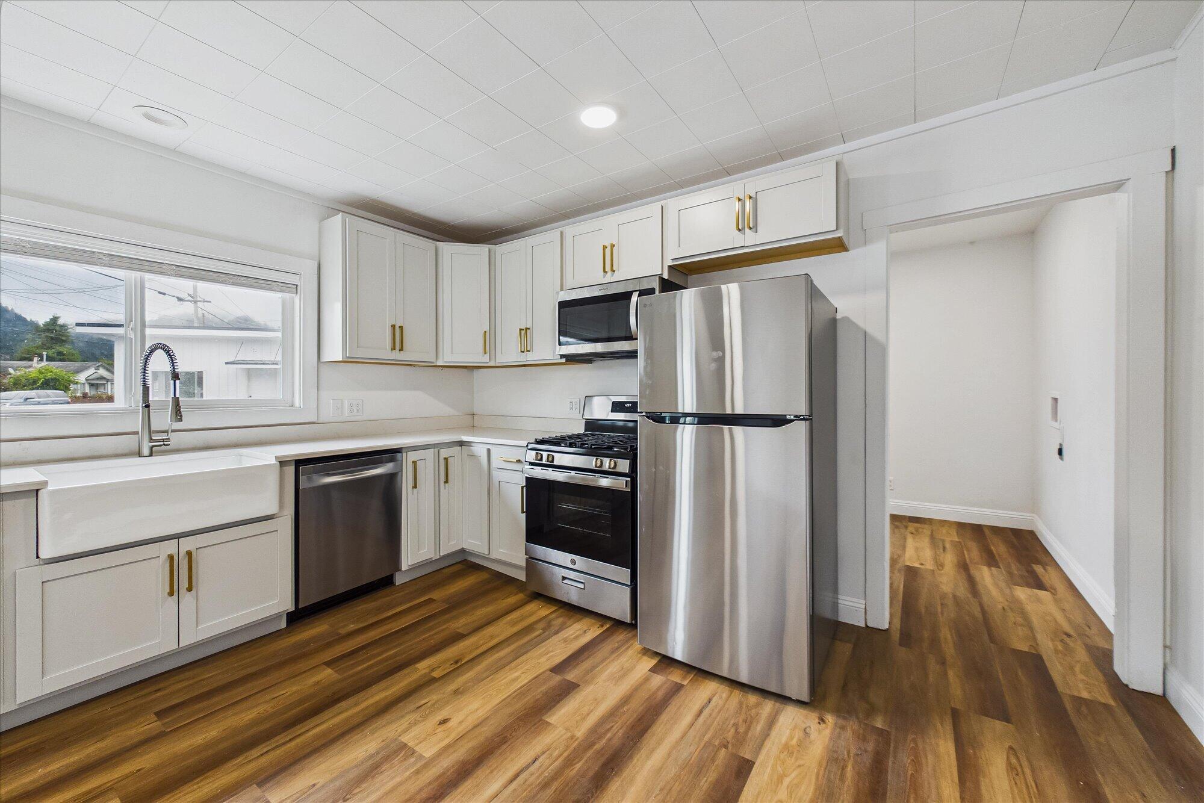
Renovated kitchen with white cabinetry, farmhouse sink, stainless steel range, and dark wood floors.
Two-story tan house with white trim, a covered porch, and a broad front lawn.
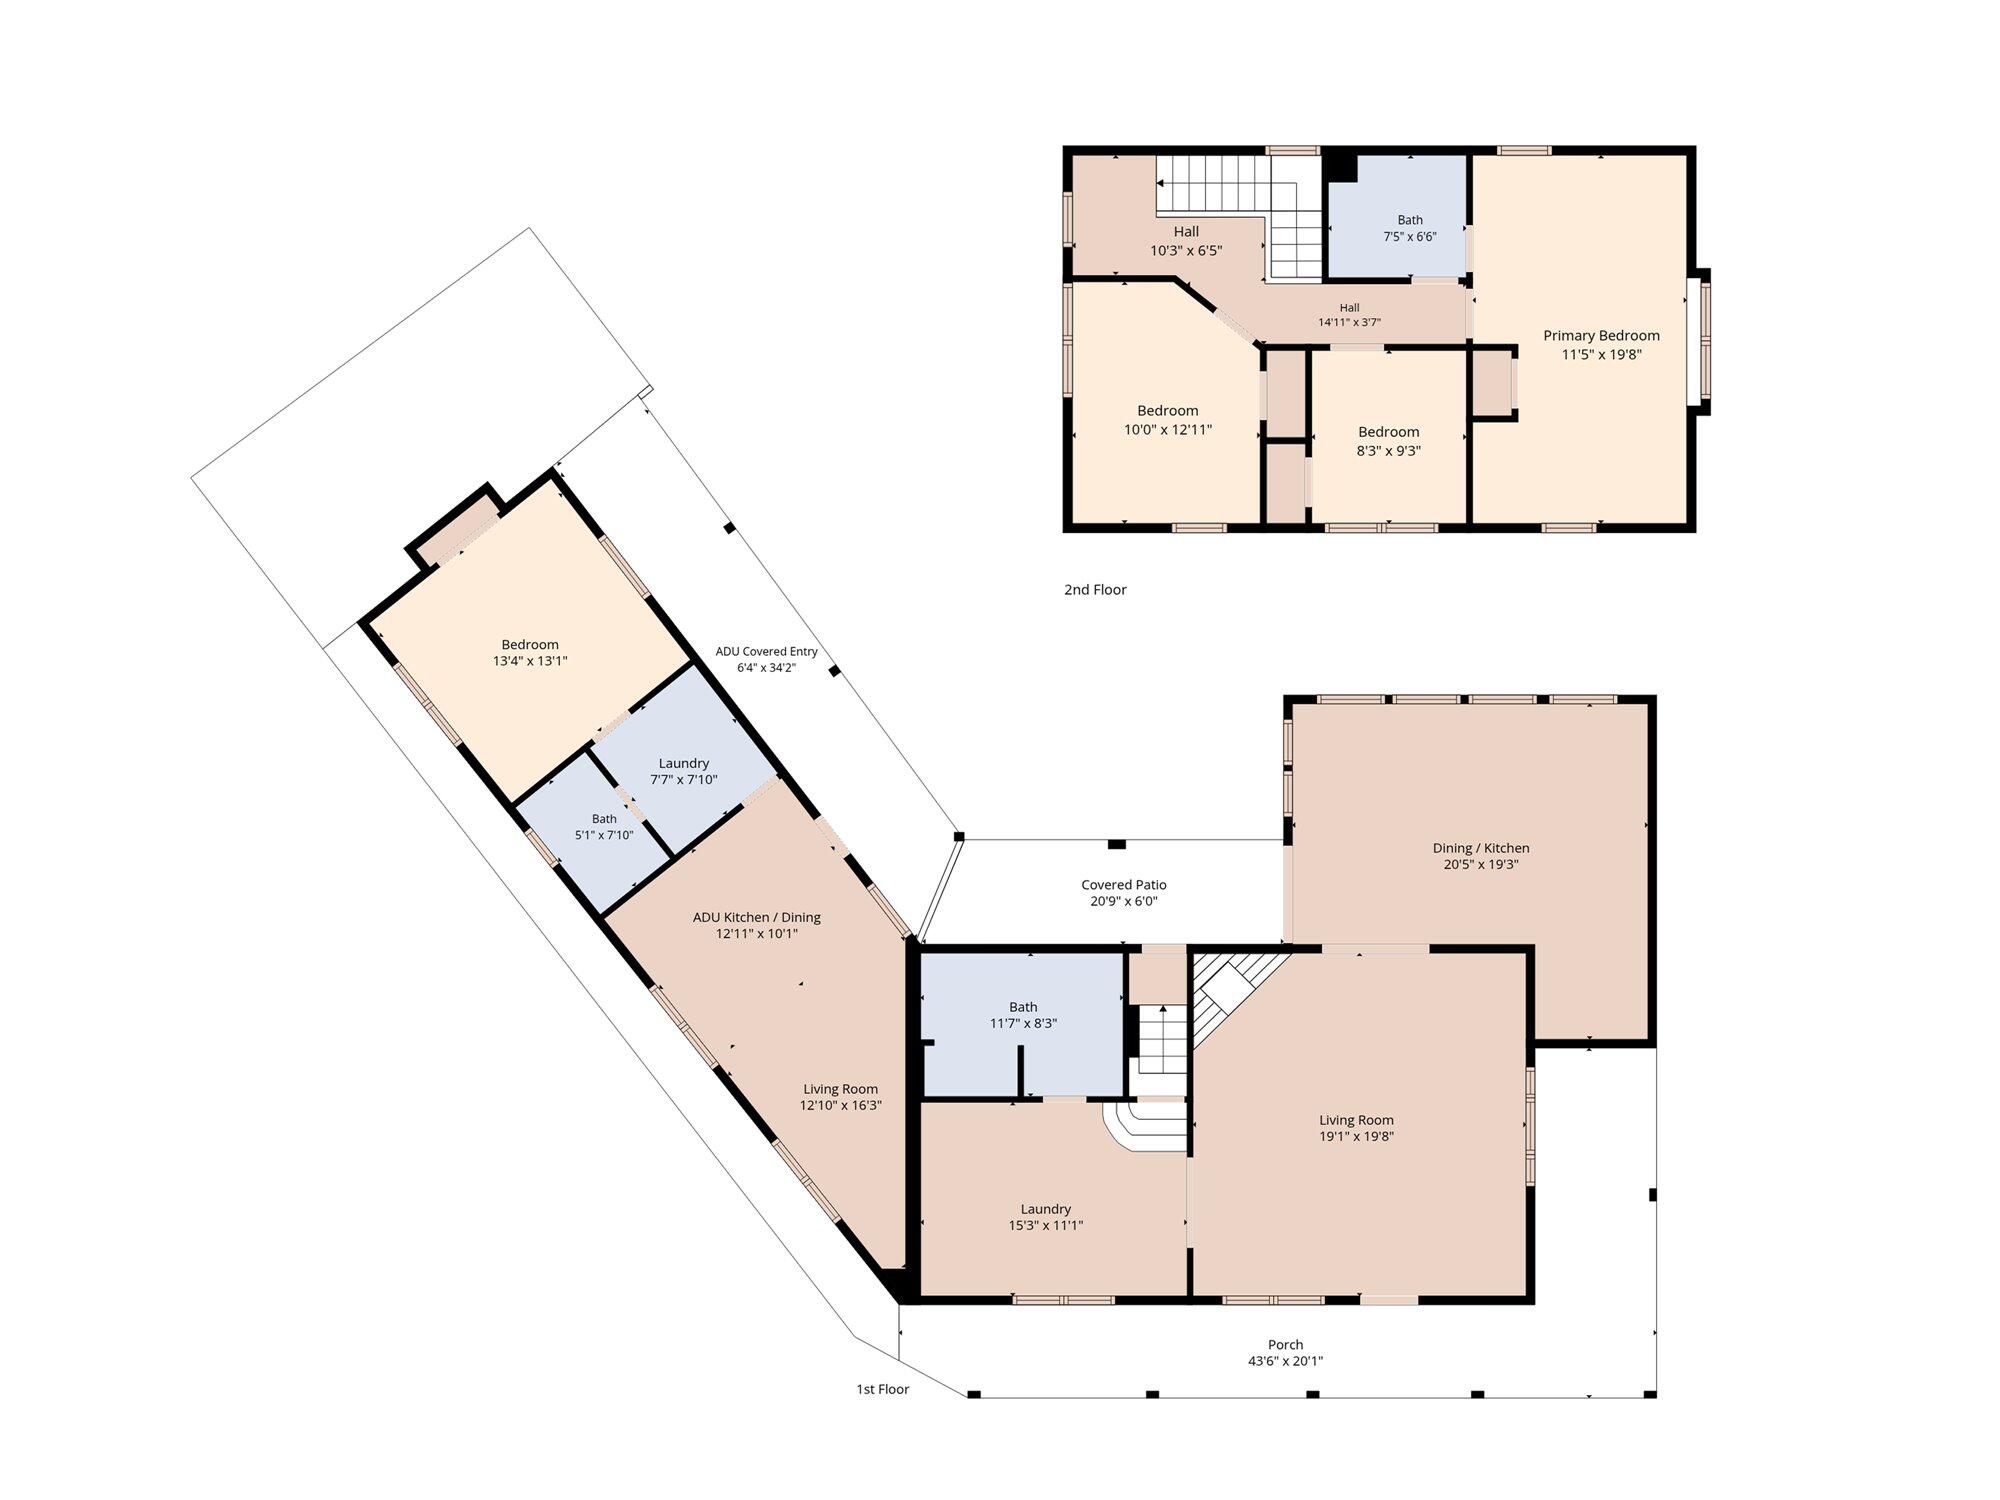
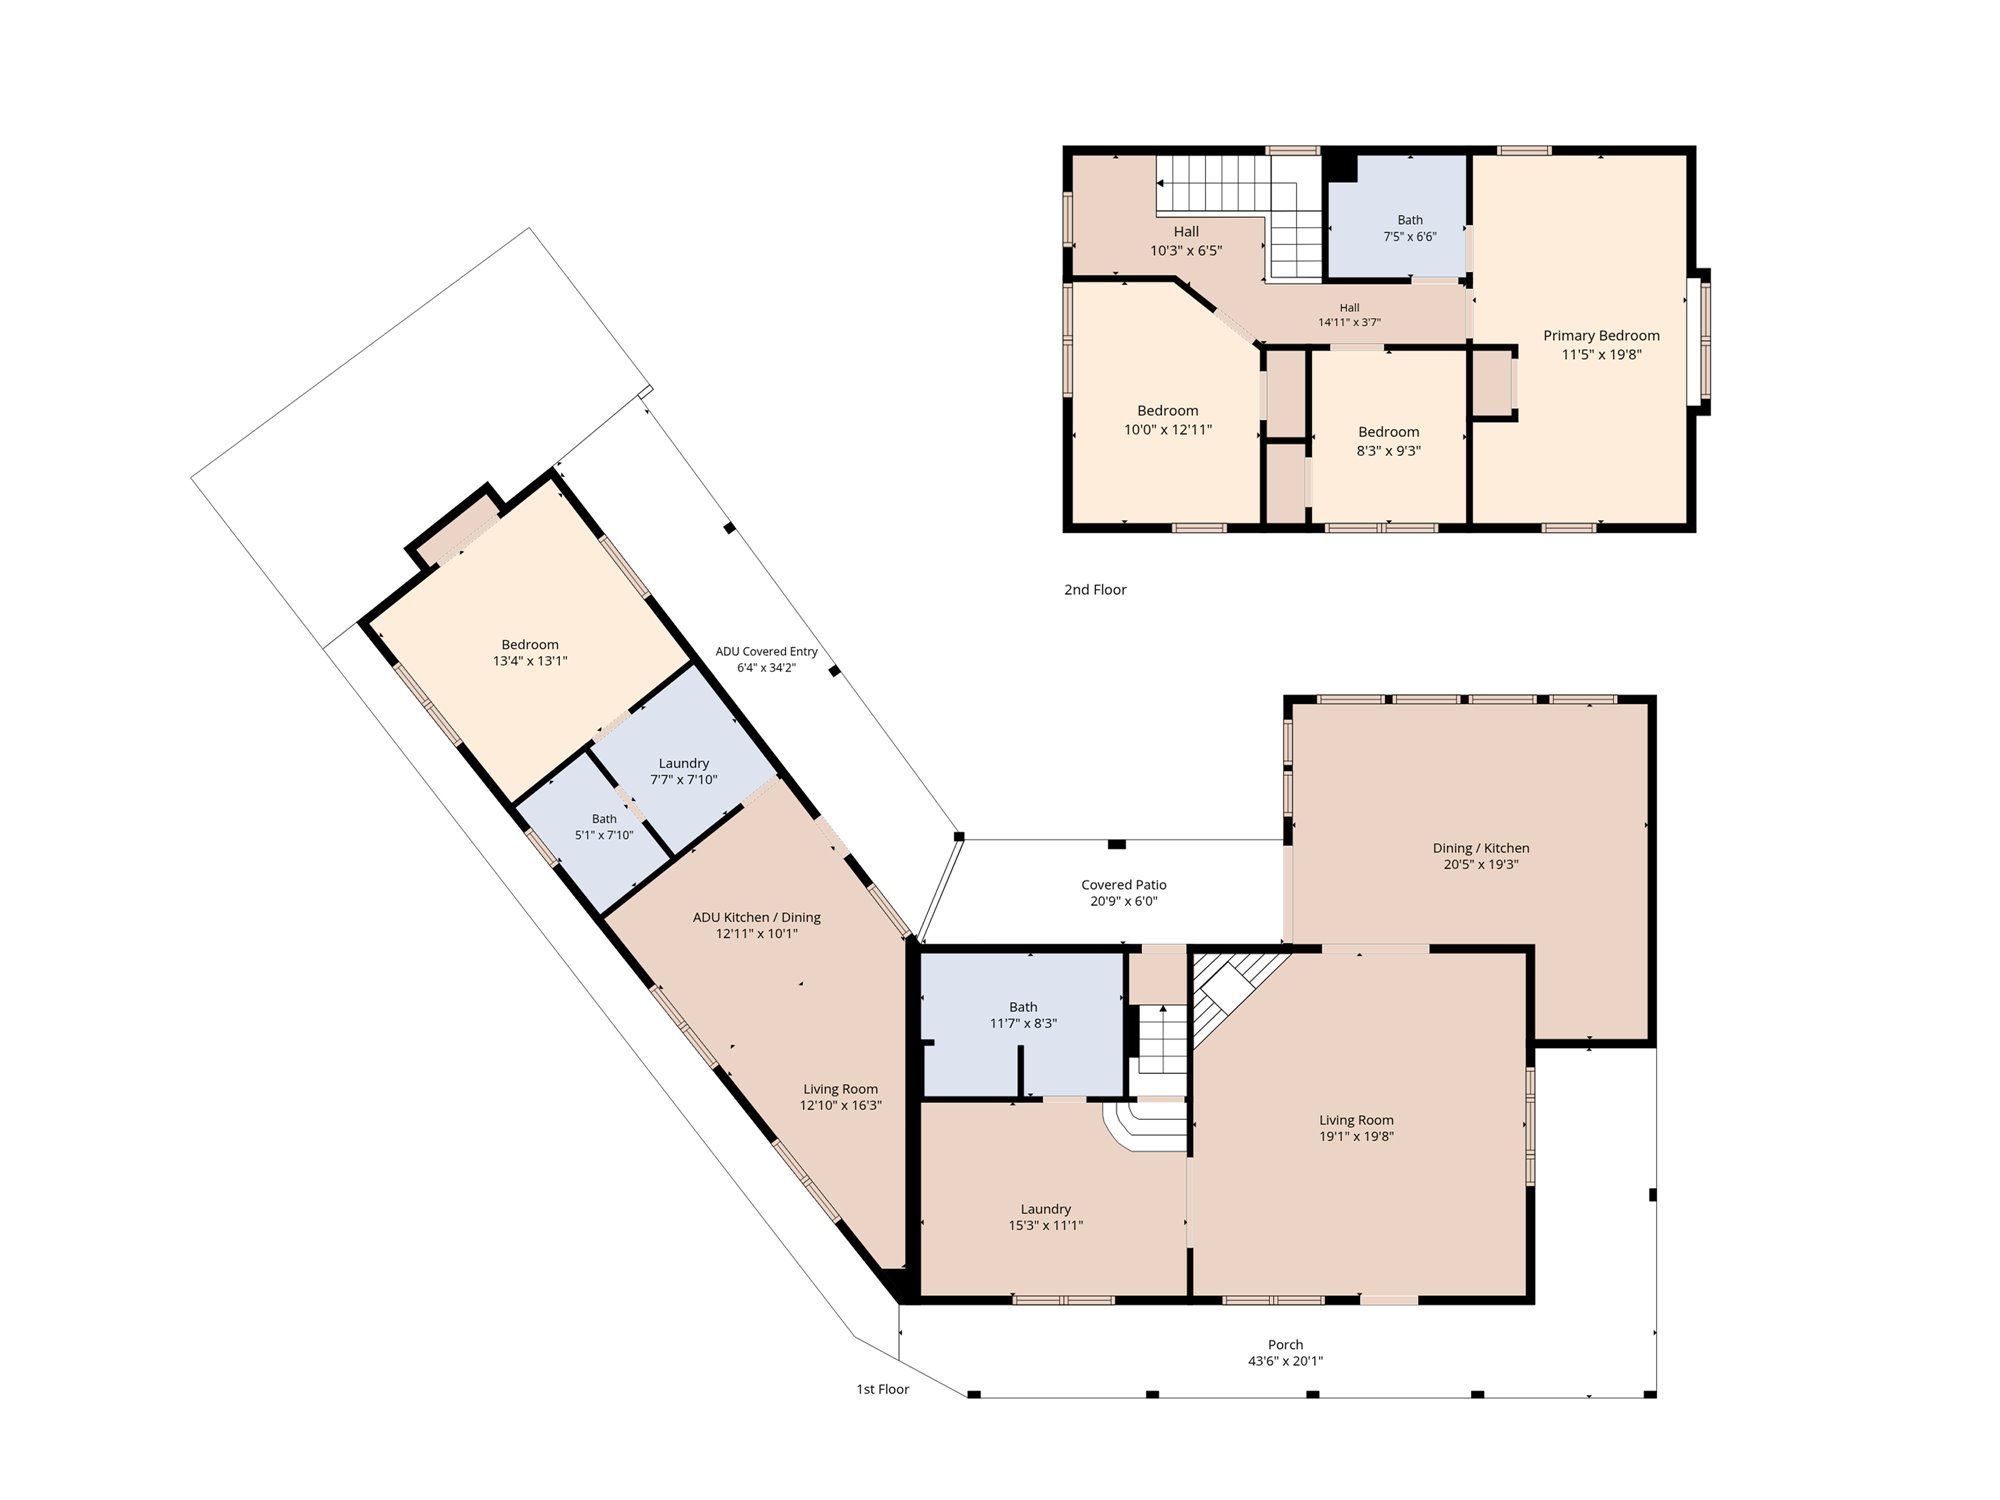
Two-story floor plan with labeled rooms, dimensions, and a separate ADU layout.
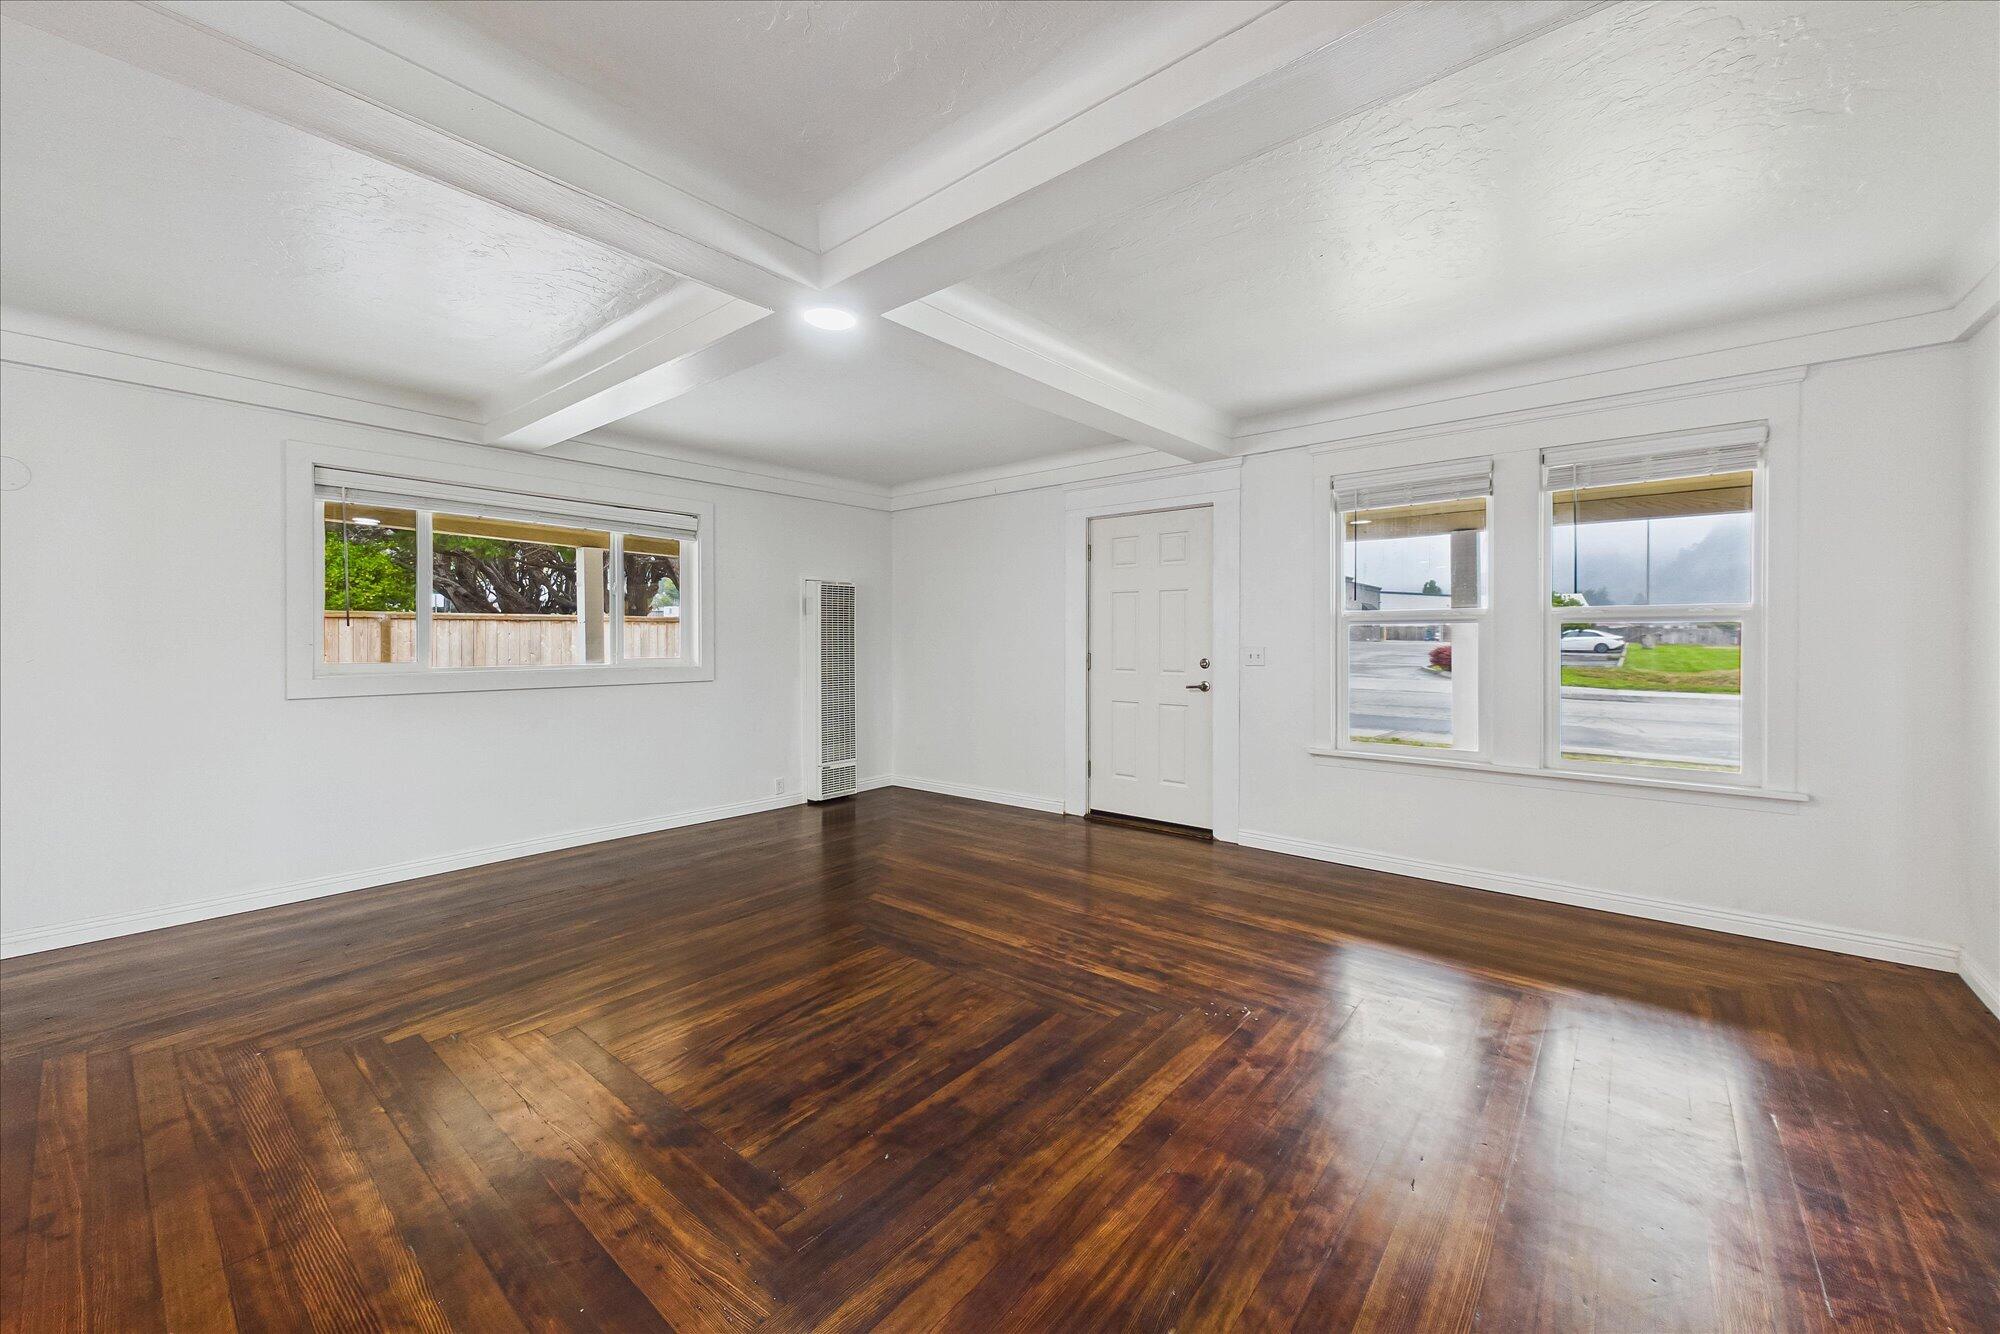
Empty living room with polished hardwood floors and a white coffered ceiling.
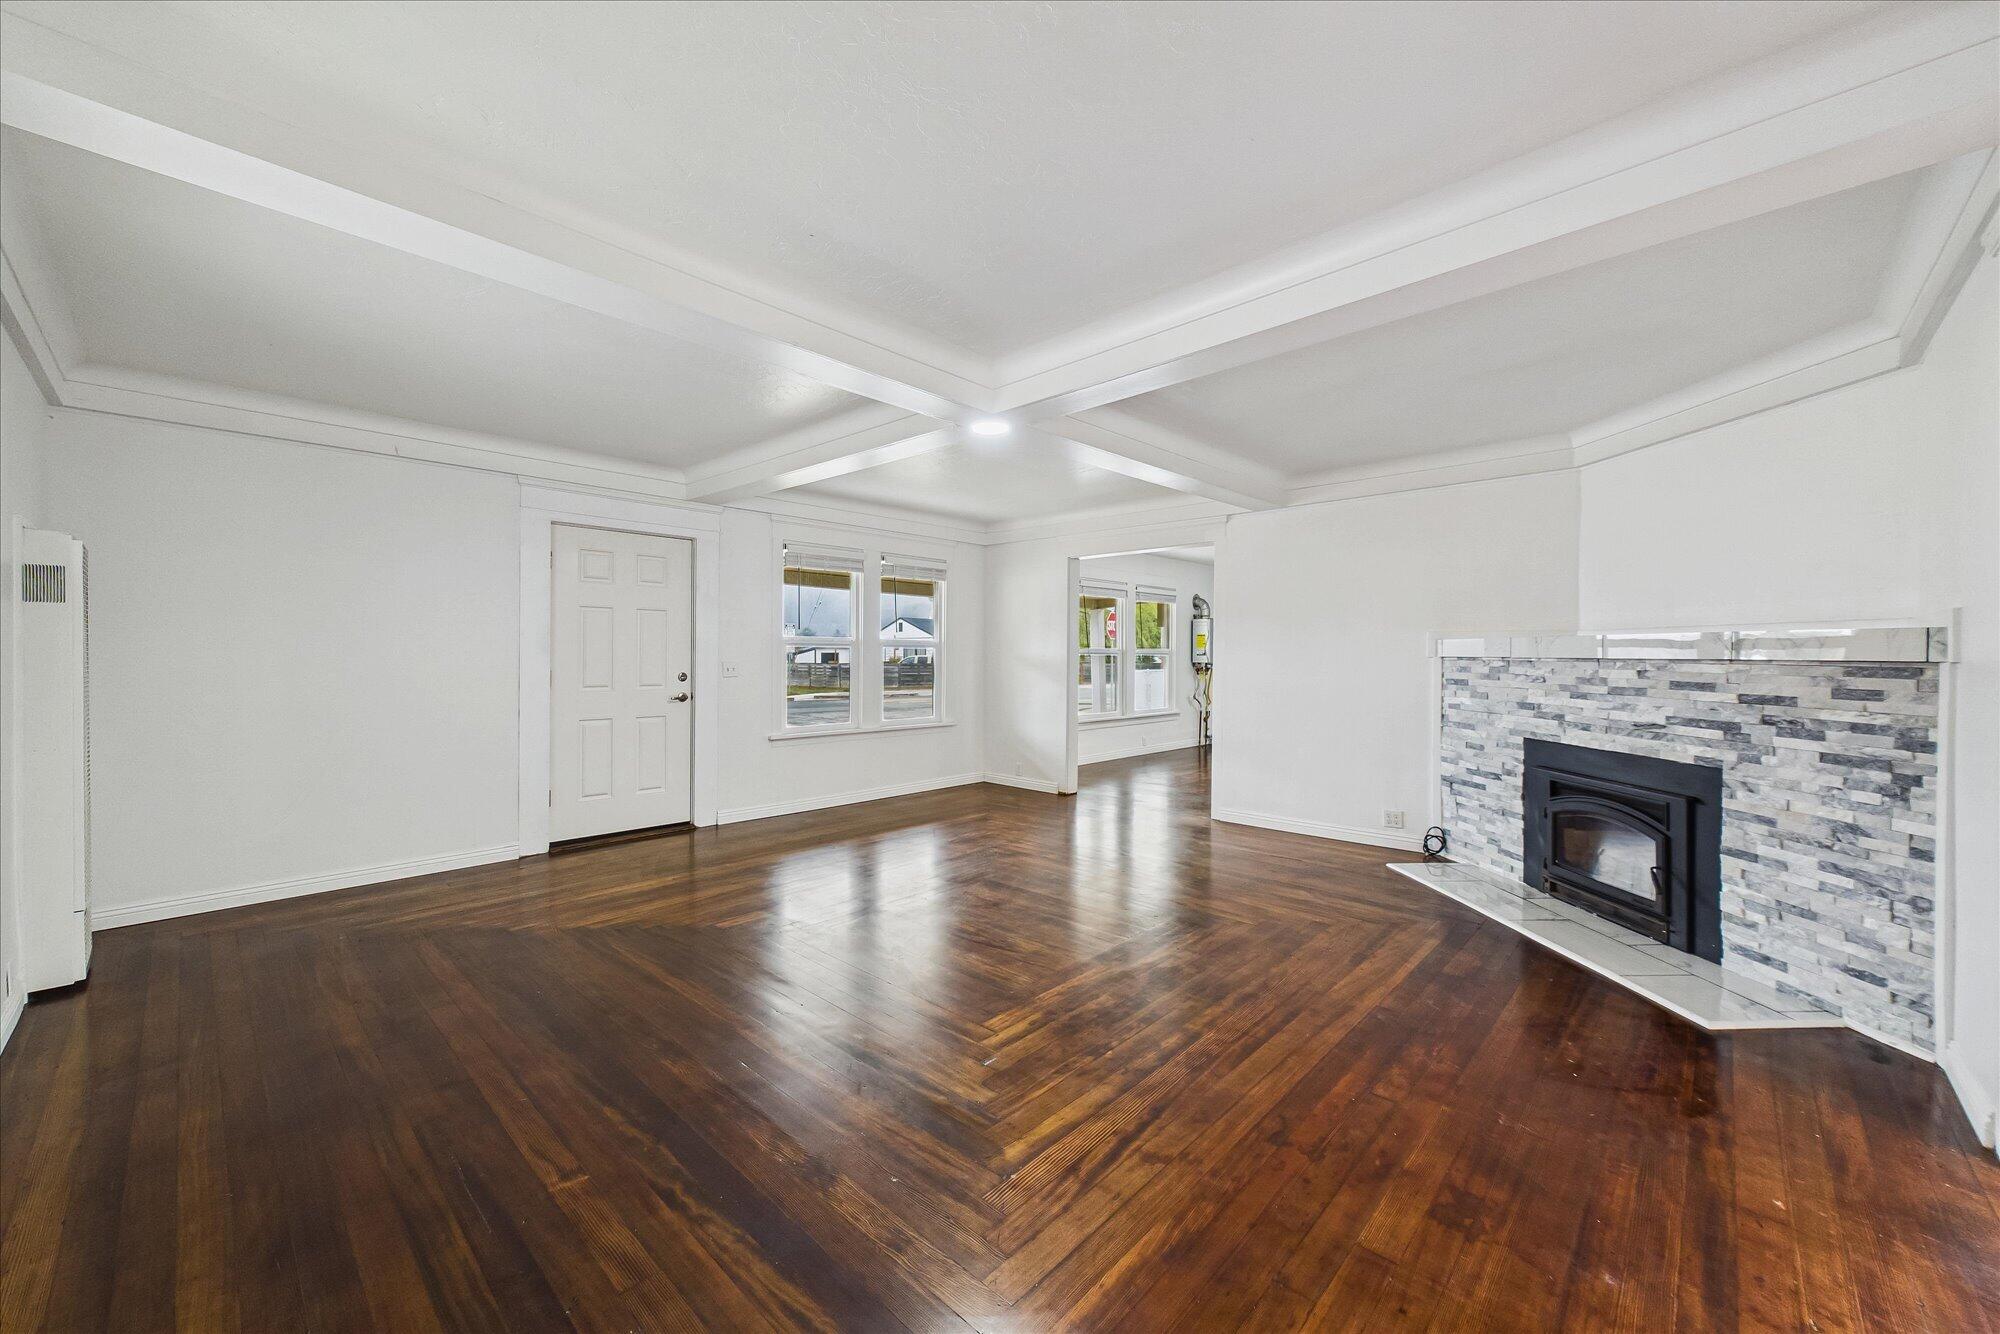
Empty living room with dark hardwood floors, a coffered ceiling, and a stone fireplace.
Empty living room with dark hardwood floors, a tiled fireplace, and a white coffered ceiling.
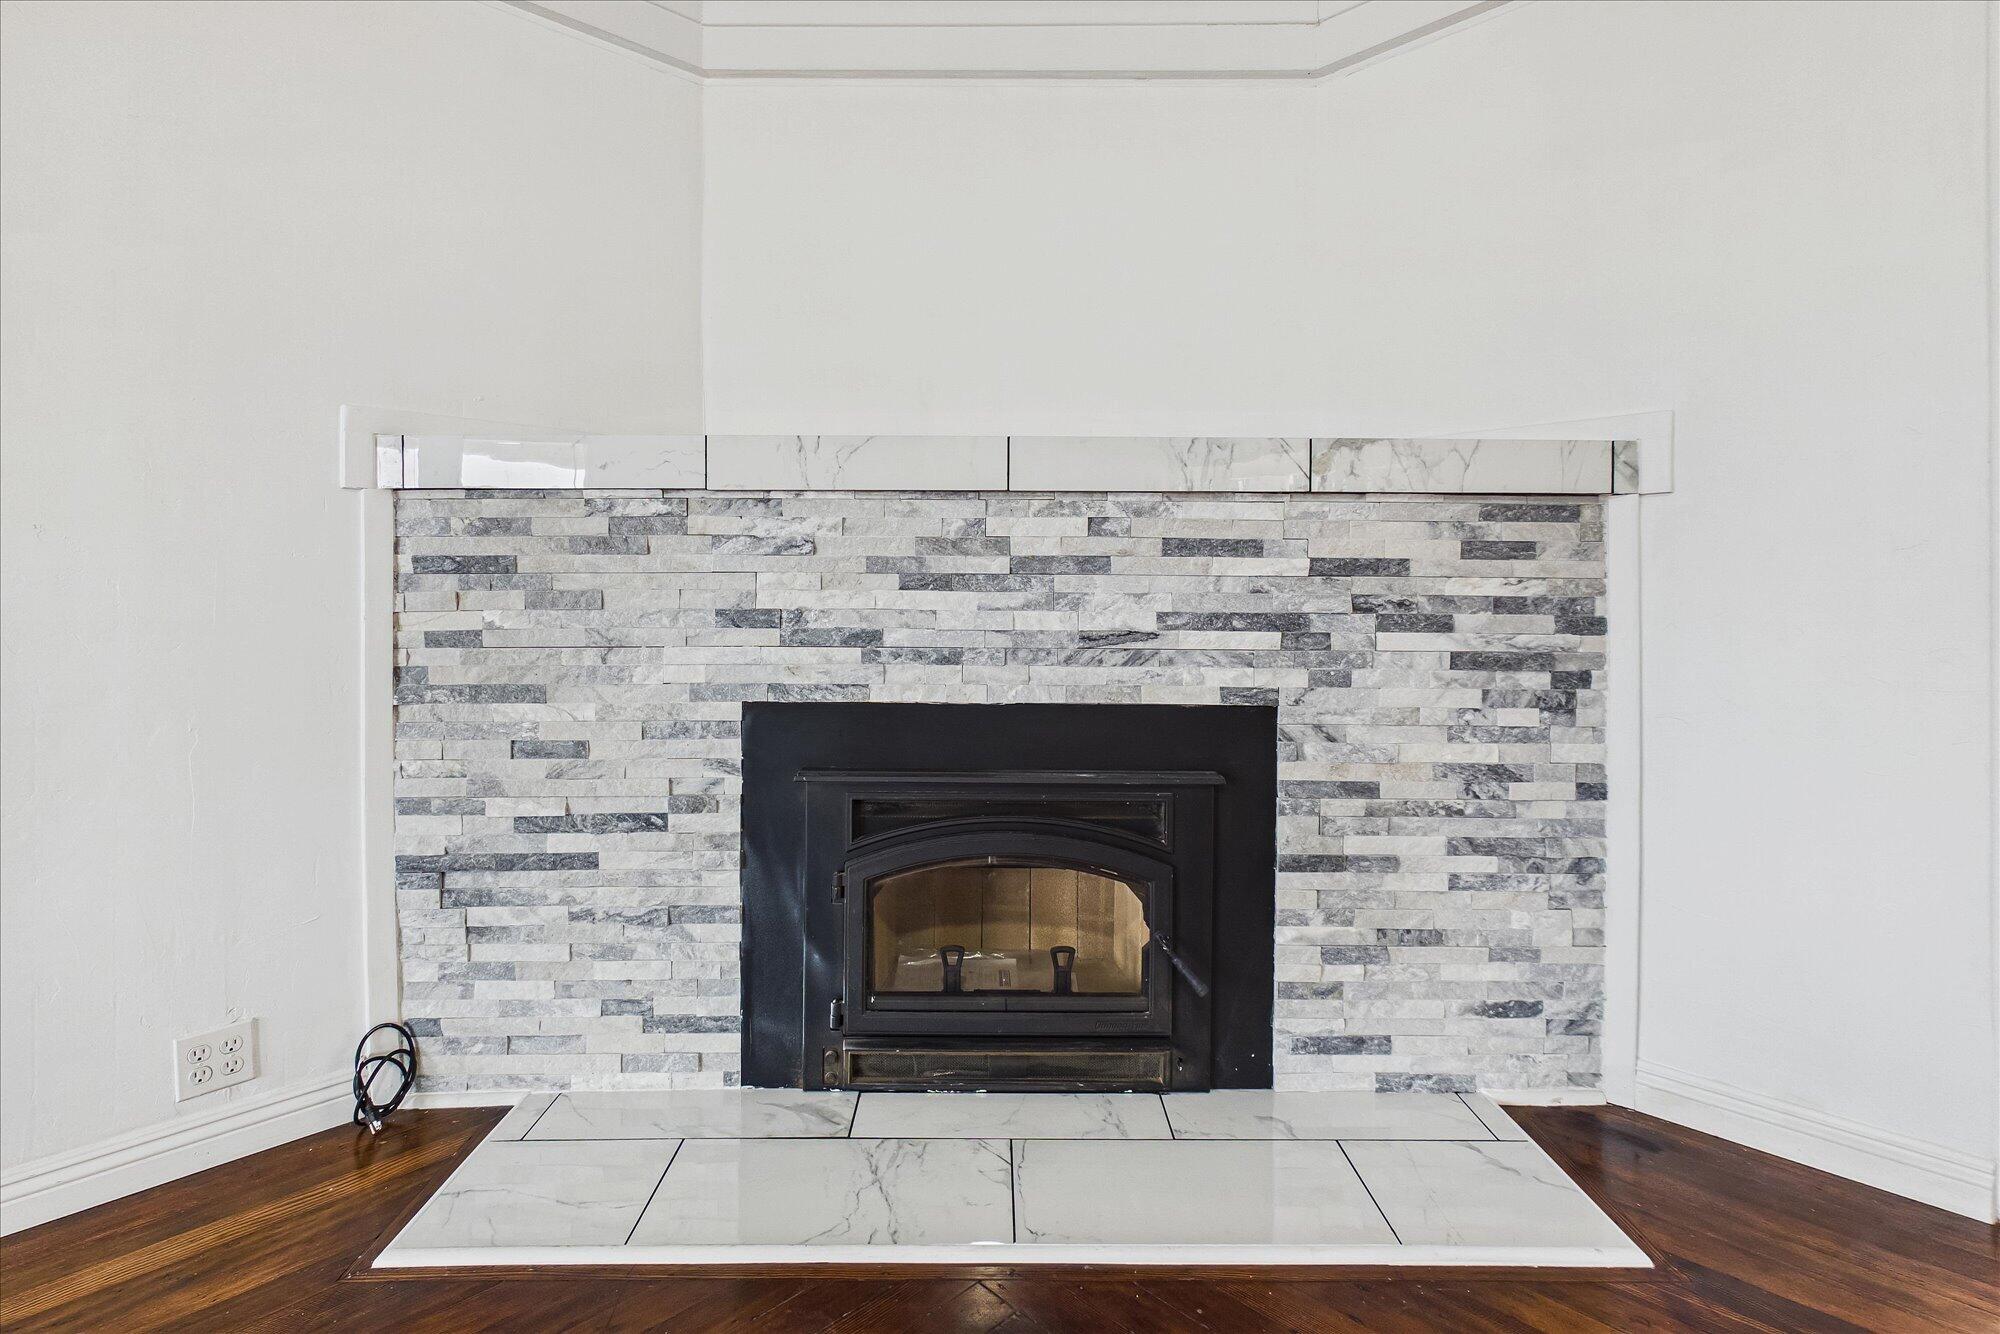
Fireplace with a black insert, gray stone surround, and marble-tile hearth.
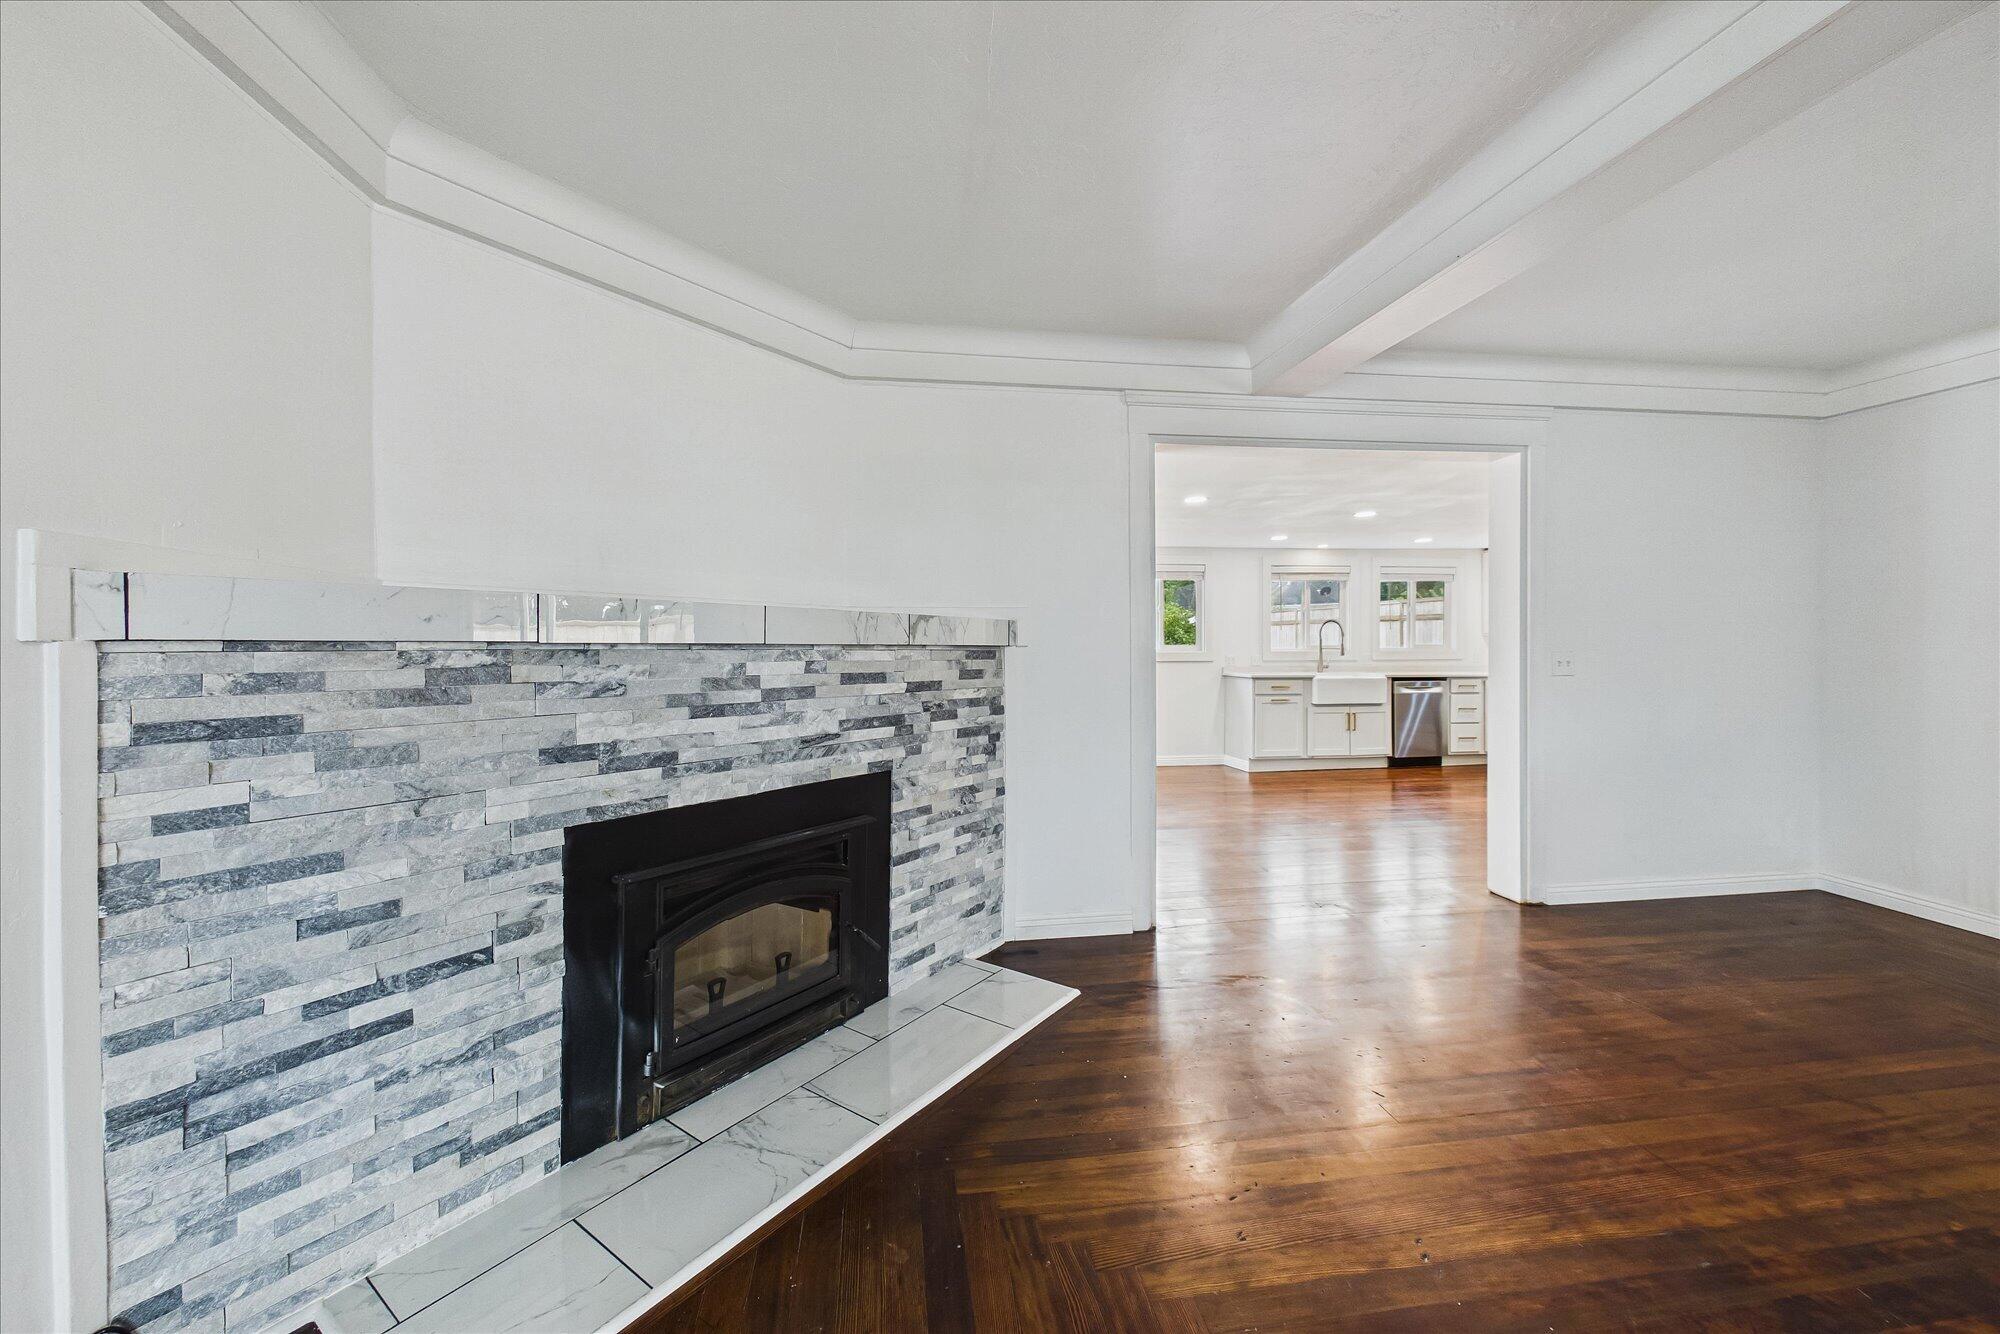
Living room with a stone fireplace and dark hardwood floors, looking through to a bright white kitchen.
Unfurnished kitchen with white cabinets, stainless steel appliances, and dark hardwood floors.
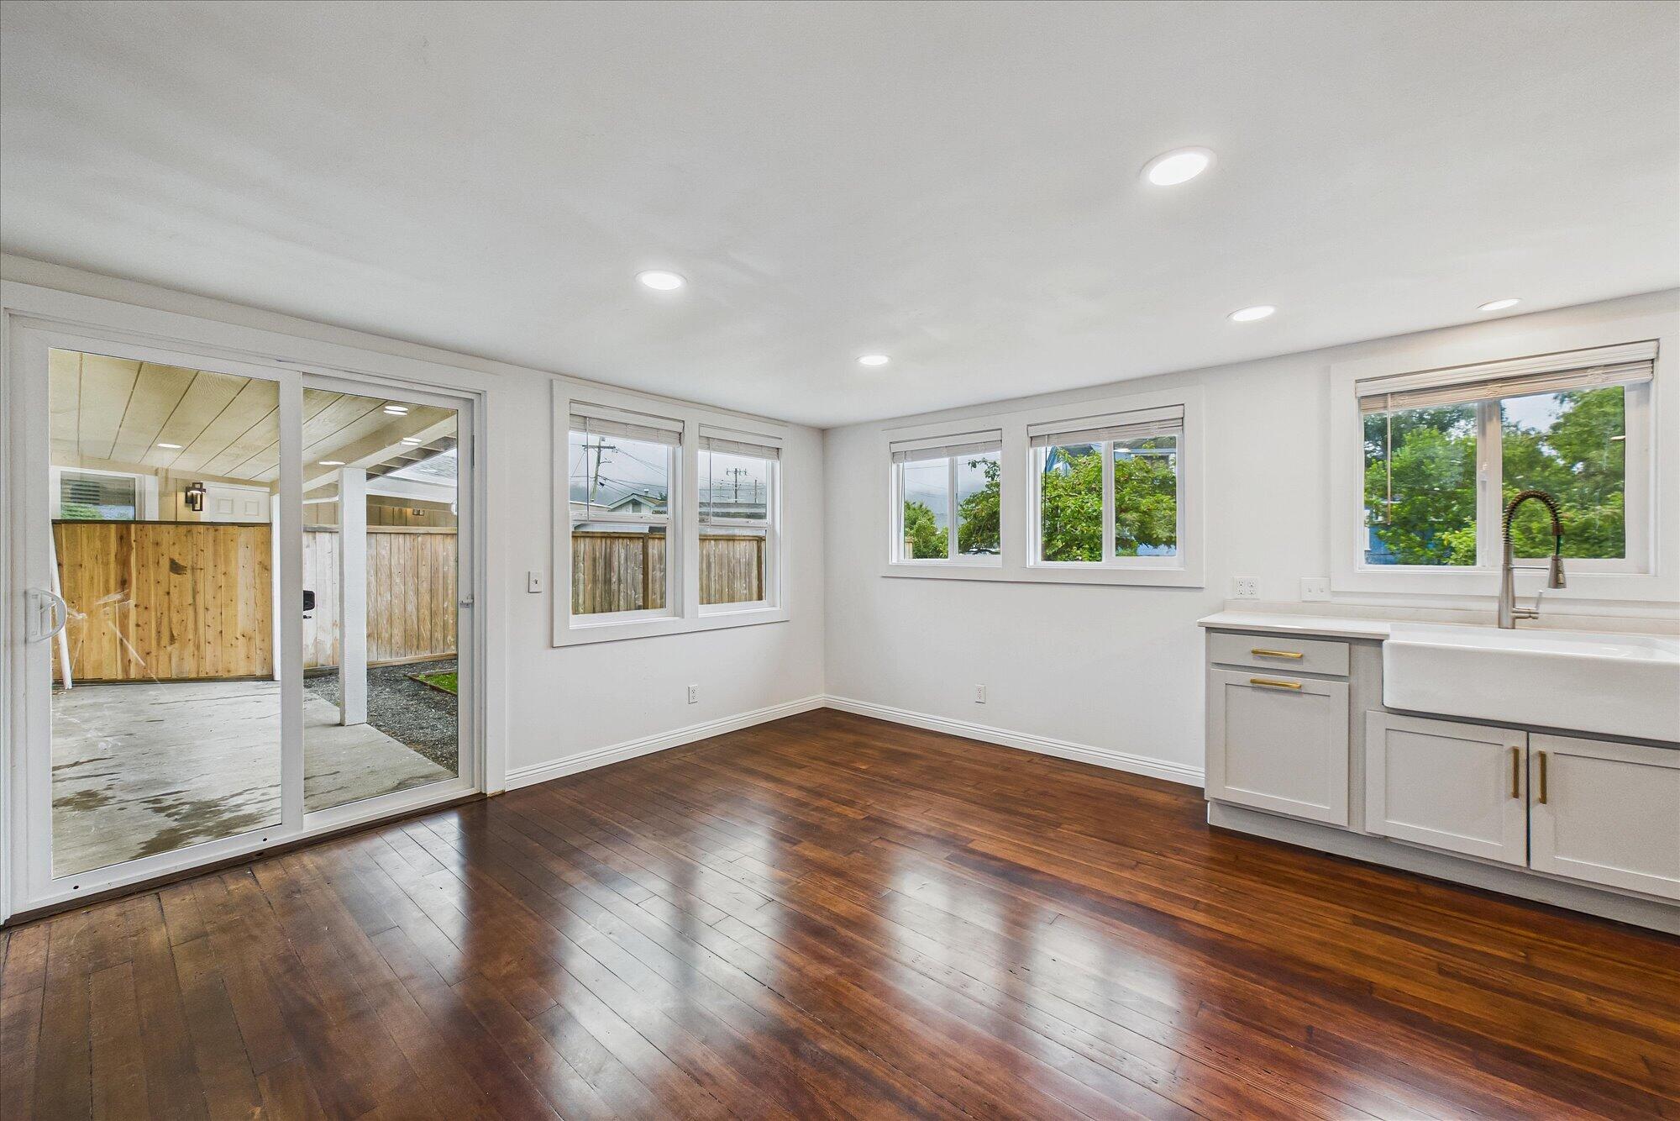
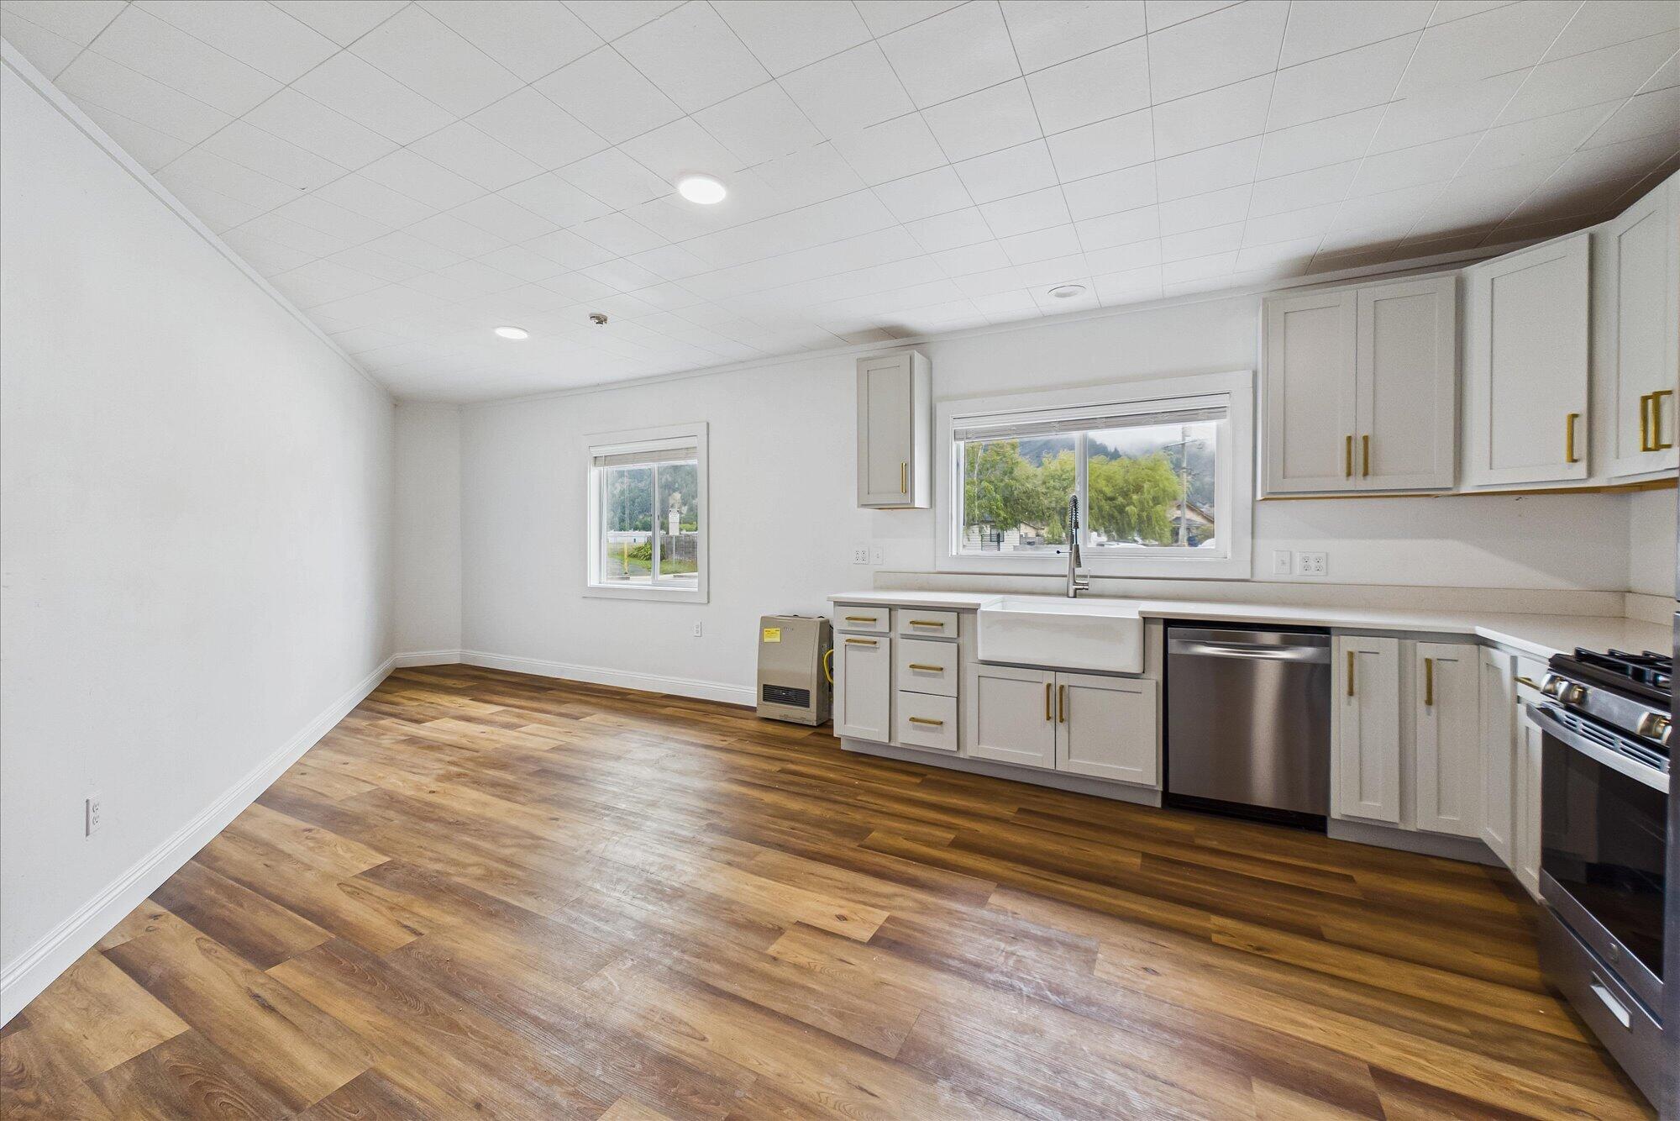
Vacant kitchen and dining area with dark wood floors, farmhouse sink, and sliding glass door to a patio.
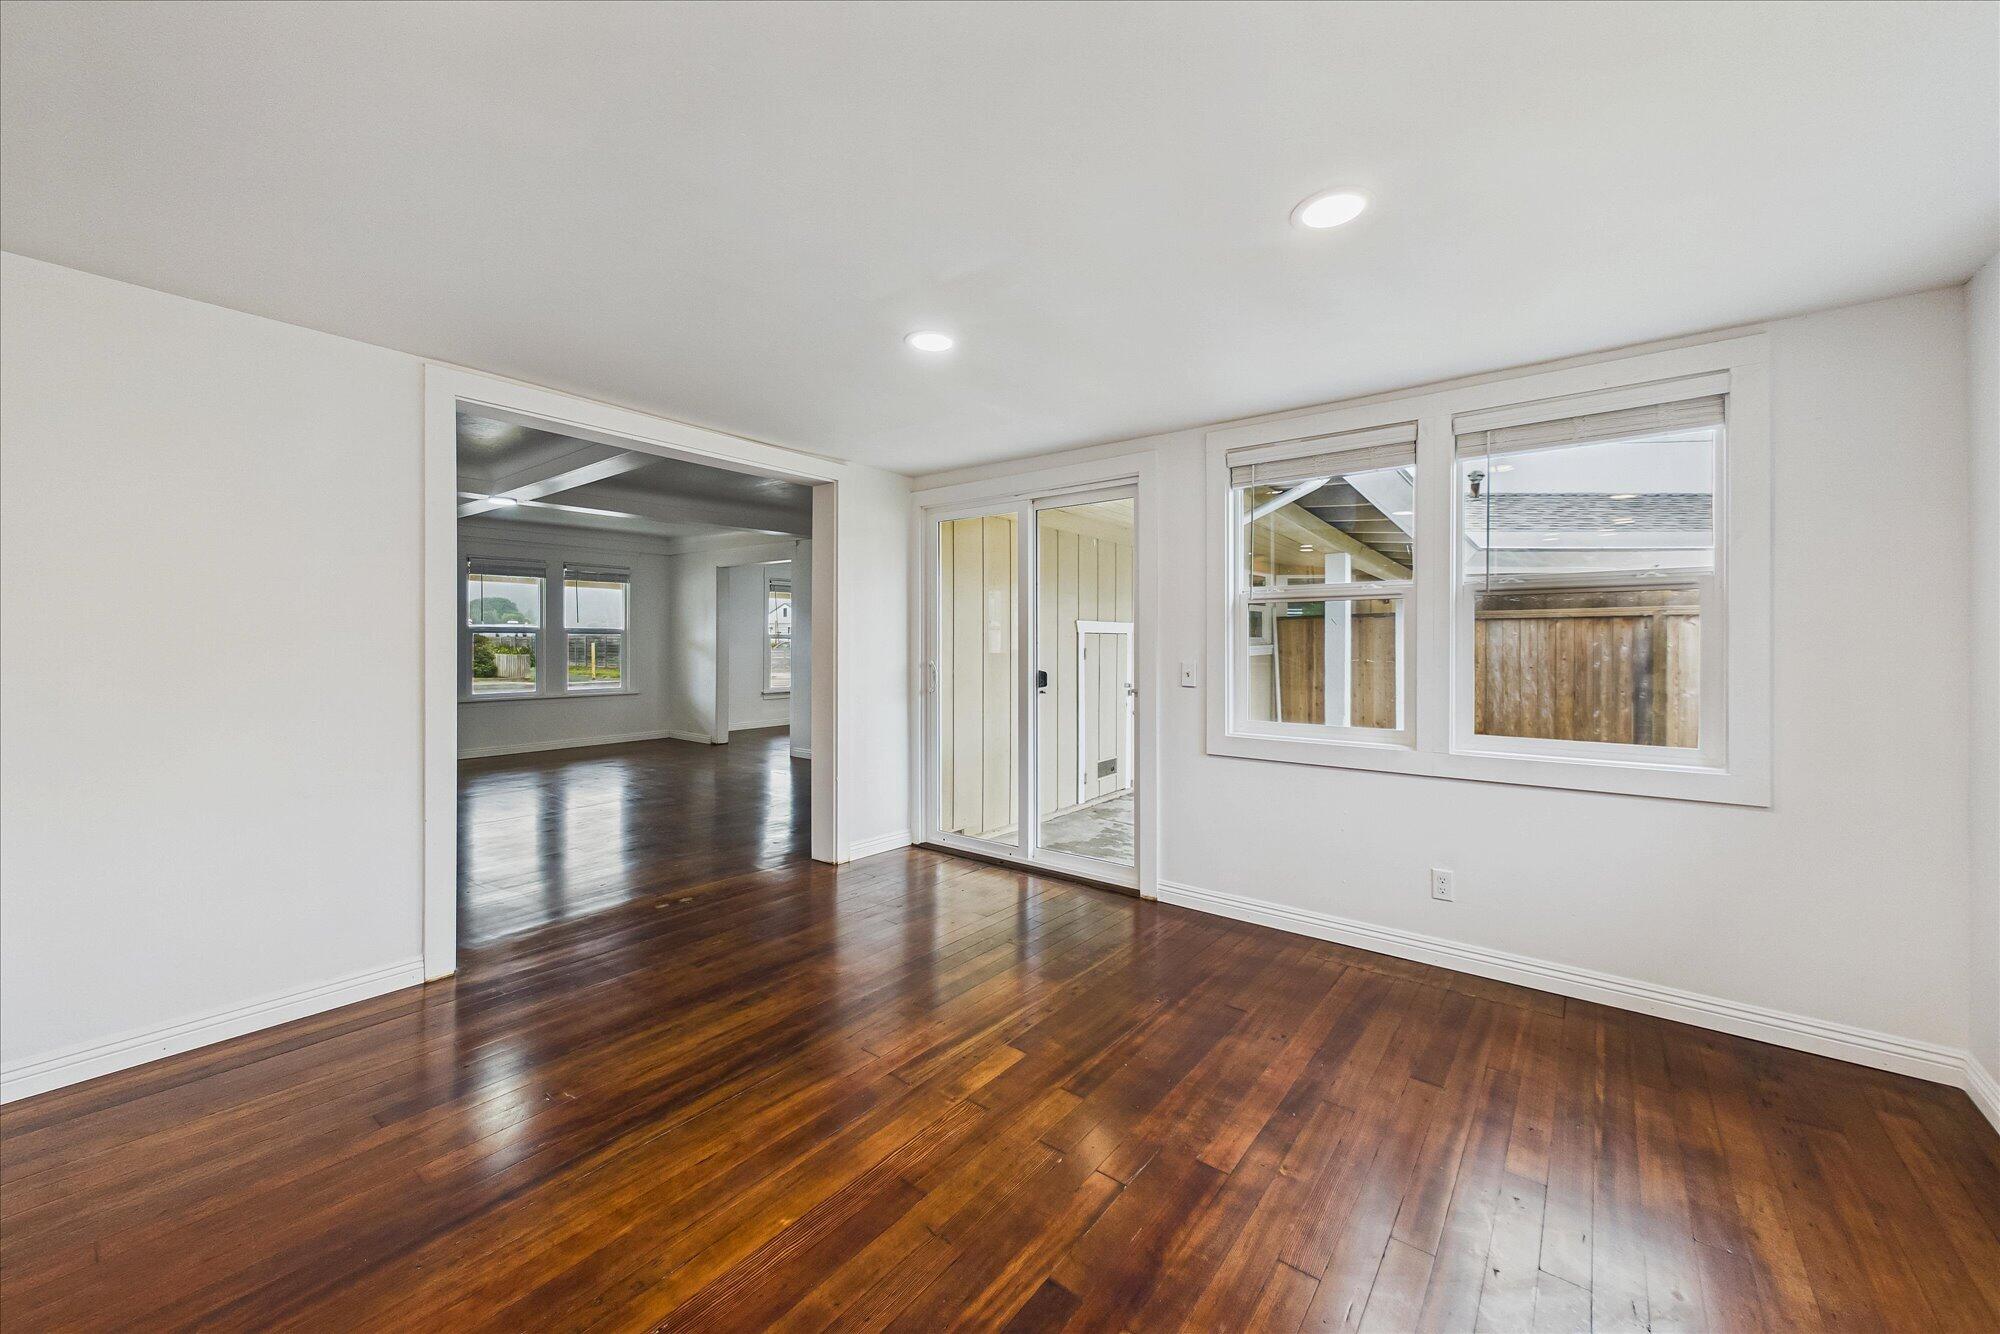
Vacant room with polished hardwood floors, two windows, and a wide doorway to another room.
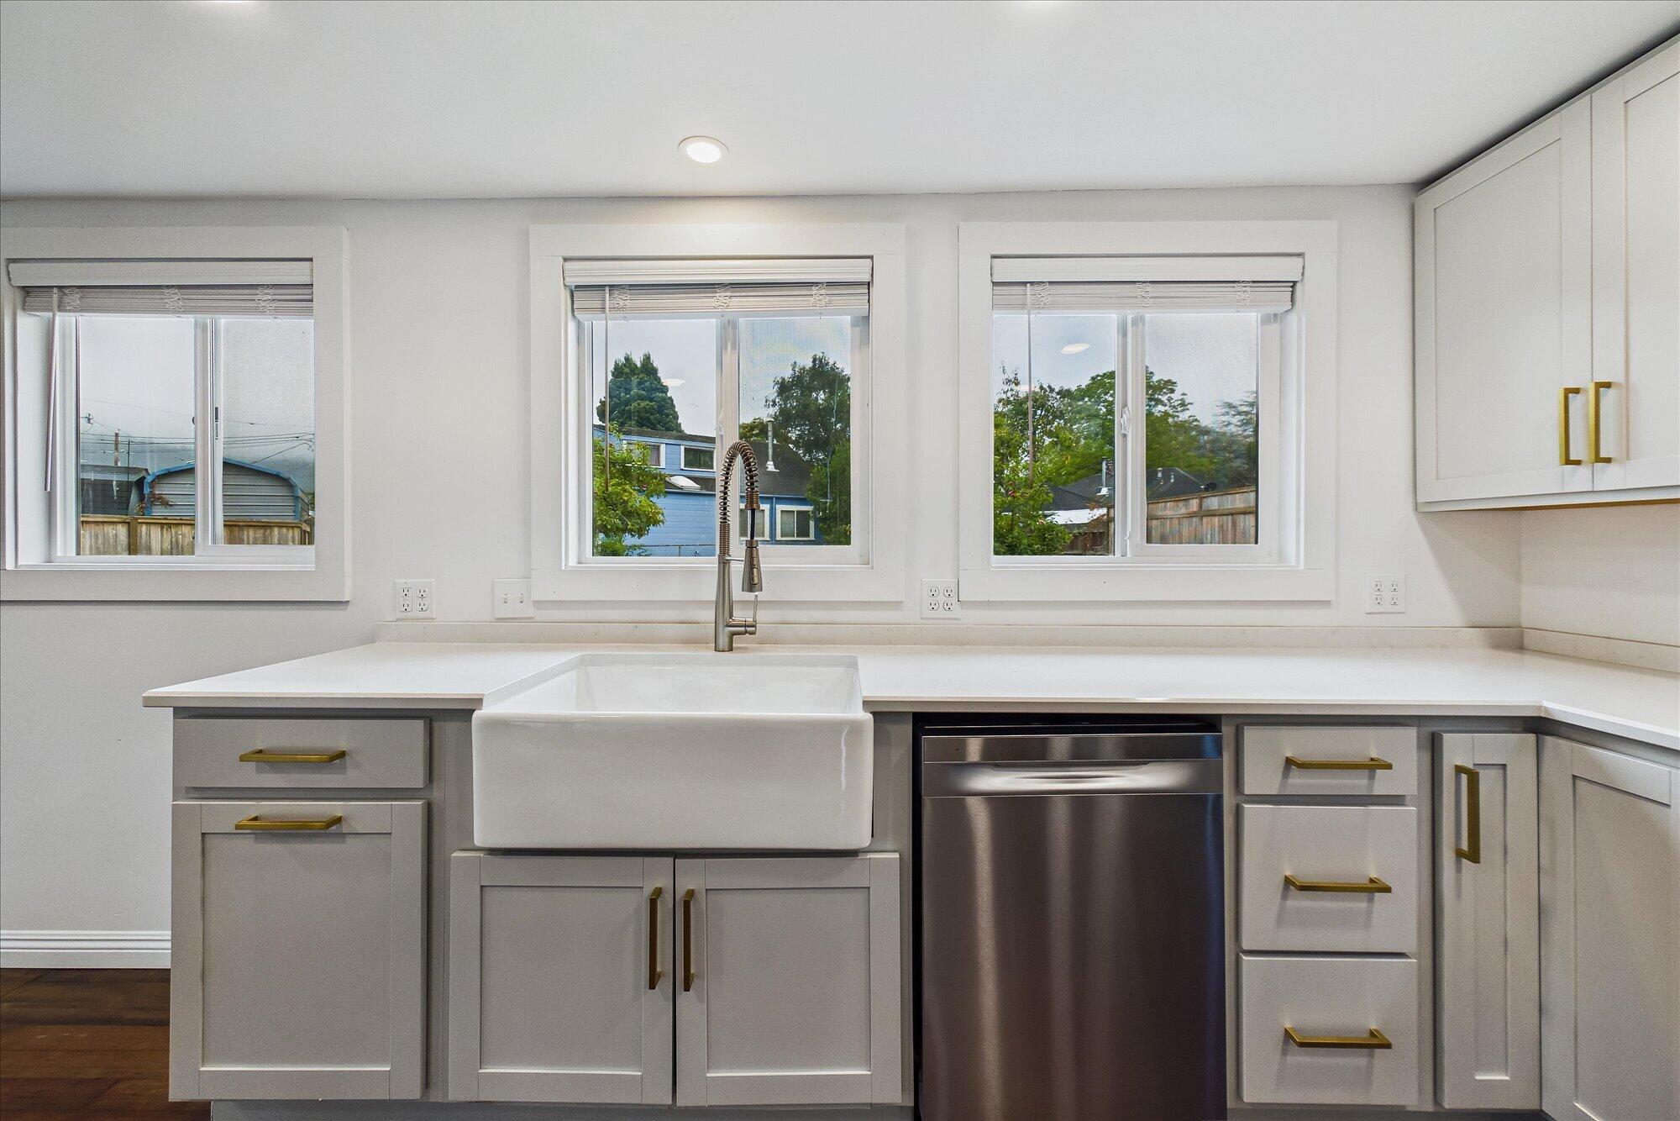
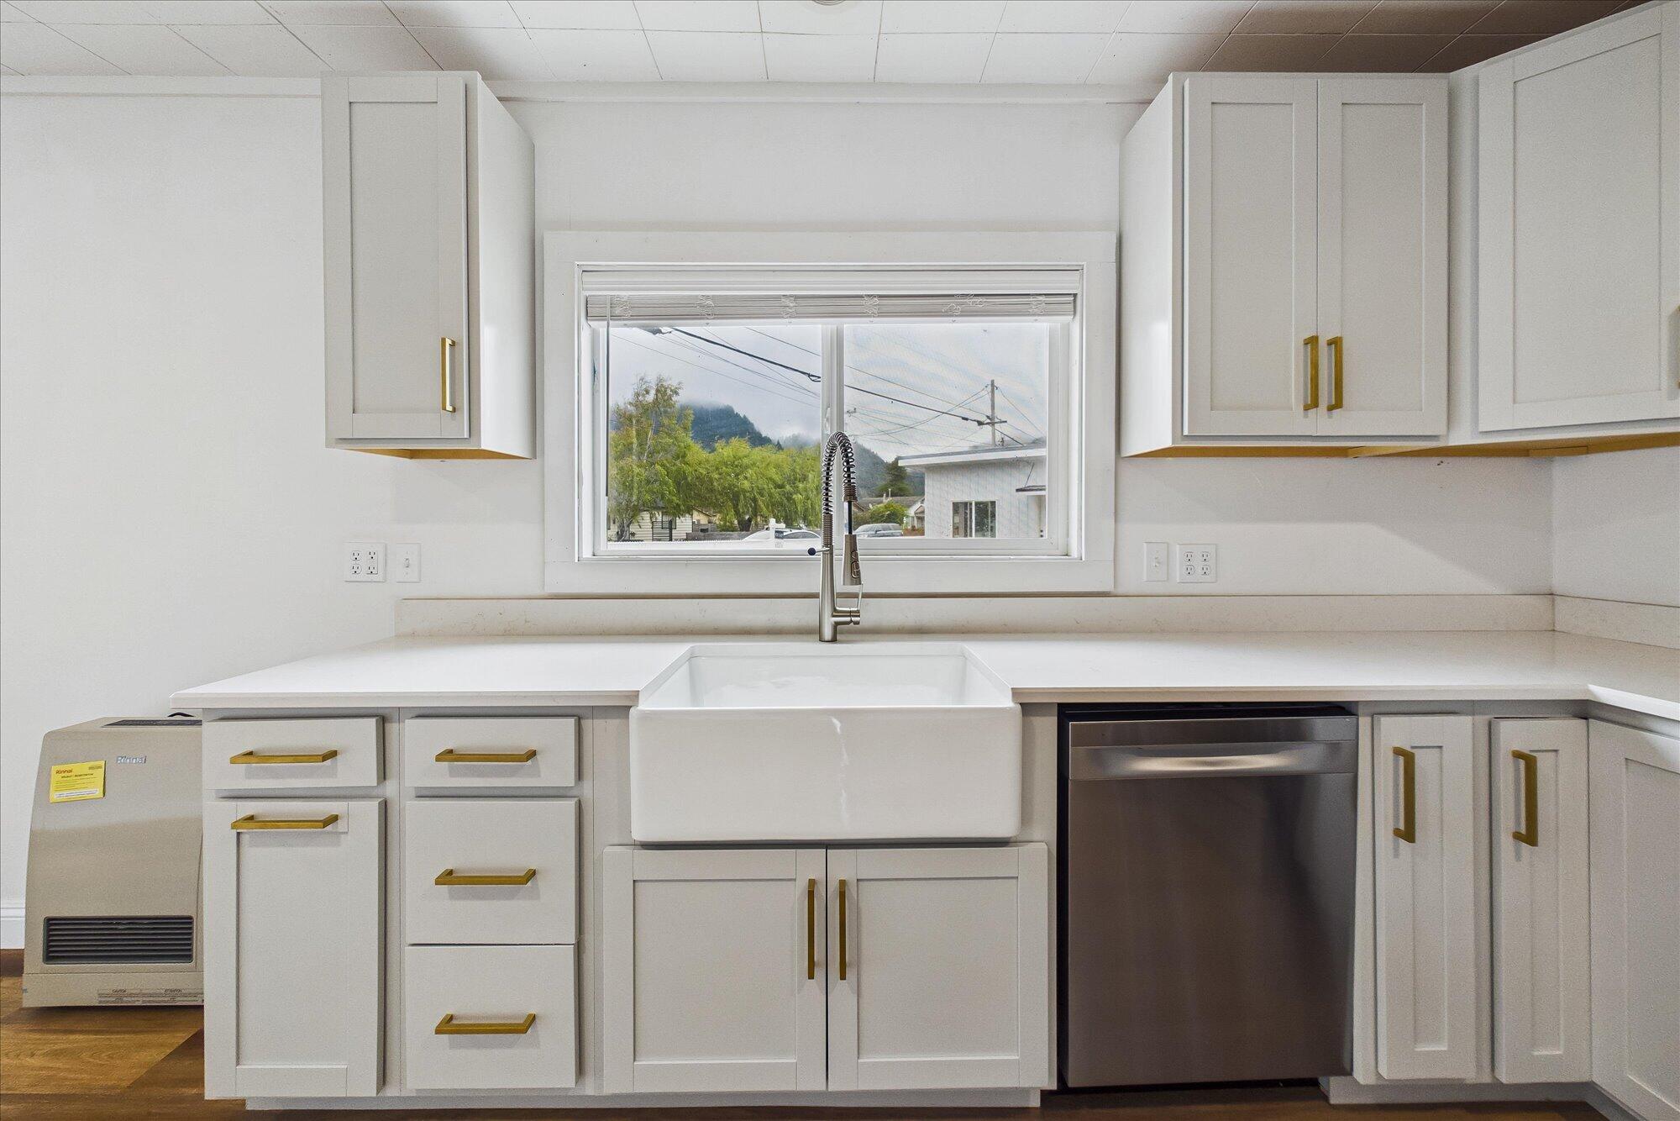
Kitchen with gray cabinets, brass hardware, farmhouse sink, stainless dishwasher, and three windows.
Modern kitchen with white cabinets, gold-tone hardware, stainless steel appliances, and dark hardwood floors.
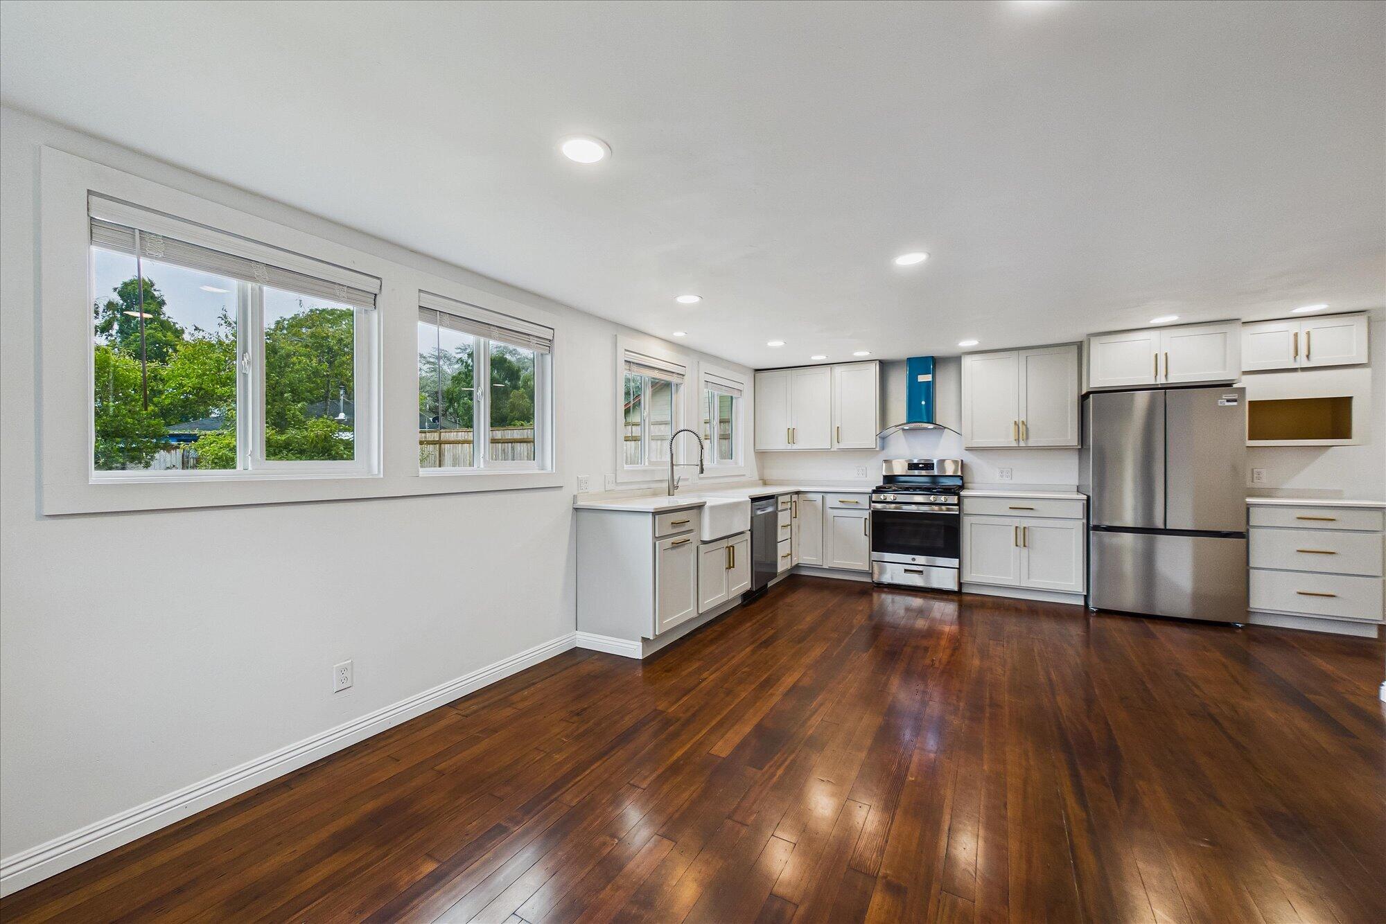
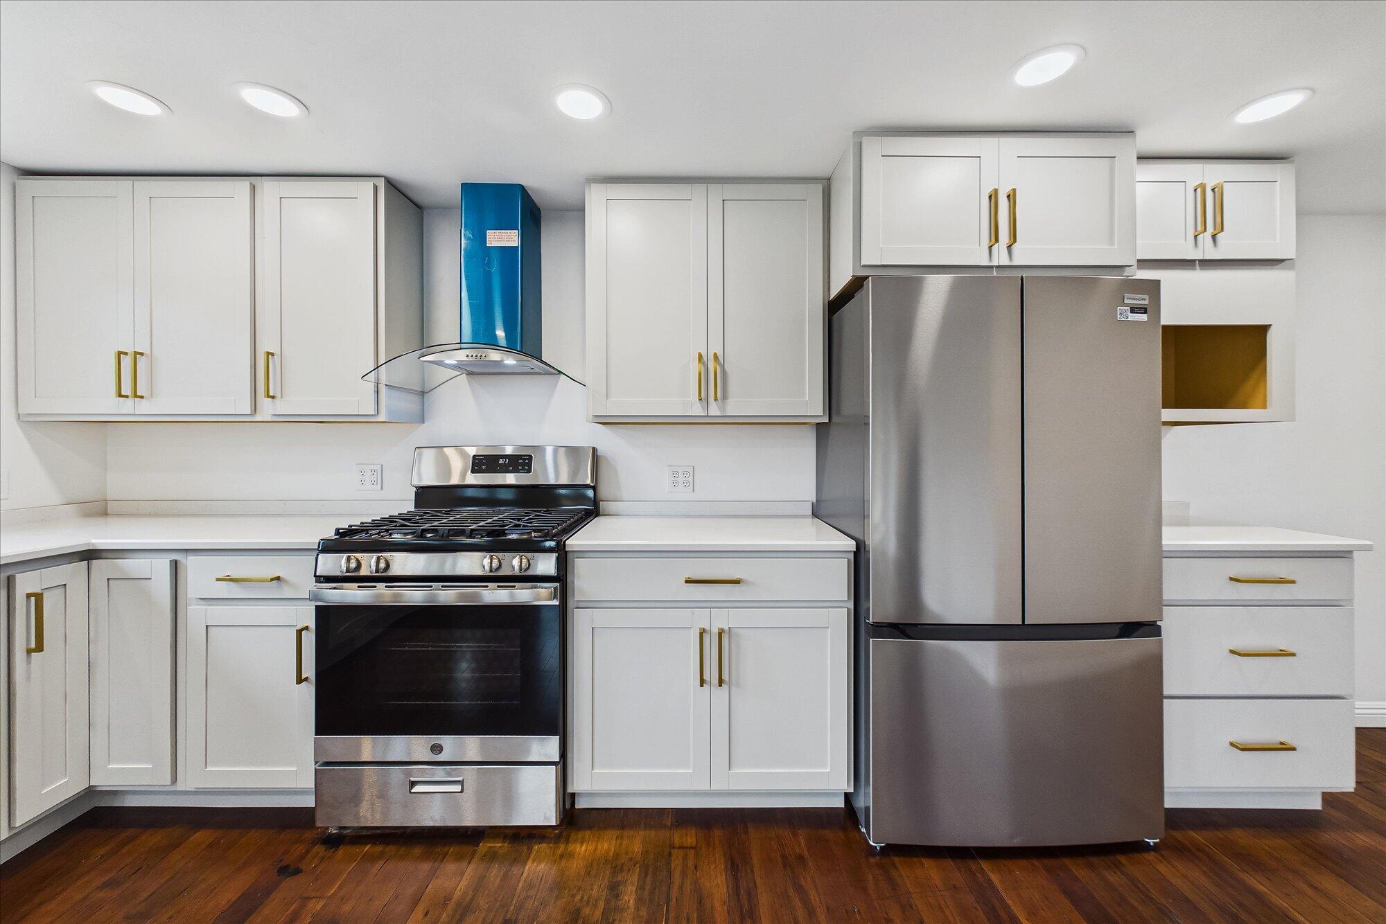
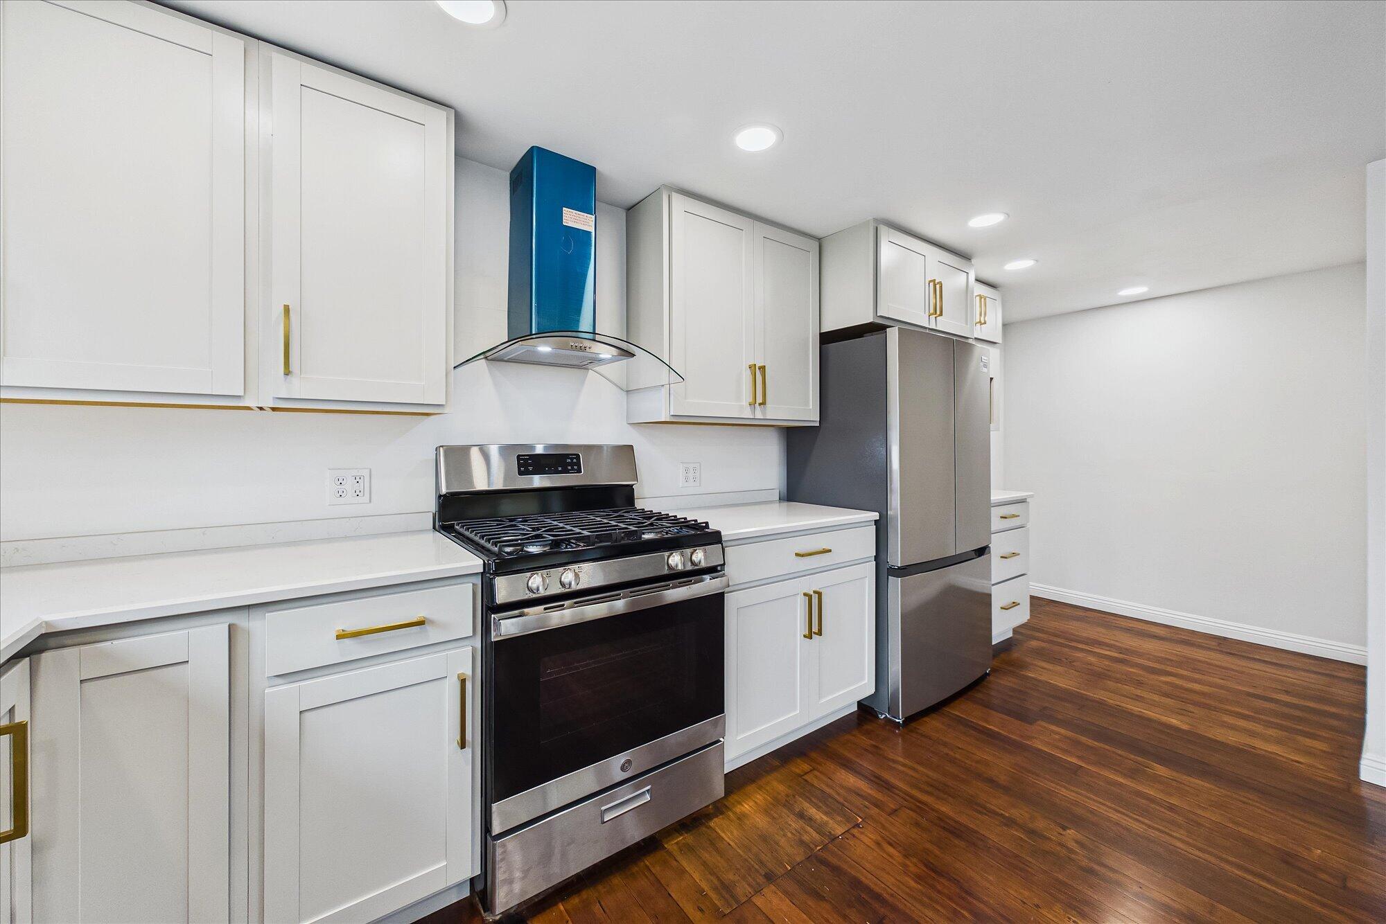
Kitchen with white cabinets, stainless steel appliances, a blue range hood, and dark wood floors.
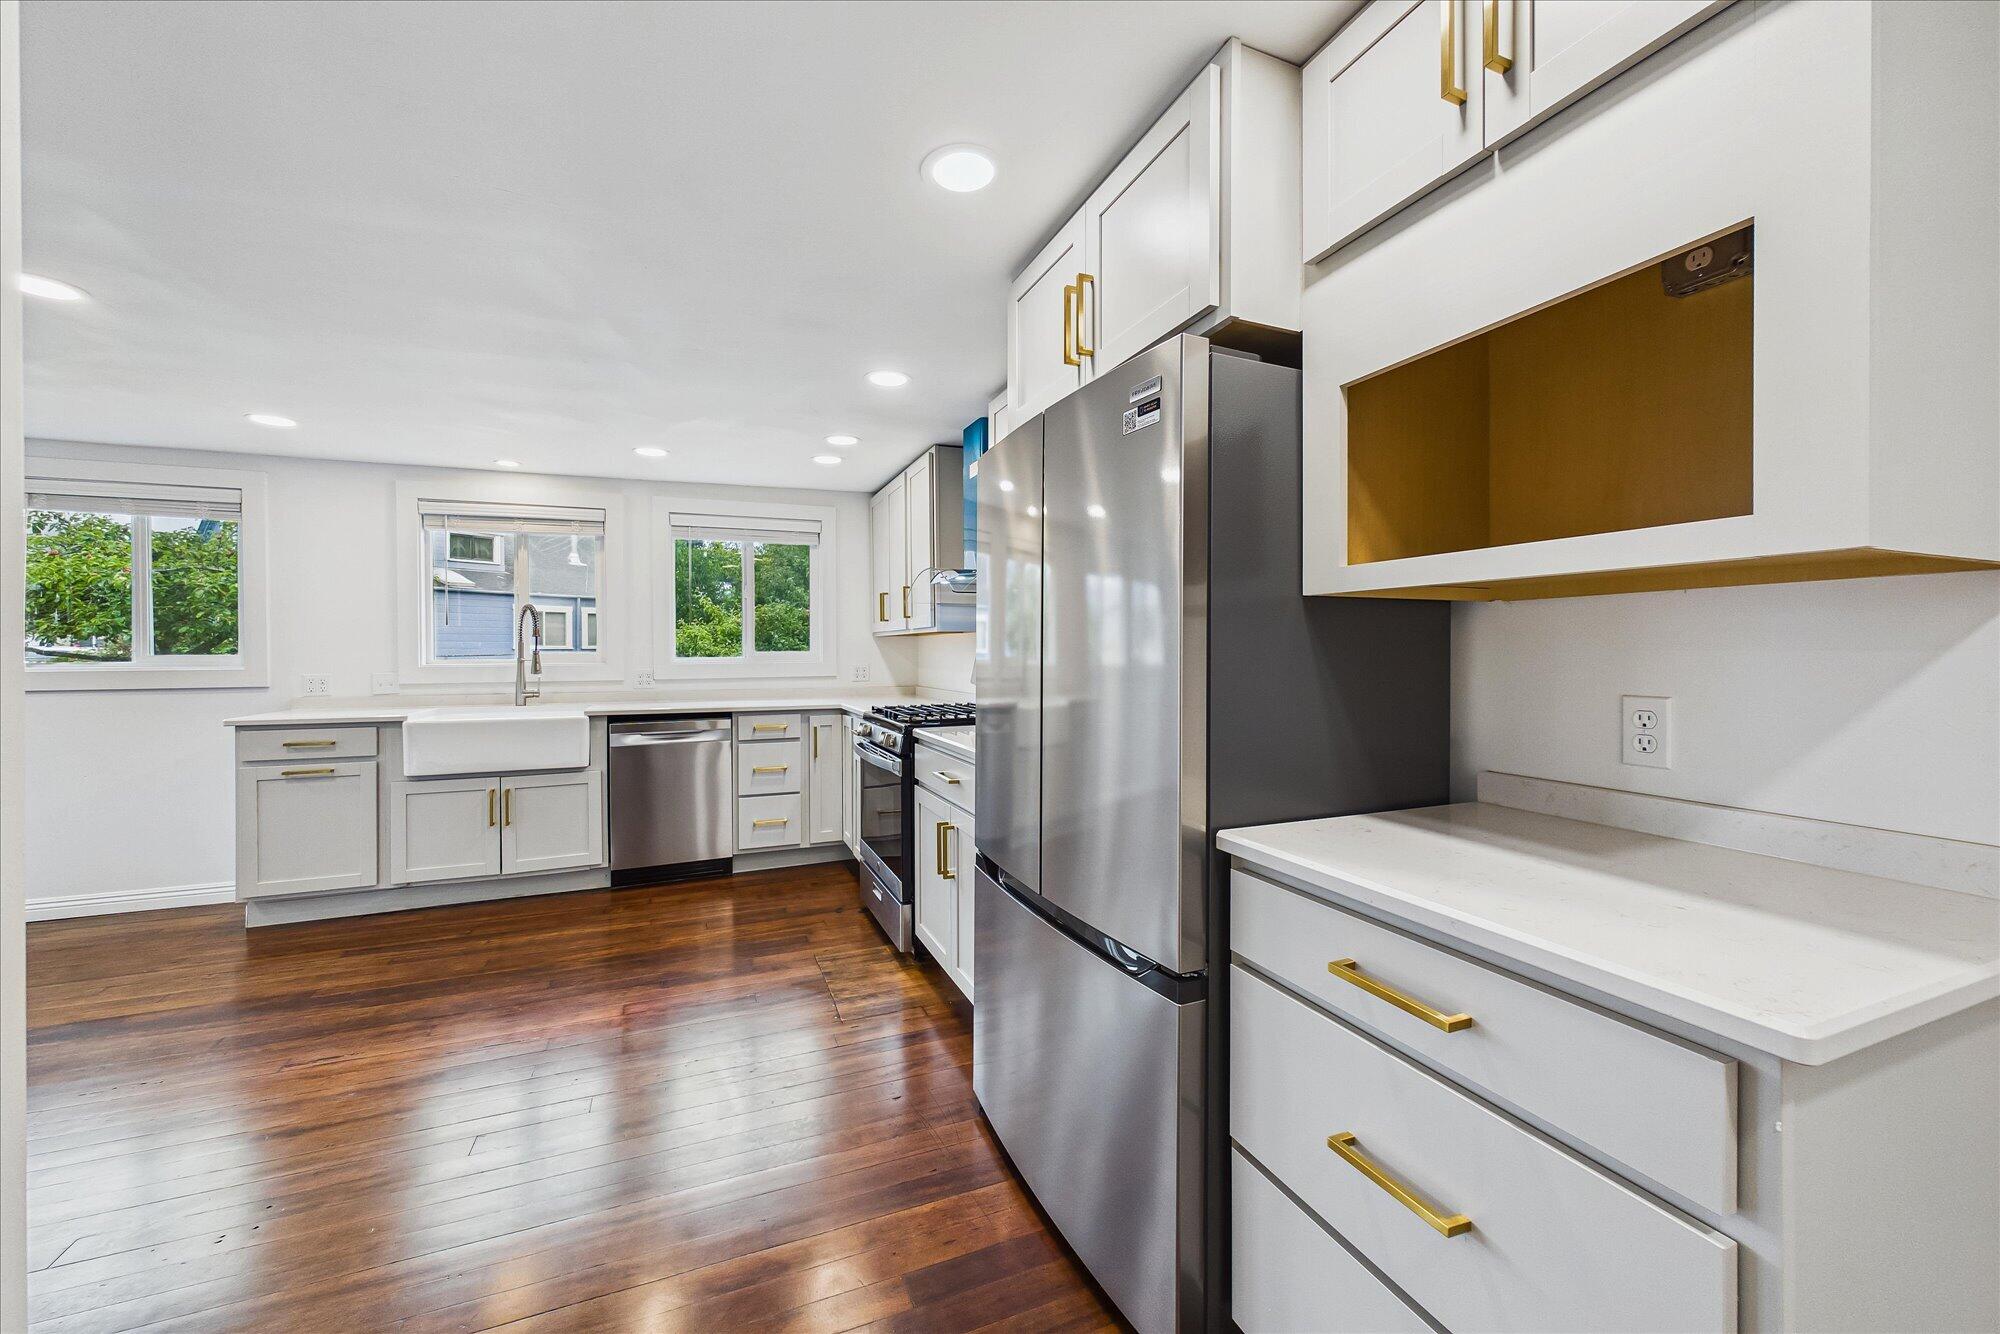
Bright kitchen with white cabinets, stainless steel appliances, farmhouse sink, and dark wood floors.
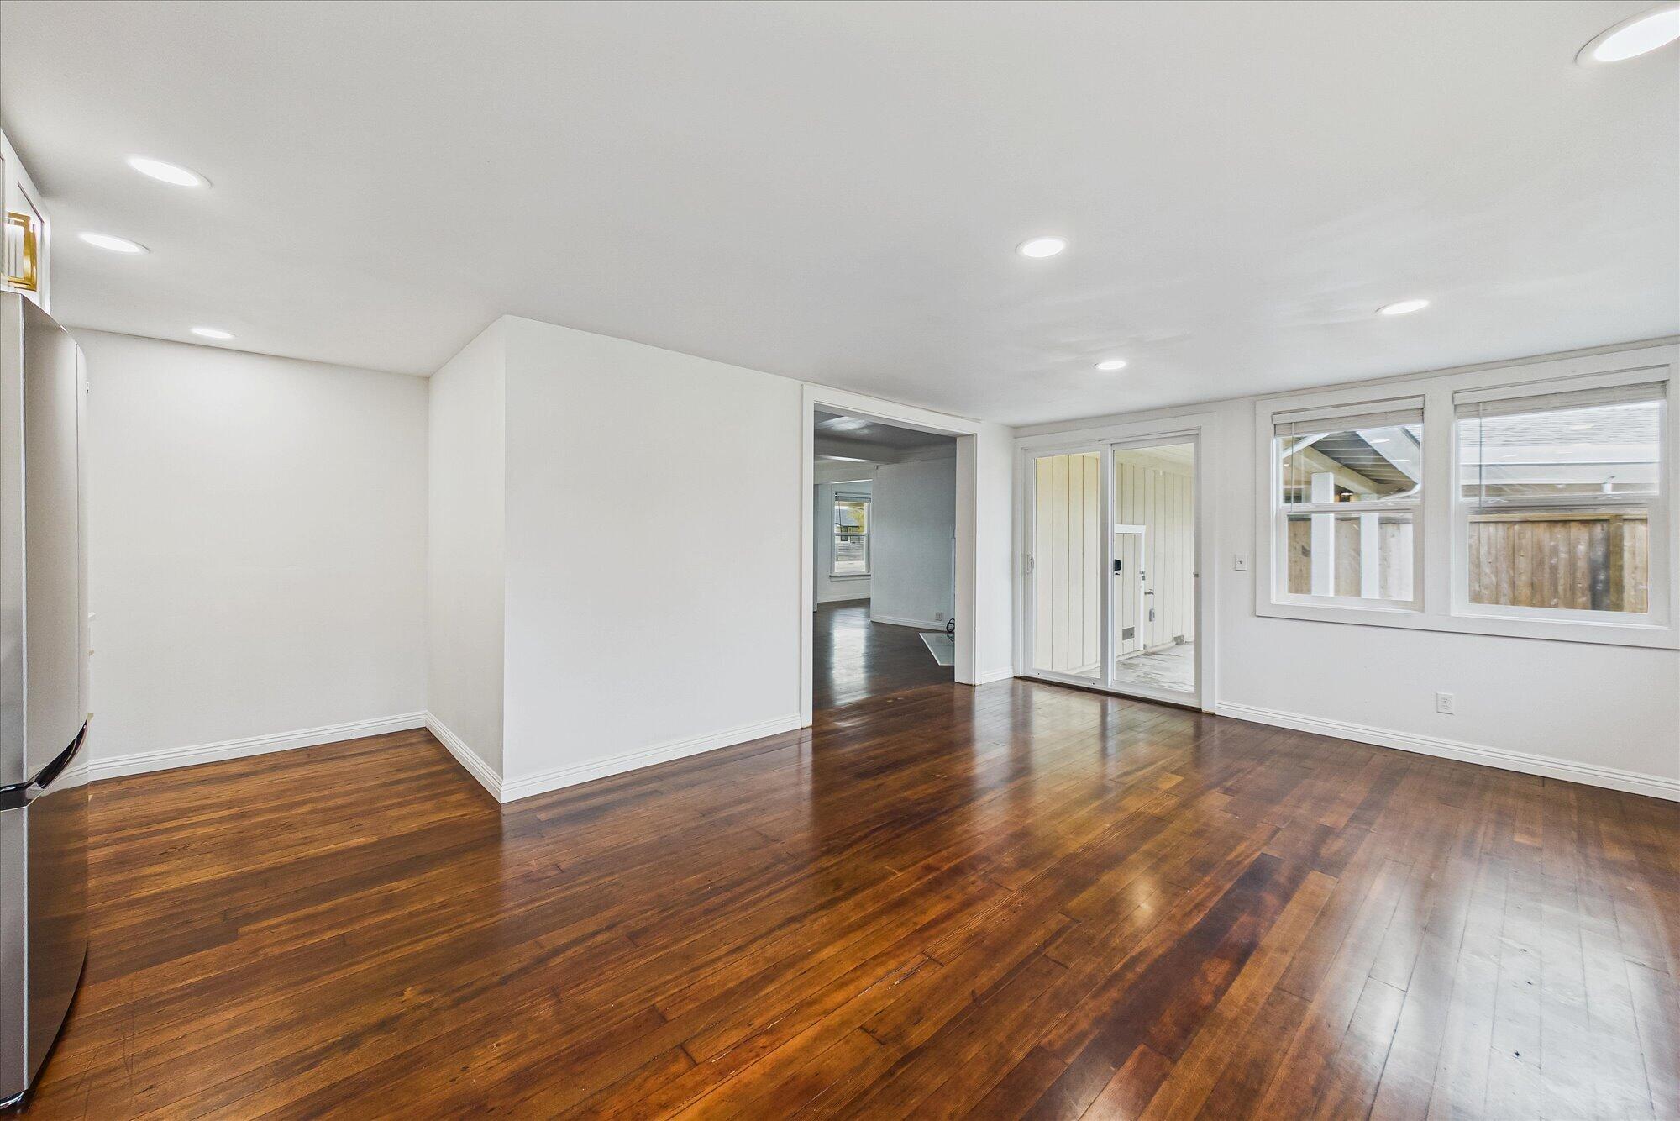
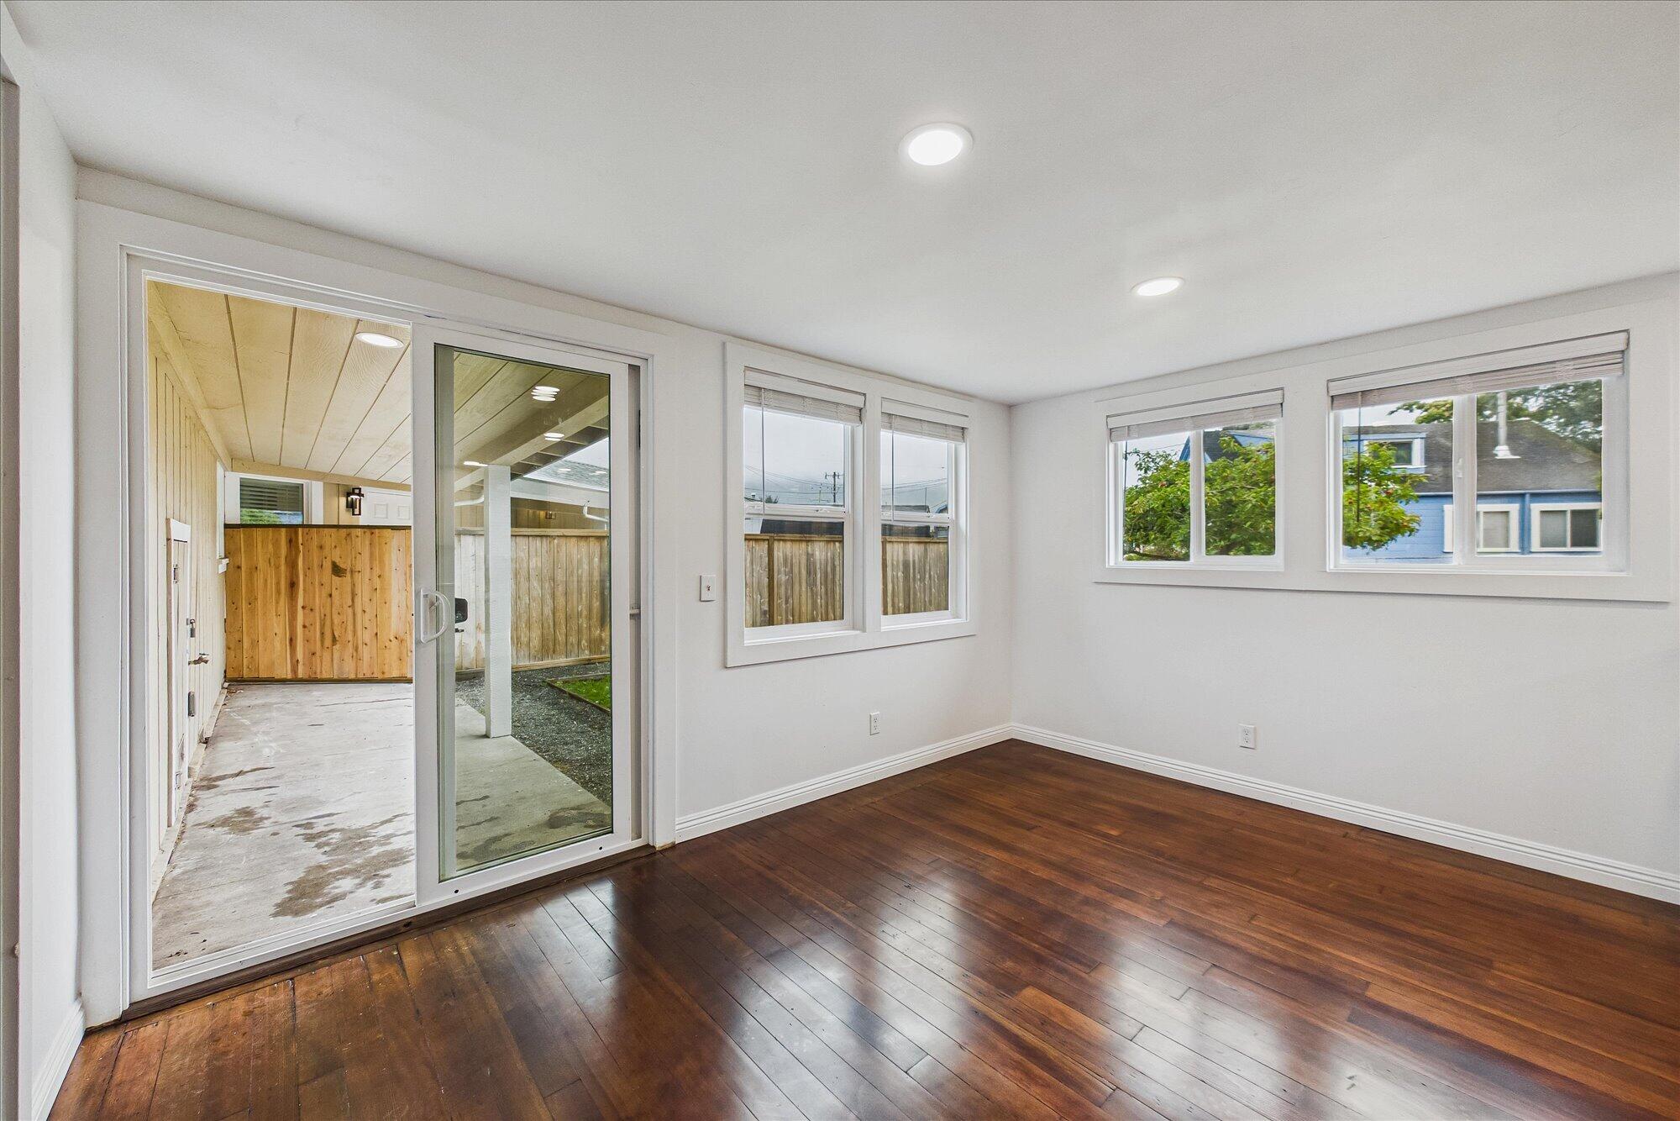
Empty room with polished hardwood floors, white walls, and windows beside a sliding glass door.
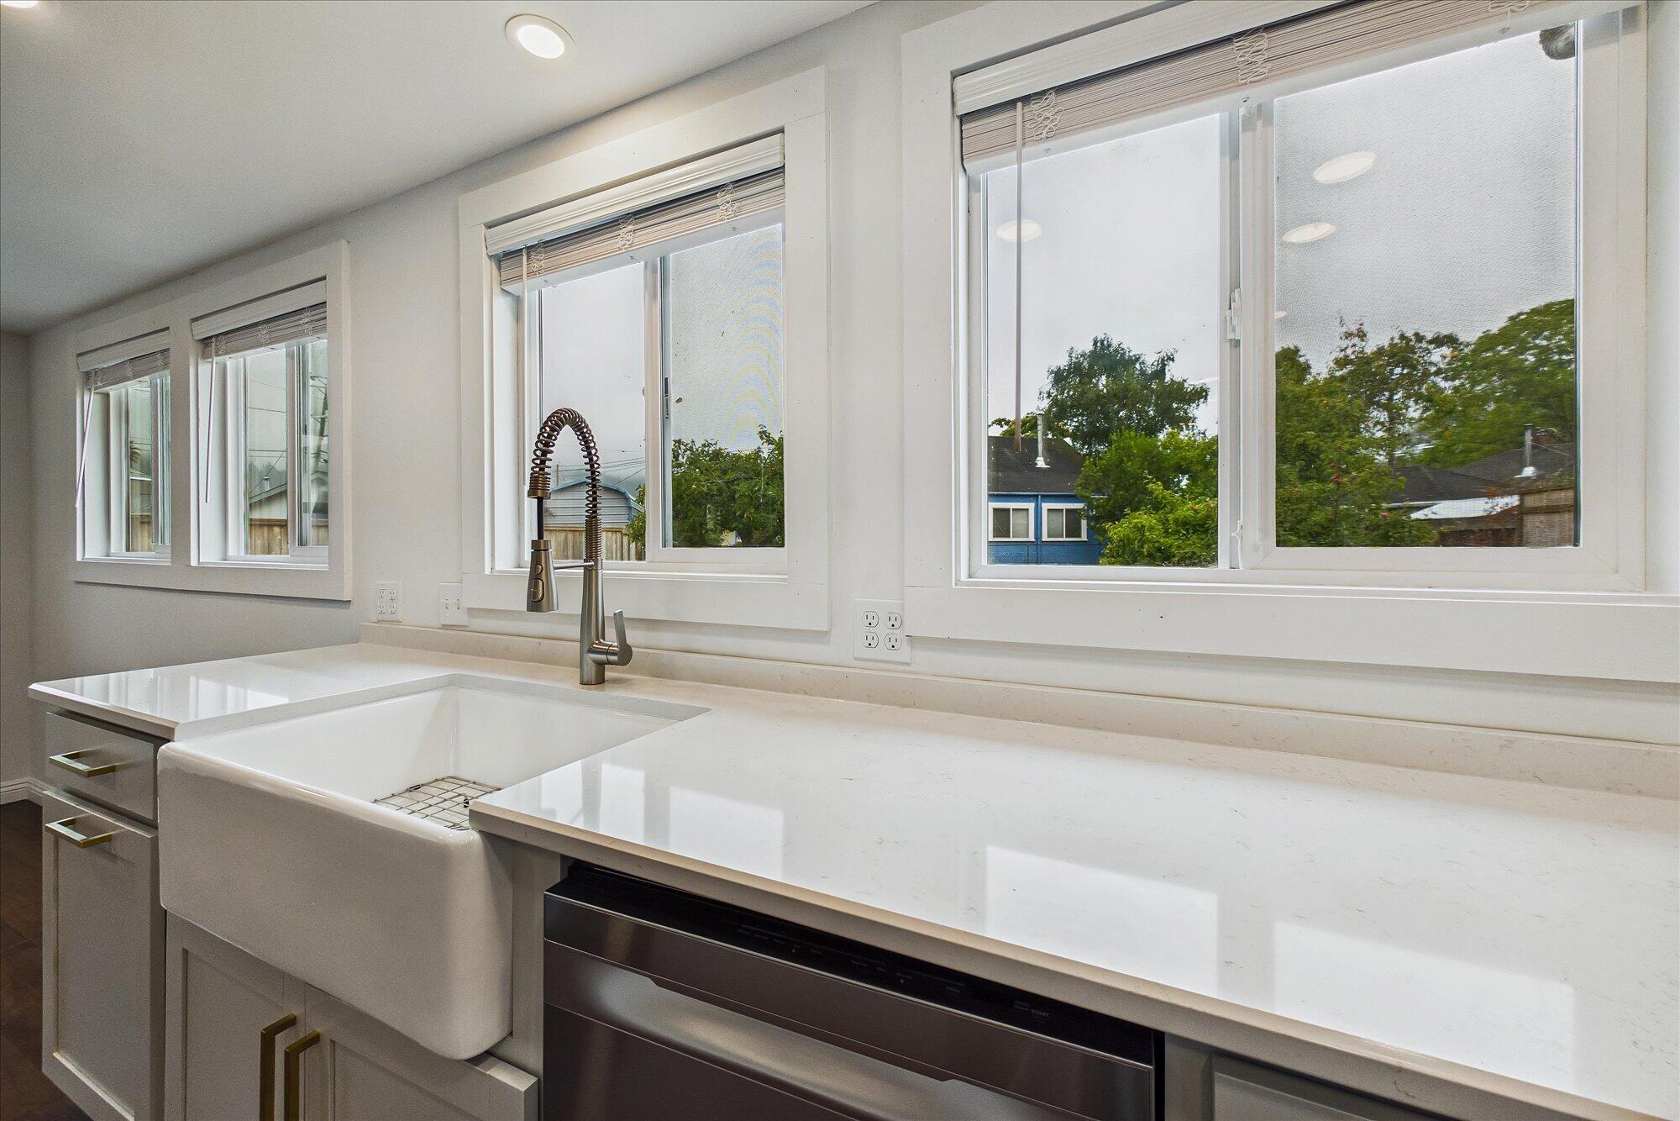
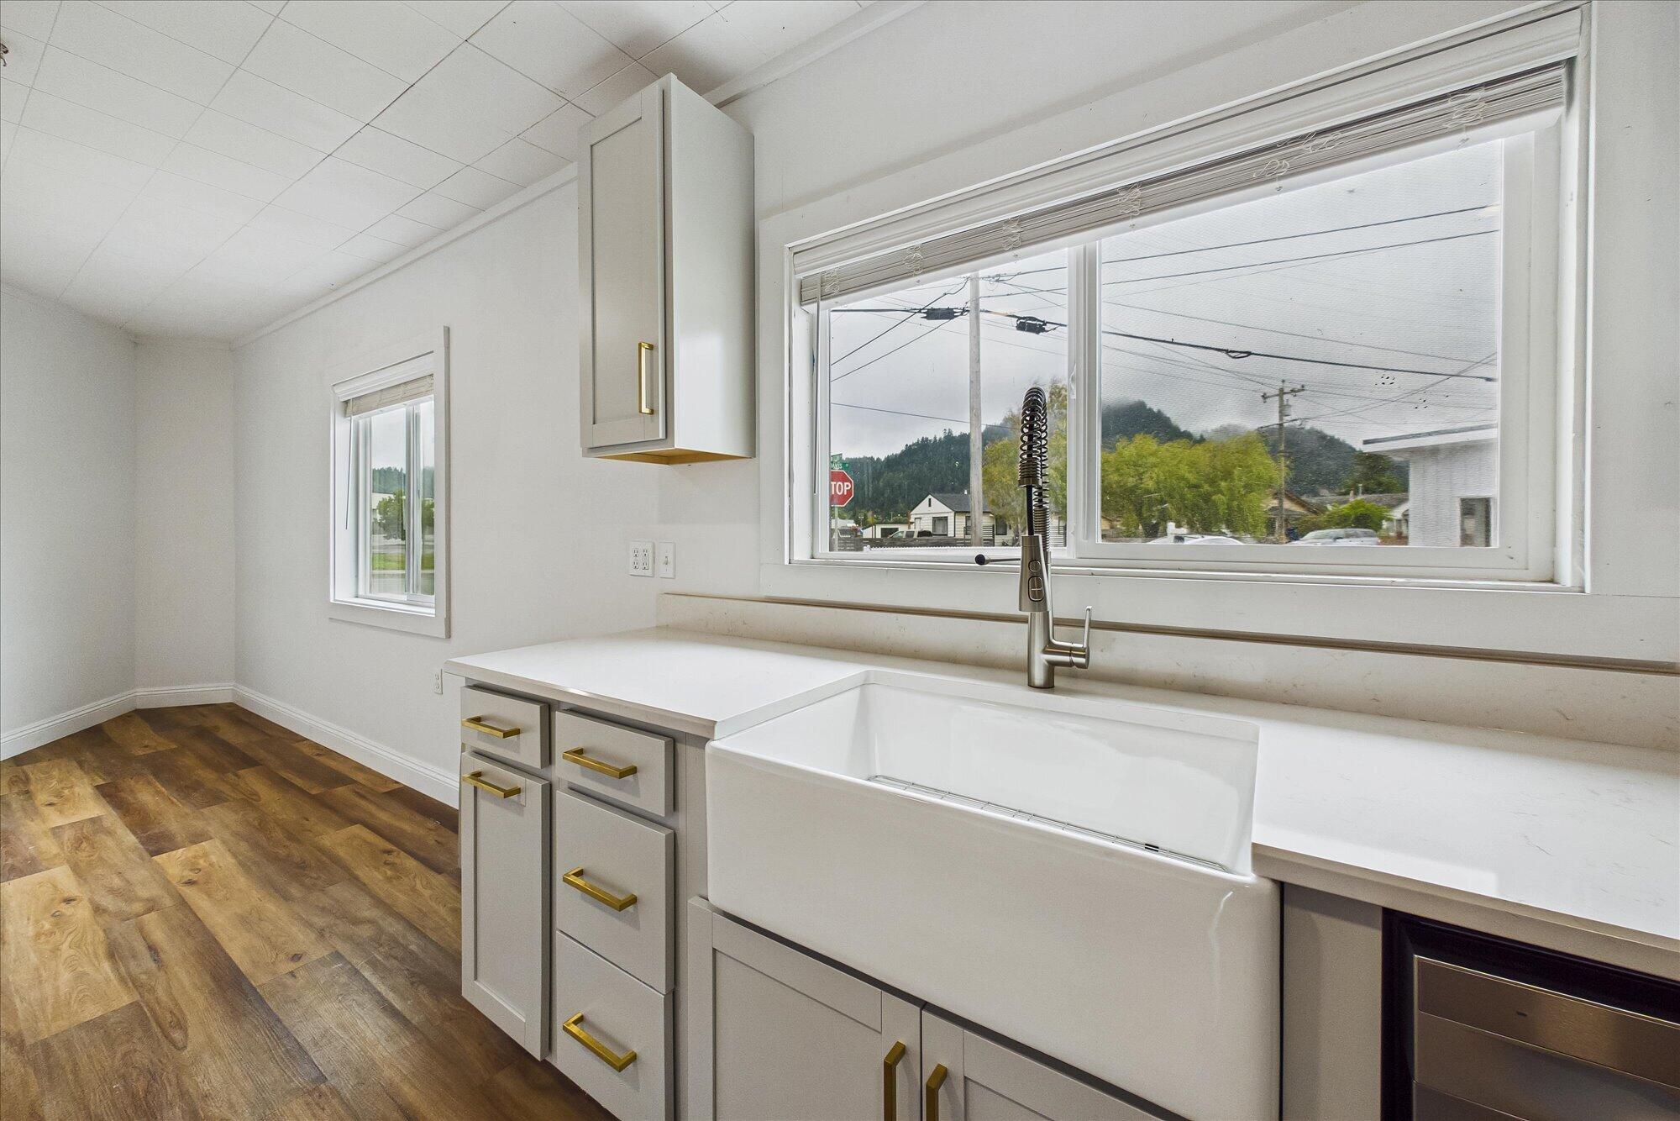
Kitchen with a deep farmhouse sink, quartz counters, and large windows overlooking trees and neighboring homes.
Vacant living room with dark hardwood floors and a black fireplace in a stone surround.
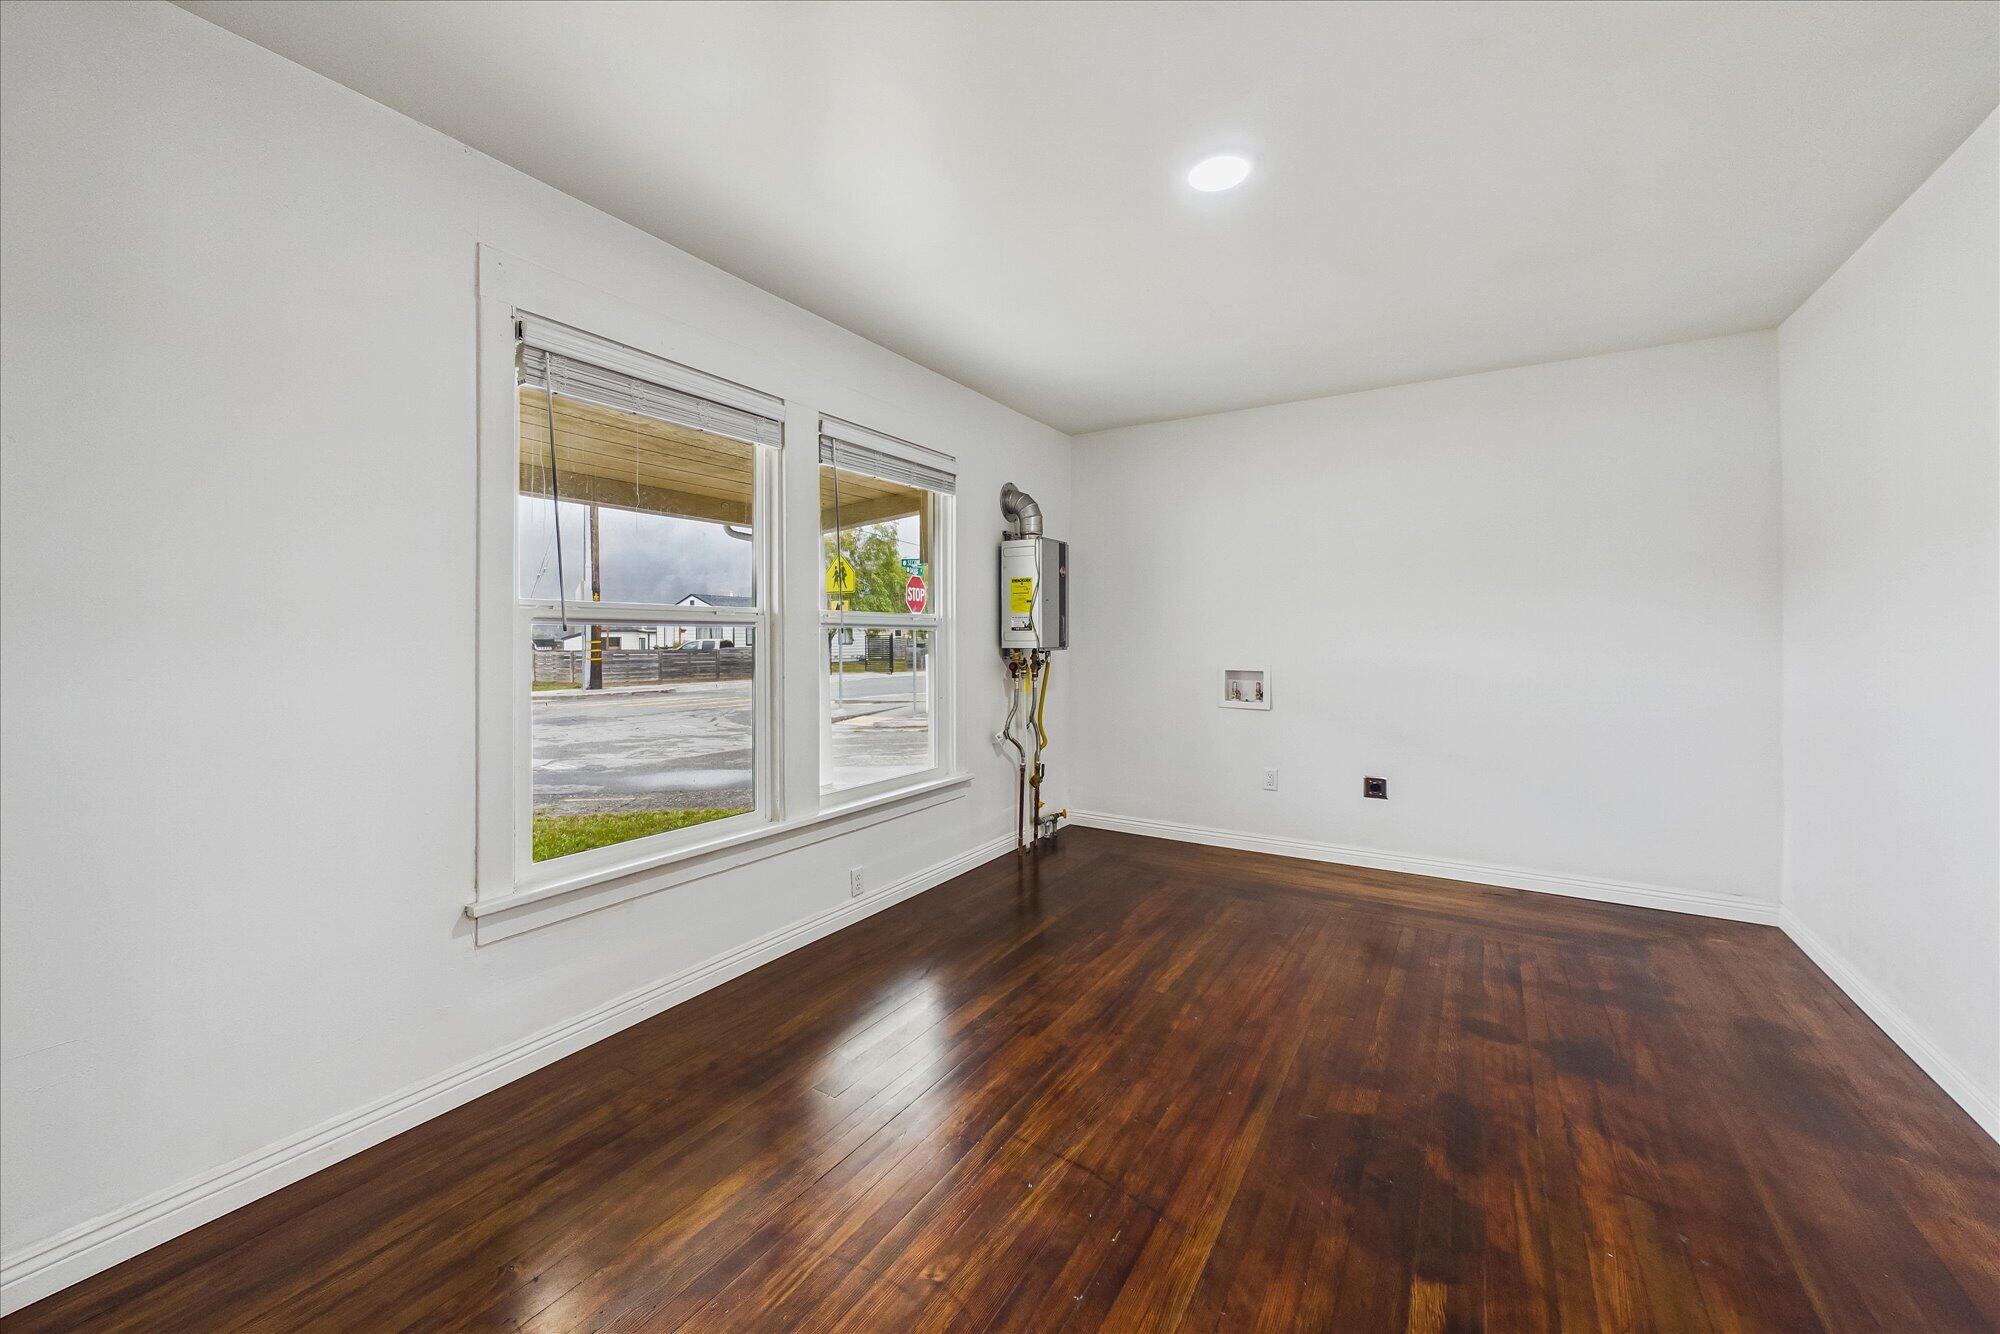
Vacant room with dark hardwood floors, two windows, and a wall-mounted heating unit.
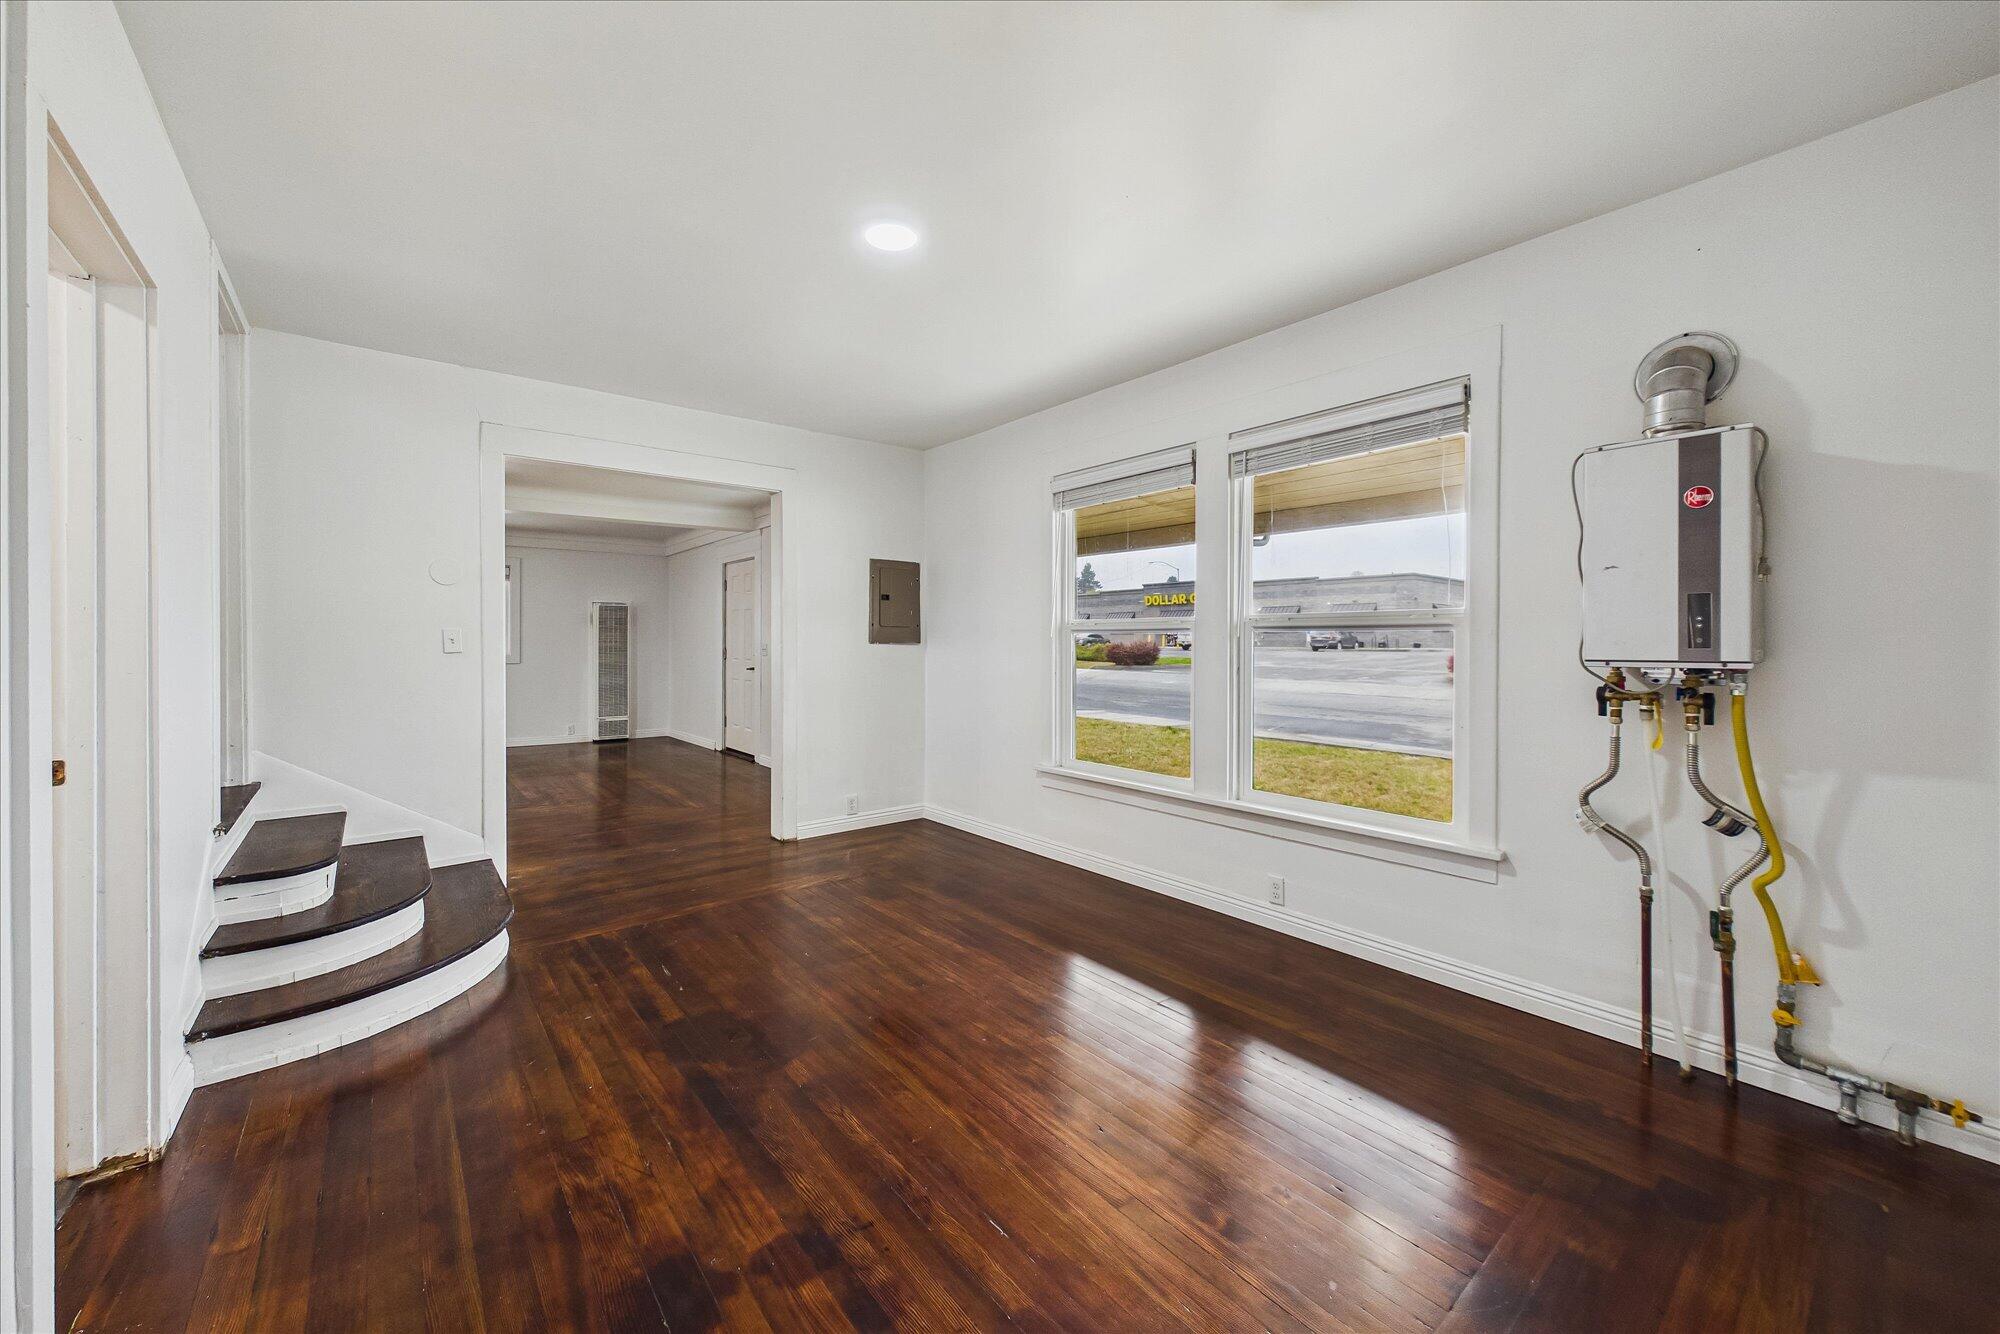
Vacant room with dark hardwood floors, curved steps, two large windows, and a wall-mounted tankless water heater.
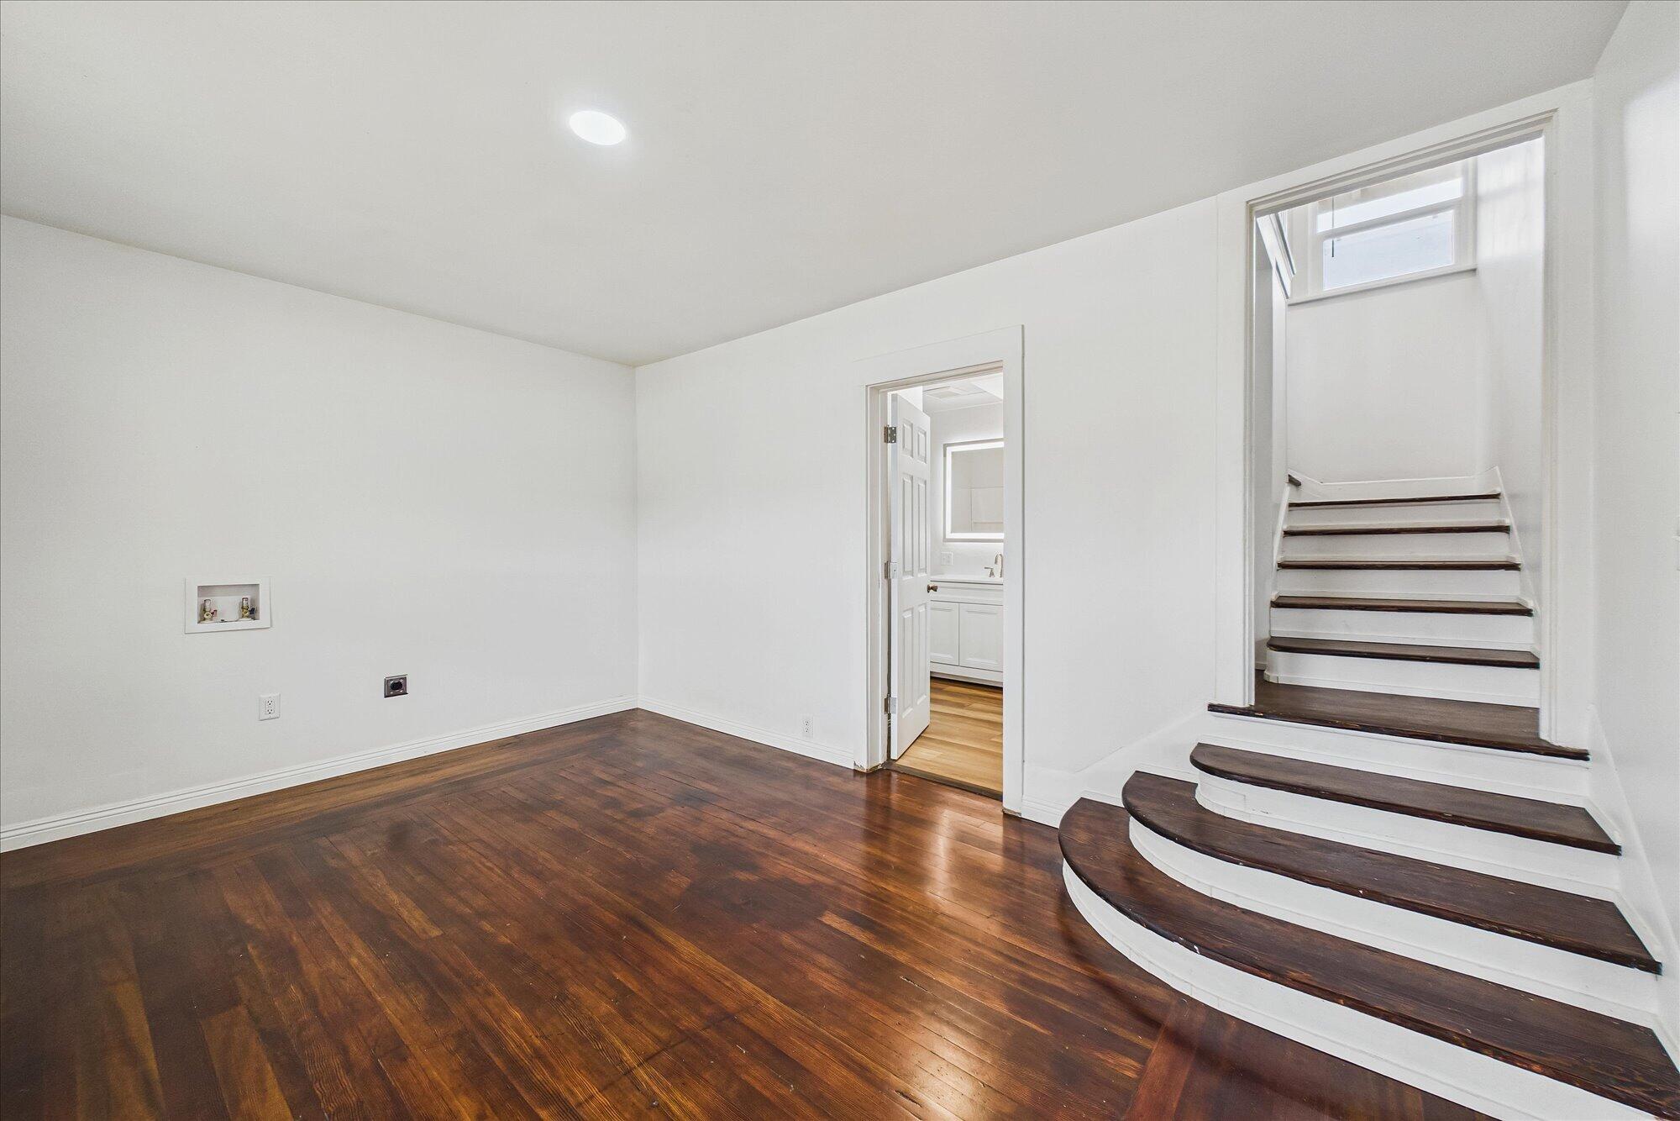
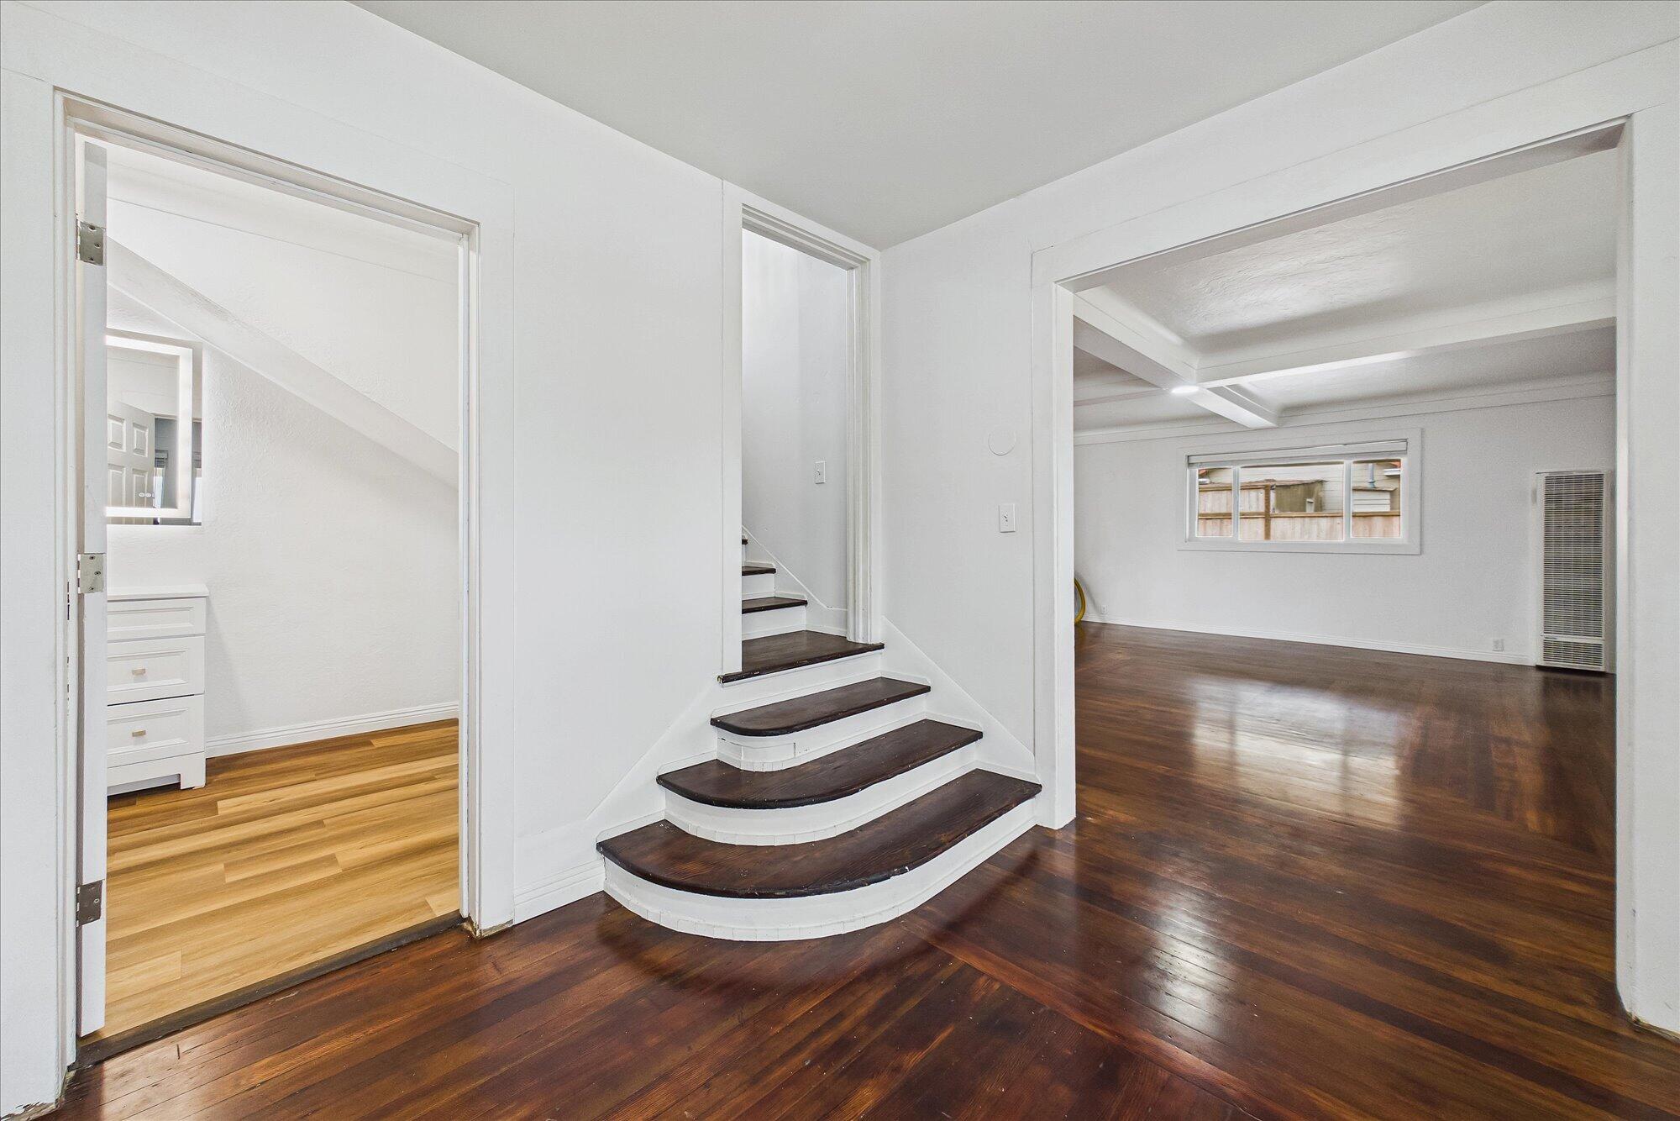
Empty room with dark hardwood floors, a curved staircase, and an open doorway to a bathroom.
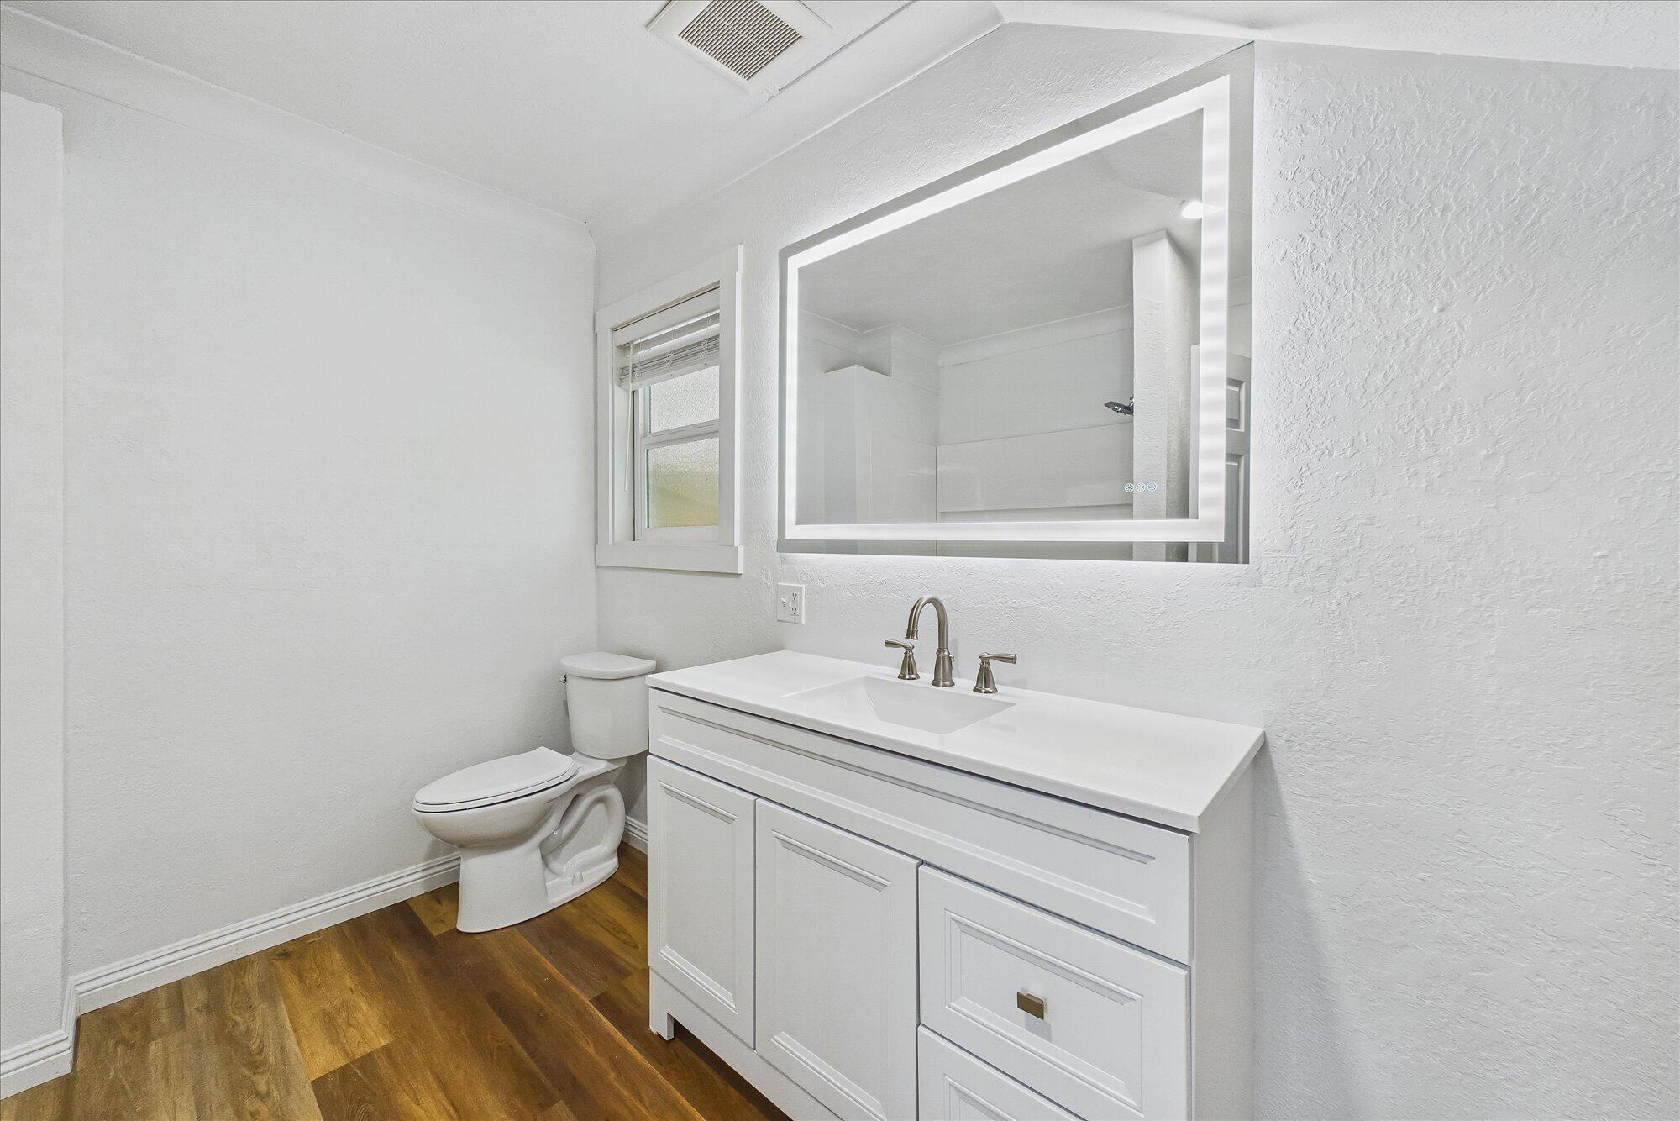
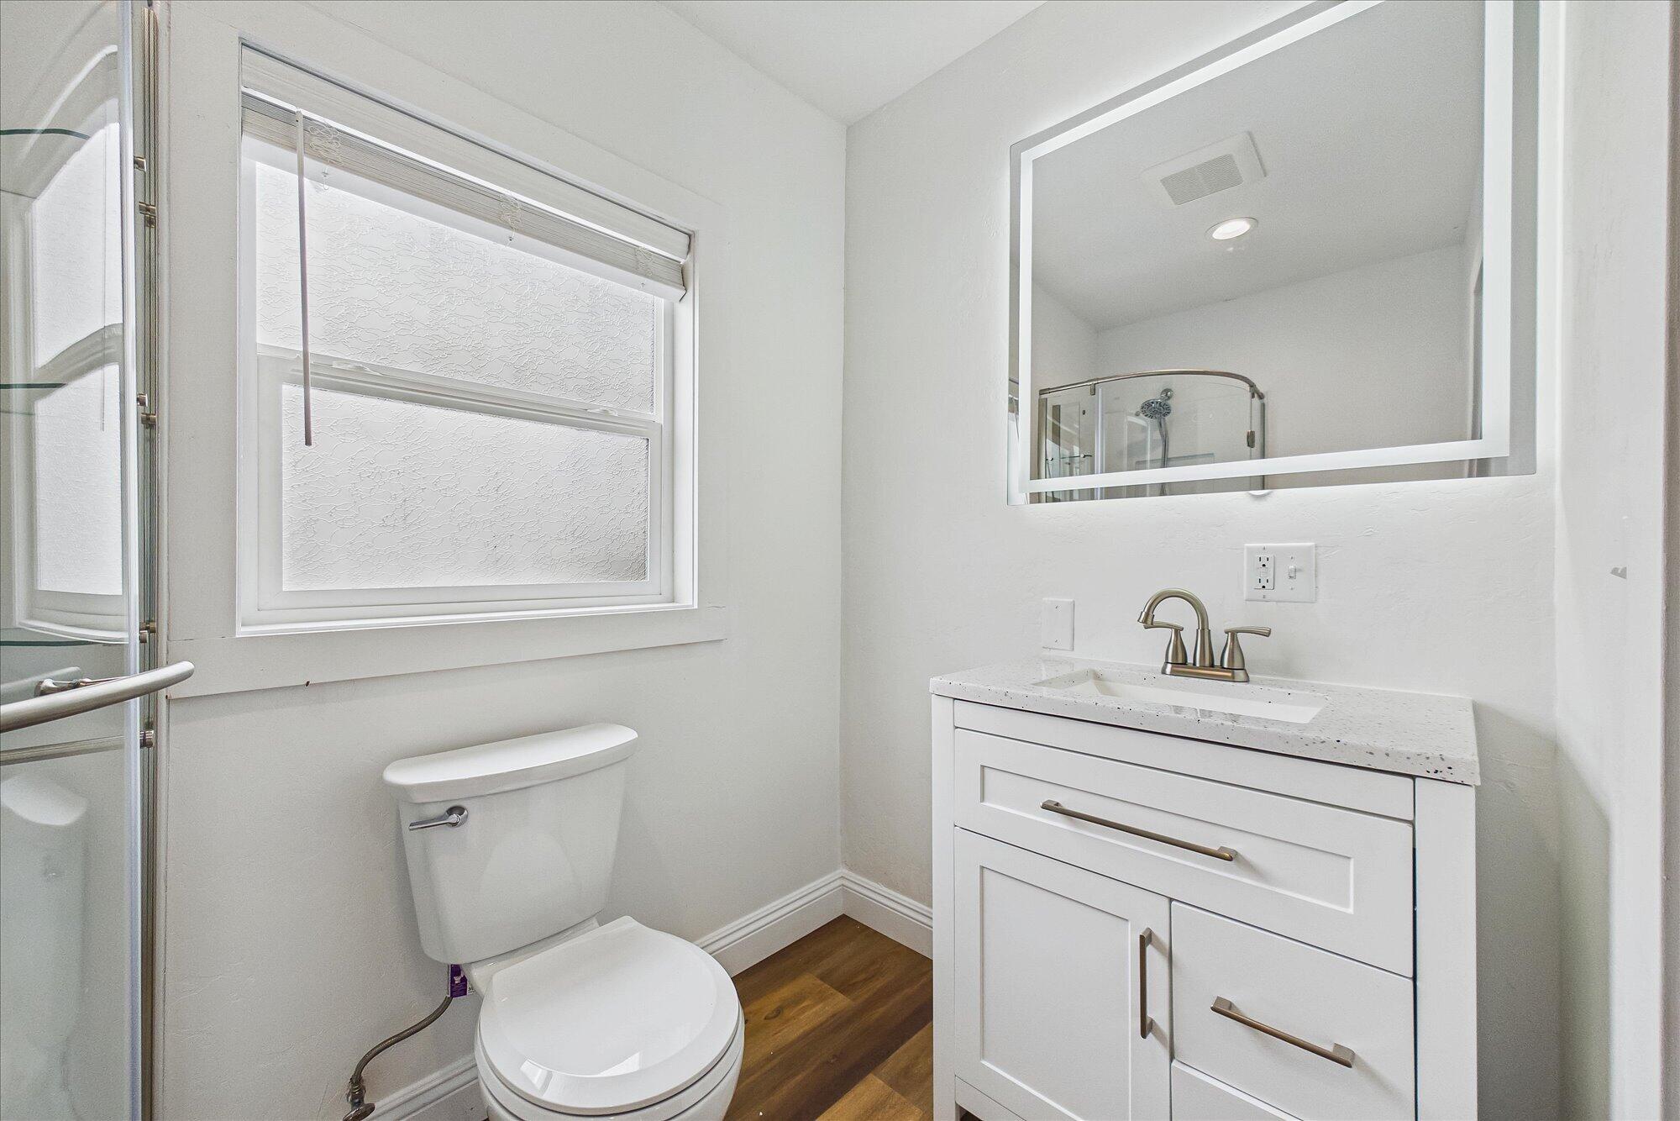
Bathroom with a white vanity, illuminated mirror, toilet, and wood-look flooring.
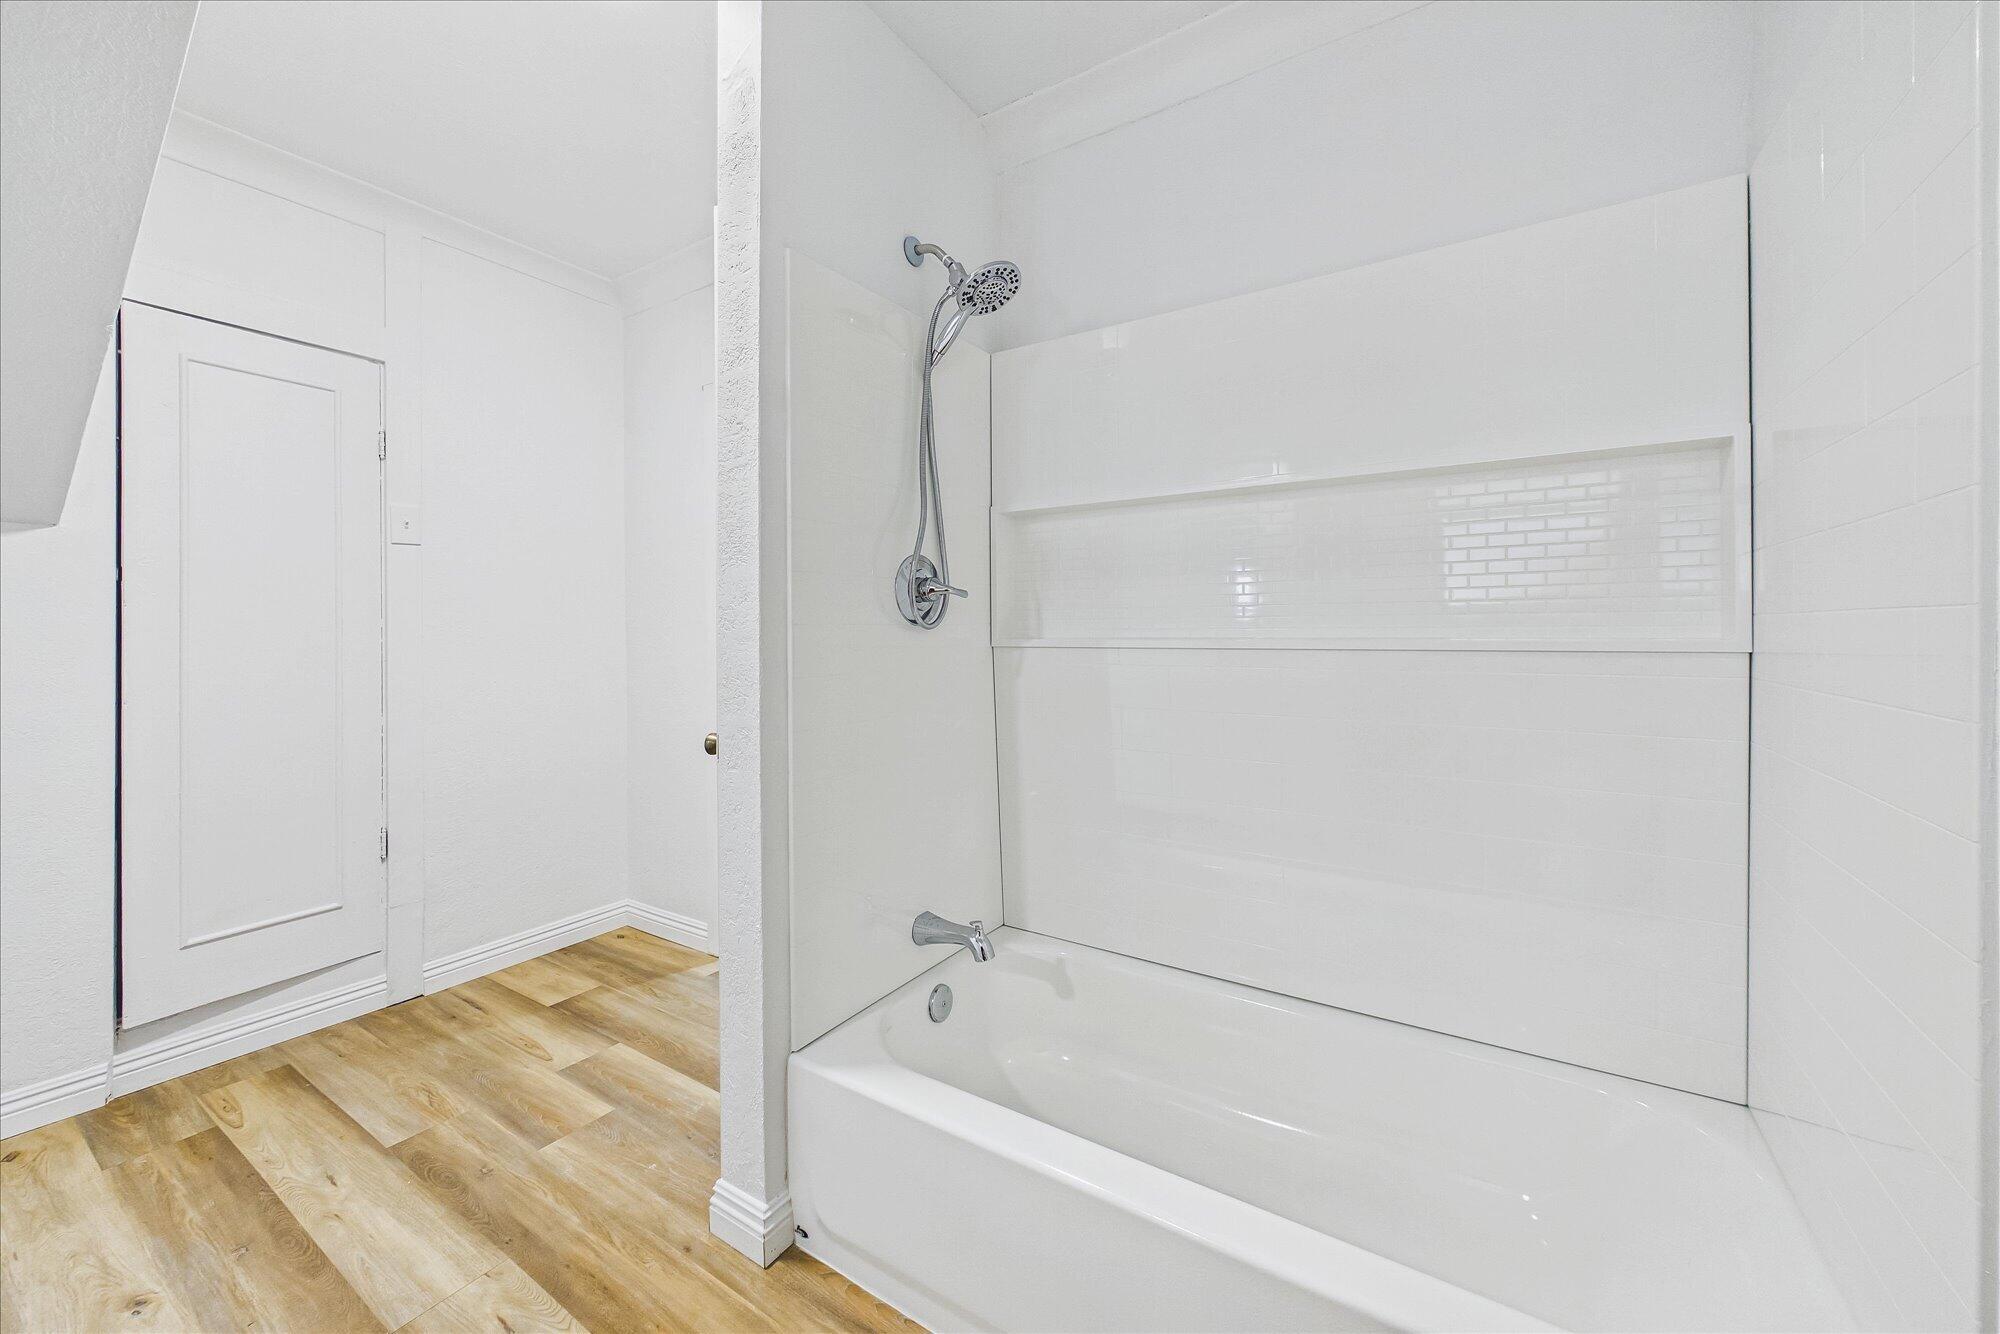
Bathroom with a white tub and shower surround, built-in niche, and light wood-look flooring.
Curved staircase with dark wood treads and white risers between rooms with hardwood floors.
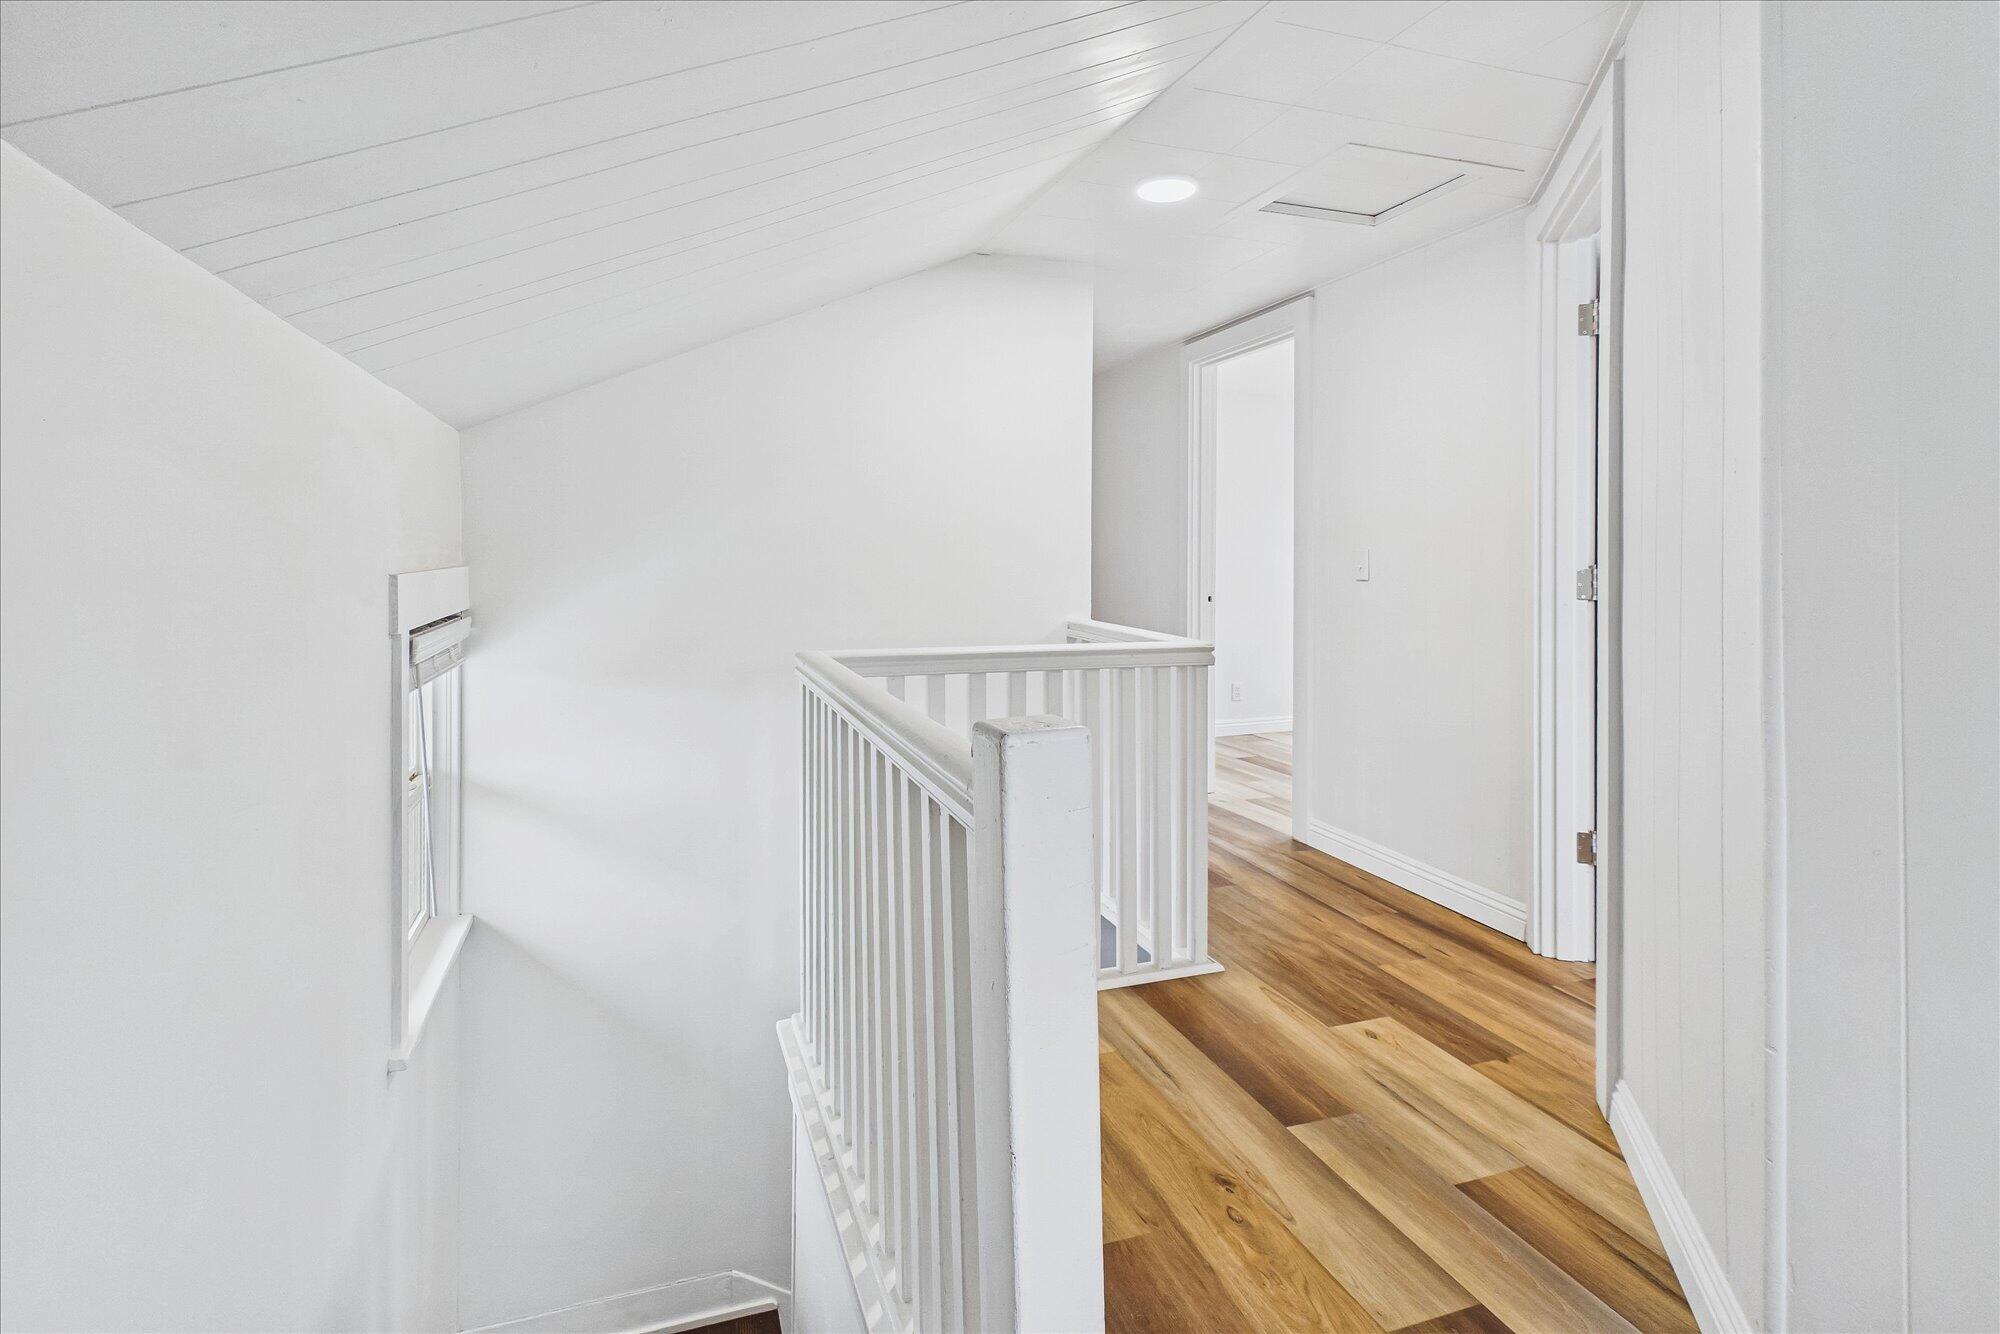
Upstairs landing with hardwood floors, white railing, sloped ceiling, and window beside the stairwell.
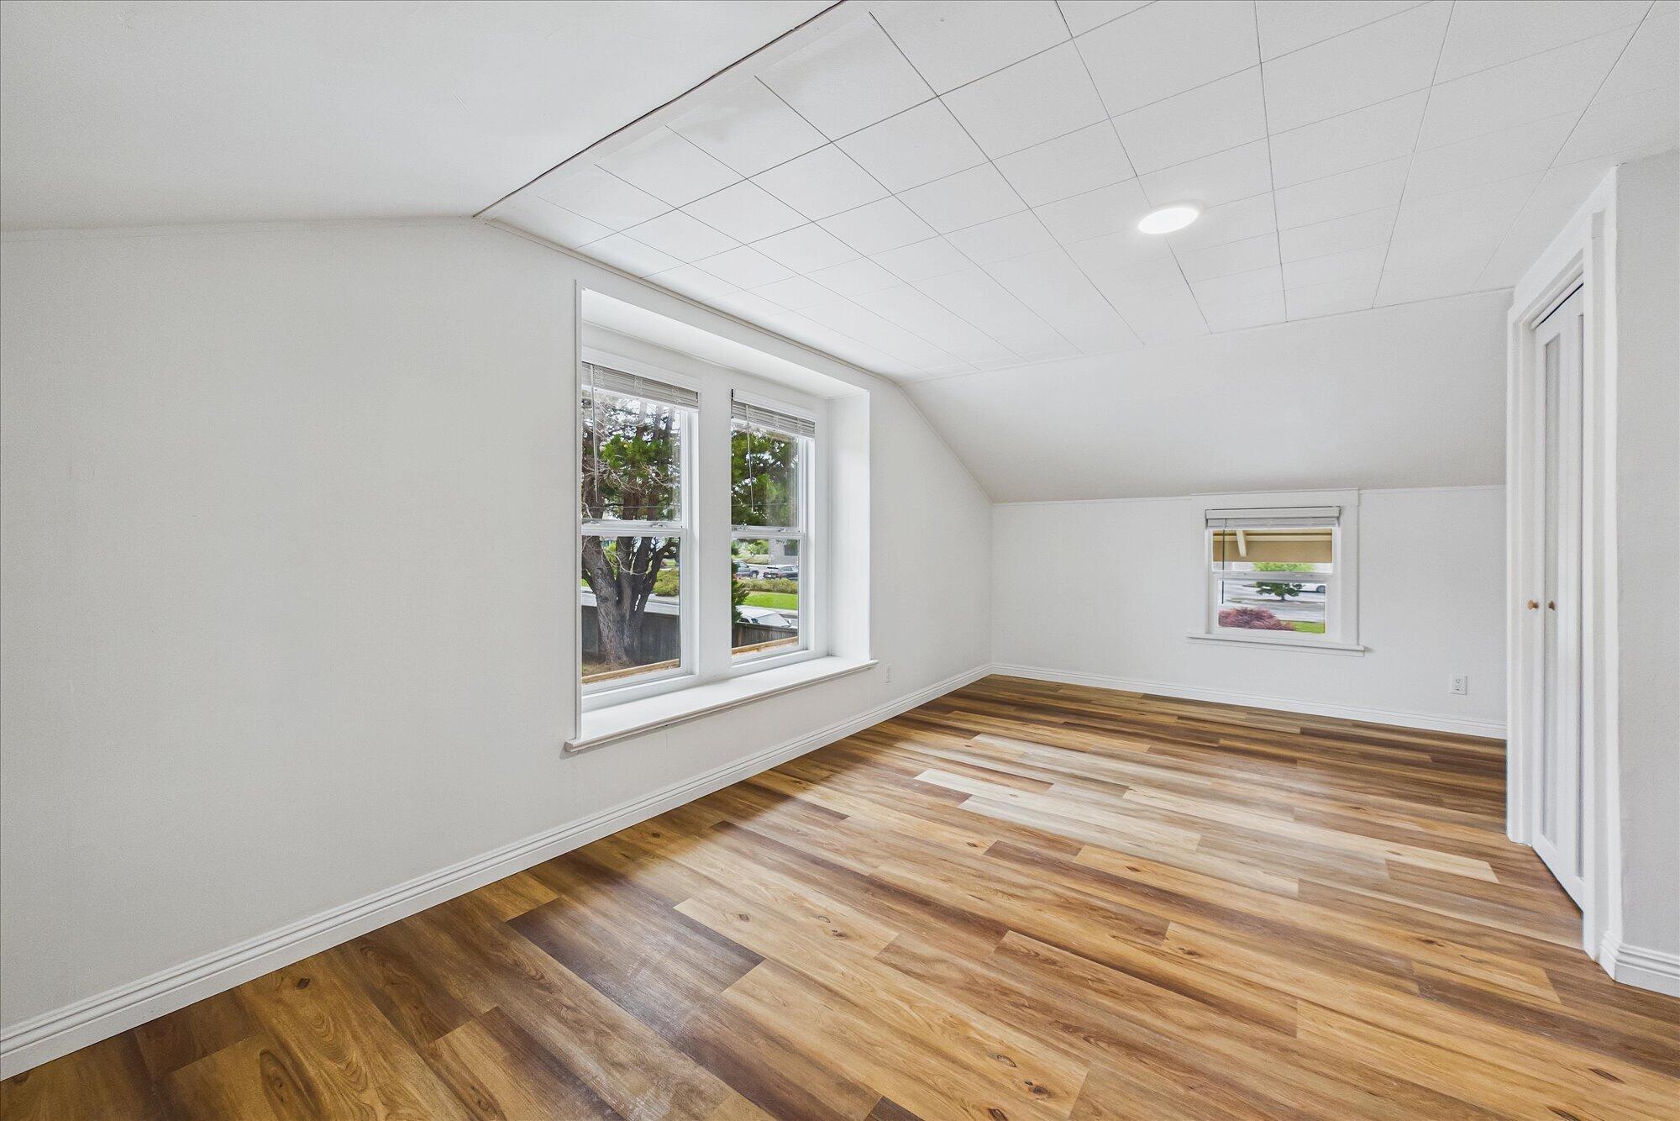
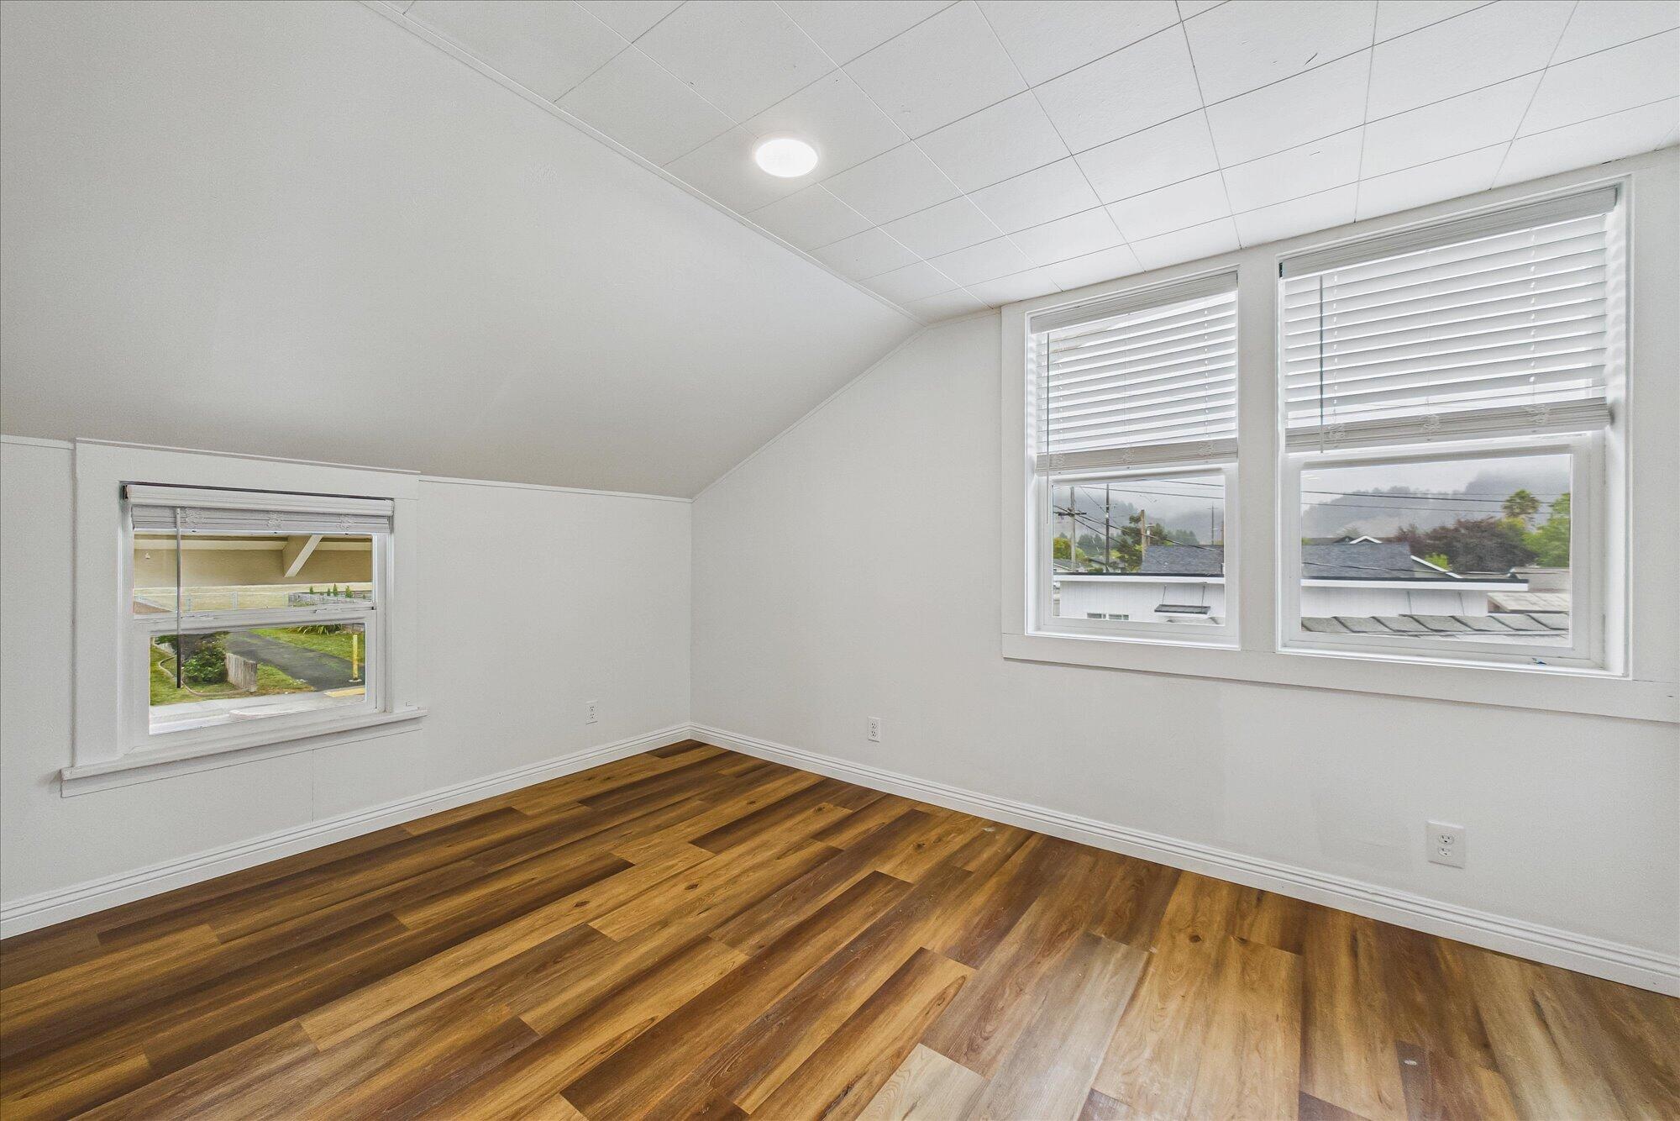
Empty room with a sloped ceiling, wood-look flooring, three windows, and closet doors.
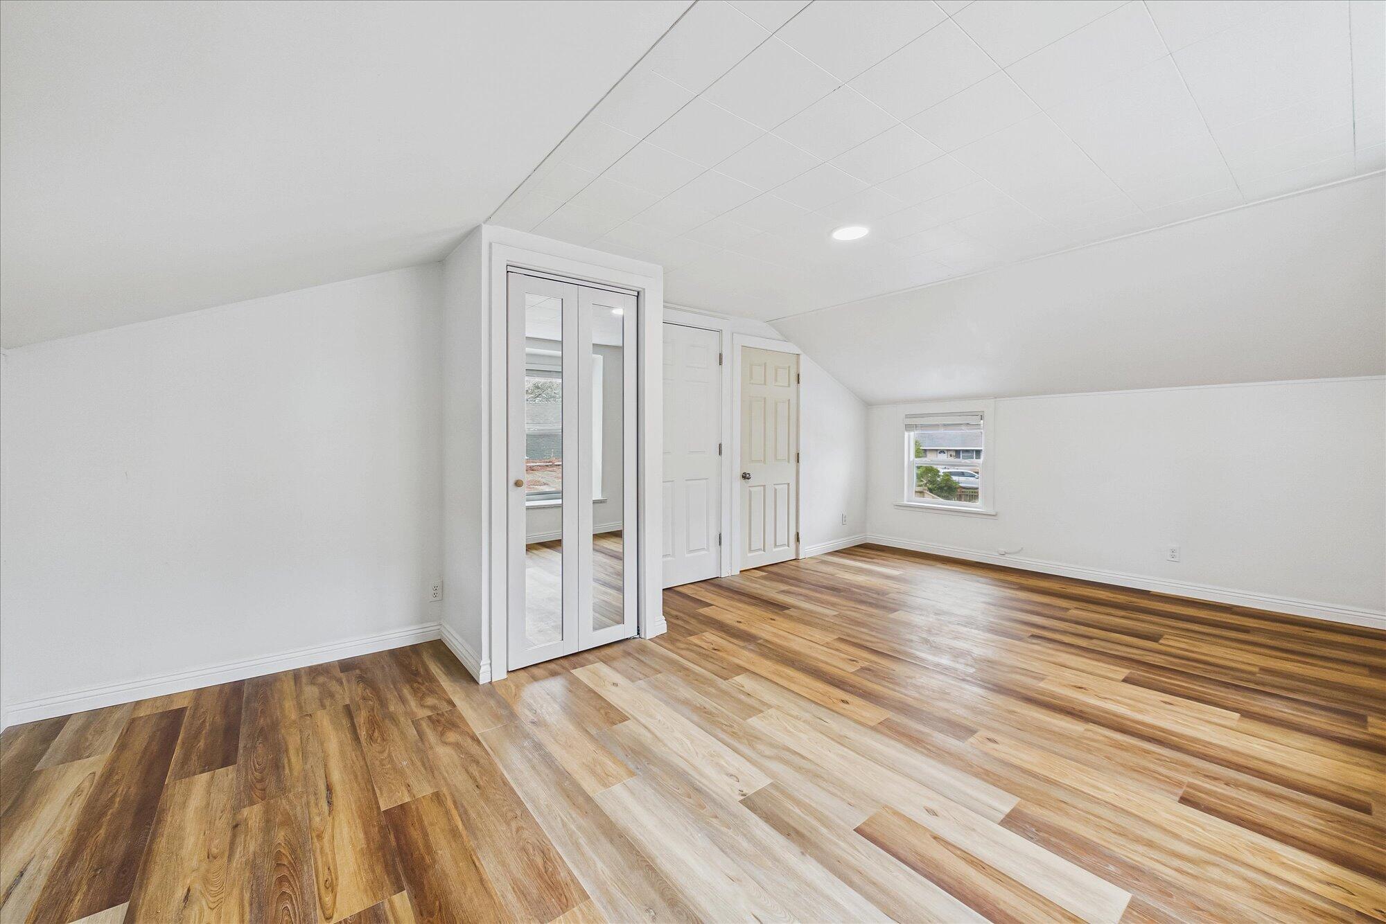
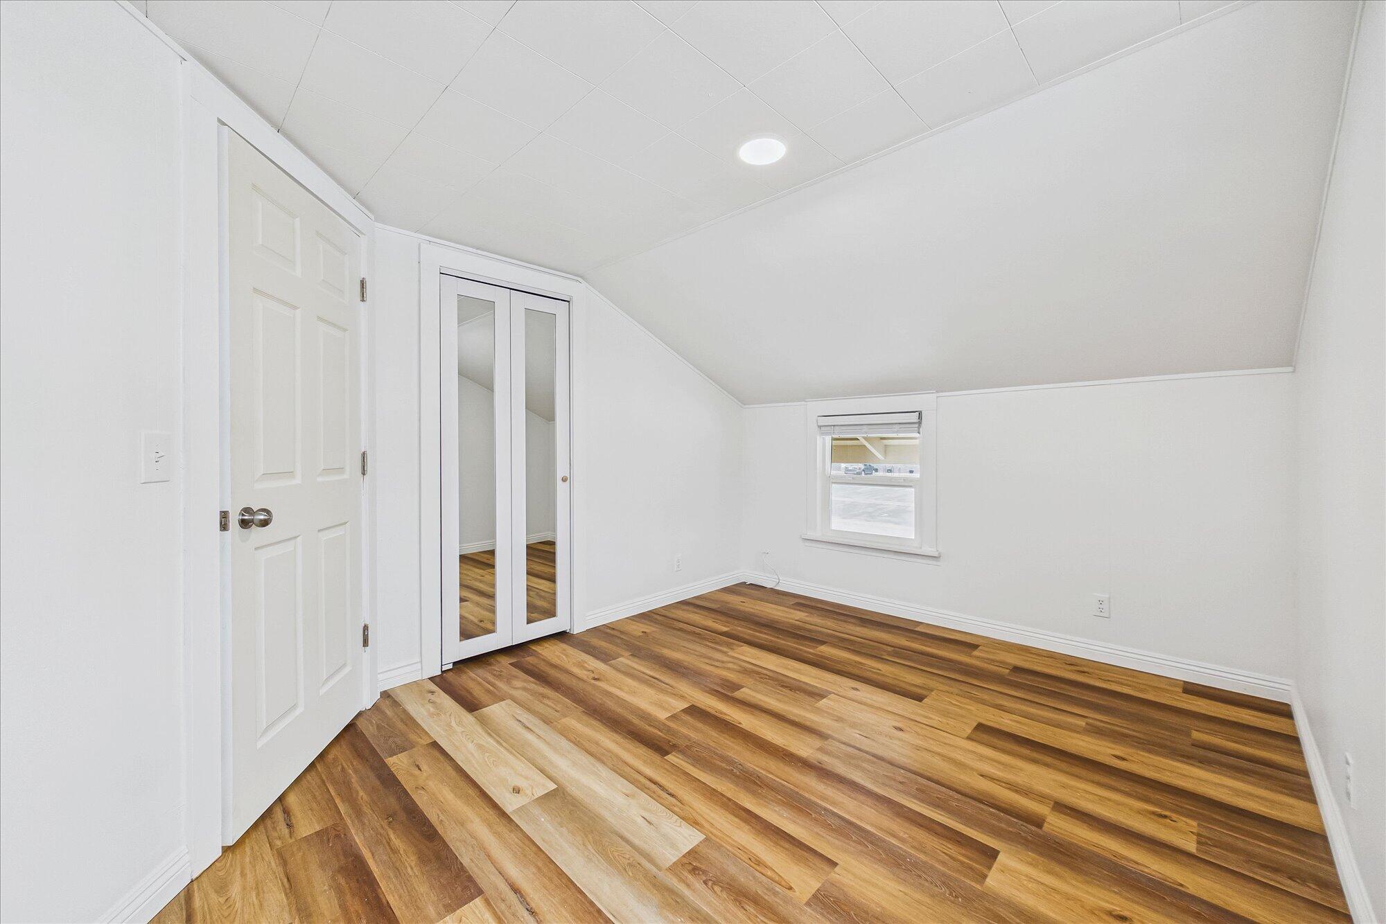
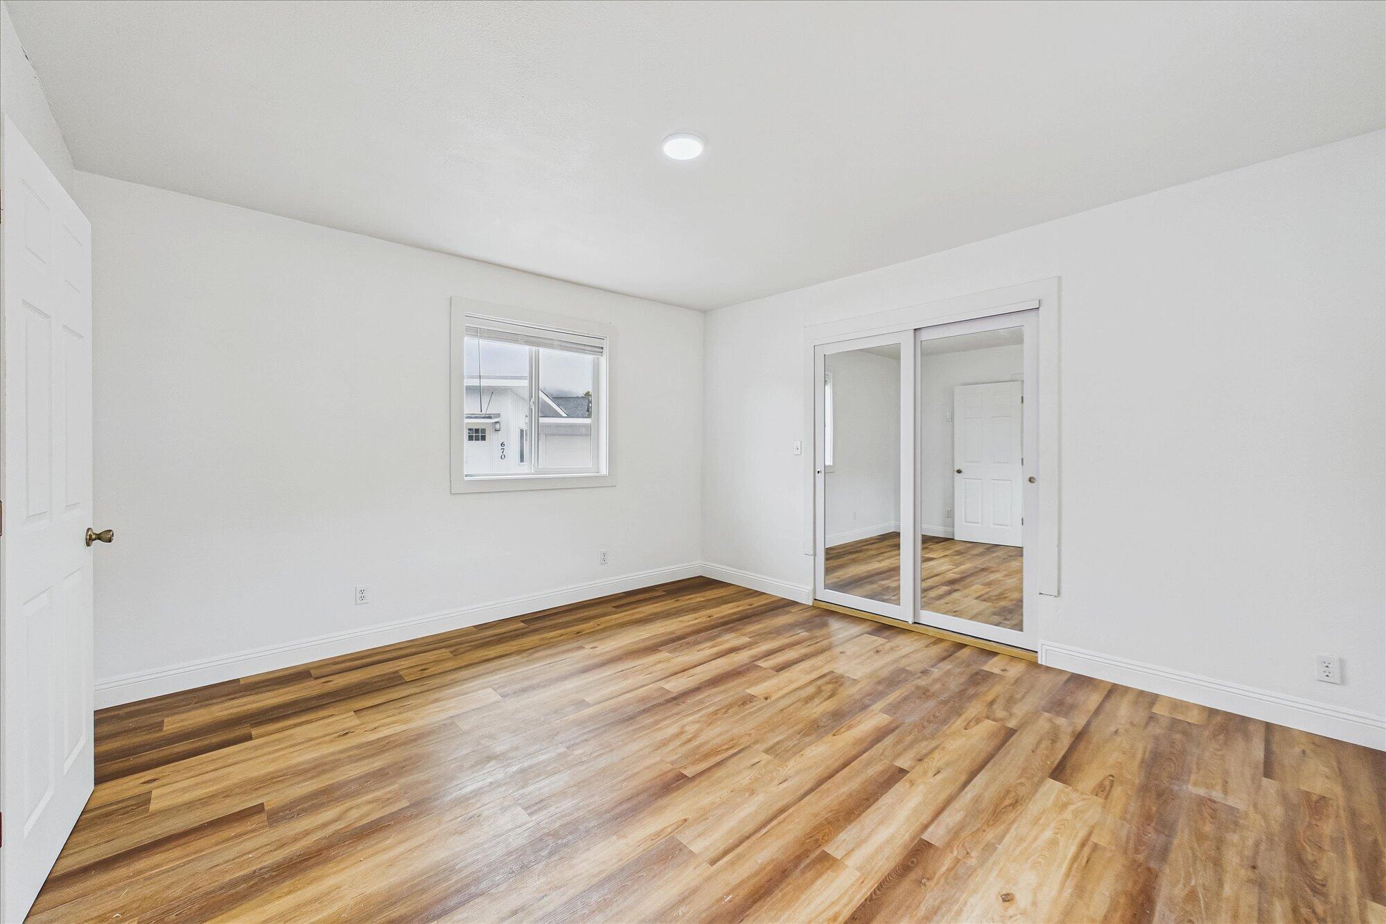
Empty room with a sloped ceiling, wood-look floors, mirrored closet doors, and a small window.
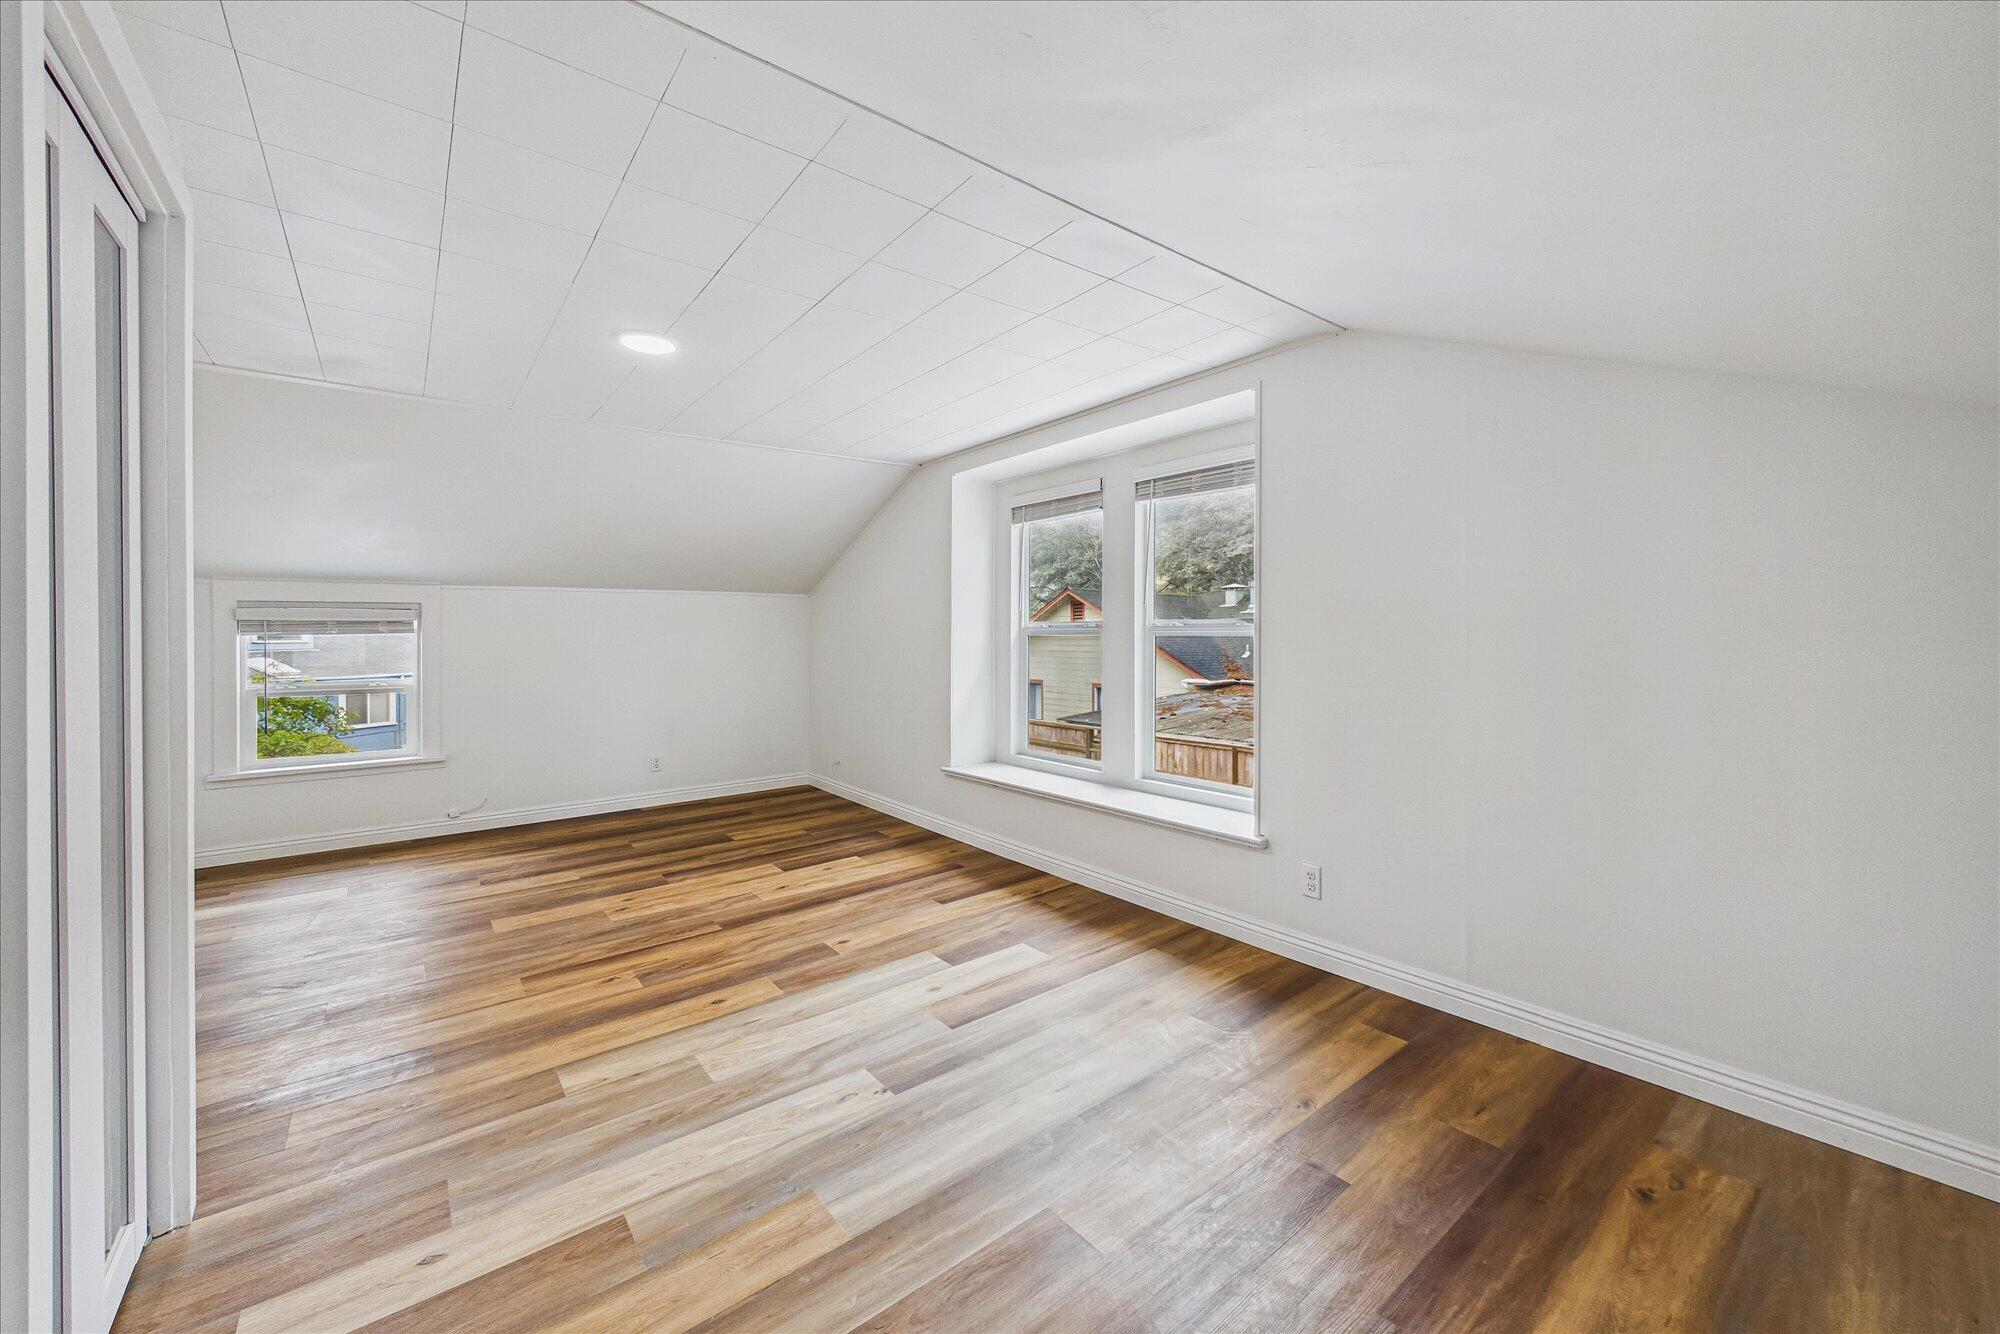
Empty upstairs room with a sloped ceiling, multiple windows, and wood-look flooring.
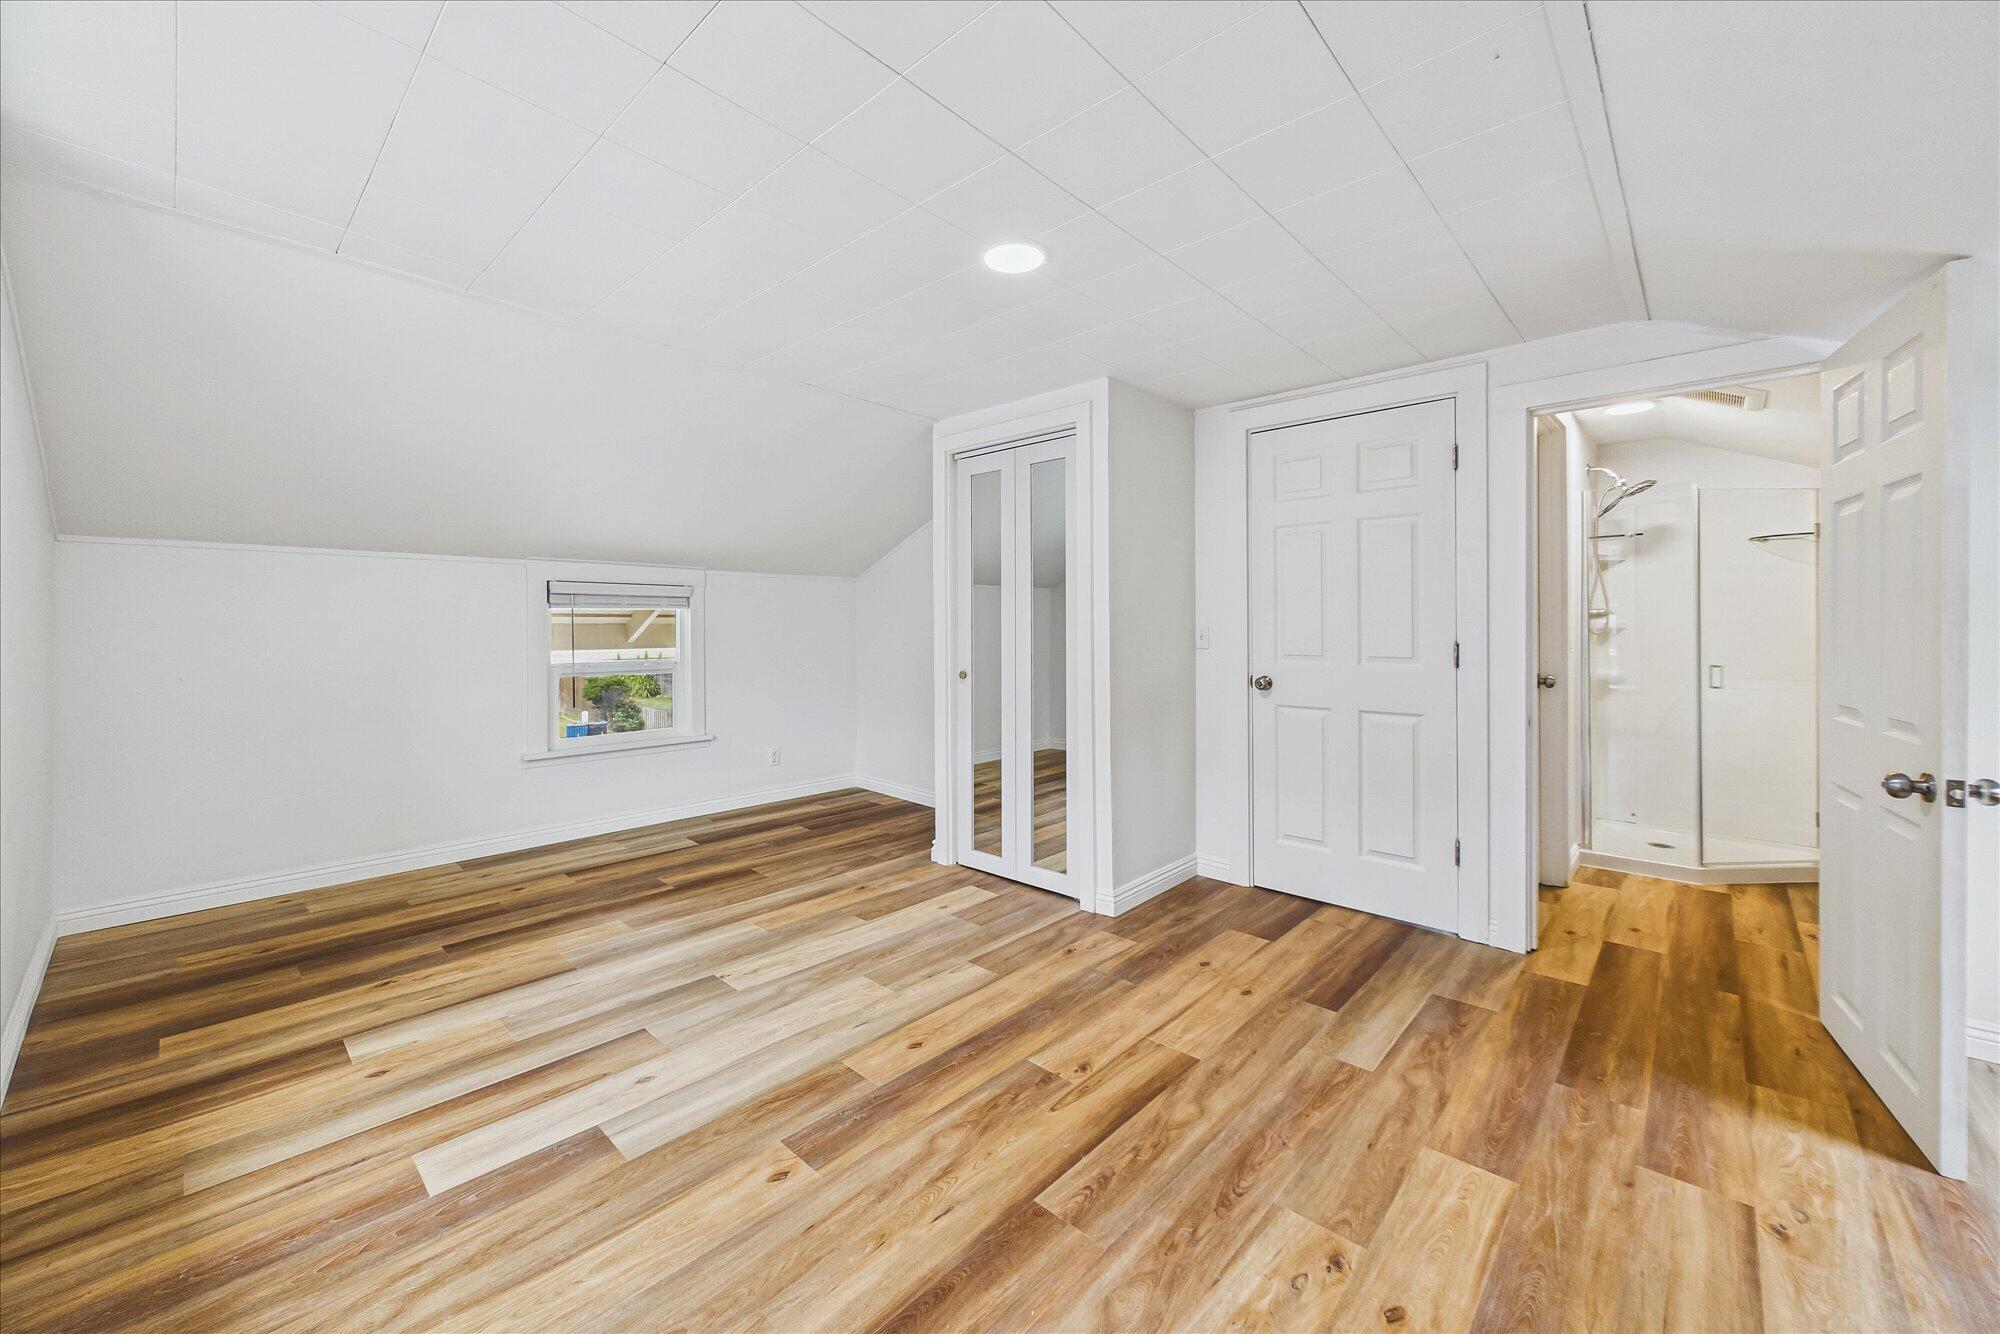
Vacant room with a sloped ceiling, wood-look flooring, mirrored closet doors, and an adjoining shower.
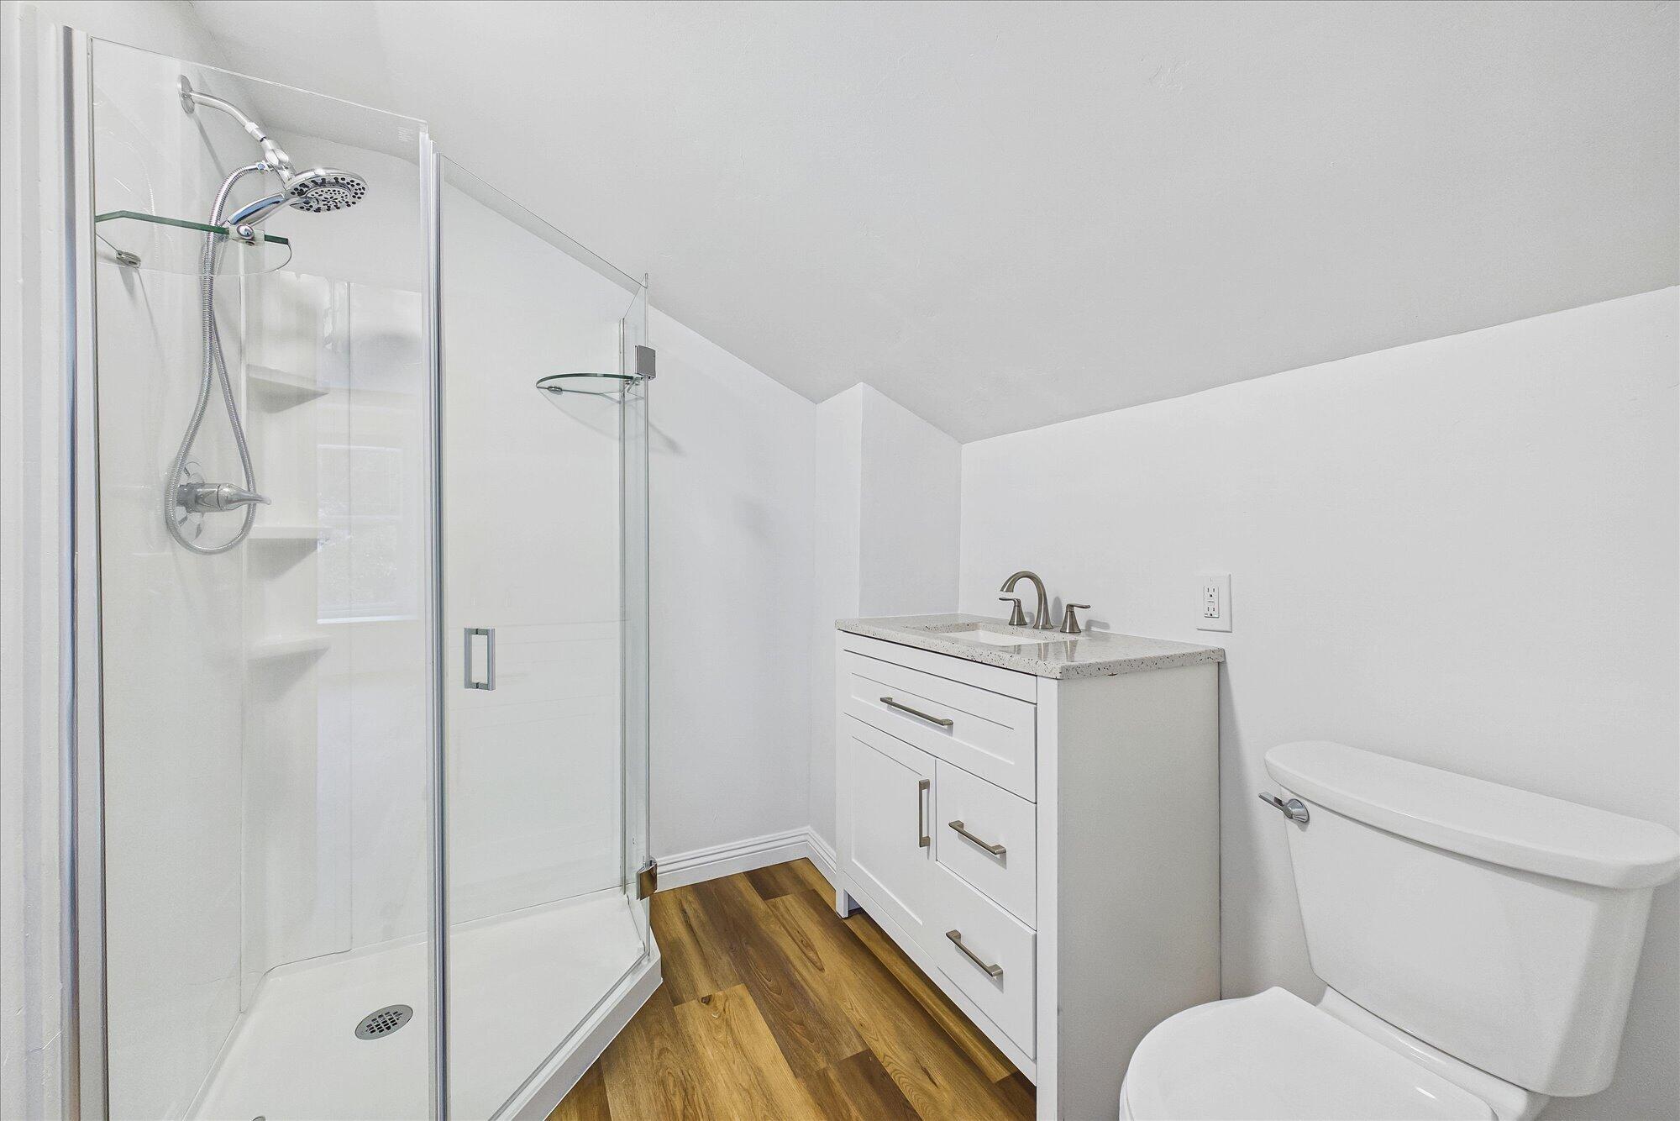
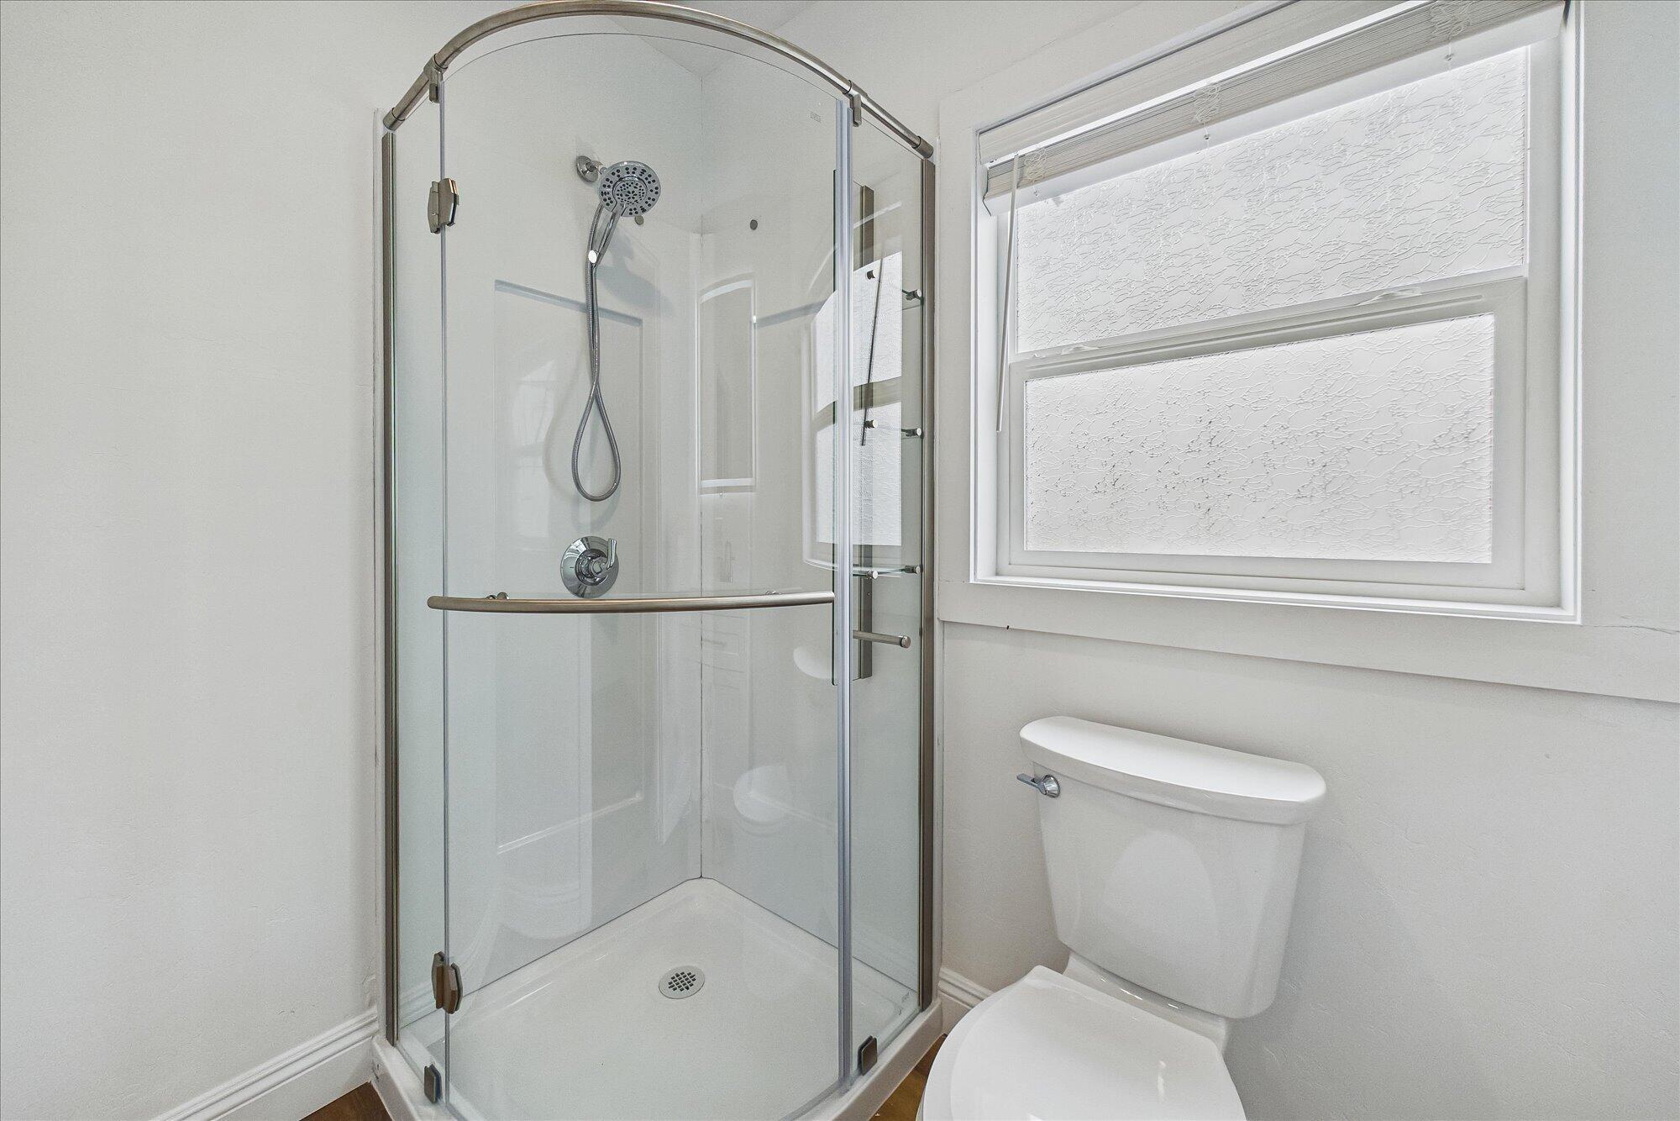
Bathroom with a glass walk-in shower, white vanity, toilet, and wood-look flooring.
Vacant room with wood-look flooring, two windows, and mirrored sliding closet doors.
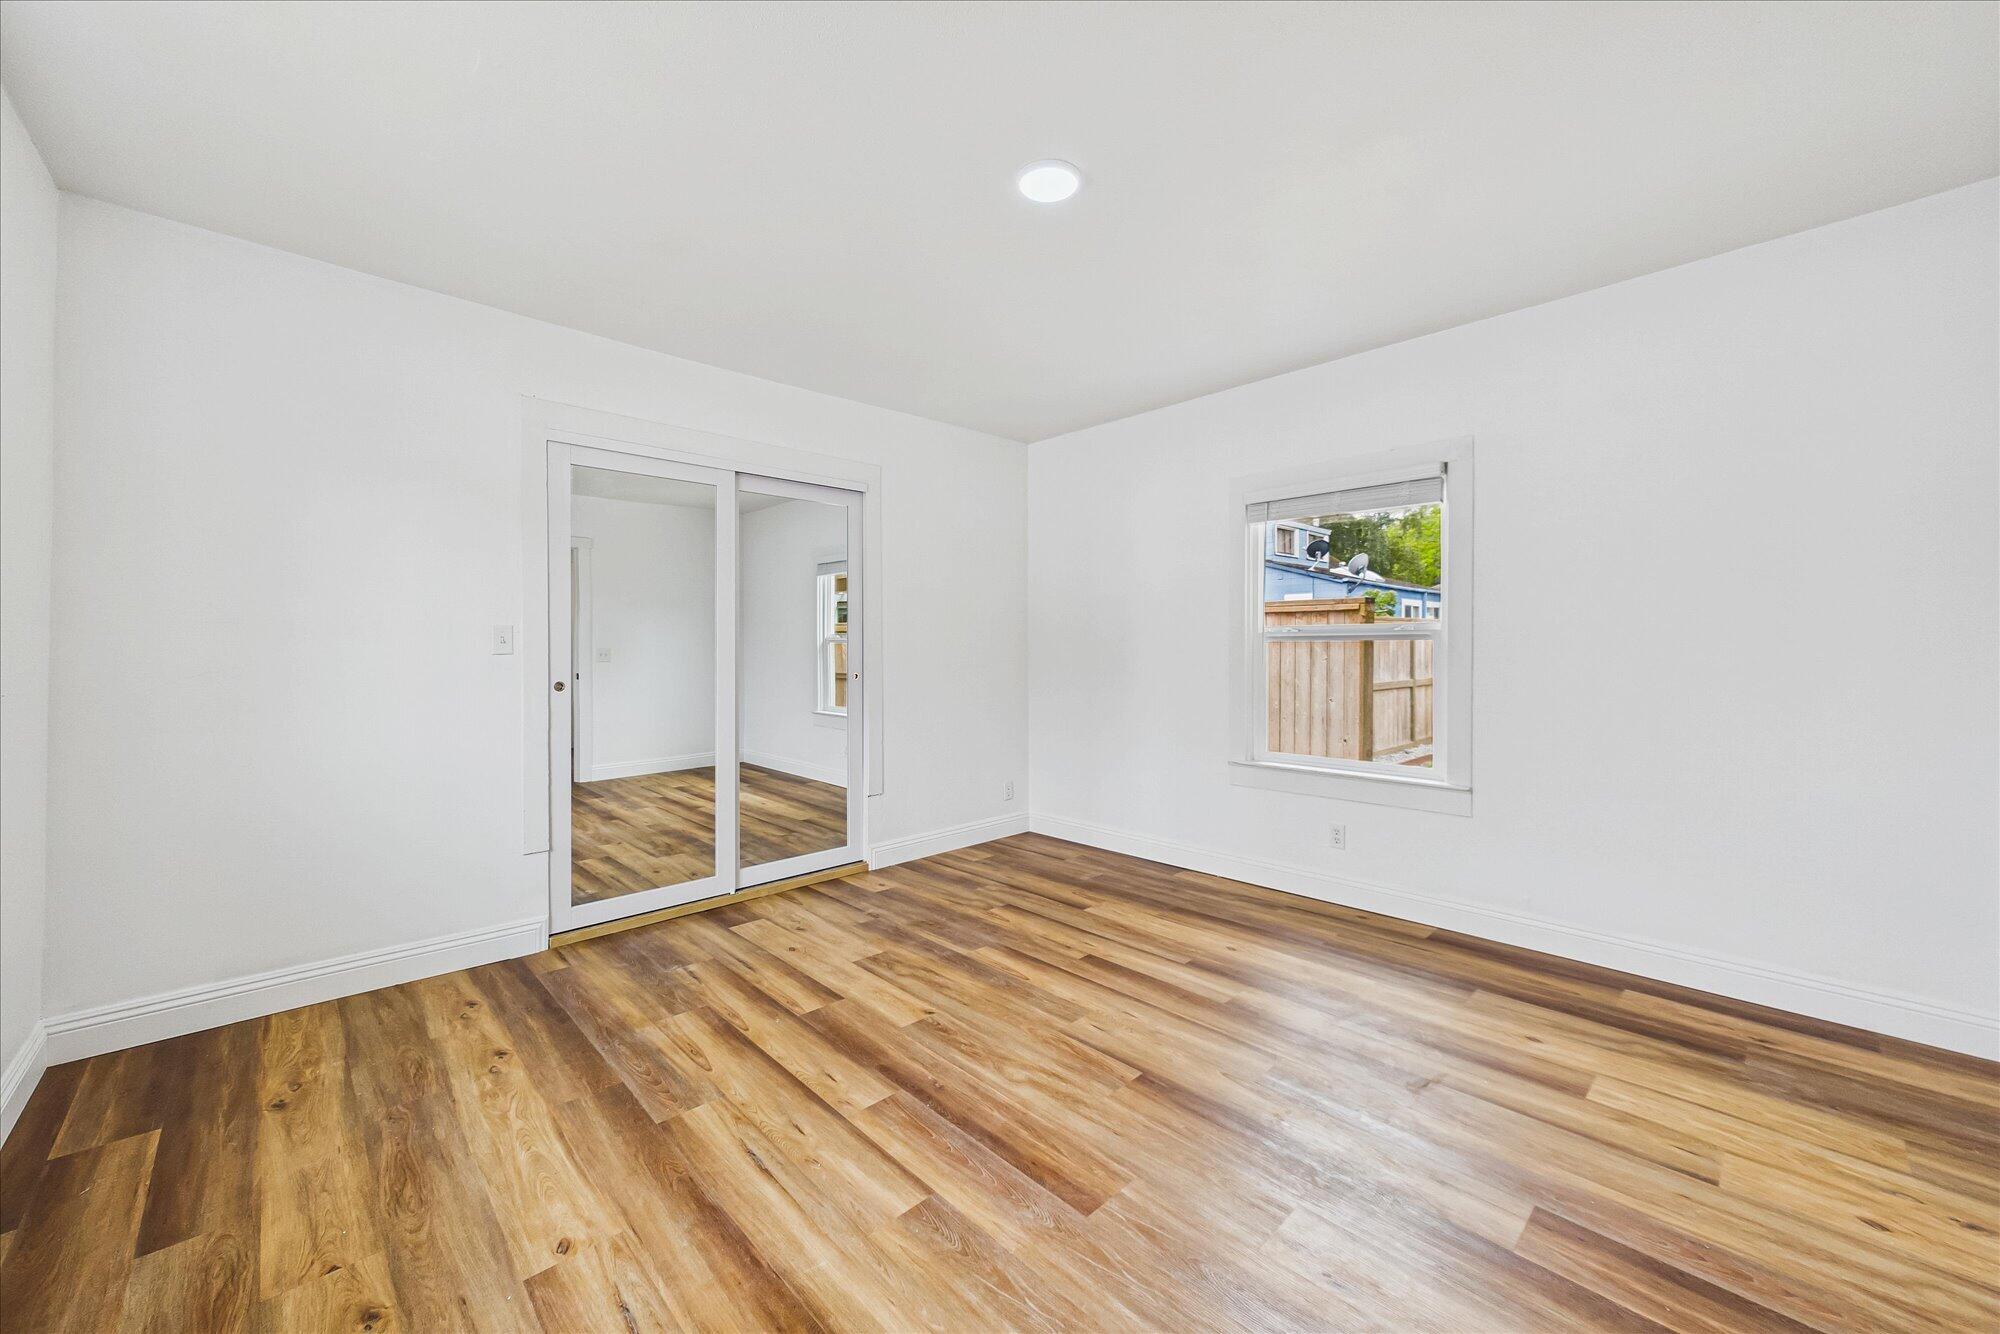
Empty bedroom with mirrored closet doors and multicolored wood-look plank flooring.
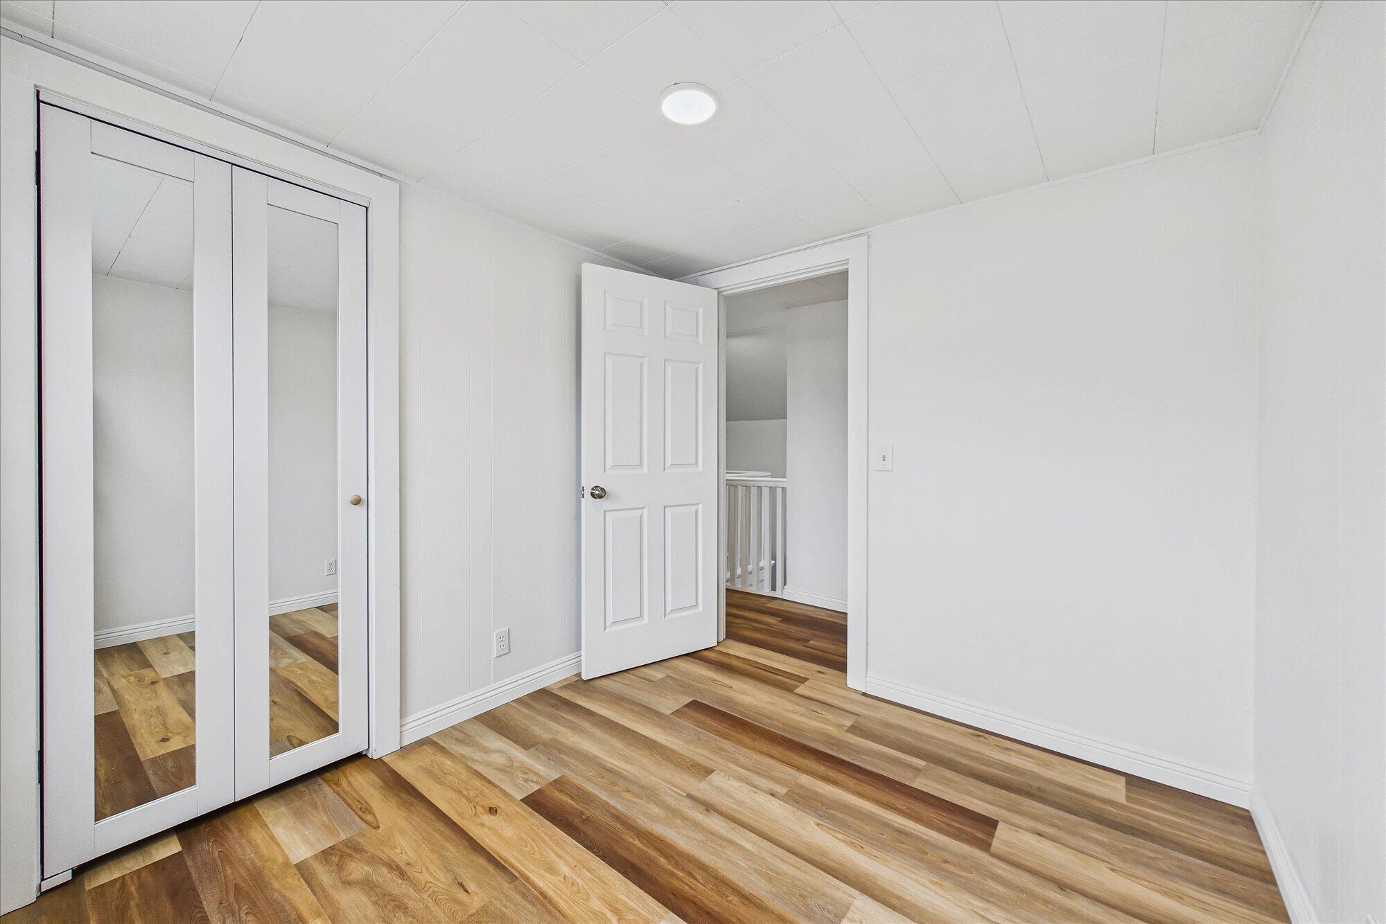
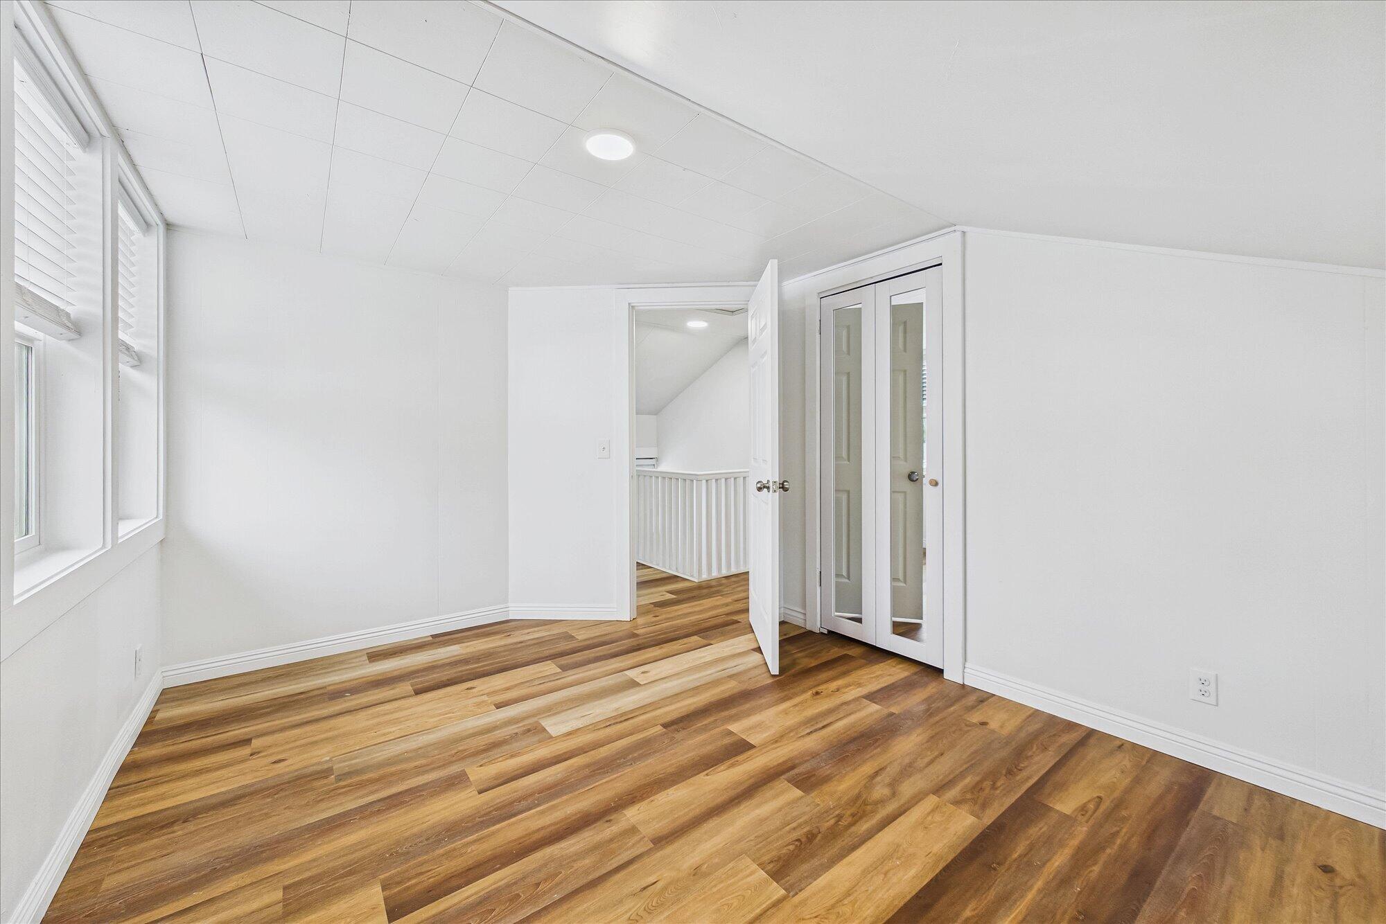
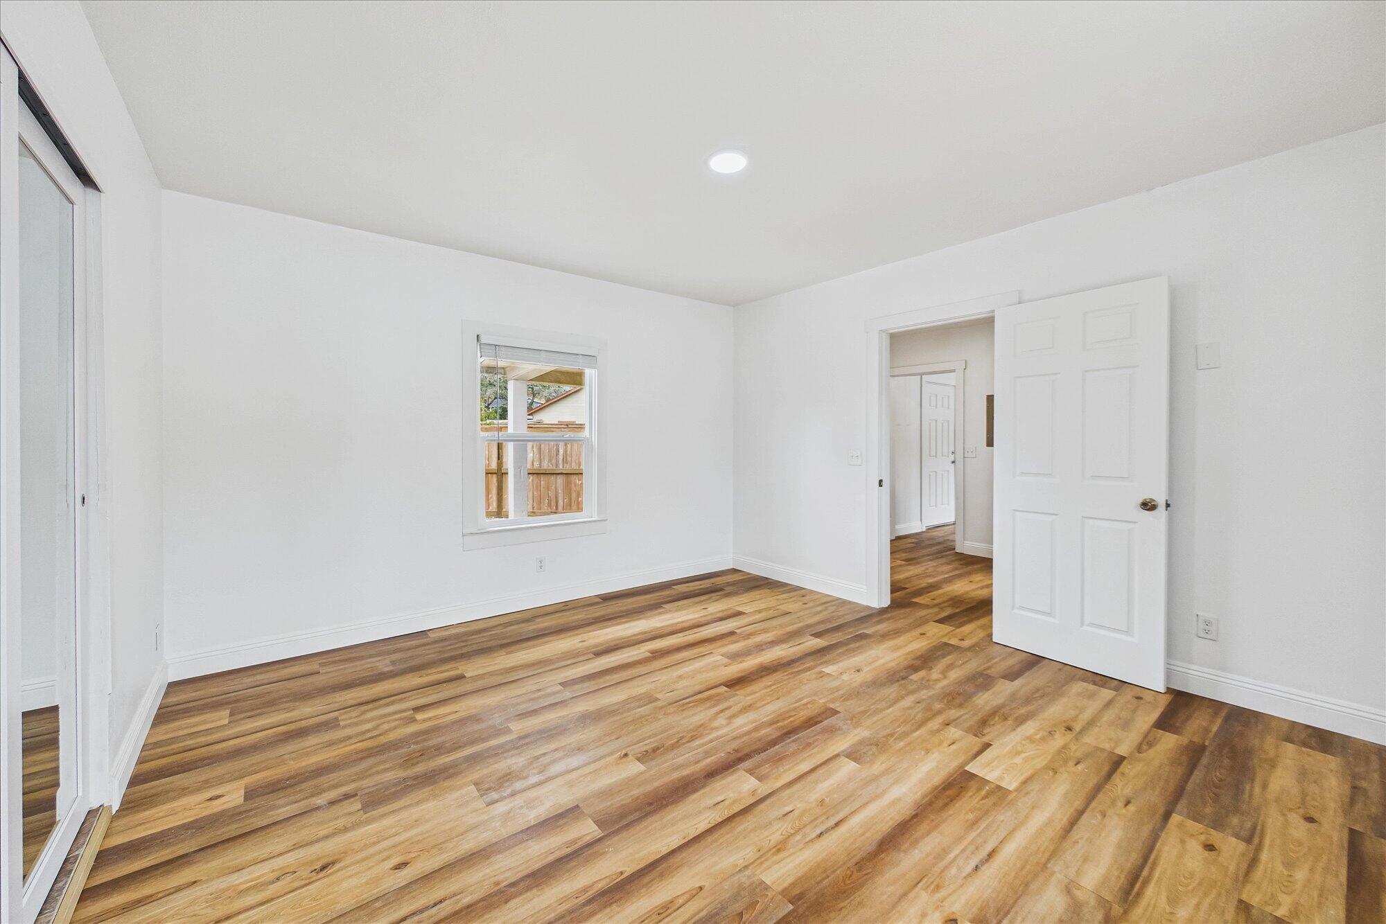
Empty room with mirrored closet doors and wood-look flooring, opening onto a hallway with a railing.
Empty upstairs room with a sloped ceiling, wood floors, and three windows.
Empty room with a sloped ceiling, mirrored closet doors, and warm wood-look flooring.
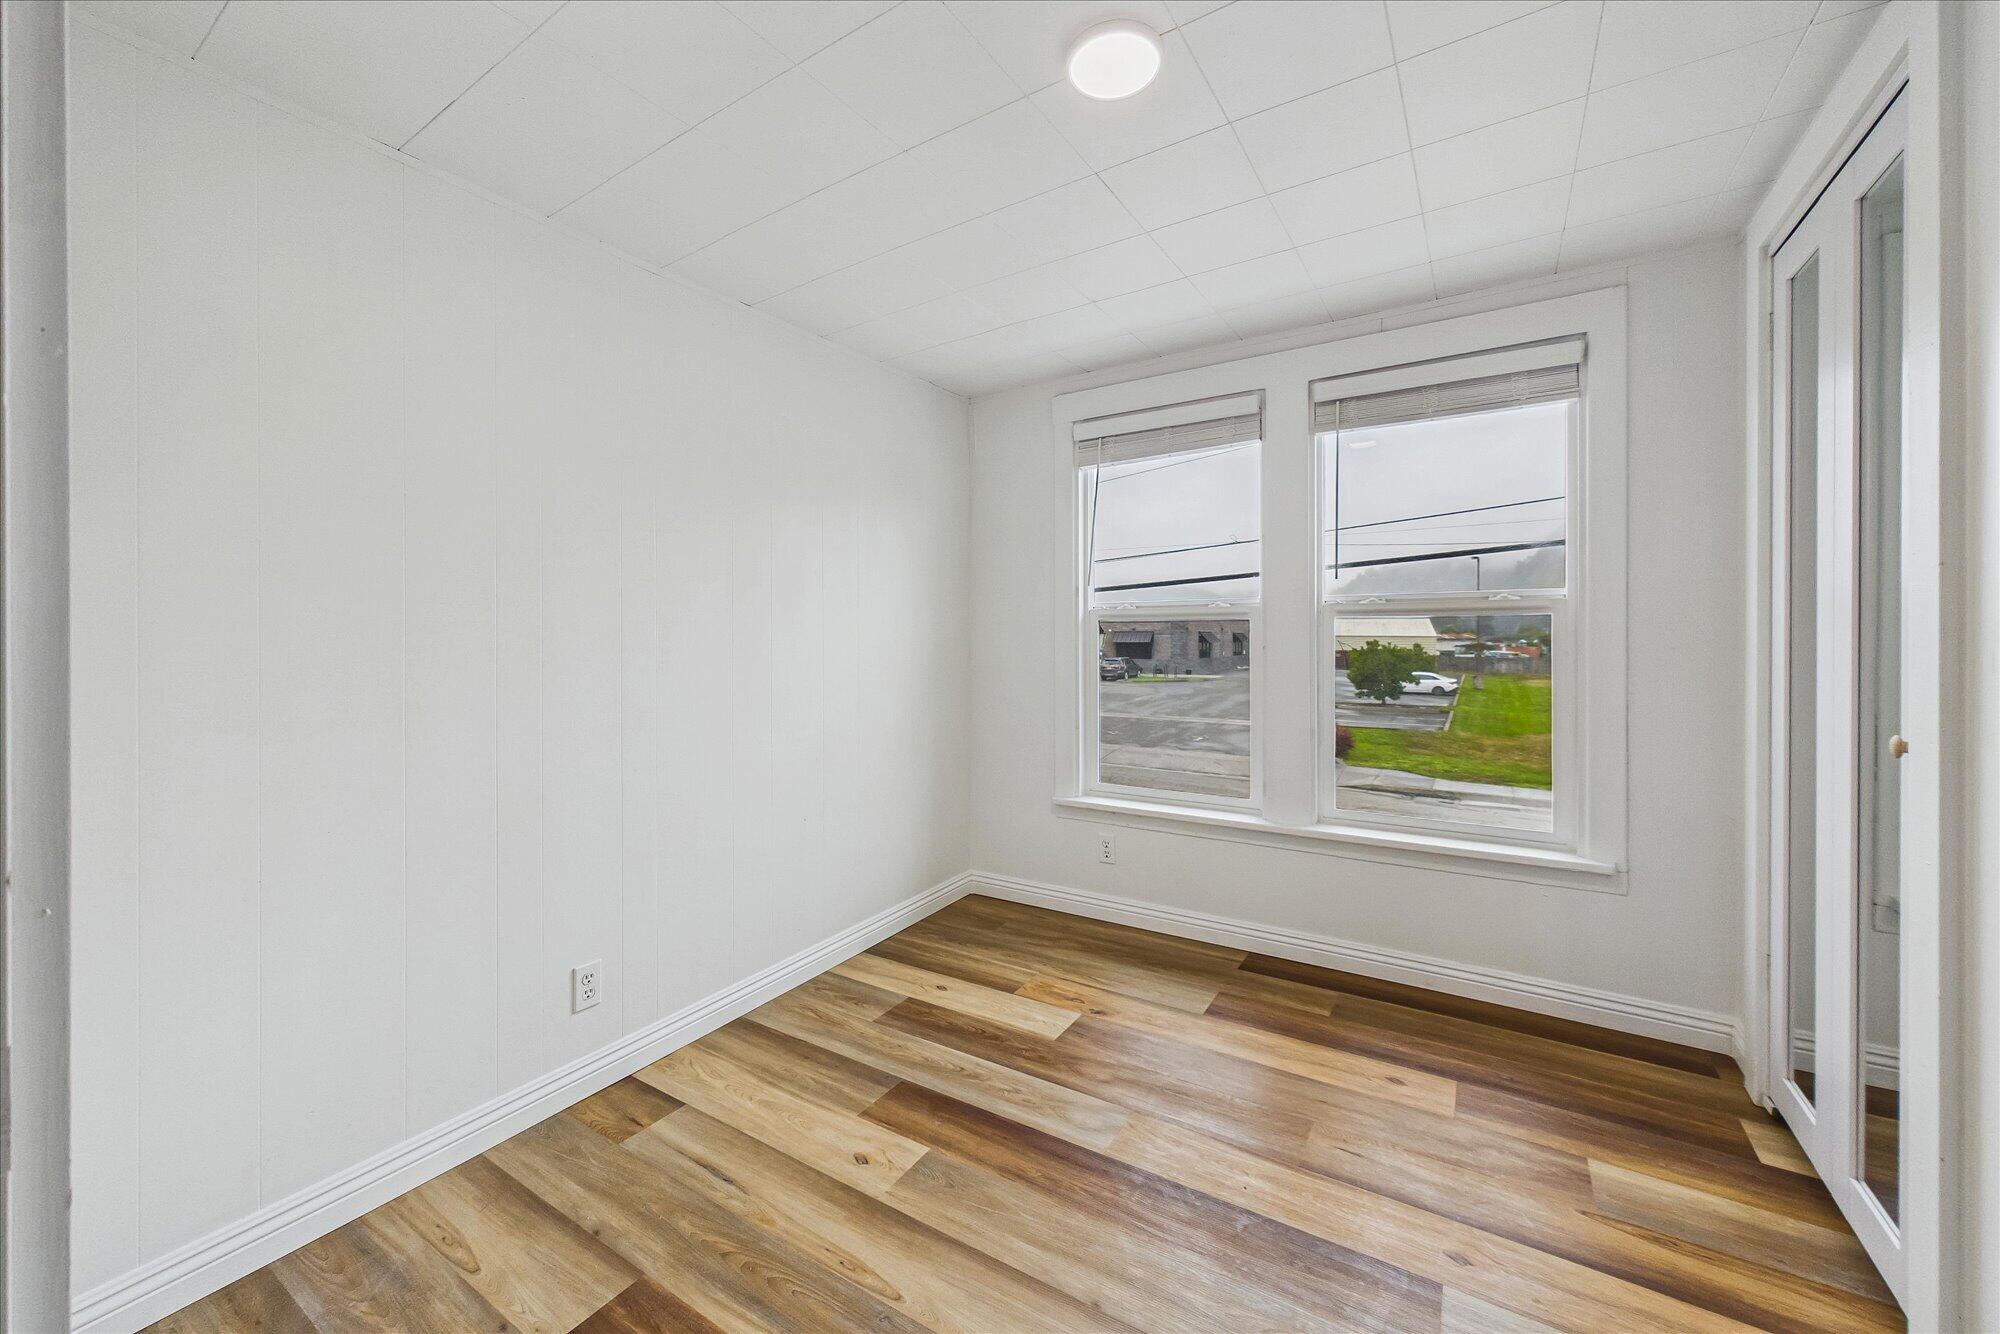
Empty room with wood-look floors, mirrored closet doors, and windows with blinds.
Empty living room with dark hardwood floors and a sliding glass door to a covered patio.
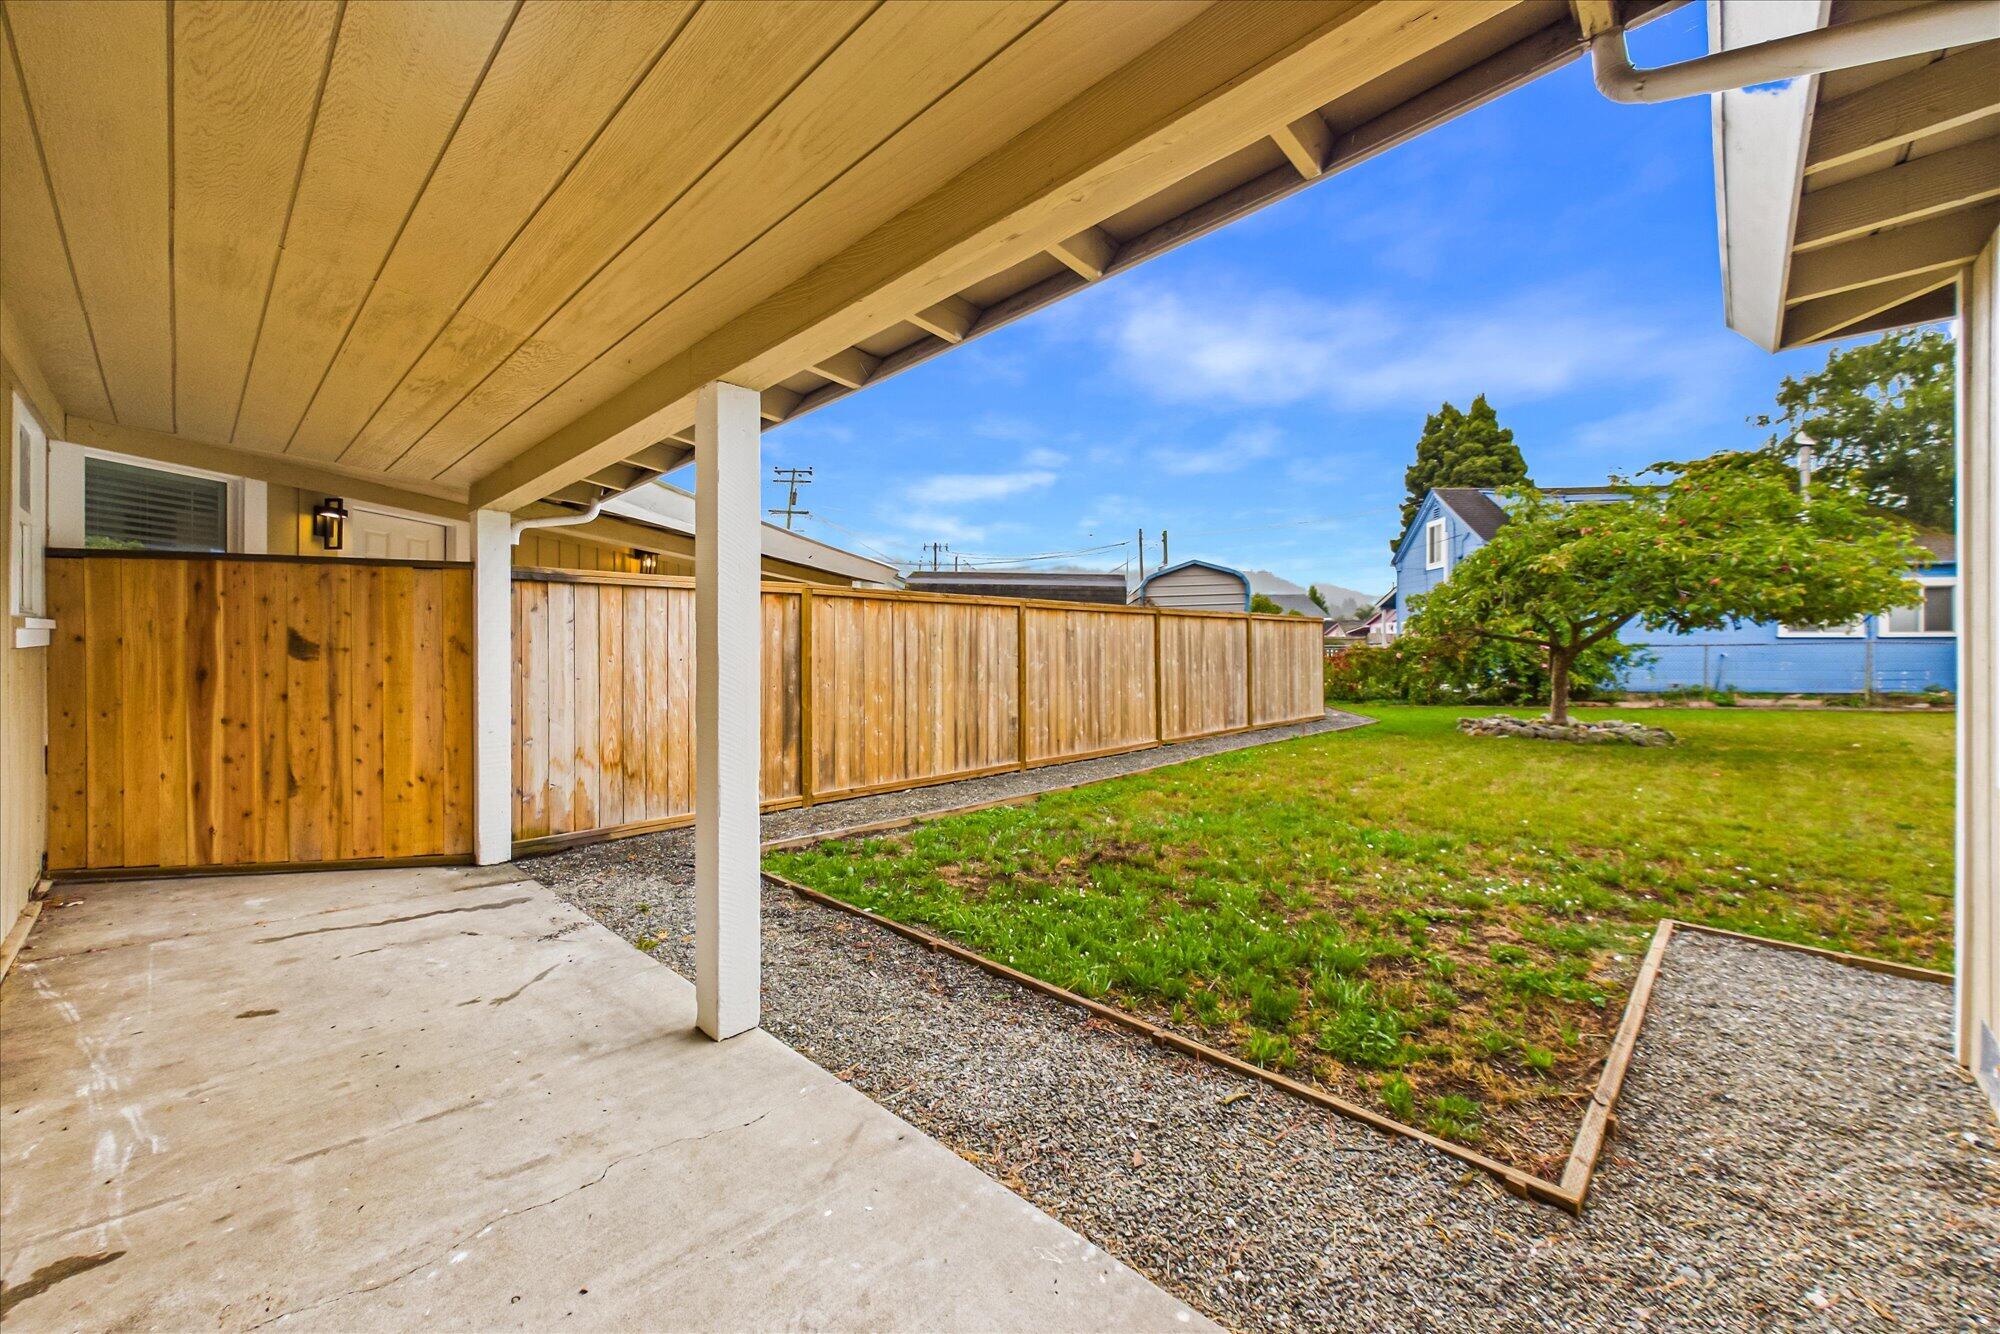
Covered patio overlooking a fenced backyard with a lawn, small tree, and gravel borders.
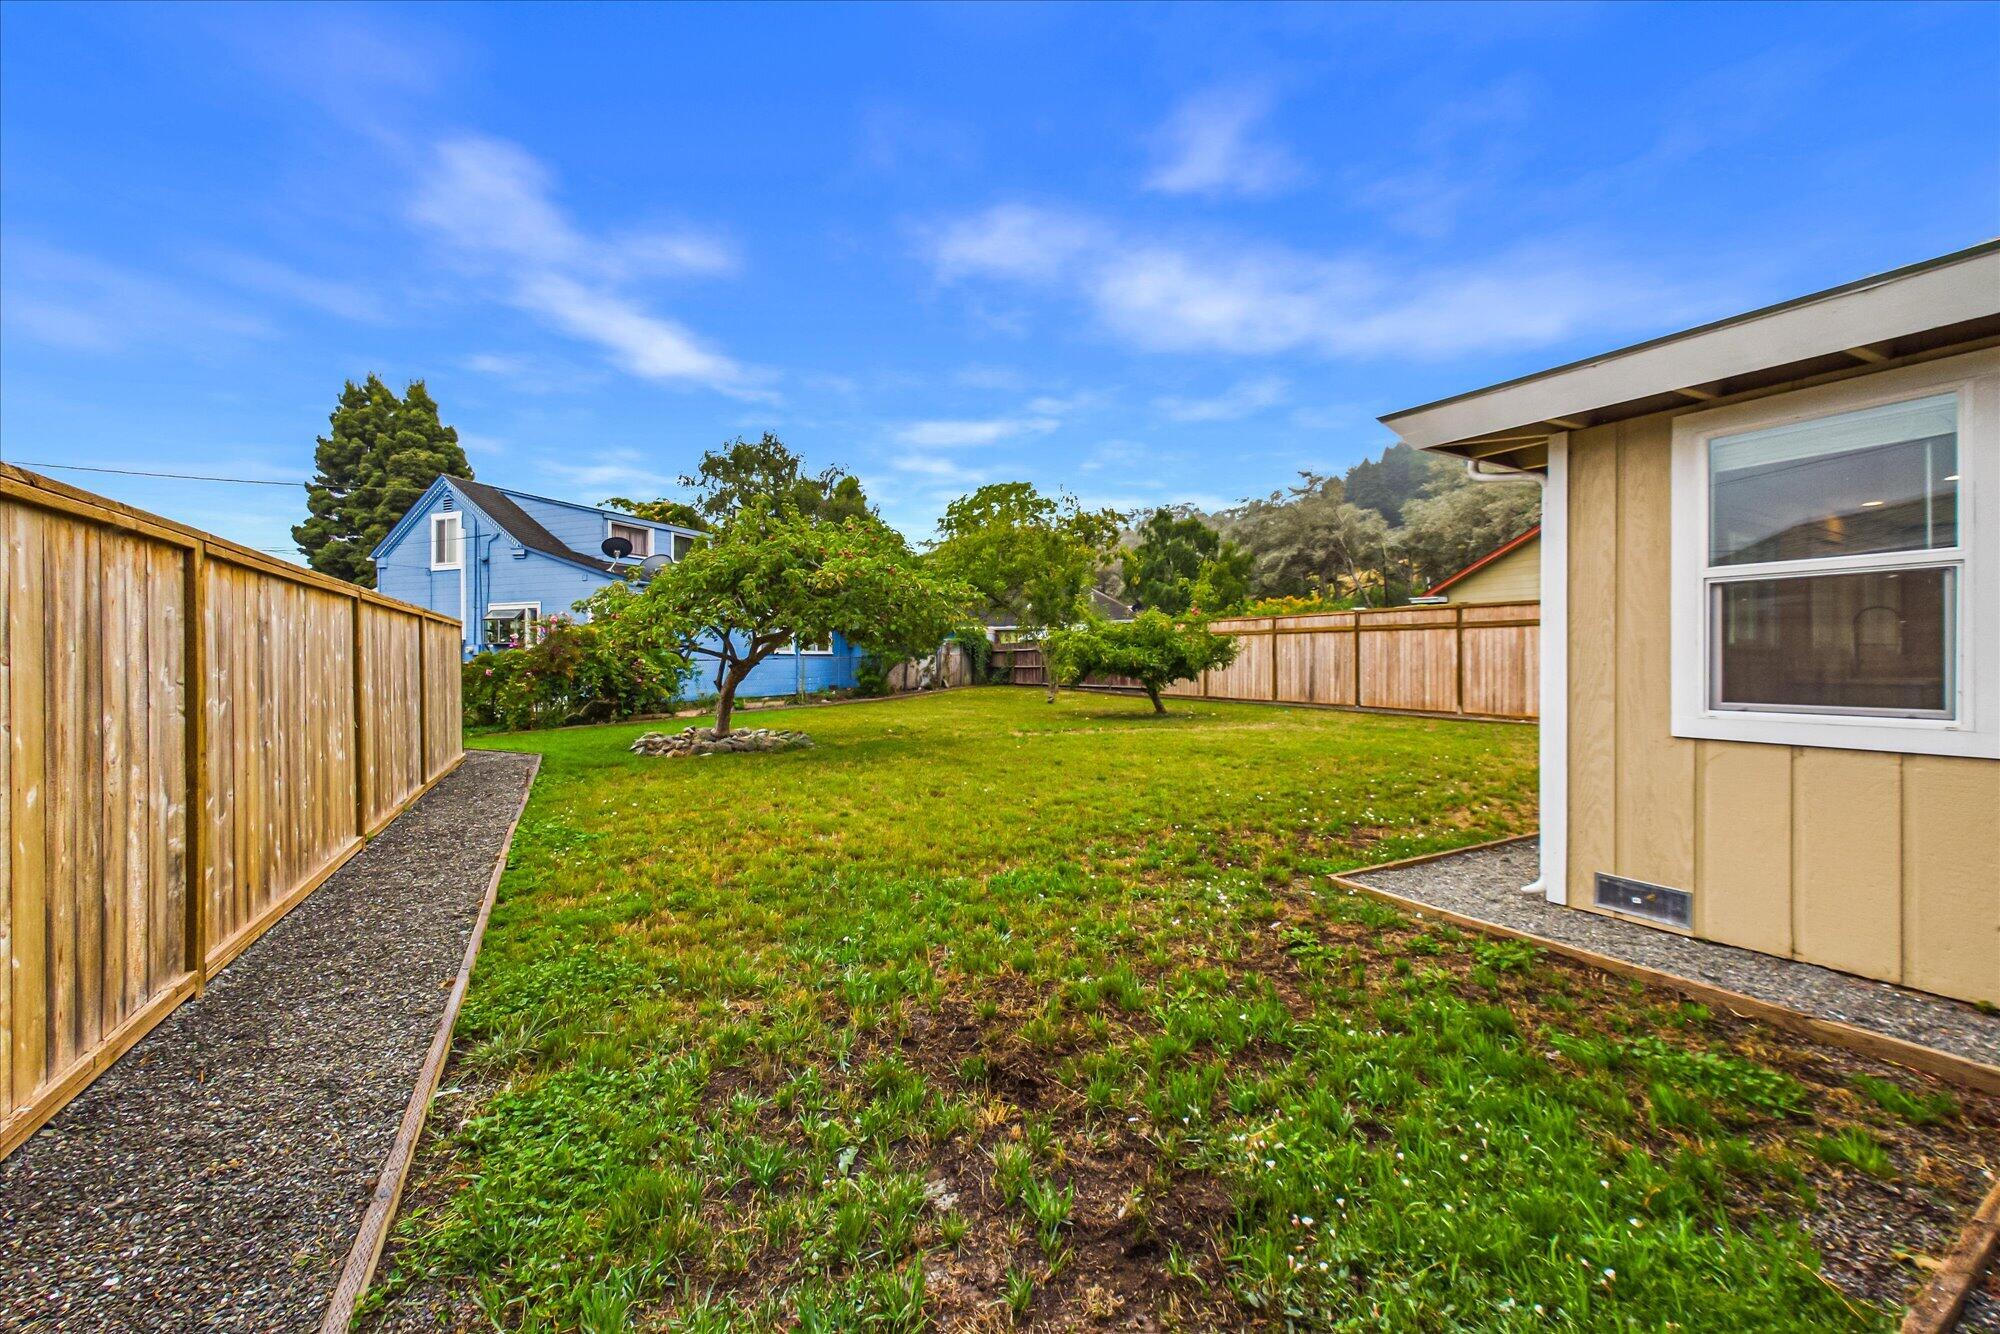
Fenced backyard with a grassy lawn, small trees, and gravel borders.
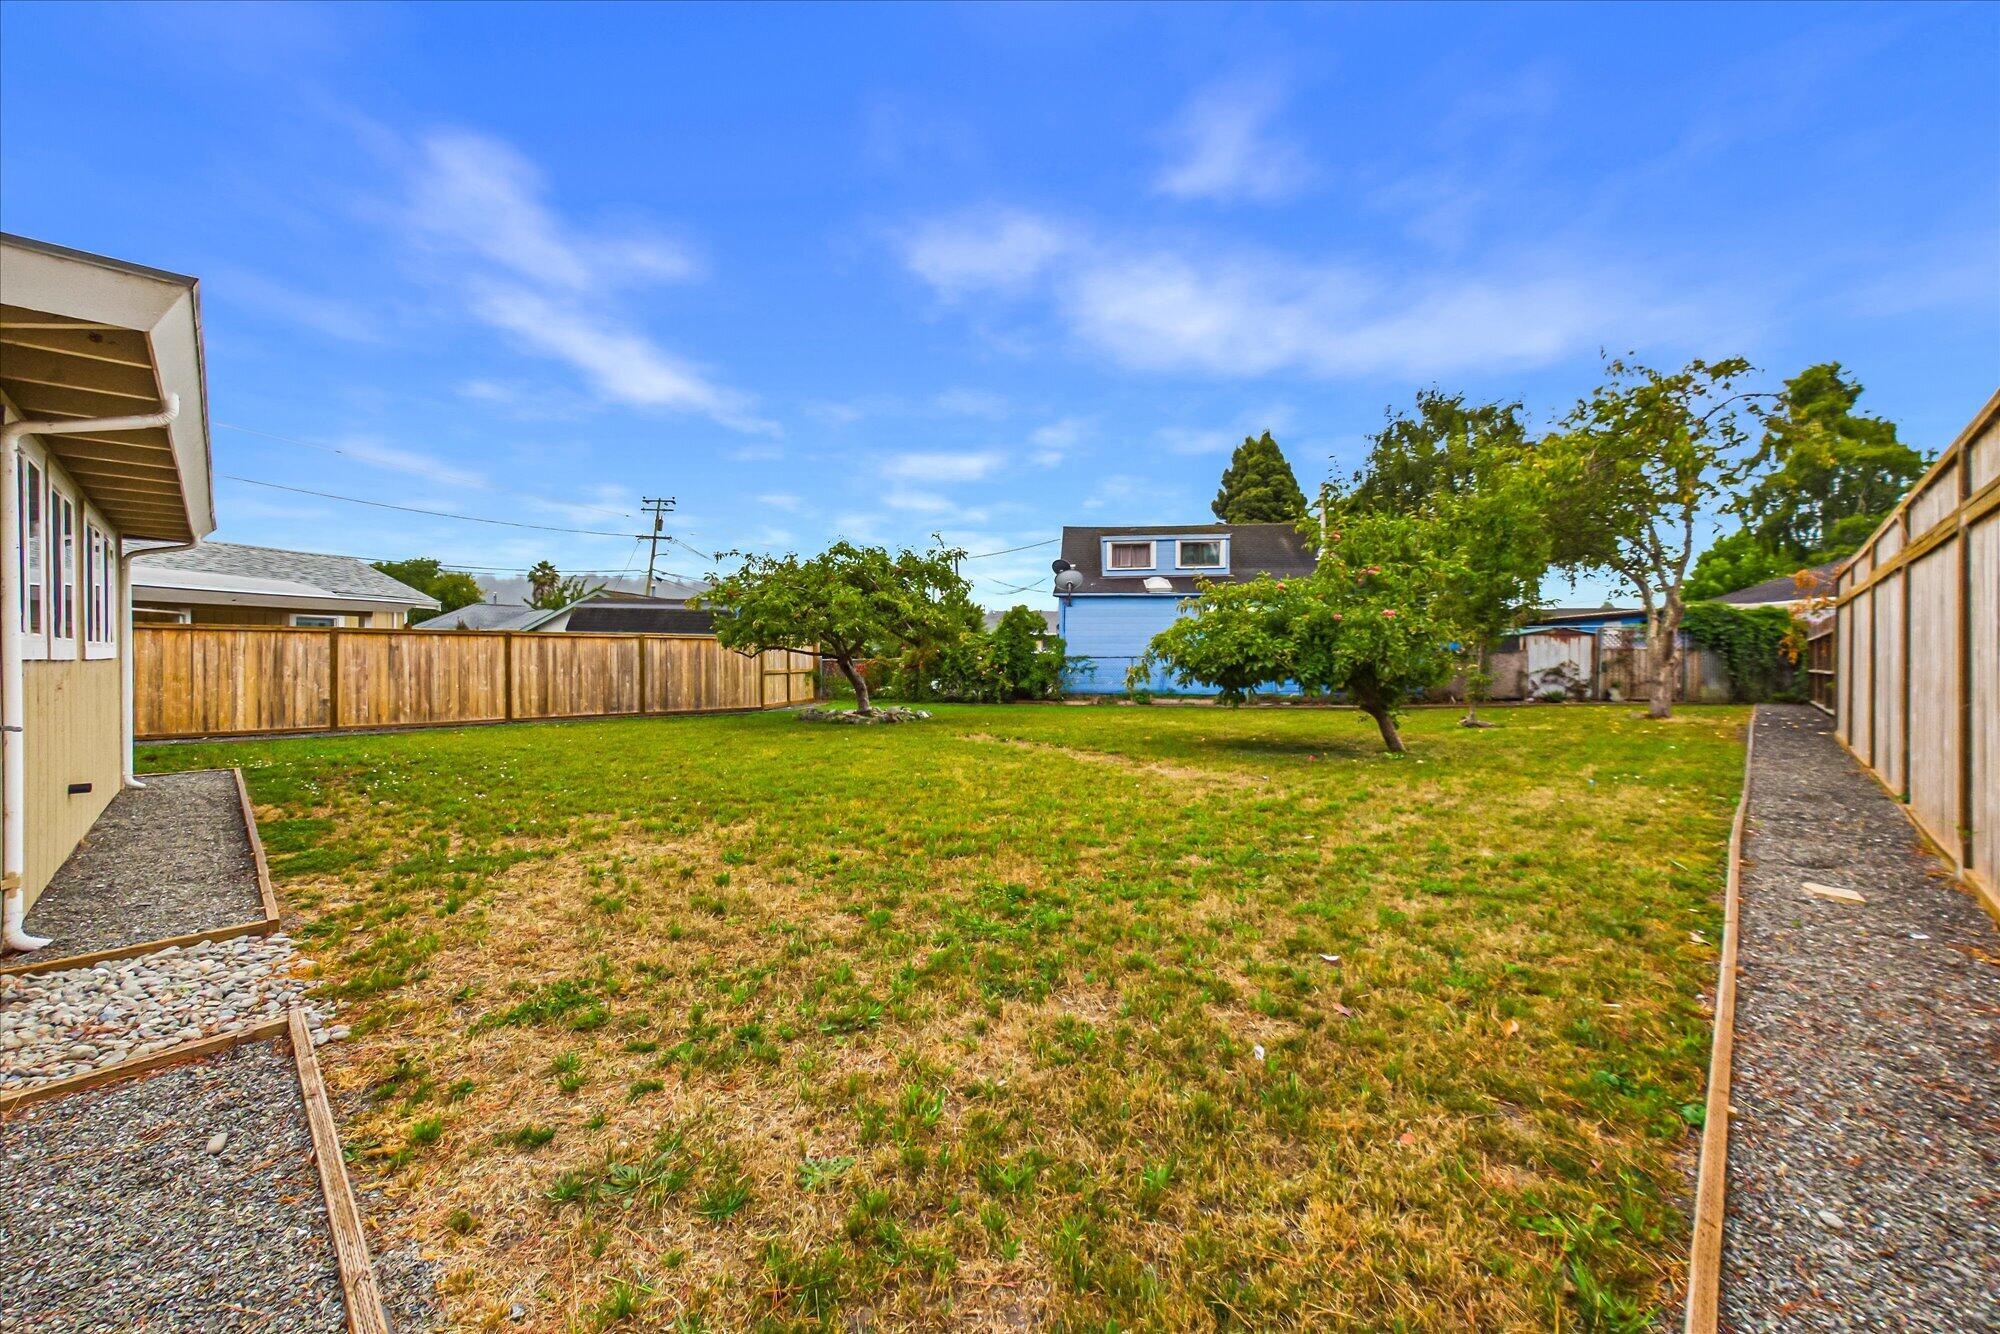
Fenced backyard with a broad patchy lawn, fruit trees, and gravel paths along both sides.
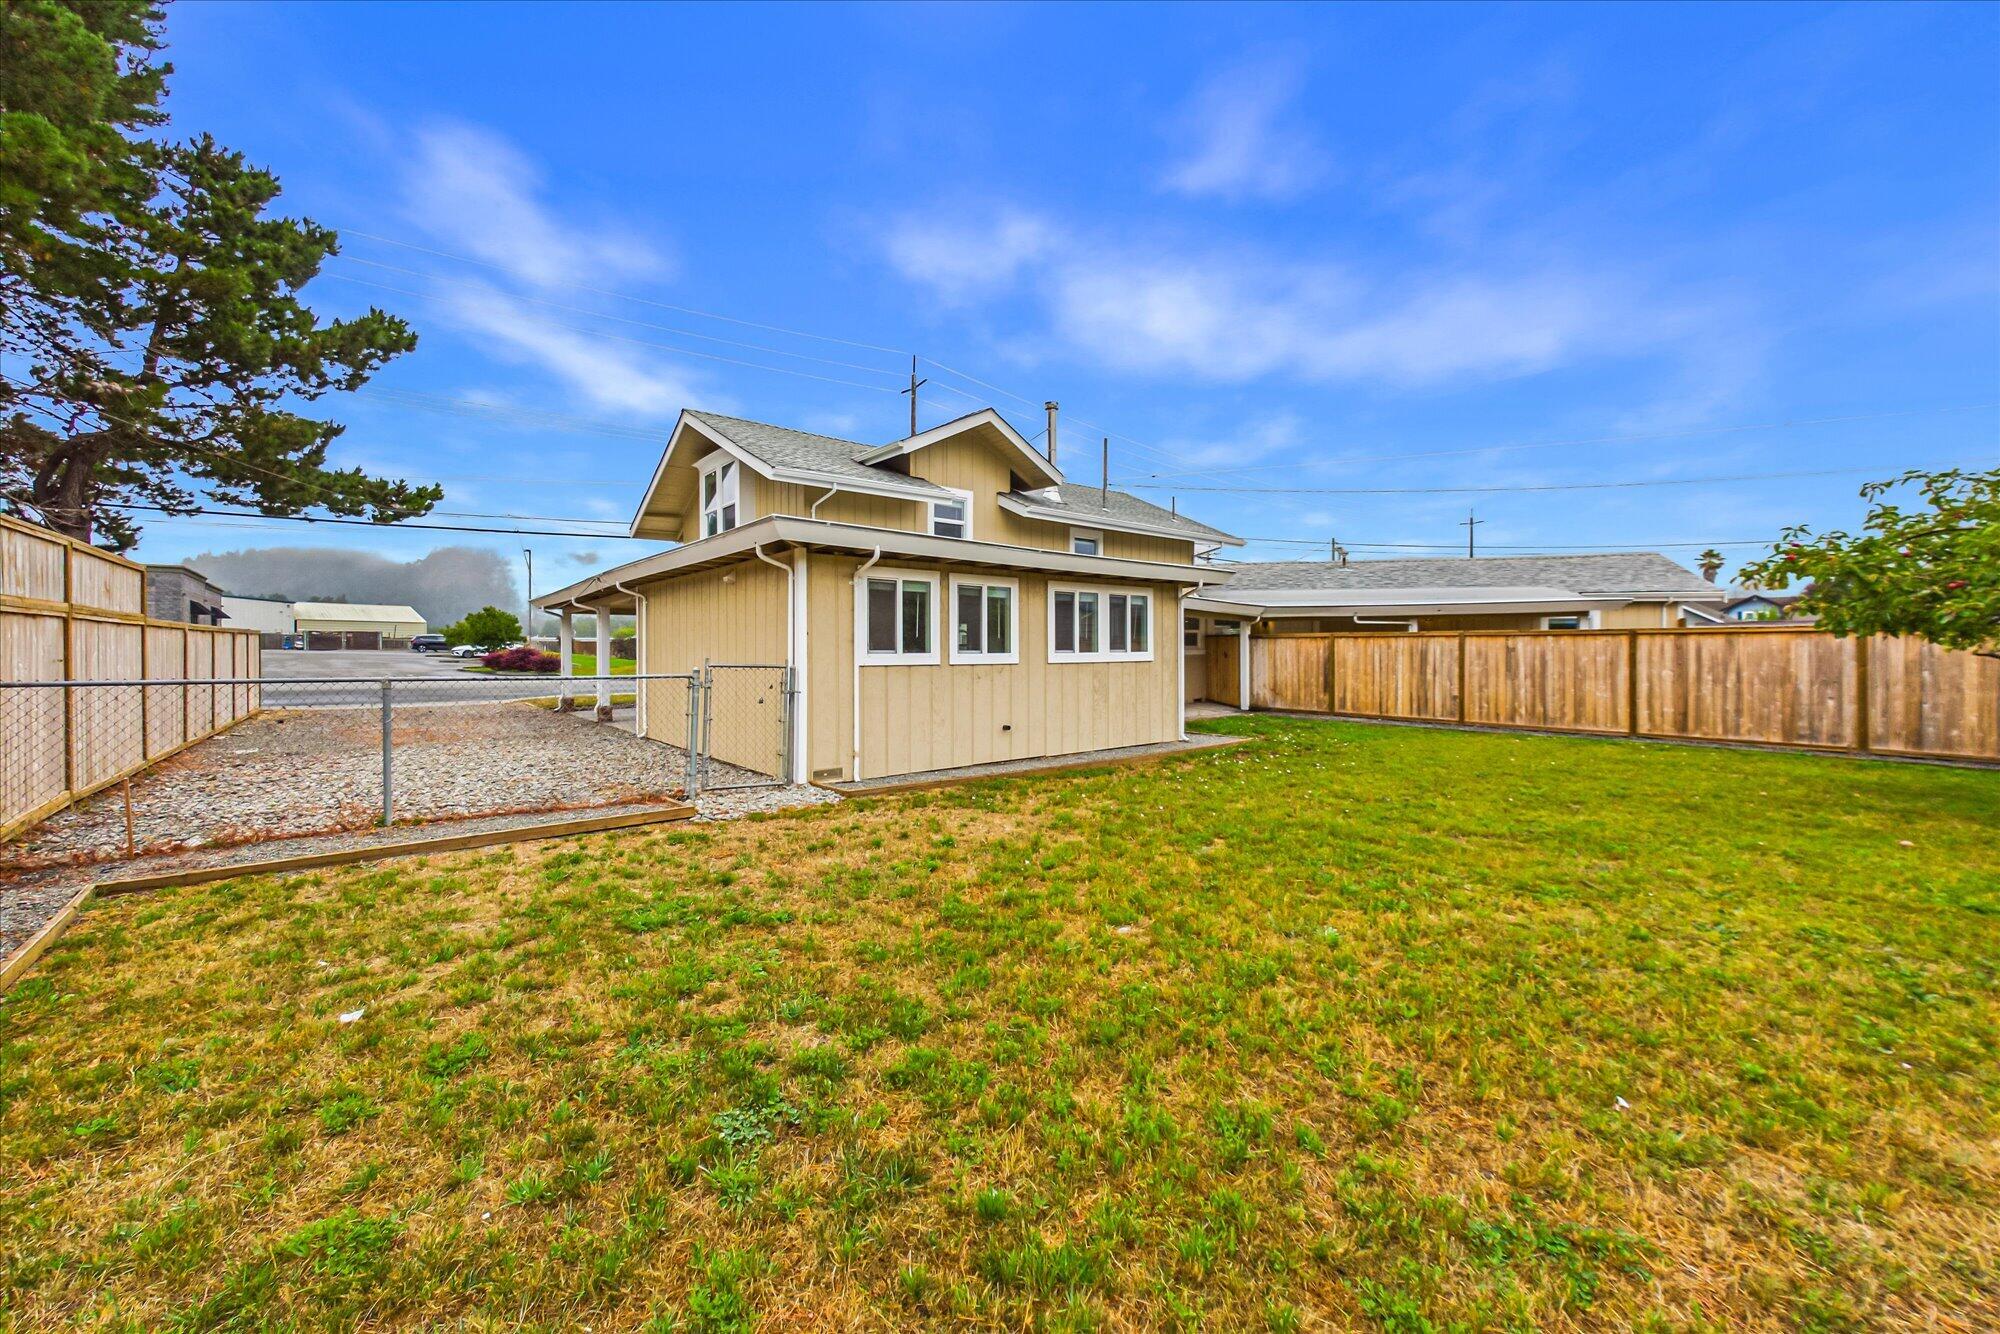
Beige house with a broad lawn and a backyard enclosed by wooden and chain-link fences.
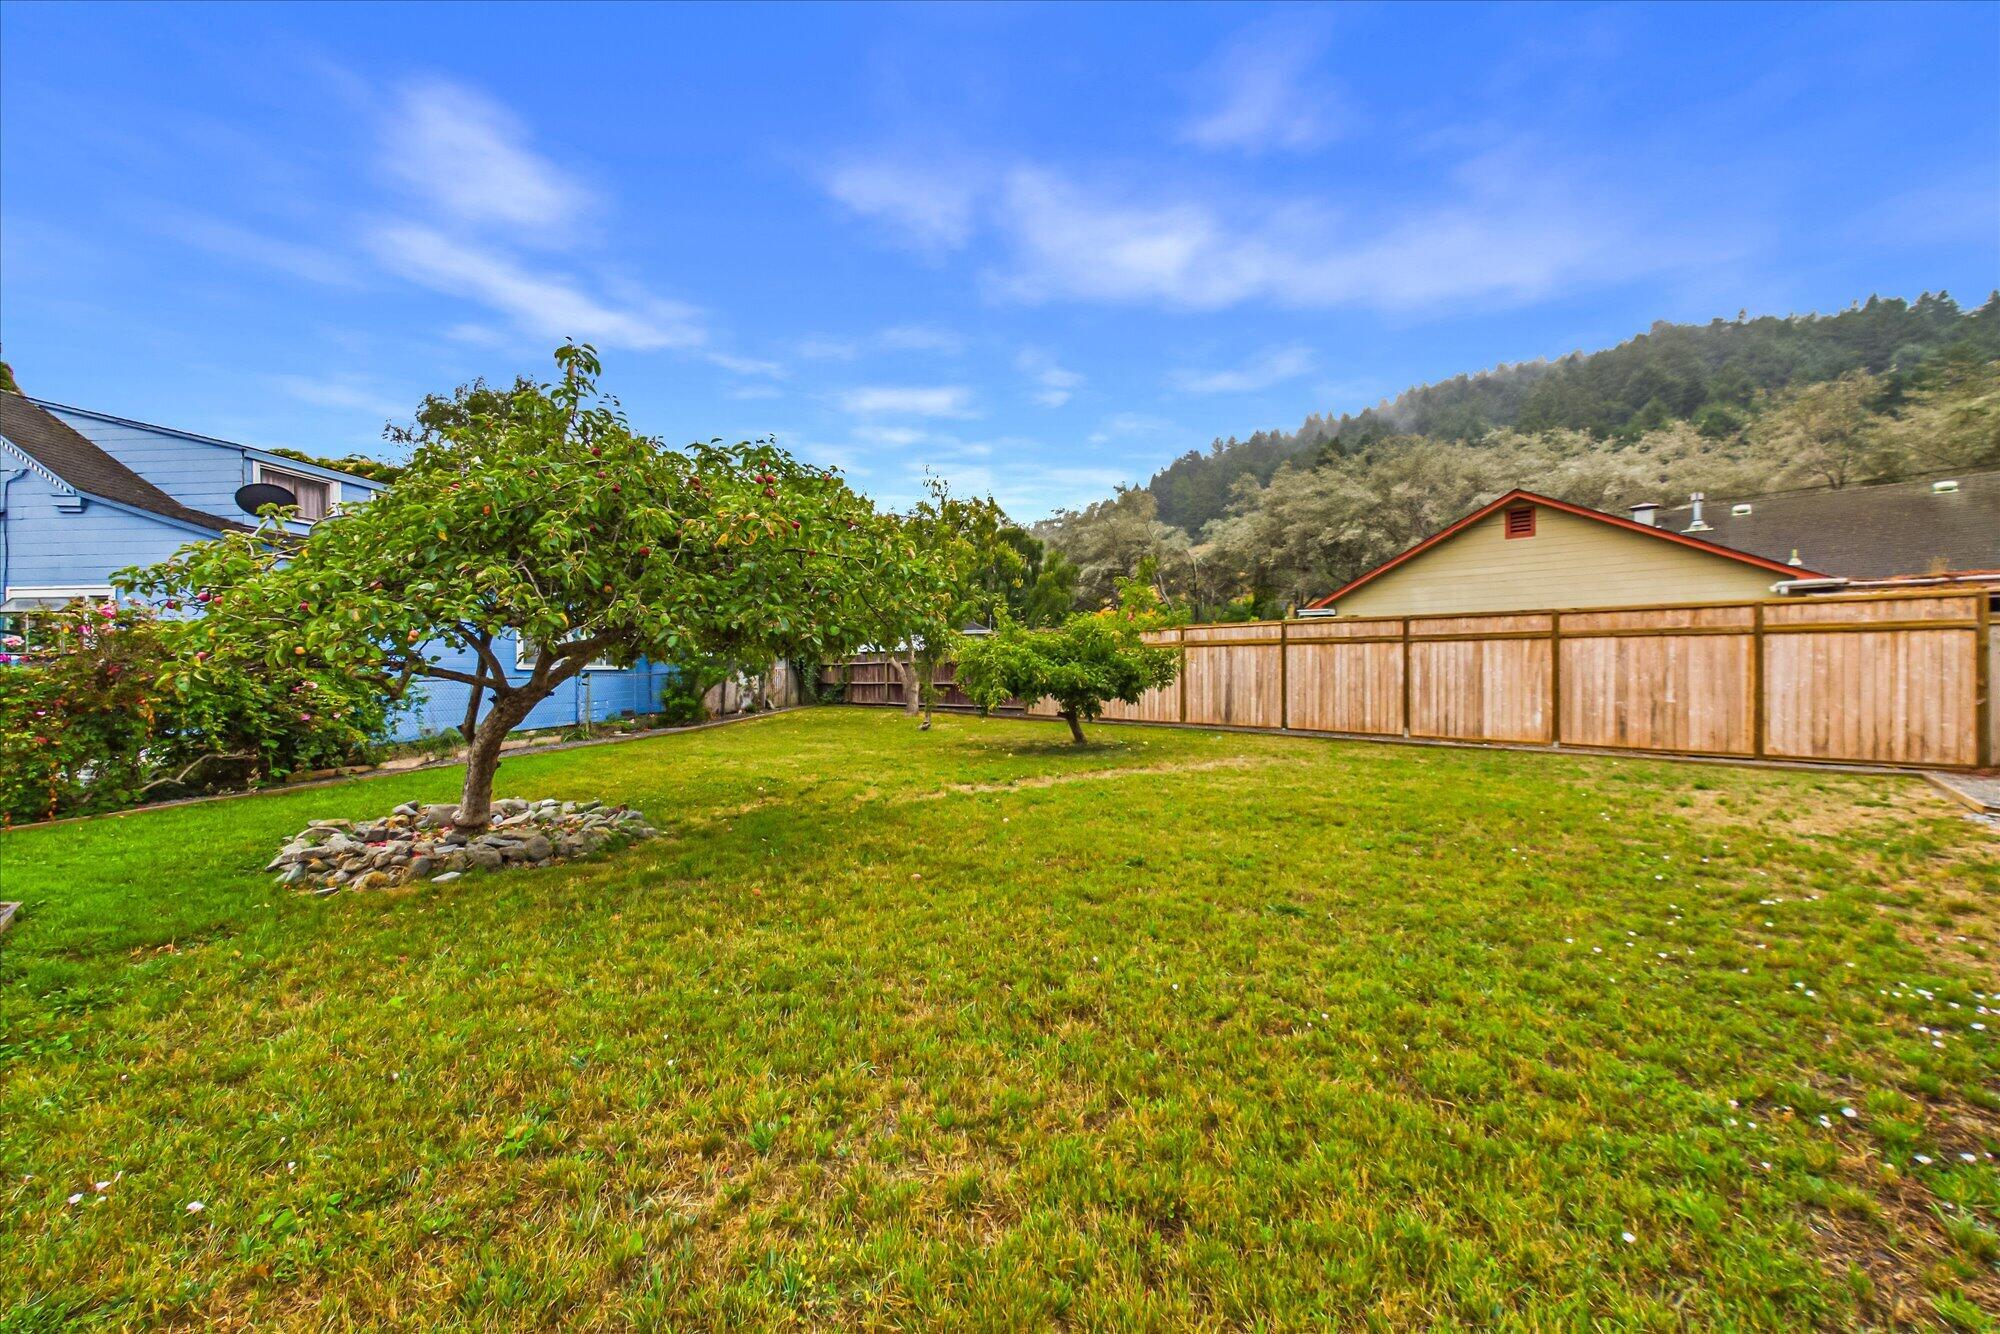
Fenced backyard with a broad lawn, fruit trees, and a wooded hillside beyond.
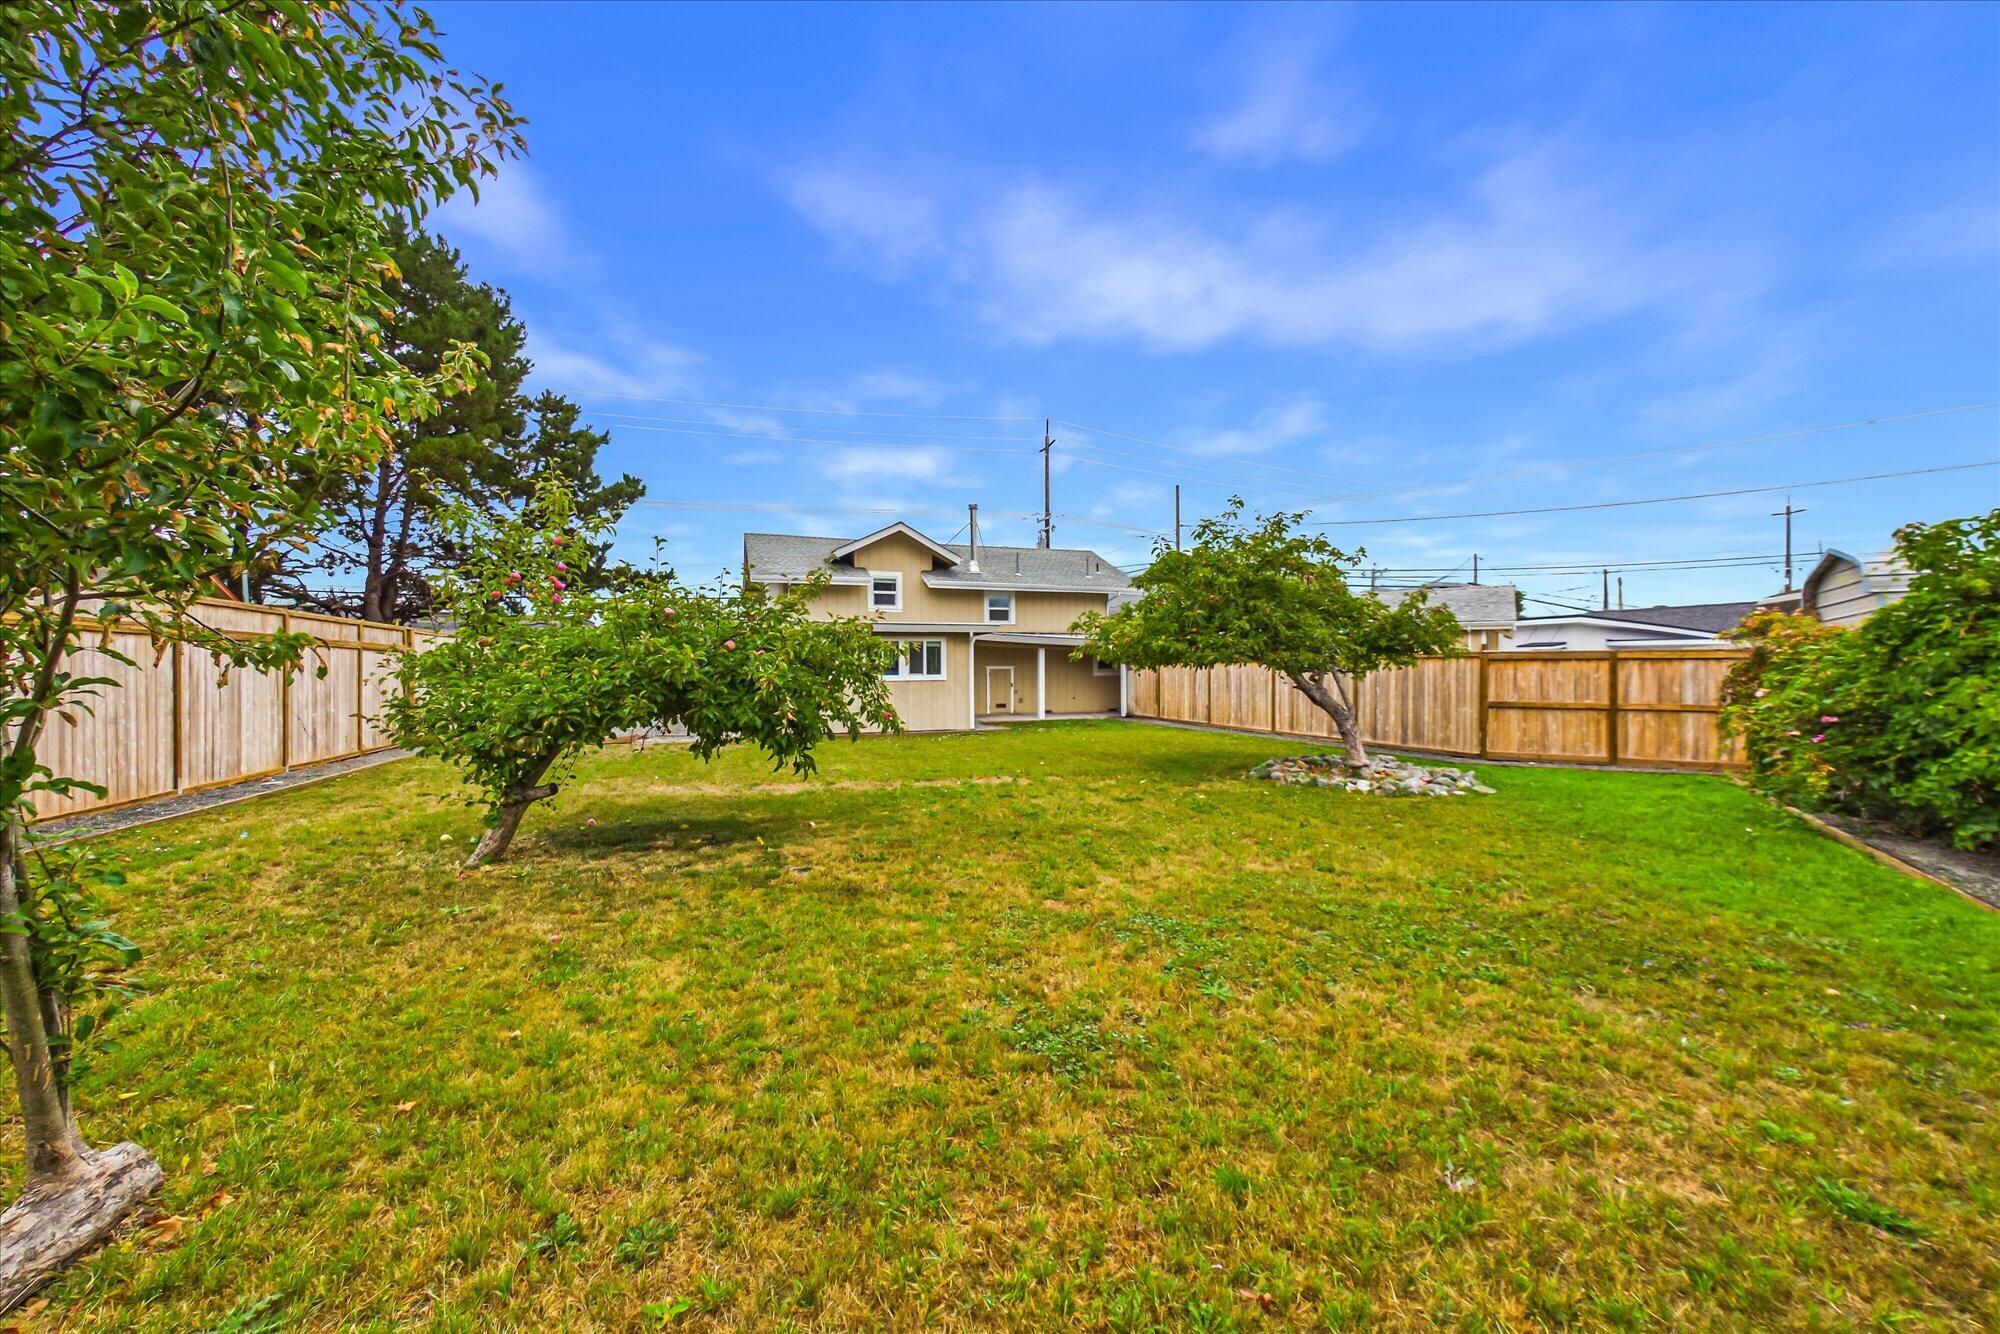
Fenced backyard with a broad lawn, fruit trees, and the rear of a beige two-story house.
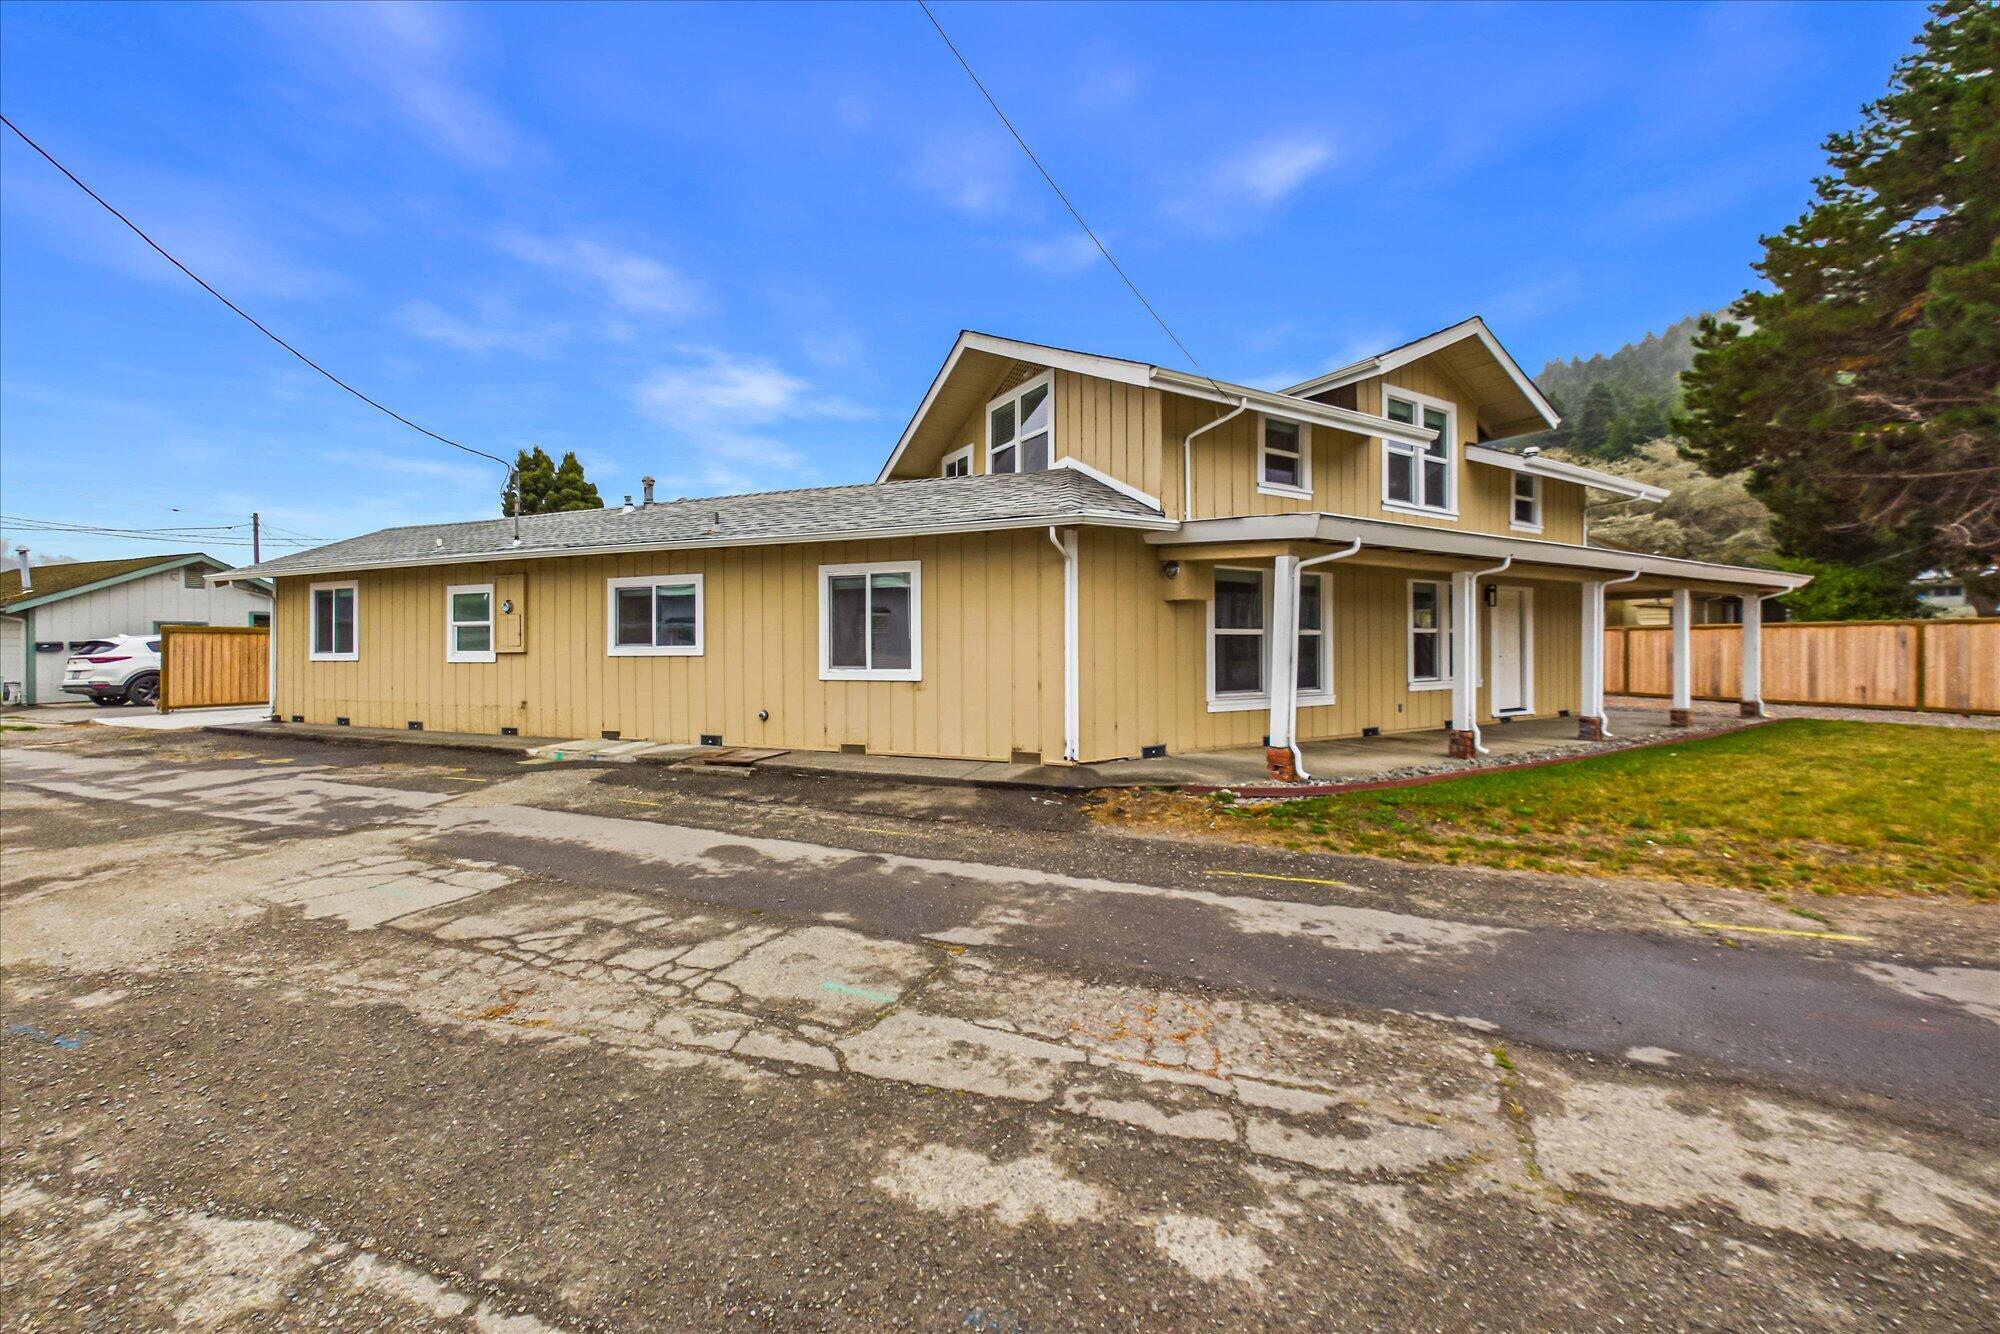
Tan two-story house with a covered porch, fenced yard, and cracked driveway.
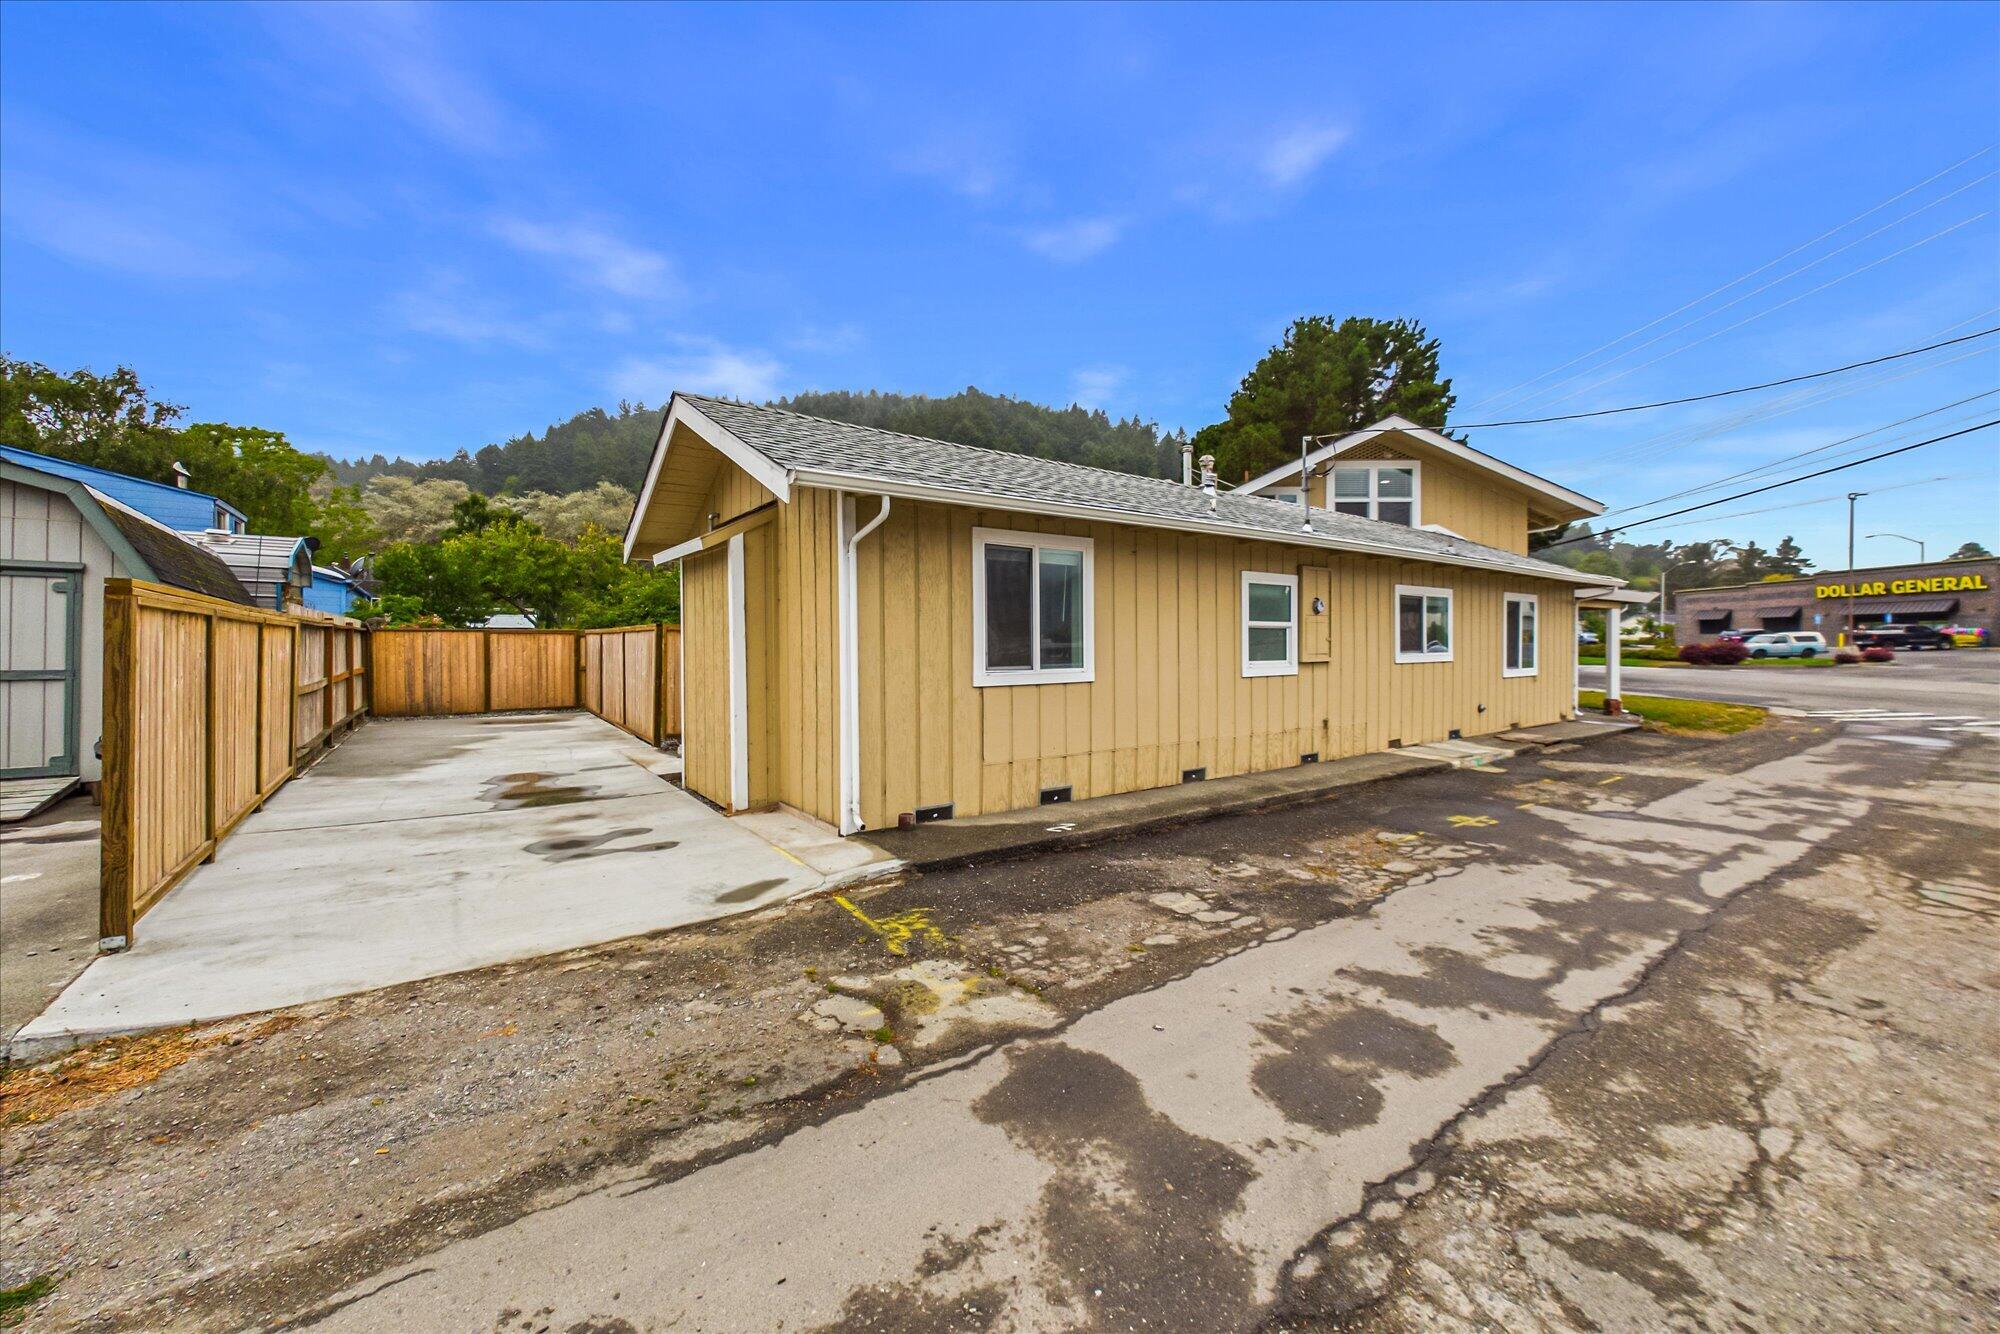
Yellow-sided house with a fenced concrete driveway beside a paved street.
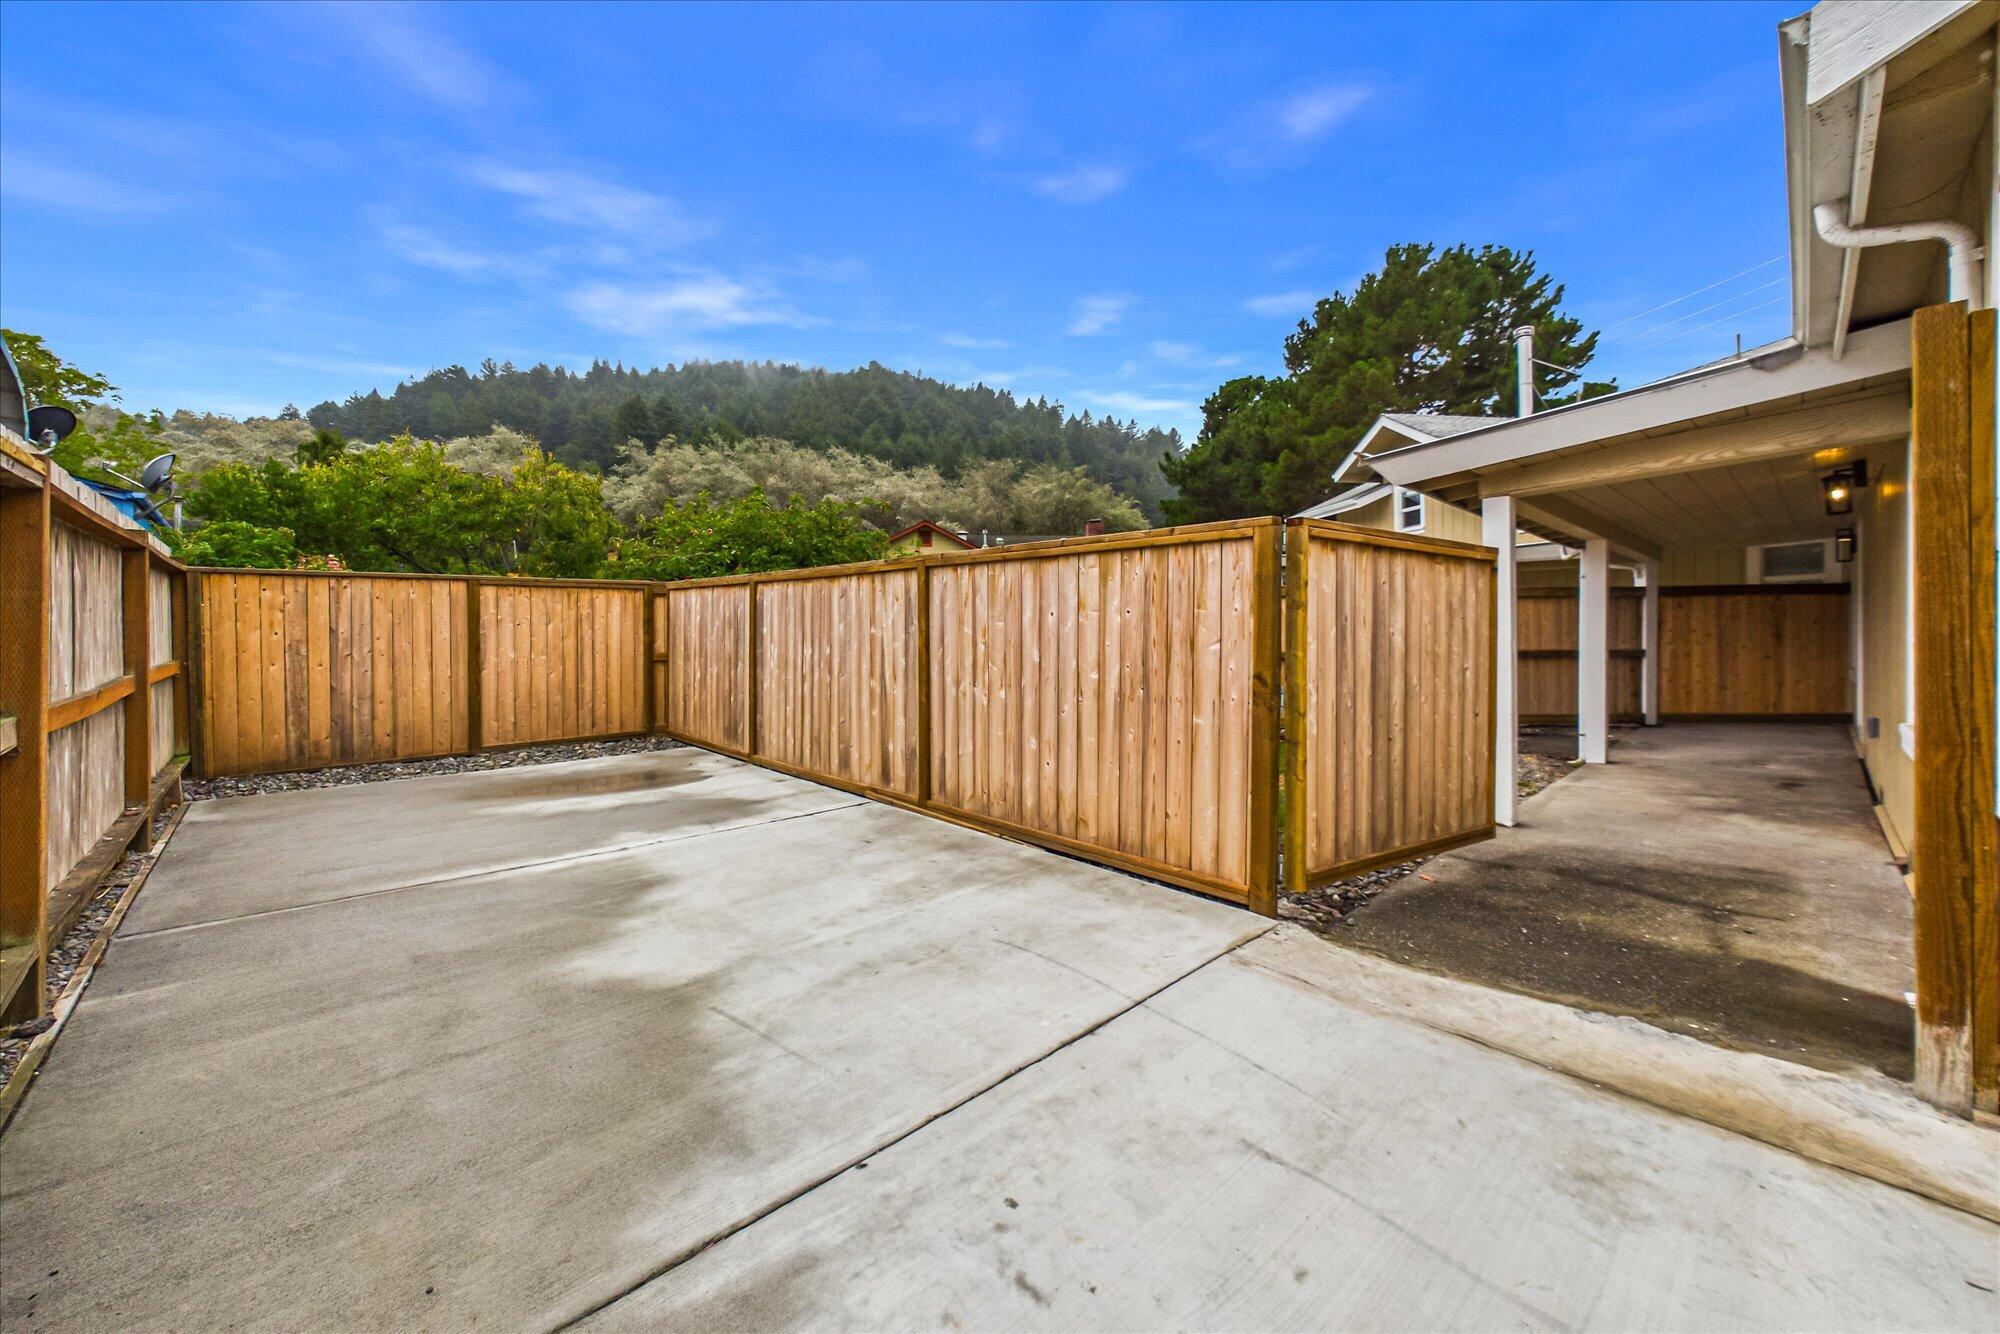
Concrete driveway enclosed by a tall wooden fence, beside a covered carport.
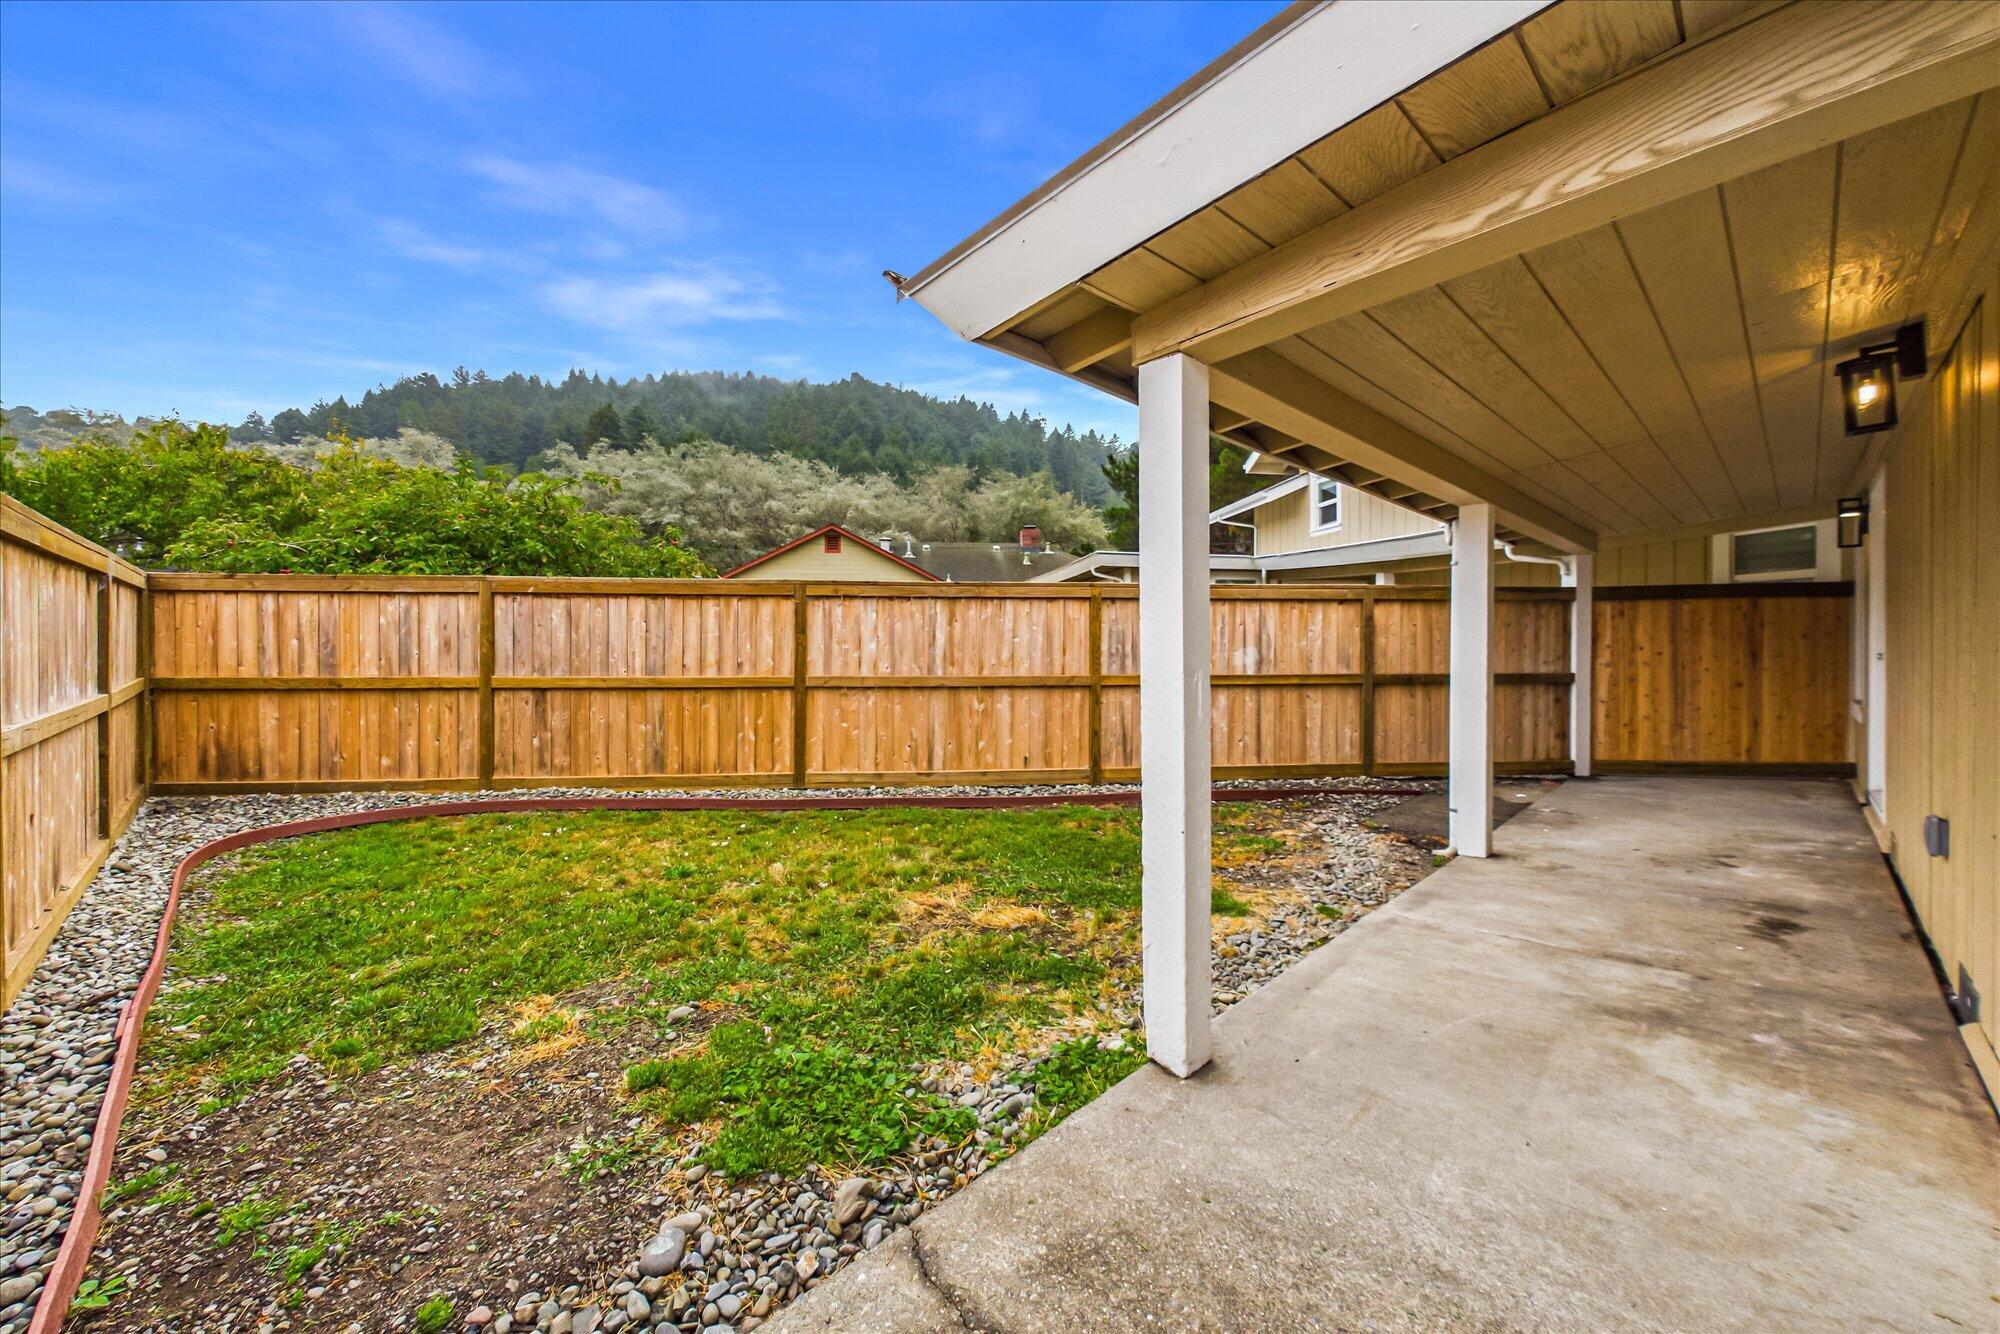
Fenced backyard with a covered concrete patio, patchy lawn, and wooded hillside beyond.
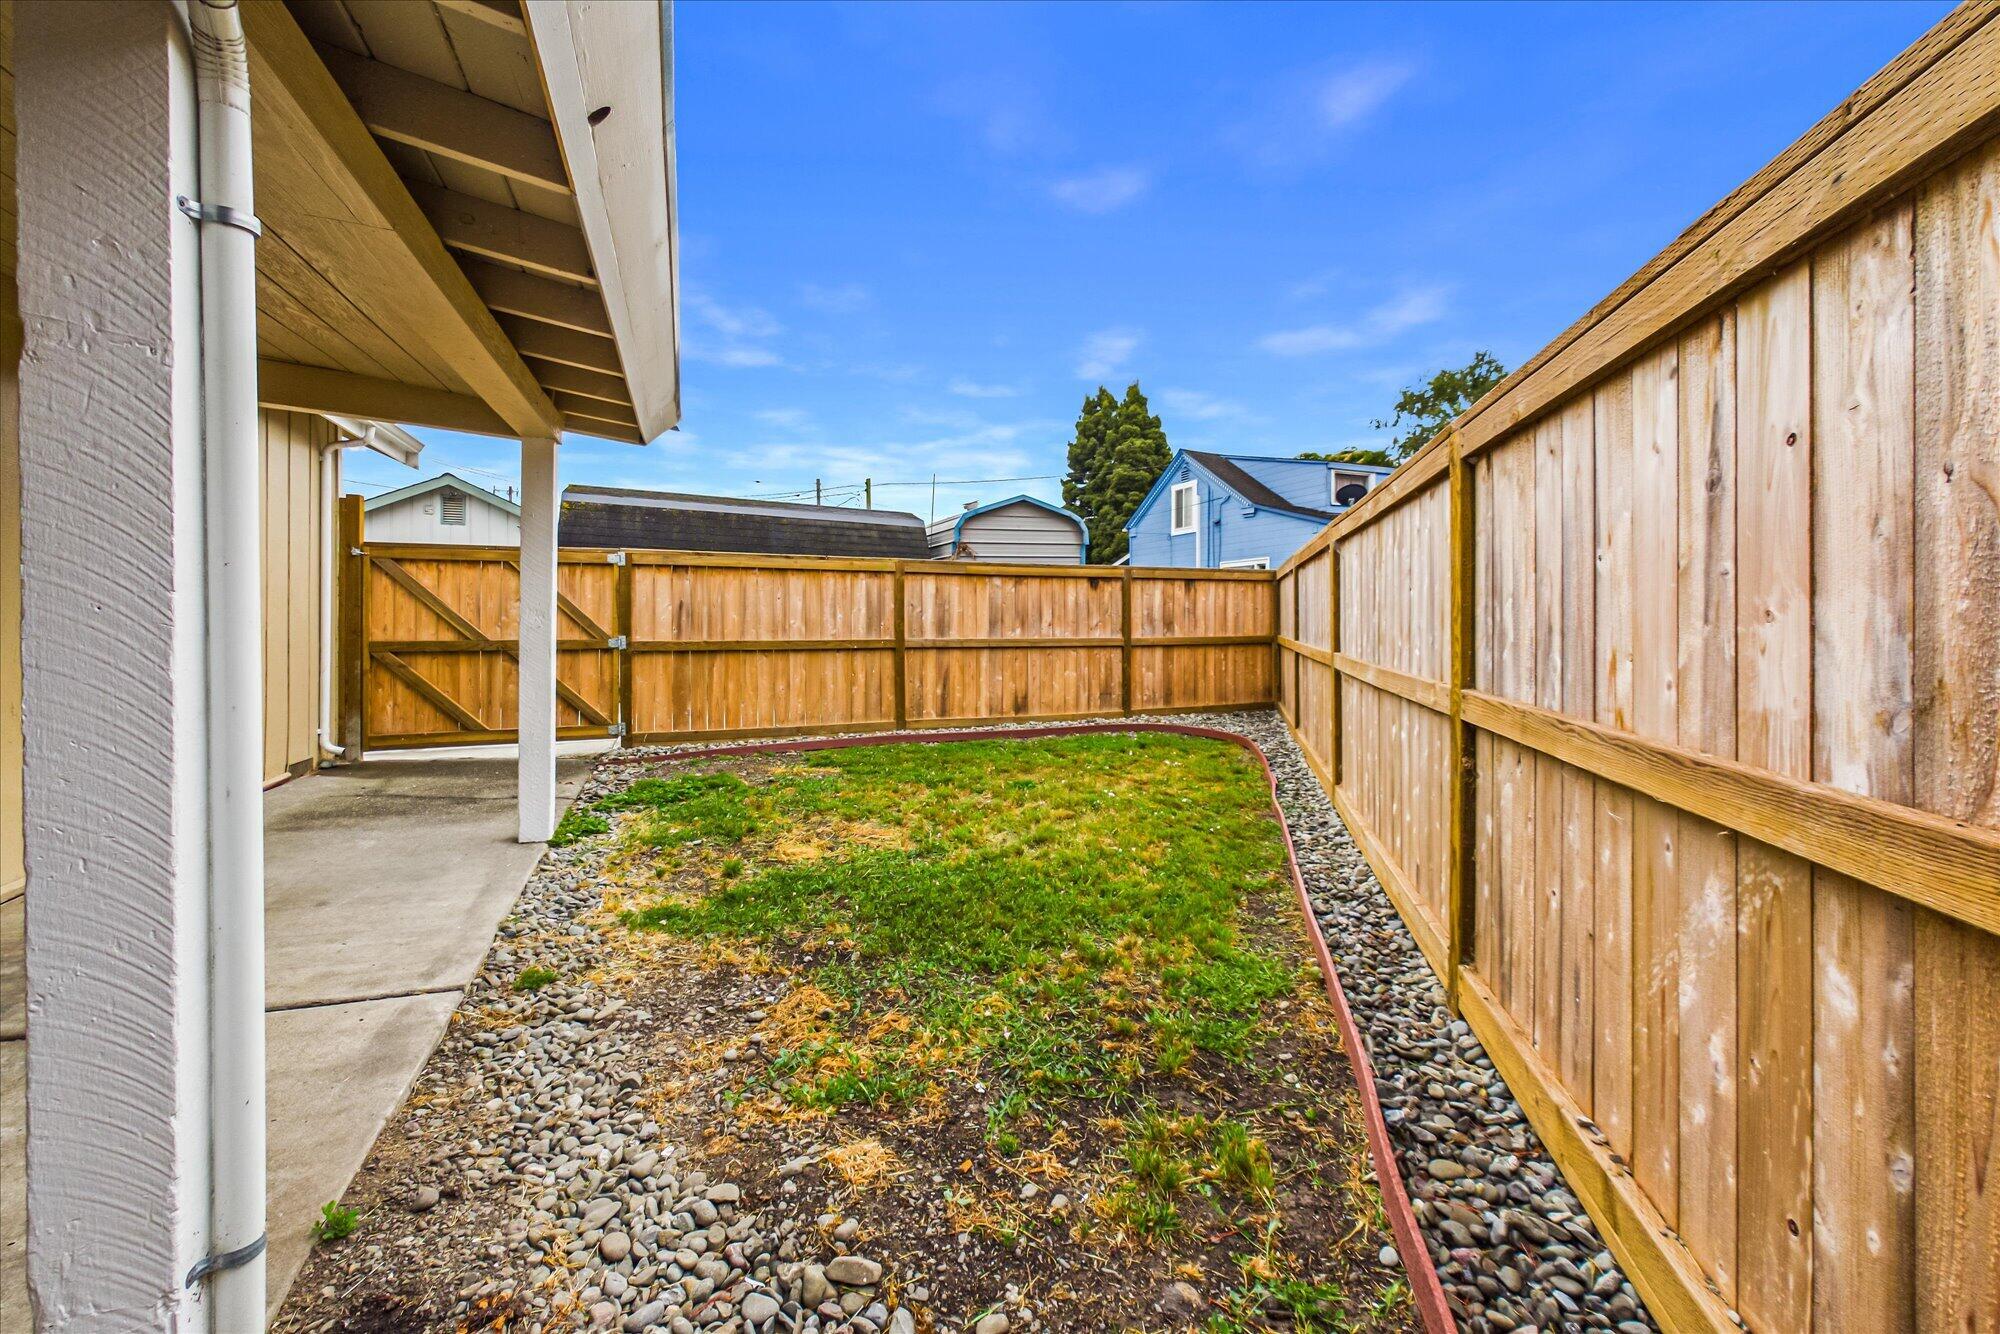
House with a covered patio and grassy yard enclosed by wooden privacy fences.
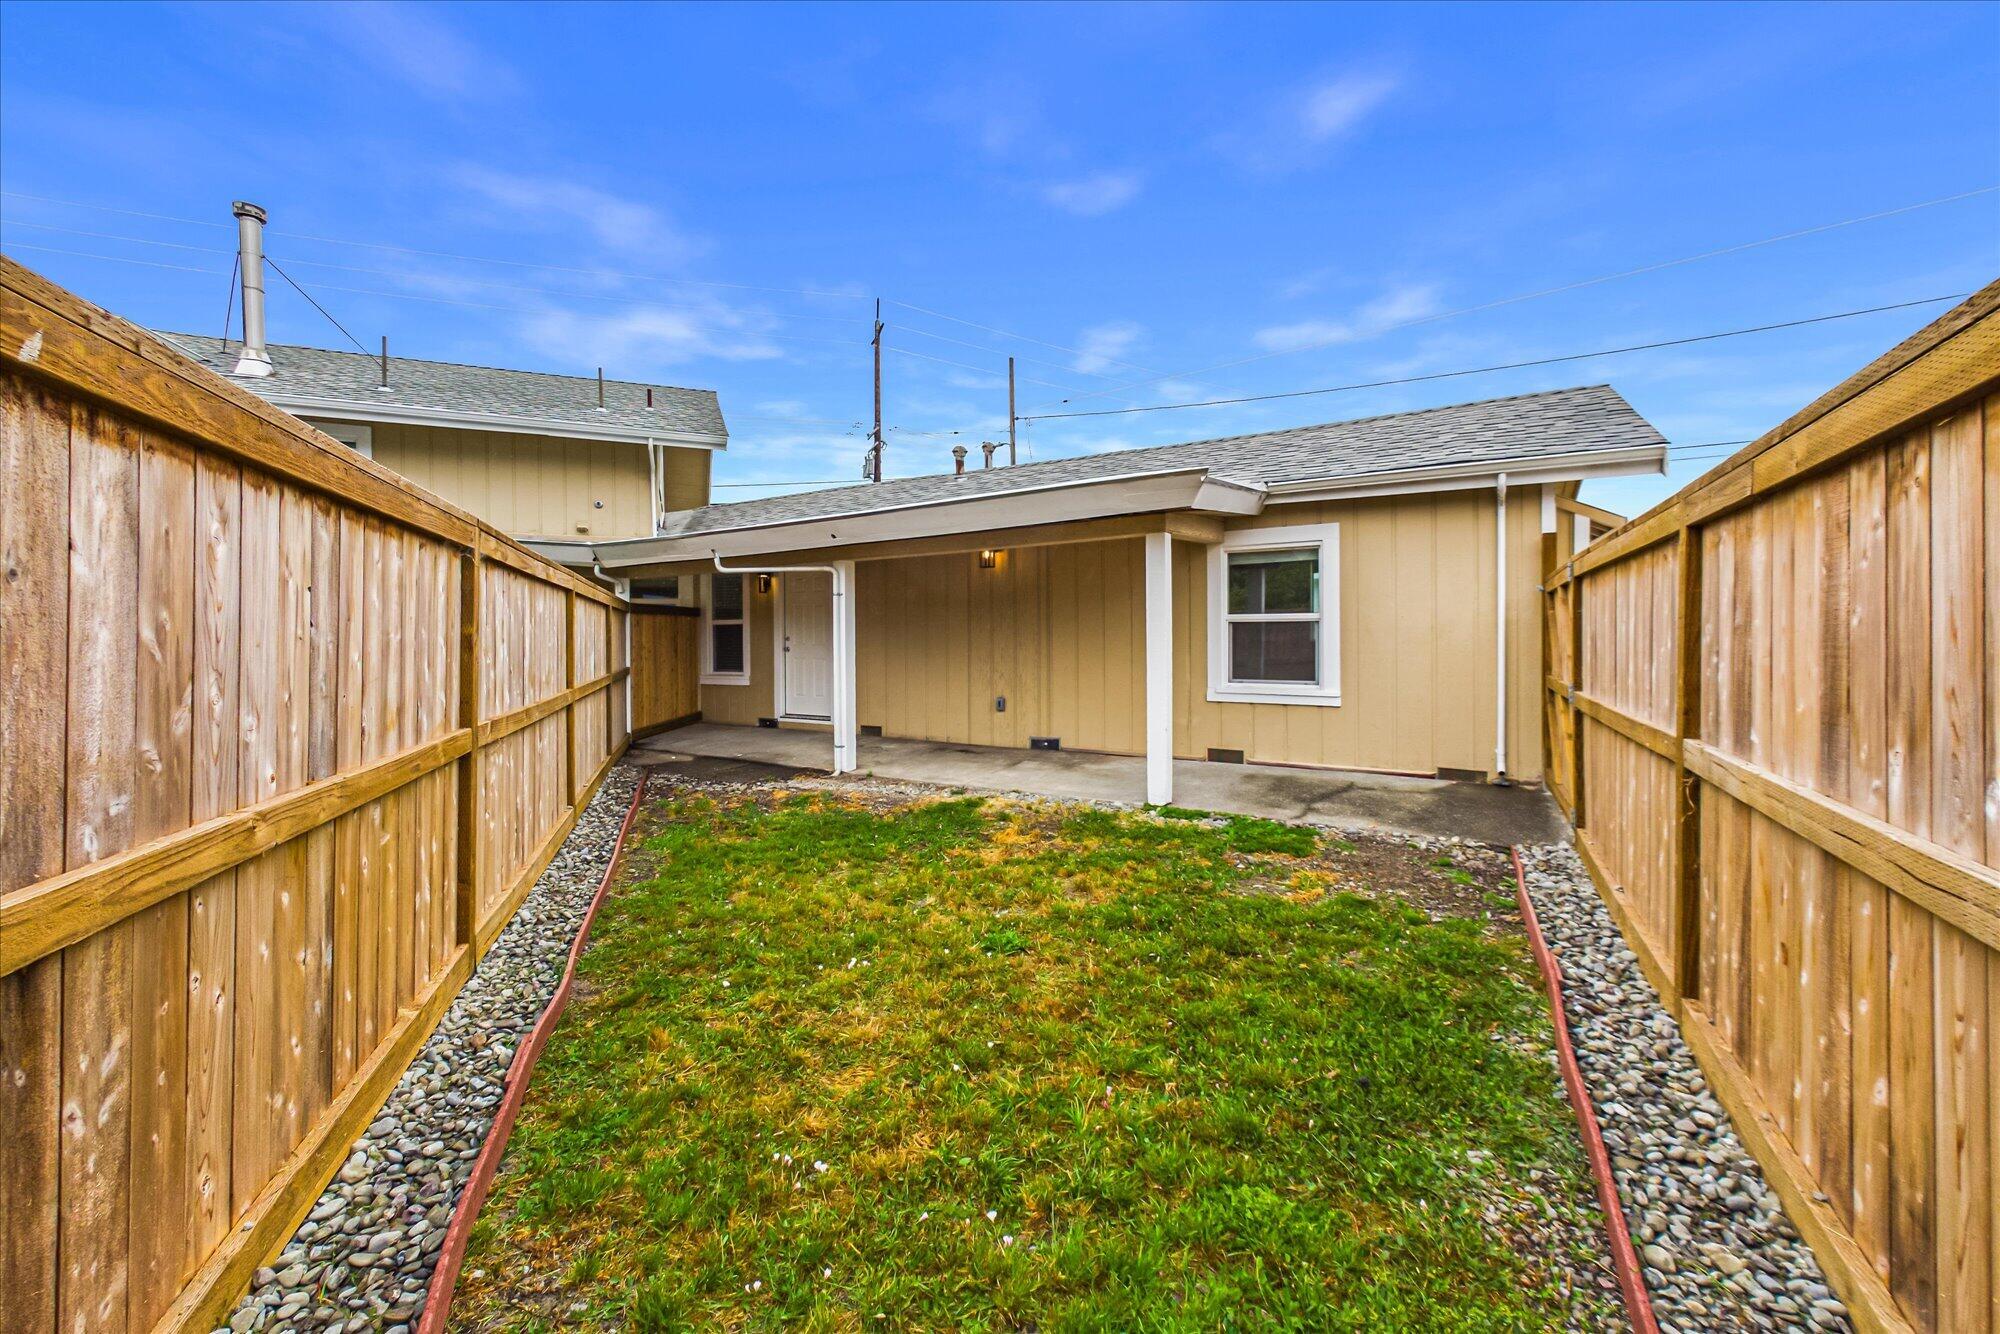
Enclosed backyard with patchy lawn, rock borders, wooden privacy fence, and covered patio.
Vacant kitchen with white cabinetry, farmhouse sink, stainless steel appliances, and wood-look floors.
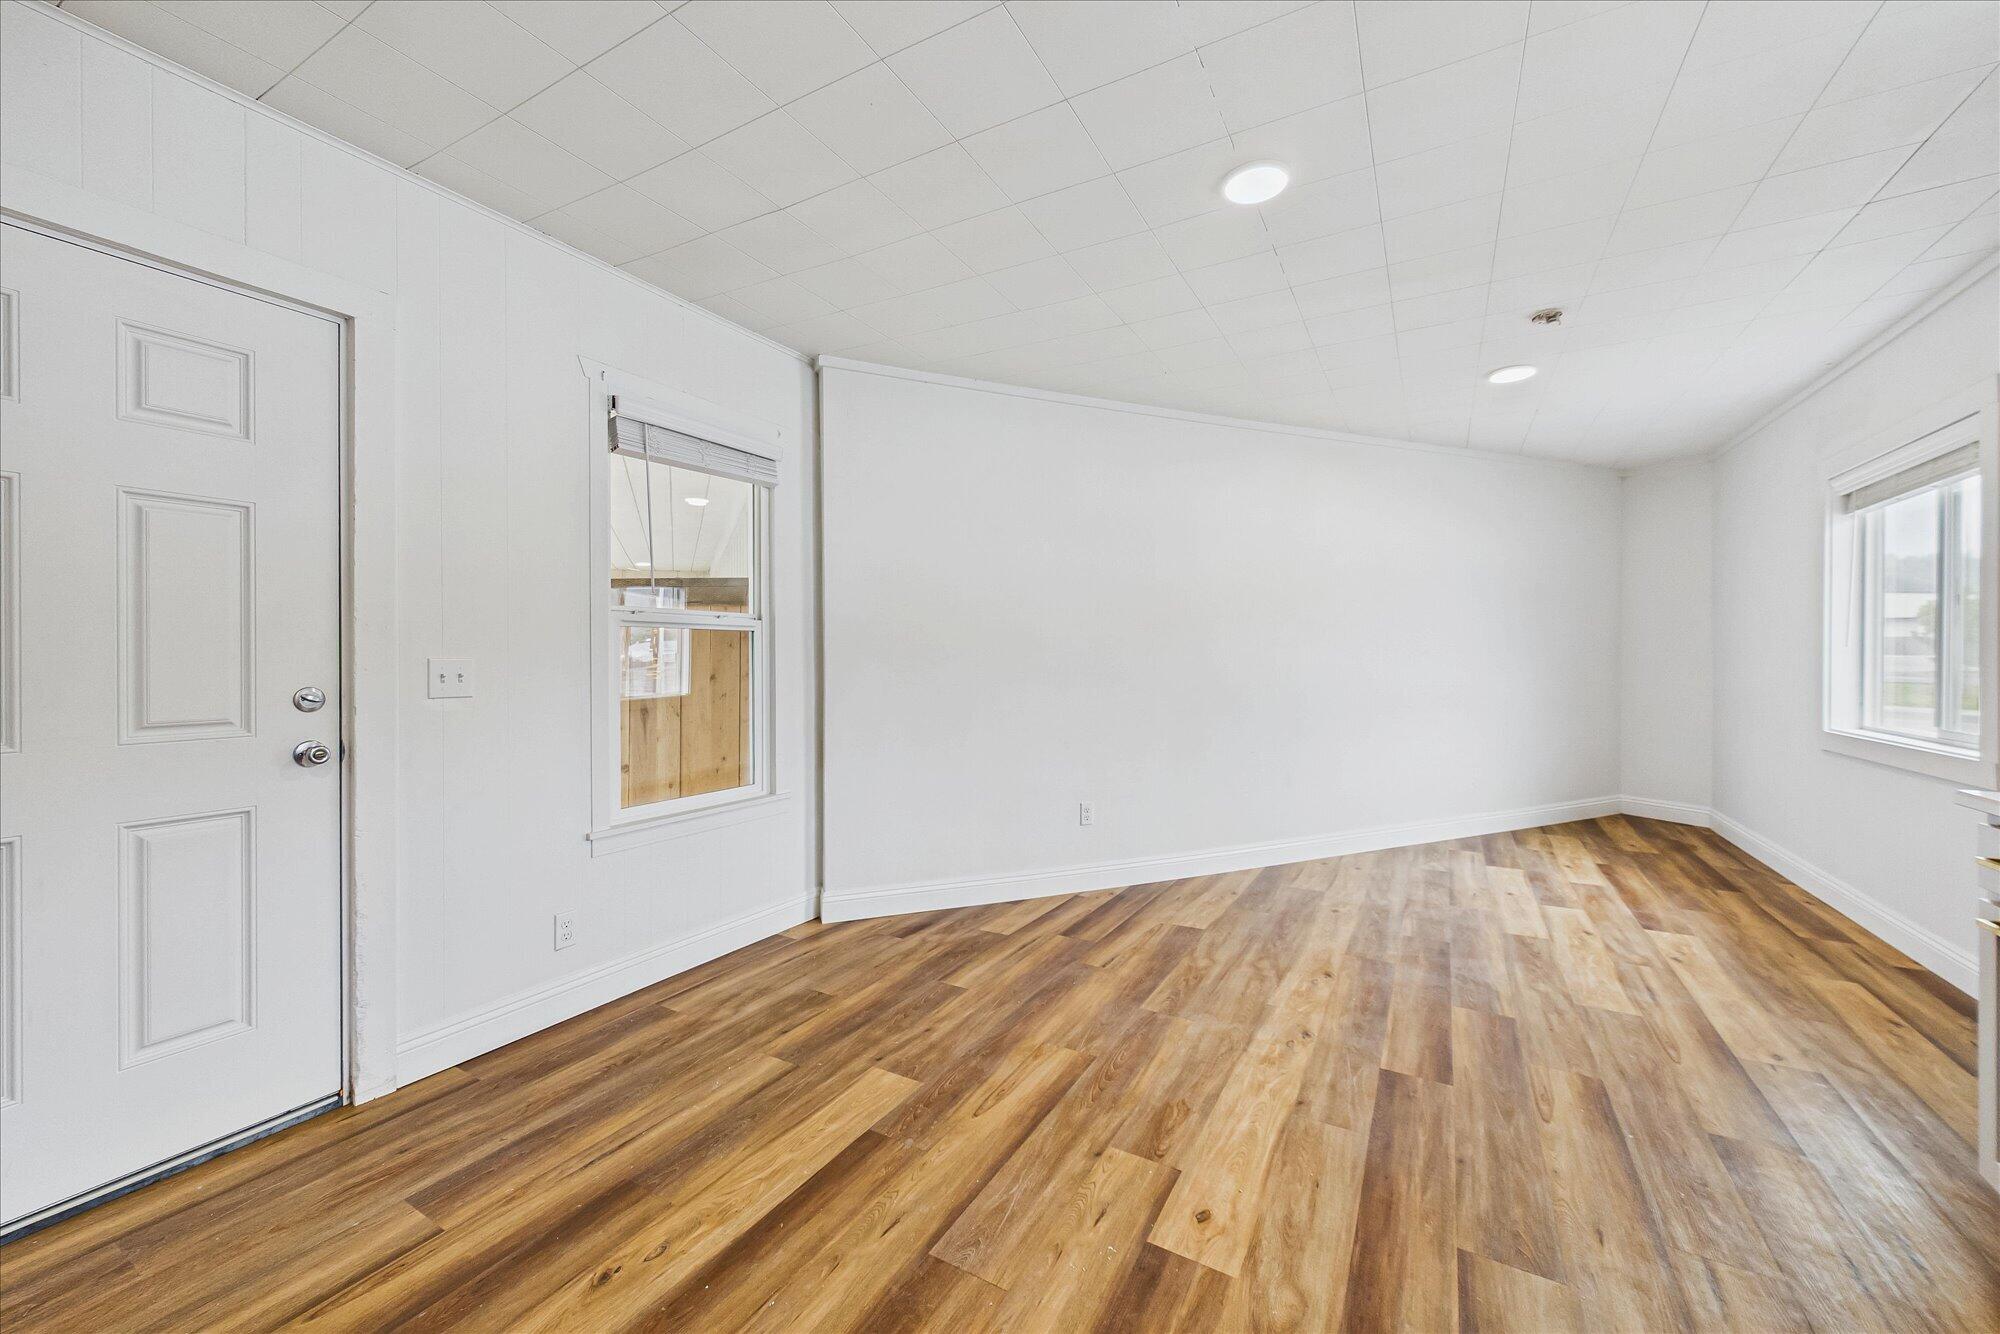
Empty room with warm wood-look floors, white walls, a paneled door, and two windows.
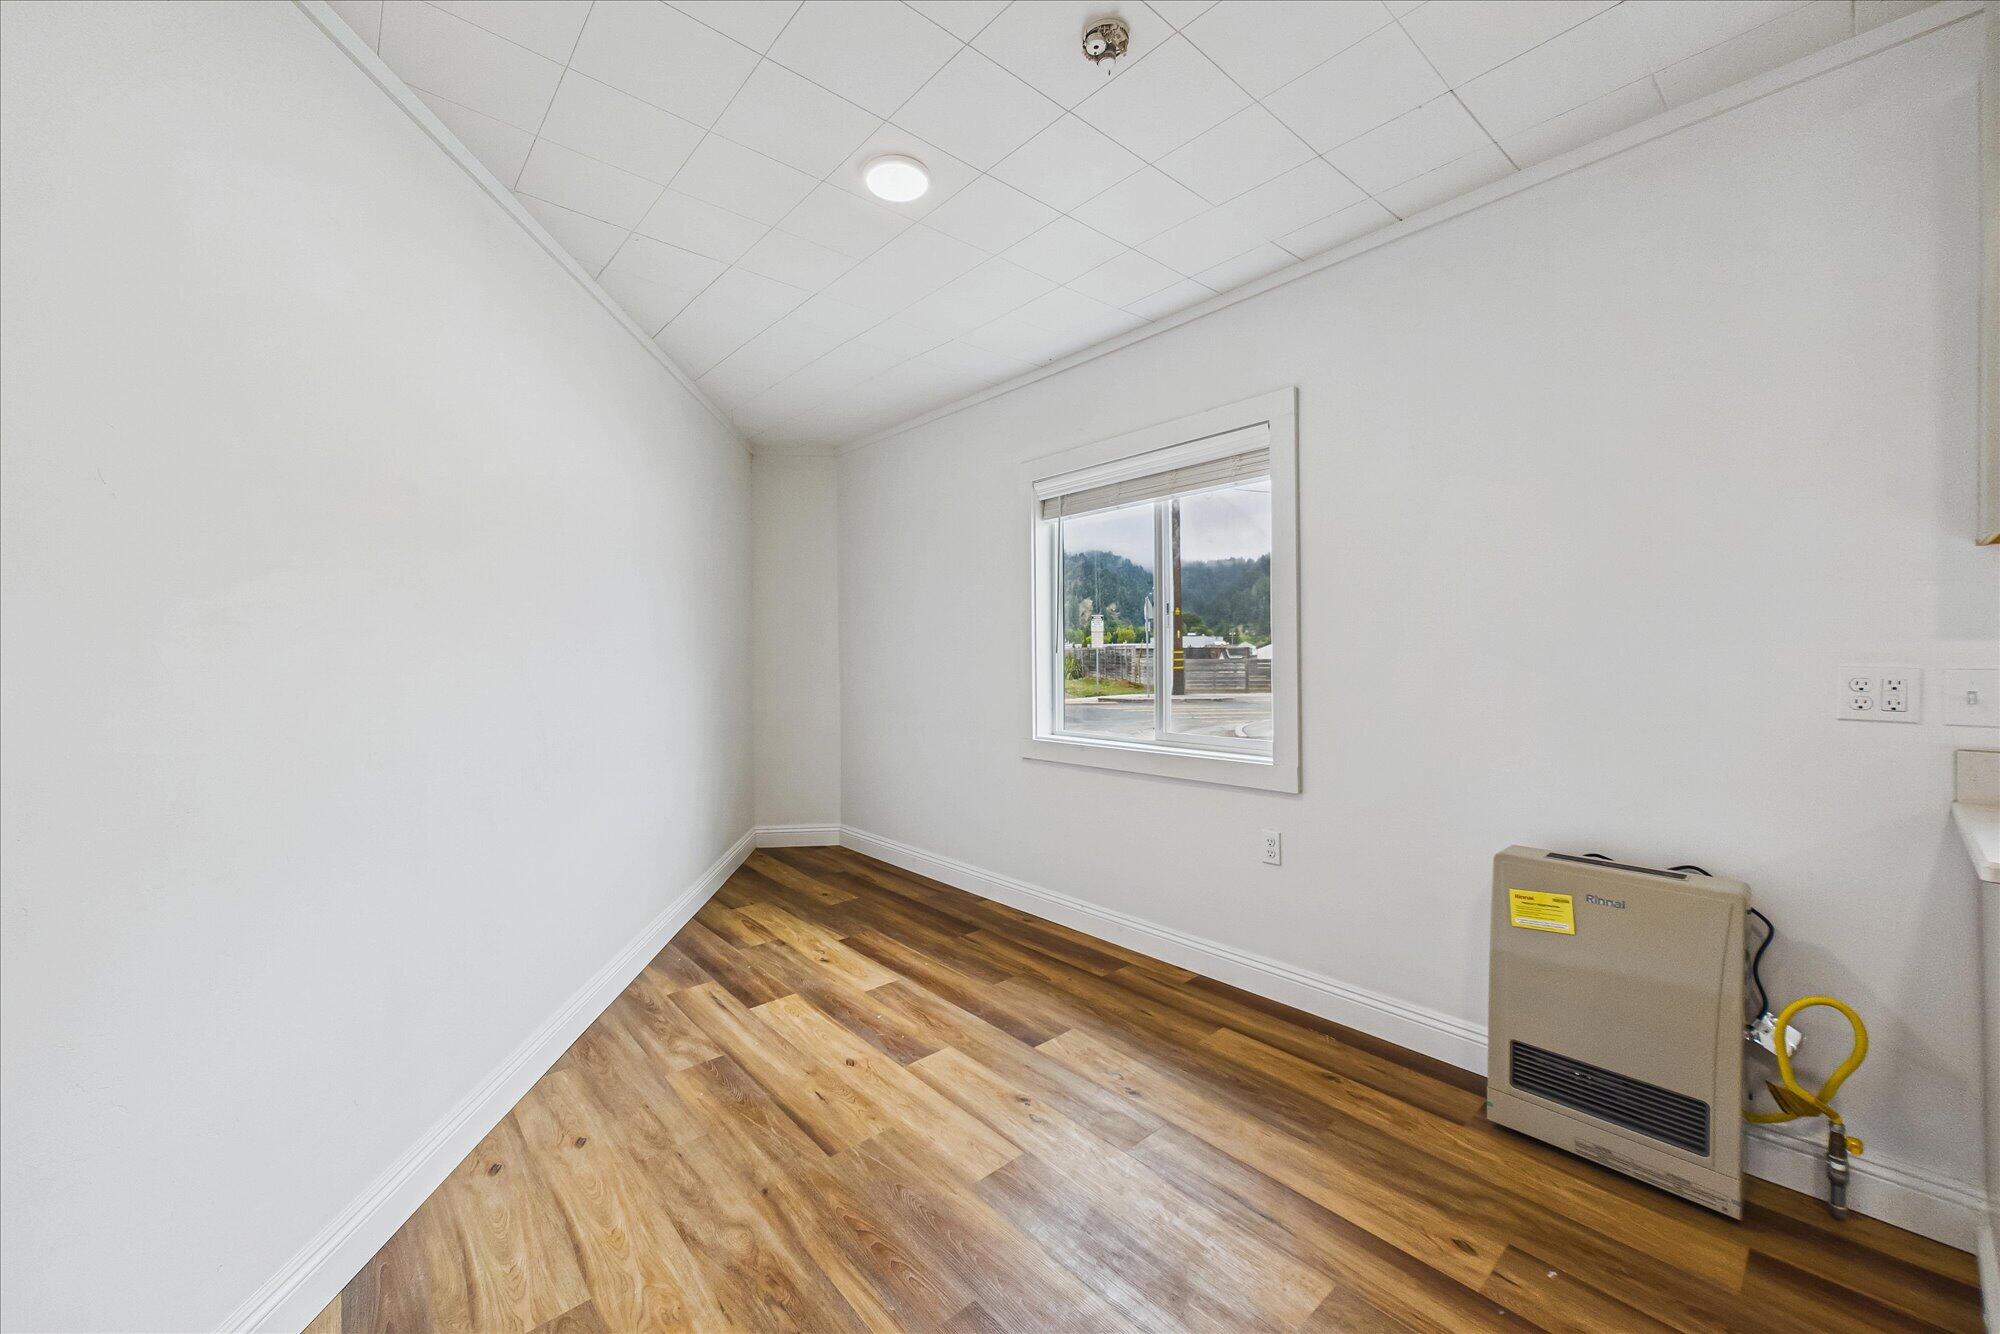
Empty room with wood-look flooring, a window, and a wall-mounted heater.
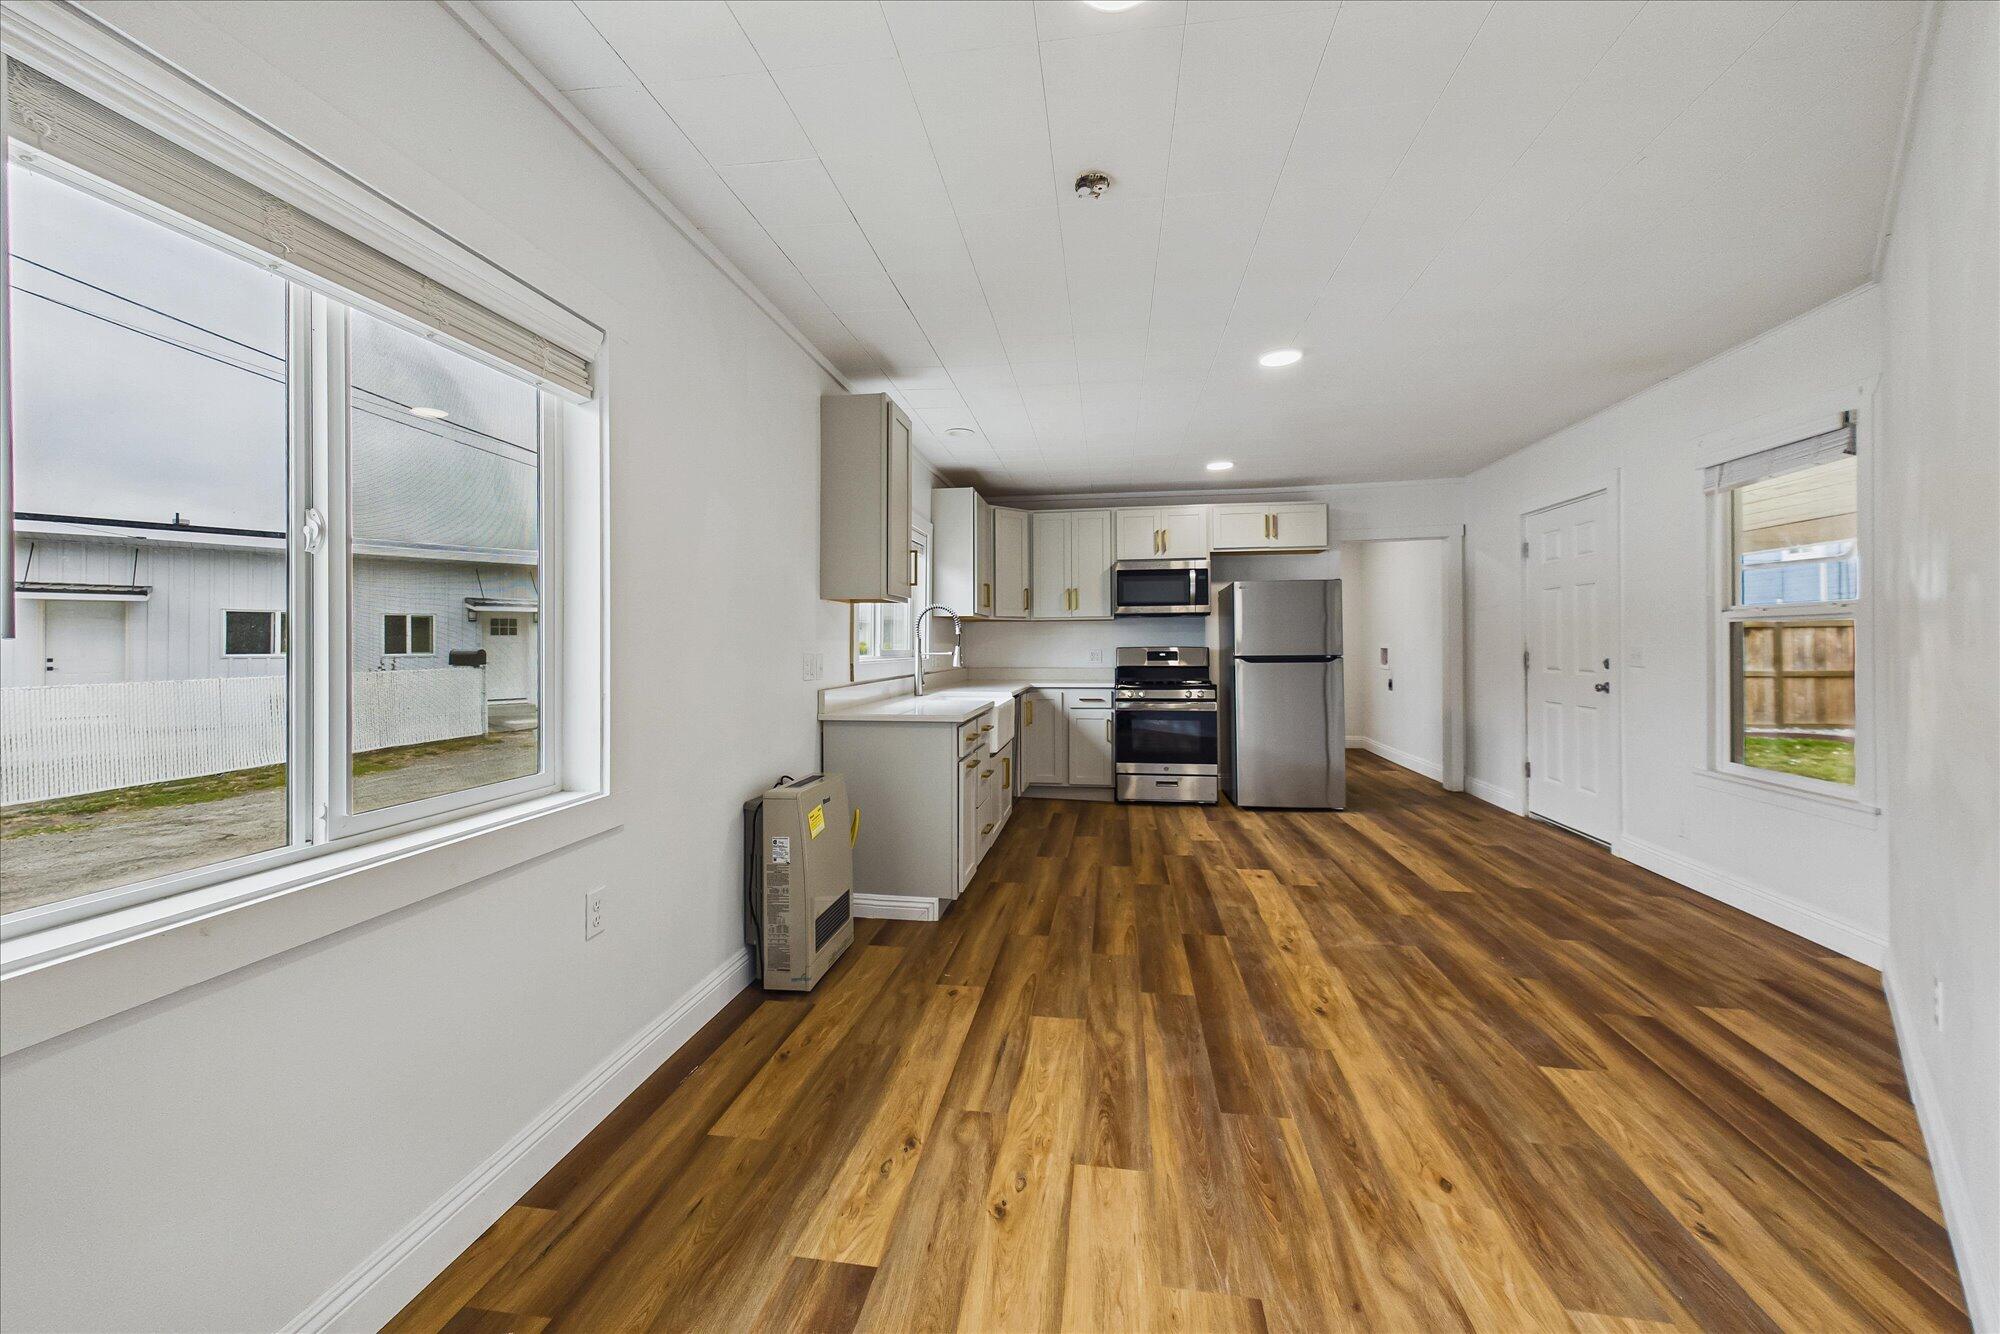
Open kitchen with stainless steel appliances, white cabinets, and warm wood-look flooring.
Kitchen with white cabinets, farmhouse sink, stainless steel appliances, and warm wood-look flooring.
Kitchen with white shaker cabinets, brass hardware, and a farmhouse sink beneath a window.
Kitchen with white cabinets, a farmhouse sink, stainless steel appliances, and wood-look flooring.
Kitchen with a large farmhouse sink beneath a wide window, gray cabinets, and wood-look flooring.
Vacant kitchen with white cabinets, stainless steel appliances, farmhouse sink, and wood-look floors.
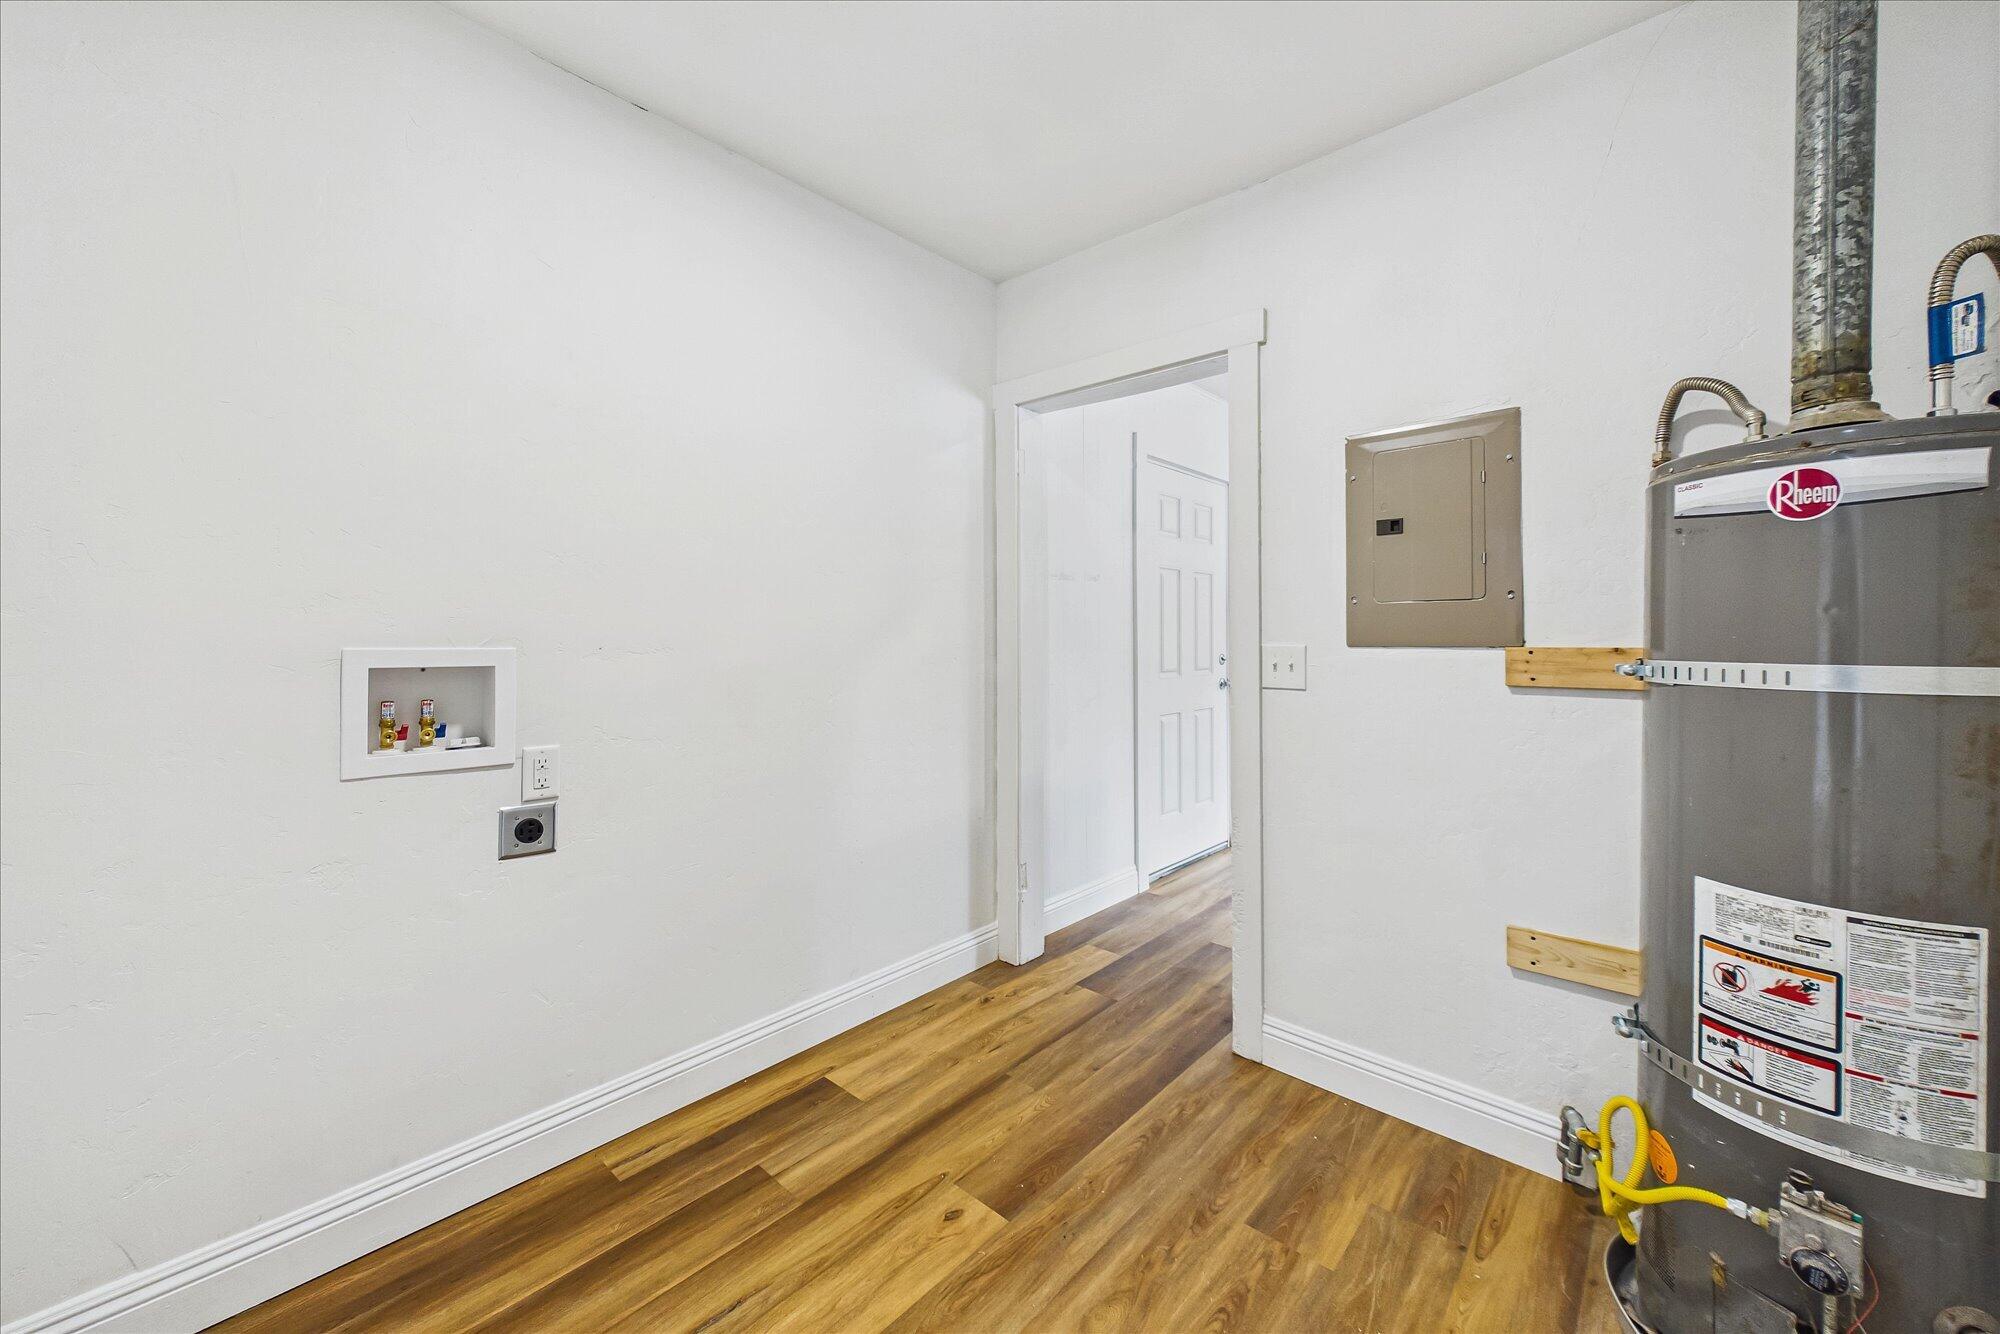
Utility room with washer hookups and a Rheem water heater beside an open doorway.
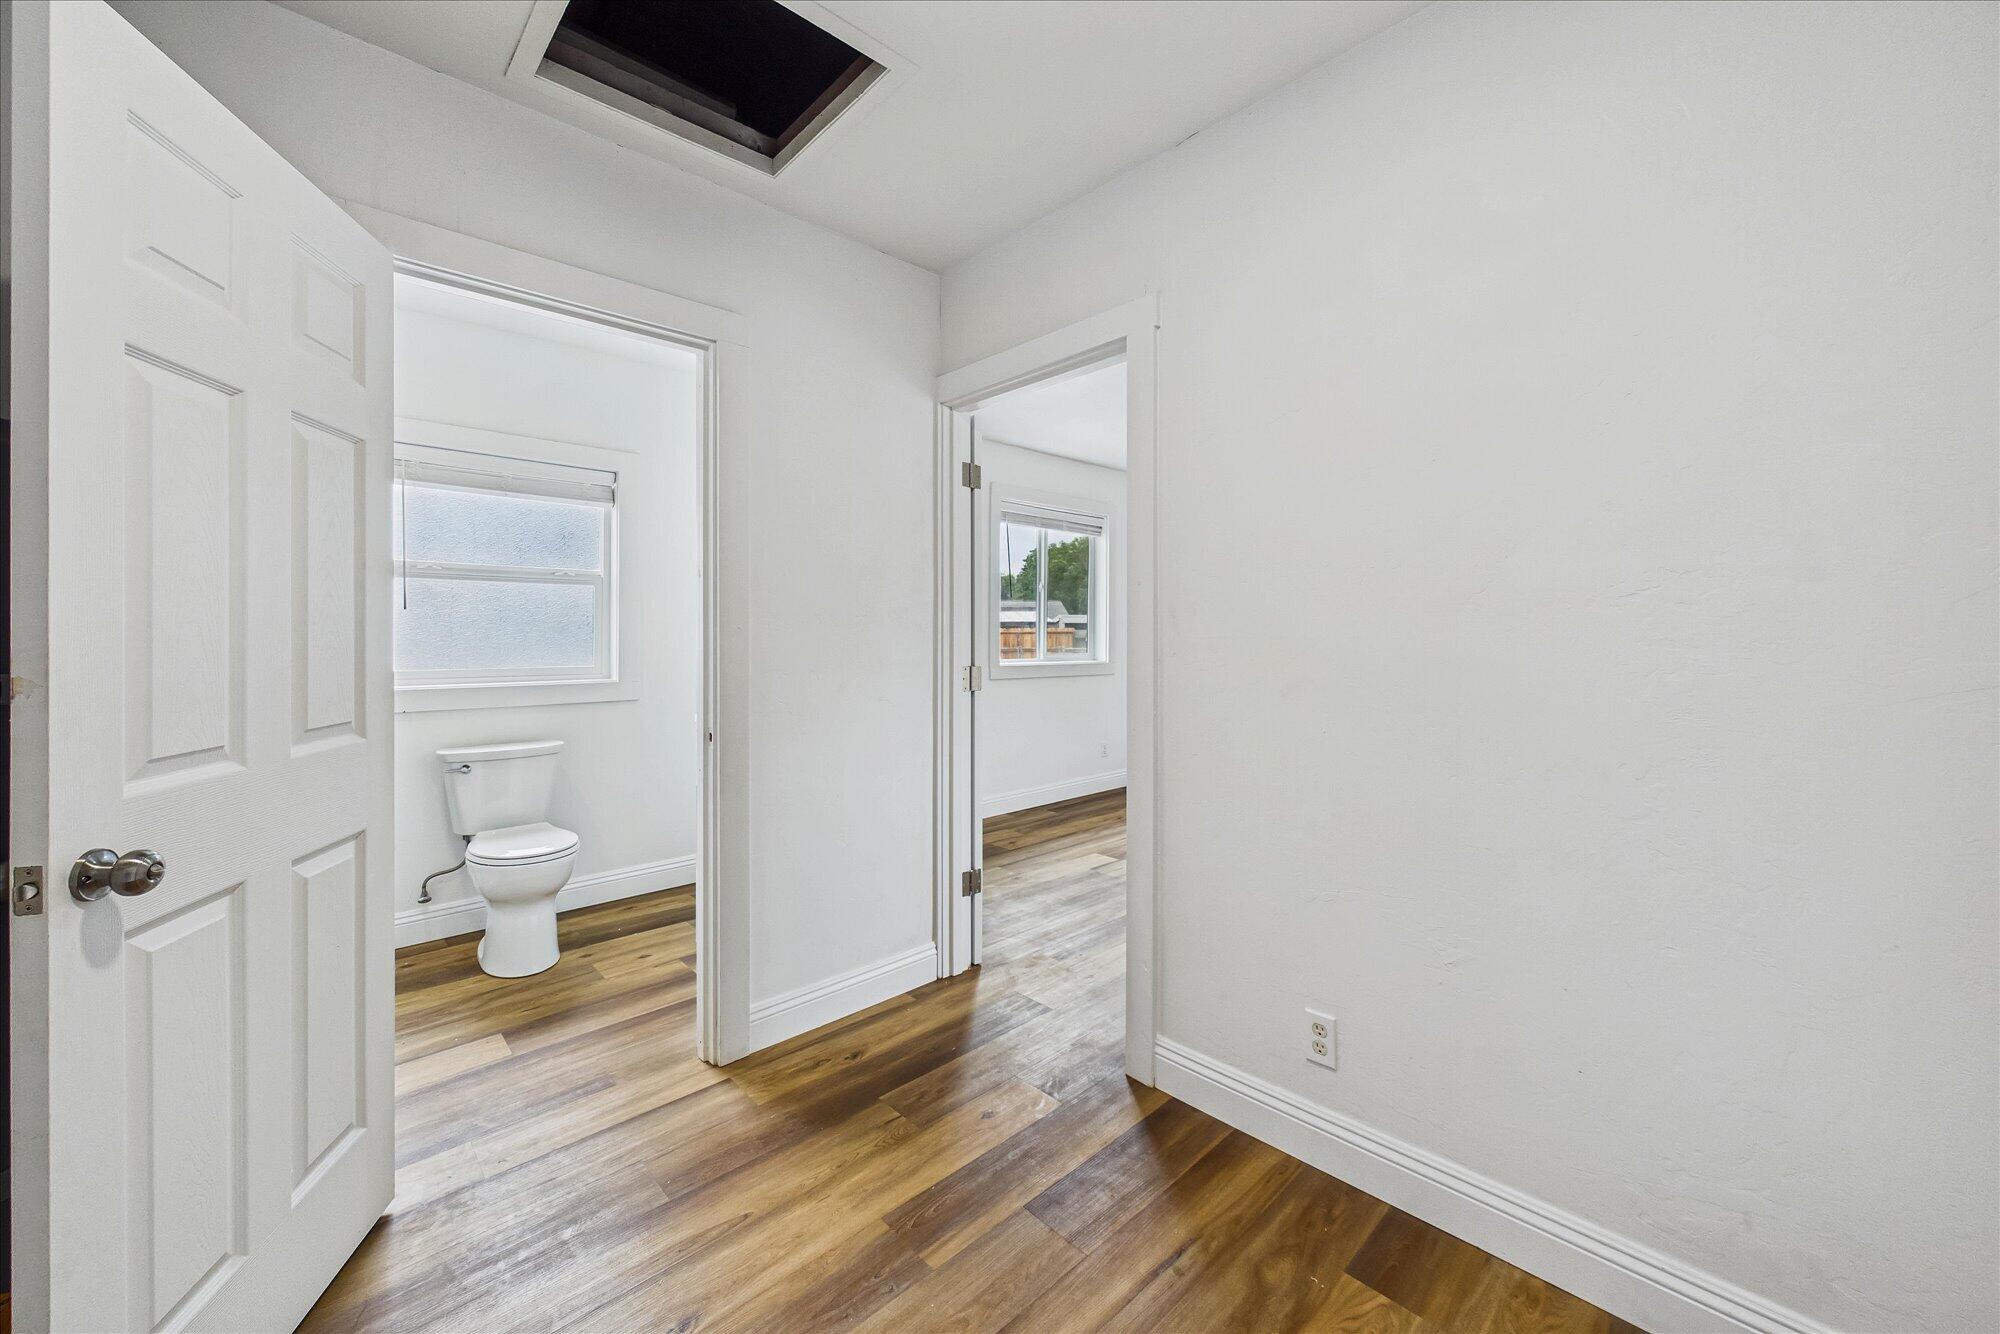
Empty room with wood-look flooring, opening onto a bathroom and another room.
Bright bathroom with a glass shower, large window, and white vanity over wood-look flooring.
Bathroom with a glass corner shower and toilet beside a large textured-glass window.
Vacant room with wood-look flooring, a window, and mirrored closet doors.
Empty room with warm wood-look flooring, a window, sliding closet doors, and an open doorway.
Empty room with warm wood-look flooring, mirrored sliding closet doors, and a window overlooking a fenced yard.
Two-level floor plan showing a three-bedroom second floor and first-floor living areas with a separate ADU.
SEE ALL PHOTOS
Tan two-story house with a covered patio and fenced grassy backyard.
Empty living room with dark hardwood floors, coffered ceiling, and stone fireplace opening to a kitchen.
Two-story tan house with a covered porch, small lawn, and gravel side yard enclosed by a wooden fence.
Renovated kitchen with white cabinetry, farmhouse sink, stainless steel range, and dark wood floors.
Two-story tan house with white trim, a covered porch, and a broad front lawn.
Two-story floor plan with labeled rooms, dimensions, and a separate ADU layout.
Empty living room with polished hardwood floors and a white coffered ceiling.
Empty living room with dark hardwood floors, a coffered ceiling, and a stone fireplace.
Empty living room with dark hardwood floors, a tiled fireplace, and a white coffered ceiling.
Fireplace with a black insert, gray stone surround, and marble-tile hearth.
Living room with a stone fireplace and dark hardwood floors, looking through to a bright white kitchen.
Unfurnished kitchen with white cabinets, stainless steel appliances, and dark hardwood floors.
Vacant kitchen and dining area with dark wood floors, farmhouse sink, and sliding glass door to a patio.
Vacant room with polished hardwood floors, two windows, and a wide doorway to another room.
Kitchen with gray cabinets, brass hardware, farmhouse sink, stainless dishwasher, and three windows.
Modern kitchen with white cabinets, gold-tone hardware, stainless steel appliances, and dark hardwood floors.
Kitchen with white cabinets, stainless steel appliances, a blue range hood, and dark wood floors.
Bright kitchen with white cabinets, stainless steel appliances, farmhouse sink, and dark wood floors.
Empty room with polished hardwood floors, white walls, and windows beside a sliding glass door.
Kitchen with a deep farmhouse sink, quartz counters, and large windows overlooking trees and neighboring homes.
Vacant living room with dark hardwood floors and a black fireplace in a stone surround.
Vacant room with dark hardwood floors, two windows, and a wall-mounted heating unit.
Vacant room with dark hardwood floors, curved steps, two large windows, and a wall-mounted tankless water heater.
Empty room with dark hardwood floors, a curved staircase, and an open doorway to a bathroom.
Bathroom with a white vanity, illuminated mirror, toilet, and wood-look flooring.
Bathroom with a white tub and shower surround, built-in niche, and light wood-look flooring.
Curved staircase with dark wood treads and white risers between rooms with hardwood floors.
Upstairs landing with hardwood floors, white railing, sloped ceiling, and window beside the stairwell.
Empty room with a sloped ceiling, wood-look flooring, three windows, and closet doors.
Empty room with a sloped ceiling, wood-look floors, mirrored closet doors, and a small window.
Empty upstairs room with a sloped ceiling, multiple windows, and wood-look flooring.
Vacant room with a sloped ceiling, wood-look flooring, mirrored closet doors, and an adjoining shower.
Bathroom with a glass walk-in shower, white vanity, toilet, and wood-look flooring.
Vacant room with wood-look flooring, two windows, and mirrored sliding closet doors.
Empty bedroom with mirrored closet doors and multicolored wood-look plank flooring.
Empty room with mirrored closet doors and wood-look flooring, opening onto a hallway with a railing.
Empty upstairs room with a sloped ceiling, wood floors, and three windows.
Empty room with a sloped ceiling, mirrored closet doors, and warm wood-look flooring.
Empty room with wood-look floors, mirrored closet doors, and windows with blinds.
Empty living room with dark hardwood floors and a sliding glass door to a covered patio.
Covered patio overlooking a fenced backyard with a lawn, small tree, and gravel borders.
Fenced backyard with a grassy lawn, small trees, and gravel borders.
Fenced backyard with a broad patchy lawn, fruit trees, and gravel paths along both sides.
Beige house with a broad lawn and a backyard enclosed by wooden and chain-link fences.
Fenced backyard with a broad lawn, fruit trees, and a wooded hillside beyond.
Fenced backyard with a broad lawn, fruit trees, and the rear of a beige two-story house.
Tan two-story house with a covered porch, fenced yard, and cracked driveway.
Yellow-sided house with a fenced concrete driveway beside a paved street.
Concrete driveway enclosed by a tall wooden fence, beside a covered carport.
Fenced backyard with a covered concrete patio, patchy lawn, and wooded hillside beyond.
House with a covered patio and grassy yard enclosed by wooden privacy fences.
Enclosed backyard with patchy lawn, rock borders, wooden privacy fence, and covered patio.
Vacant kitchen with white cabinetry, farmhouse sink, stainless steel appliances, and wood-look floors.
Empty room with warm wood-look floors, white walls, a paneled door, and two windows.
Empty room with wood-look flooring, a window, and a wall-mounted heater.
Open kitchen with stainless steel appliances, white cabinets, and warm wood-look flooring.
Kitchen with white cabinets, farmhouse sink, stainless steel appliances, and warm wood-look flooring.
Kitchen with white shaker cabinets, brass hardware, and a farmhouse sink beneath a window.
Kitchen with white cabinets, a farmhouse sink, stainless steel appliances, and wood-look flooring.
Kitchen with a large farmhouse sink beneath a wide window, gray cabinets, and wood-look flooring.
Vacant kitchen with white cabinets, stainless steel appliances, farmhouse sink, and wood-look floors.
Utility room with washer hookups and a Rheem water heater beside an open doorway.
Empty room with wood-look flooring, opening onto a bathroom and another room.
Bright bathroom with a glass shower, large window, and white vanity over wood-look flooring.
Bathroom with a glass corner shower and toilet beside a large textured-glass window.
Vacant room with wood-look flooring, a window, and mirrored closet doors.
Empty room with warm wood-look flooring, a window, sliding closet doors, and an open doorway.
Empty room with warm wood-look flooring, mirrored sliding closet doors, and a window overlooking a fenced yard.
Two-level floor plan showing a three-bedroom second floor and first-floor living areas with a separate ADU.
Listed by Pablo King Ortiz with NorCal Casas Realty Services
For Sale

45 Davis Street

45 Davis Street, Rio Dell, CA 95562

$499,000
PRICE REDUCED! Two living spaces. More possibilities. One exceptional opportunity! This beautifully remodeled Rio Dell property features a modern 3BR/2BA main home with quartz countertops, polished wood floors, new fireplace, heaters, roof, gutters, electrical, and plumbing. The brand-new permitted 1BR/1BA apartment offers private parking and its own backyard--ideal for rental income, extended family, or a home office. Enjoy an oversized fenced backyard and mature fruit trees. Why settle for one home when you can have two living spaces and added income potential? Move-in ready, versatile, and priced to attract attention. Don't miss this opportunity!

Studio

2,410 Sq.Ft. LIVING AREA

8,712 Sq.Ft. lot

Pablo  King Ortiz

Pablo King Ortiz

Features & Amenities

Interior

  • total bedrooms0
  • Laundry room Washer Hookup, Dryer Hookups
  • Flooring Vinyl, Wood
  • Fireplace Gas Stove
  • APPLIANCES Refrigerator, Range, Microwave, Range Hood, Dishwasher
  • other interior Features Remodeled Kitchen

Area & Lot

  • Status For Sale
  • Living Area2,410 Sq.Ft.
  • Total Area2,410 Sq.Ft.
  • Lot Area8,712 Sq.Ft.
  • MLS® ID273150
  • TypeMulti-Family
  • YEAR BUILT1927
  • NeighborhoodRio Dell
  • View DescriptionHills

Exterior

  • STORIES1
  • water SourcePublic
  • roofShingle
  • lot featuresCorner, Hills View, Mountain View
  • parkingGravel, Asphalt, Room for RV Parking, 1 - 10 Spaces
  • HEAT TYPEFireplace(s), Natural Gas
  • sewerPublic Sewer
  • SubstructureConcrete Perimeter, Post/Piers

Financial

  • Sales Price$499,000
Empty living room with dark hardwood floors, coffered ceiling, and stone fireplace opening to a kitchen.

Schedule a Showing

We would love to show you our beautiful property. Please select your preferred date and time below. An agent will be in touch shortly to confirm your appointment.

Schedule a Showing

We would love to show you our beautiful property. Please select your preferred date and time below. An agent will be in touch shortly to confirm your appointment.

Thank you for your interest in 45 Davis Street, Rio Dell, CA 95562. We are reviewing your request and will be in touch shortly!

Mortgage Calculator

Estimate your monthly mortgage payment, including the principal and interest, property taxes, and HOA. Adjust the values to generate a more accurate rate.

All estimates are provided for informational purposes only. Actual amounts may vary.
$0,000 Your Payment 20 15 65
$0,000 Your Payment

Rio Dell

Explore

Work With Us

Get assistance in determining current property value, crafting a competitive offer, writing and negotiating a contract, and much more. Contact us today.

Follow Us on Instagram