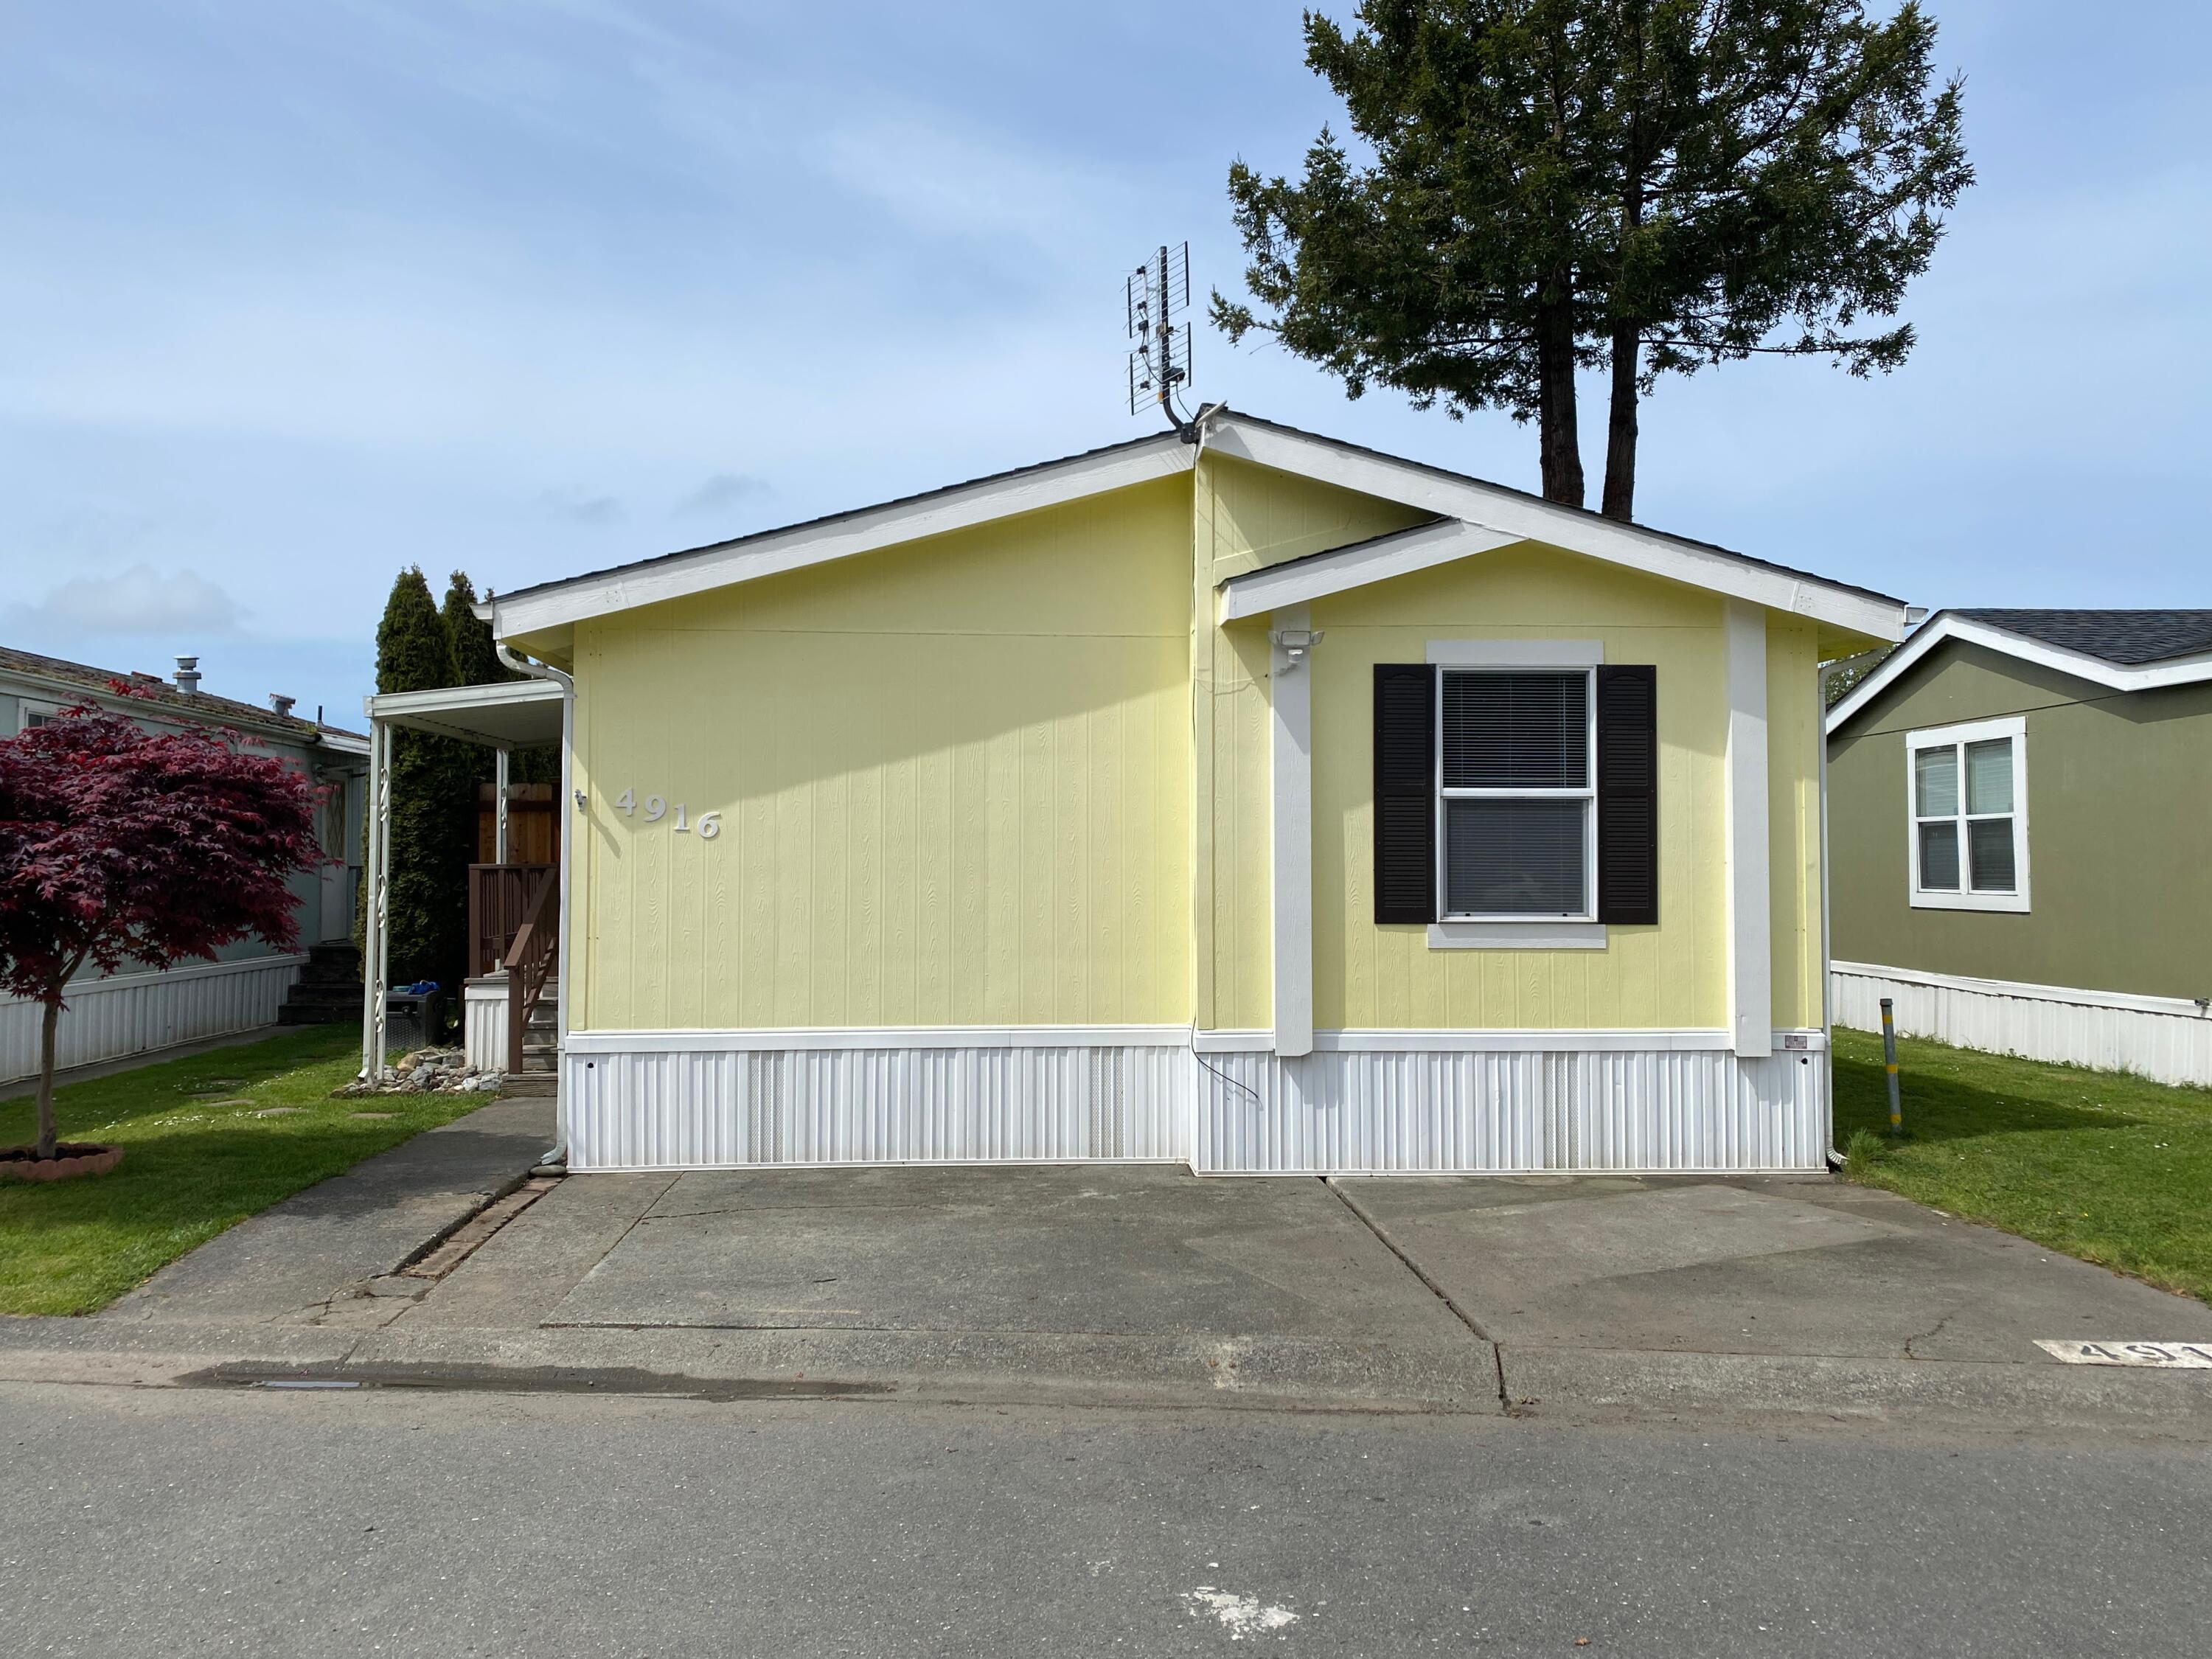
Pale yellow home with white trim, black shutters, and a concrete driveway.
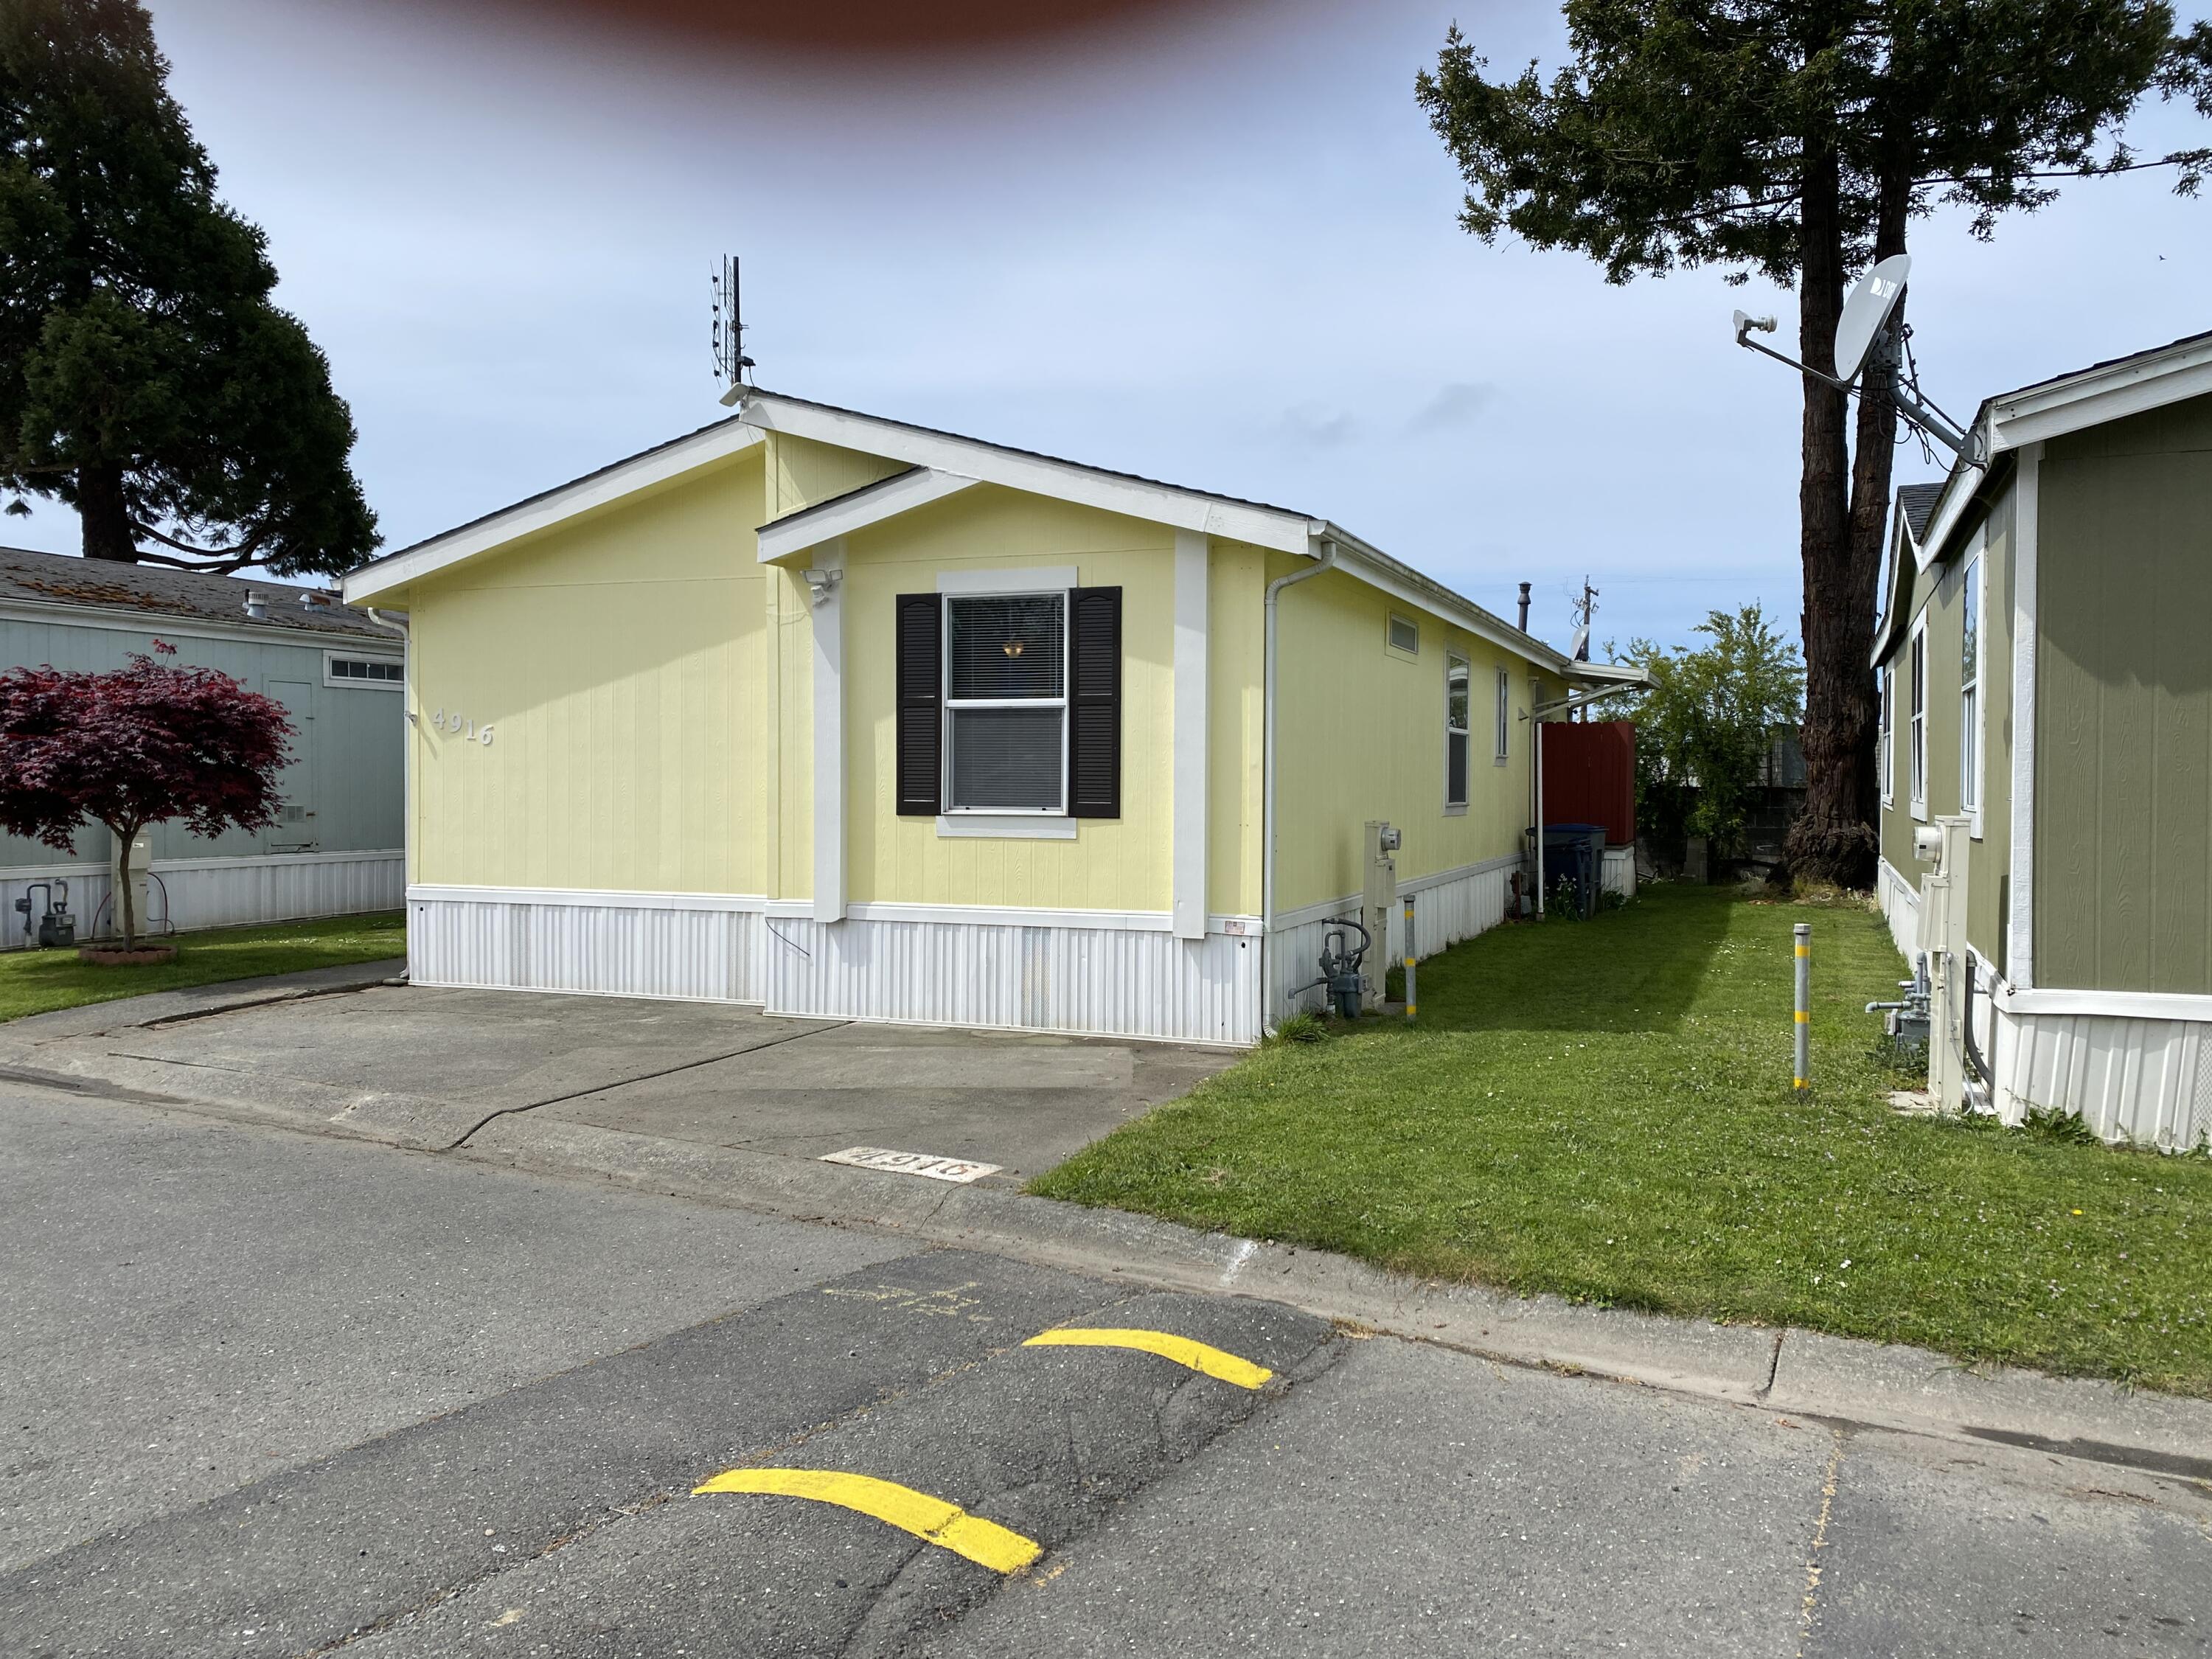
Pale yellow manufactured home with black shutters, a paved driveway, and lawn.
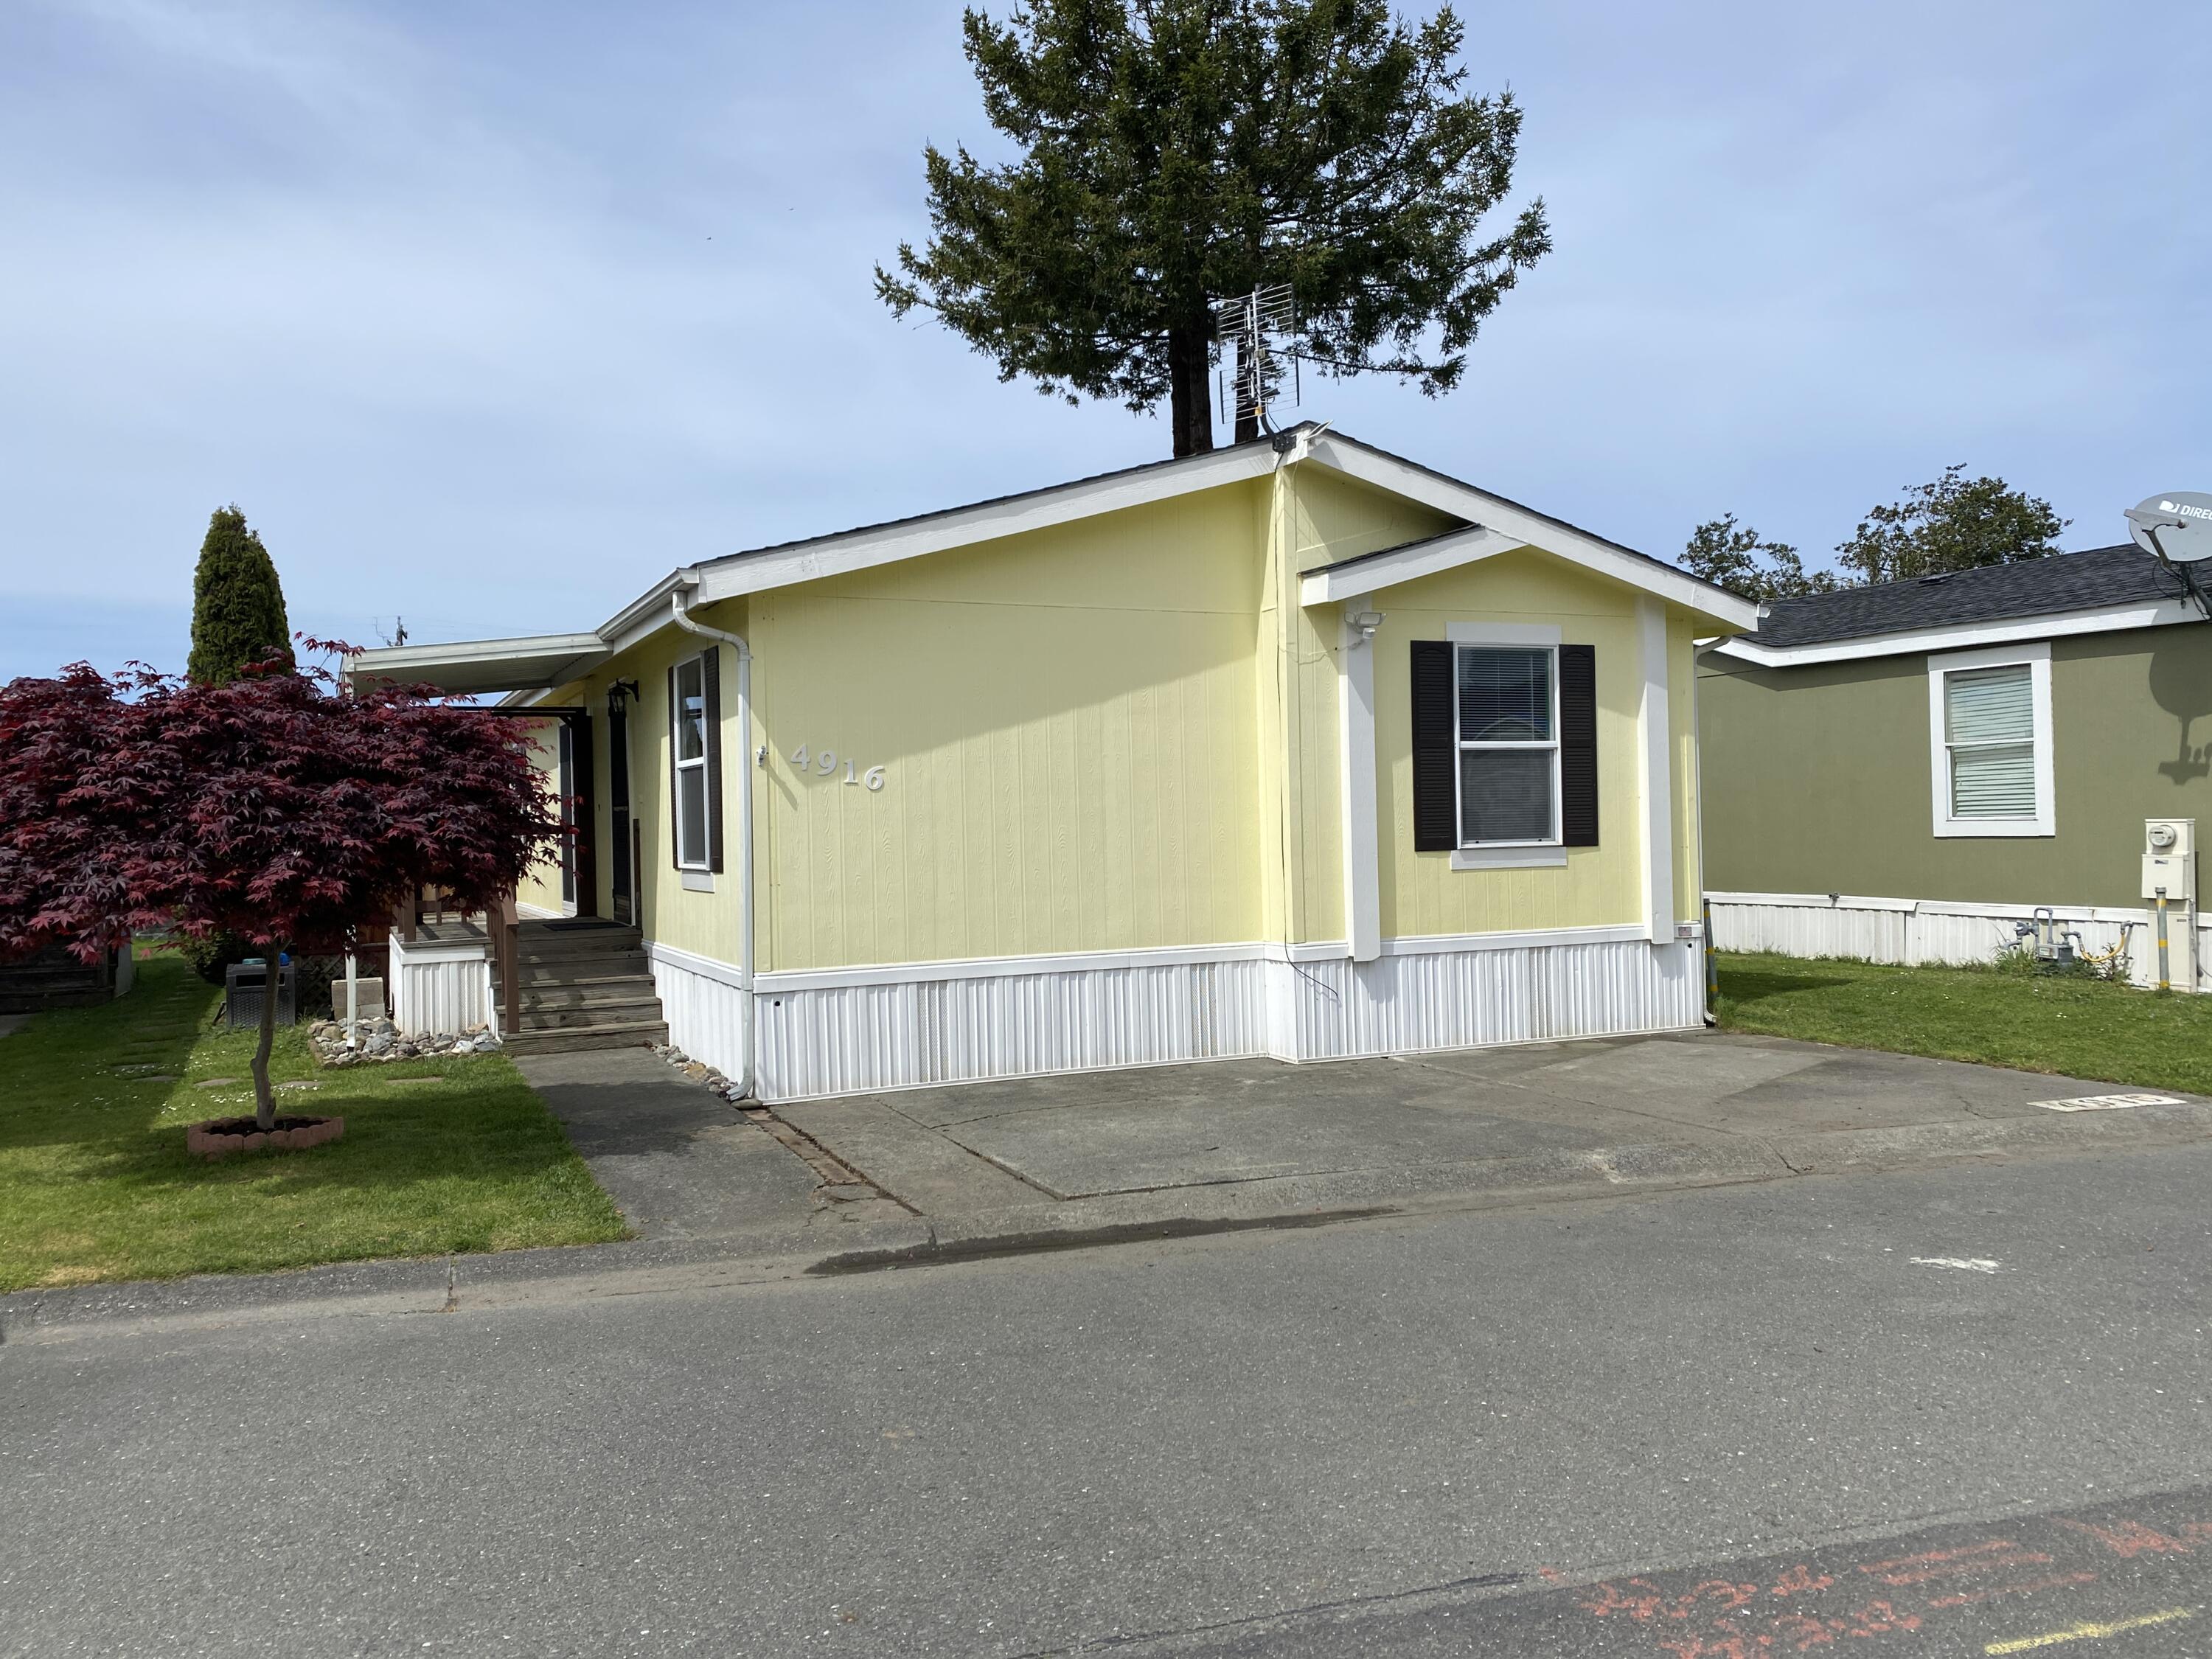
Pale yellow home with white trim, black shutters, a small porch, and a landscaped front yard.
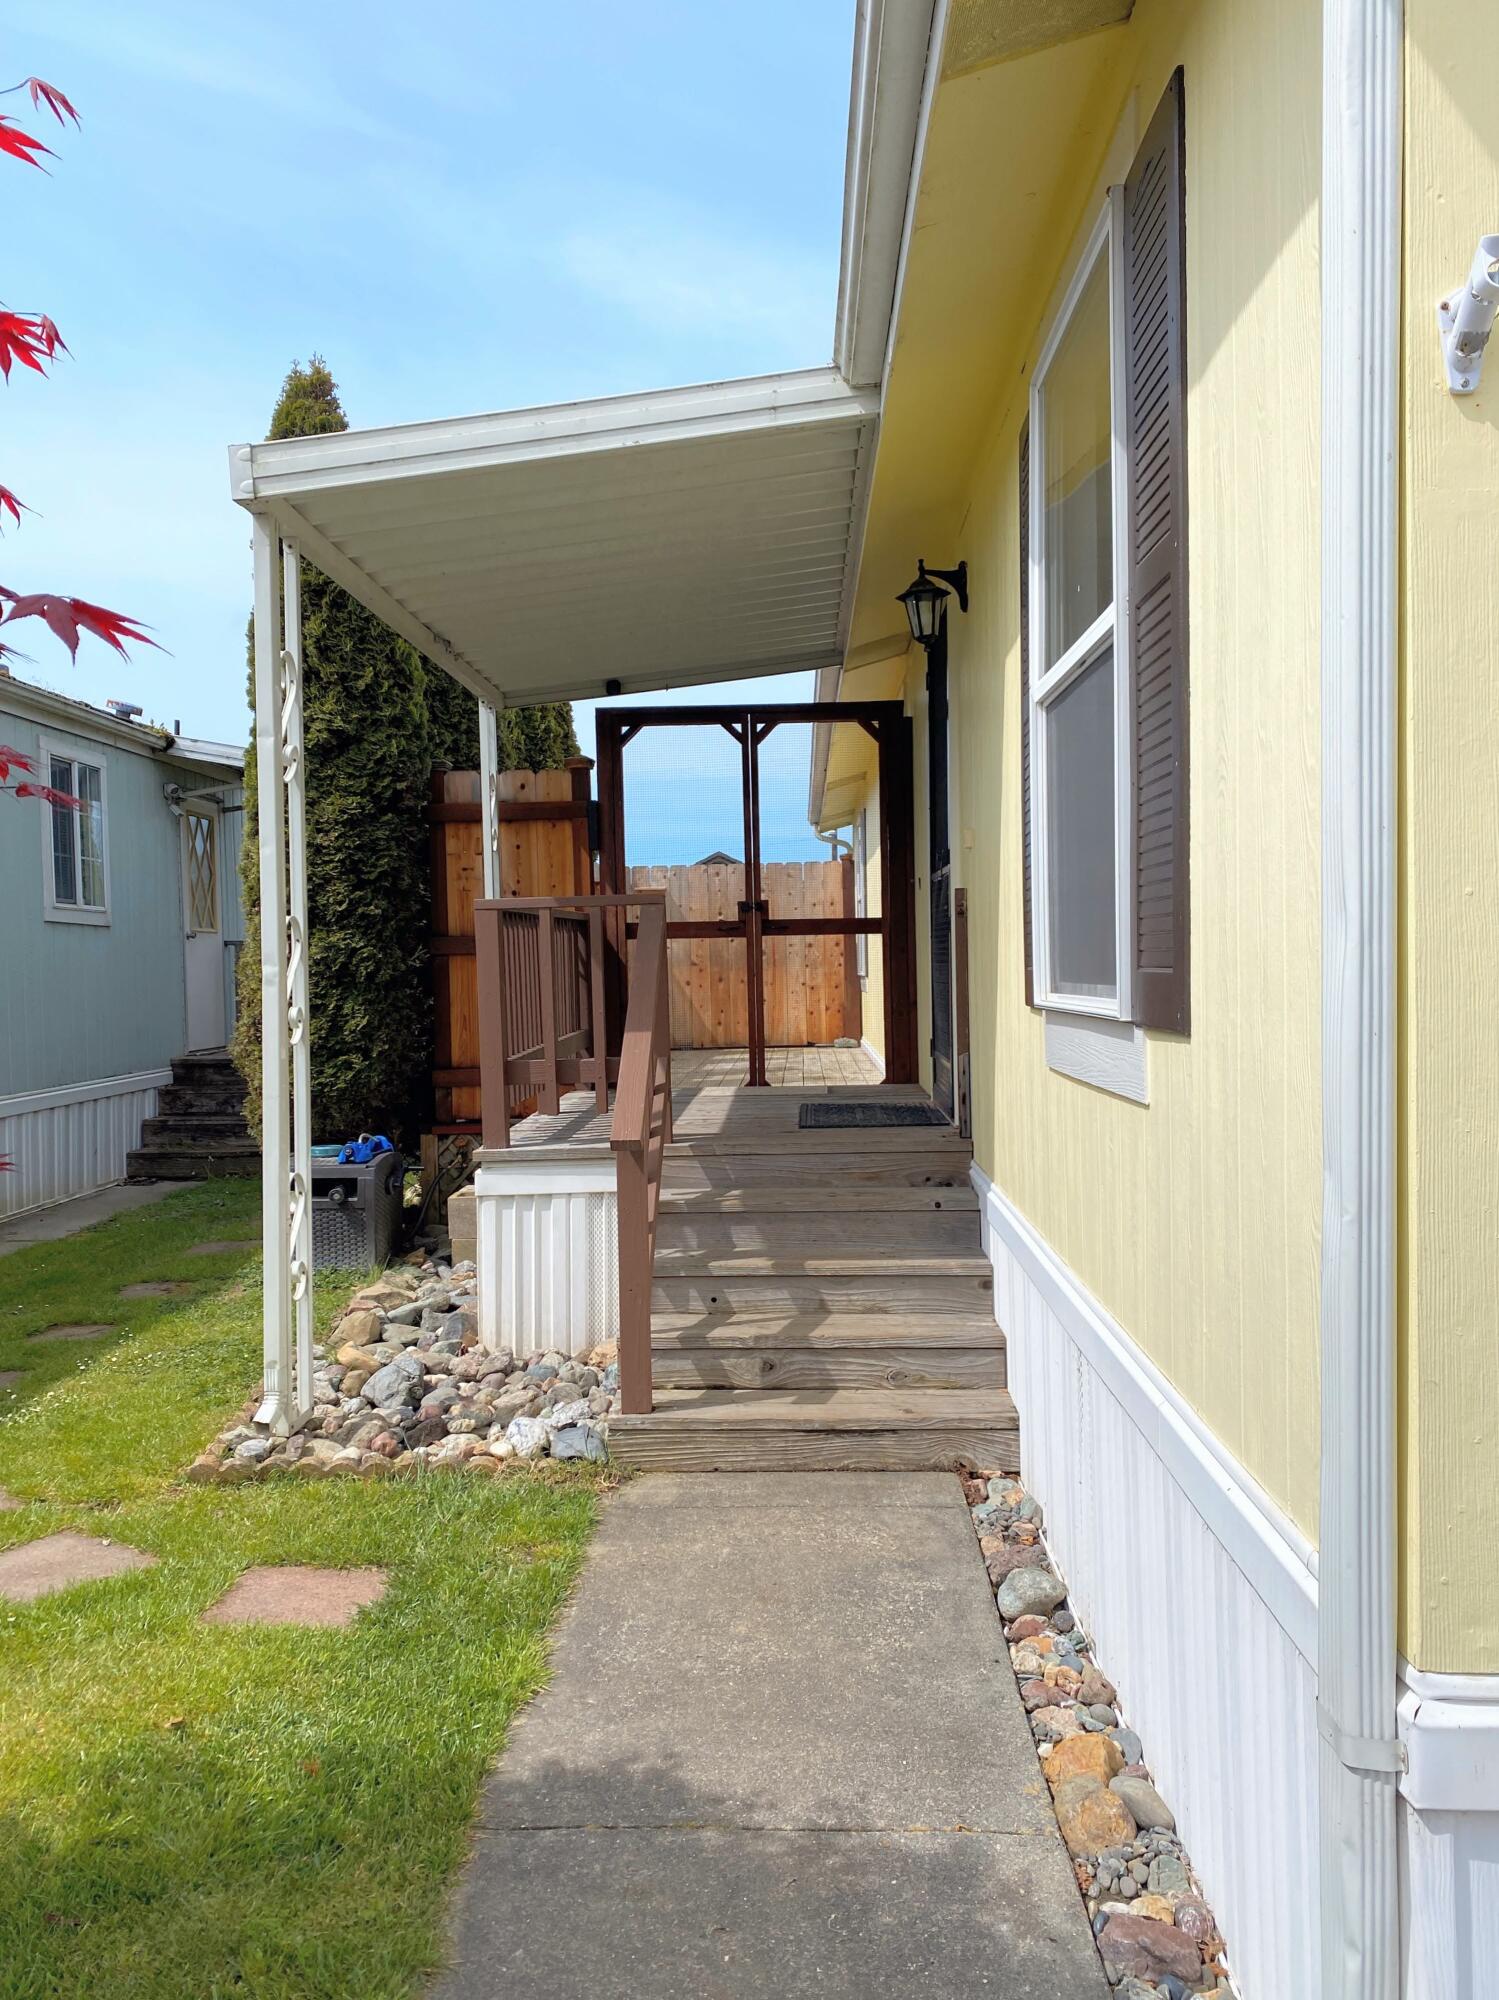
Yellow home entrance with a covered porch, wooden steps, and a rock-lined walkway.
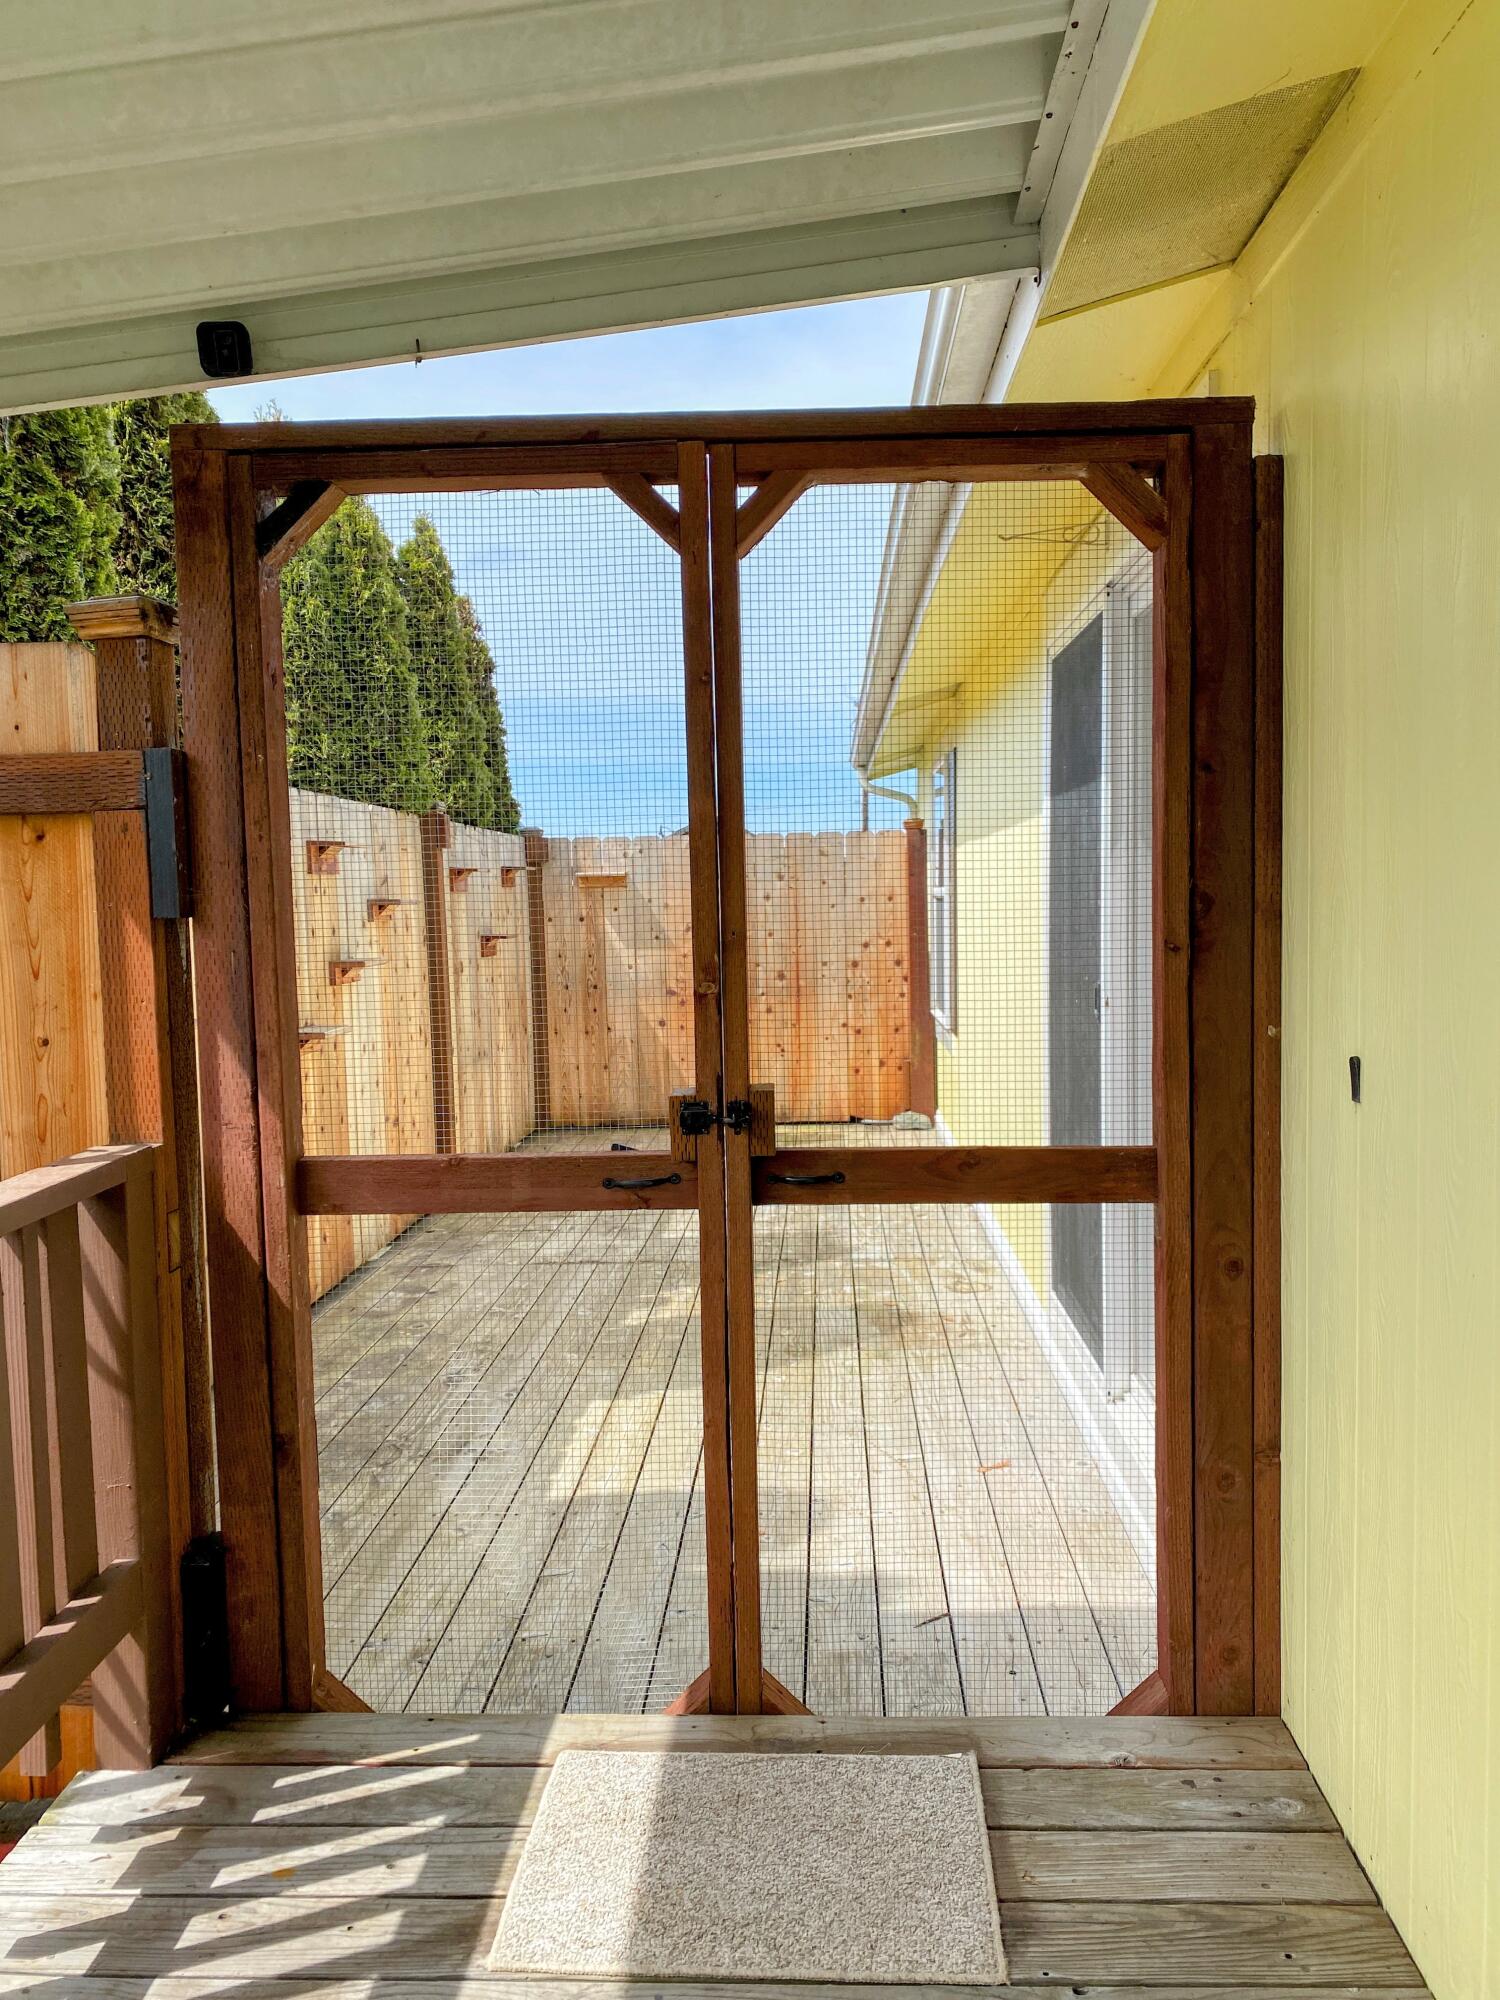
Covered porch with a wooden mesh gate opening onto a fenced deck beside a yellow-sided home.
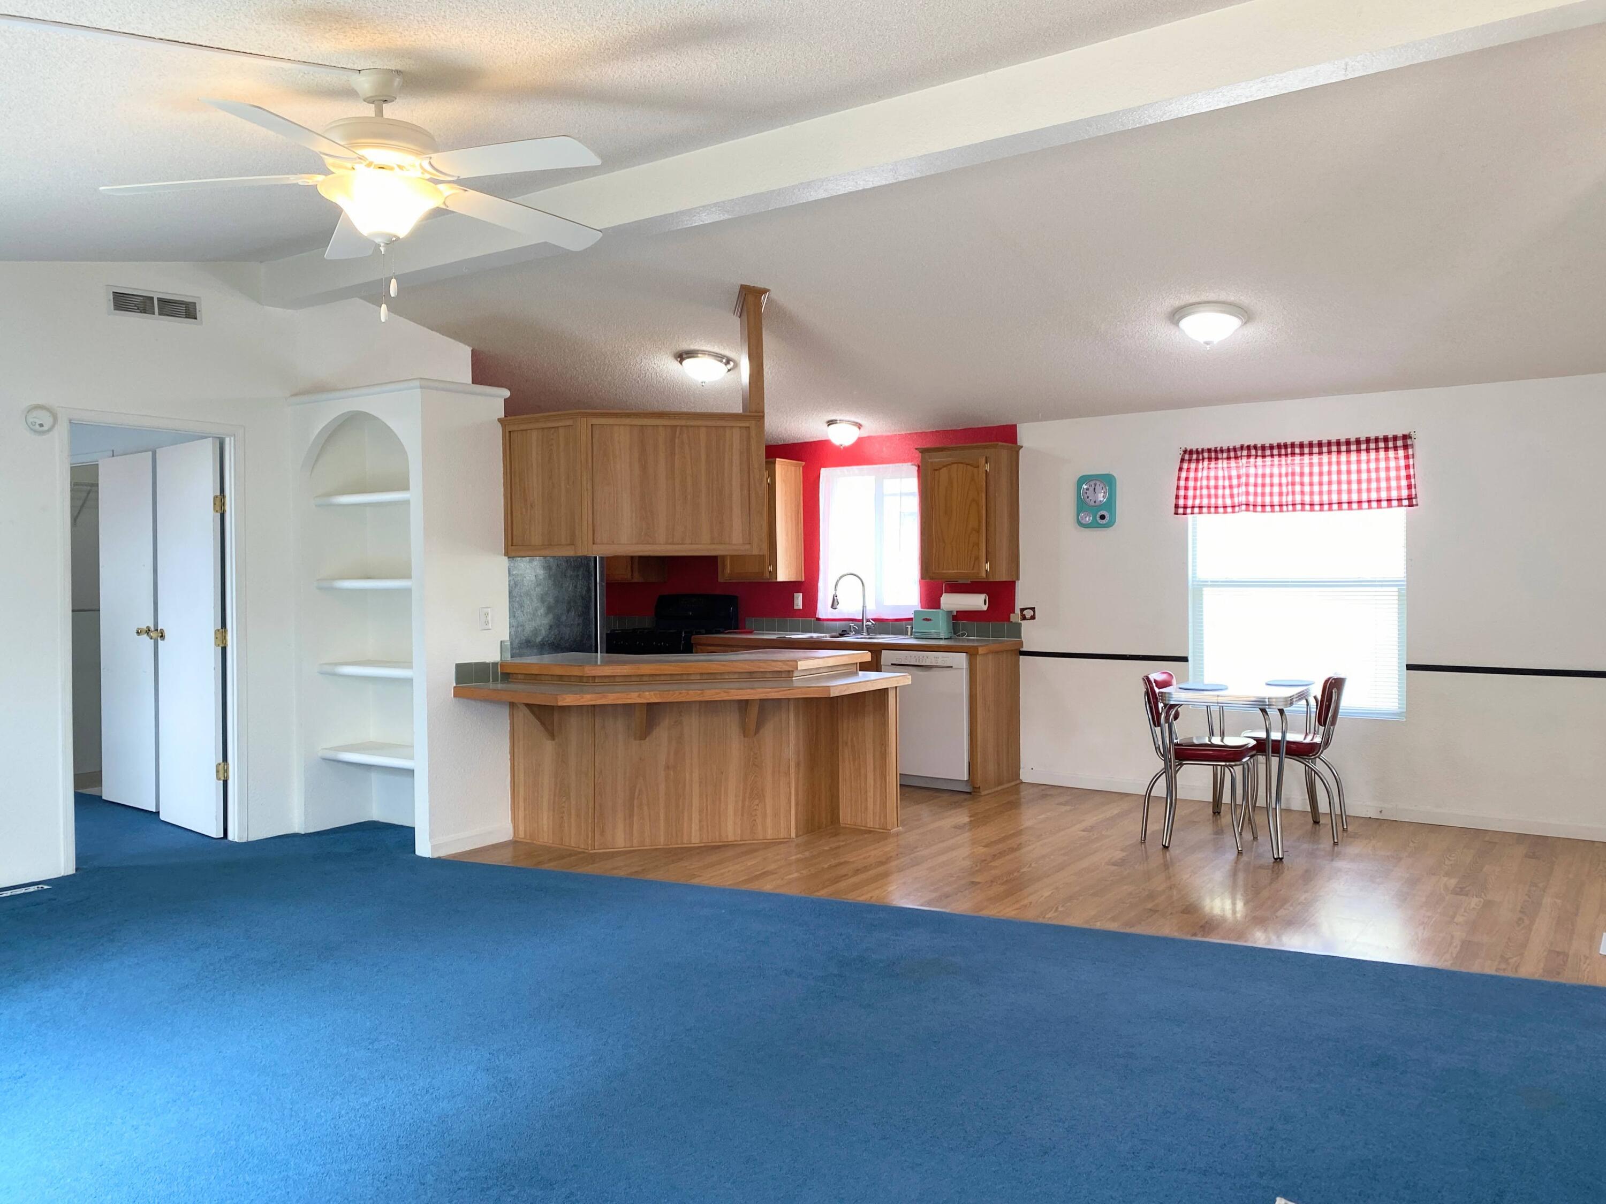
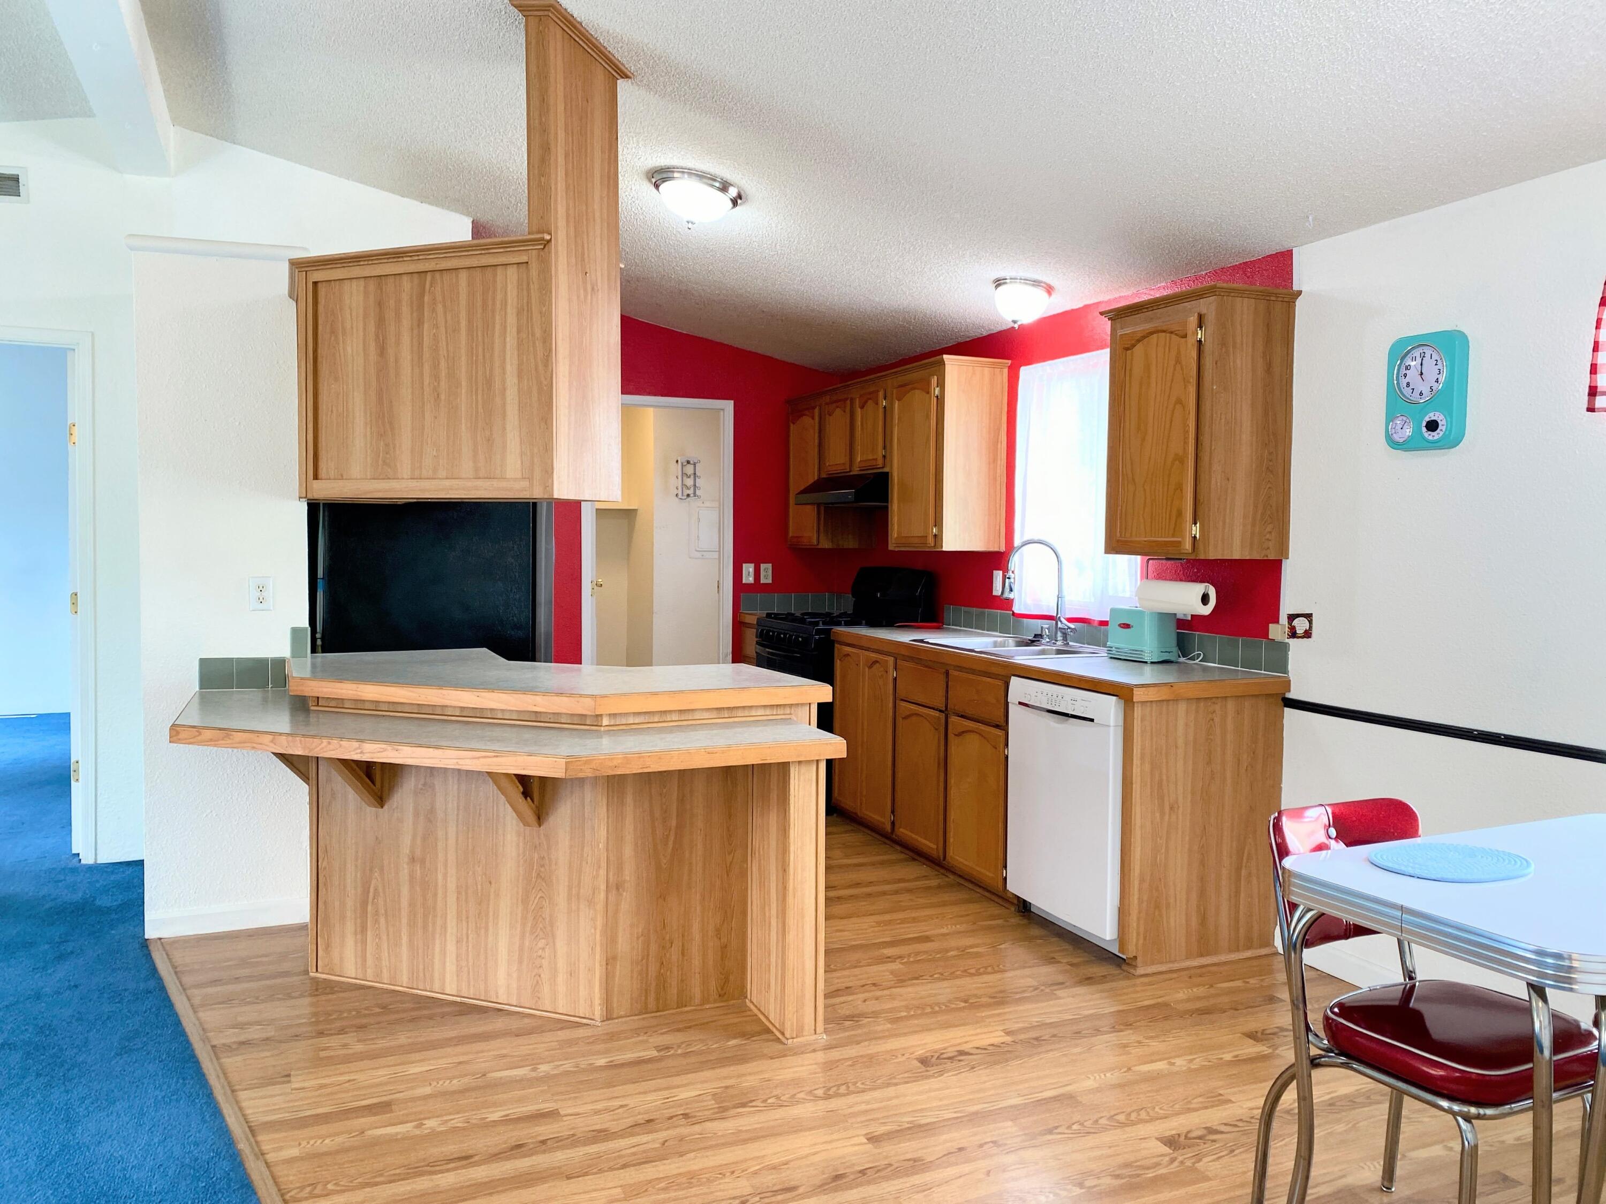
Open kitchen with wood breakfast bar and cabinets, red accent wall, and dining table beside a window.
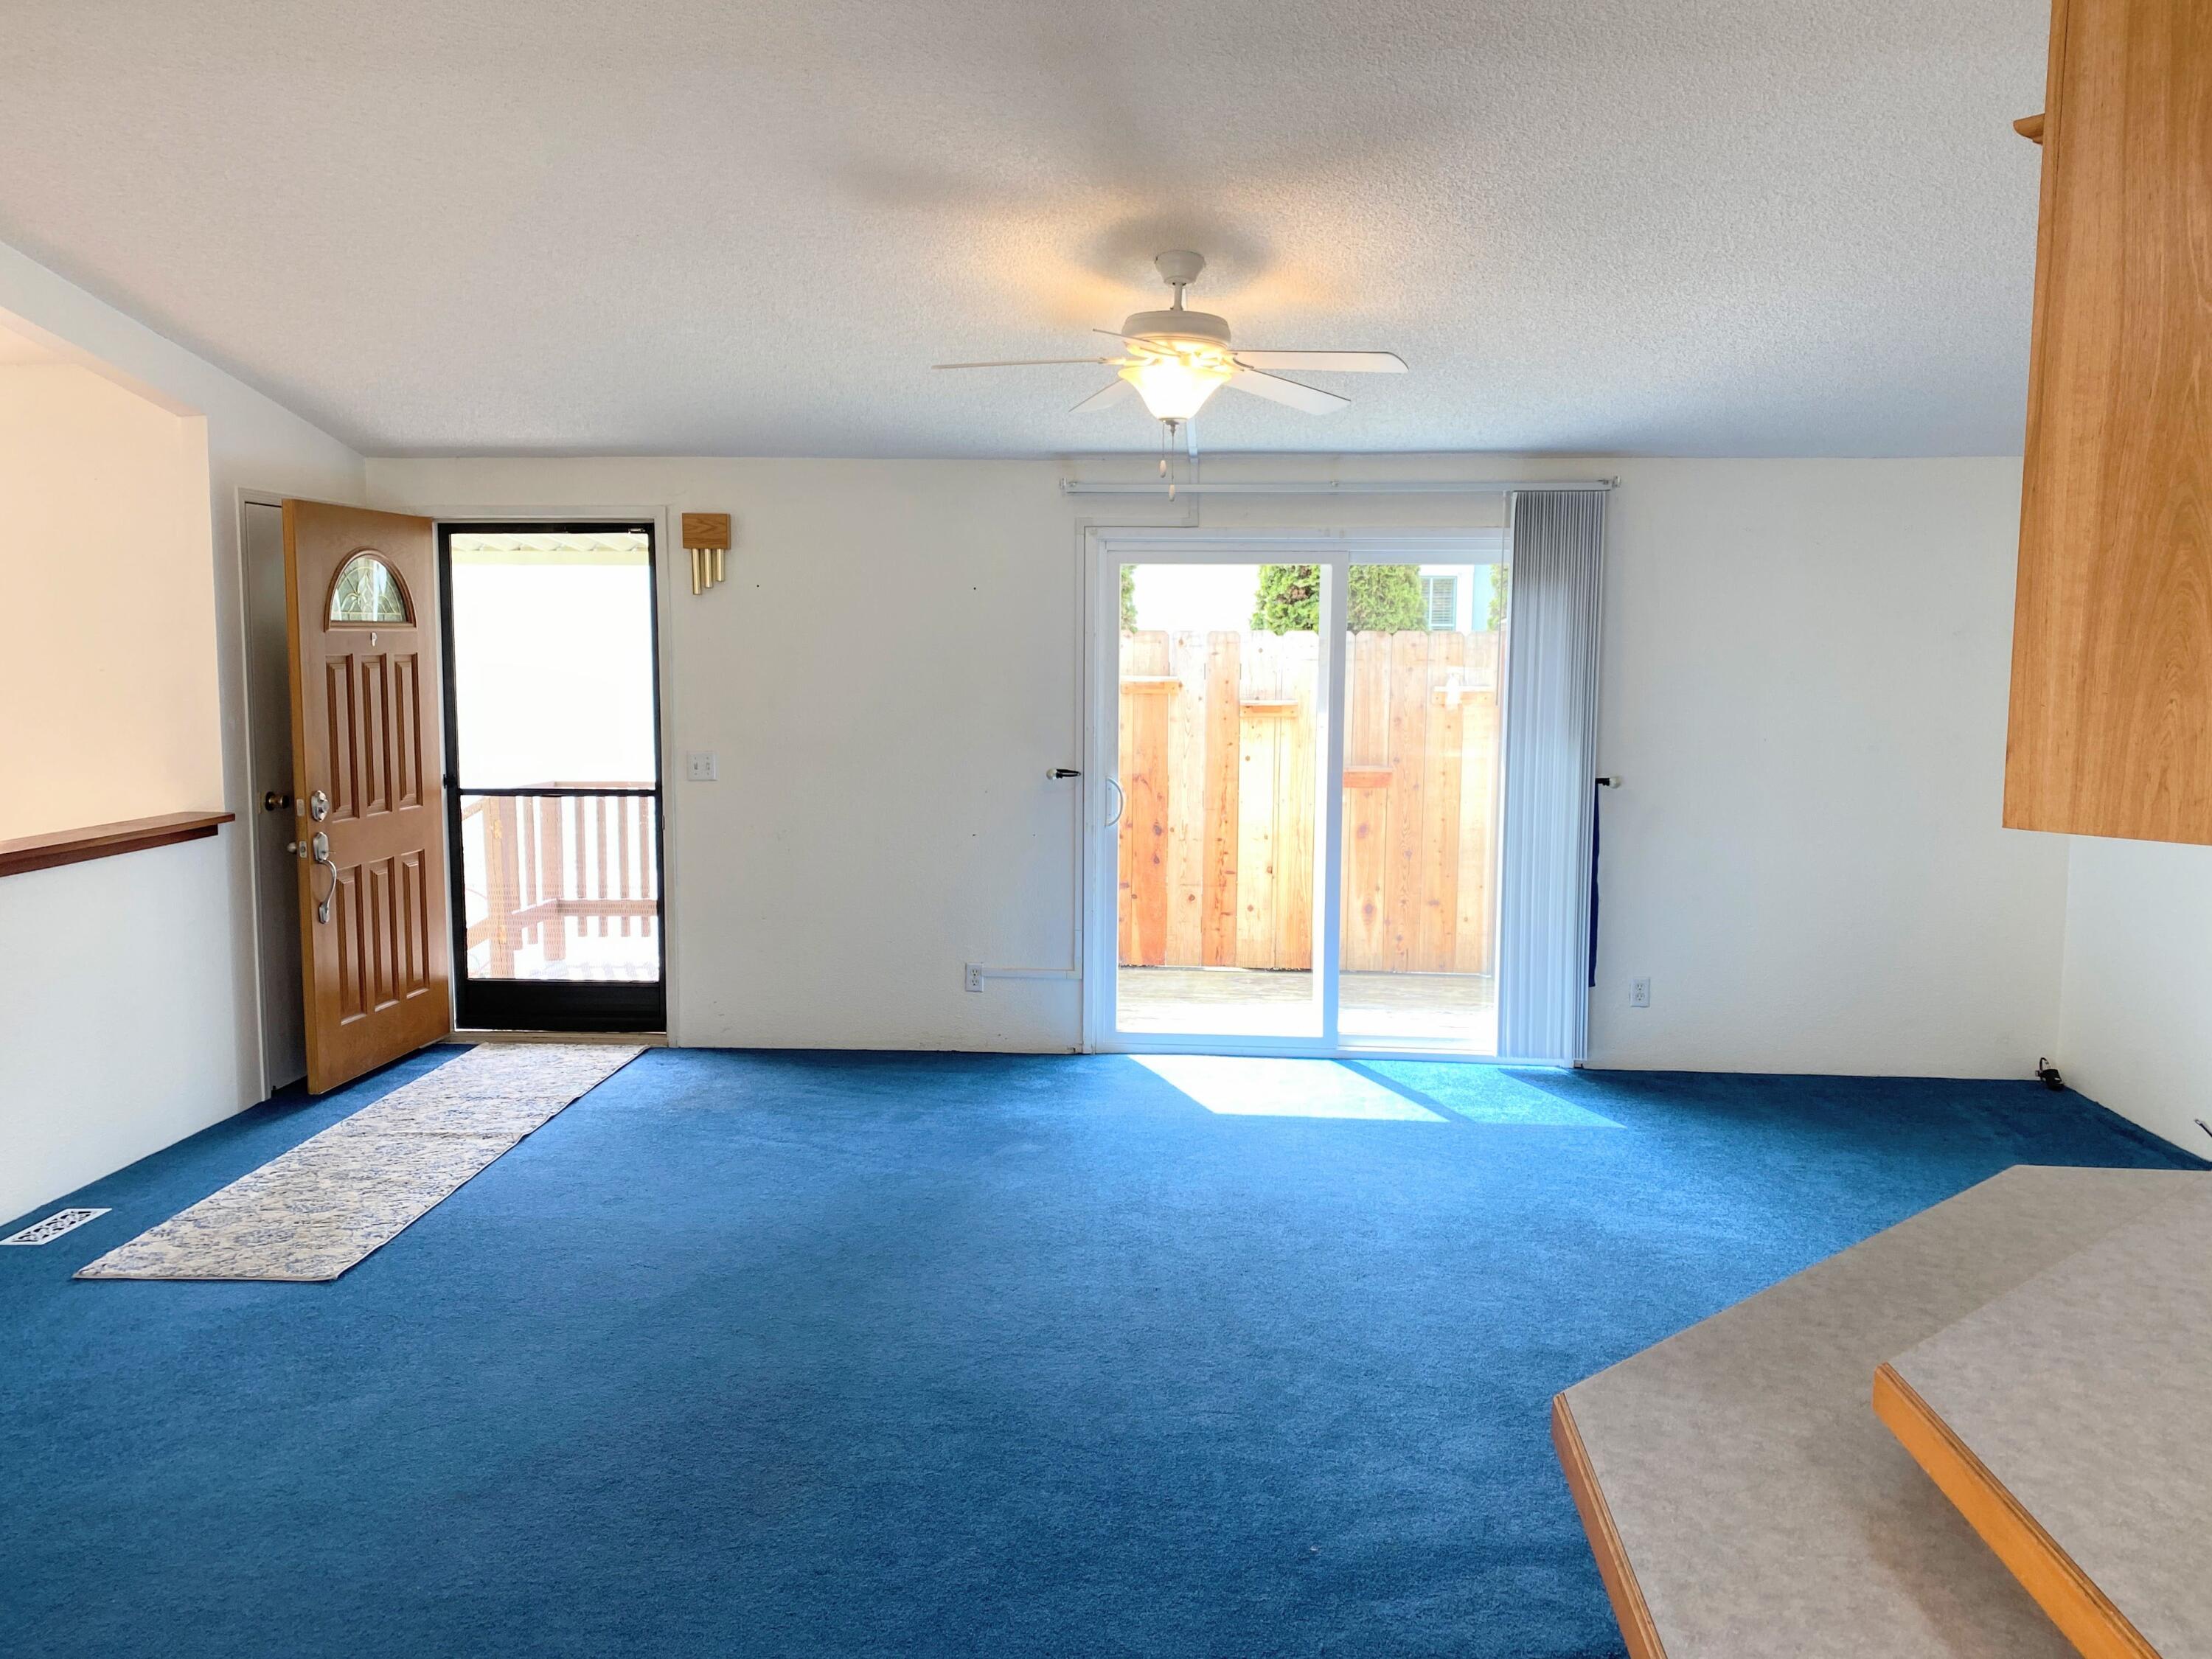
Vacant living room with blue carpet, an open front door, and sliding glass doors to a fenced patio.
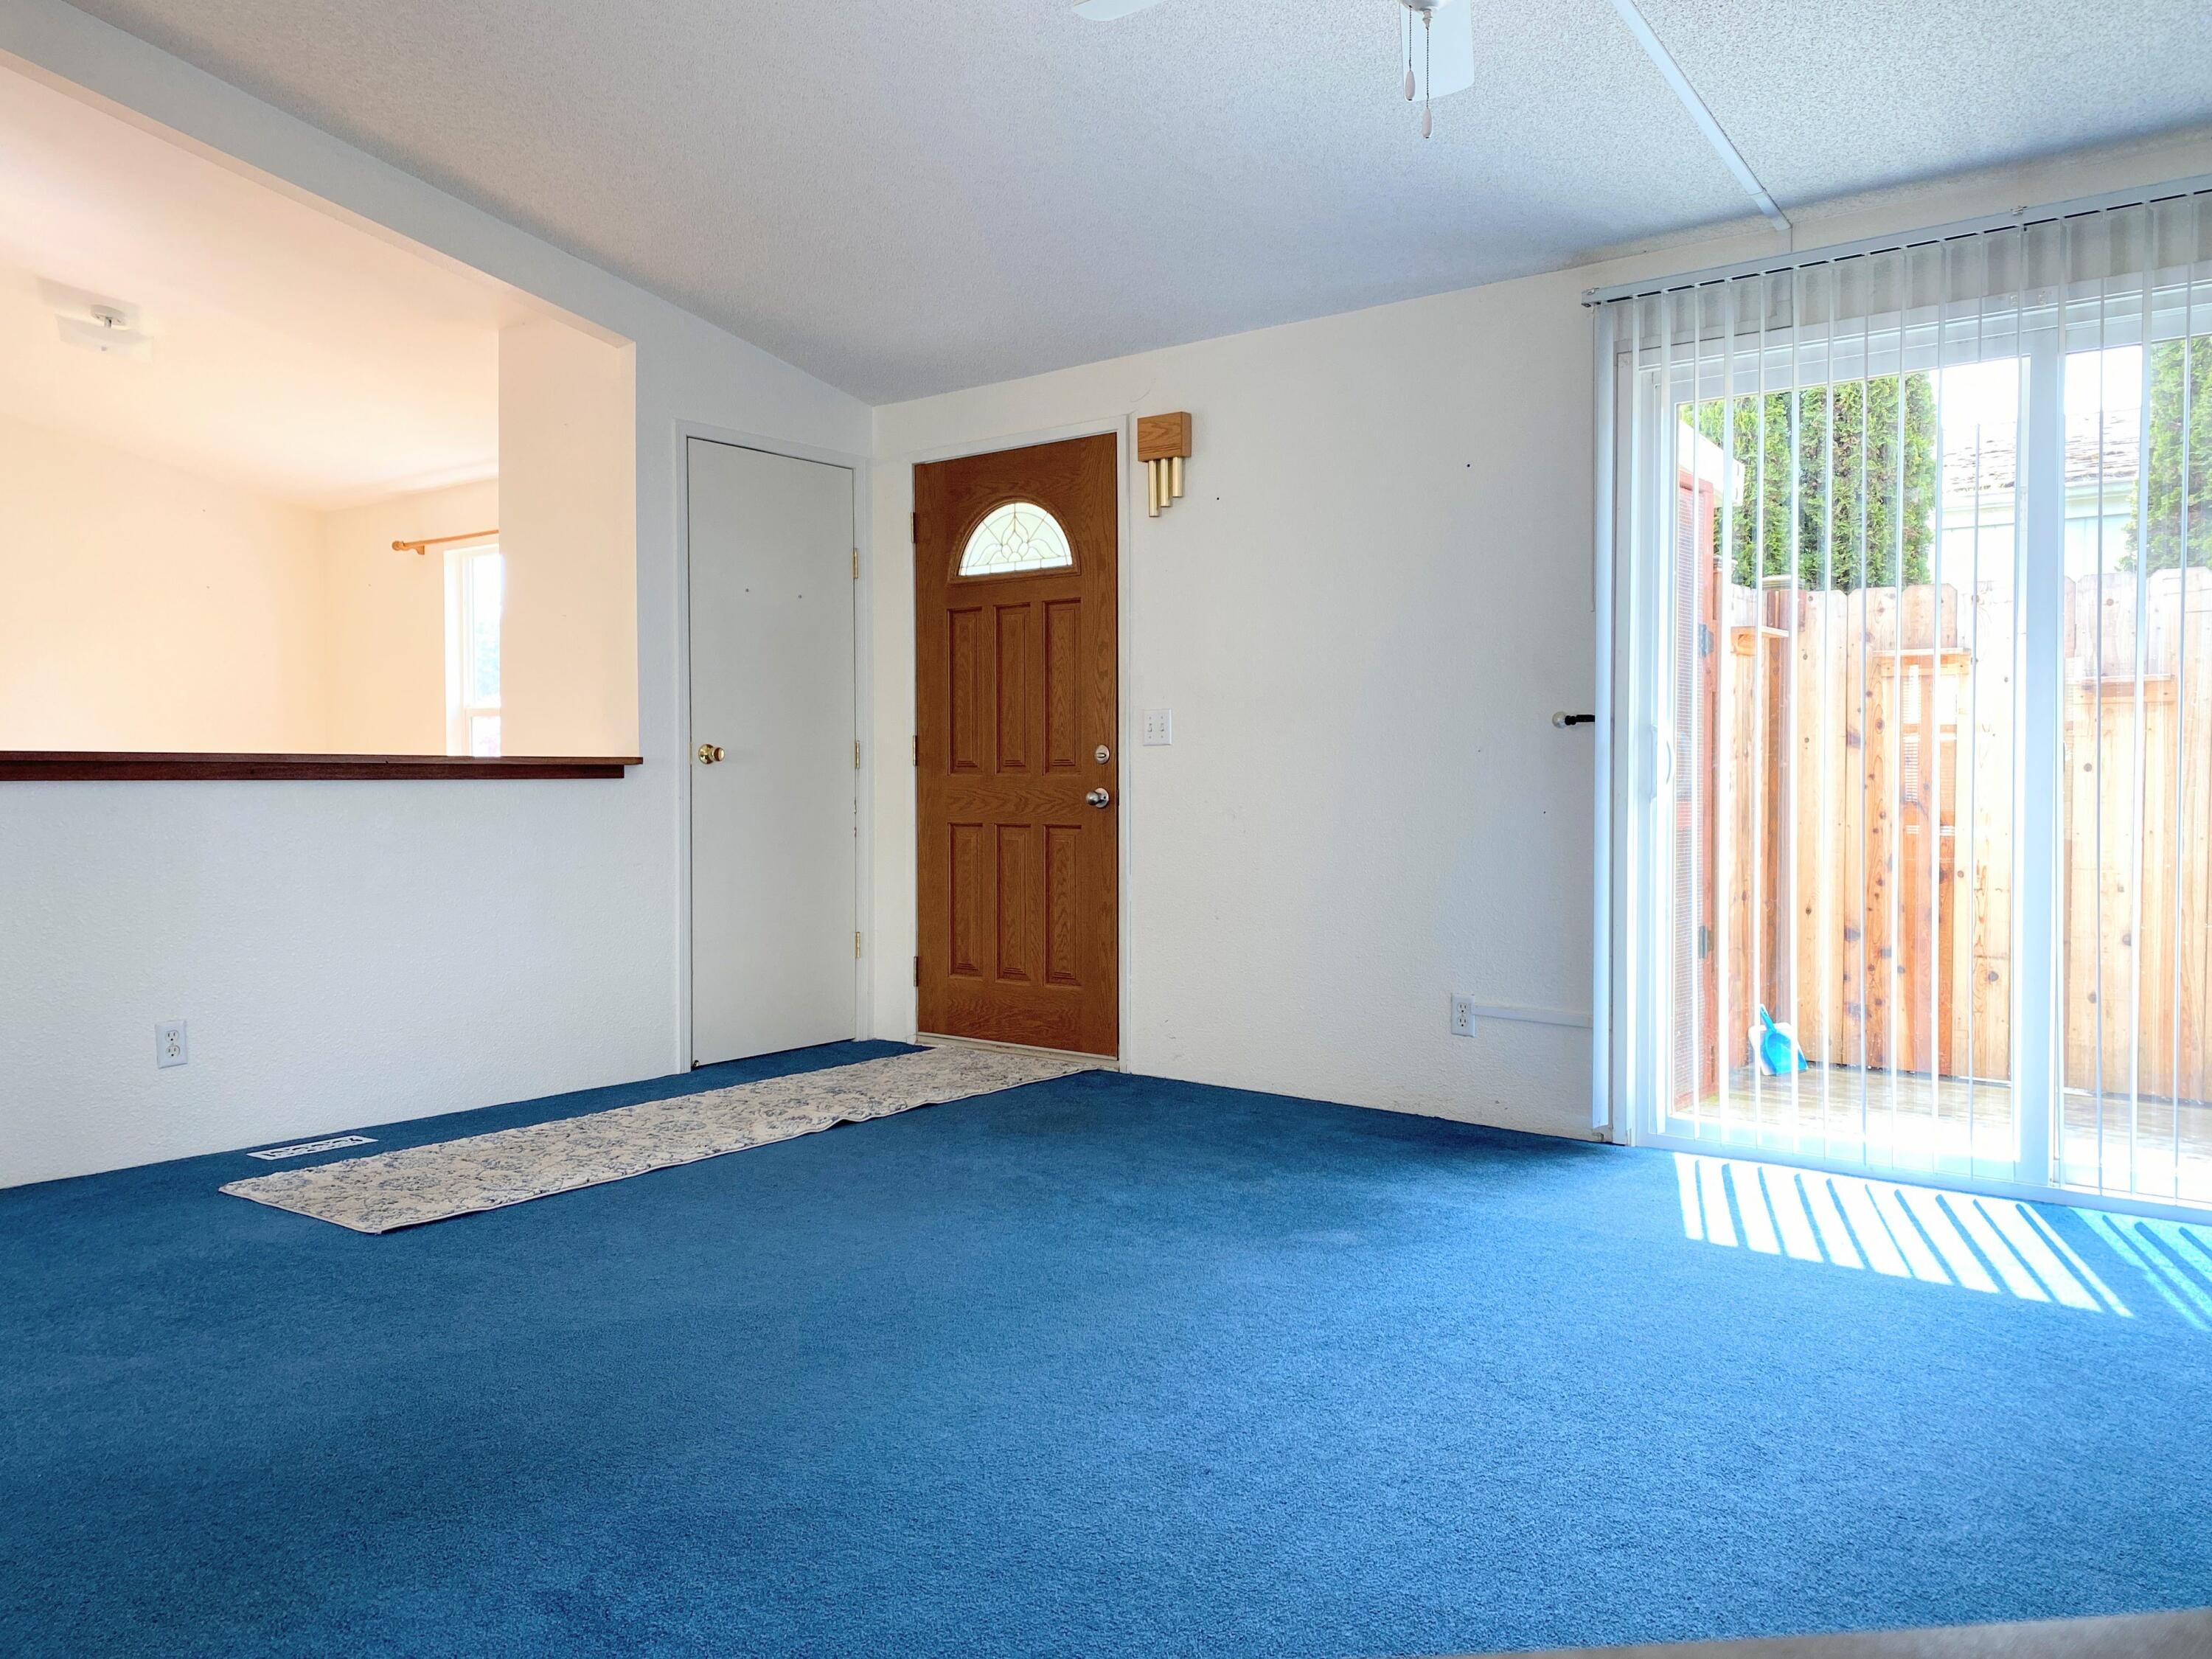
Living room with blue carpet, wooden entry door, and sliding glass doors opening to a fenced patio.
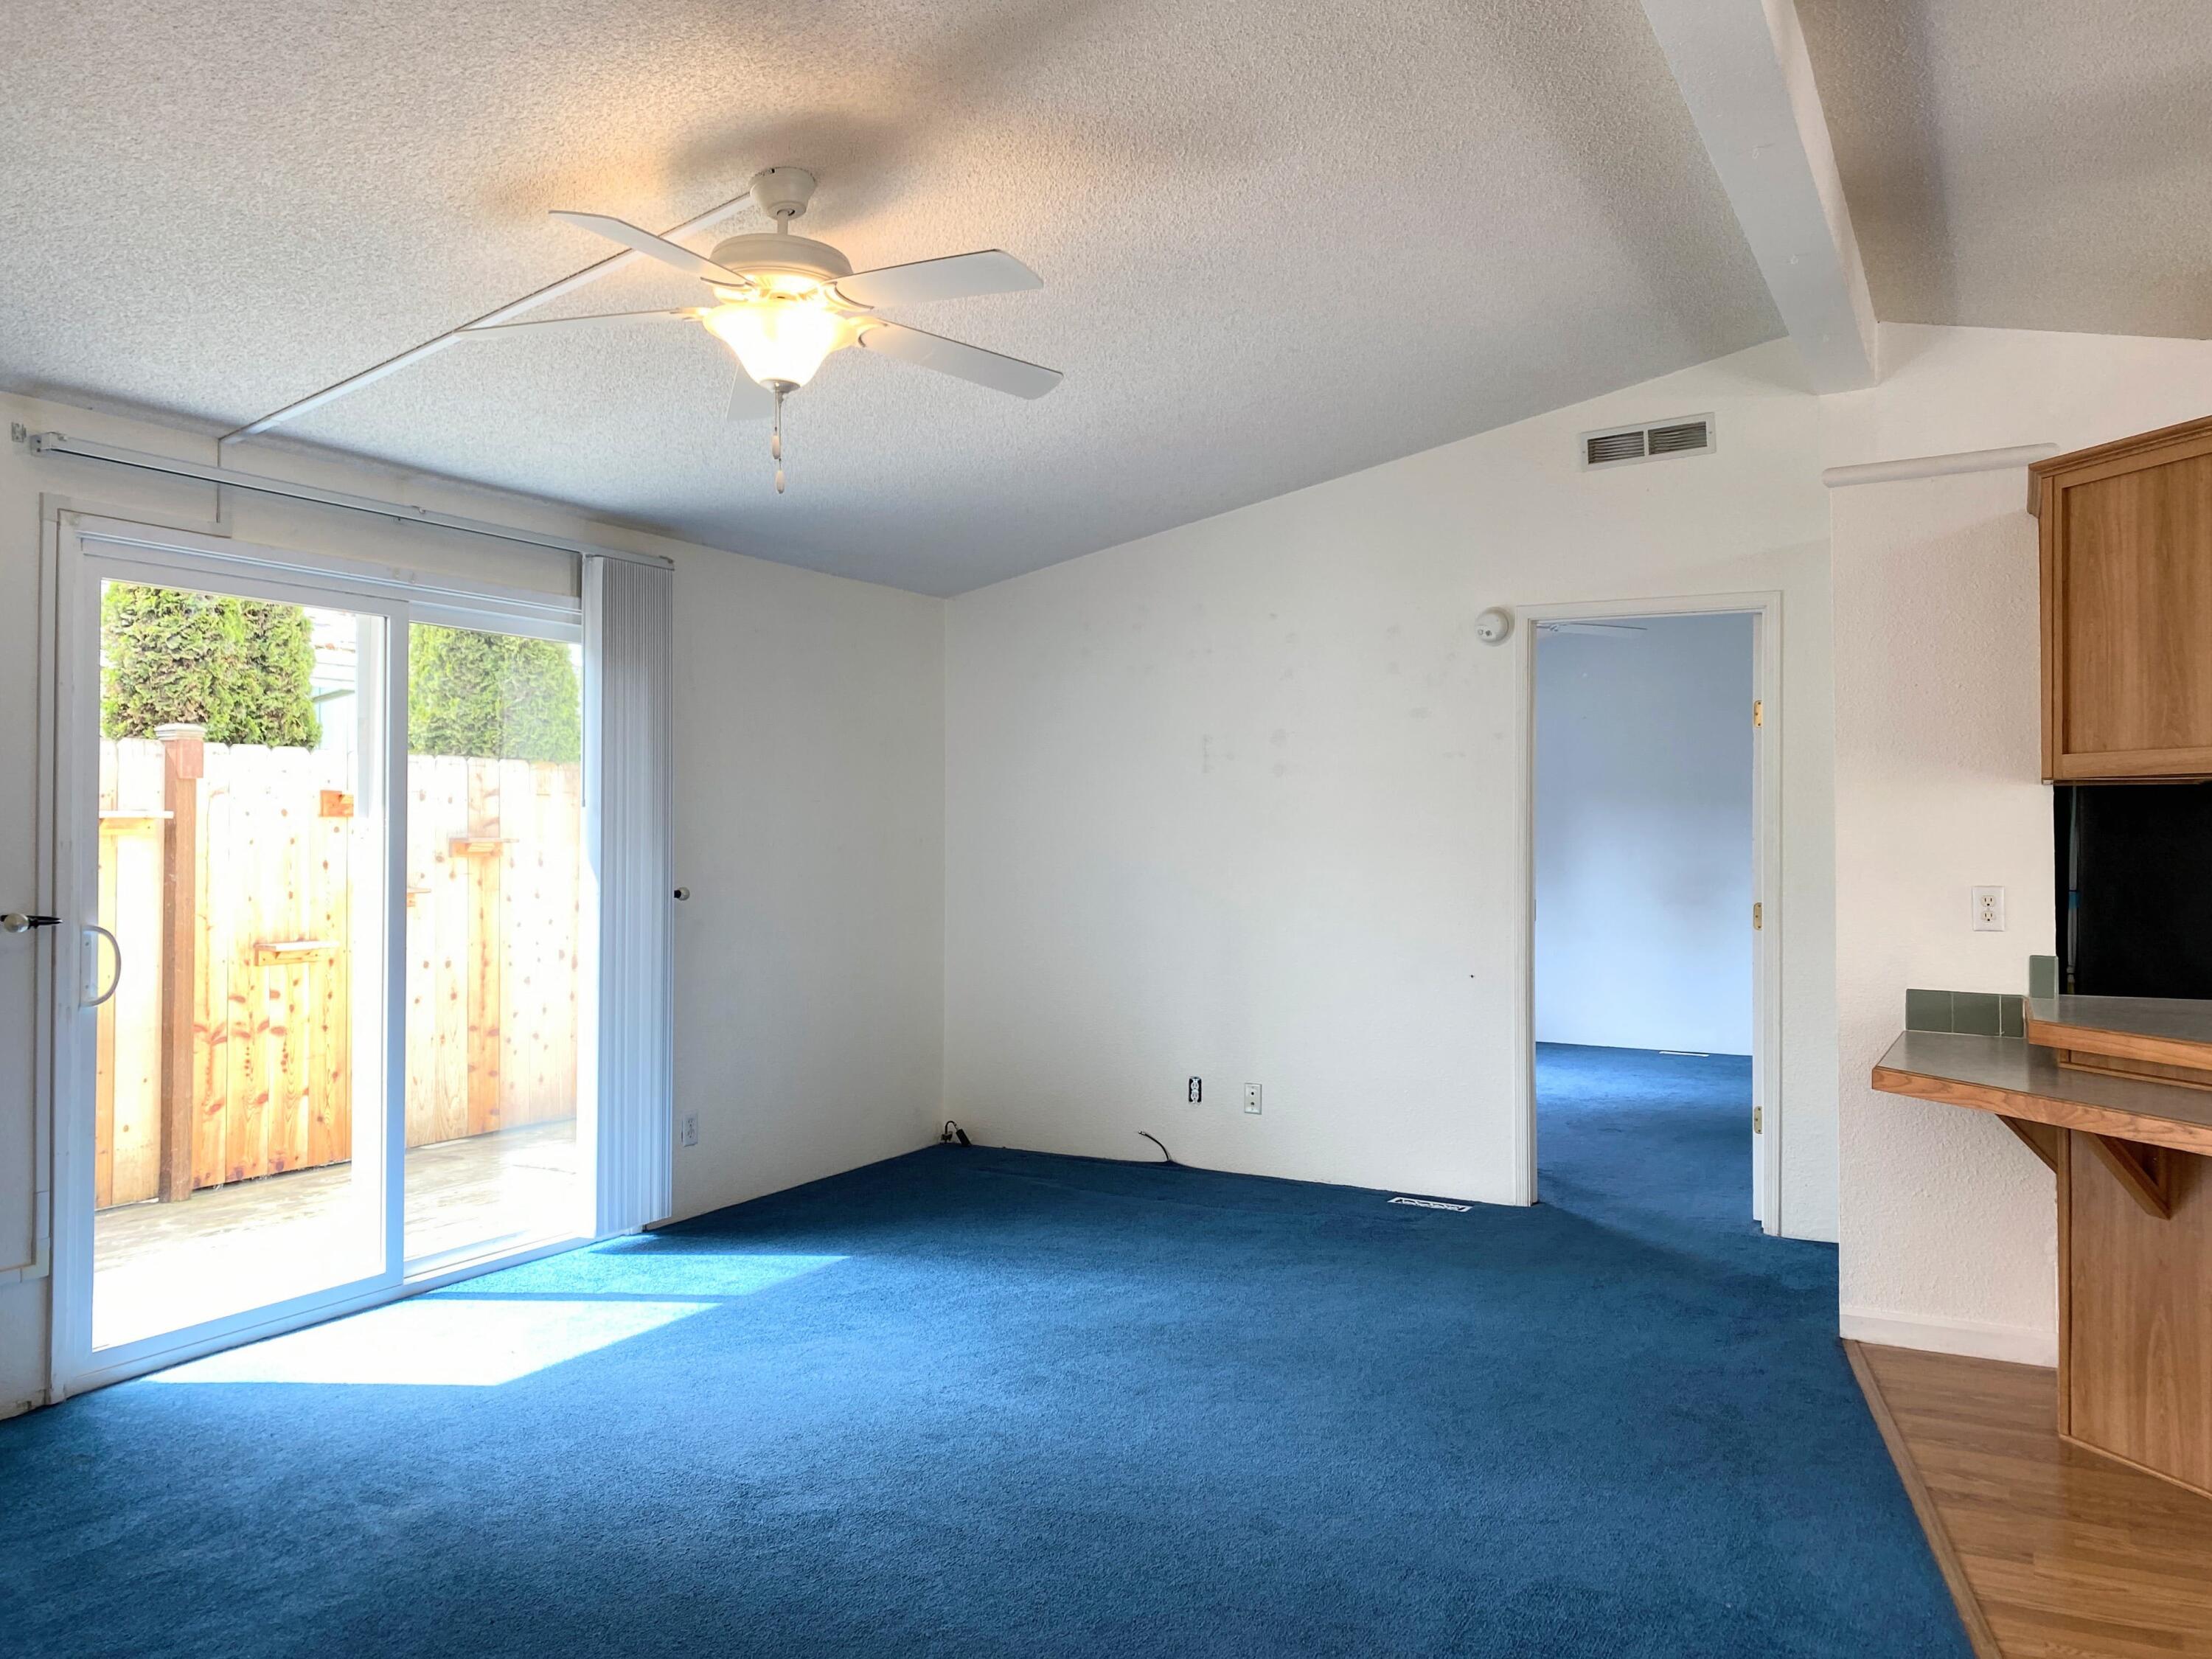
Empty living room with blue carpet, a ceiling fan, and sliding glass doors to a fenced patio.
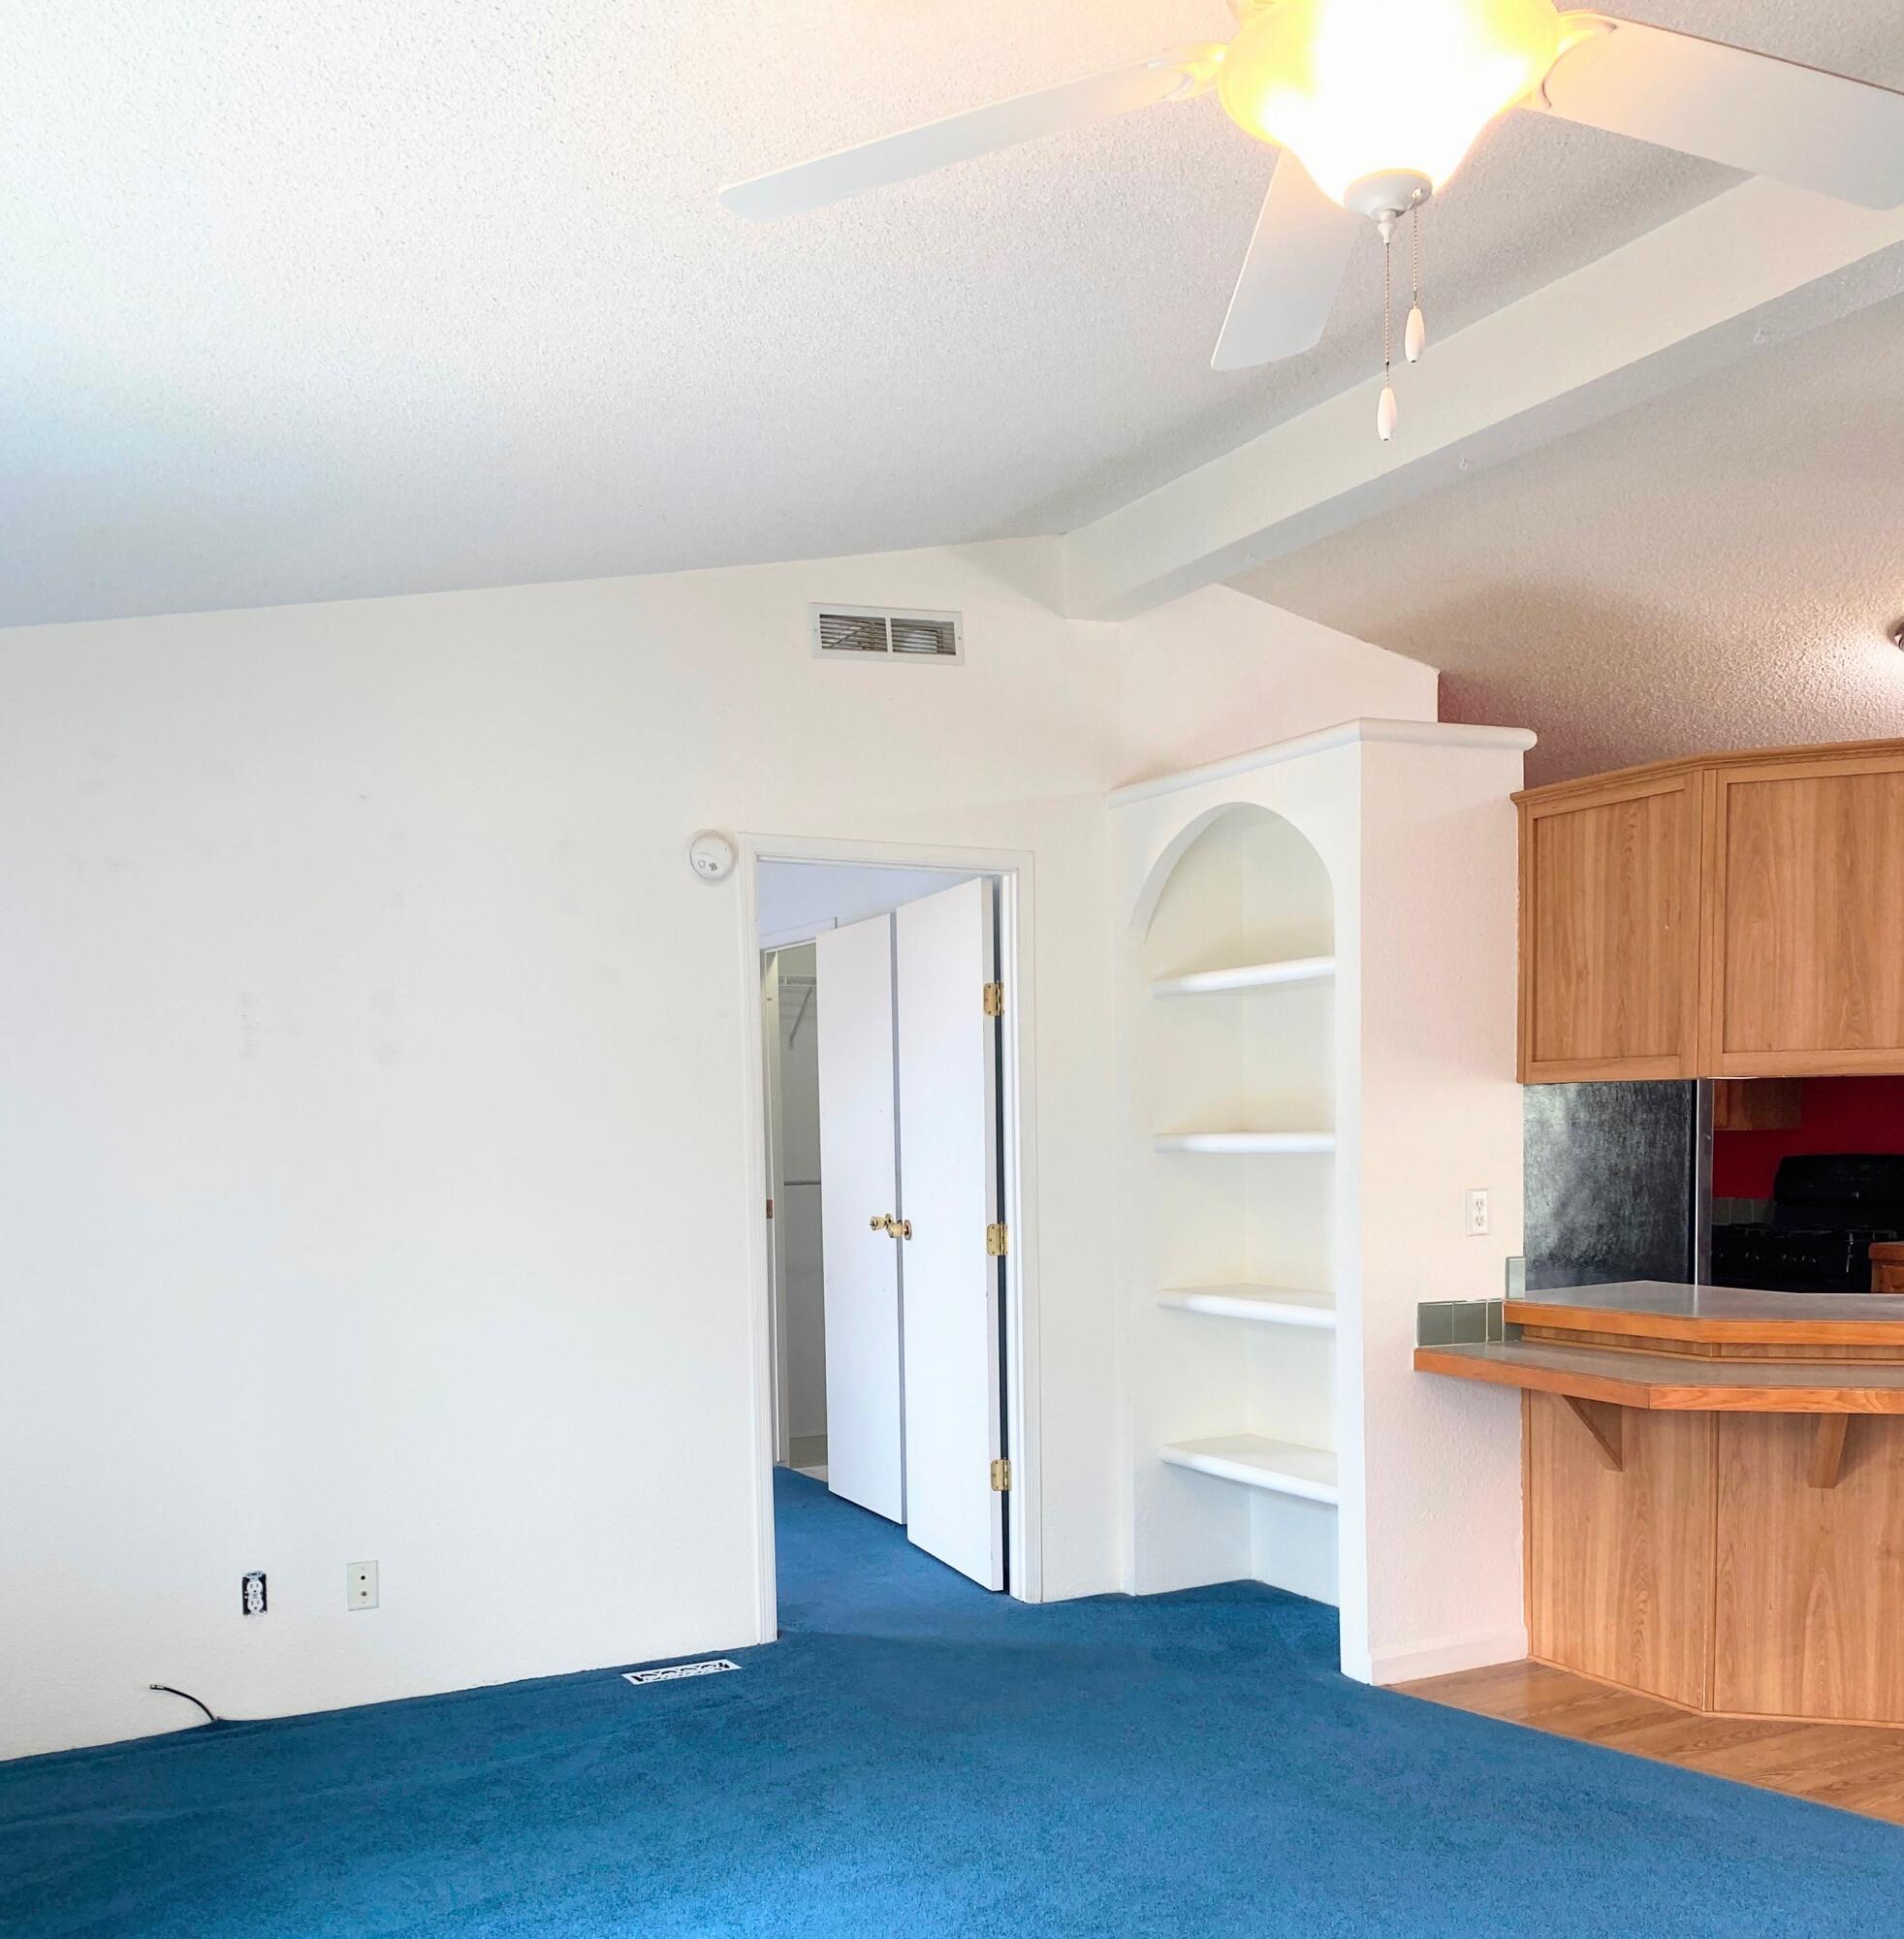
Living room with blue carpet, built-in arched shelves, and a wood-trimmed kitchen counter.
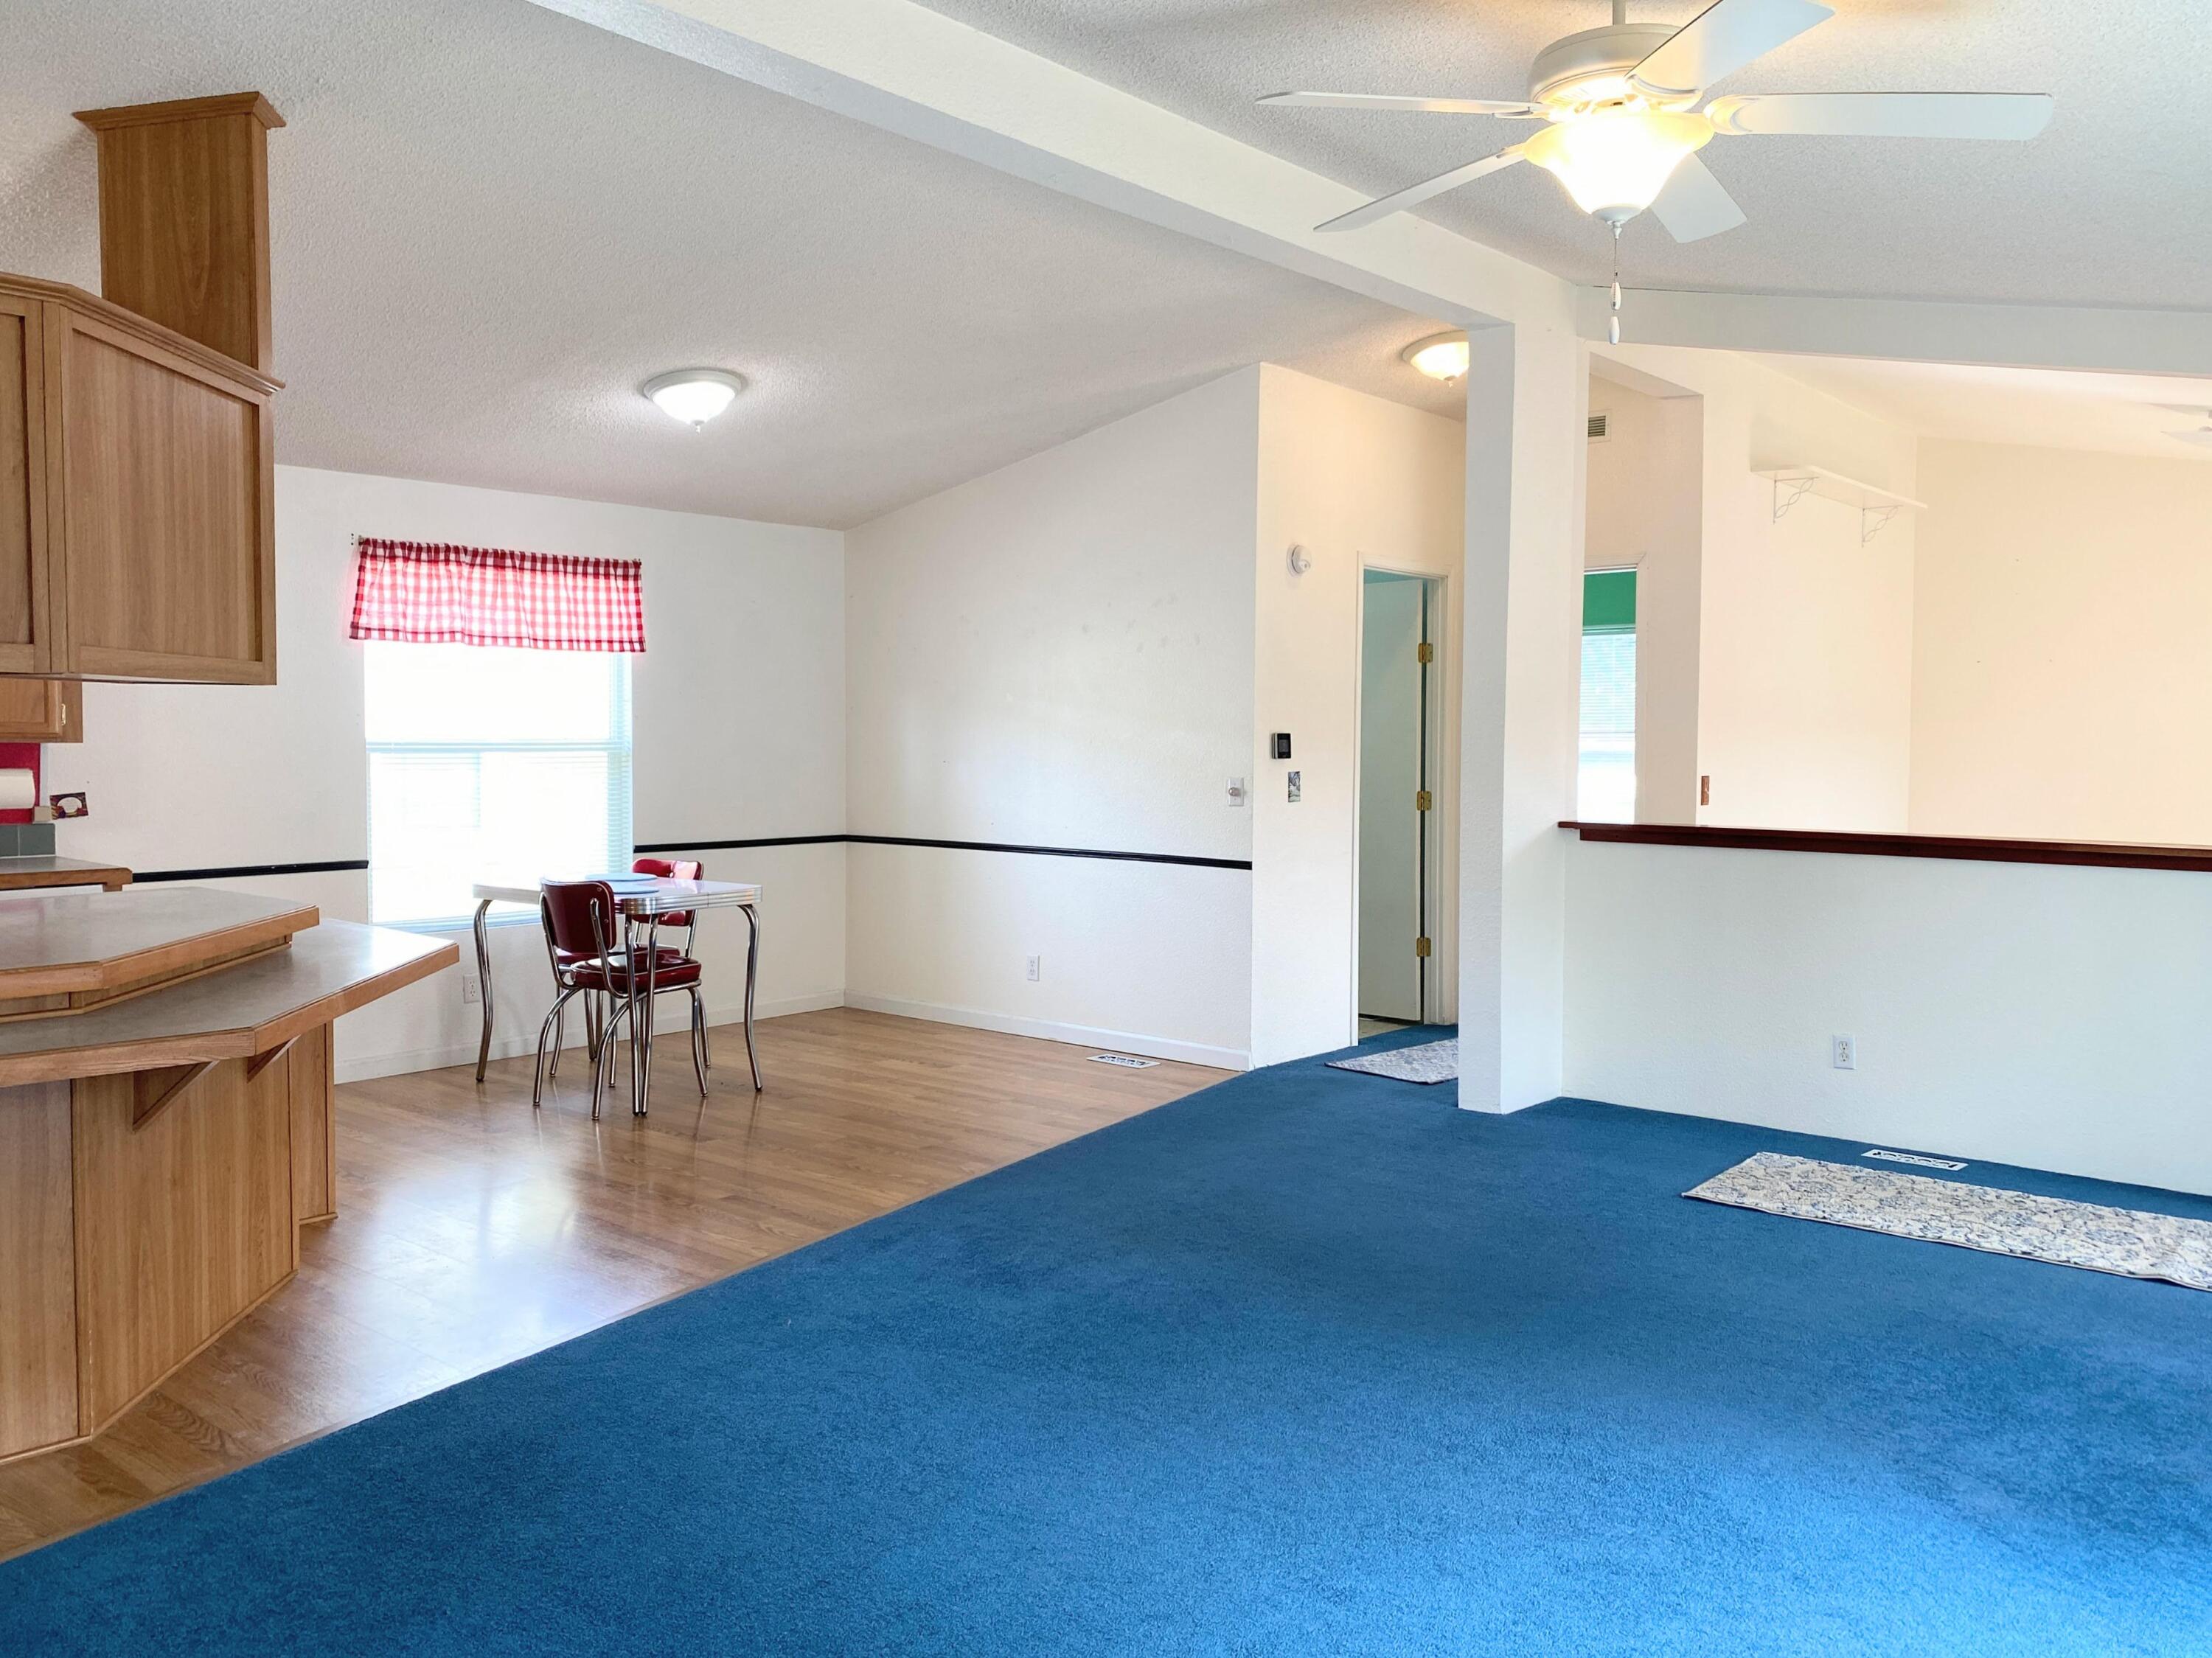
Open living and dining area with blue carpet, wood kitchen cabinetry, and a small table by a window.
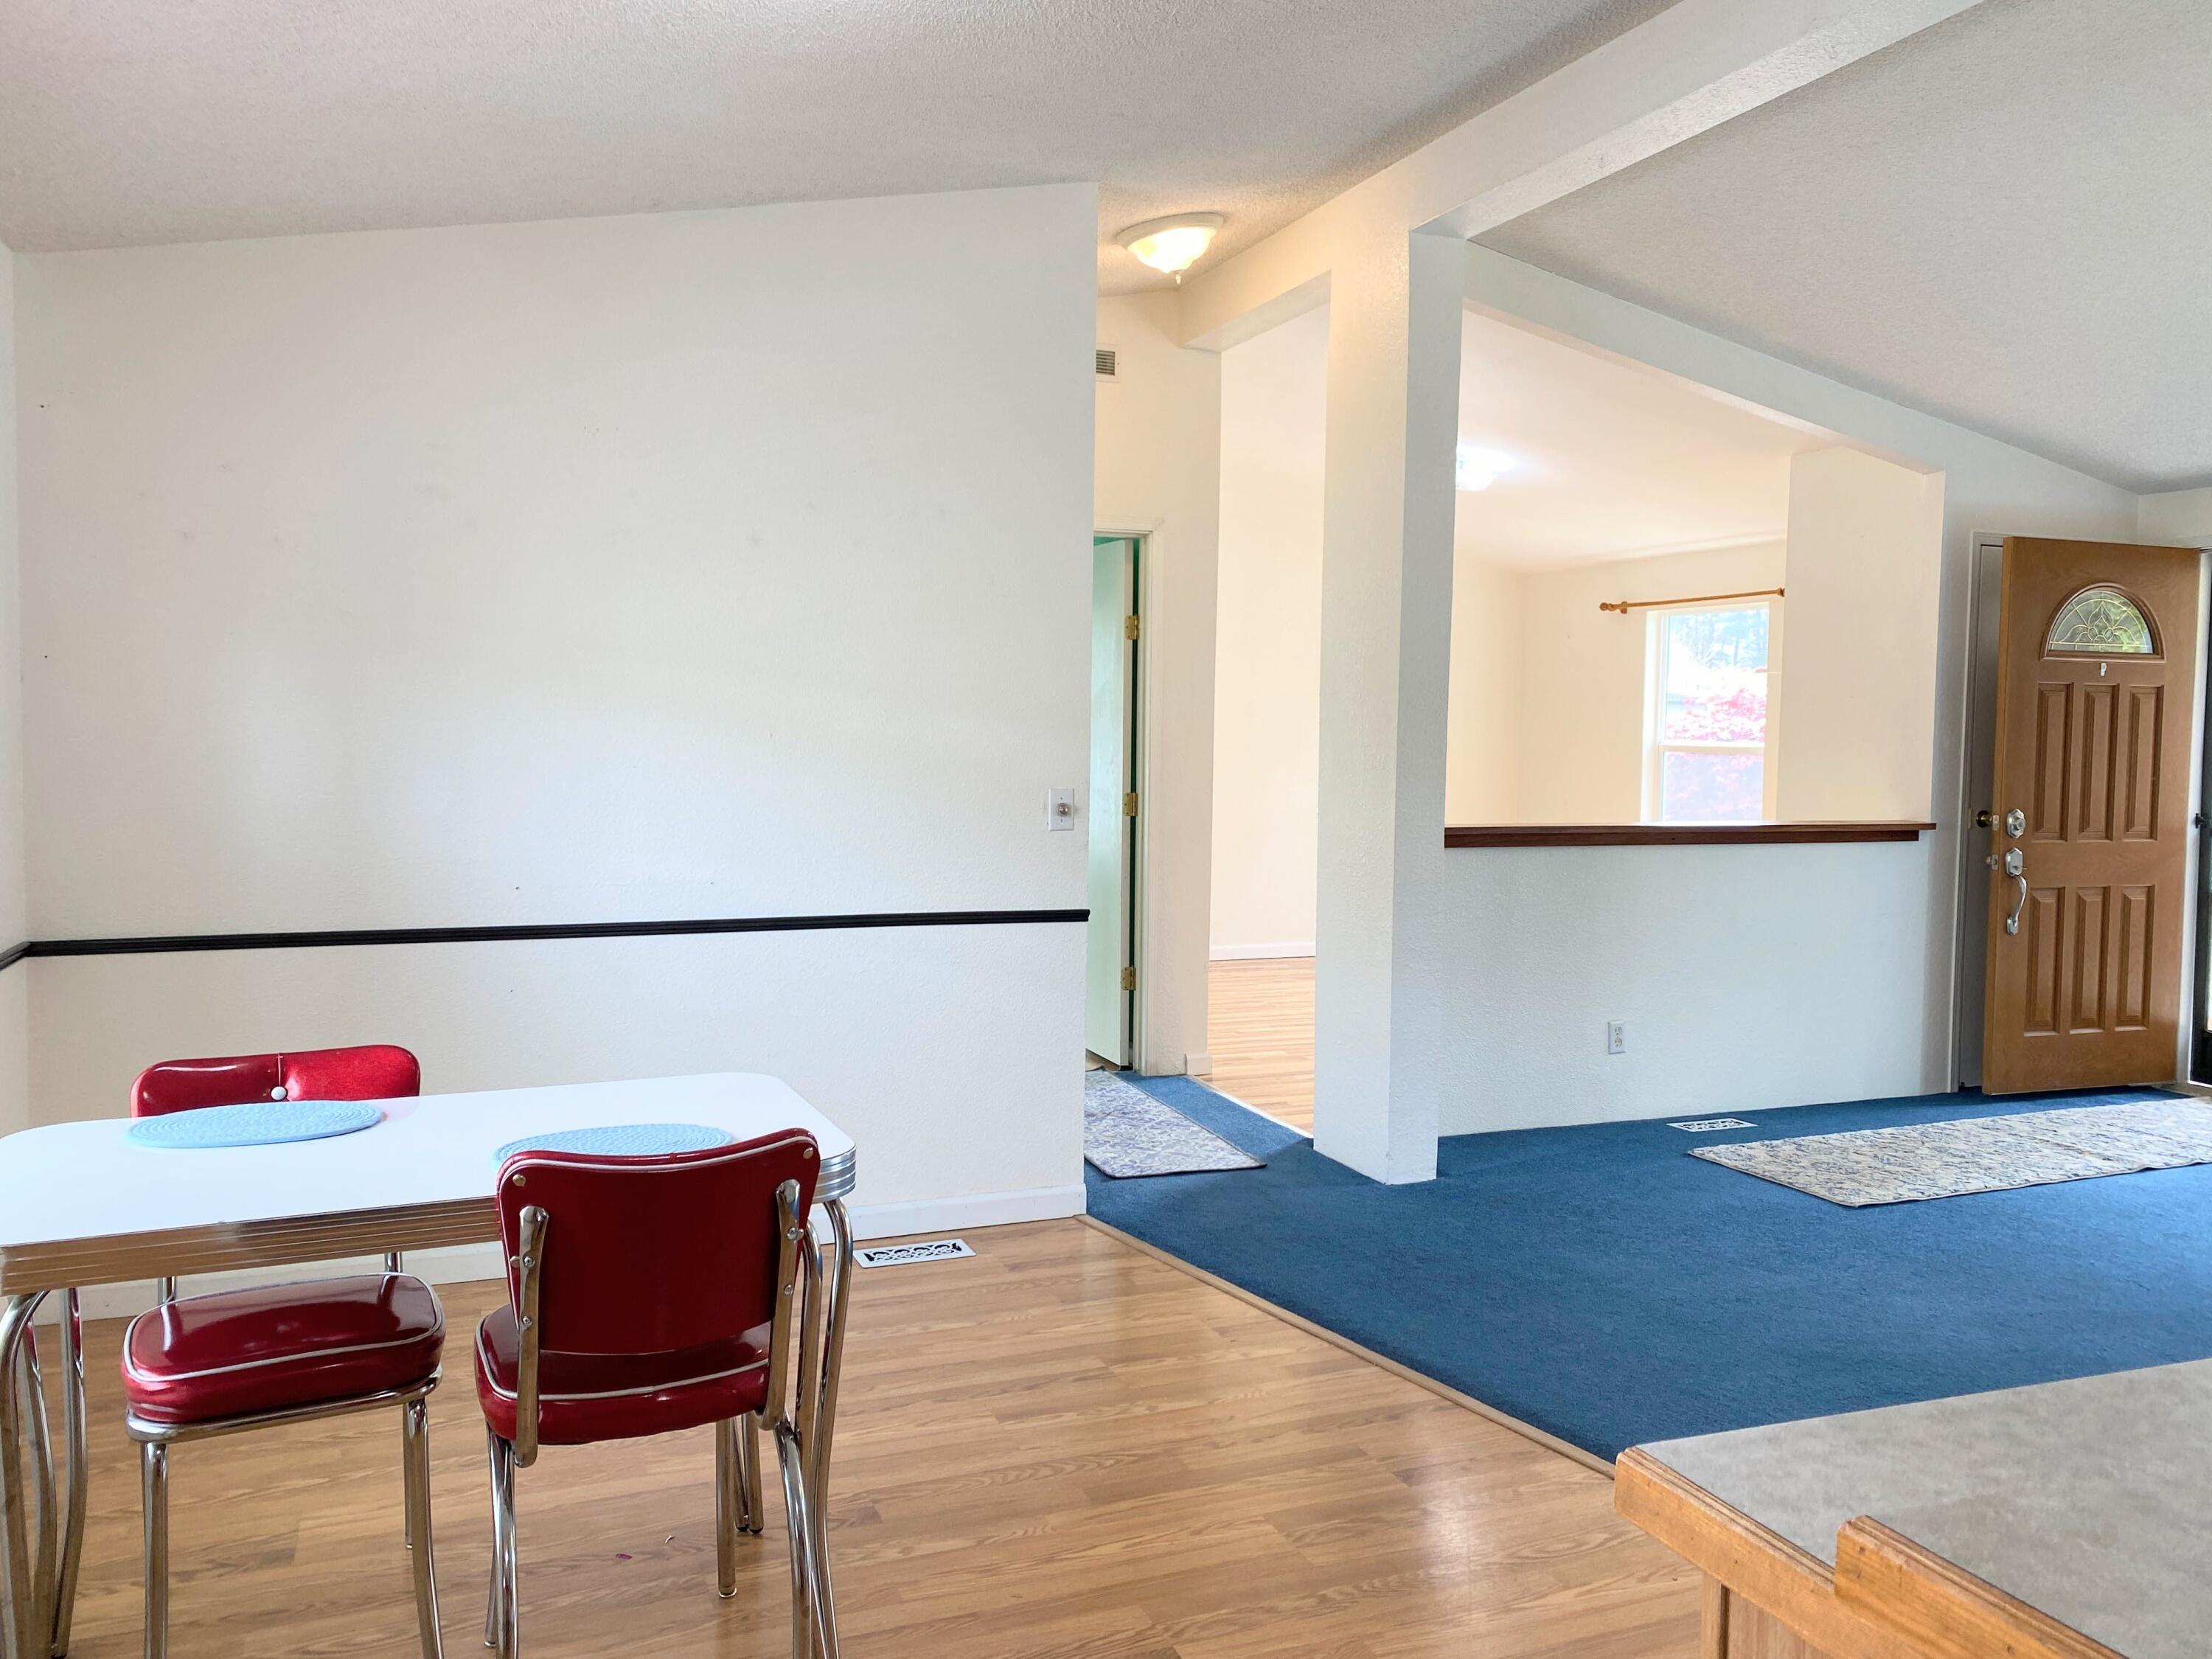
Dining area with red chairs opens onto a blue-carpeted entry beside a paneled front door.
Kitchen with wood cabinets, red walls, a peninsula counter, and a dining table beside blue-carpeted adjoining room.
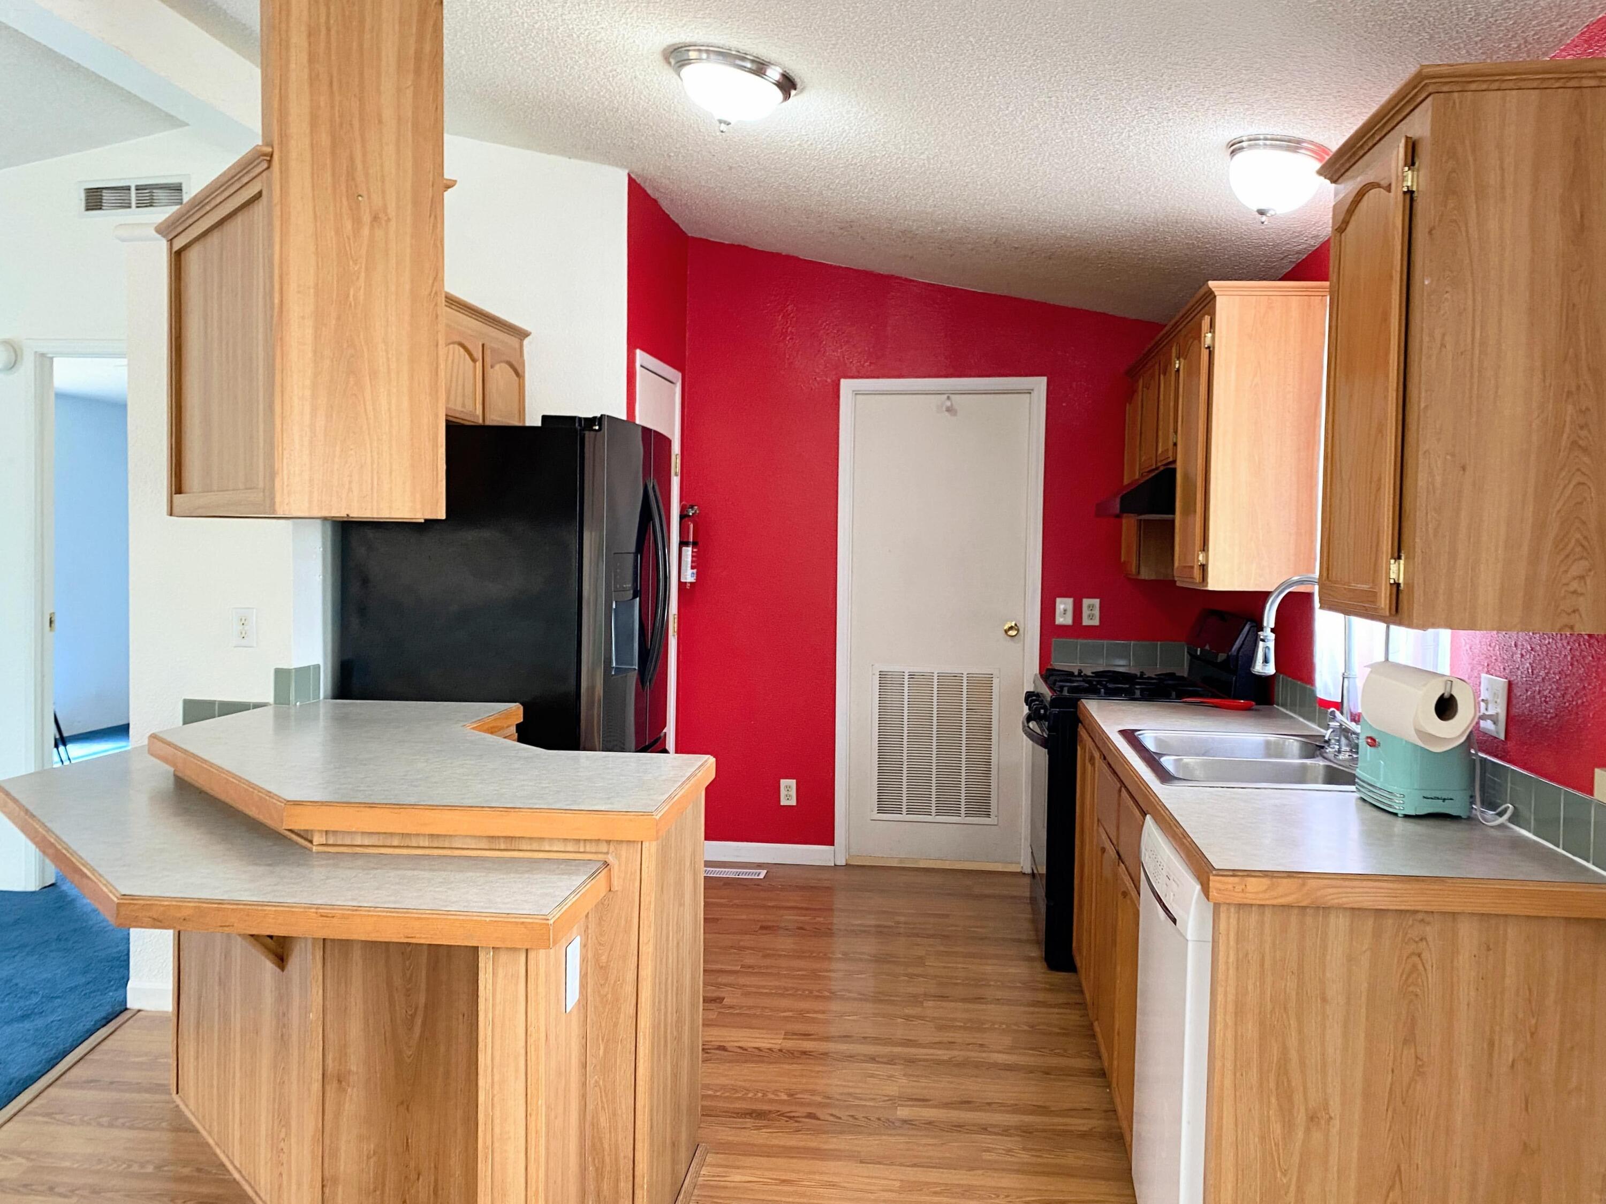
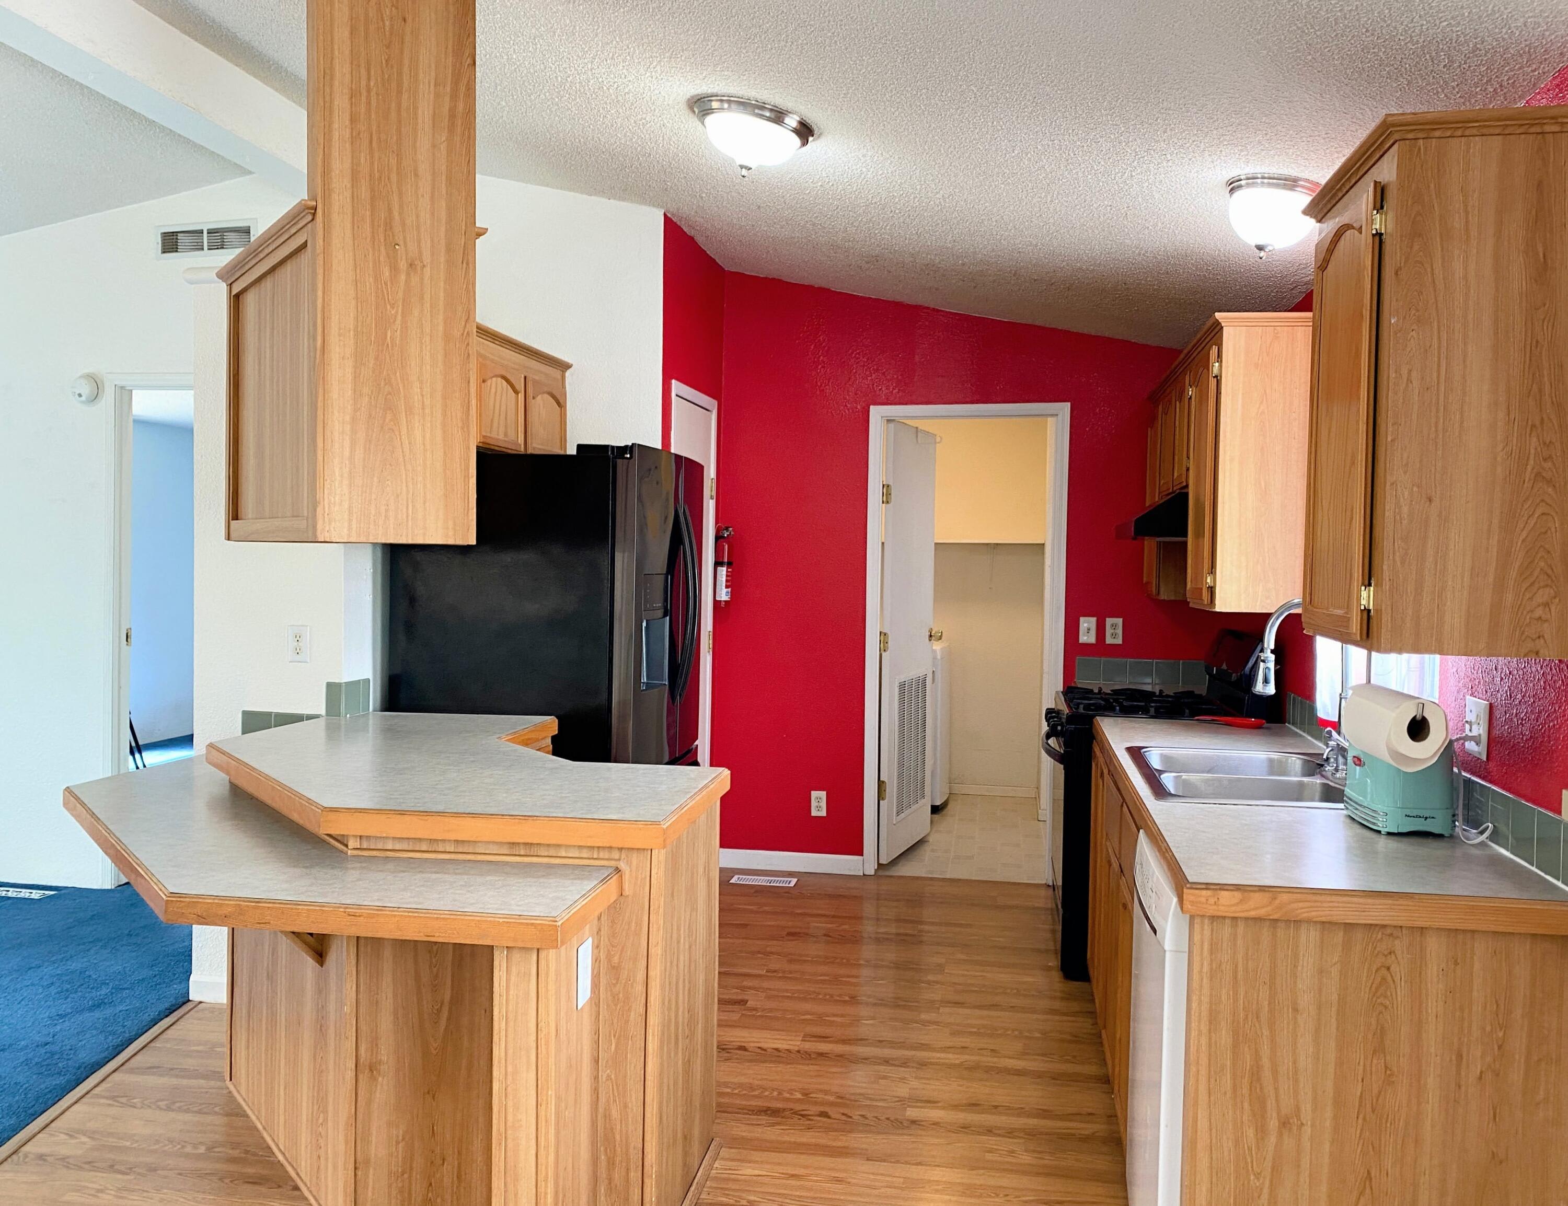
Kitchen with a wood peninsula, light wood cabinets, black appliances, and bright red walls.
Kitchen with light wood cabinets, a central breakfast bar, black appliances, and a vivid red accent wall.
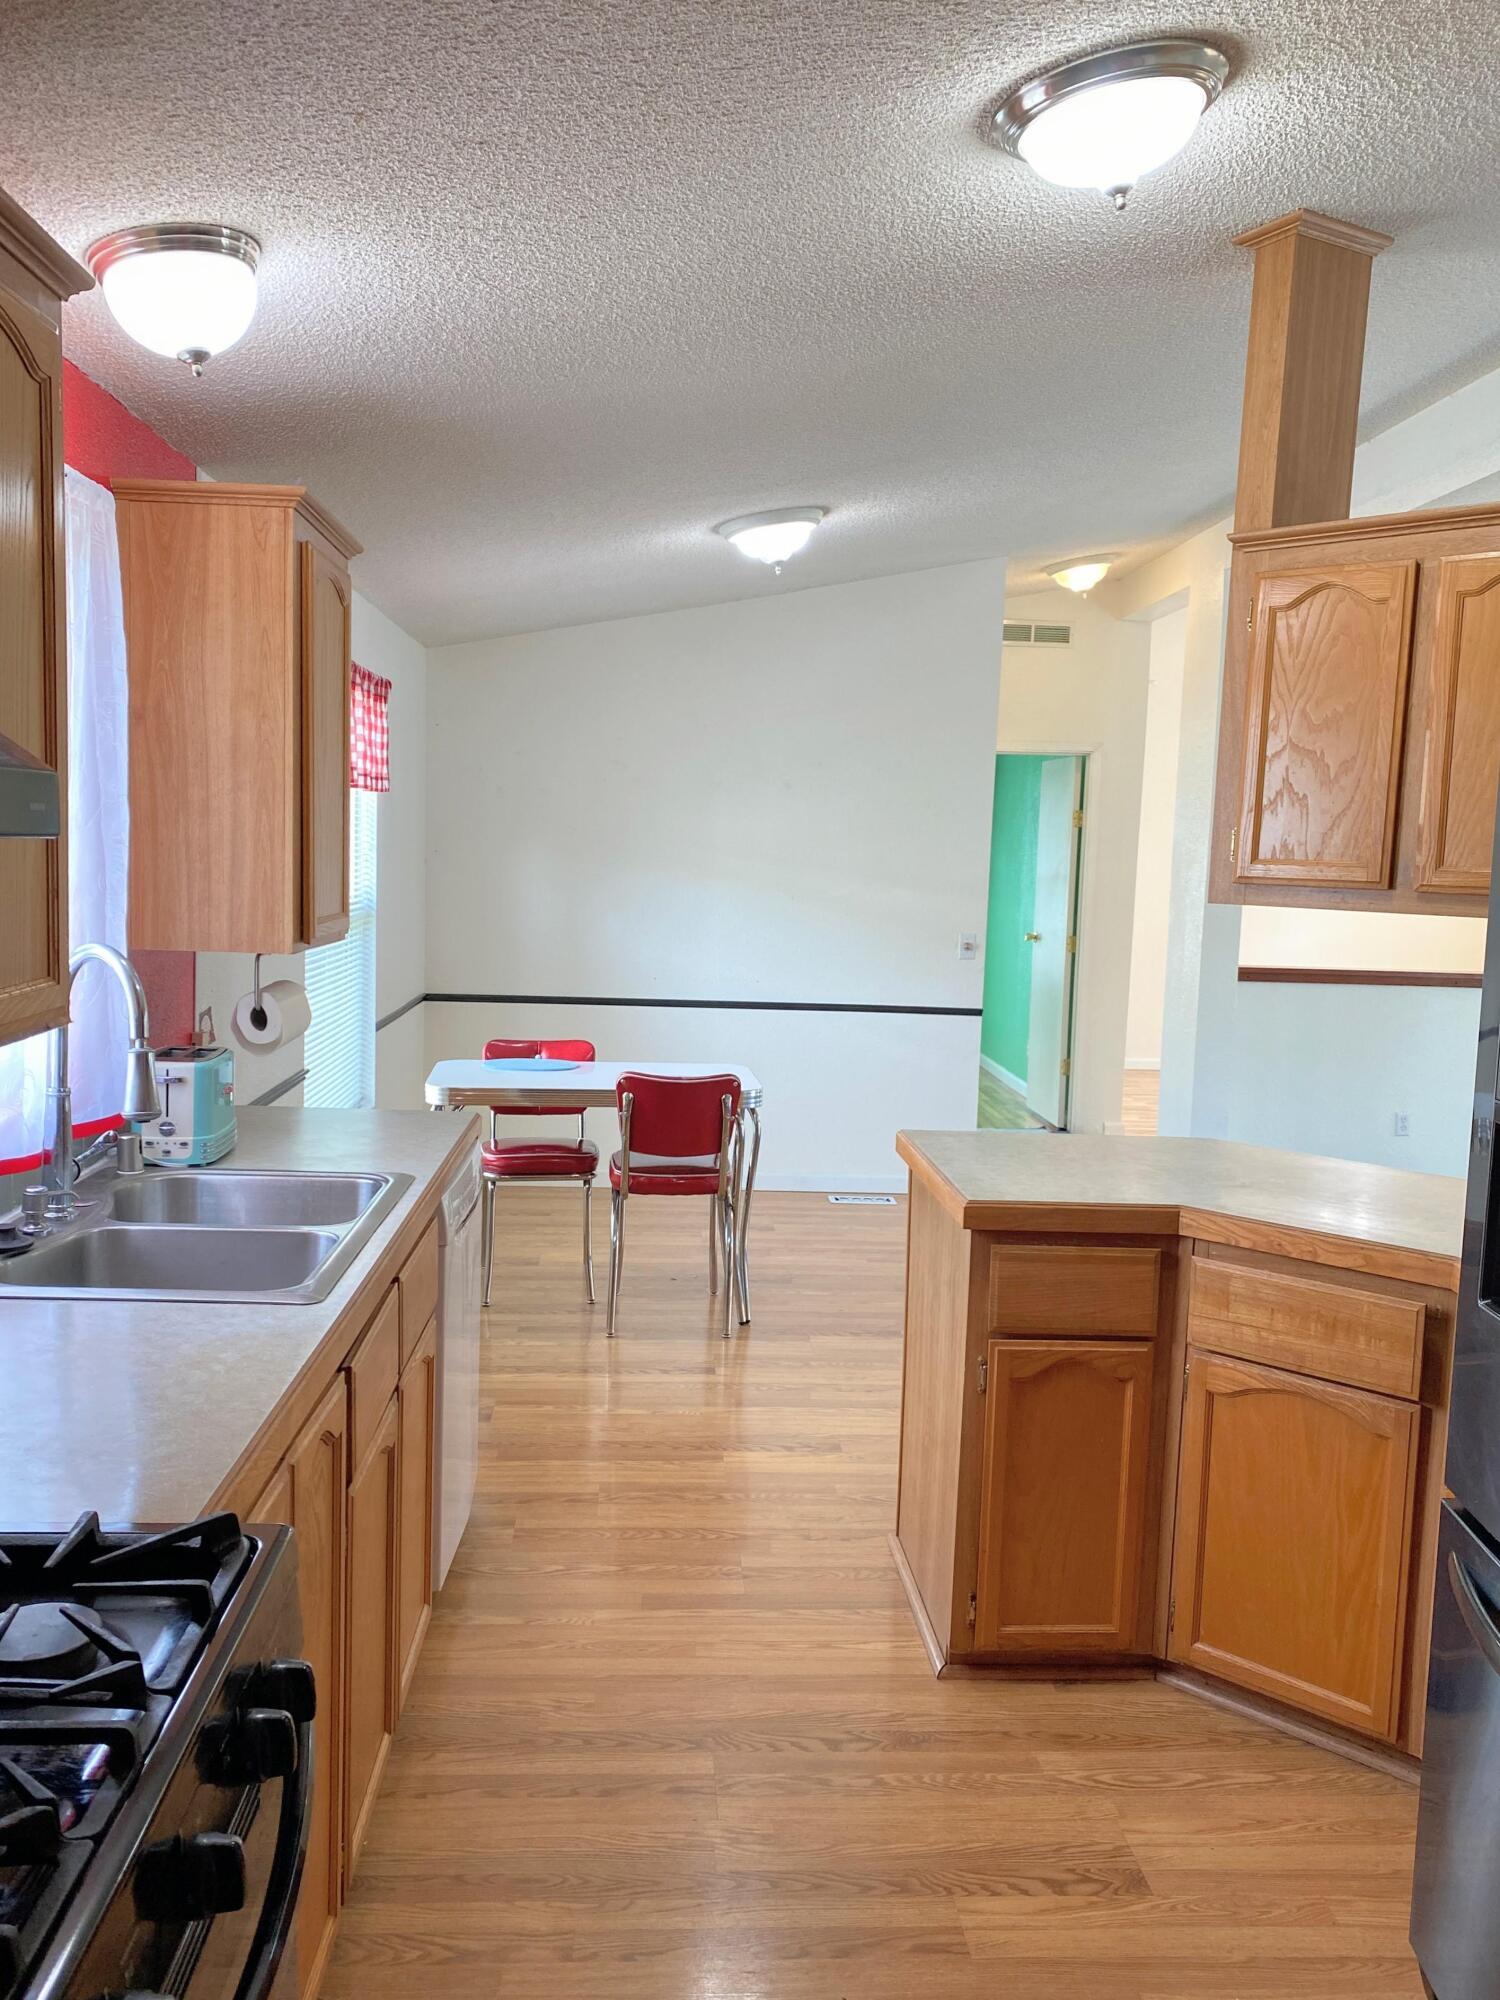
Kitchen with wood cabinets, gas range, double sink, and a small dining table with red chairs.
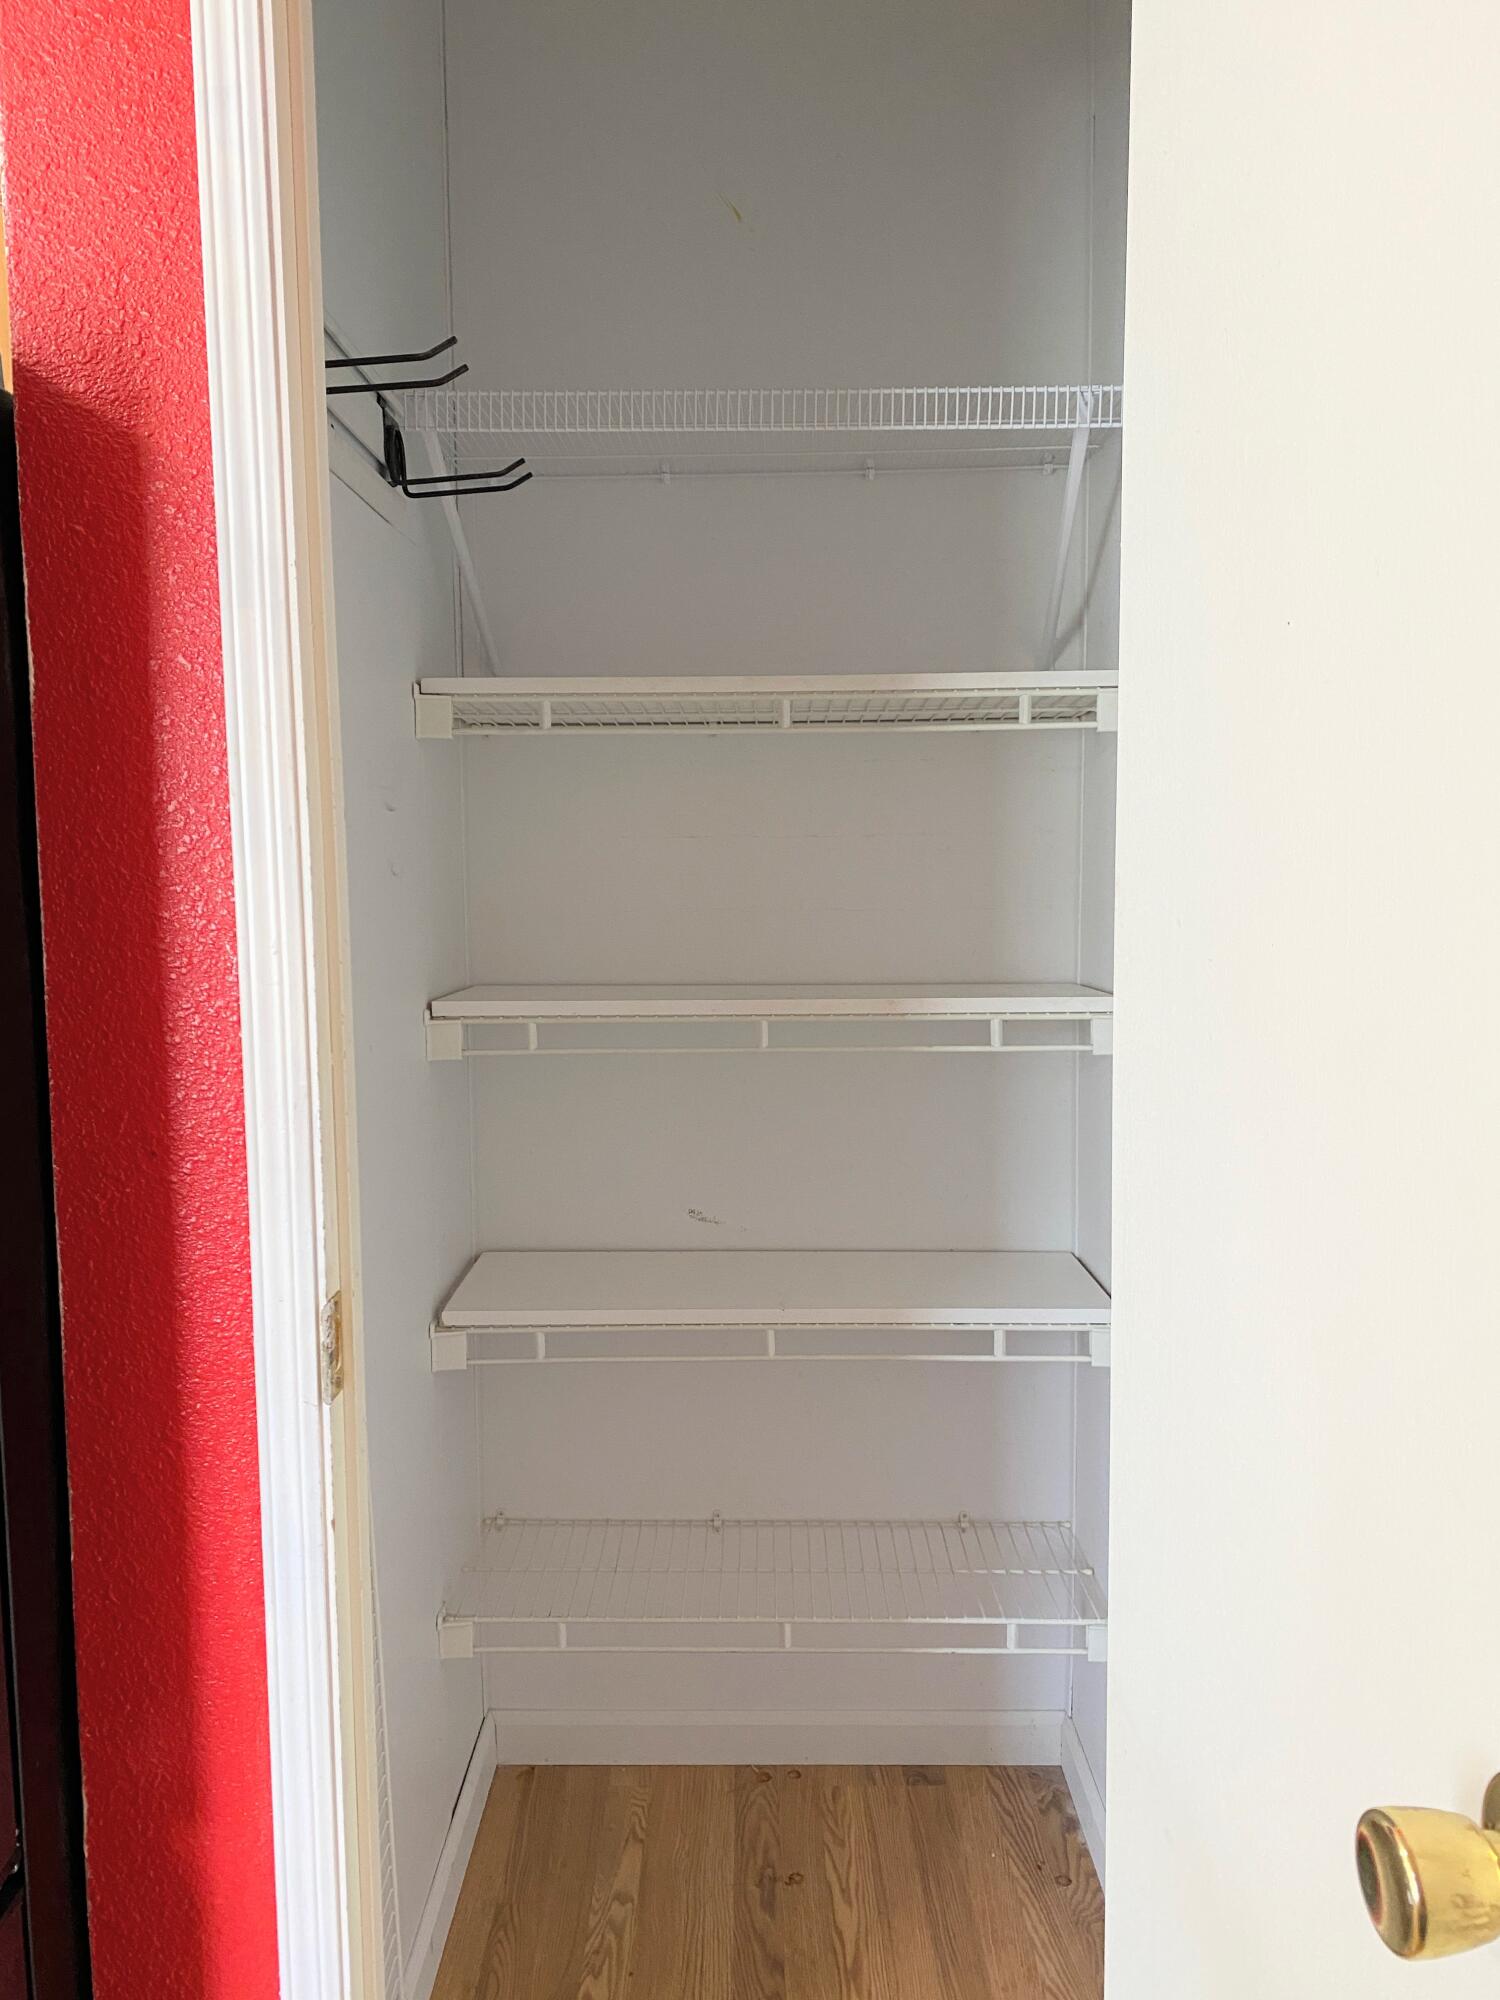
Empty walk-in closet with white shelving and a wood floor.
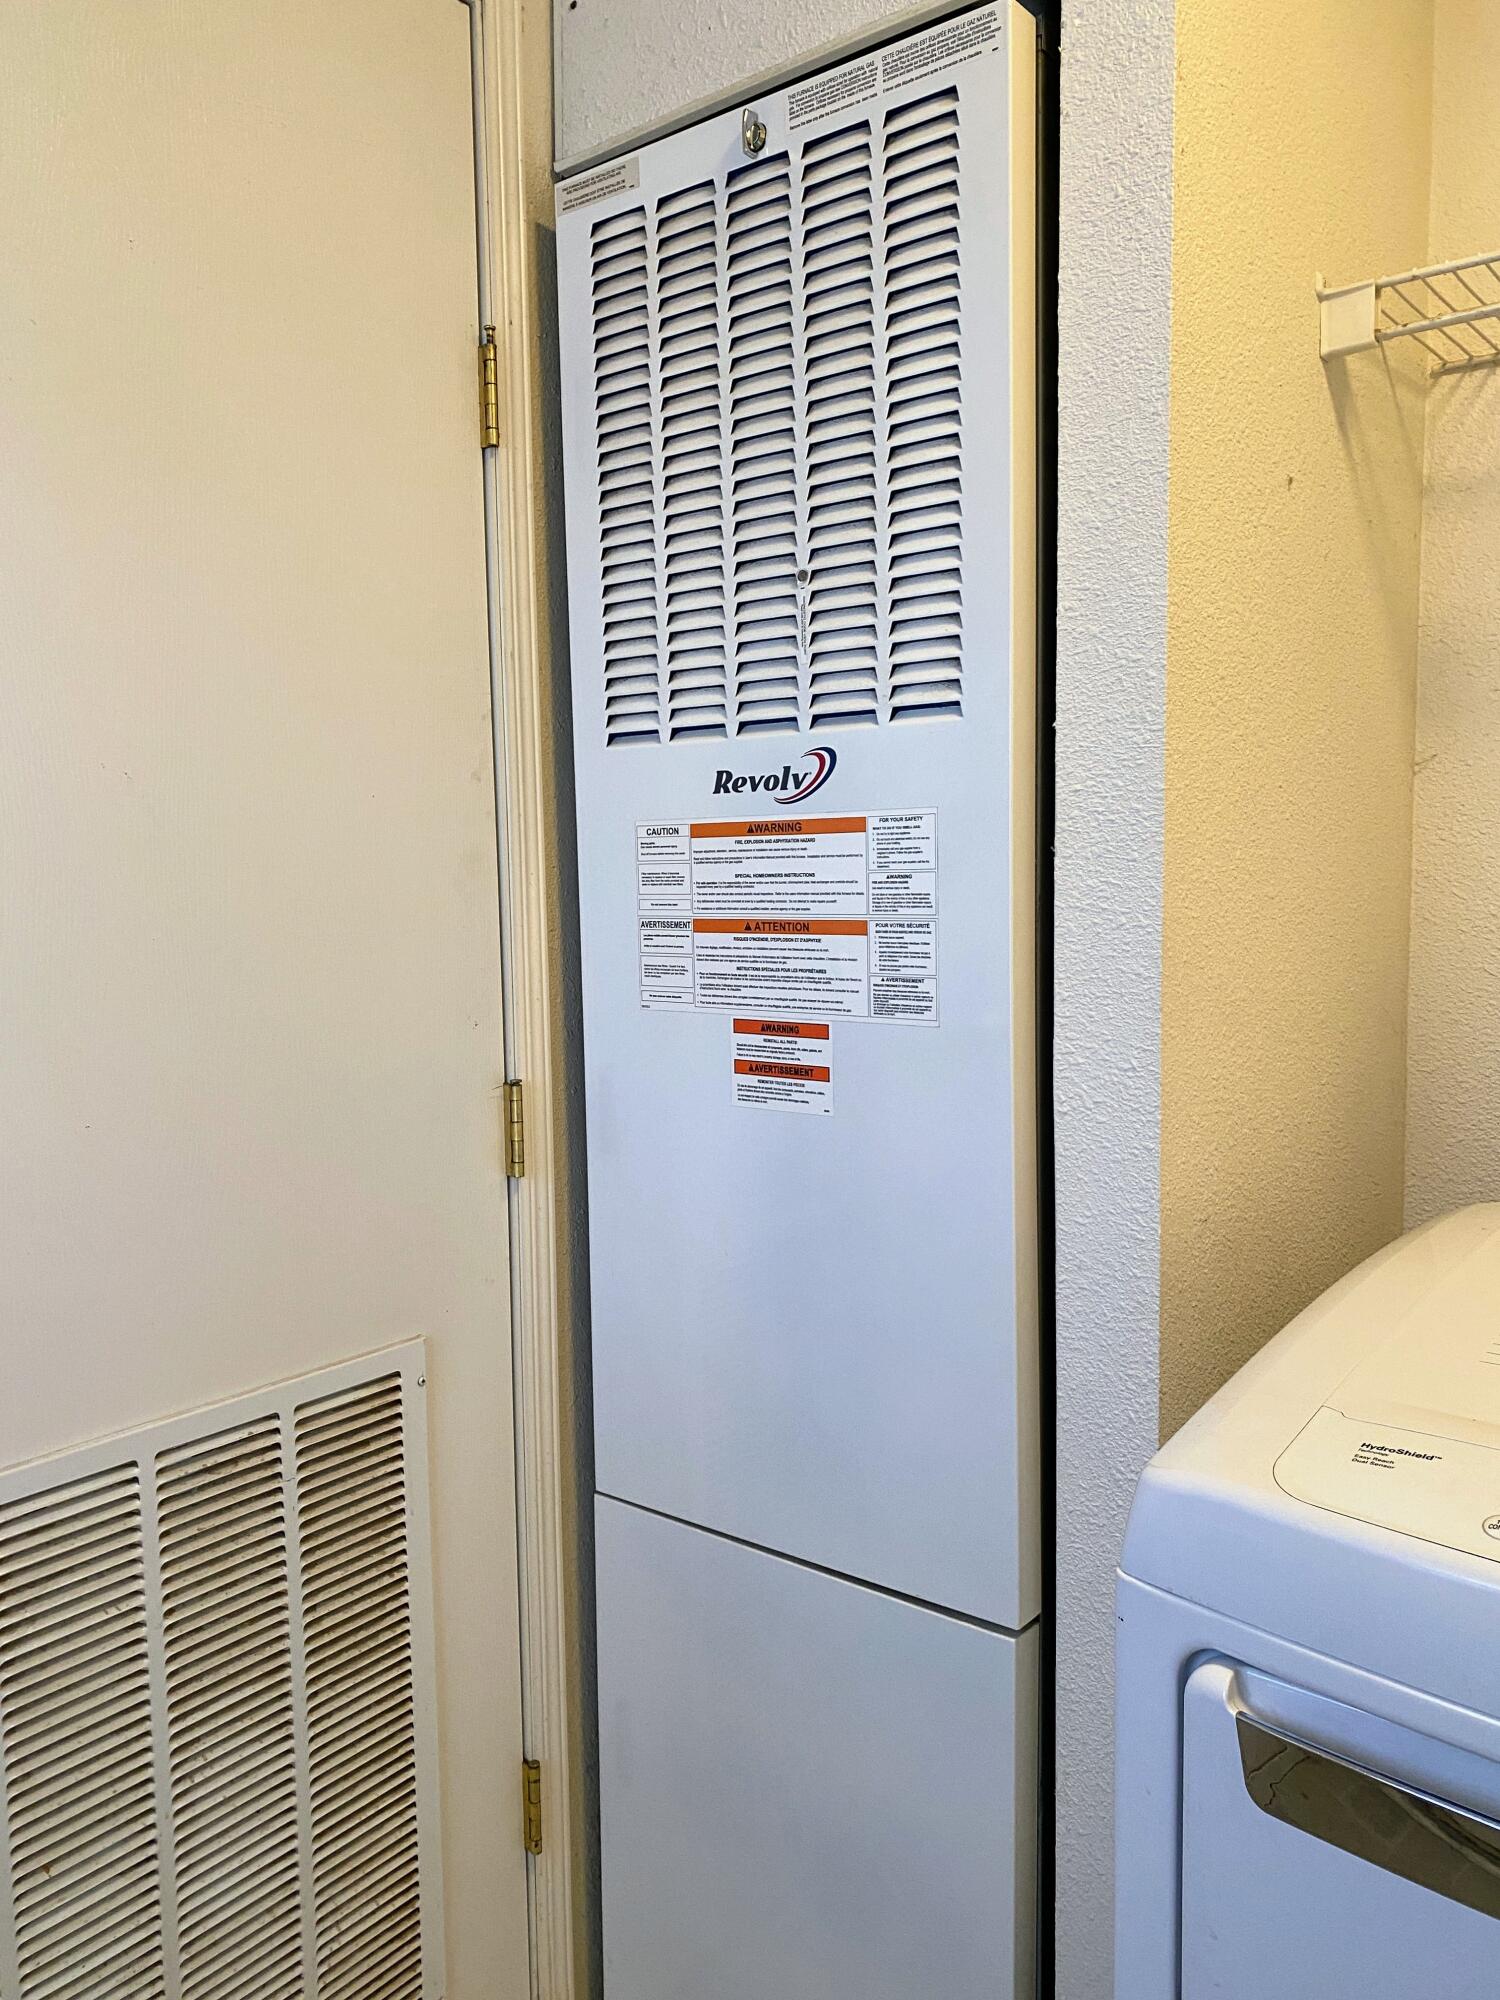
Utility area with a tall Revolv furnace beside a washer and dryer.
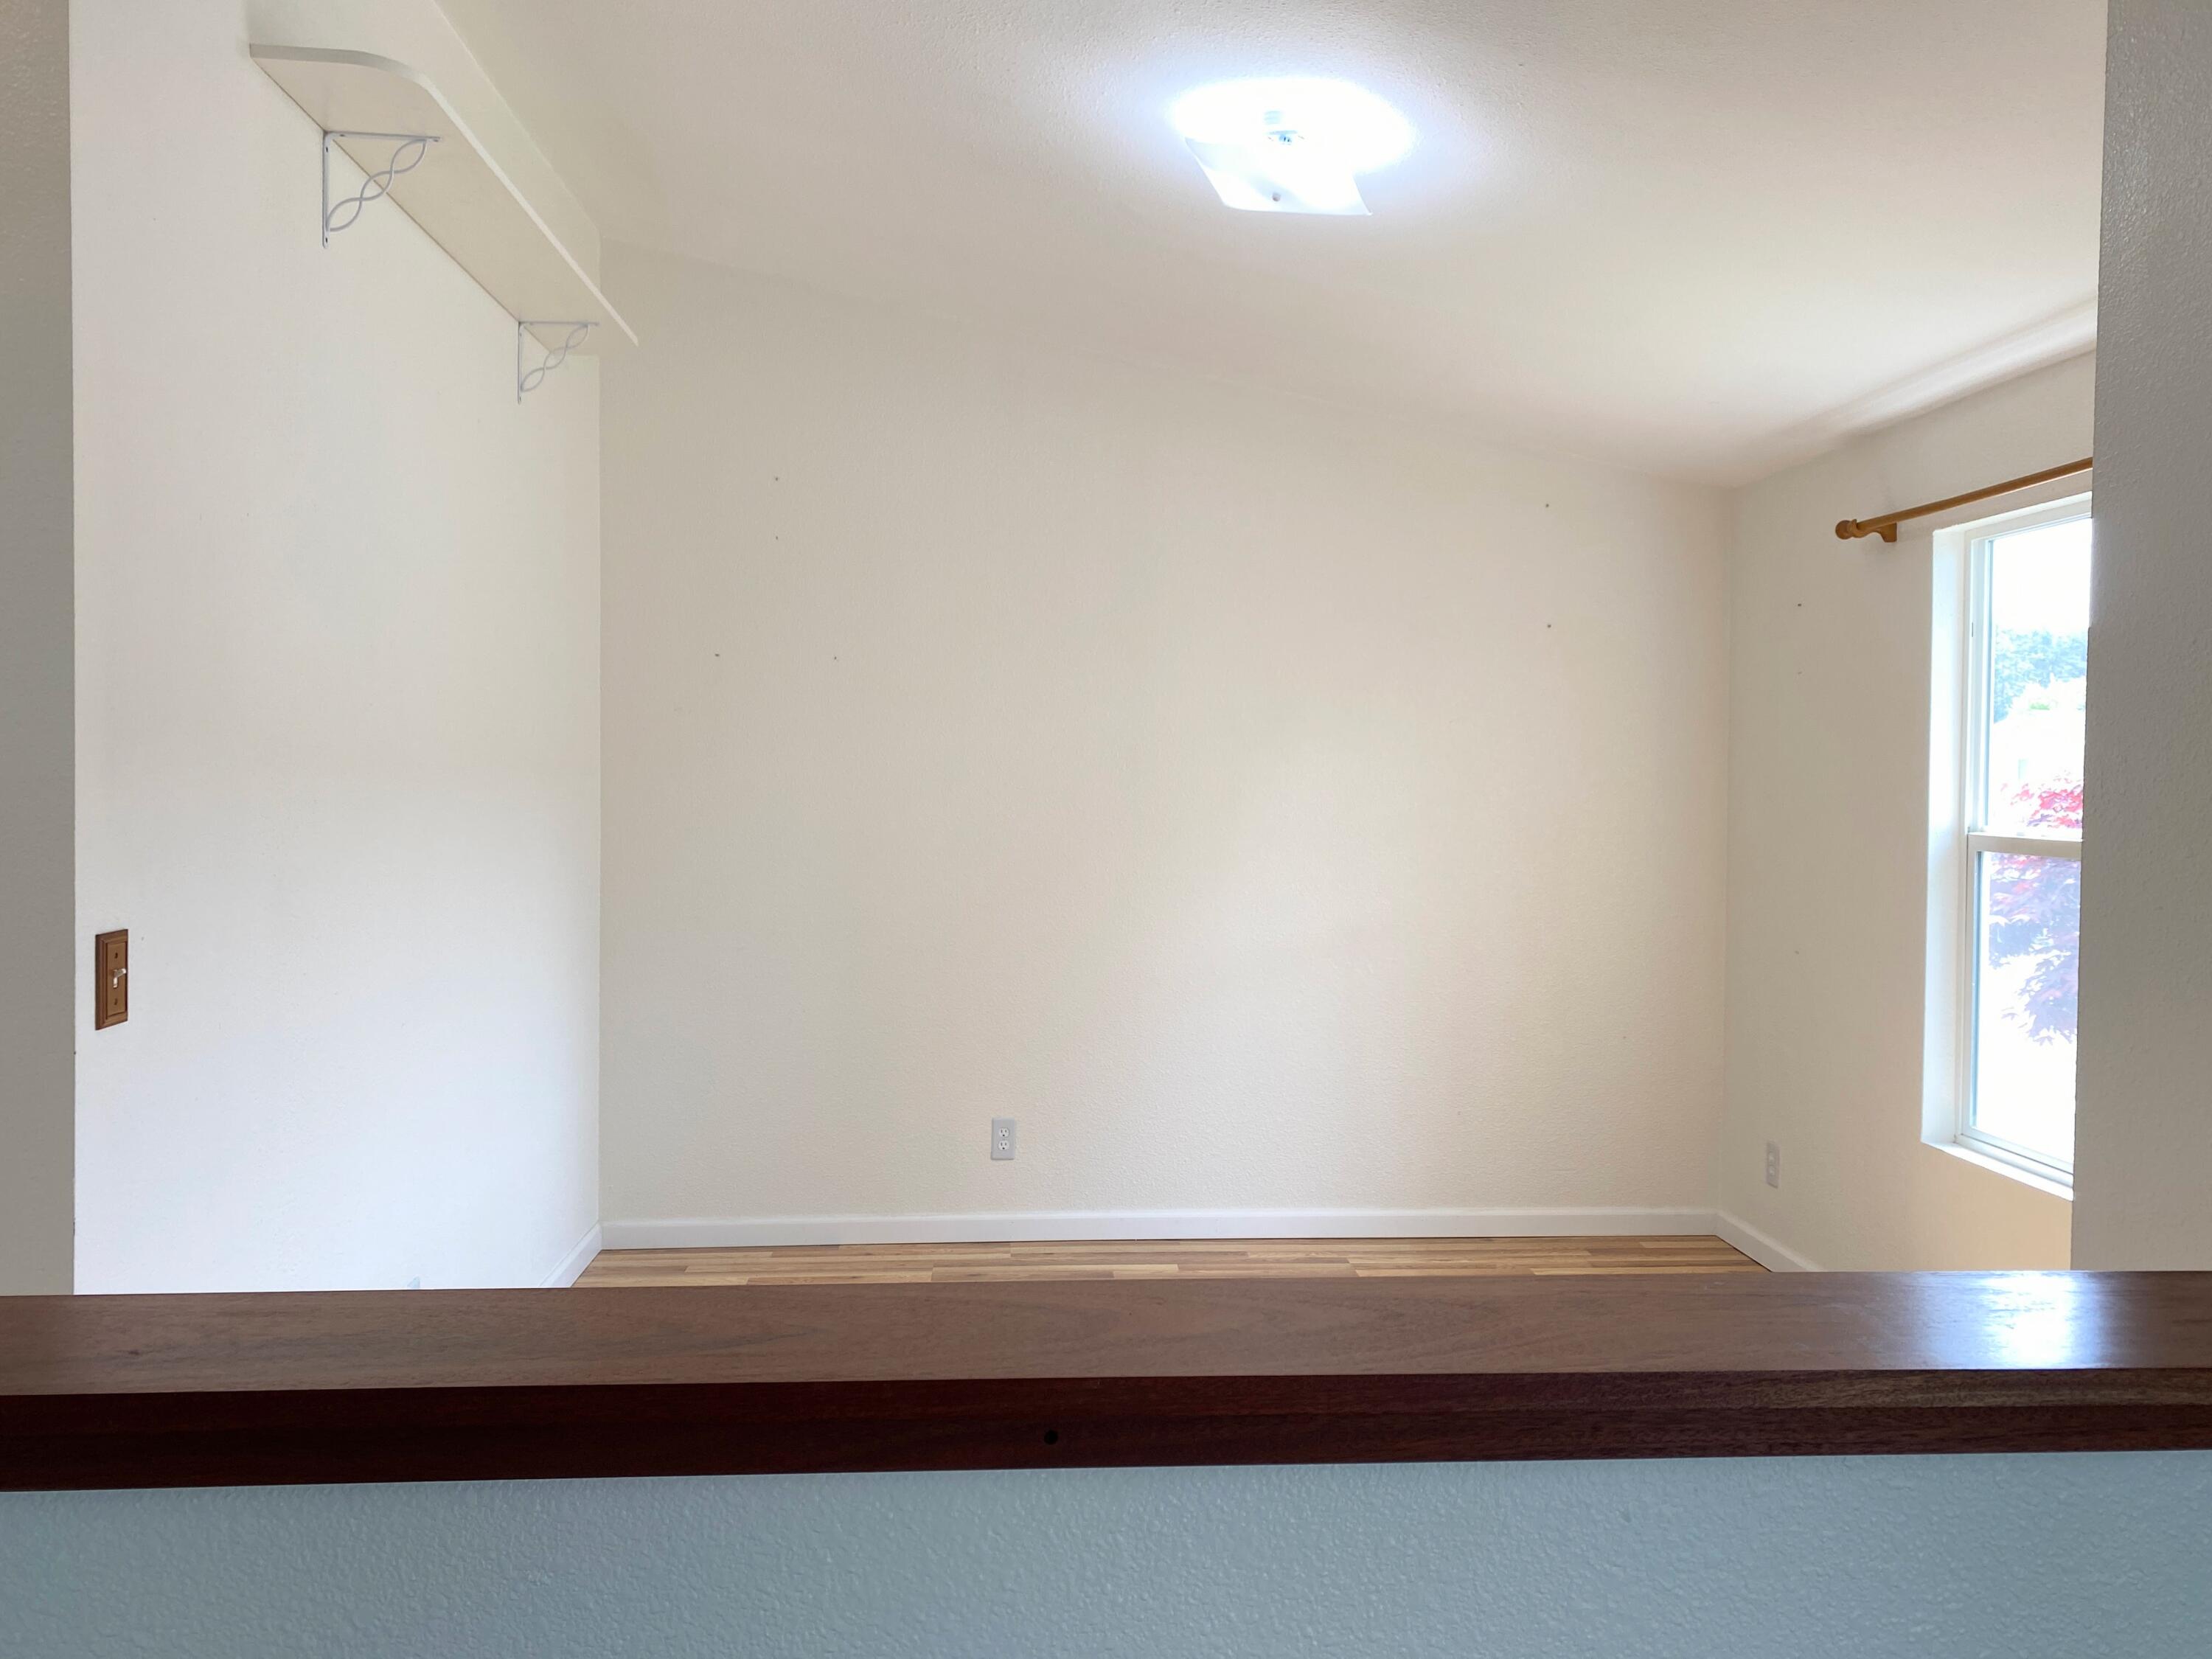
Empty room with wood-look flooring, a high shelf, and a window.
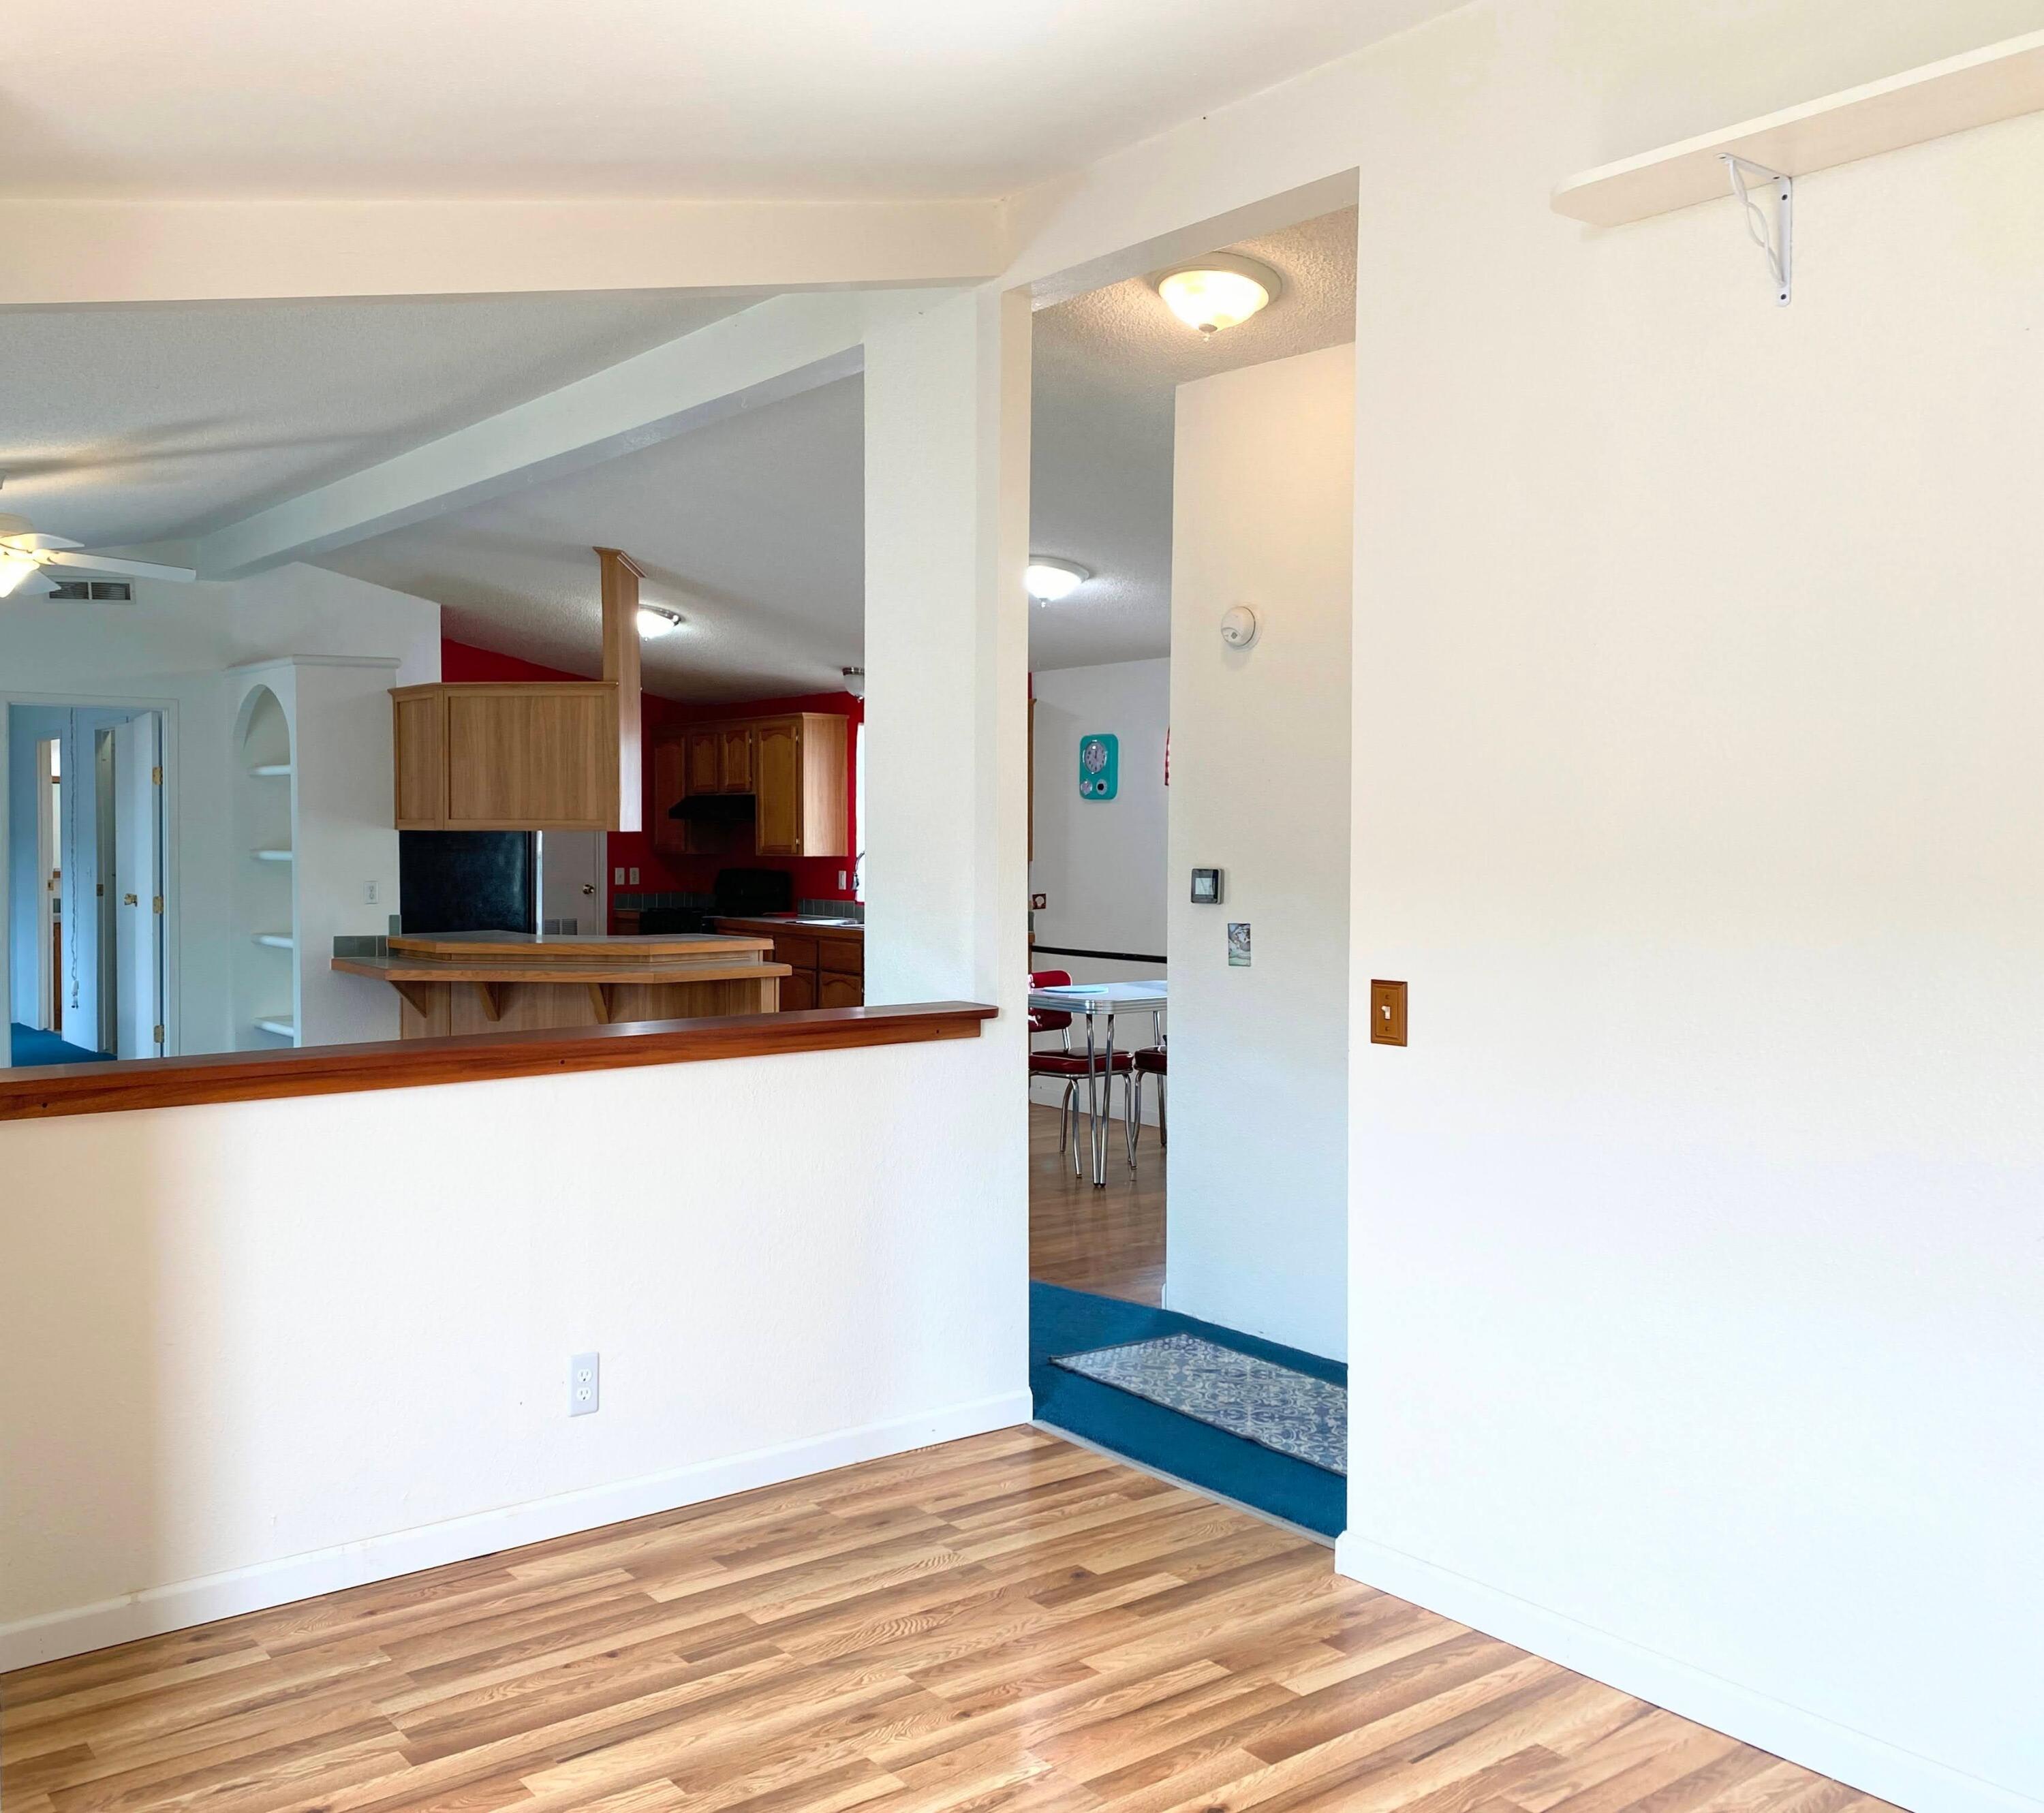
Open-plan room with a wood-trimmed kitchen pass-through, wooden cabinets, and adjoining blue-carpeted dining area.
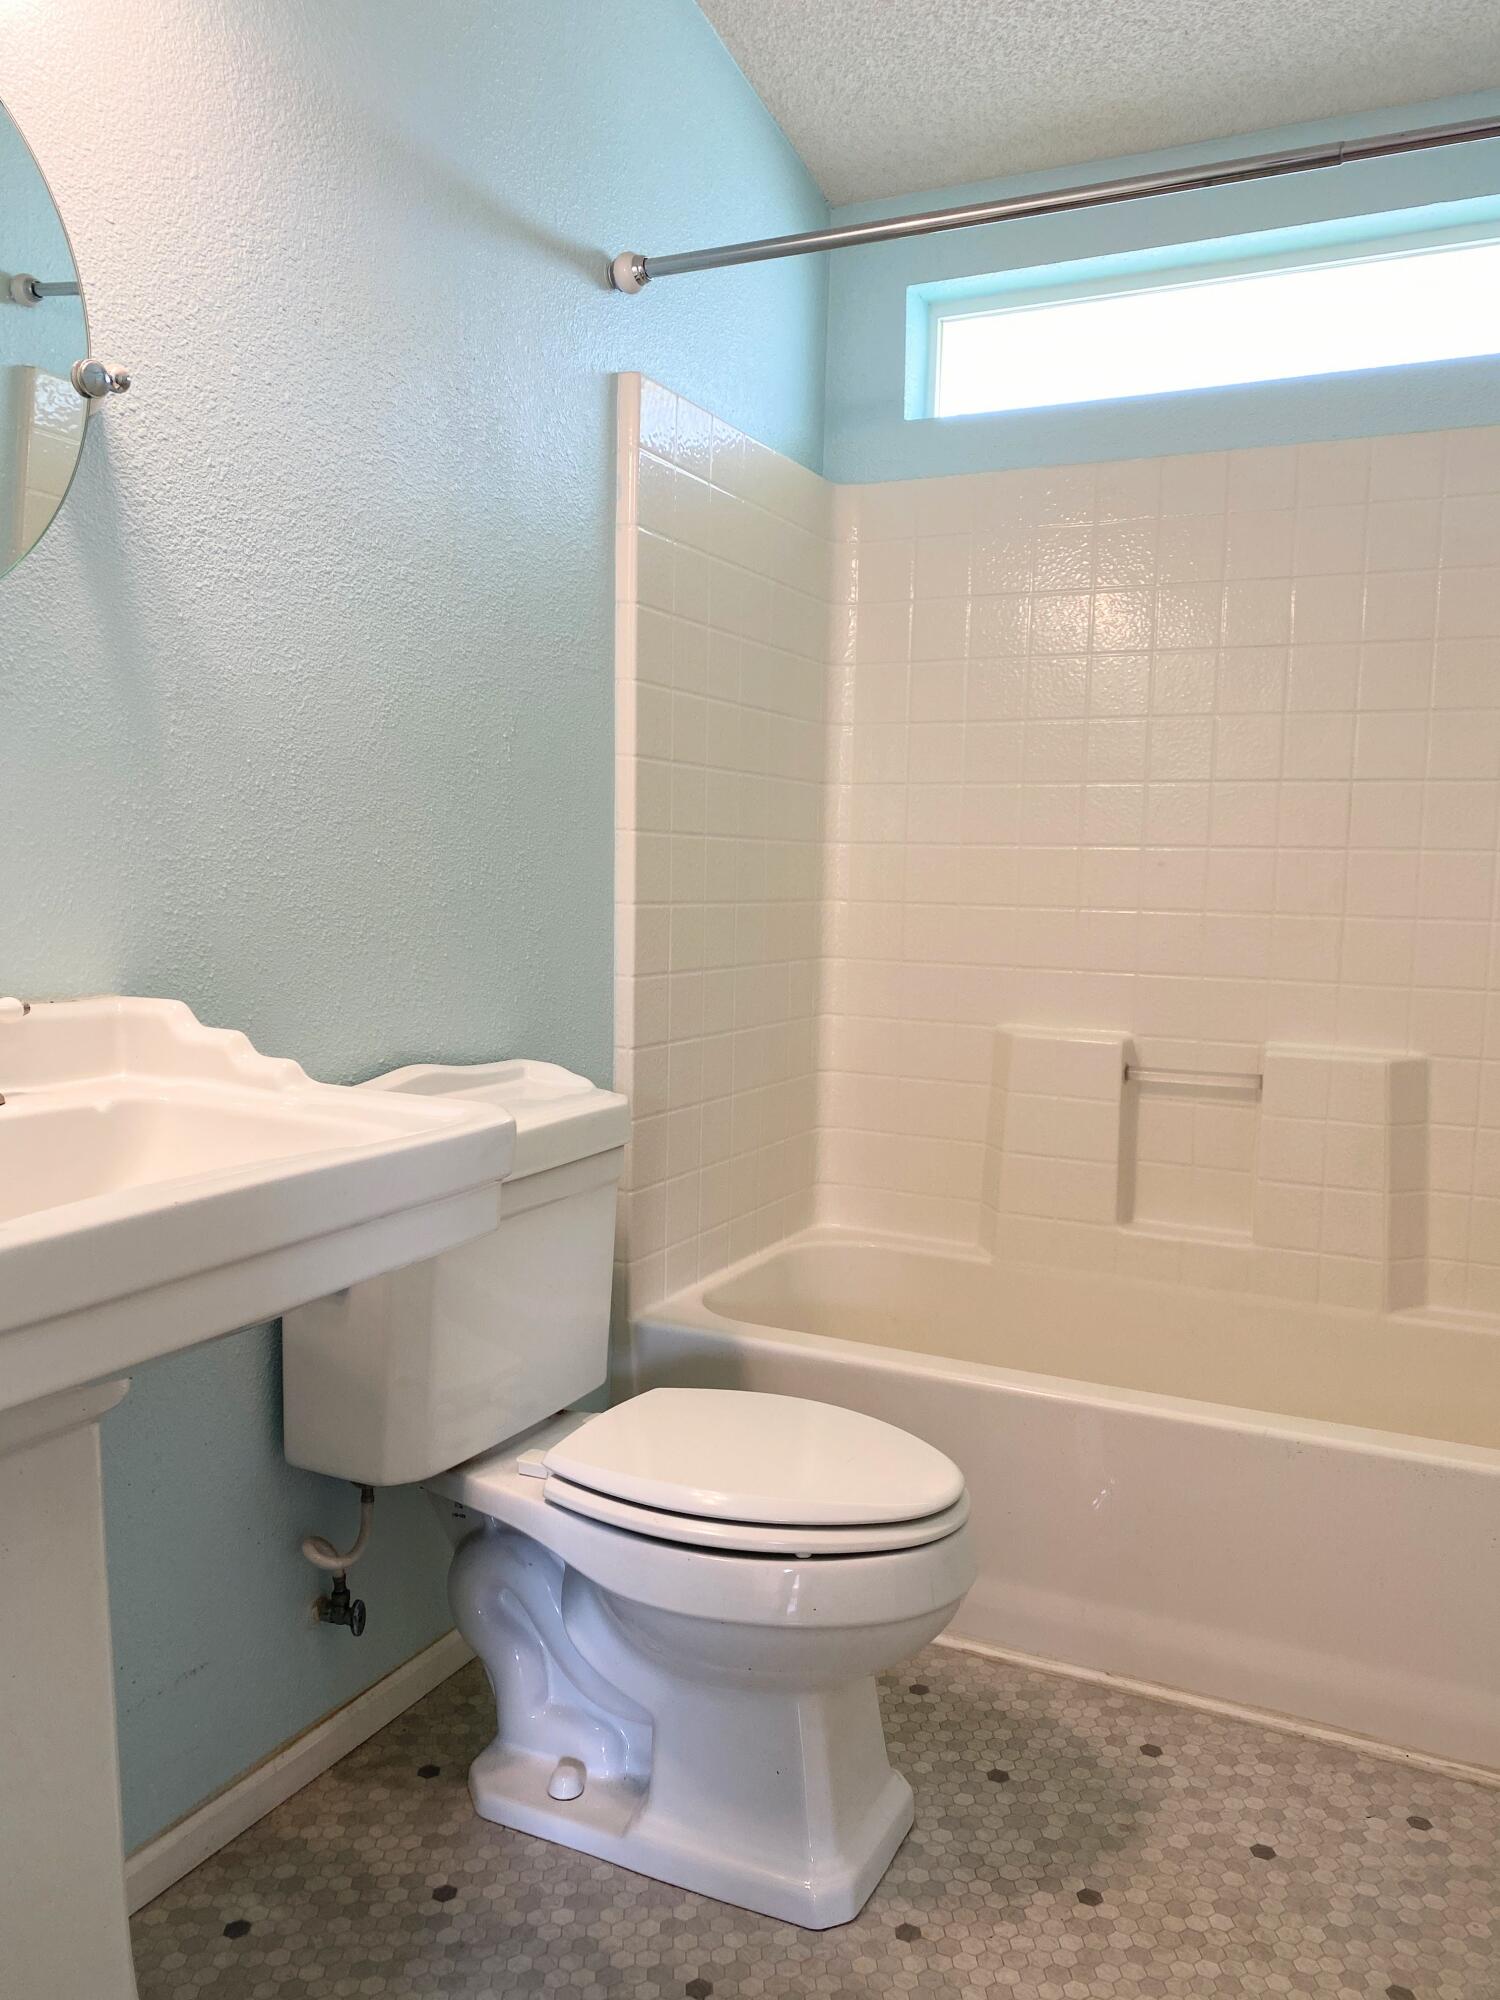
Bathroom with a pedestal sink and toilet beside a tiled tub and high horizontal window.
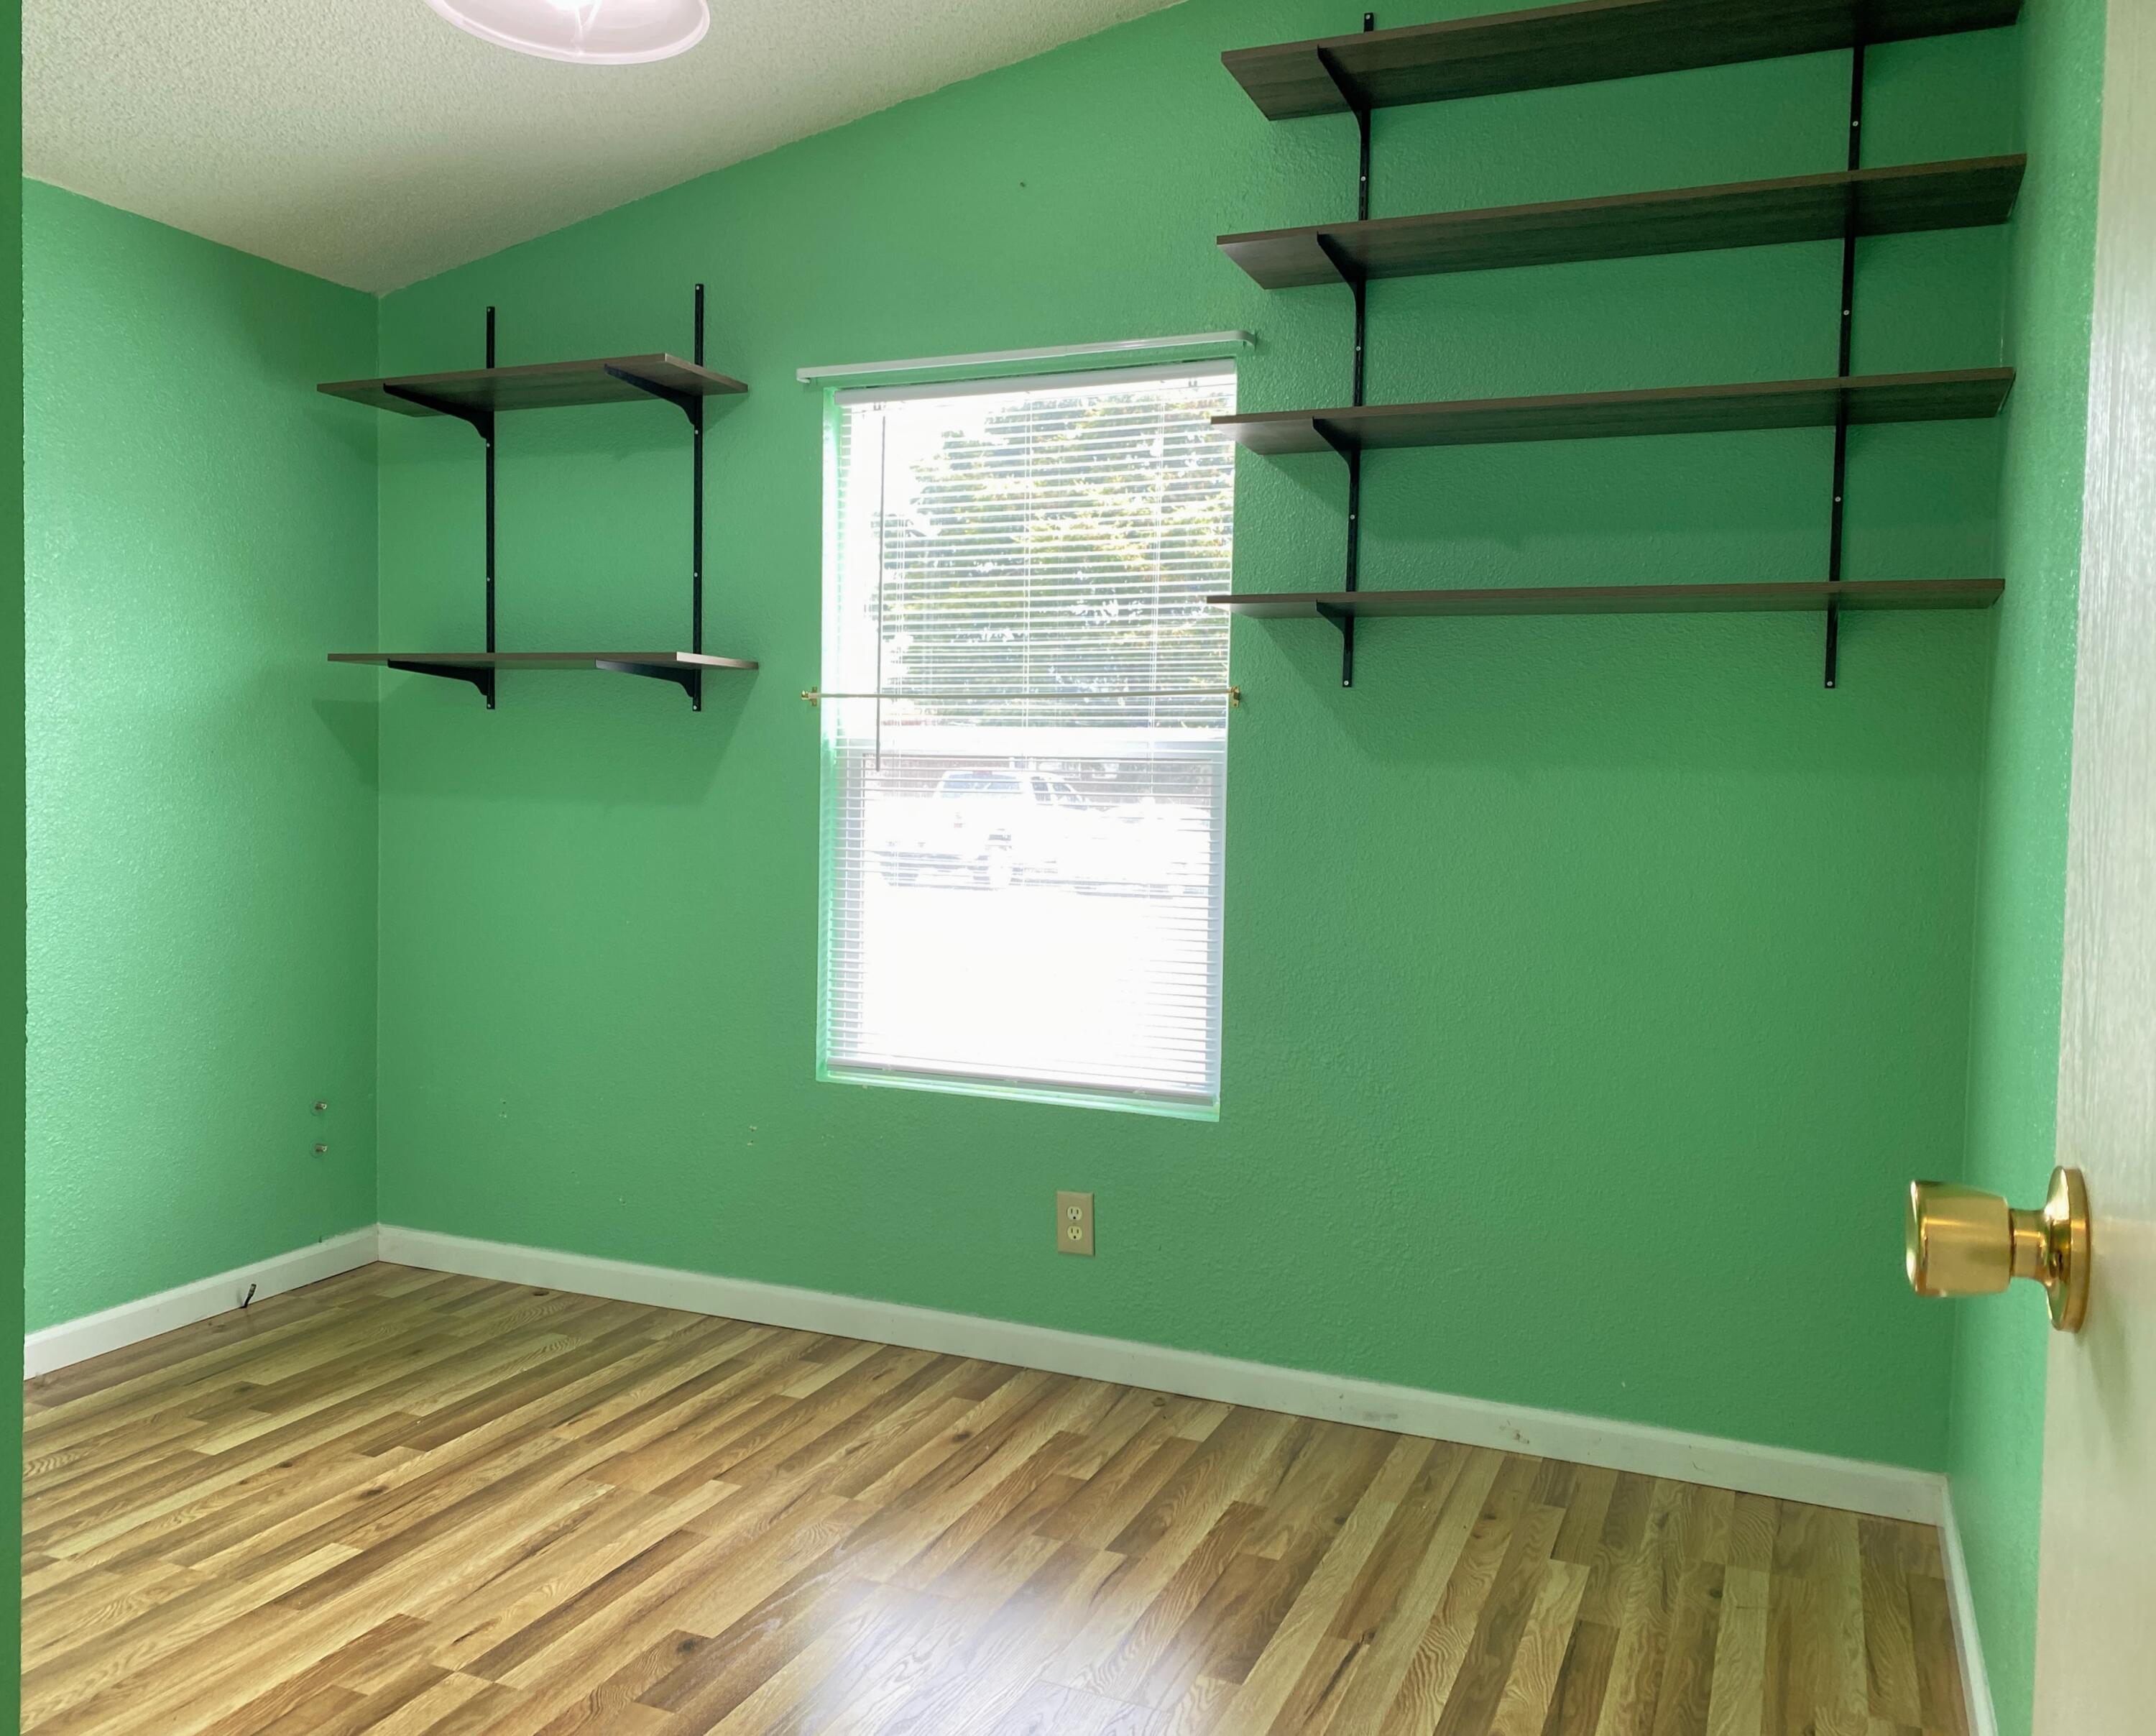
Empty green room with hardwood floors, a window with blinds, and wall-mounted shelves.
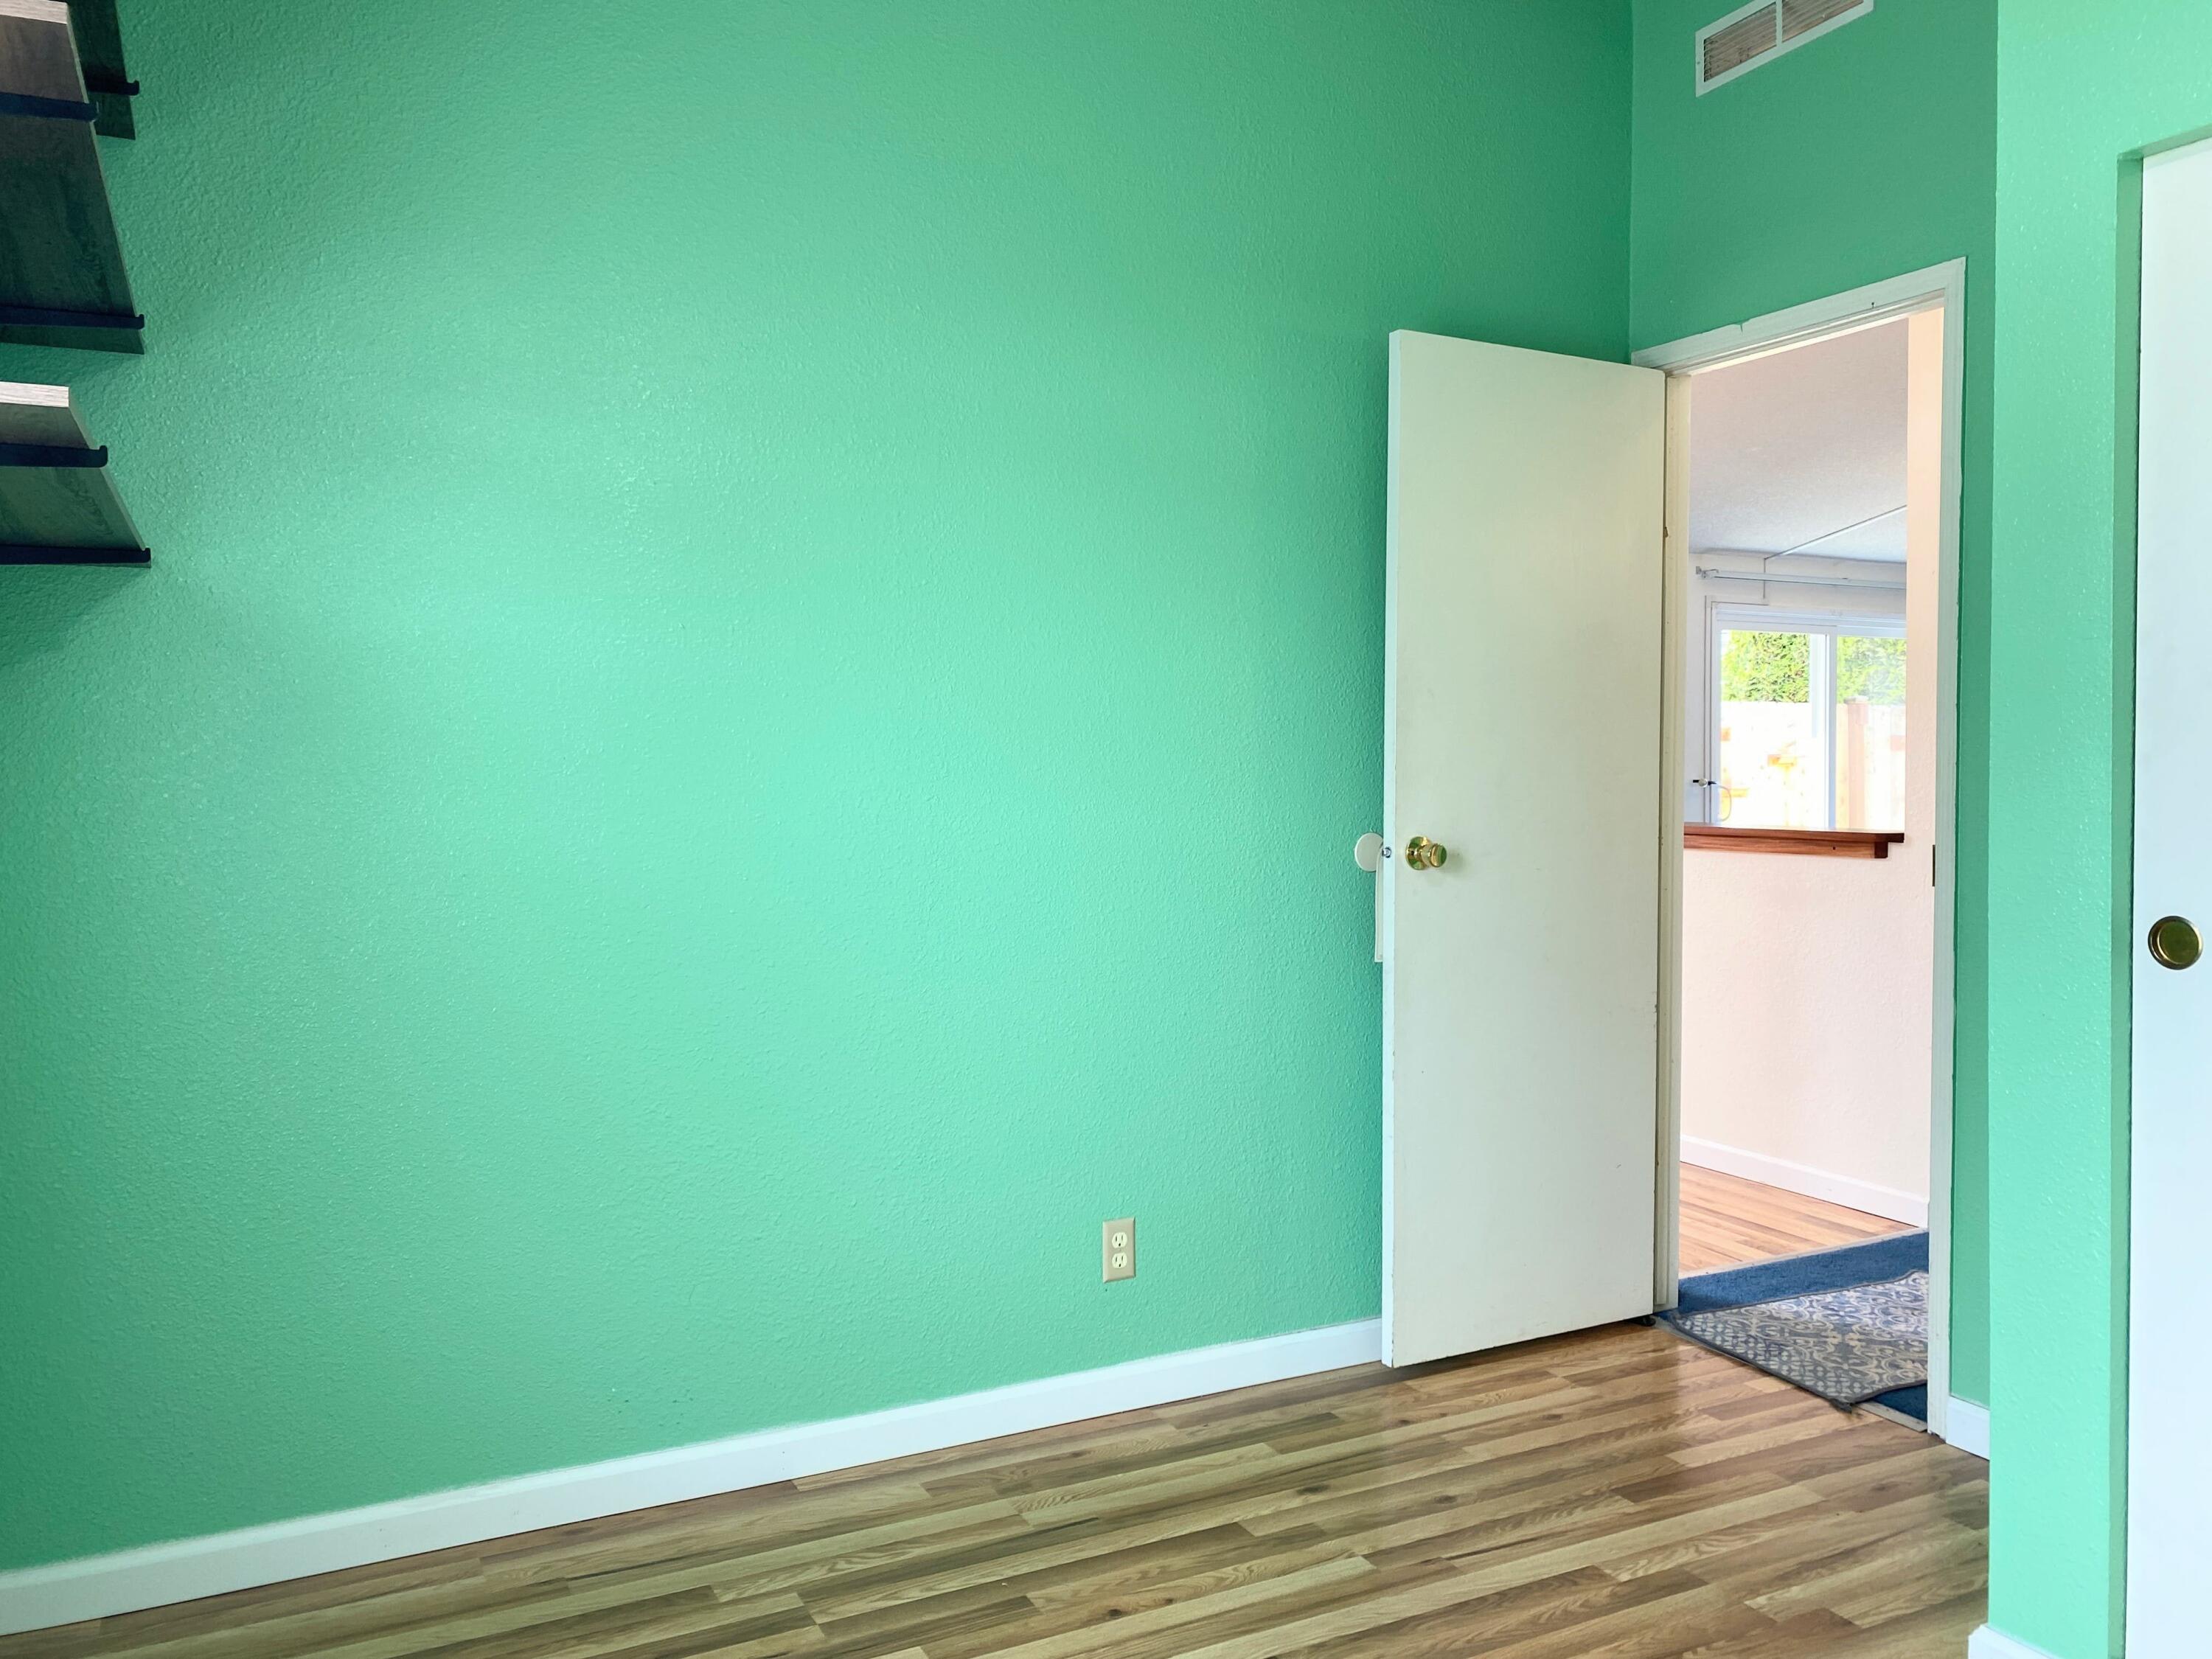
Turquoise-walled room with wood-look flooring, wall shelves, and an open door to an adjoining room.
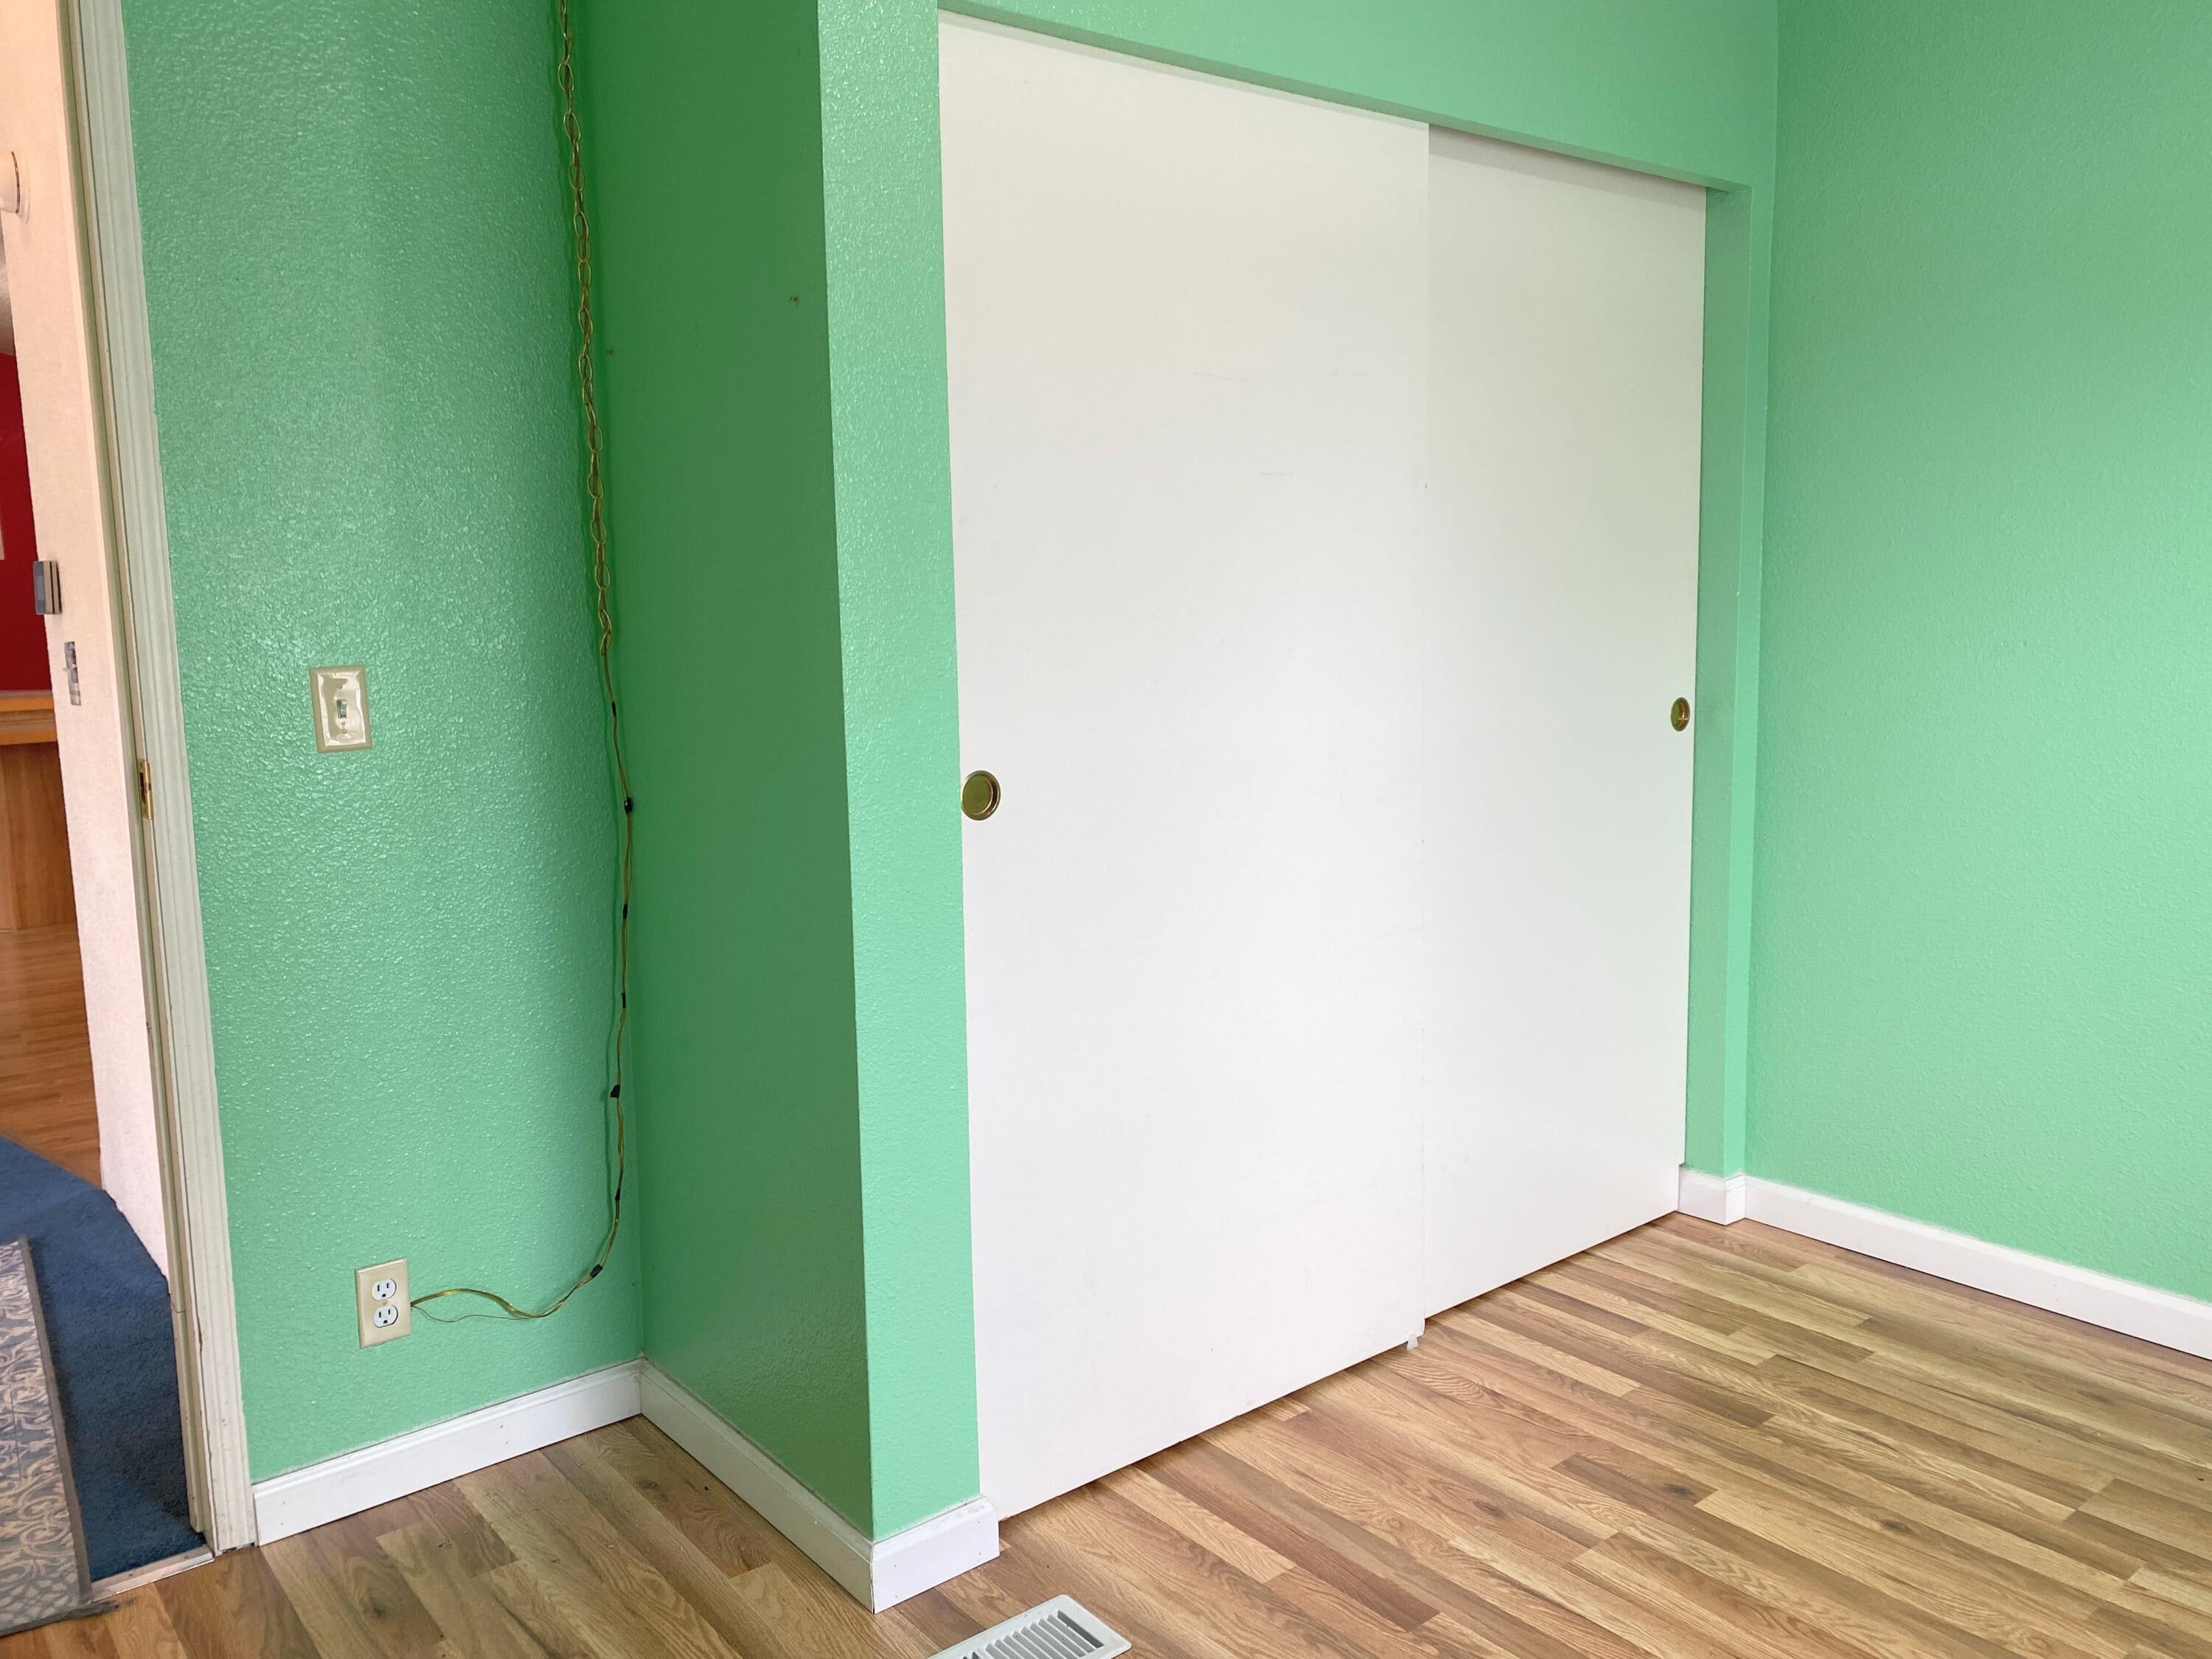
Room with green walls, white sliding closet doors, and hardwood floors
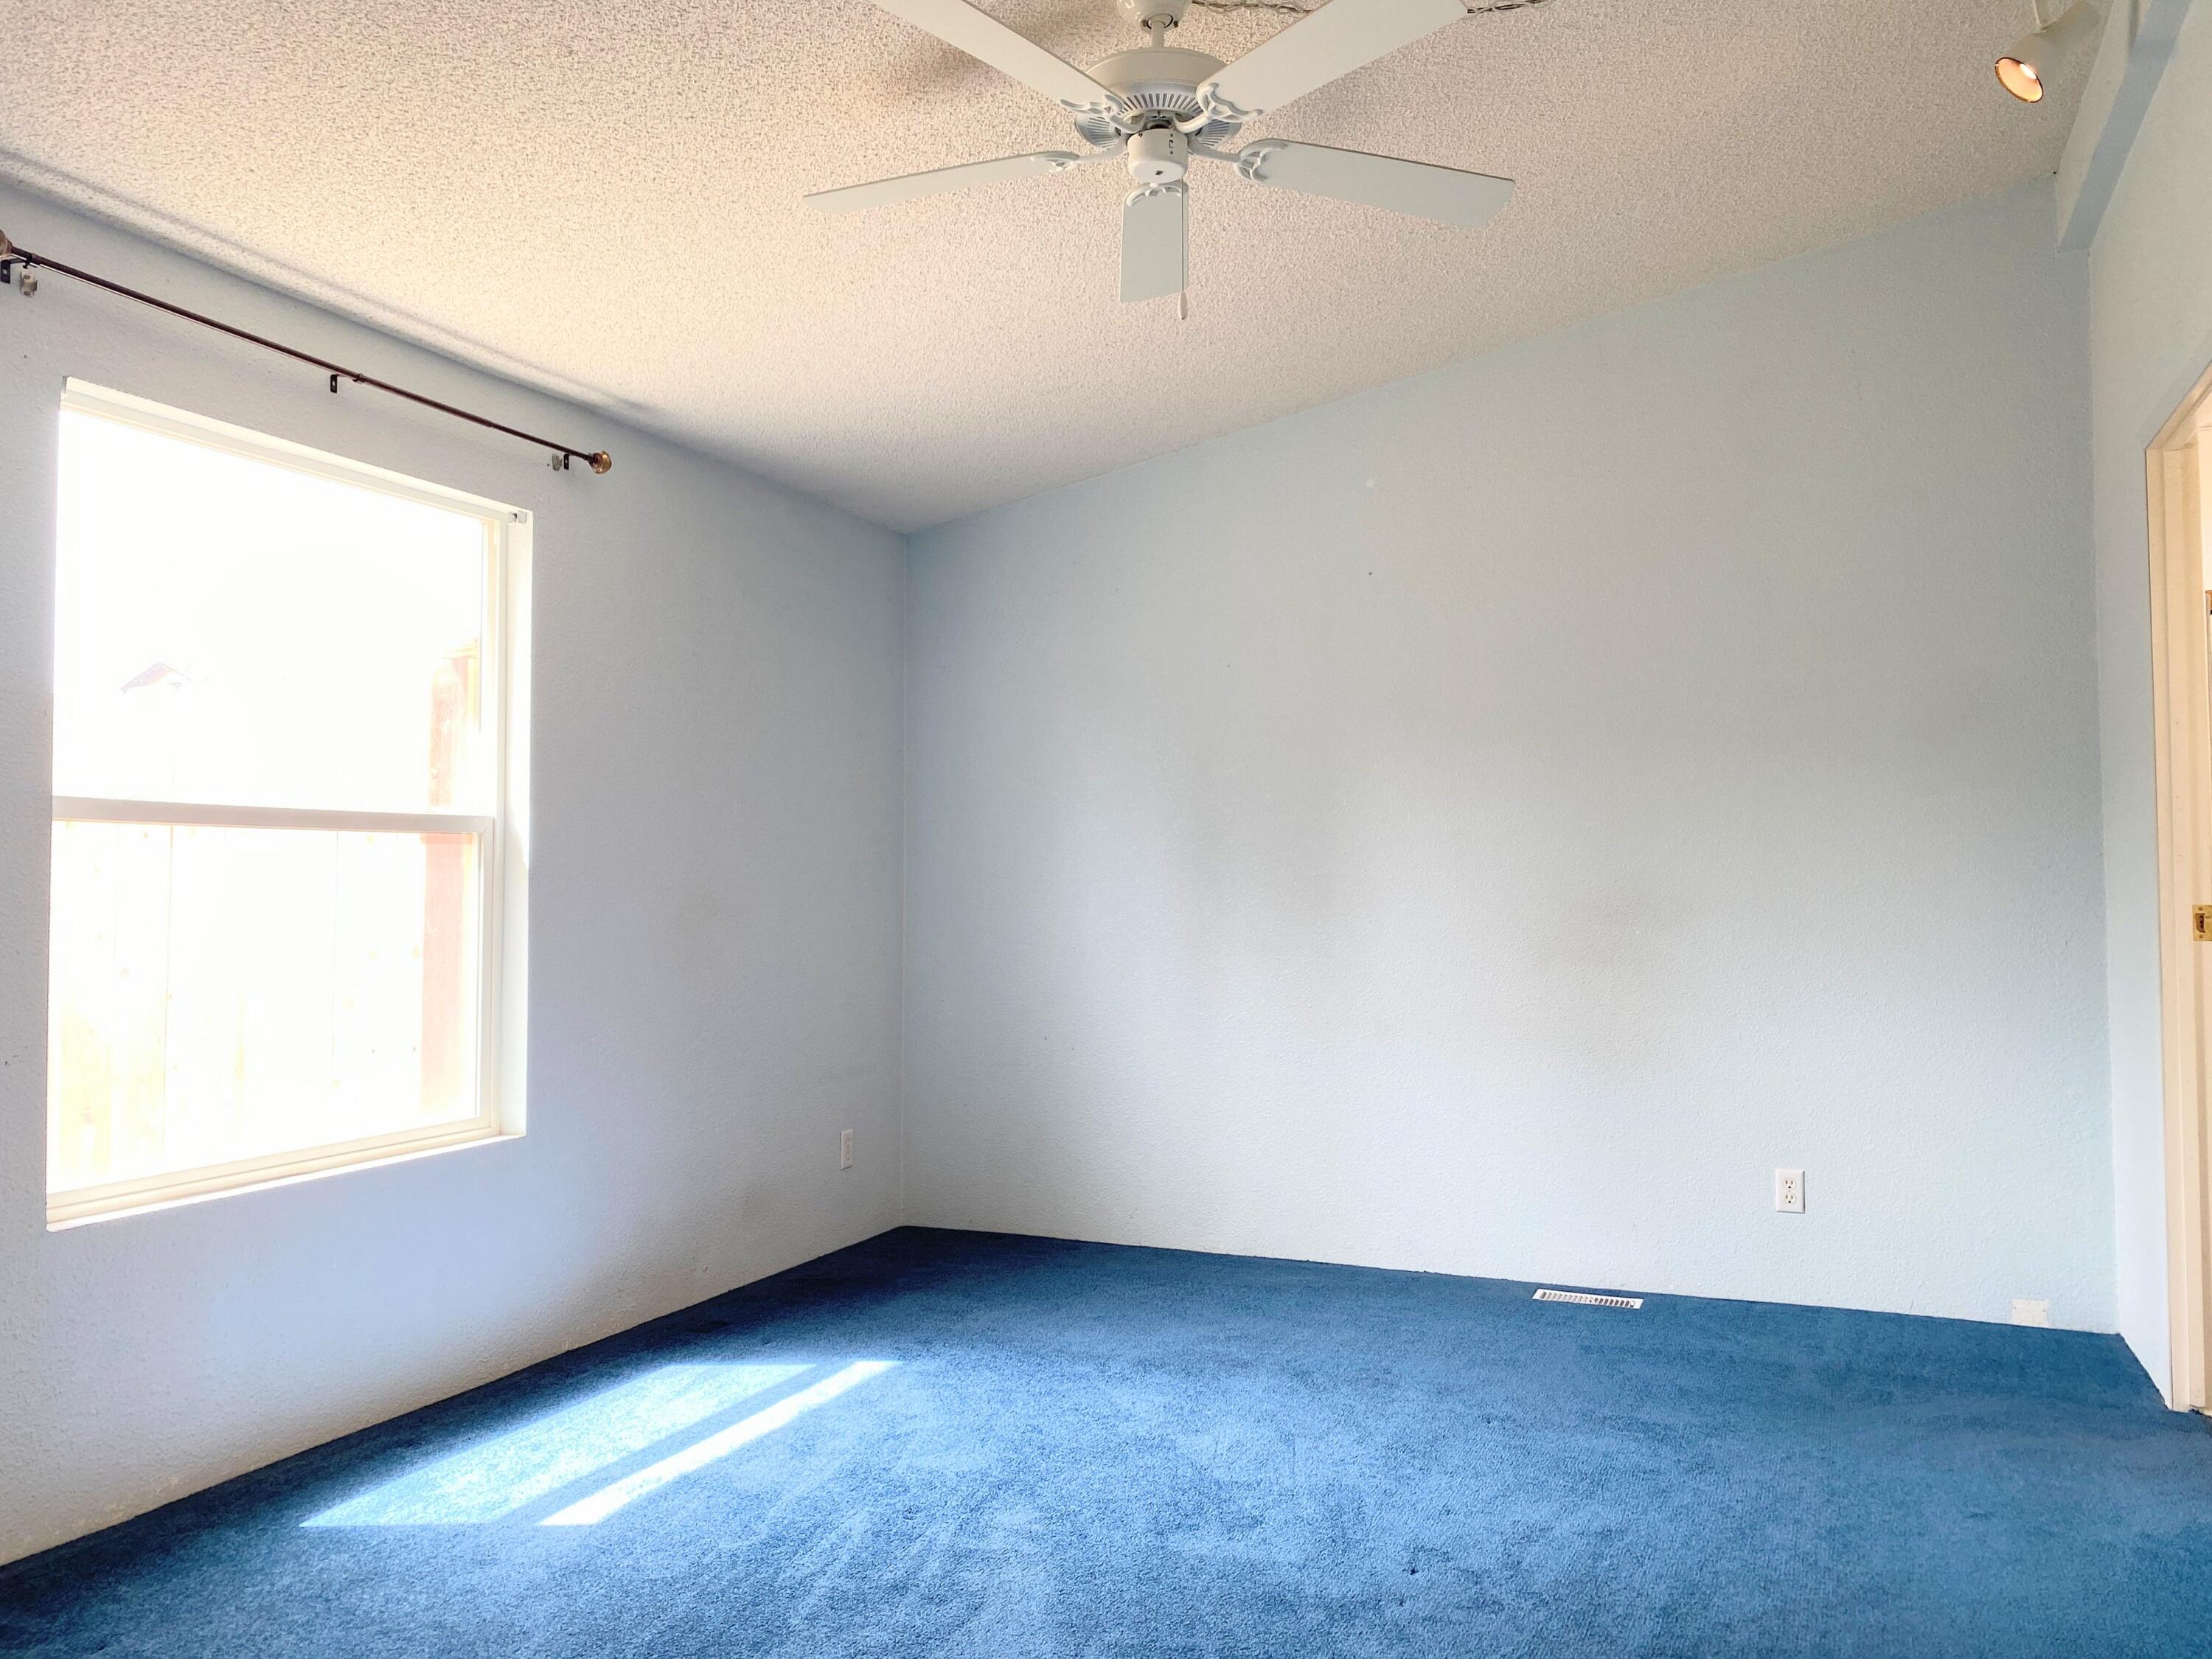
Vacant room with blue carpet, pale blue walls, a large window, and a ceiling fan.
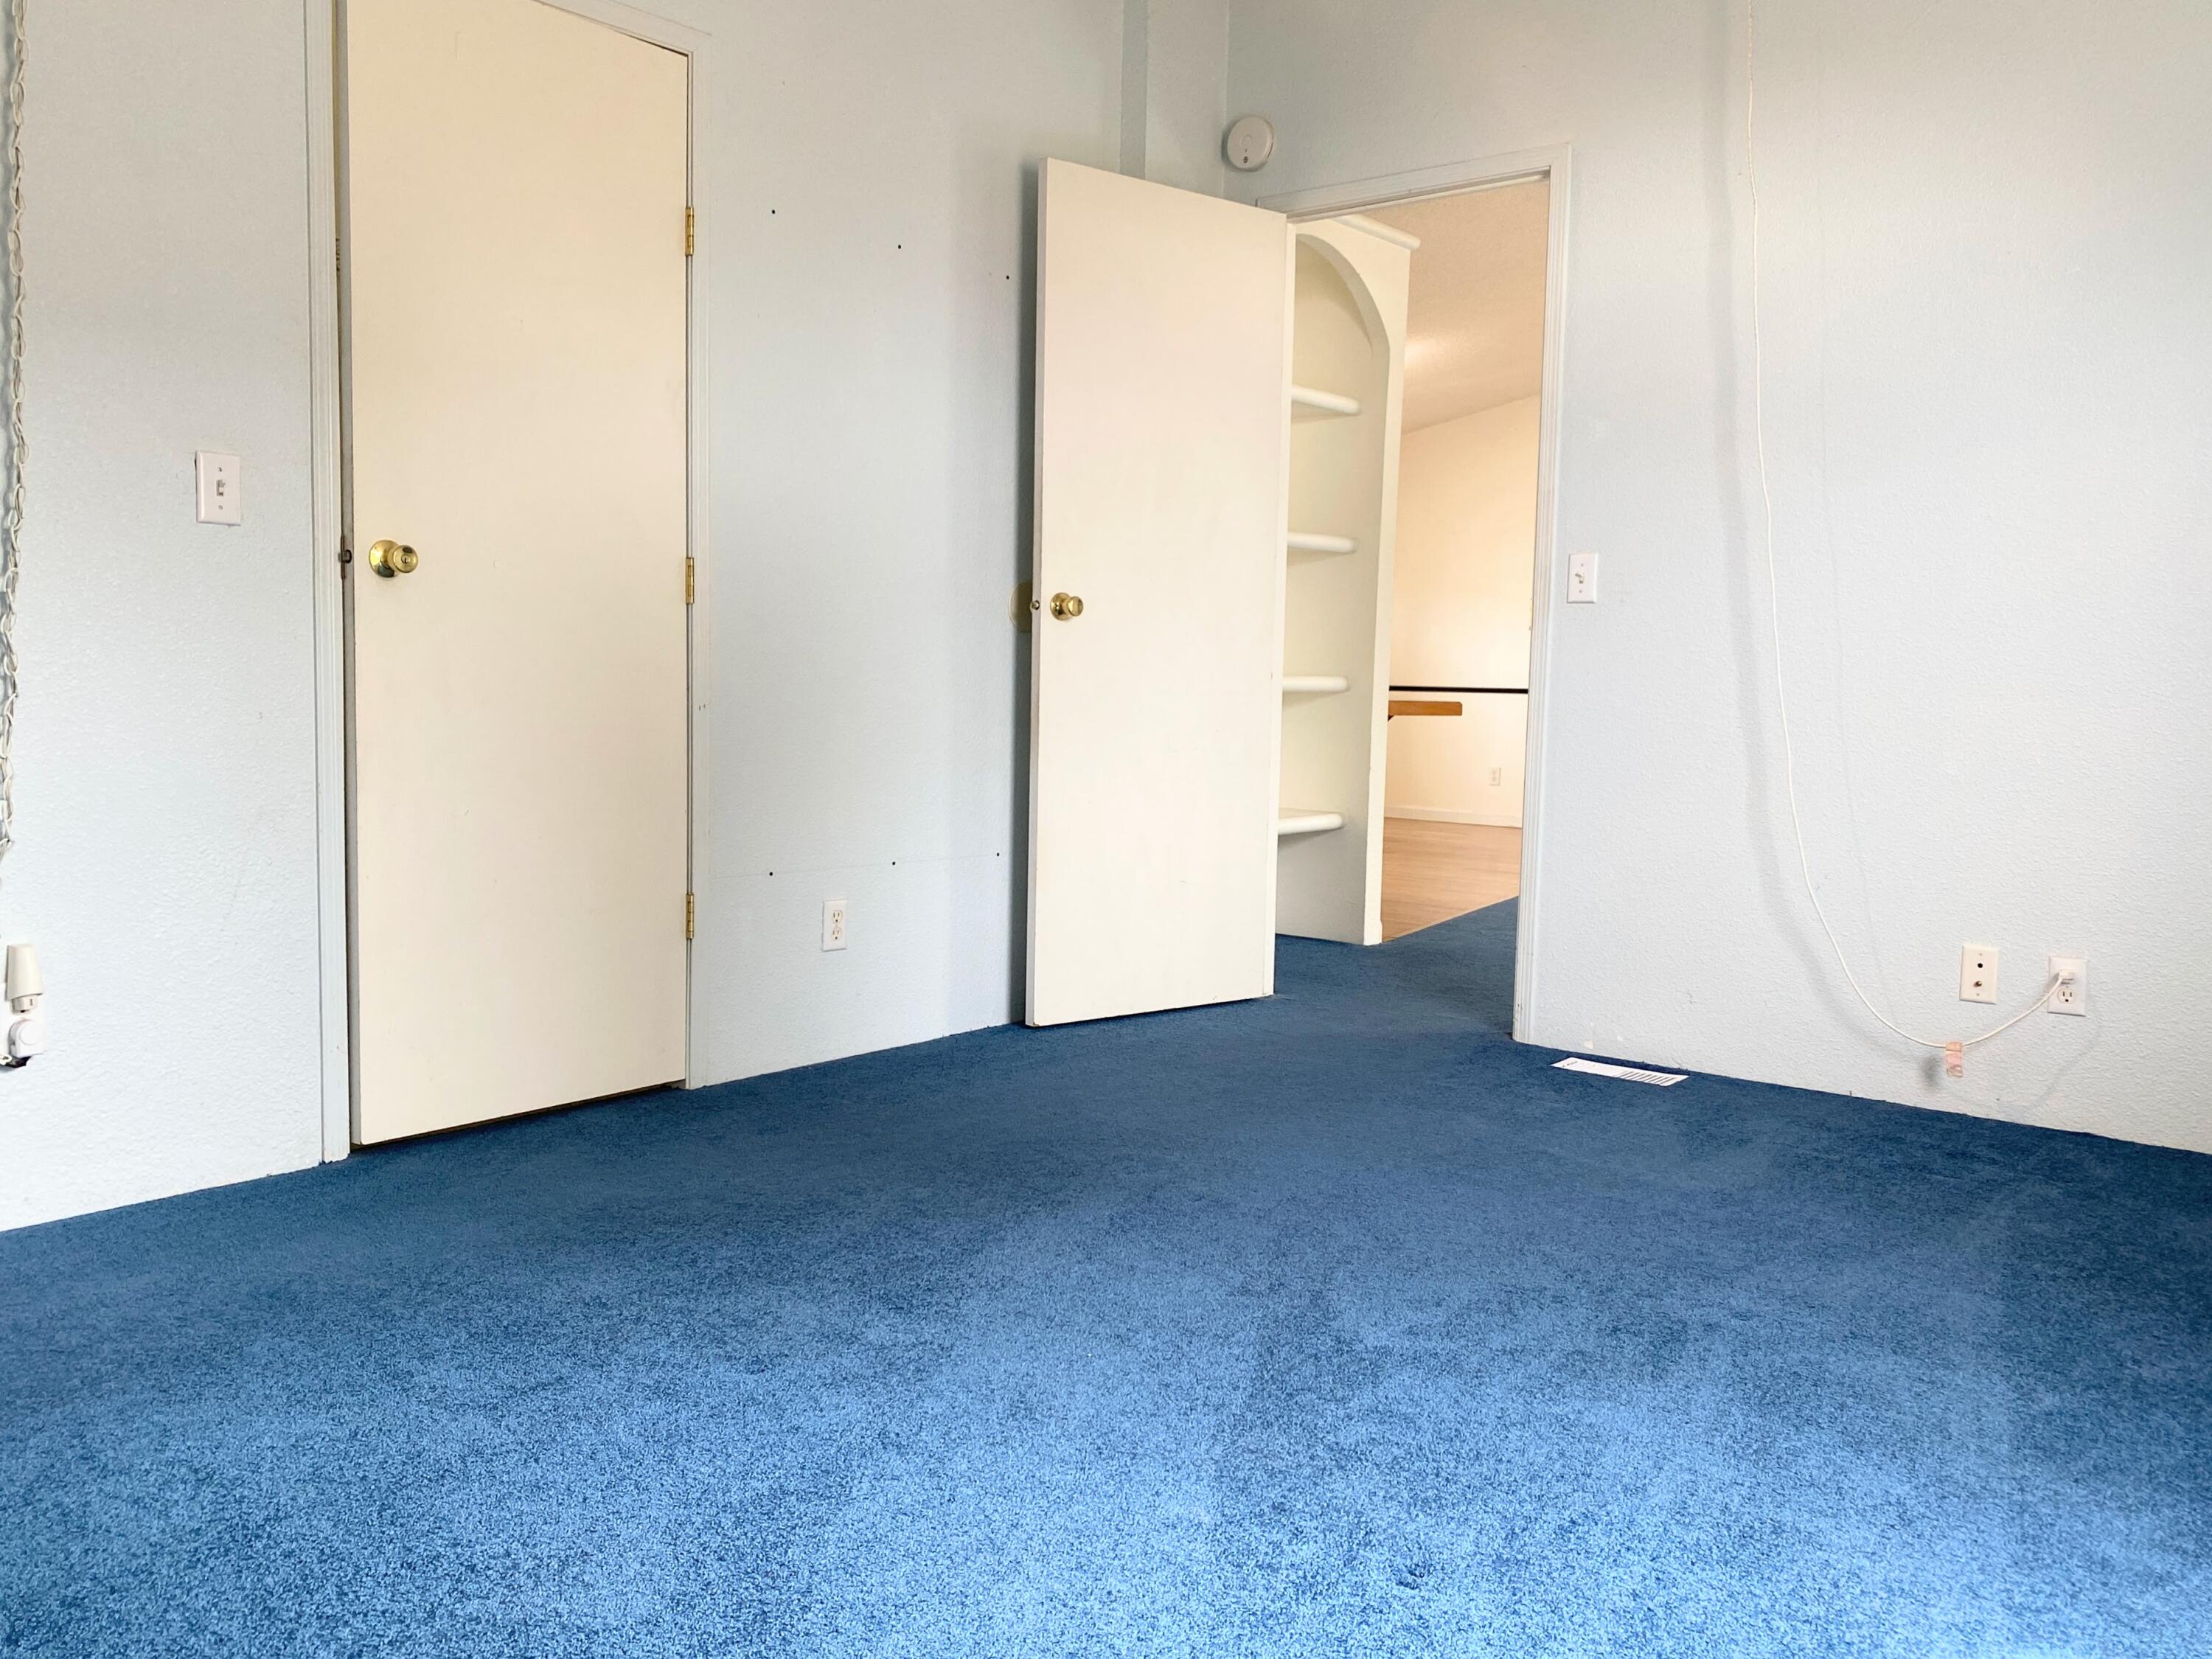
Empty room with blue carpet and an open doorway beside built-in shelves.
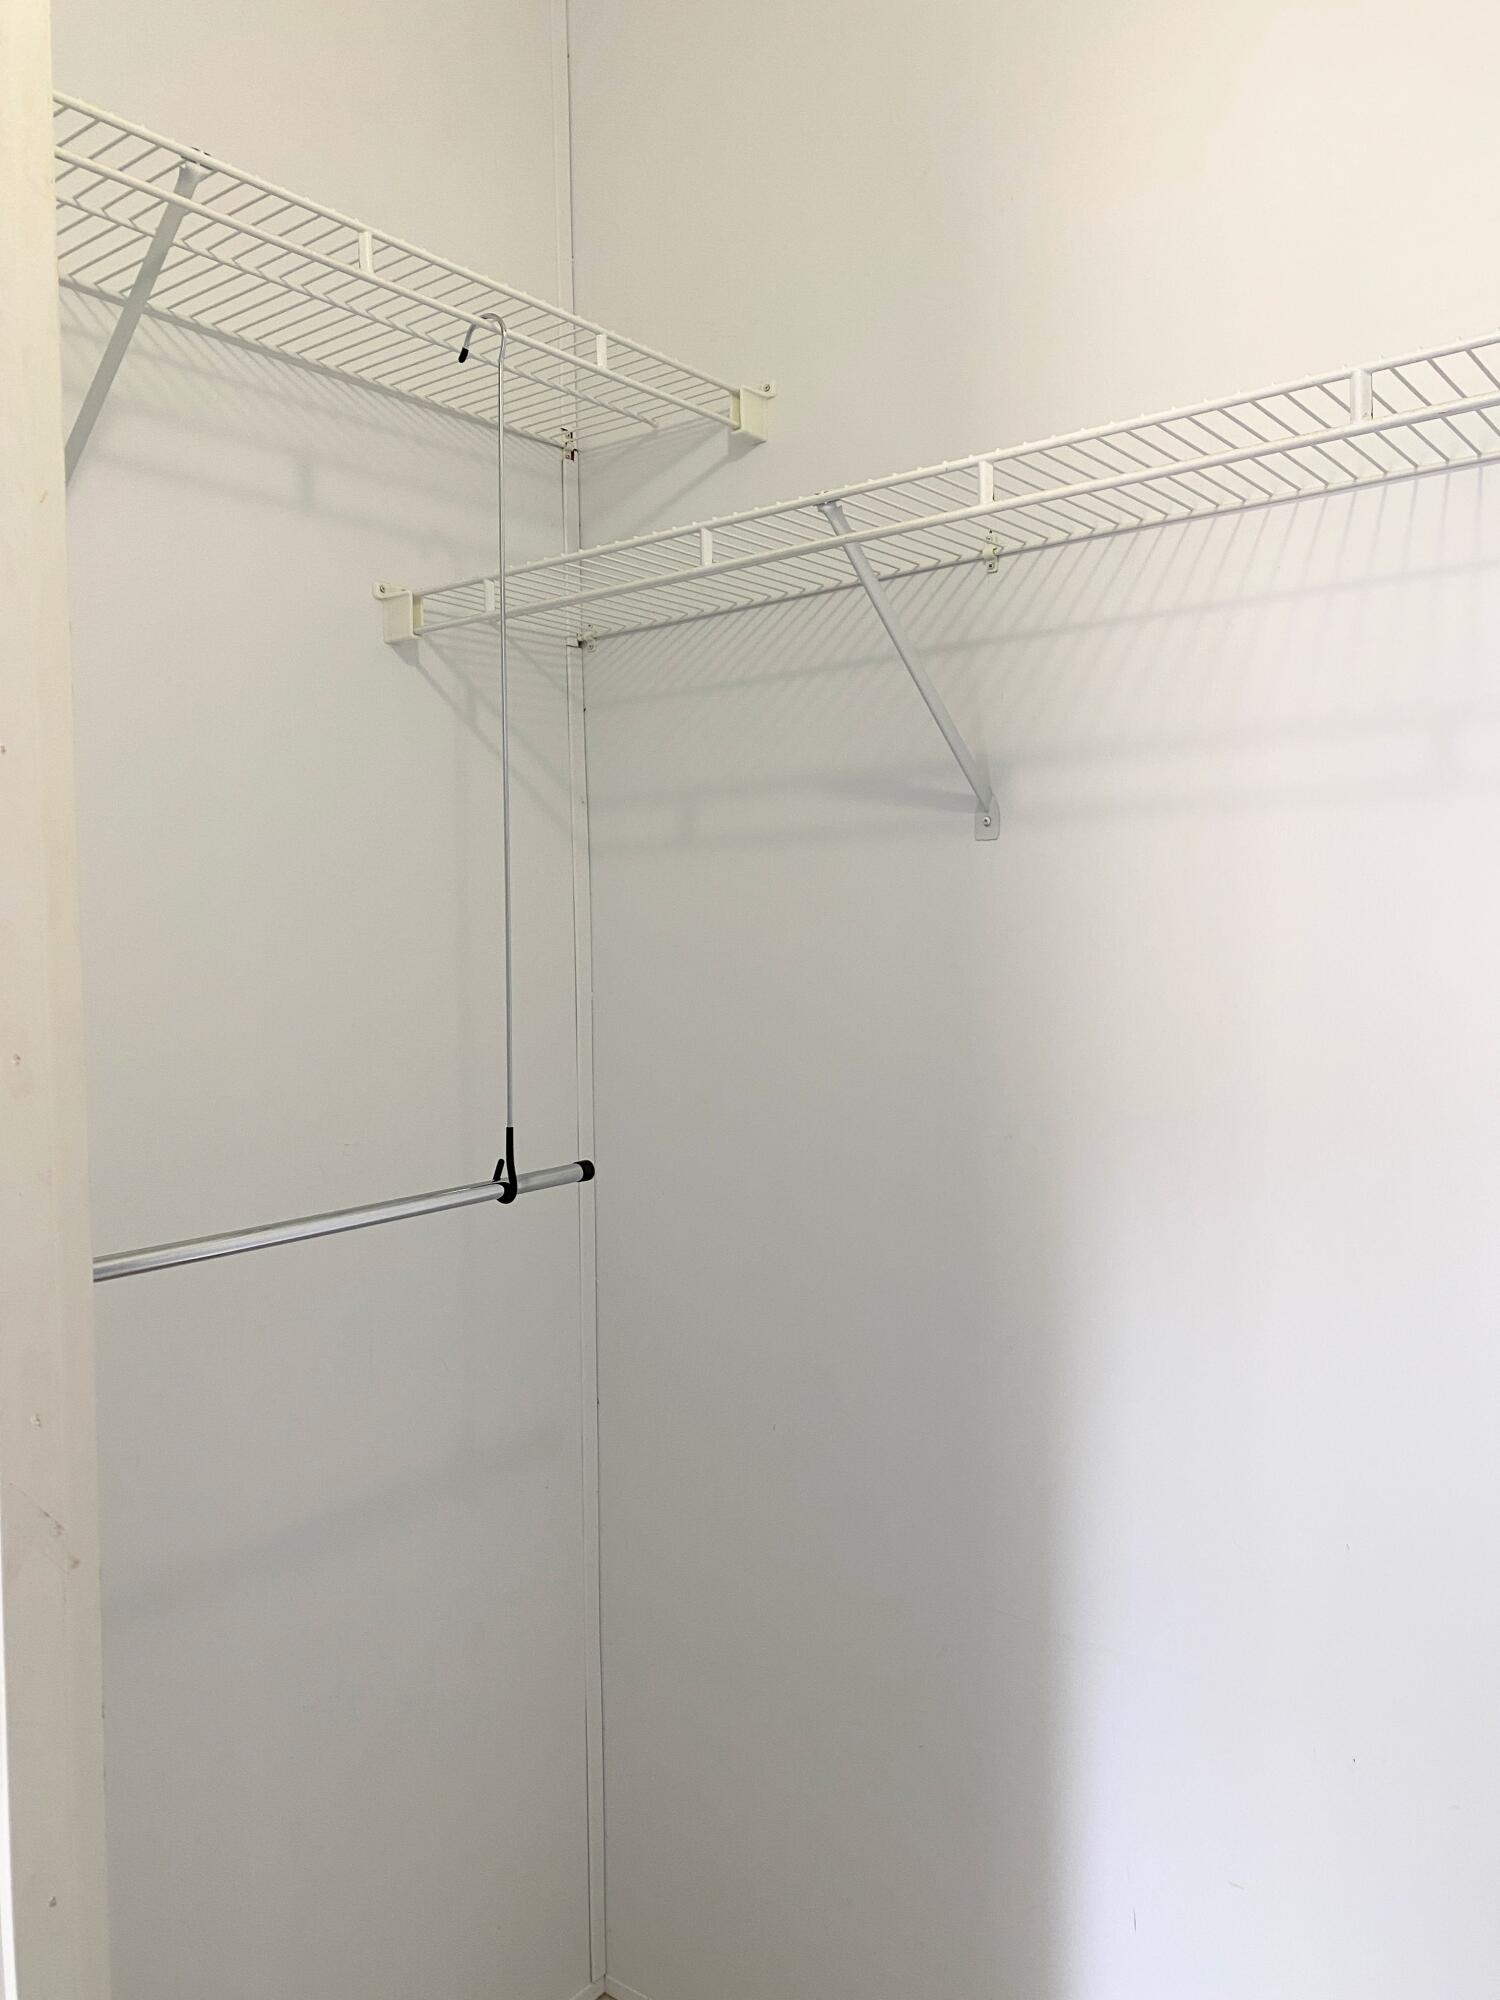
Empty closet with white wire shelving and a pull-down hanging rod.
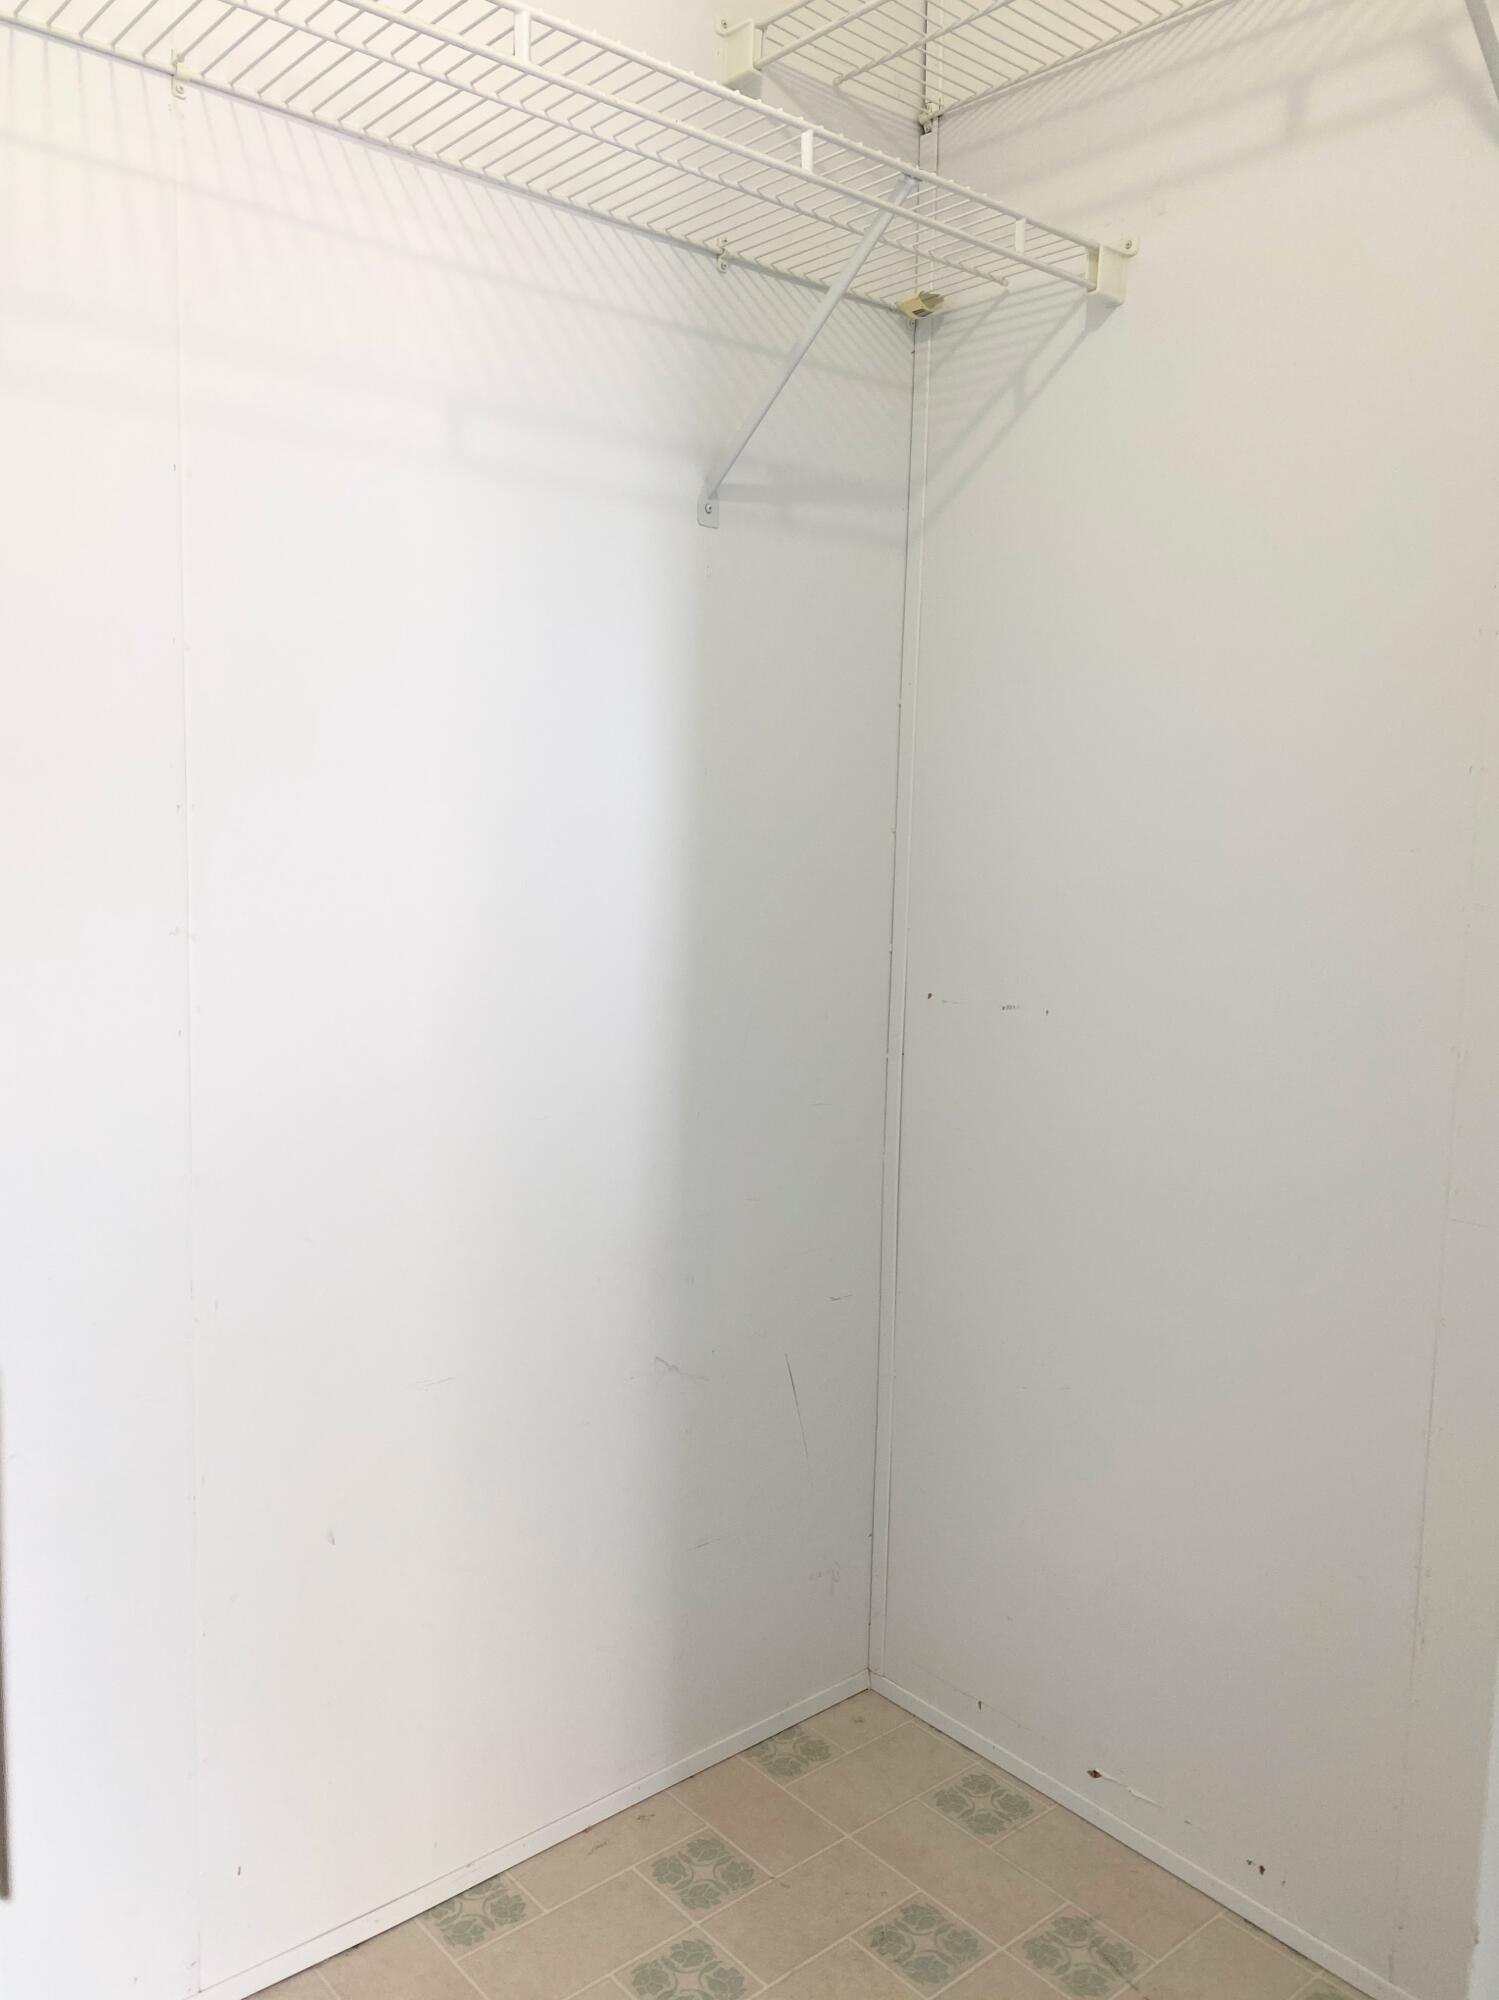
Empty closet with a white wire shelf and patterned tile floor.
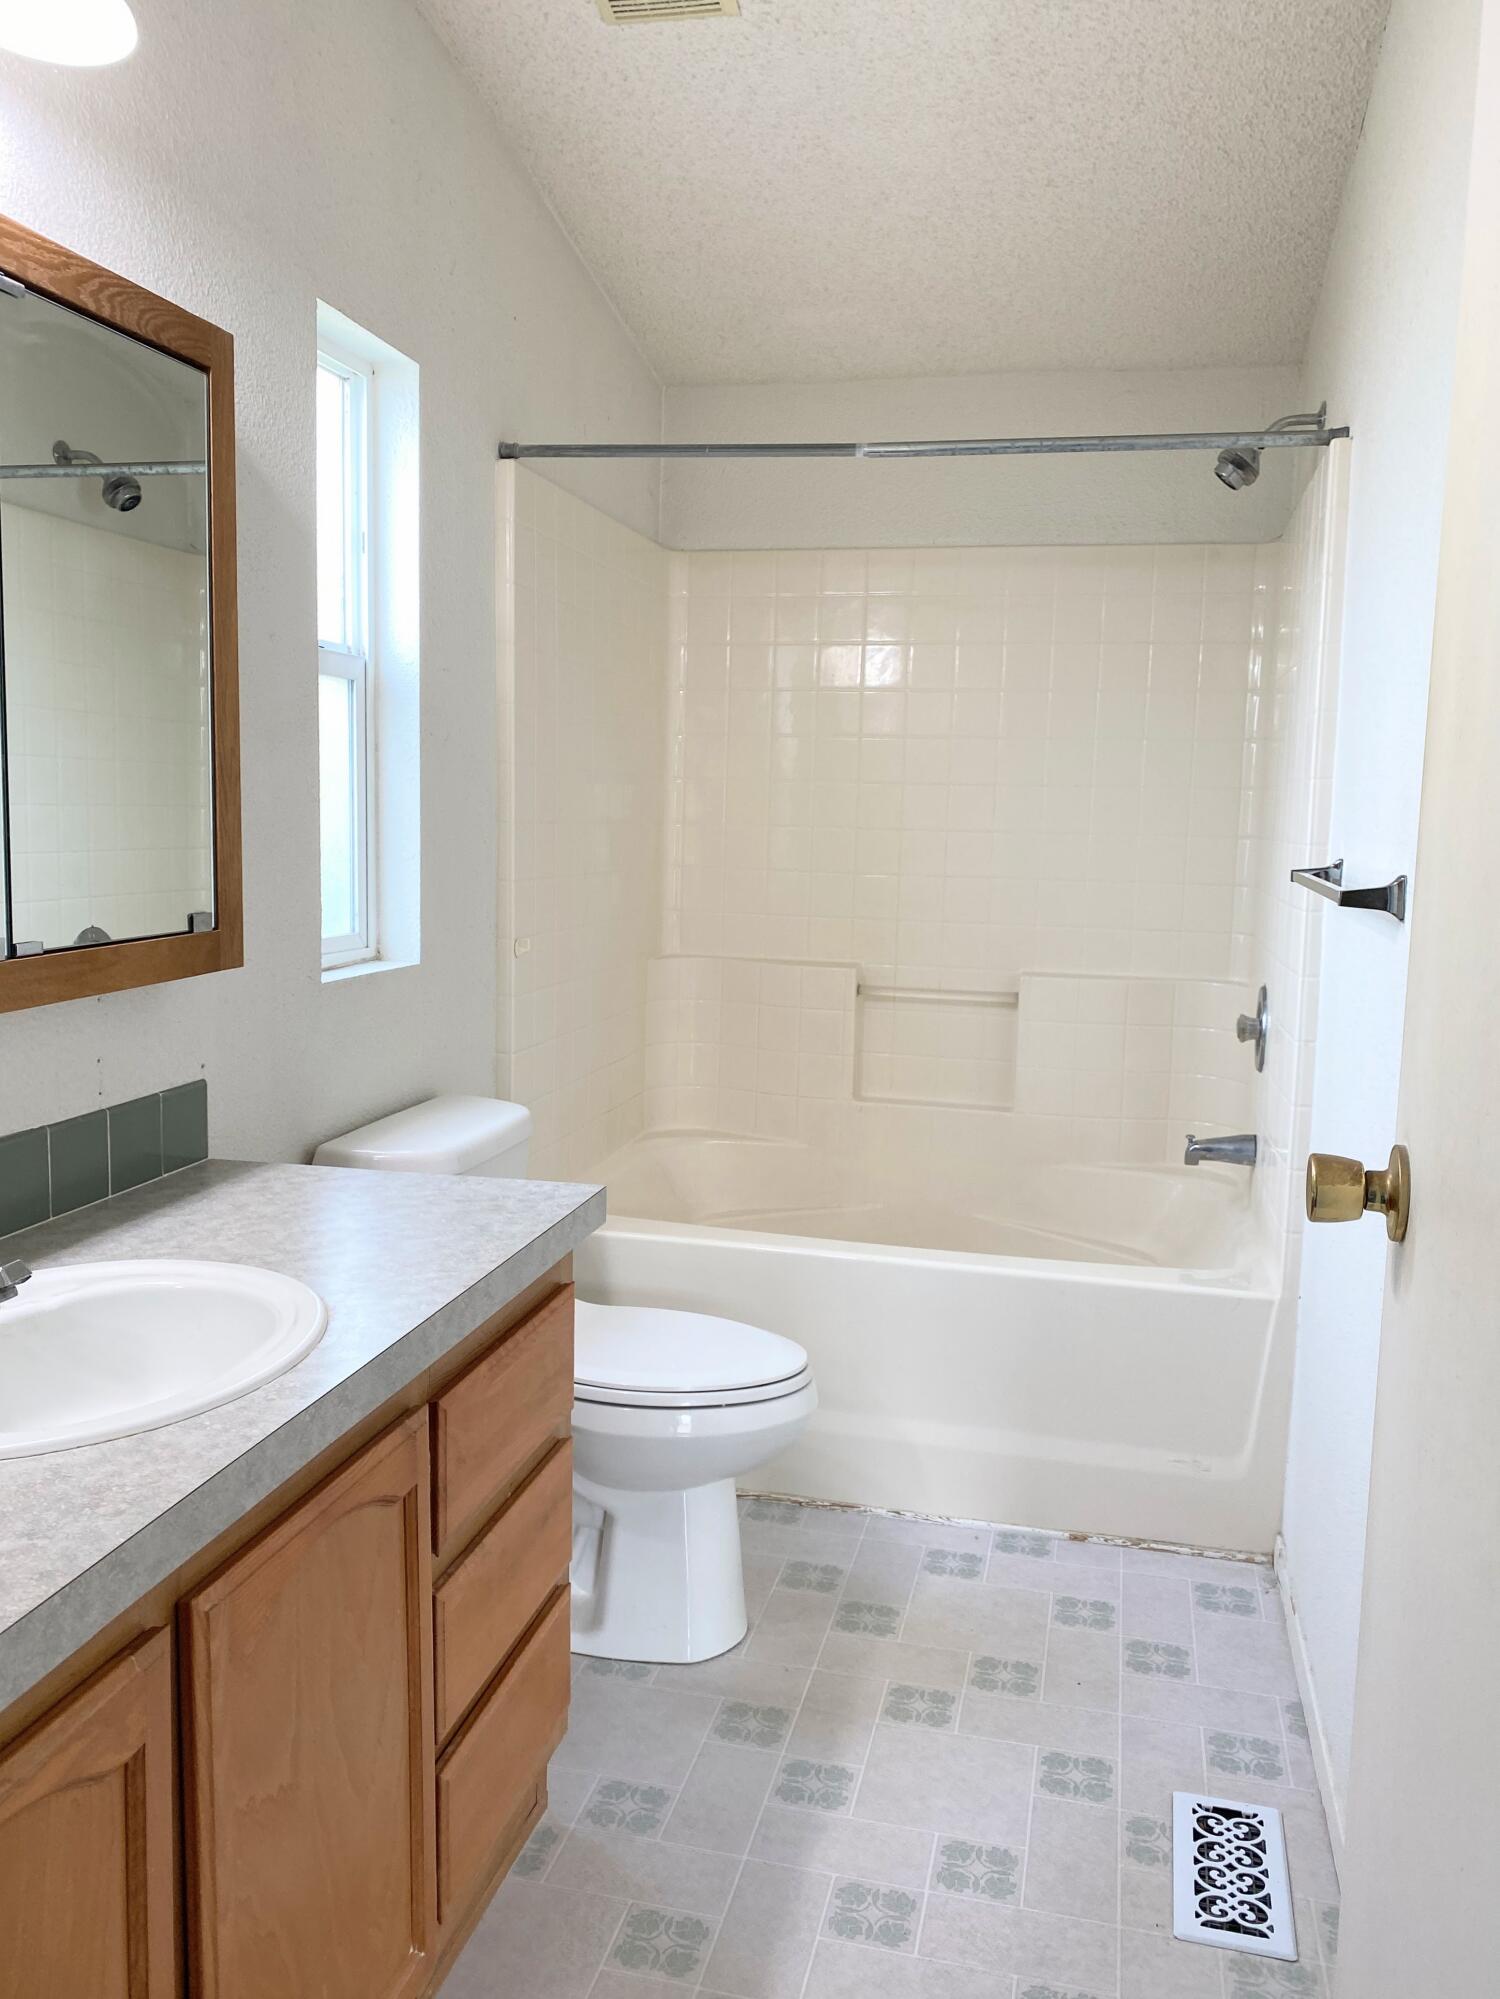
Bathroom with a white tub and tiled surround, toilet, and wood vanity with a gray countertop.
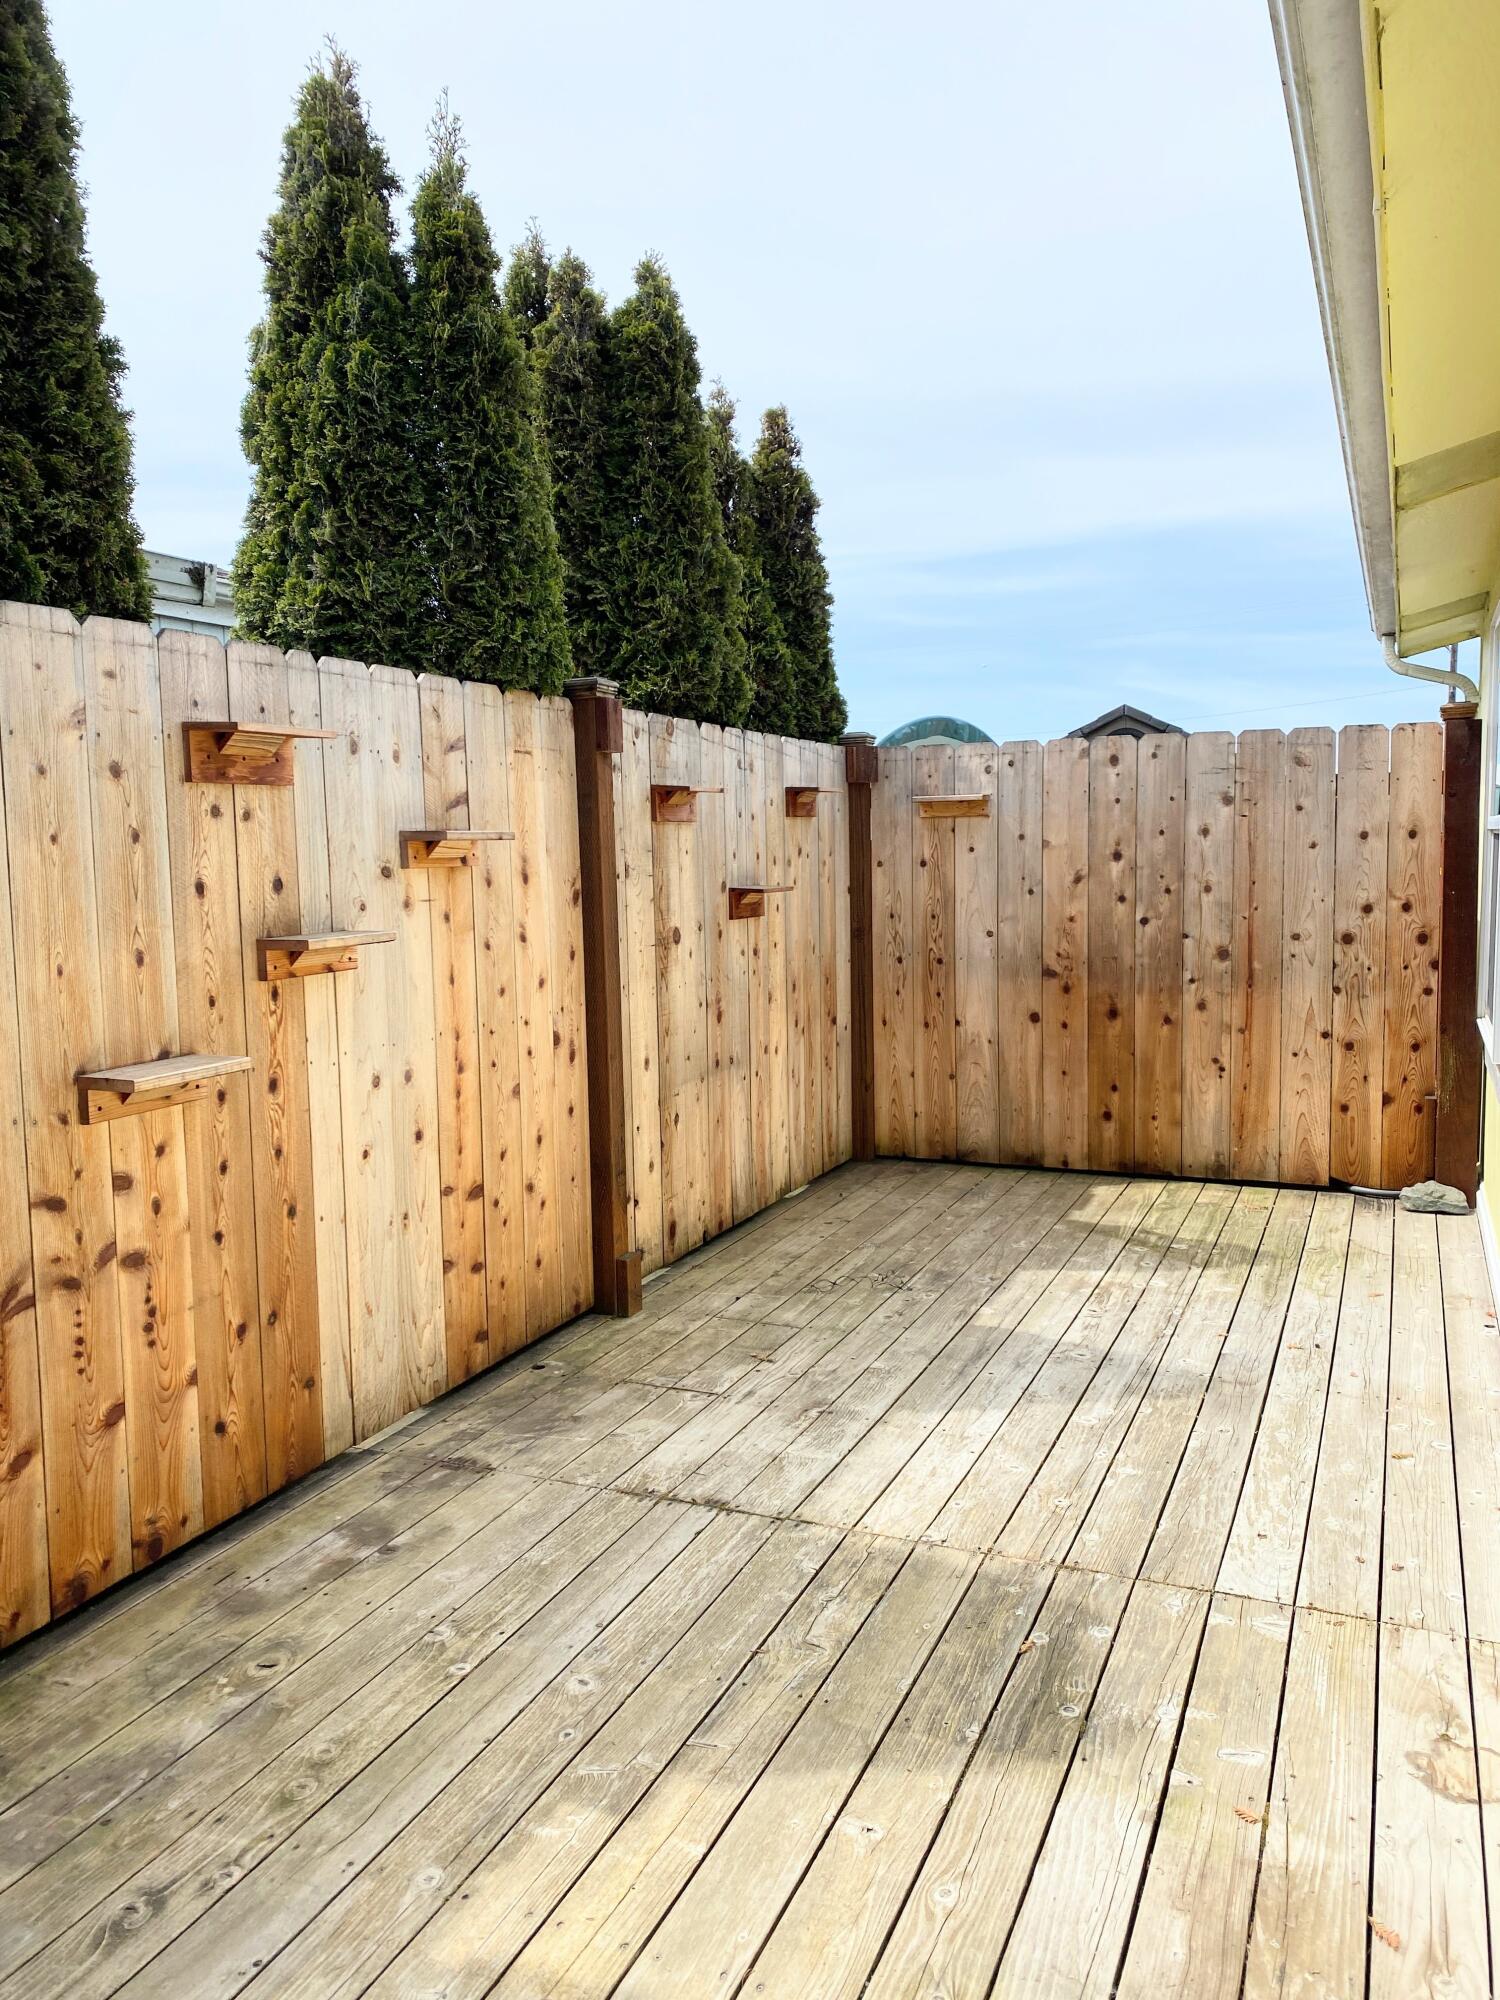
Wooden deck enclosed by a privacy fence with small wall-mounted shelves.
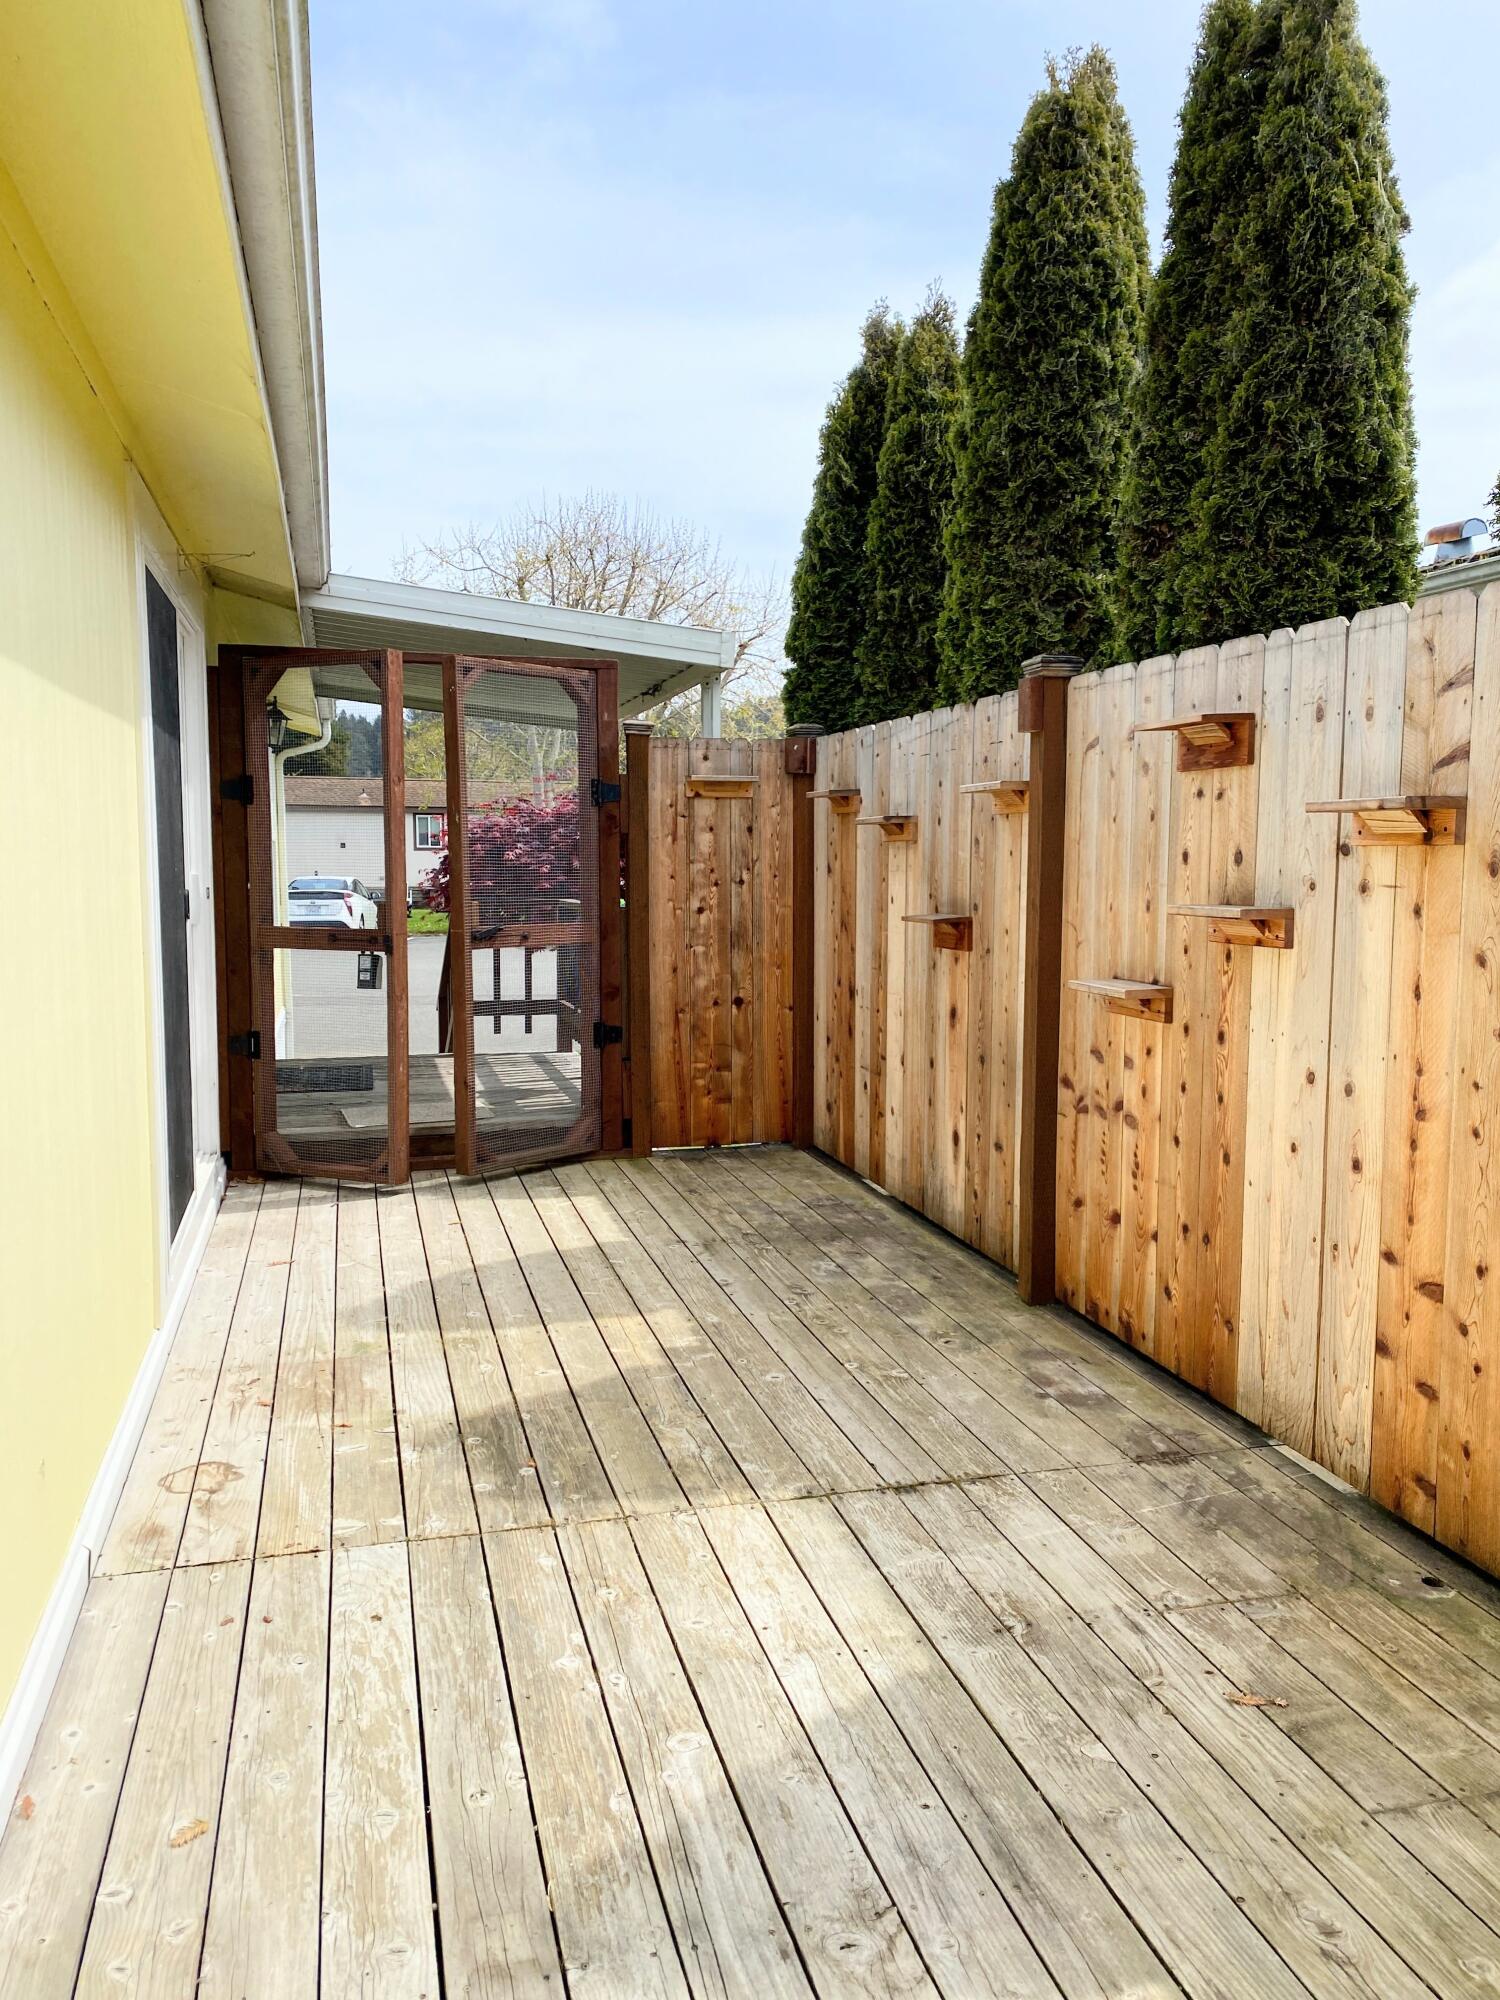
Wooden deck beside a yellow home, enclosed by a cedar fence with a screened gate.
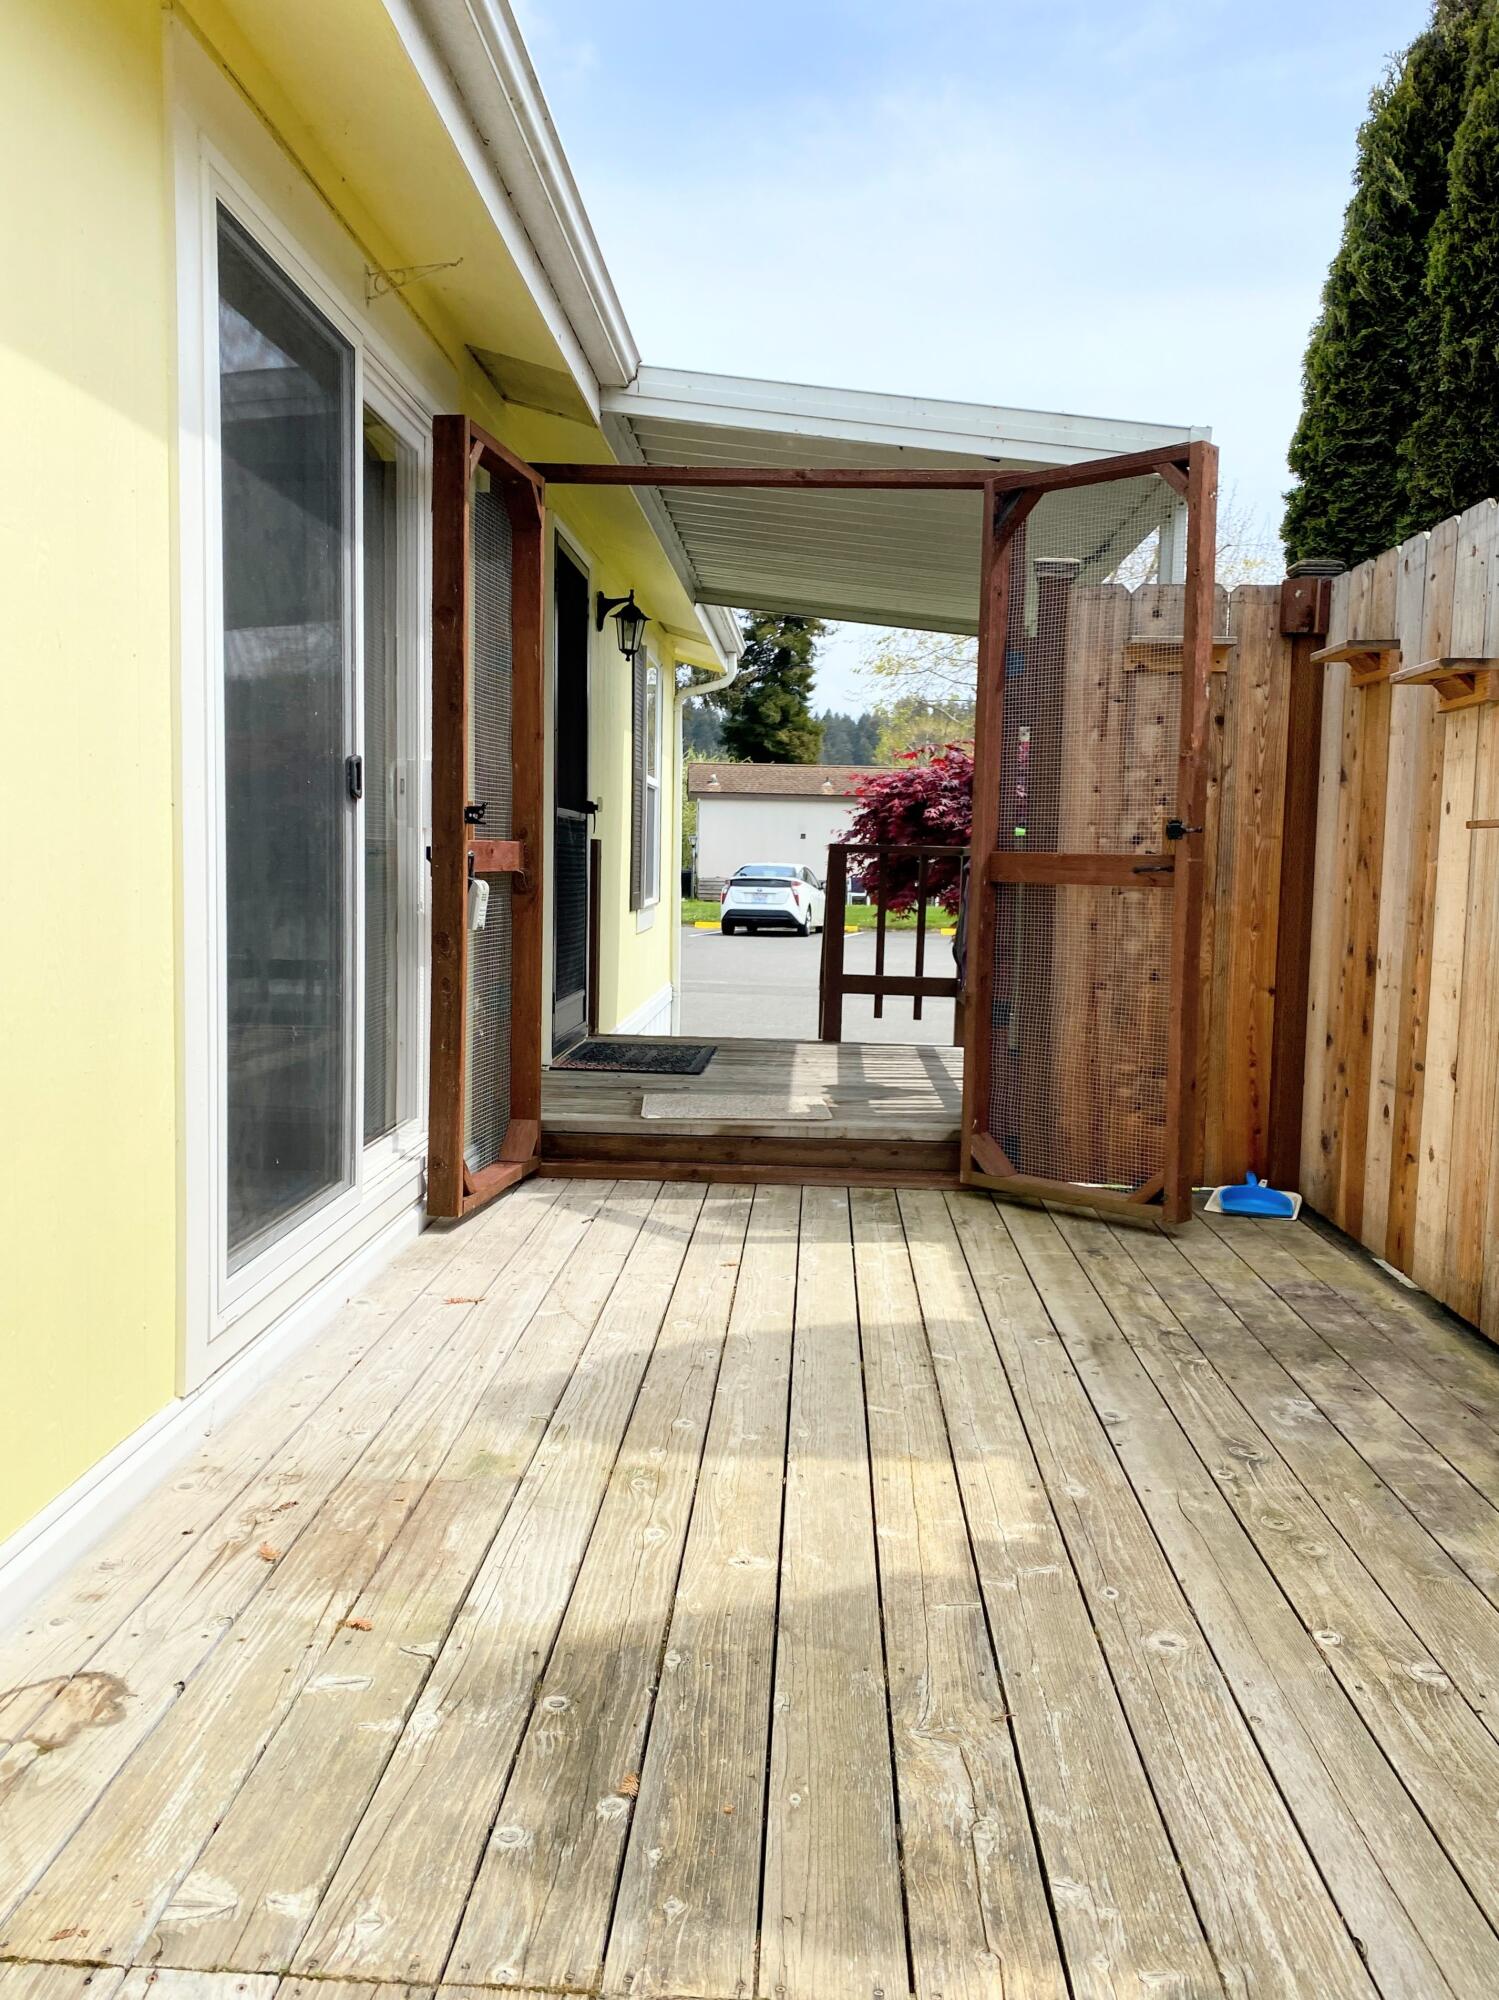
Wooden deck beside a yellow house, with covered mesh gates and a tall privacy fence.
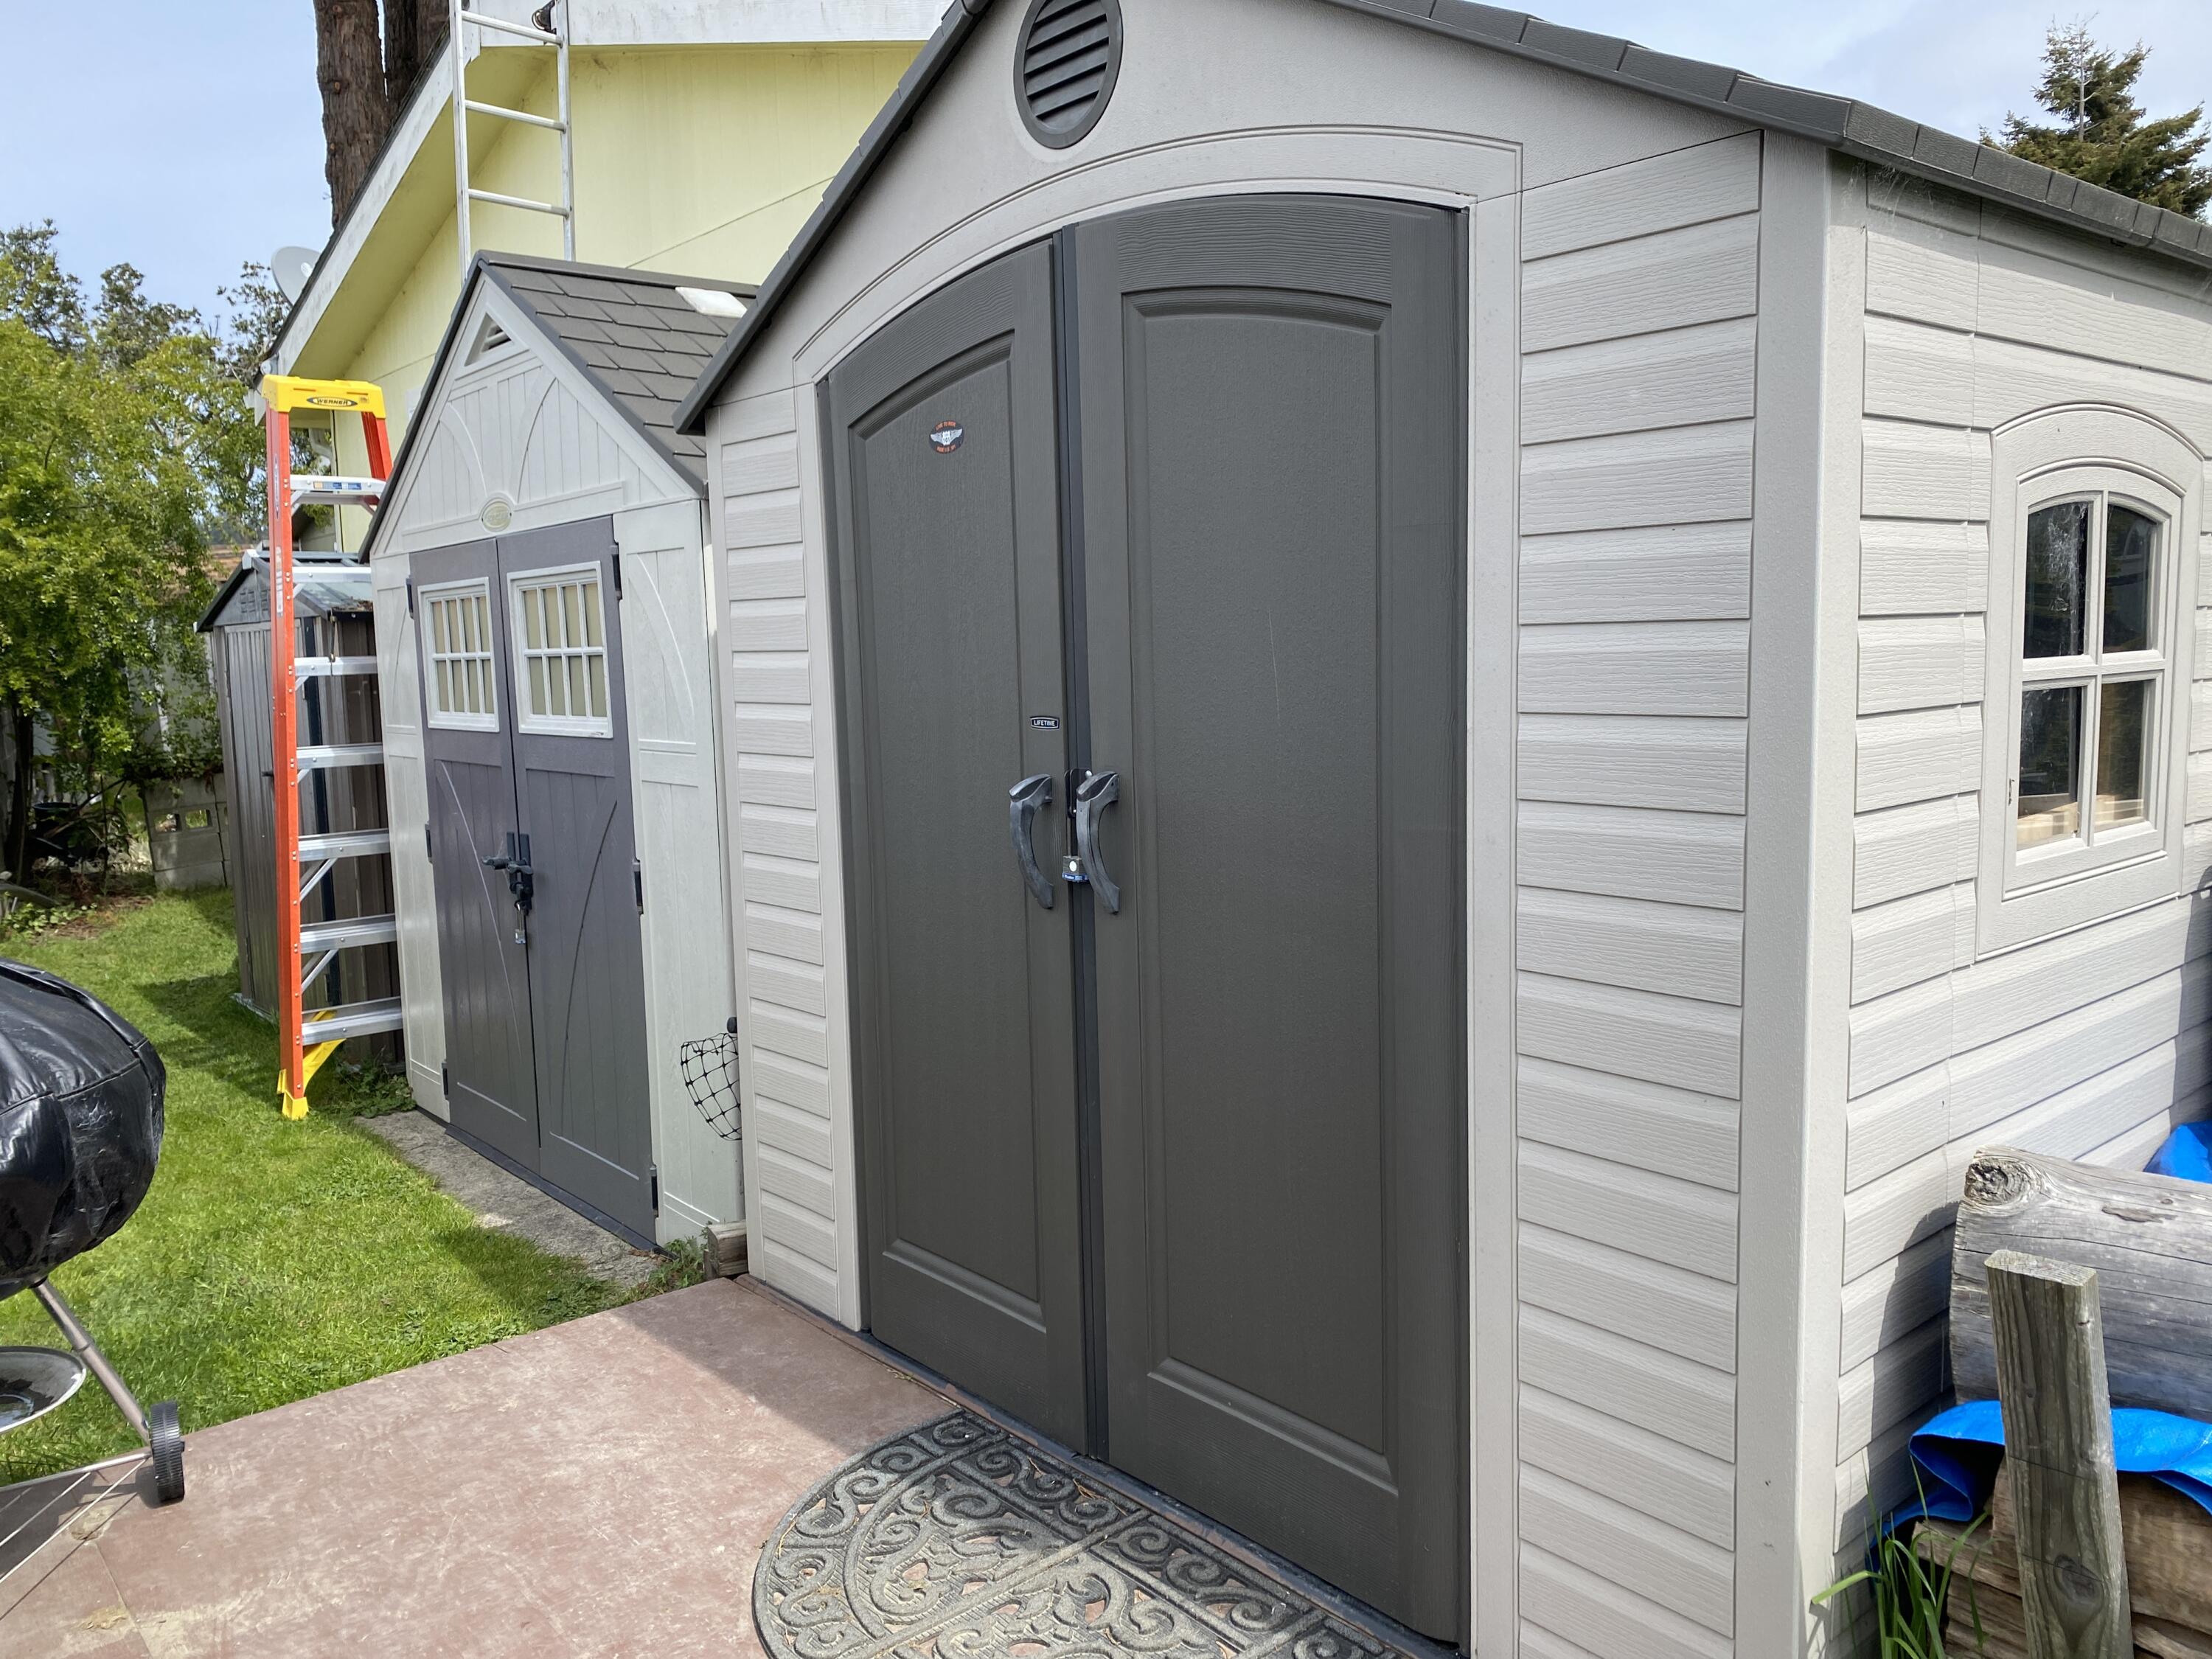
Gray storage shed with dark double doors beside smaller sheds in a grassy yard.
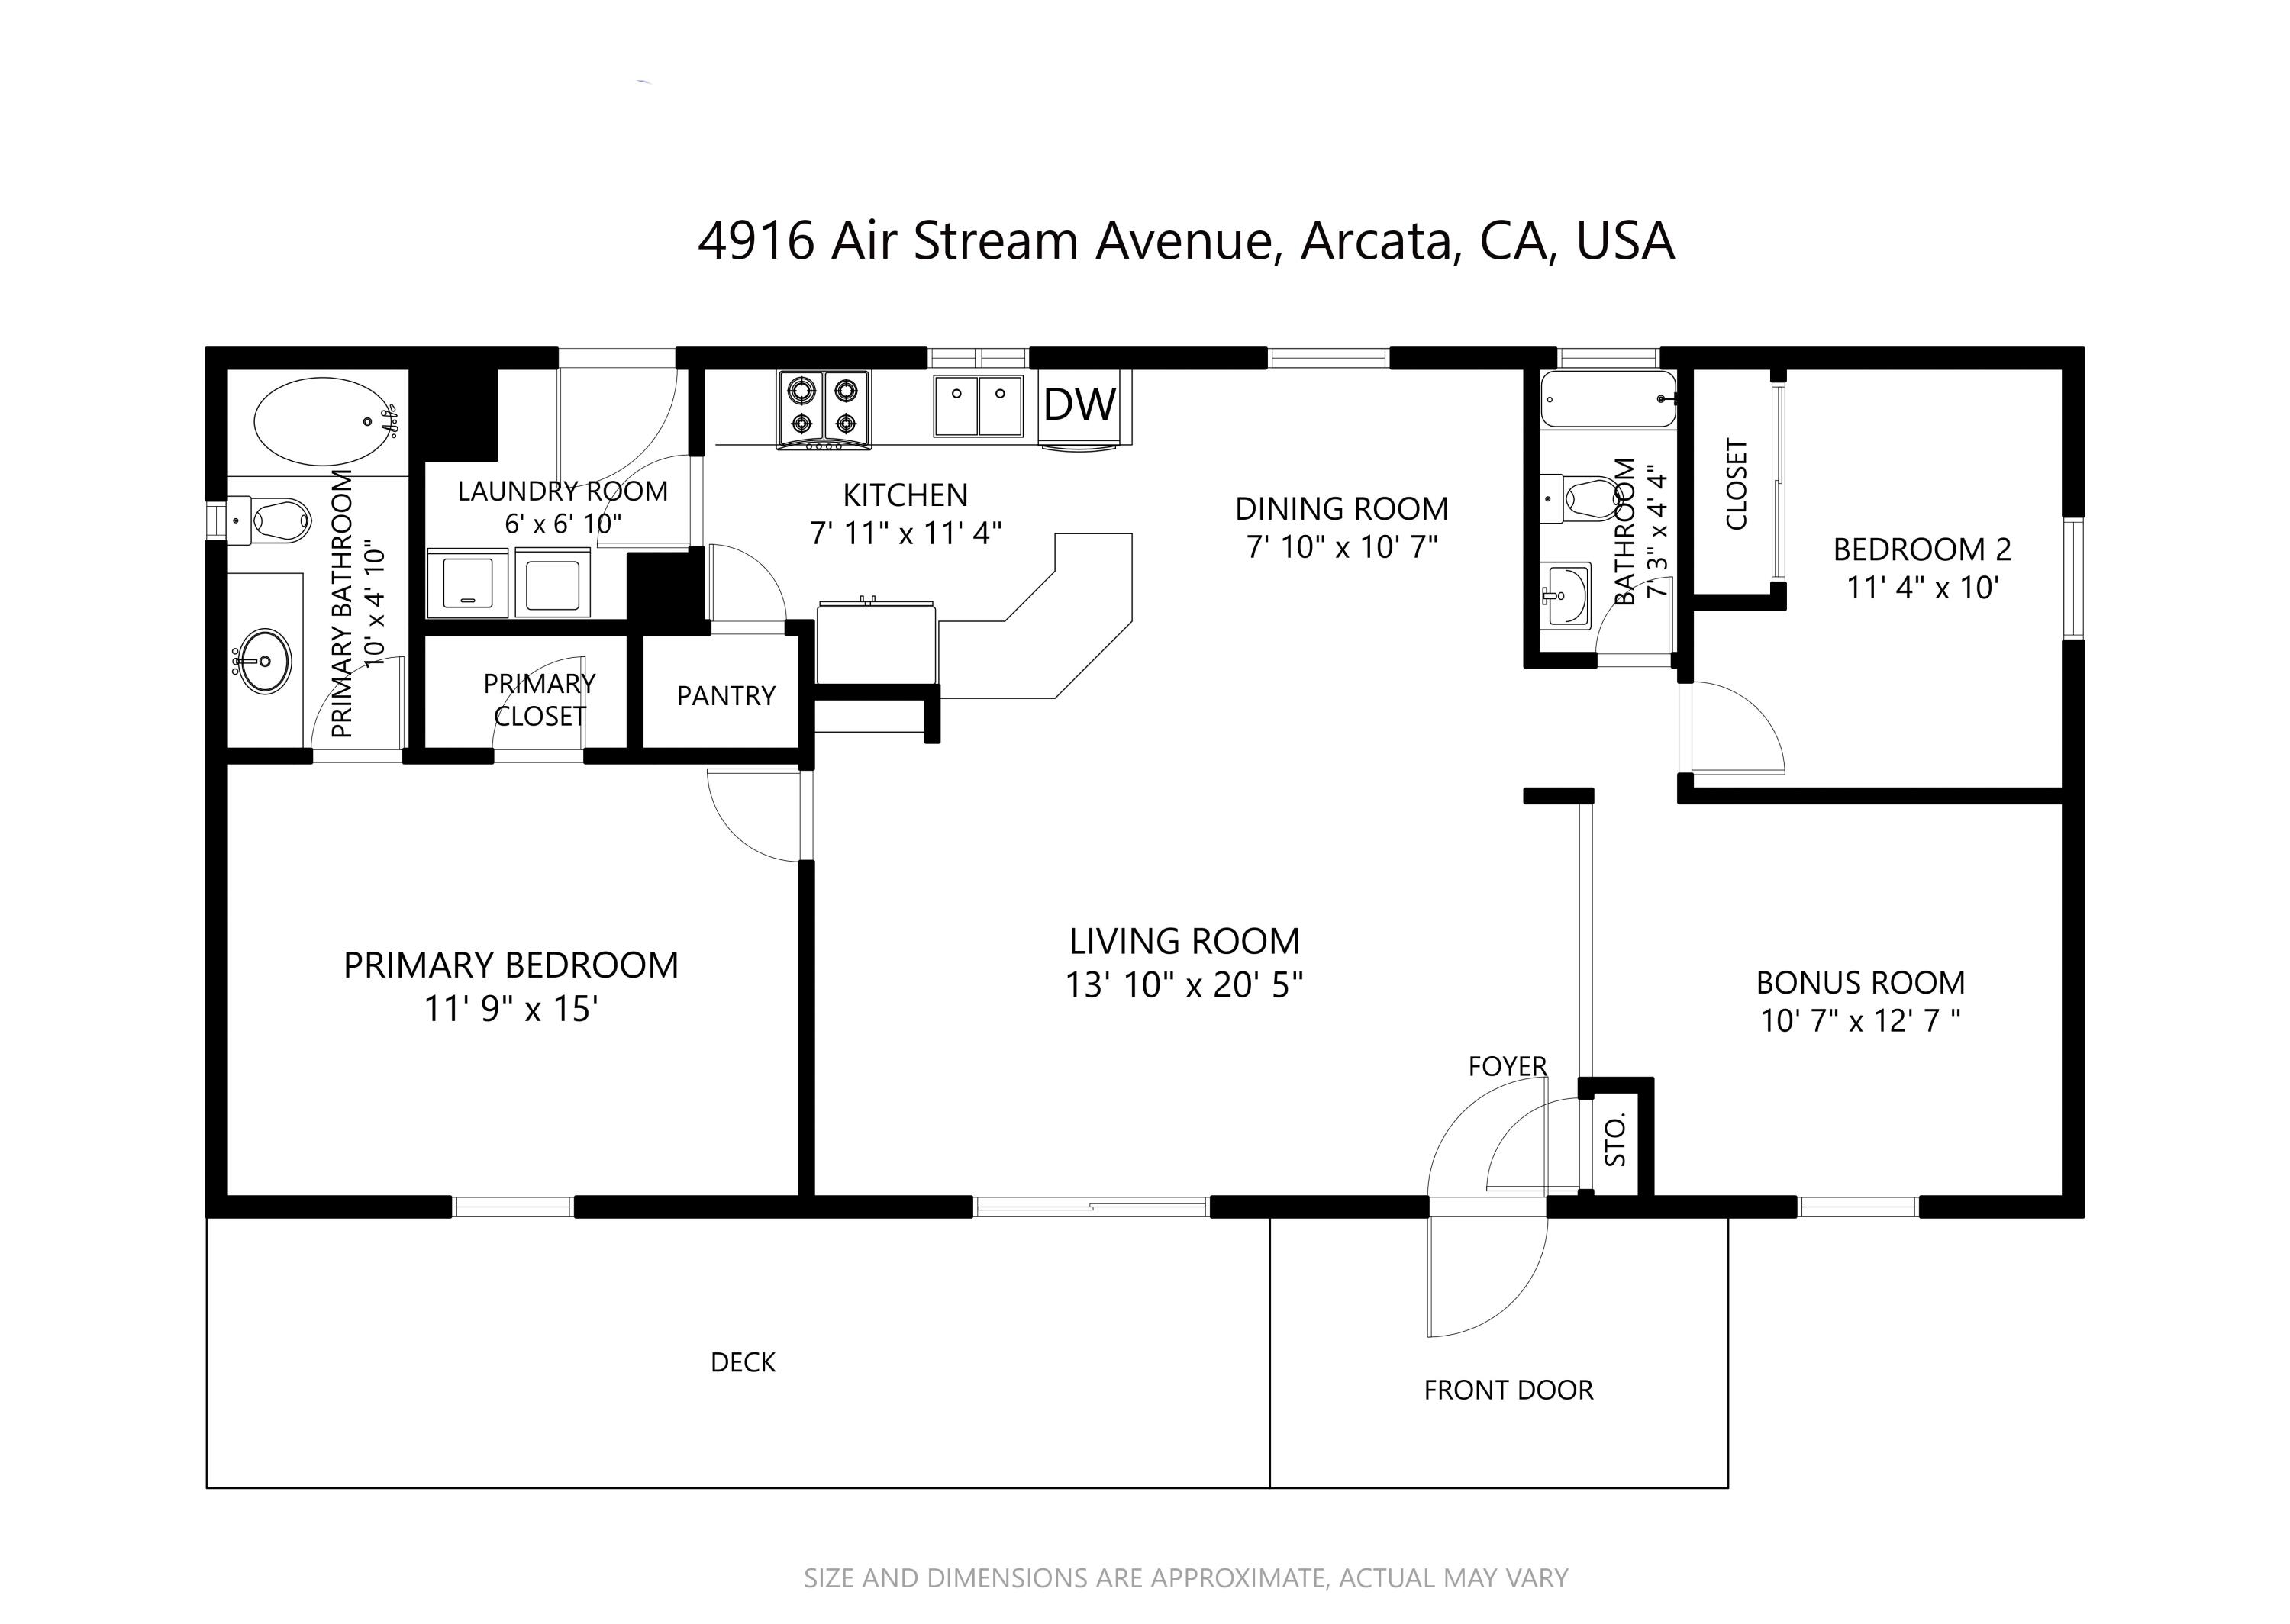
Floor plan of 4916 Air Stream Avenue, showing two bedrooms, a bonus room, open living and dining areas, and a deck.
SEE ALL PHOTOS
Pale yellow home with white trim, black shutters, and a concrete driveway.
Pale yellow manufactured home with black shutters, a paved driveway, and lawn.
Pale yellow home with white trim, black shutters, a small porch, and a landscaped front yard.
Yellow home entrance with a covered porch, wooden steps, and a rock-lined walkway.
Covered porch with a wooden mesh gate opening onto a fenced deck beside a yellow-sided home.
Open kitchen with wood breakfast bar and cabinets, red accent wall, and dining table beside a window.
Vacant living room with blue carpet, an open front door, and sliding glass doors to a fenced patio.
Living room with blue carpet, wooden entry door, and sliding glass doors opening to a fenced patio.
Empty living room with blue carpet, a ceiling fan, and sliding glass doors to a fenced patio.
Living room with blue carpet, built-in arched shelves, and a wood-trimmed kitchen counter.
Open living and dining area with blue carpet, wood kitchen cabinetry, and a small table by a window.
Dining area with red chairs opens onto a blue-carpeted entry beside a paneled front door.
Kitchen with wood cabinets, red walls, a peninsula counter, and a dining table beside blue-carpeted adjoining room.
Kitchen with a wood peninsula, light wood cabinets, black appliances, and bright red walls.
Kitchen with light wood cabinets, a central breakfast bar, black appliances, and a vivid red accent wall.
Kitchen with wood cabinets, gas range, double sink, and a small dining table with red chairs.
Empty walk-in closet with white shelving and a wood floor.
Utility area with a tall Revolv furnace beside a washer and dryer.
Empty room with wood-look flooring, a high shelf, and a window.
Open-plan room with a wood-trimmed kitchen pass-through, wooden cabinets, and adjoining blue-carpeted dining area.
Bathroom with a pedestal sink and toilet beside a tiled tub and high horizontal window.
Empty green room with hardwood floors, a window with blinds, and wall-mounted shelves.
Turquoise-walled room with wood-look flooring, wall shelves, and an open door to an adjoining room.
Room with green walls, white sliding closet doors, and hardwood floors
Vacant room with blue carpet, pale blue walls, a large window, and a ceiling fan.
Empty room with blue carpet and an open doorway beside built-in shelves.
Empty closet with white wire shelving and a pull-down hanging rod.
Empty closet with a white wire shelf and patterned tile floor.
Bathroom with a white tub and tiled surround, toilet, and wood vanity with a gray countertop.
Wooden deck enclosed by a privacy fence with small wall-mounted shelves.
Wooden deck beside a yellow home, enclosed by a cedar fence with a screened gate.
Wooden deck beside a yellow house, with covered mesh gates and a tall privacy fence.
Gray storage shed with dark double doors beside smaller sheds in a grassy yard.
Floor plan of 4916 Air Stream Avenue, showing two bedrooms, a bonus room, open living and dining areas, and a deck.
Listed by Suzy Smith with Suzy Smith Living
Sold

4916 Airstream Avenue, 11

4916 Airstream Avenue, 11, Arcata, CA 95521

$130,000
Multigenerational Park! Lovely maintained home that was to have been their forever home is now on the market! Originally a 3 bedroom, 2 bath house the 3rd bedroom was converted to a bonus room which could be easily converted back to bedroom or used as an office. Very private deck off living room. Furnace & tankless hot water heater installed 2019. Park has a public bus stop at entrance, close to Valley West shopping Center, CalPoly Humboldt & near Mad River Carlson Park.

2
beds

2
baths

1,248 Sq.Ft. LIVING AREA

Celia Pimentel-Khatri

Celia Pimentel-Khatri

Features & Amenities

Interior

  • total bedrooms2
  • Total bathrooms2

Area & Lot

  • Status Sold
  • Date Sold May 30, 2024
  • Living Area1,248 Sq.Ft.
  • Total Area1,248 Sq.Ft.
  • MLS® ID266523
  • TypeManufactured-Mobile
  • YEAR BUILT2000
  • NeighborhoodArcata

Exterior

  • roofShingle
  • parkingPaved
  • HEAT TYPENatural Gas
  • other exterior FeaturesCement Composite

Financial

  • Sales Price$130,000
View Virtual Tour

Arcata

Explore

Work With Us

Get assistance in determining current property value, crafting a competitive offer, writing and negotiating a contract, and much more. Contact us today.

Follow Us on Instagram