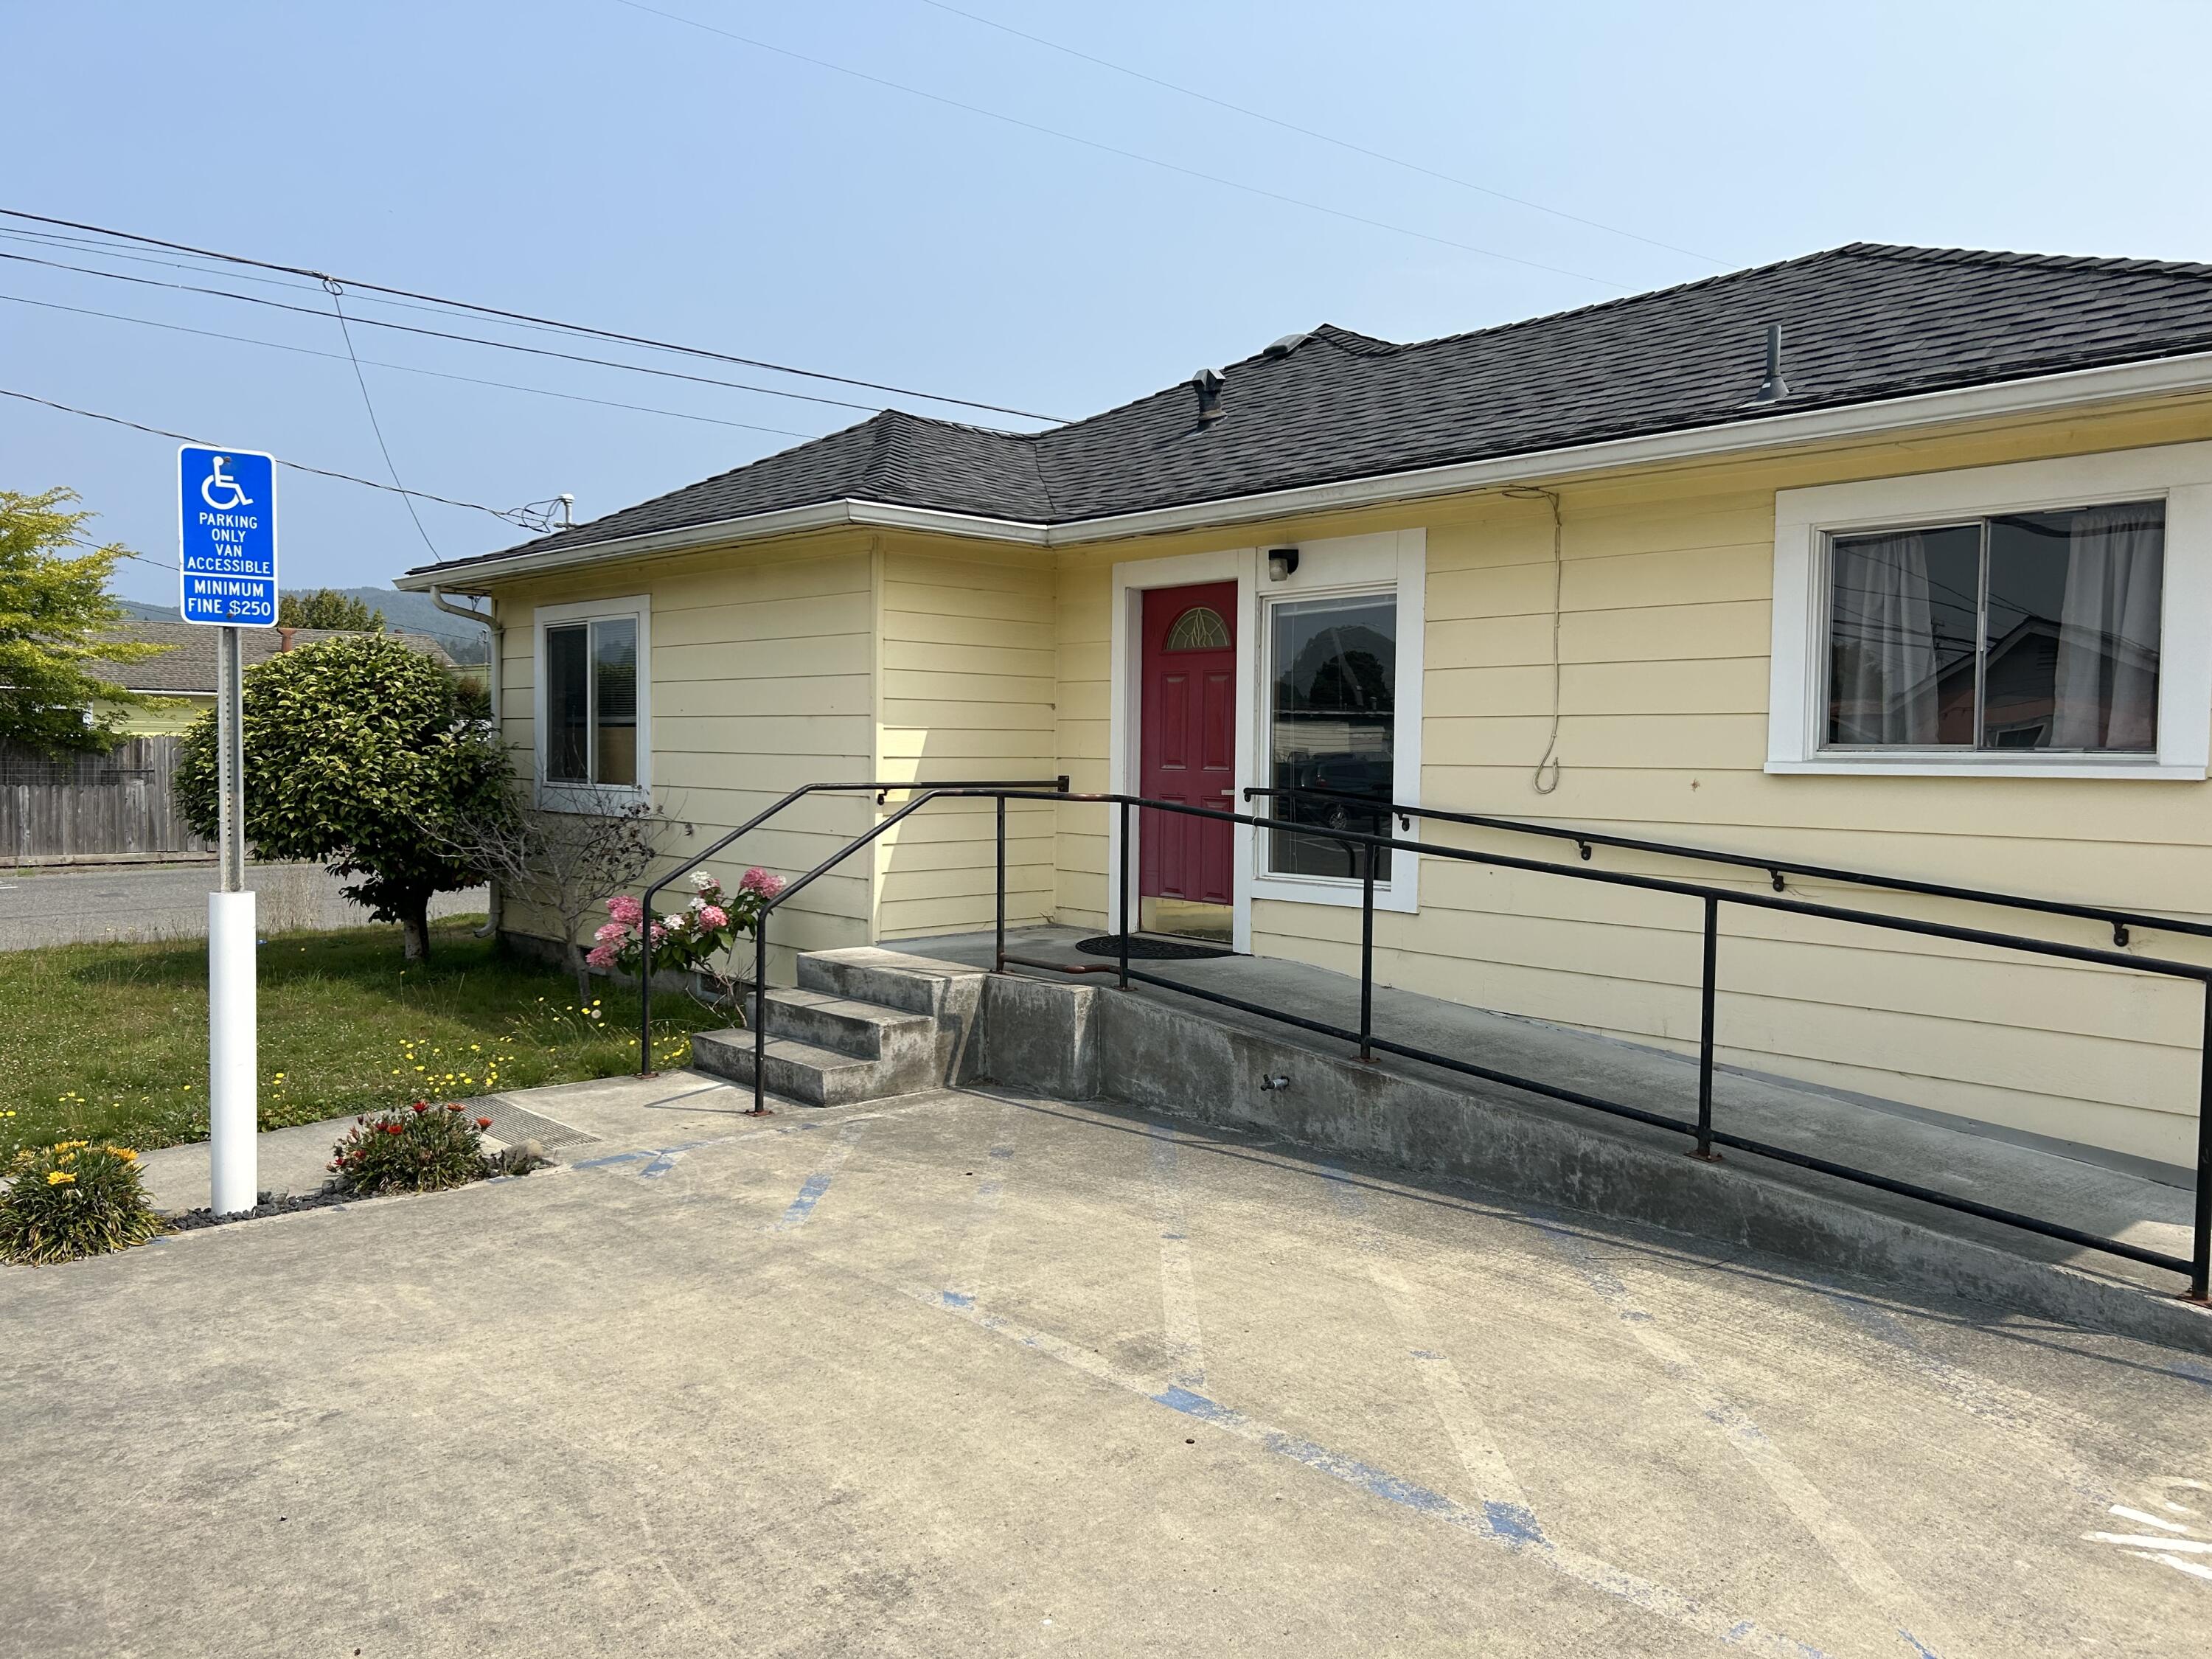
Pale yellow building entrance with a red door, accessible ramp, and marked parking area.
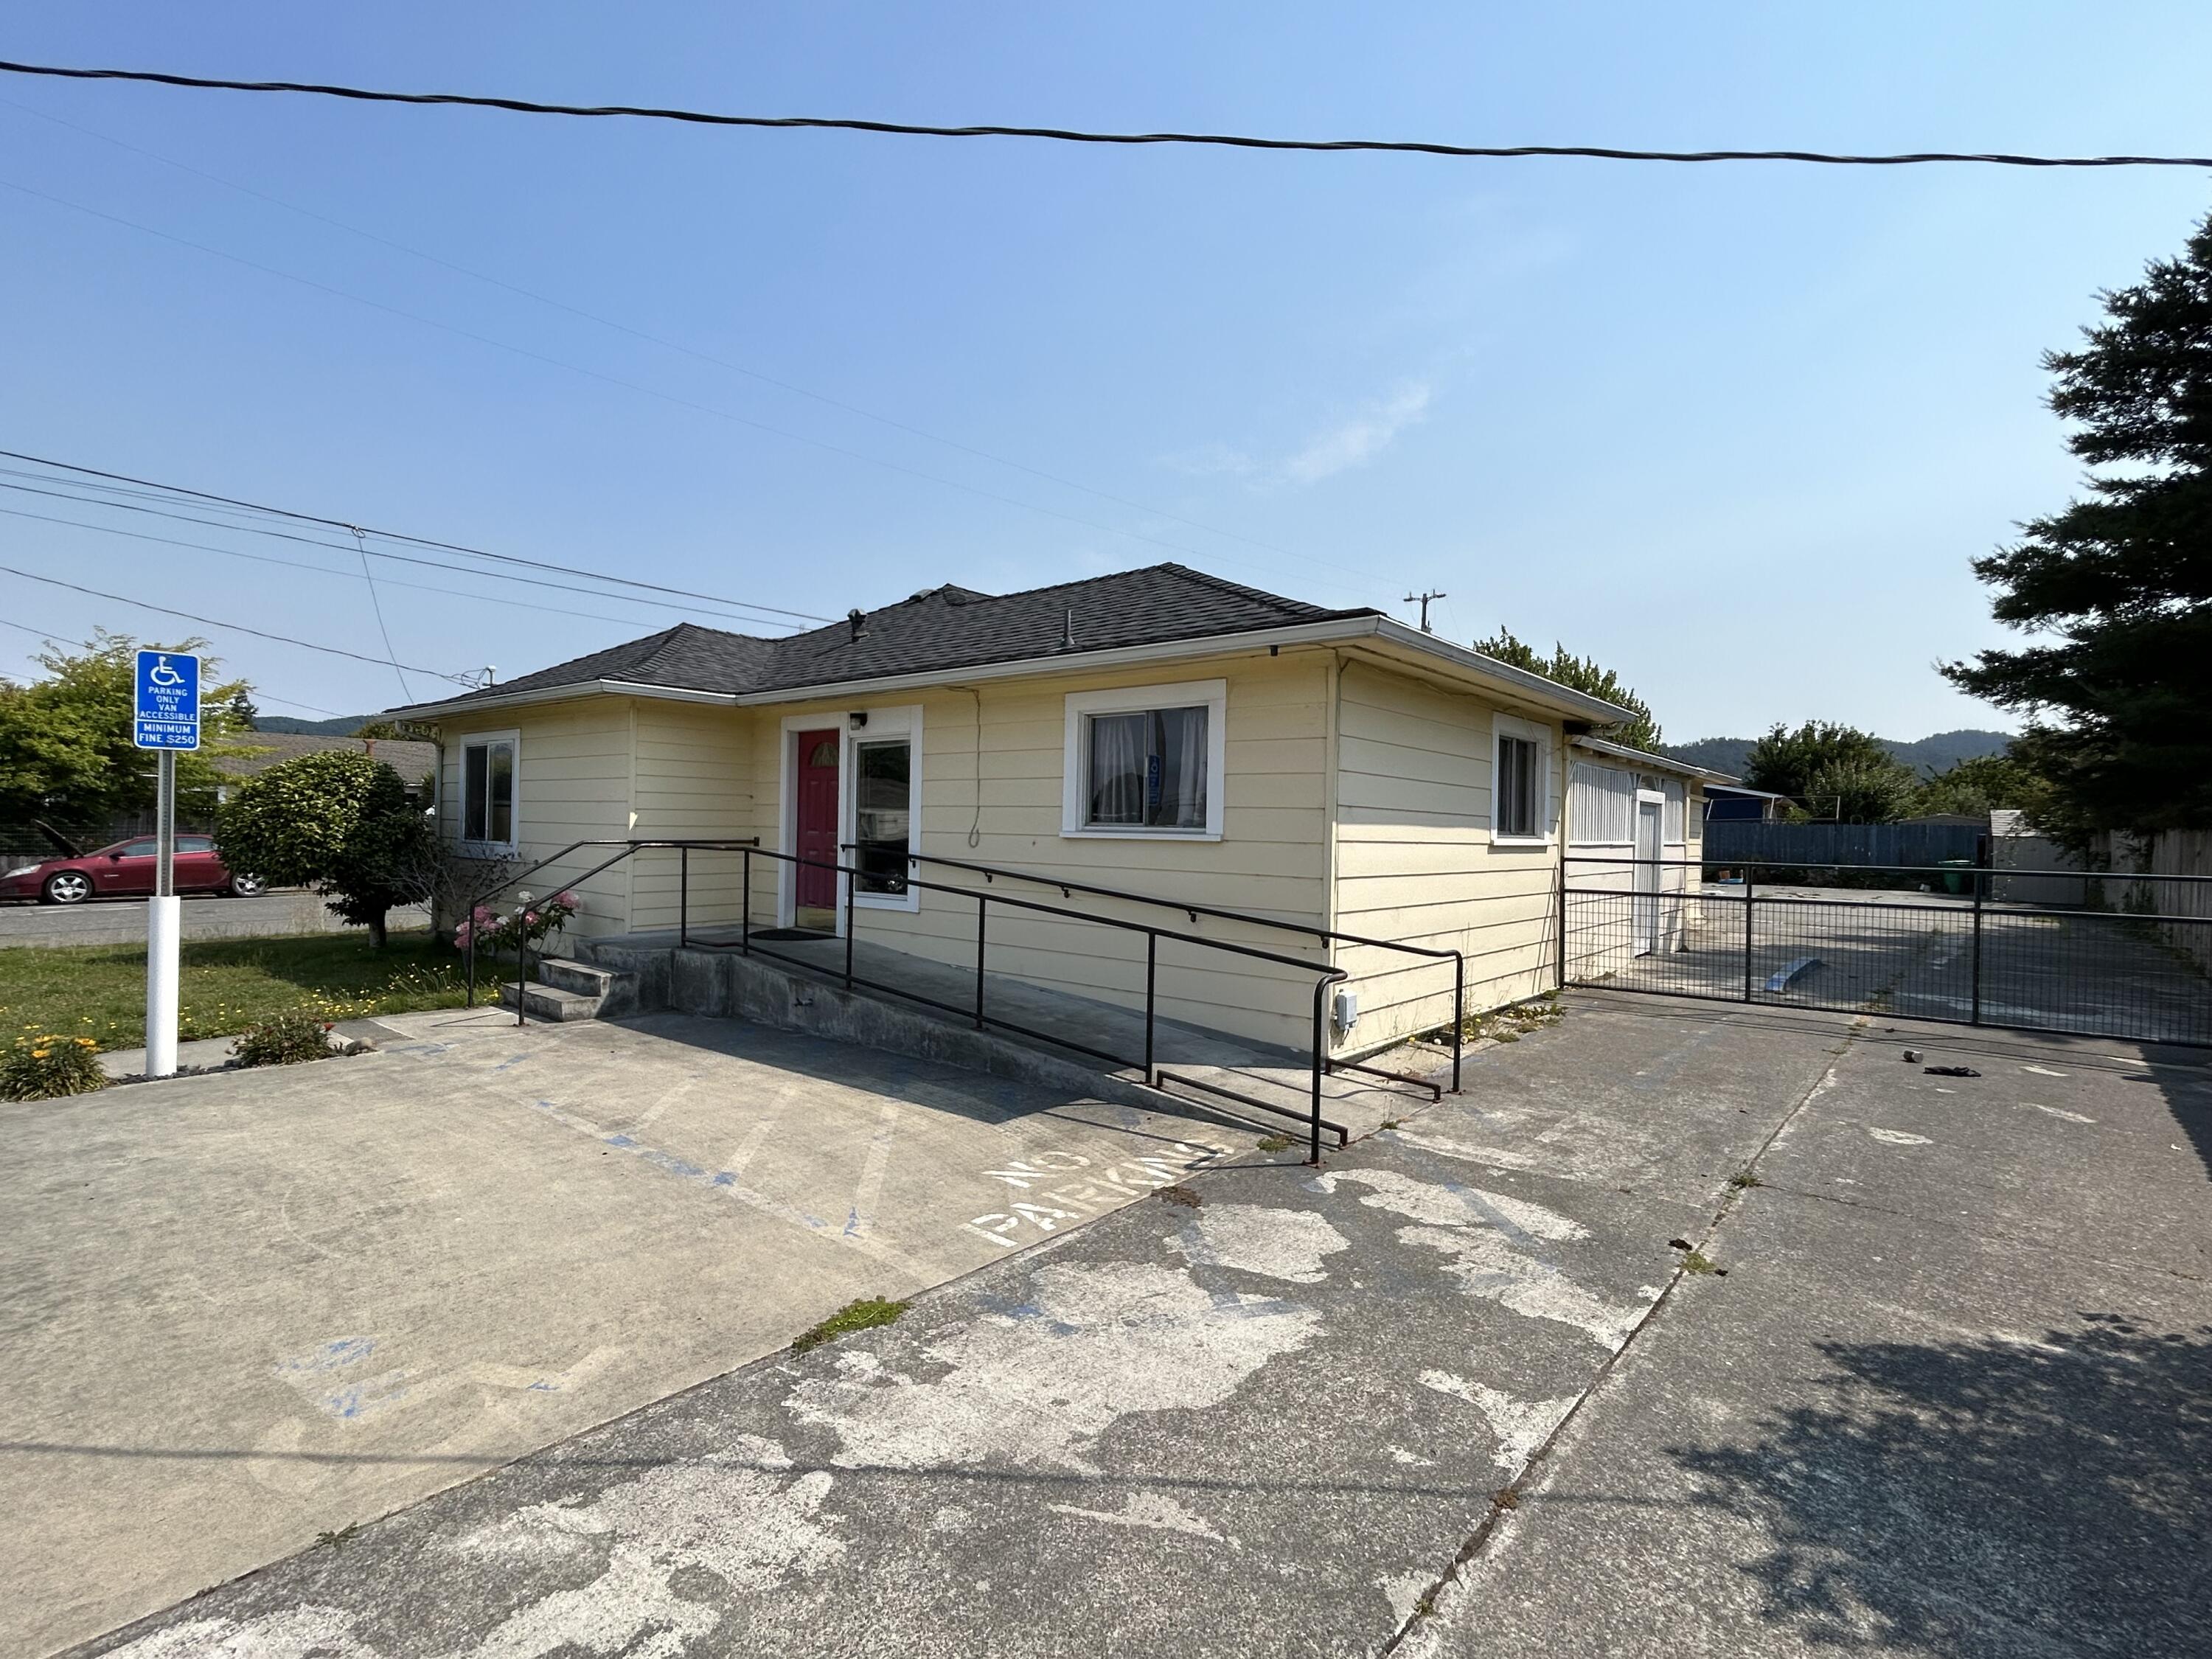
Pale yellow single-story house with a red door, accessibility ramp, and accessible parking space.
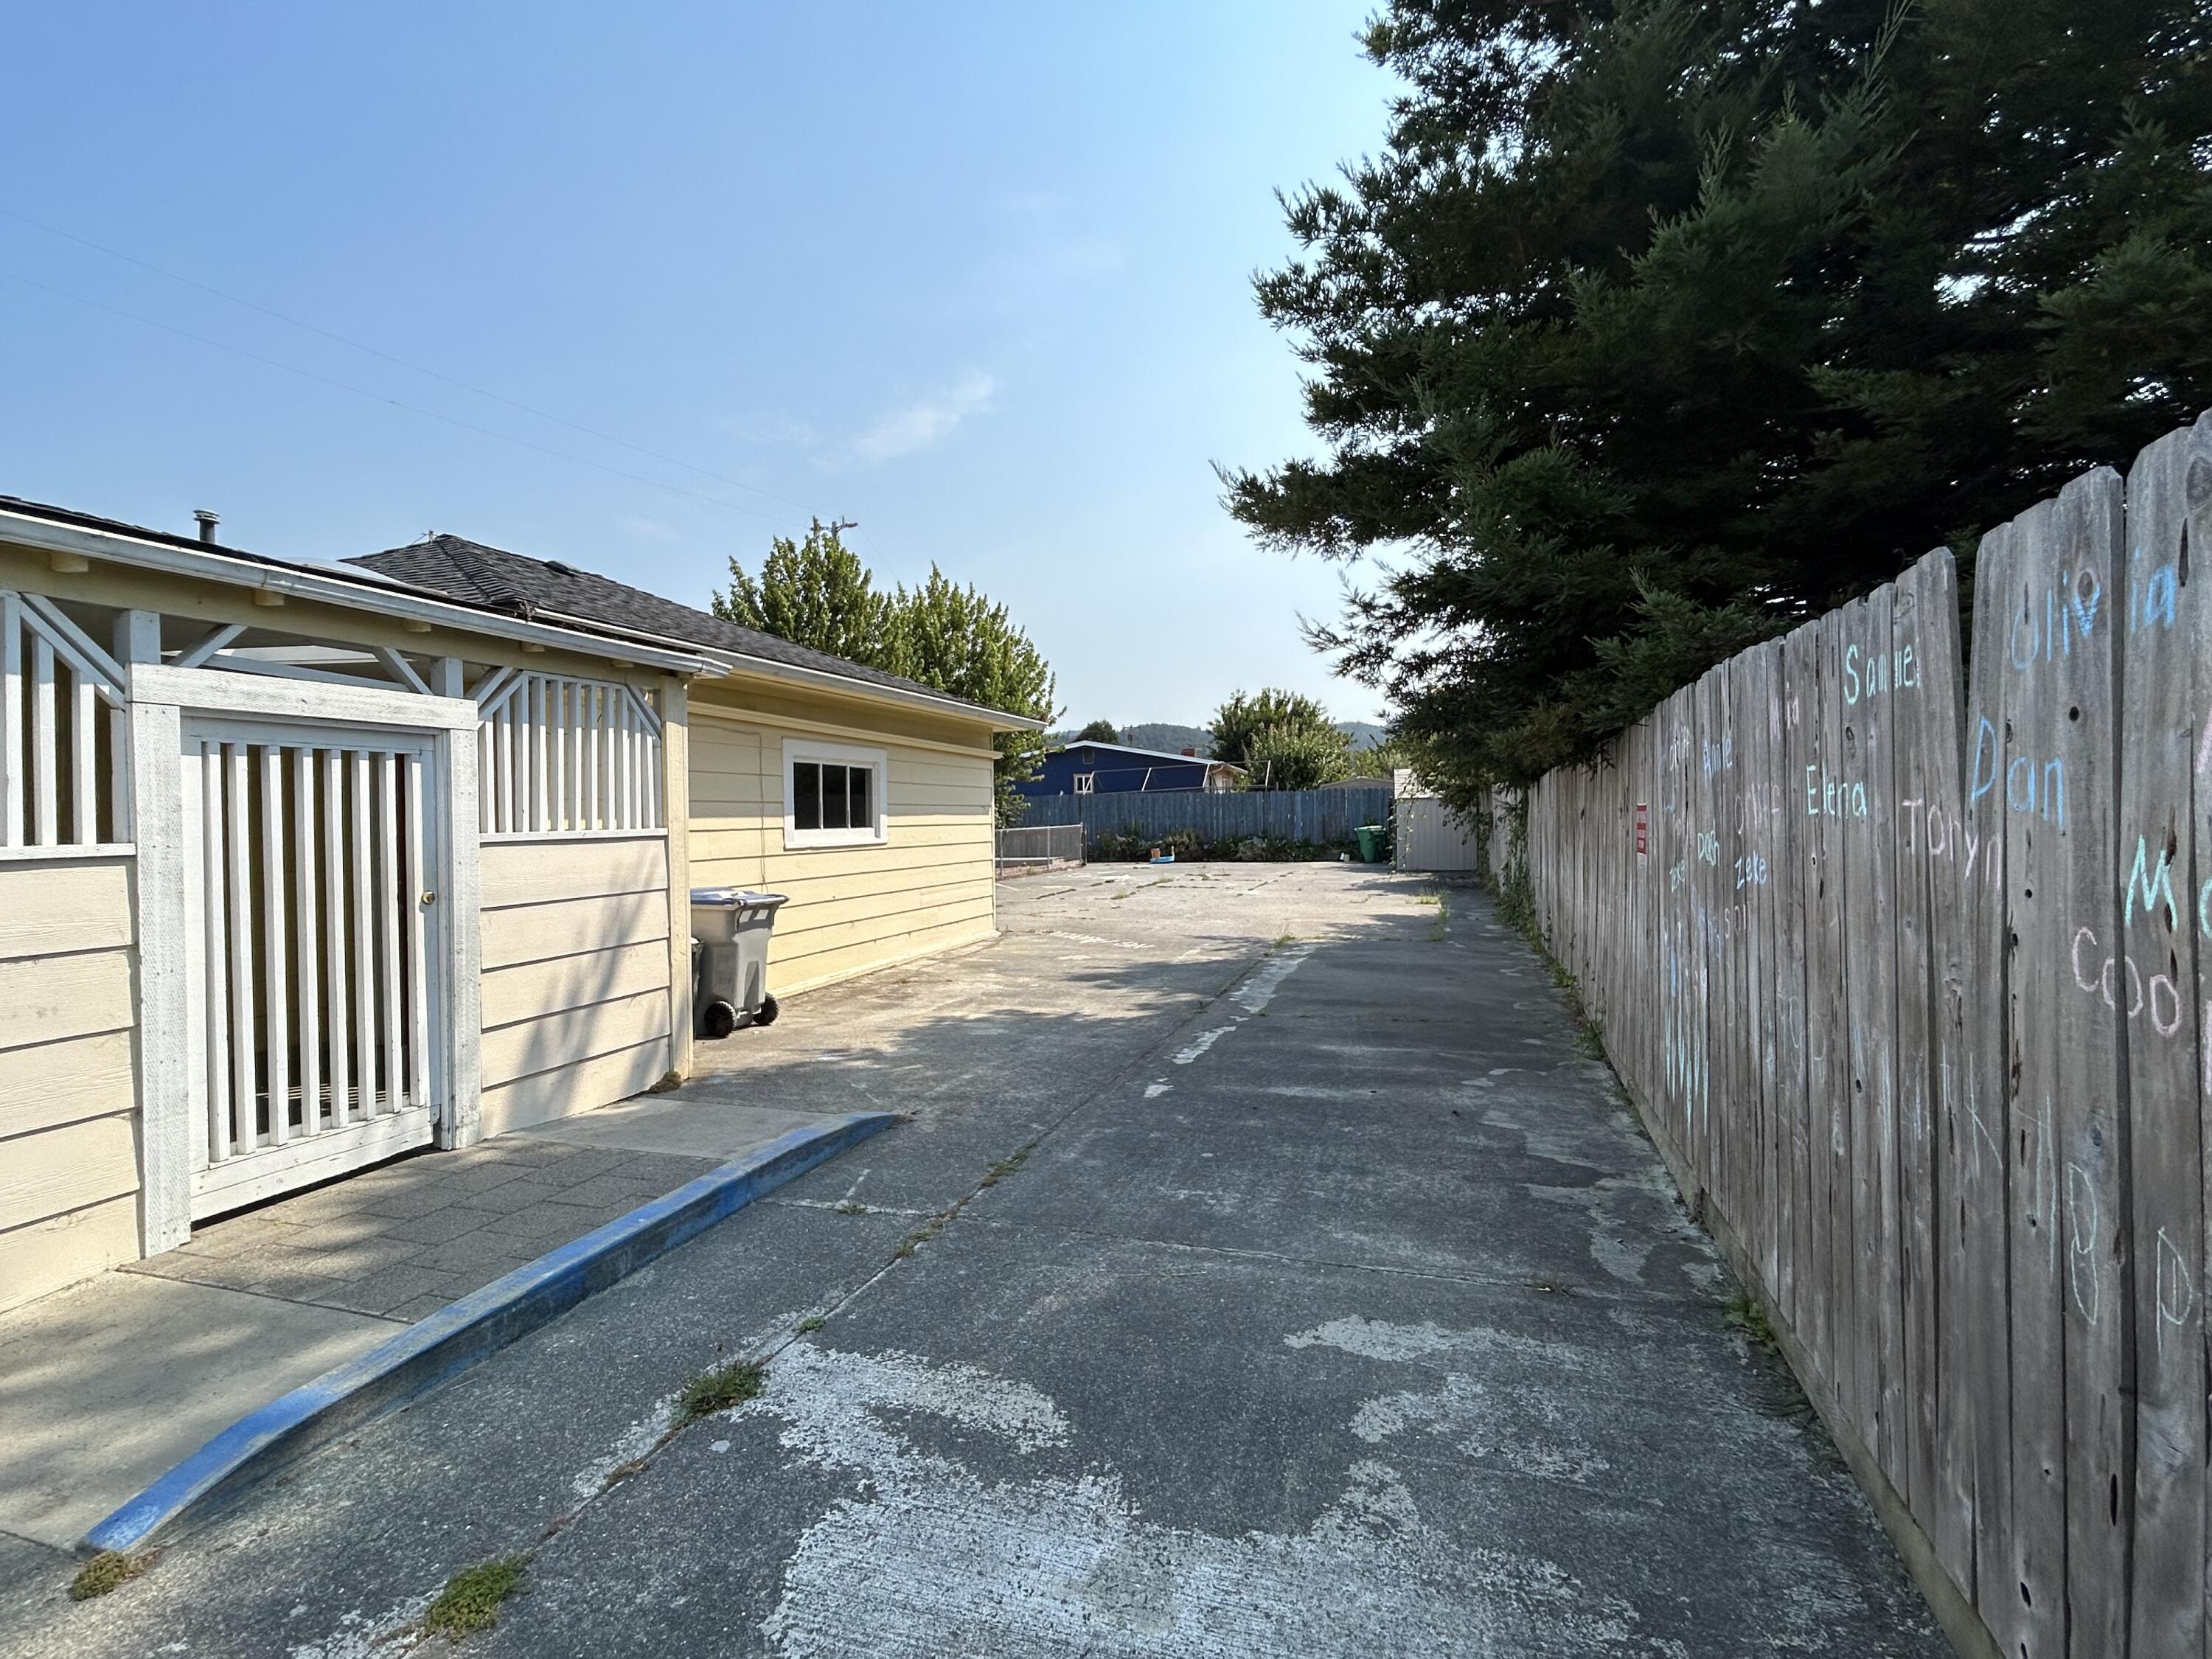
Paved driveway alongside a yellow building, bordered by a white gate and tall wooden fence.
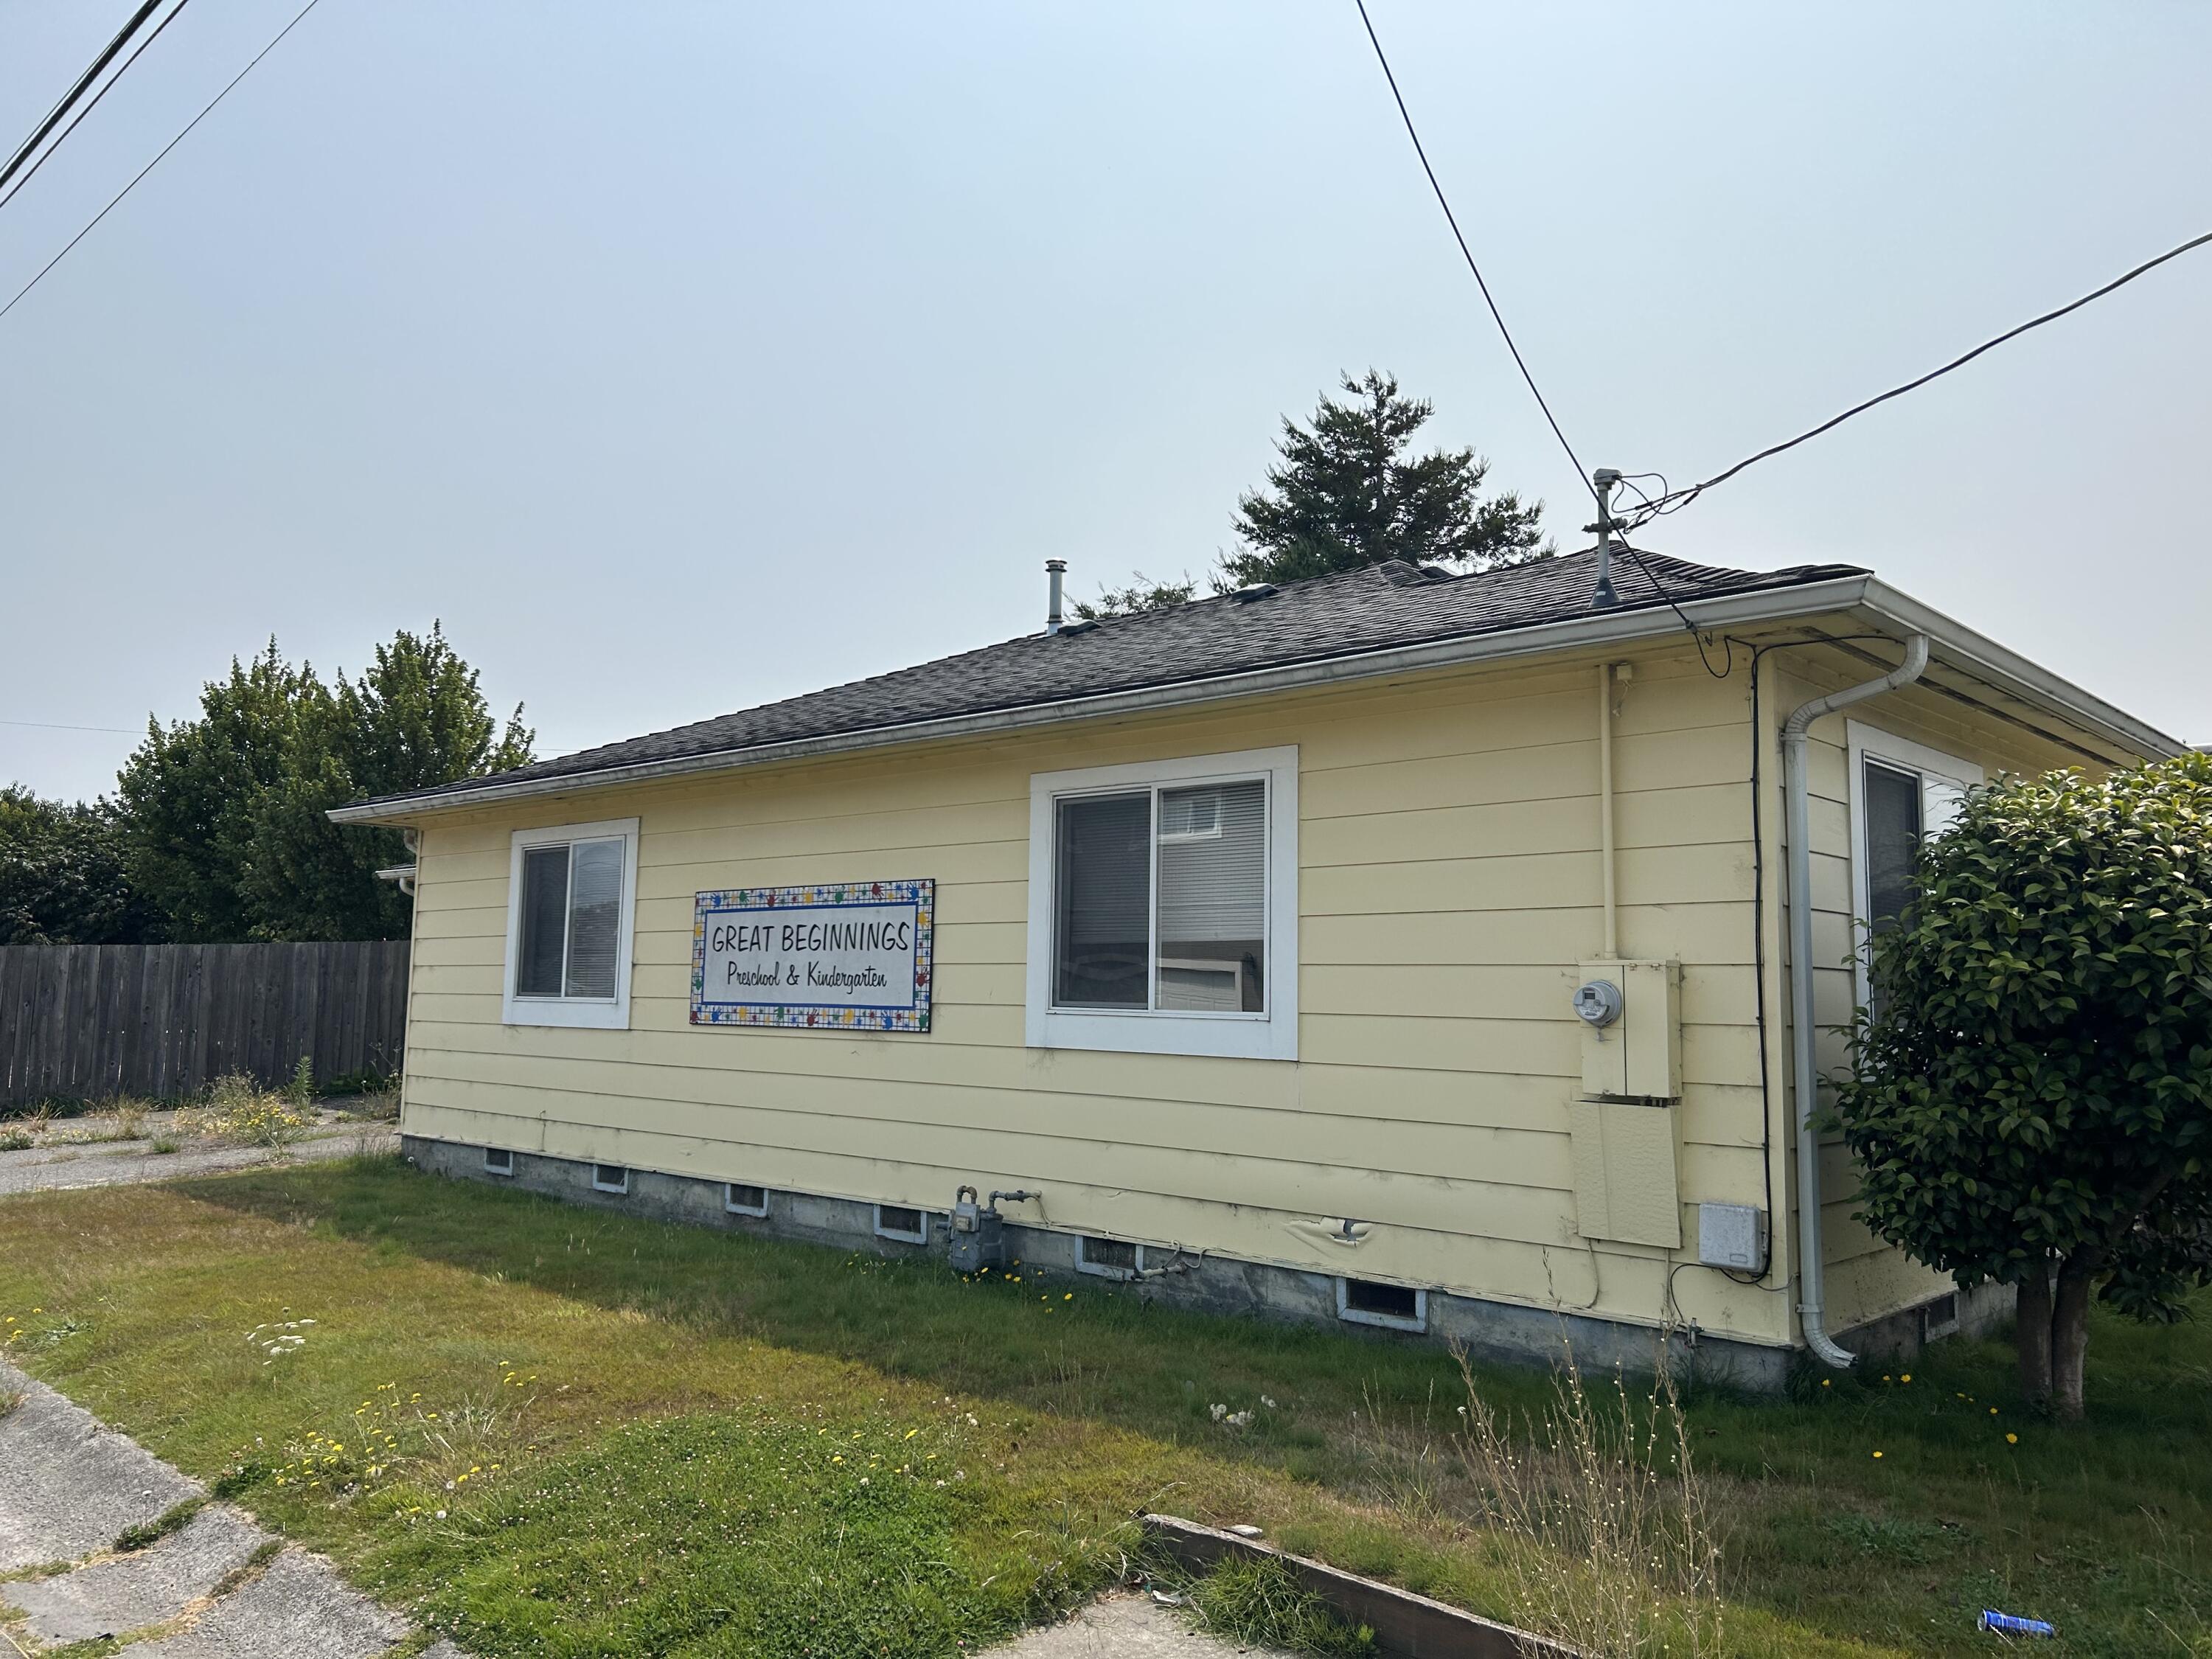
Pale yellow building with a Great Beginnings Preschool & Kindergarten sign and white-trimmed windows.
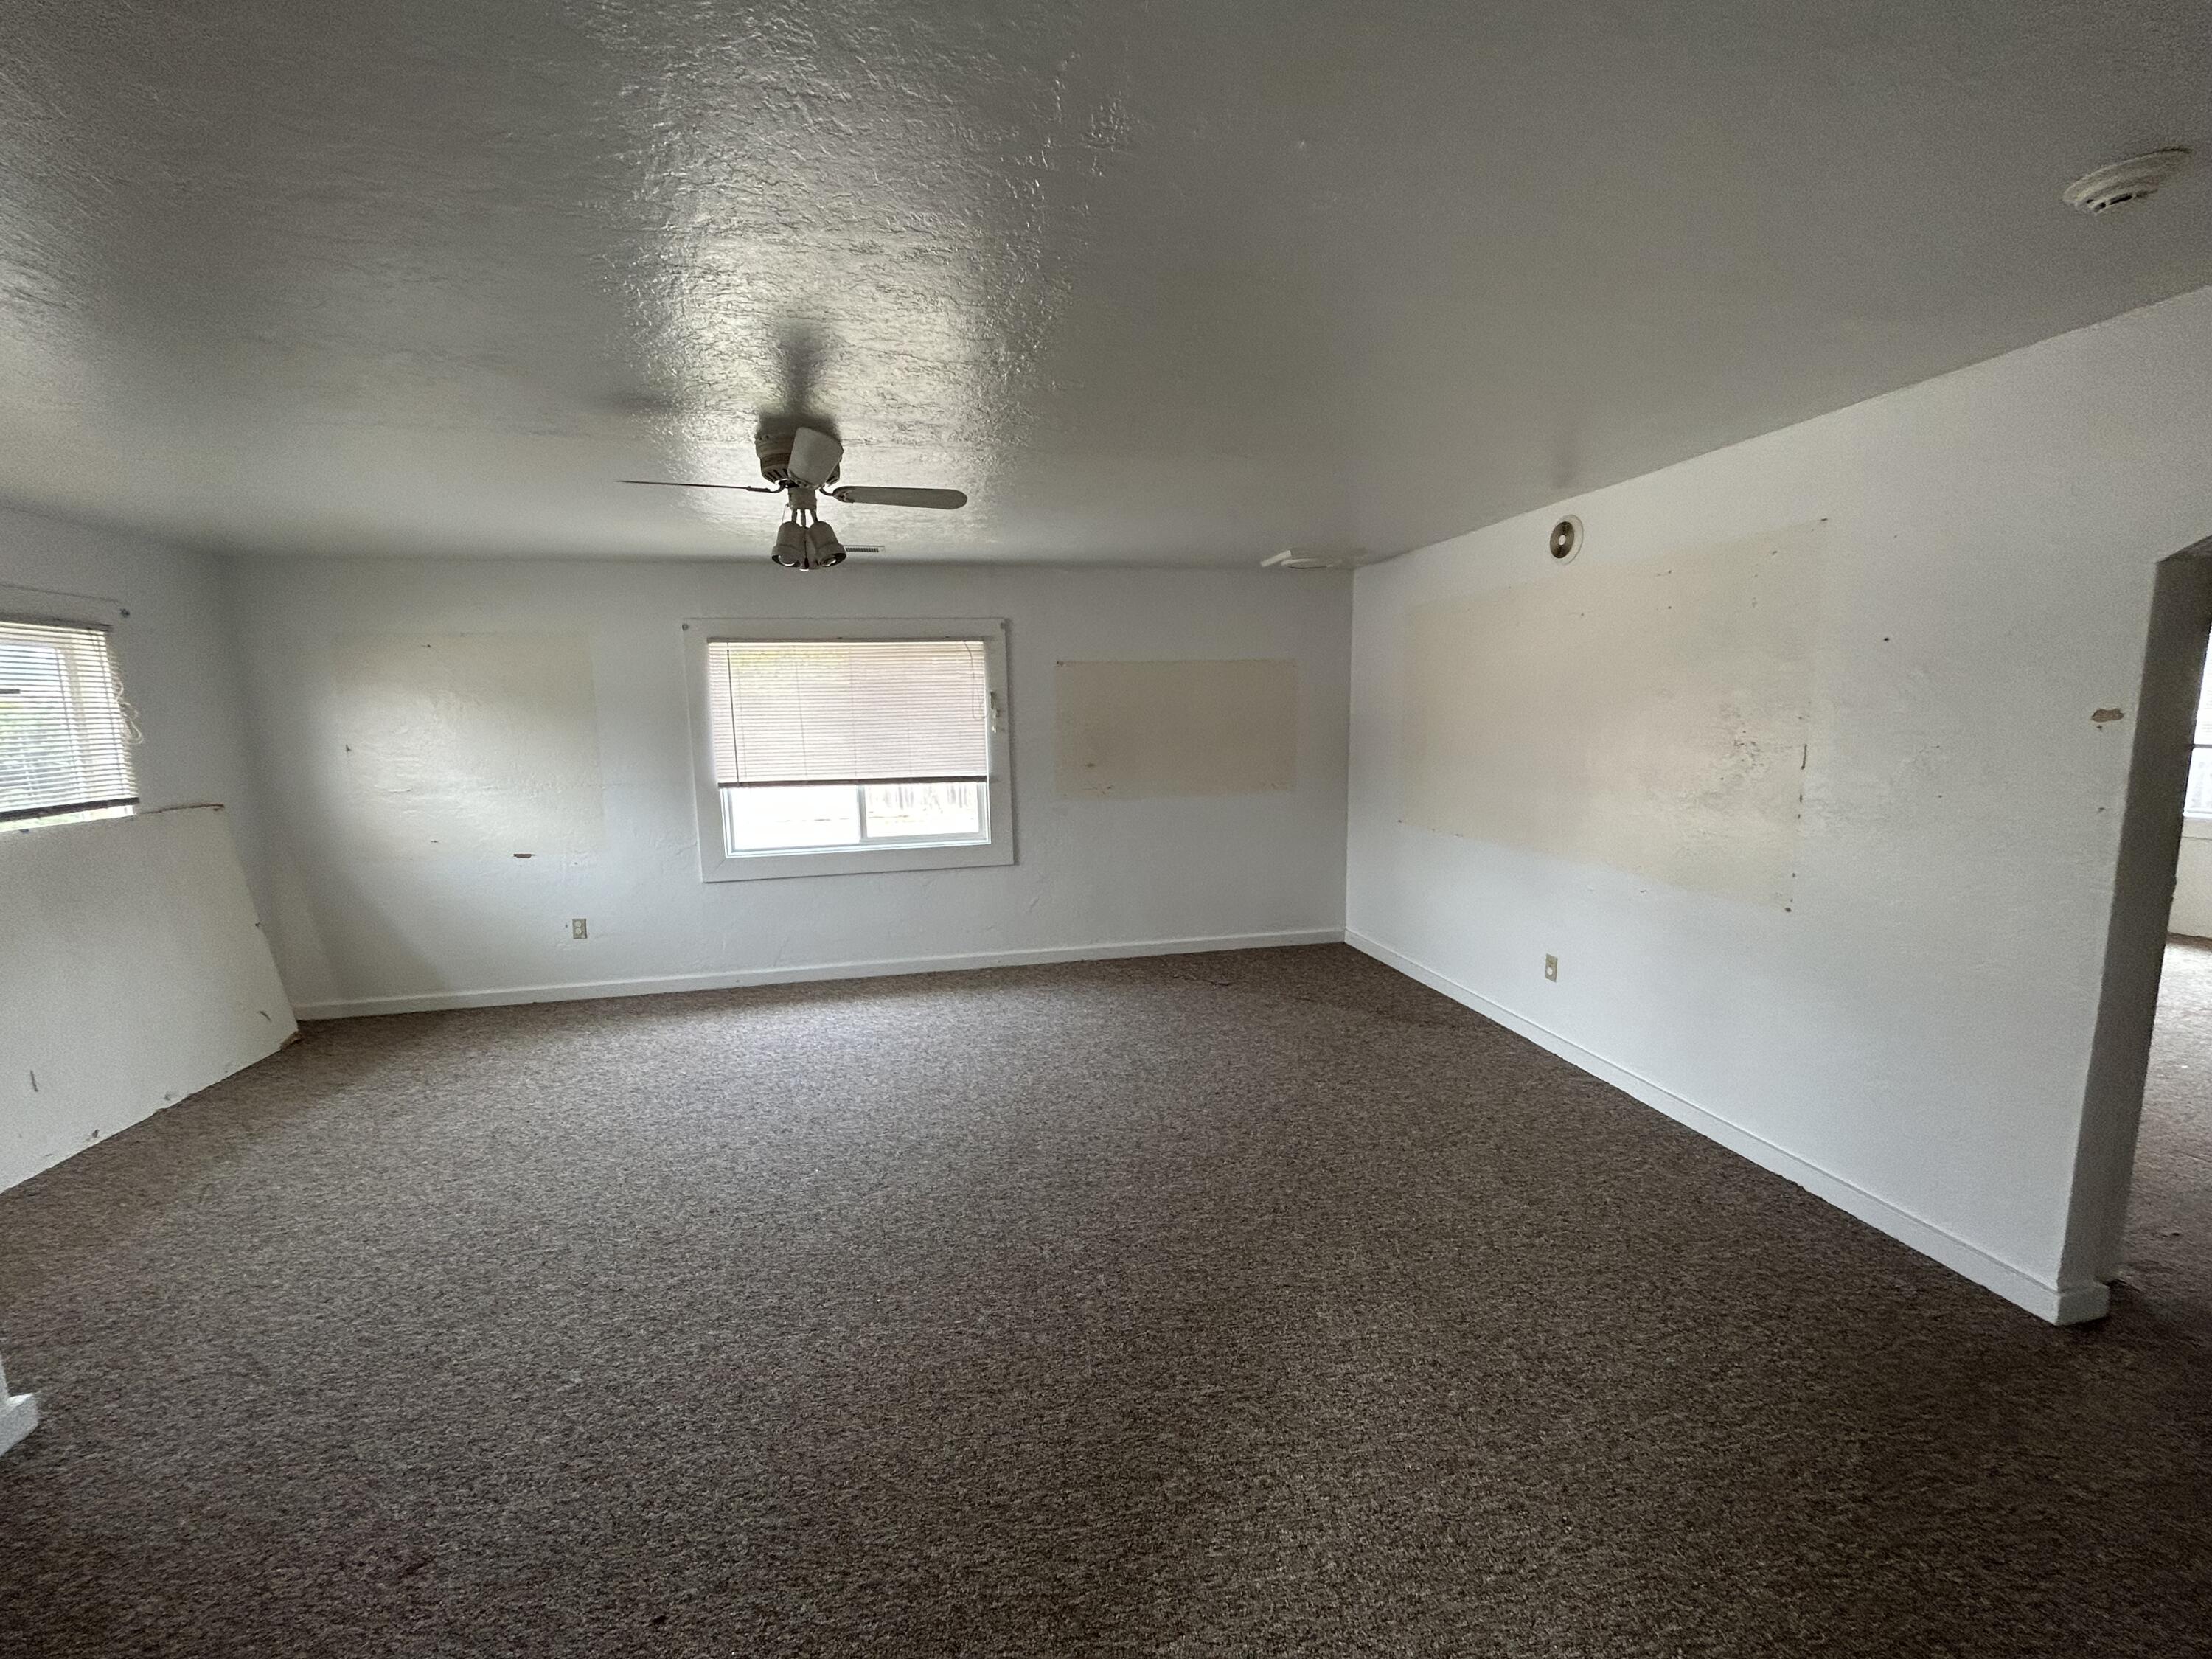
Empty room with brown carpet, two windows with blinds, and a ceiling fan.
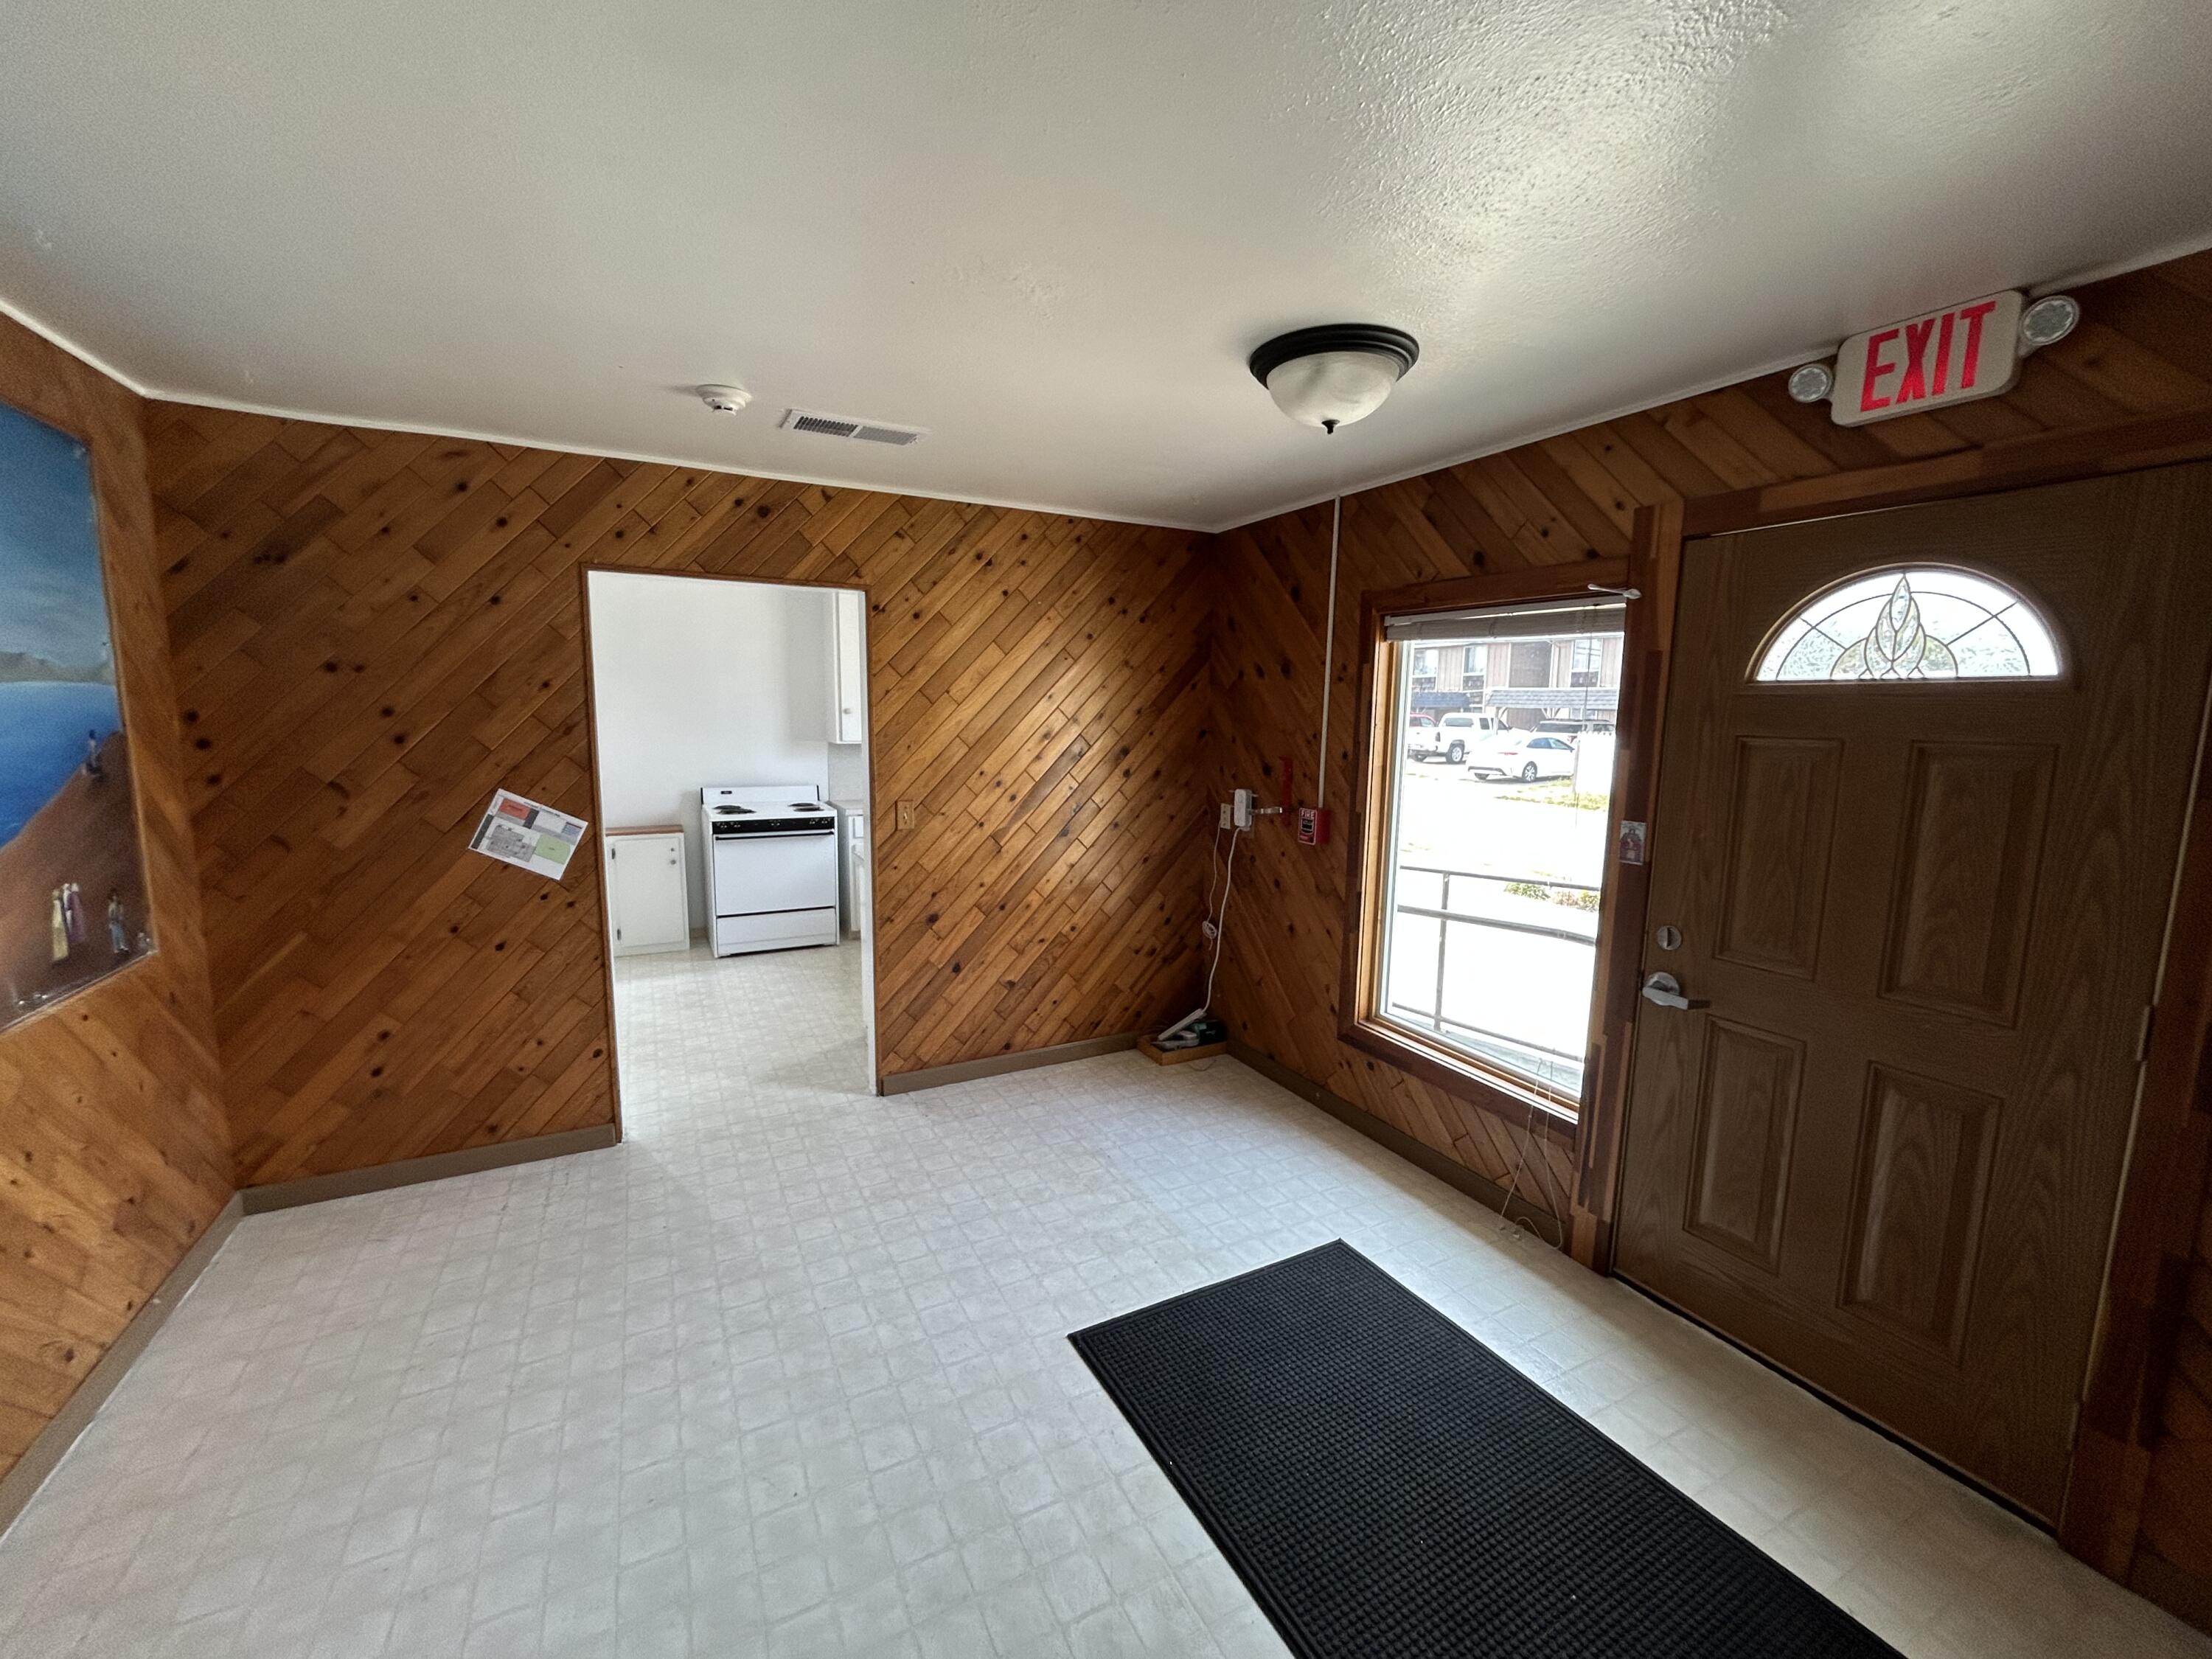
Entry area with diagonal wood paneling, a brown front door, and a doorway to the kitchen.
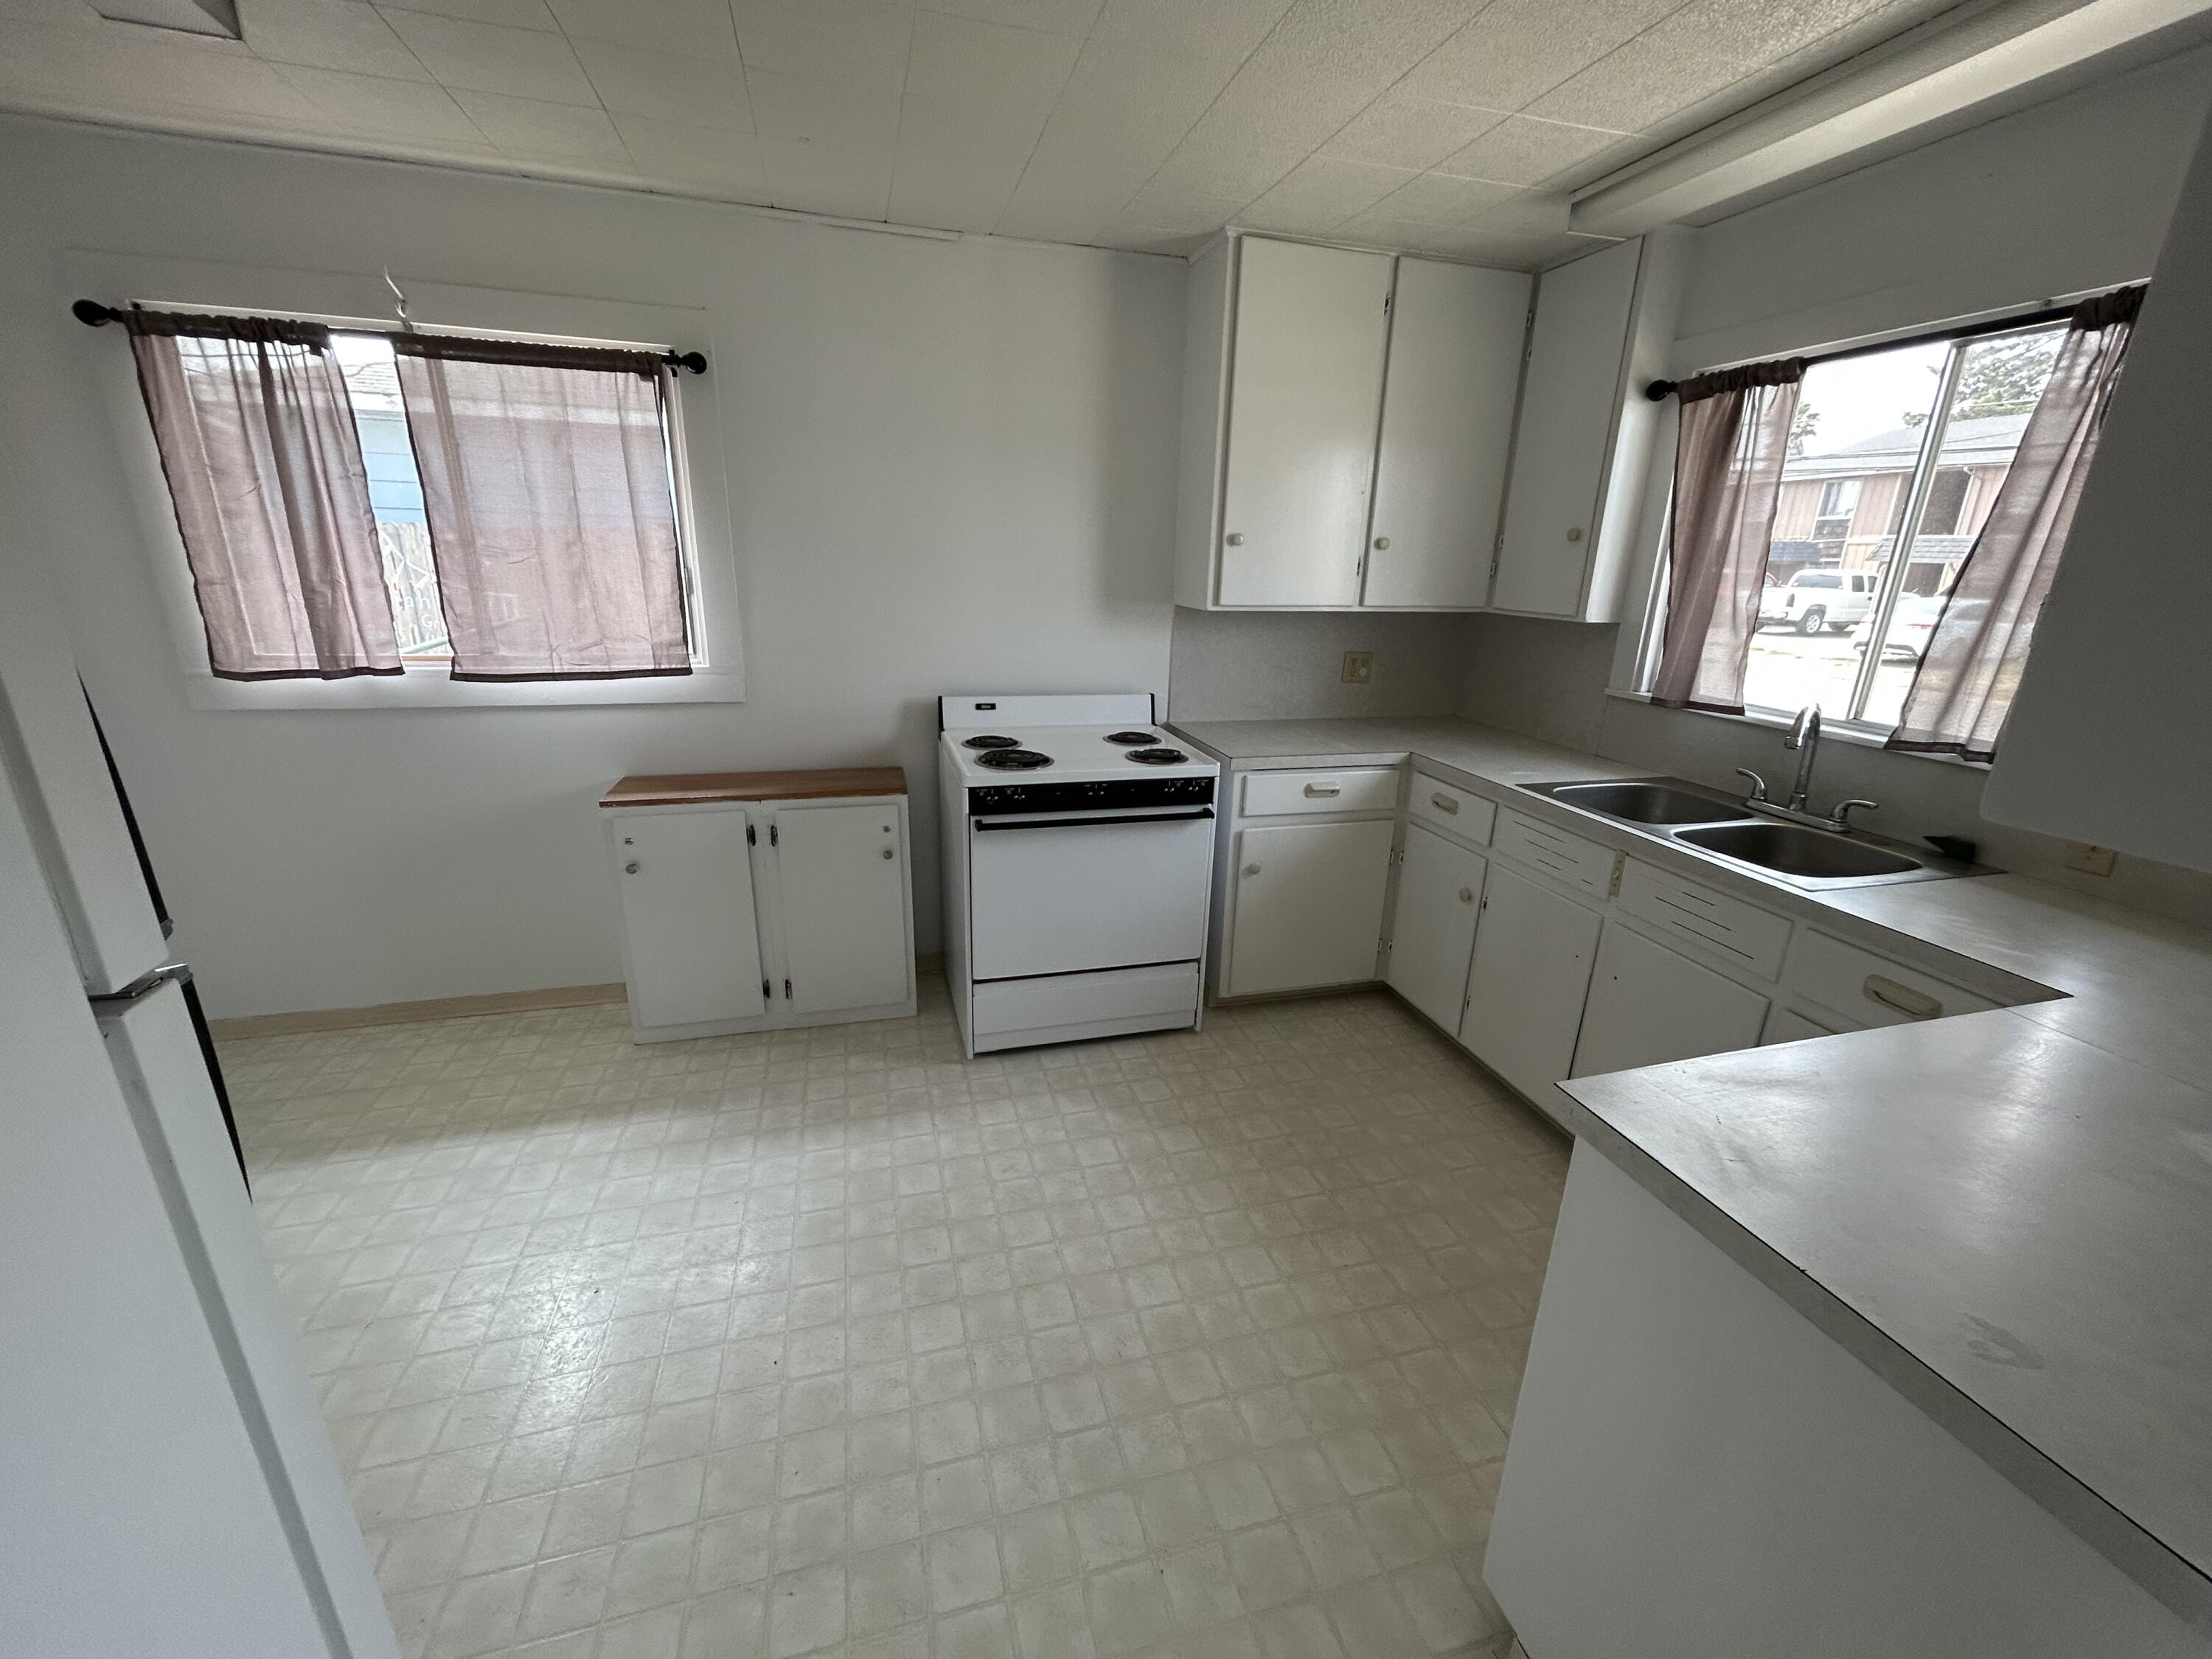
Unfurnished kitchen with white cabinets, an electric range, and a double-basin sink beneath two windows.
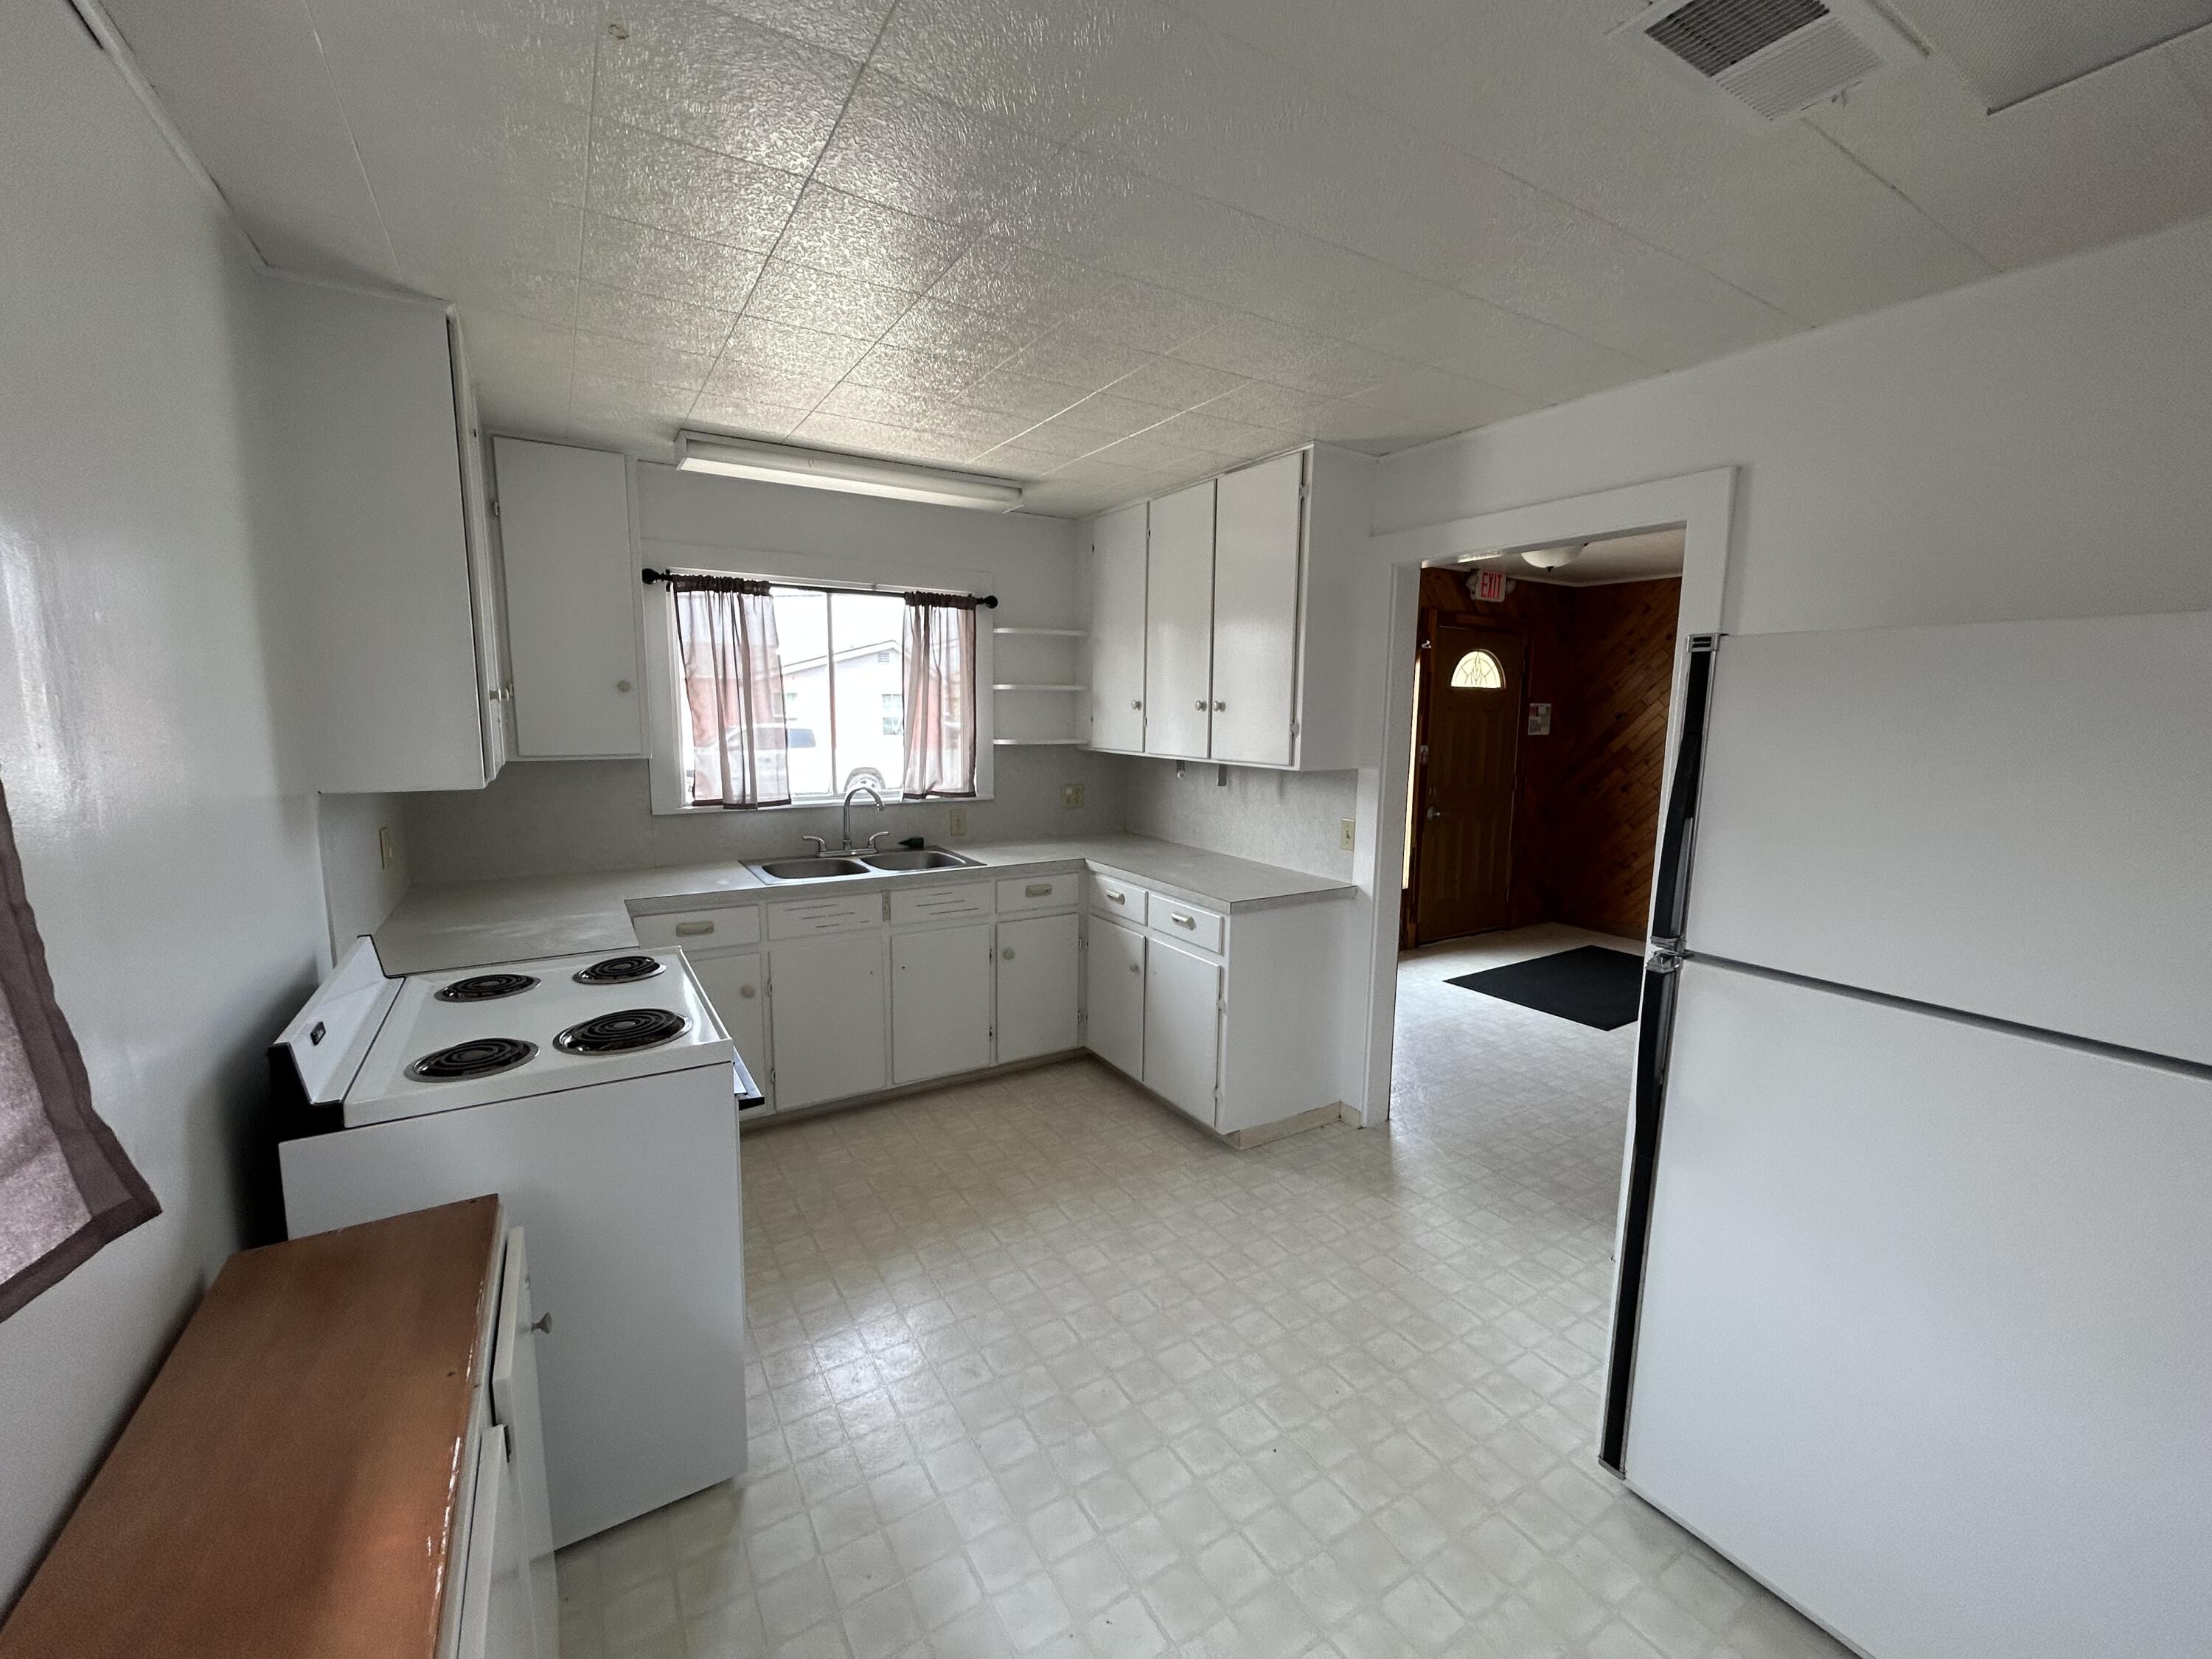
Kitchen with white cabinets, an electric range, and a large refrigerator beside the entry hall.
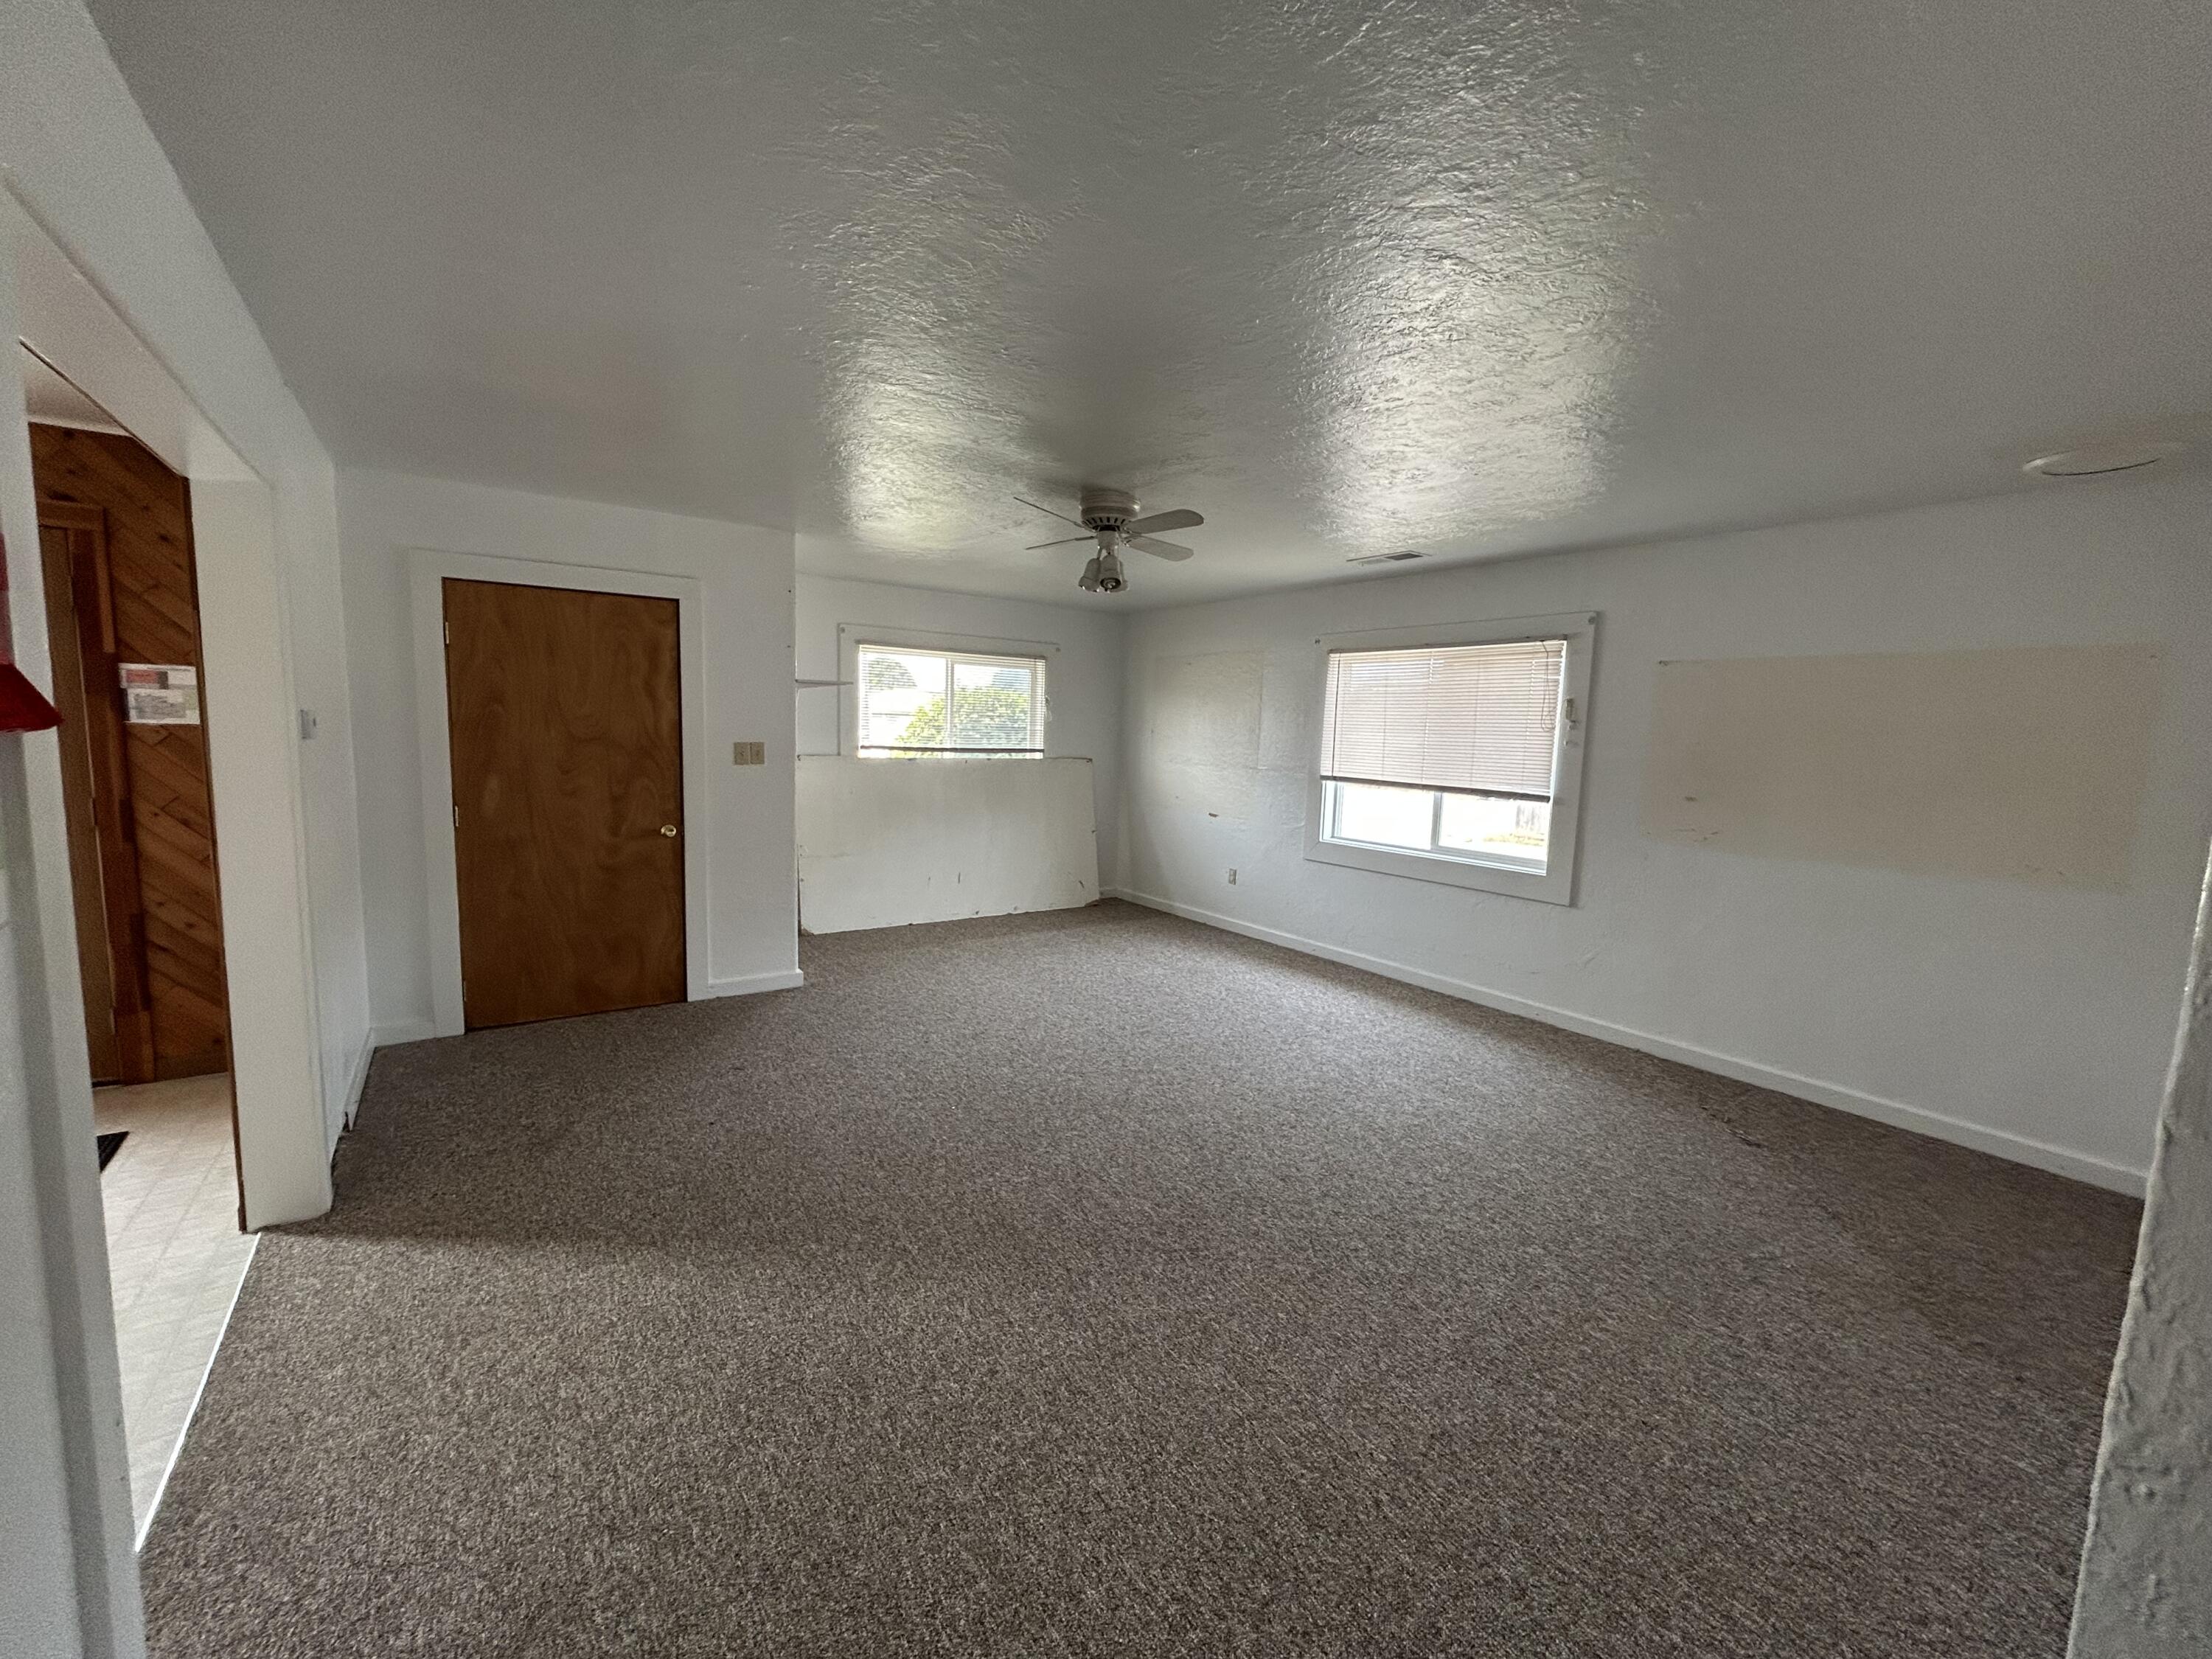
Empty carpeted living room with two windows, a ceiling fan, and a wooden door.
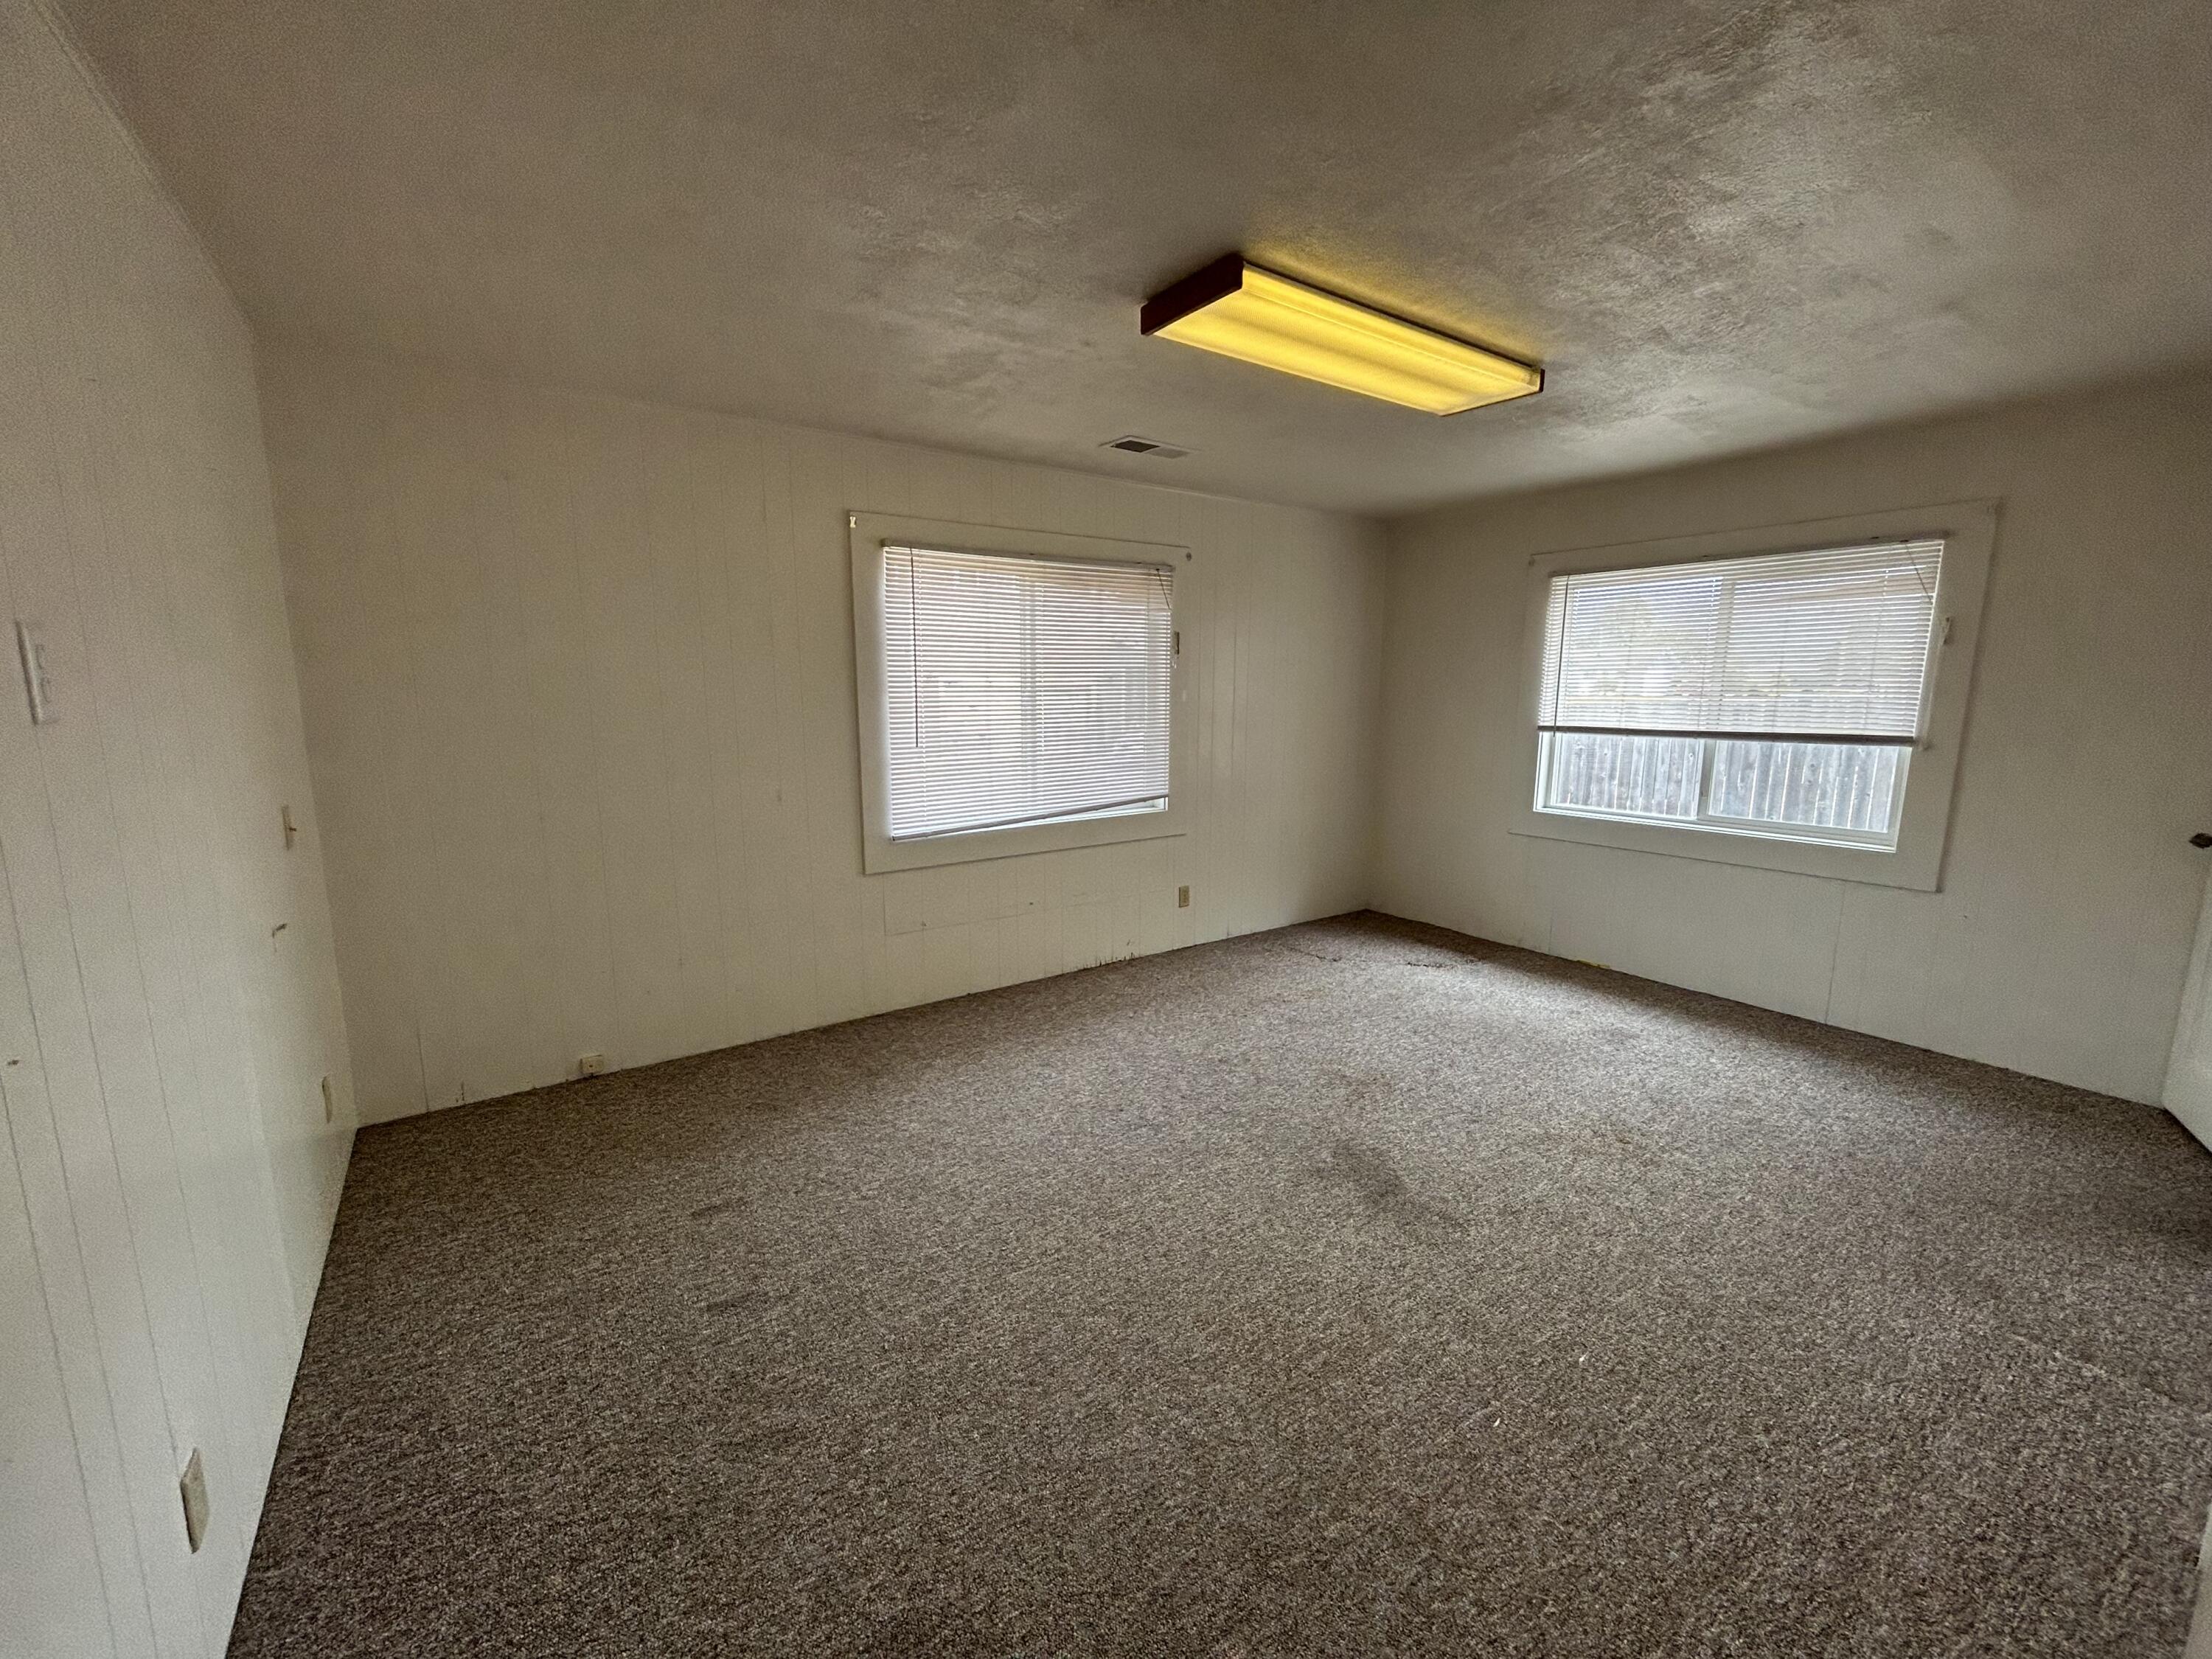
Empty carpeted room with two windows fitted with blinds and a fluorescent ceiling light.
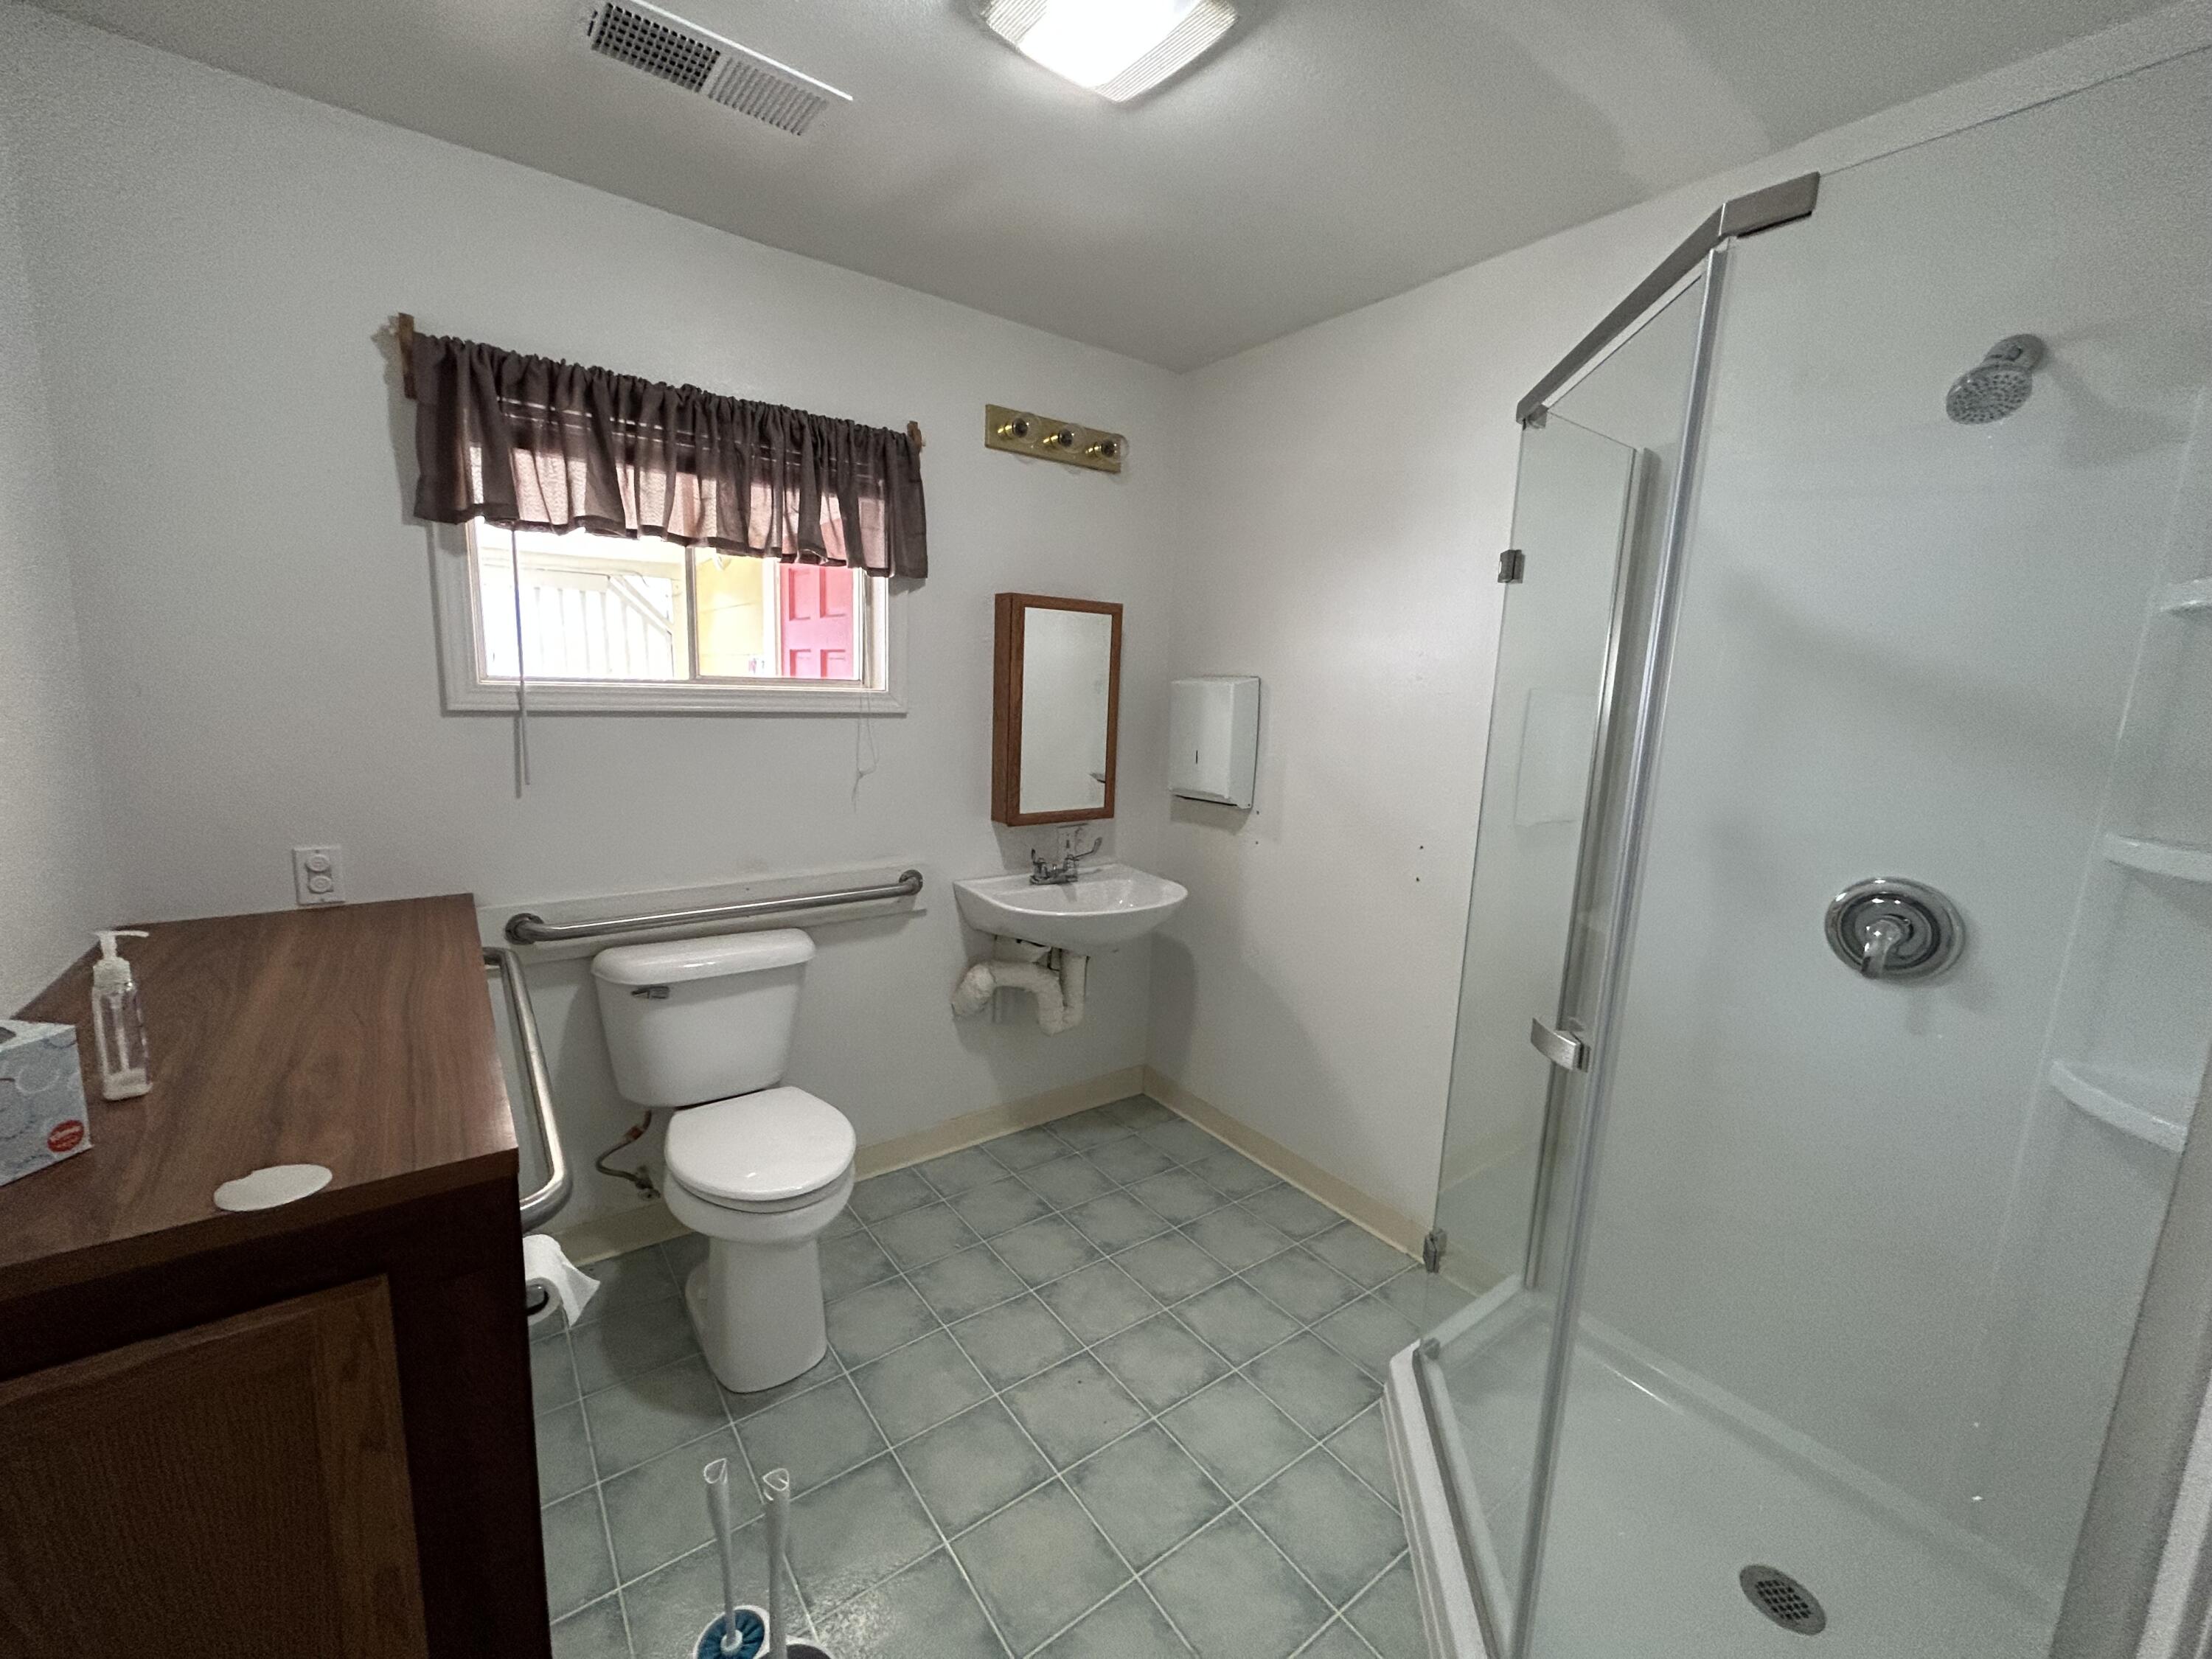
Bathroom with grab bars, a wall-mounted sink, gray tile floor, and glass-enclosed shower.
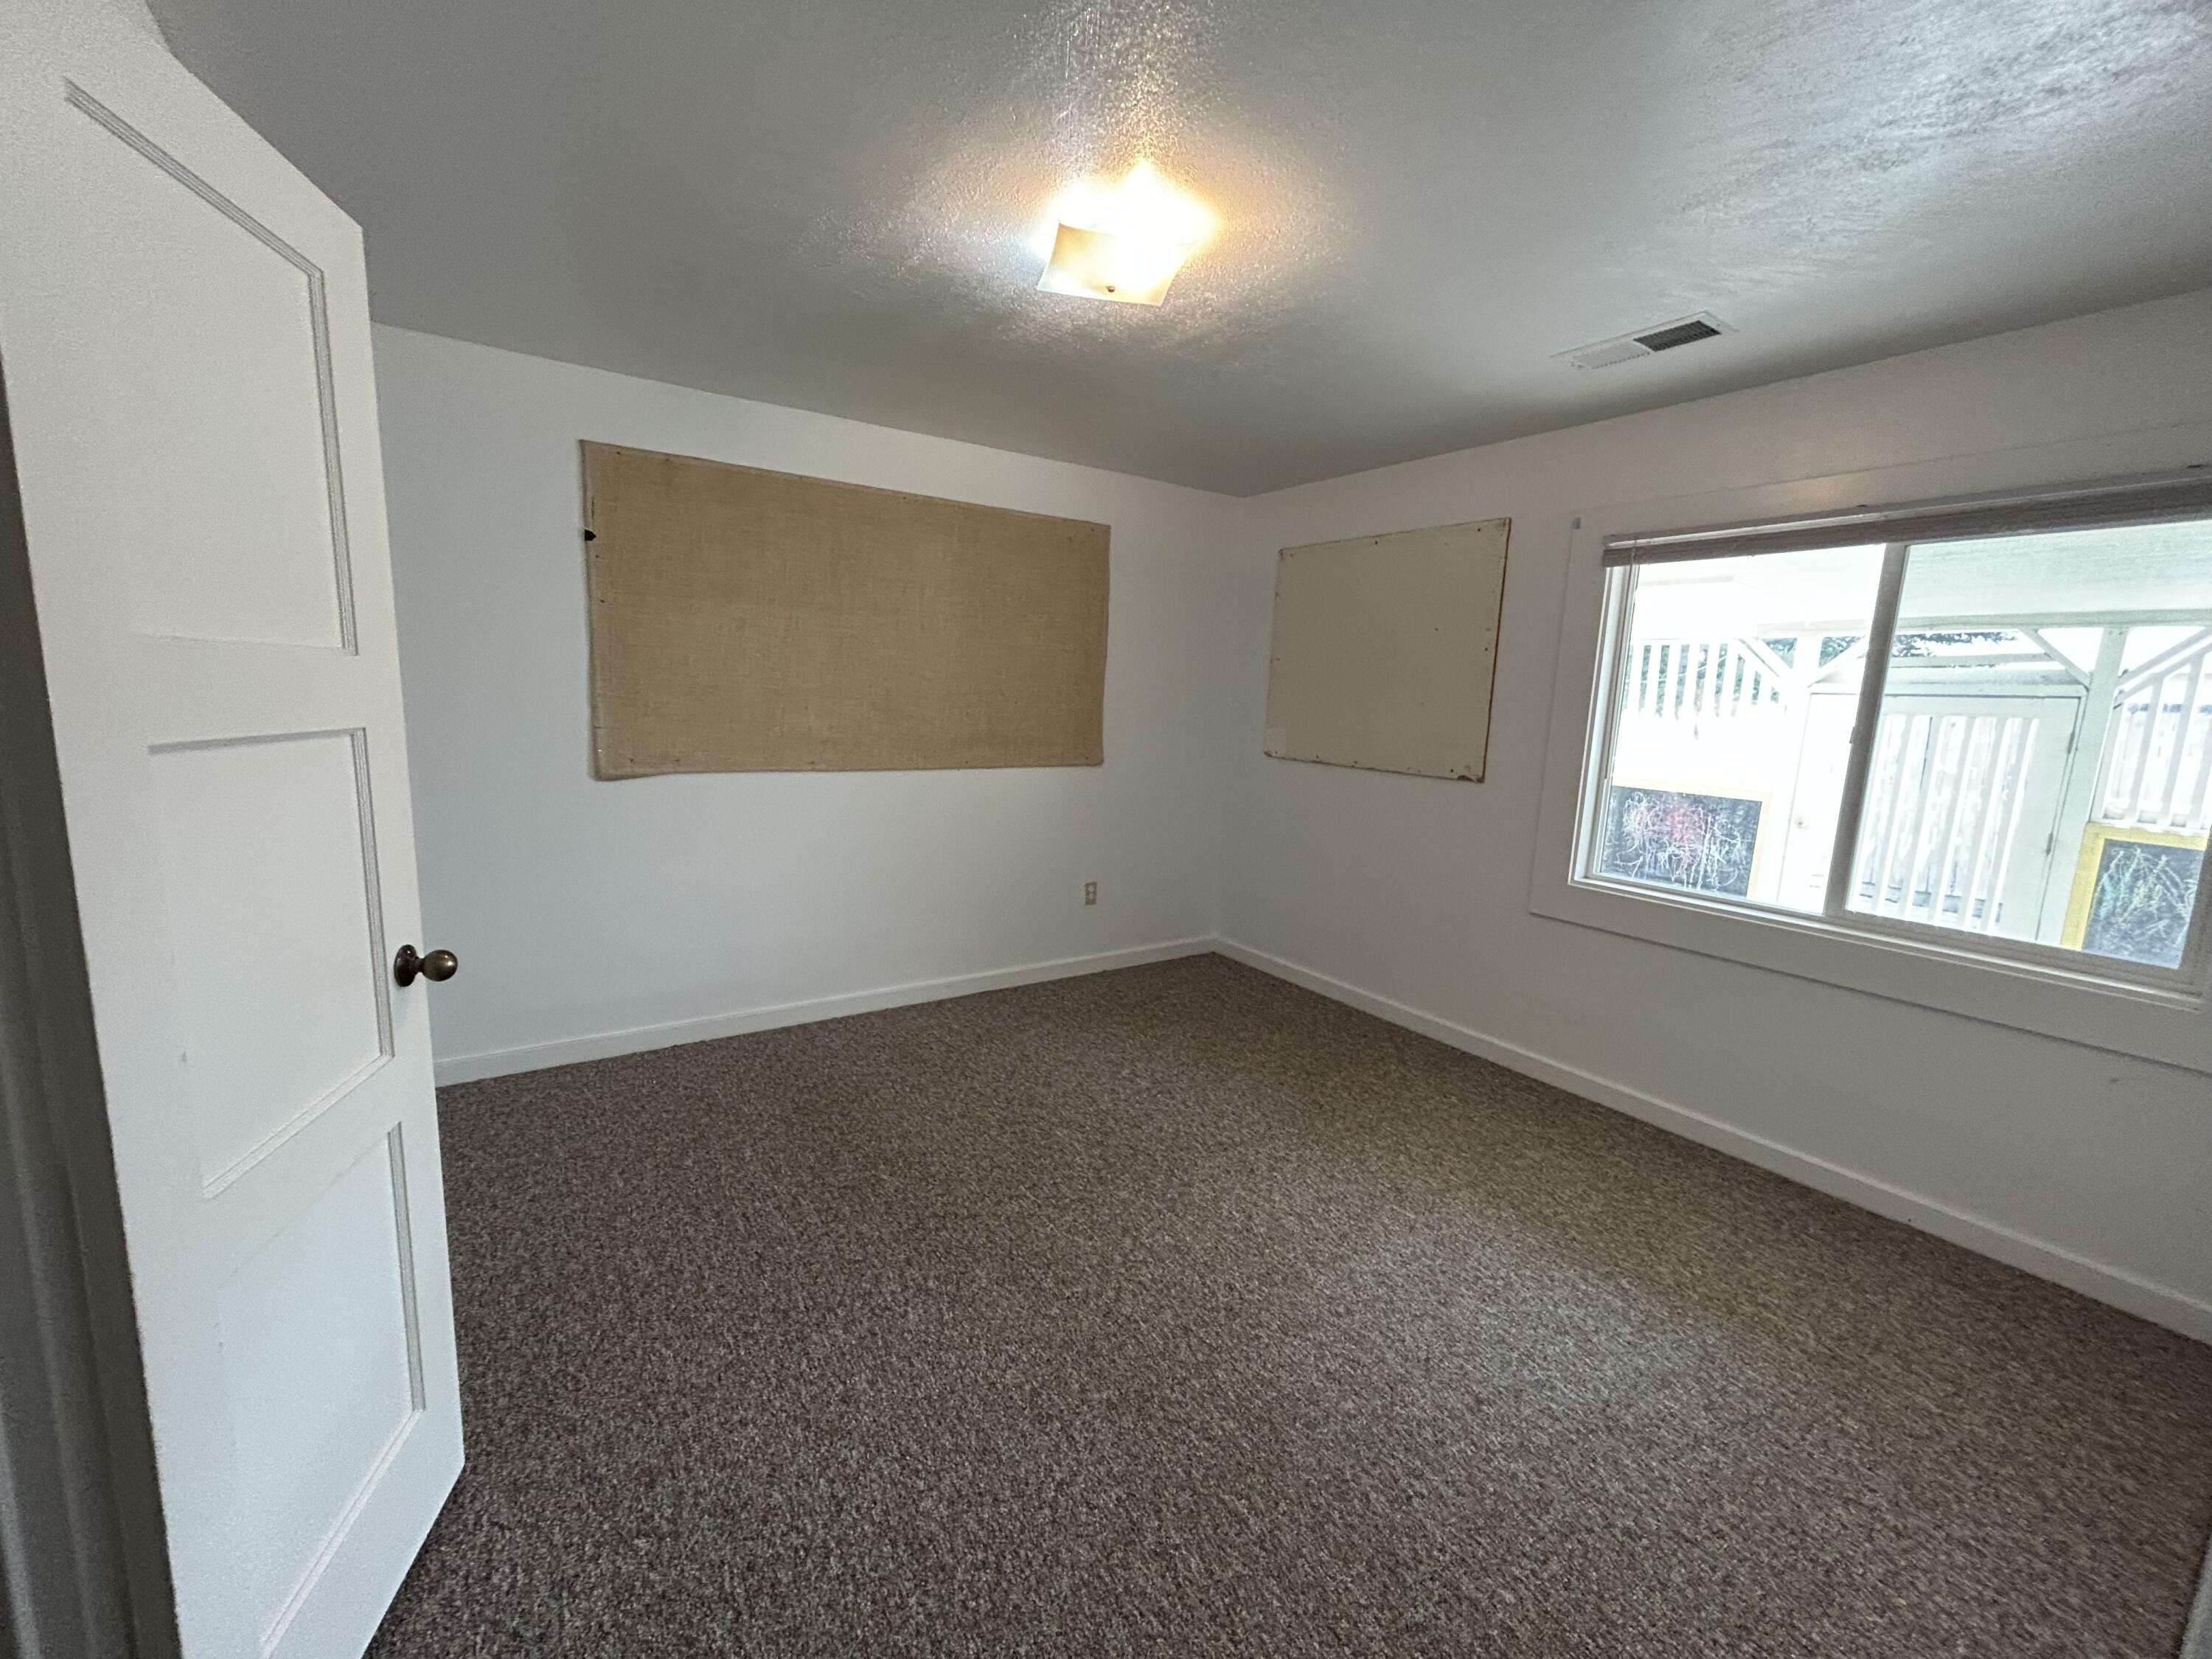
Empty carpeted room with an open door, wall-mounted boards, and a large window overlooking a deck.
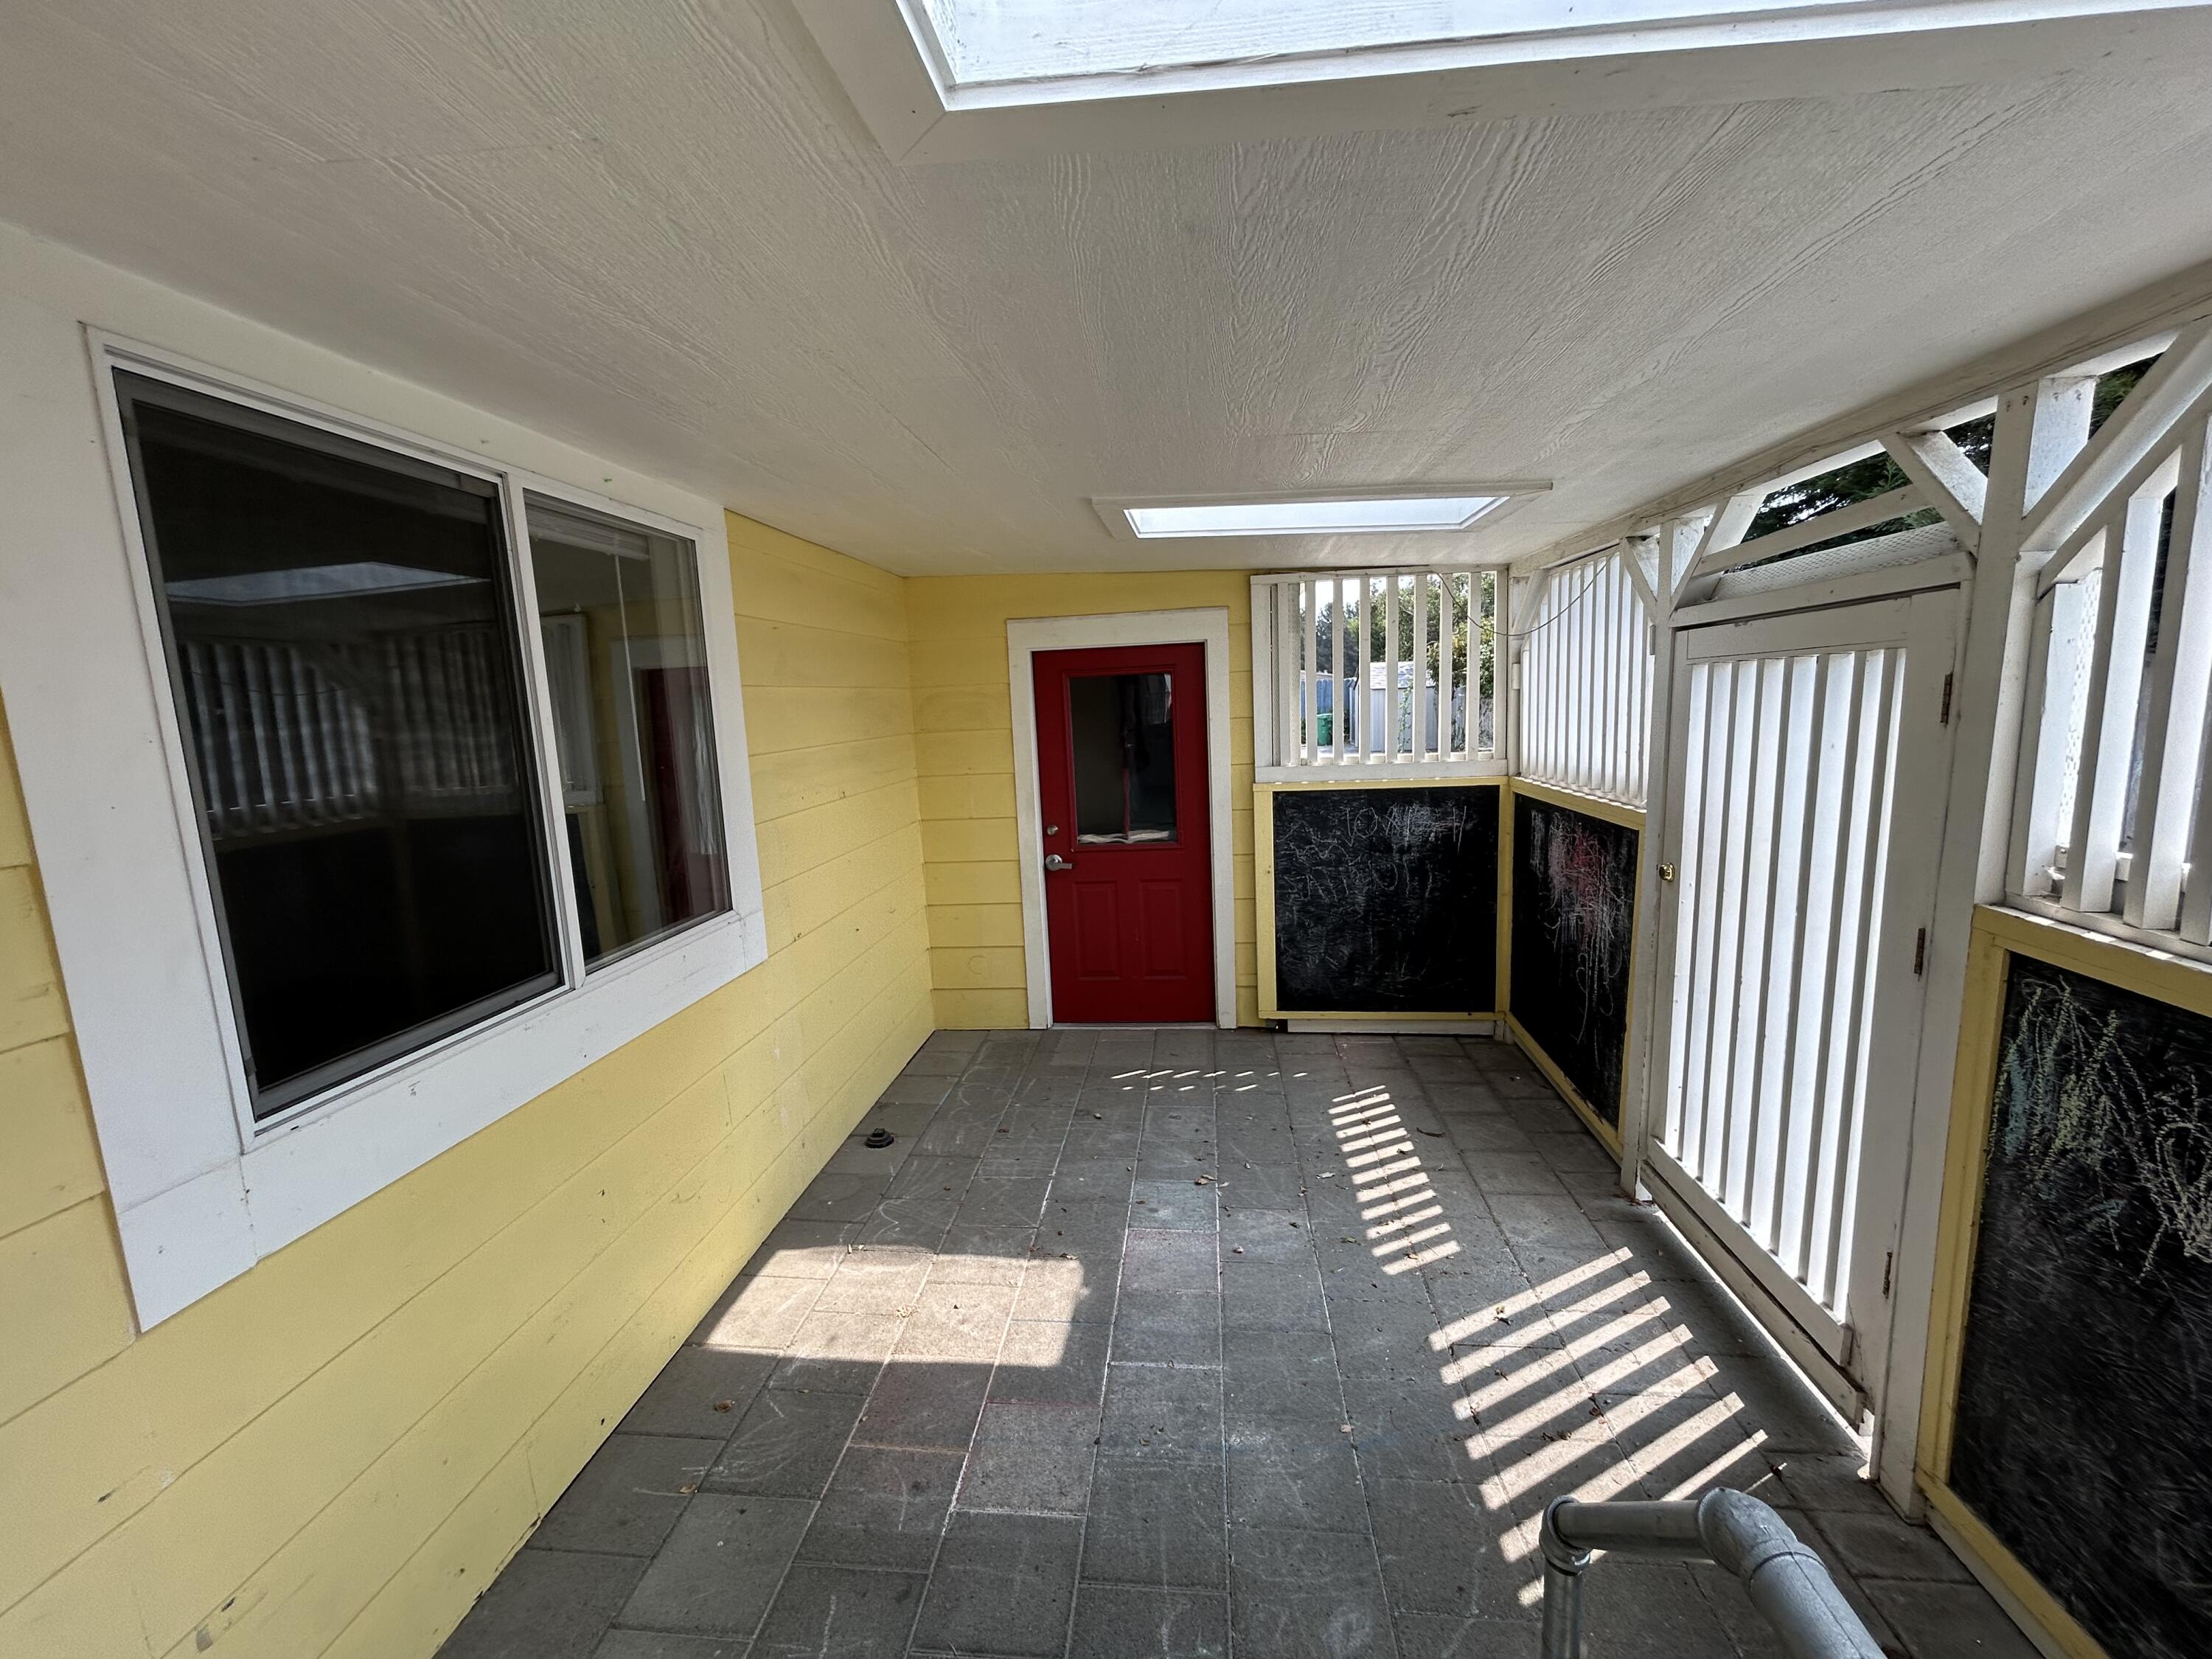
Covered porch with gray tile floor, yellow siding, red door, and white railings.
Empty utility room with built-in cabinets, a utility sink, wall heater, and windows.
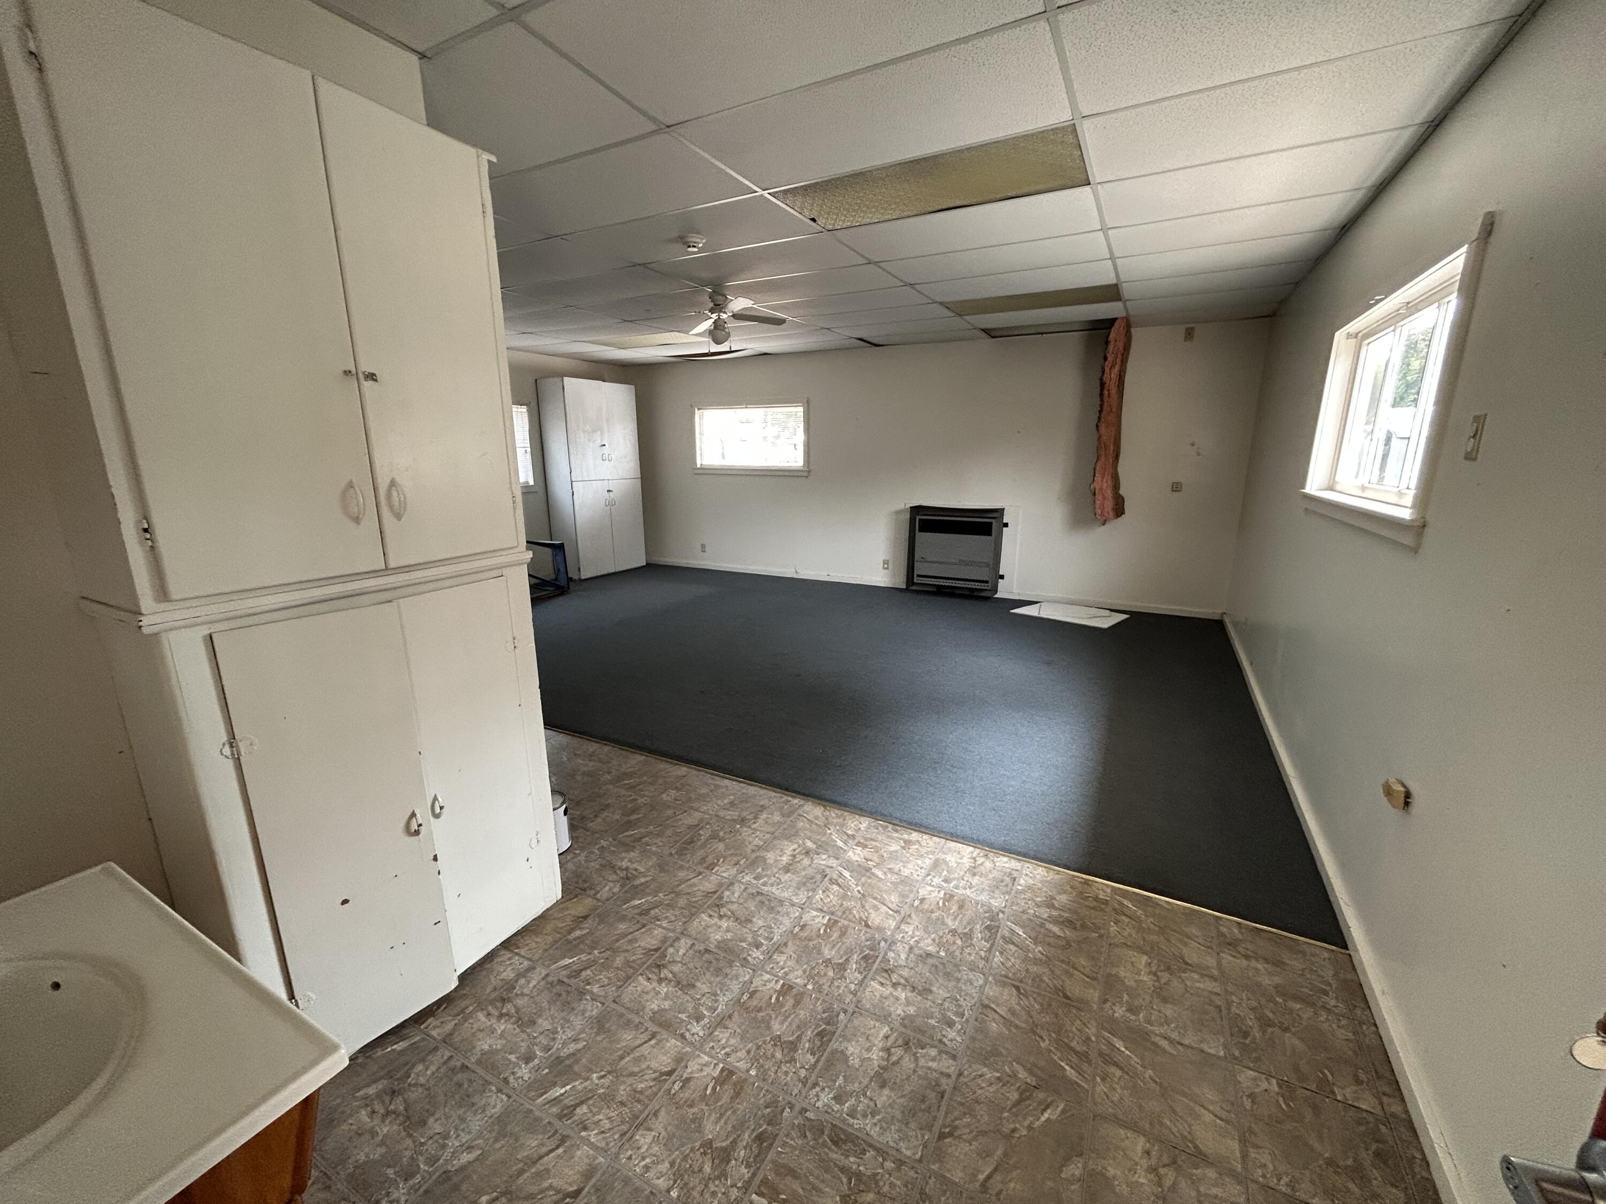
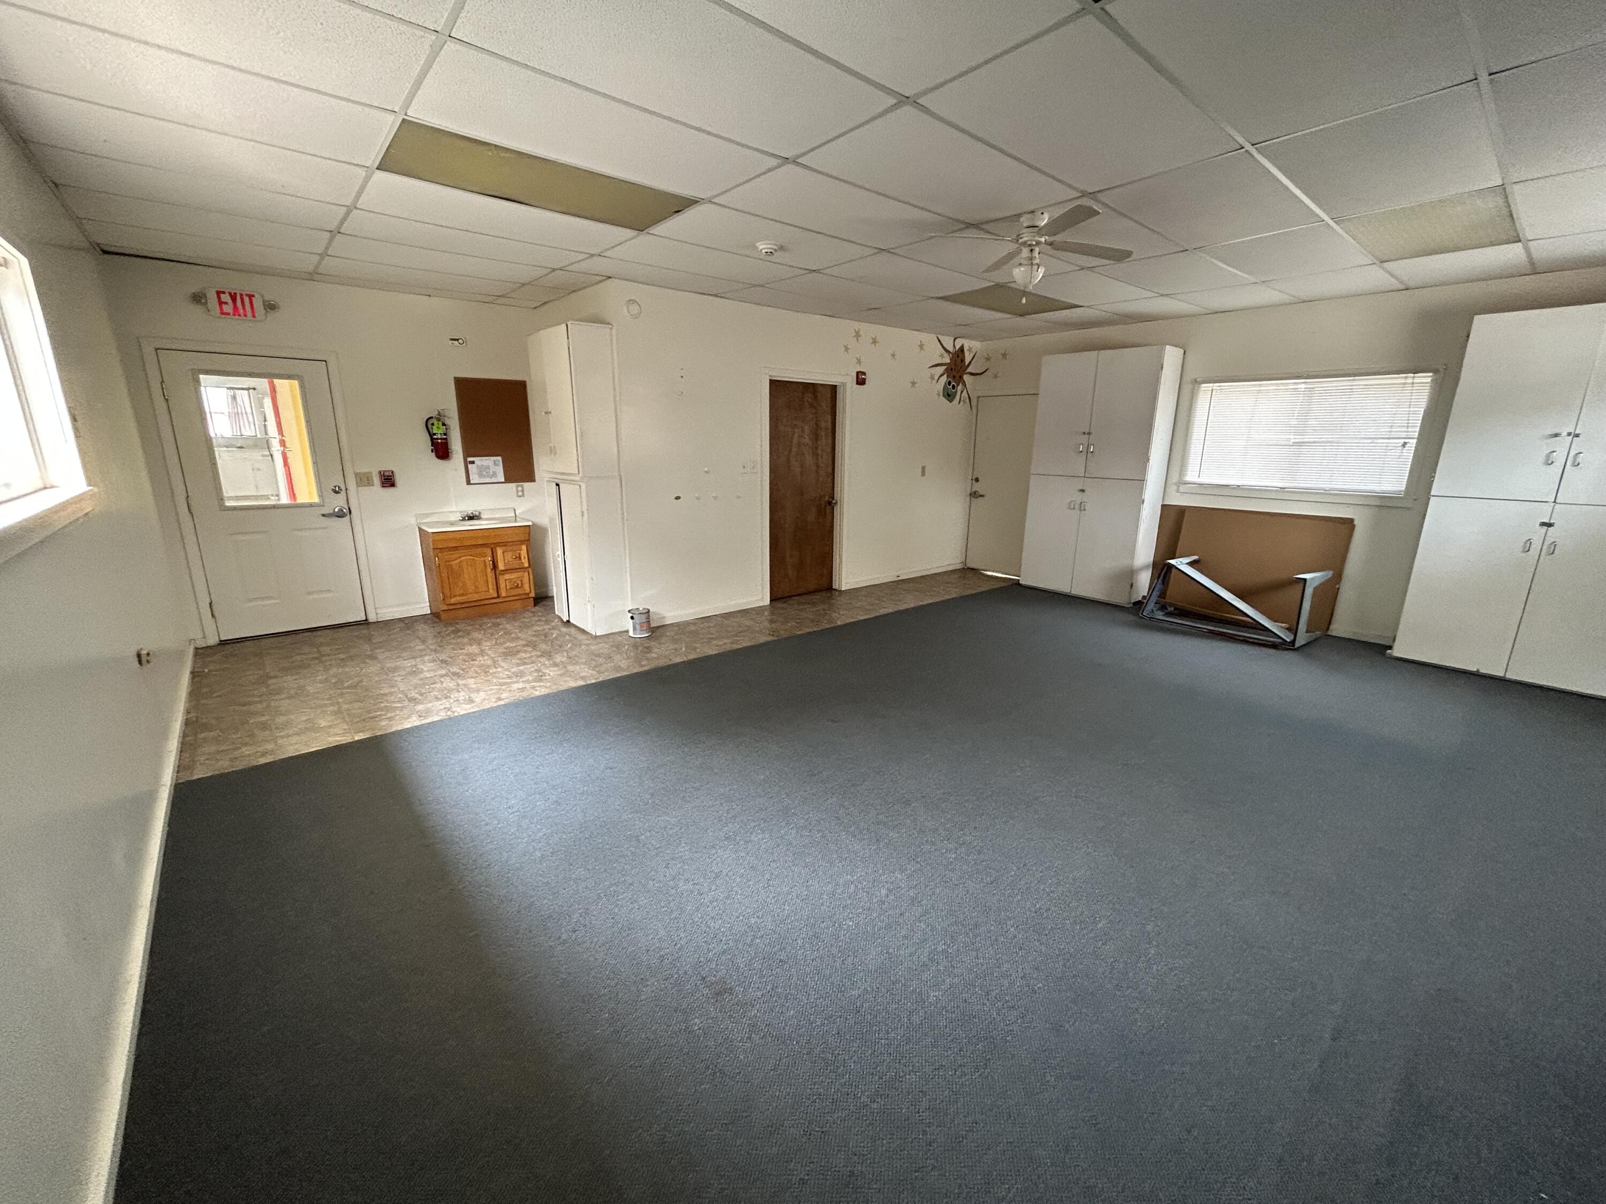
Vacant room with dark carpet, white storage cabinets, and a small sink cabinet.
Concrete parking area beside a light-colored building, with fenced yard and small shed.
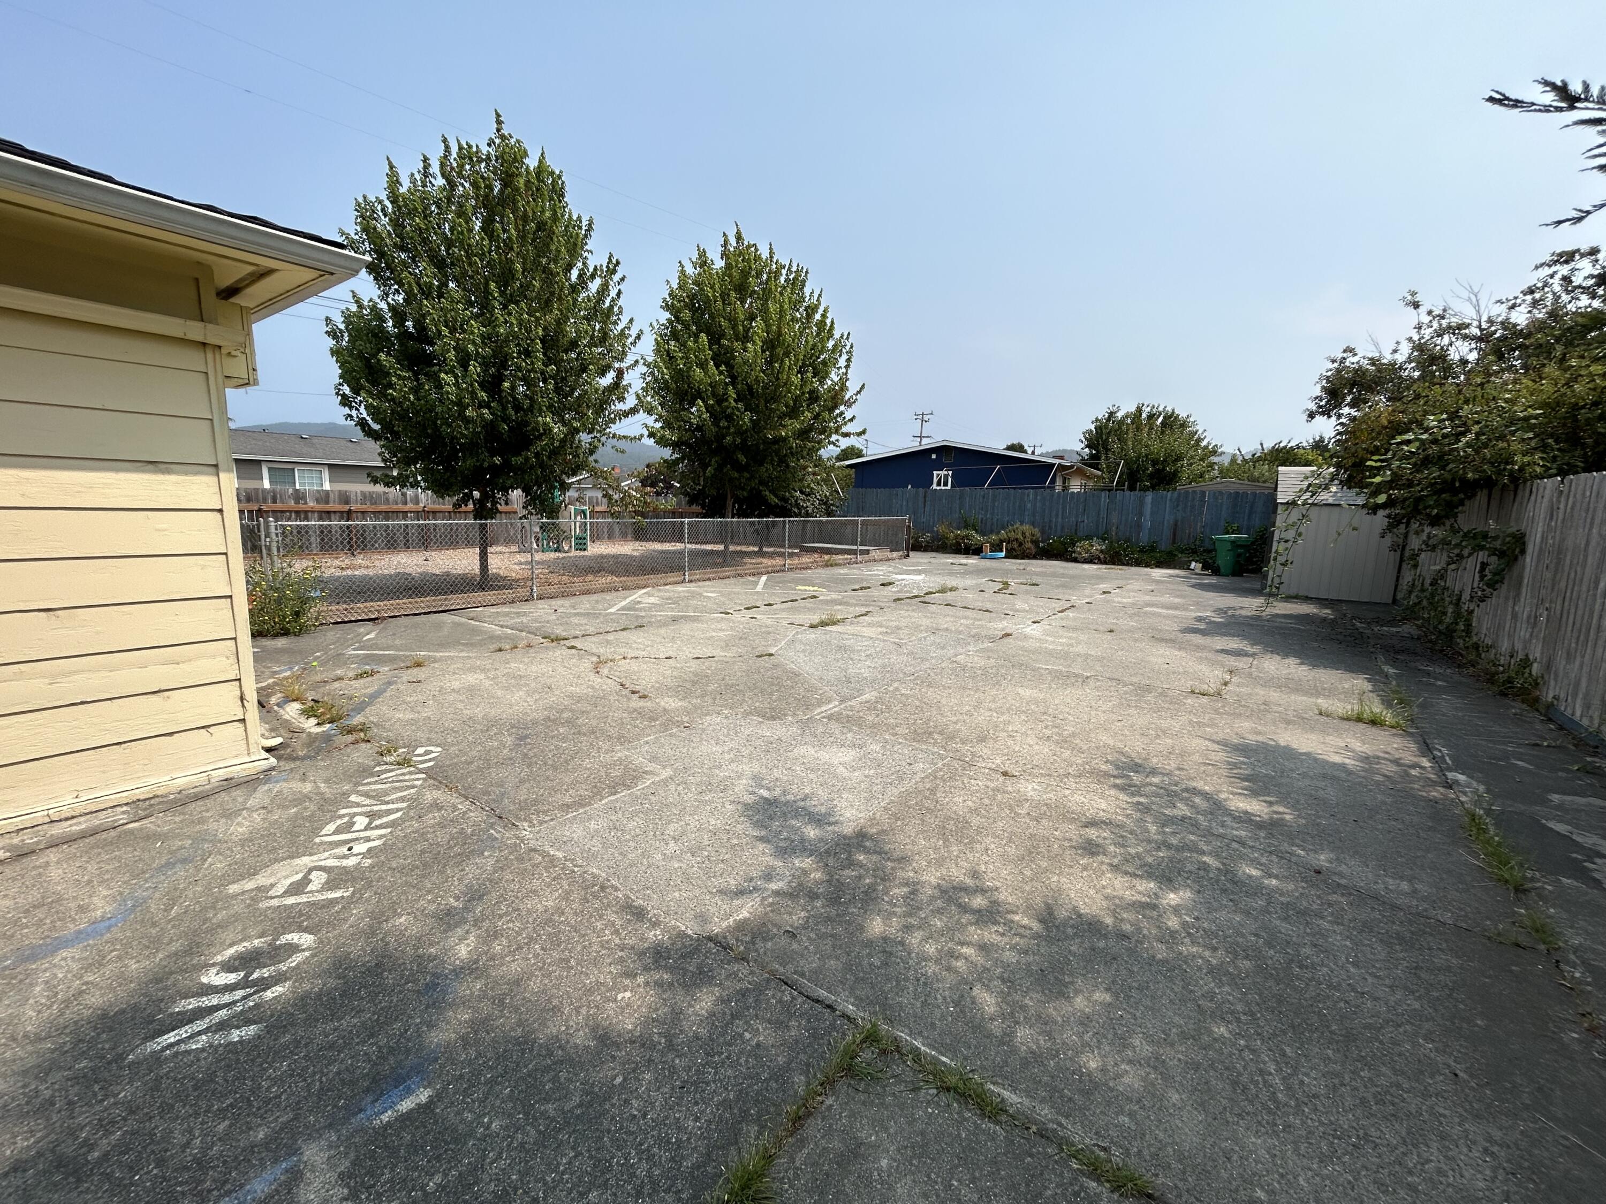
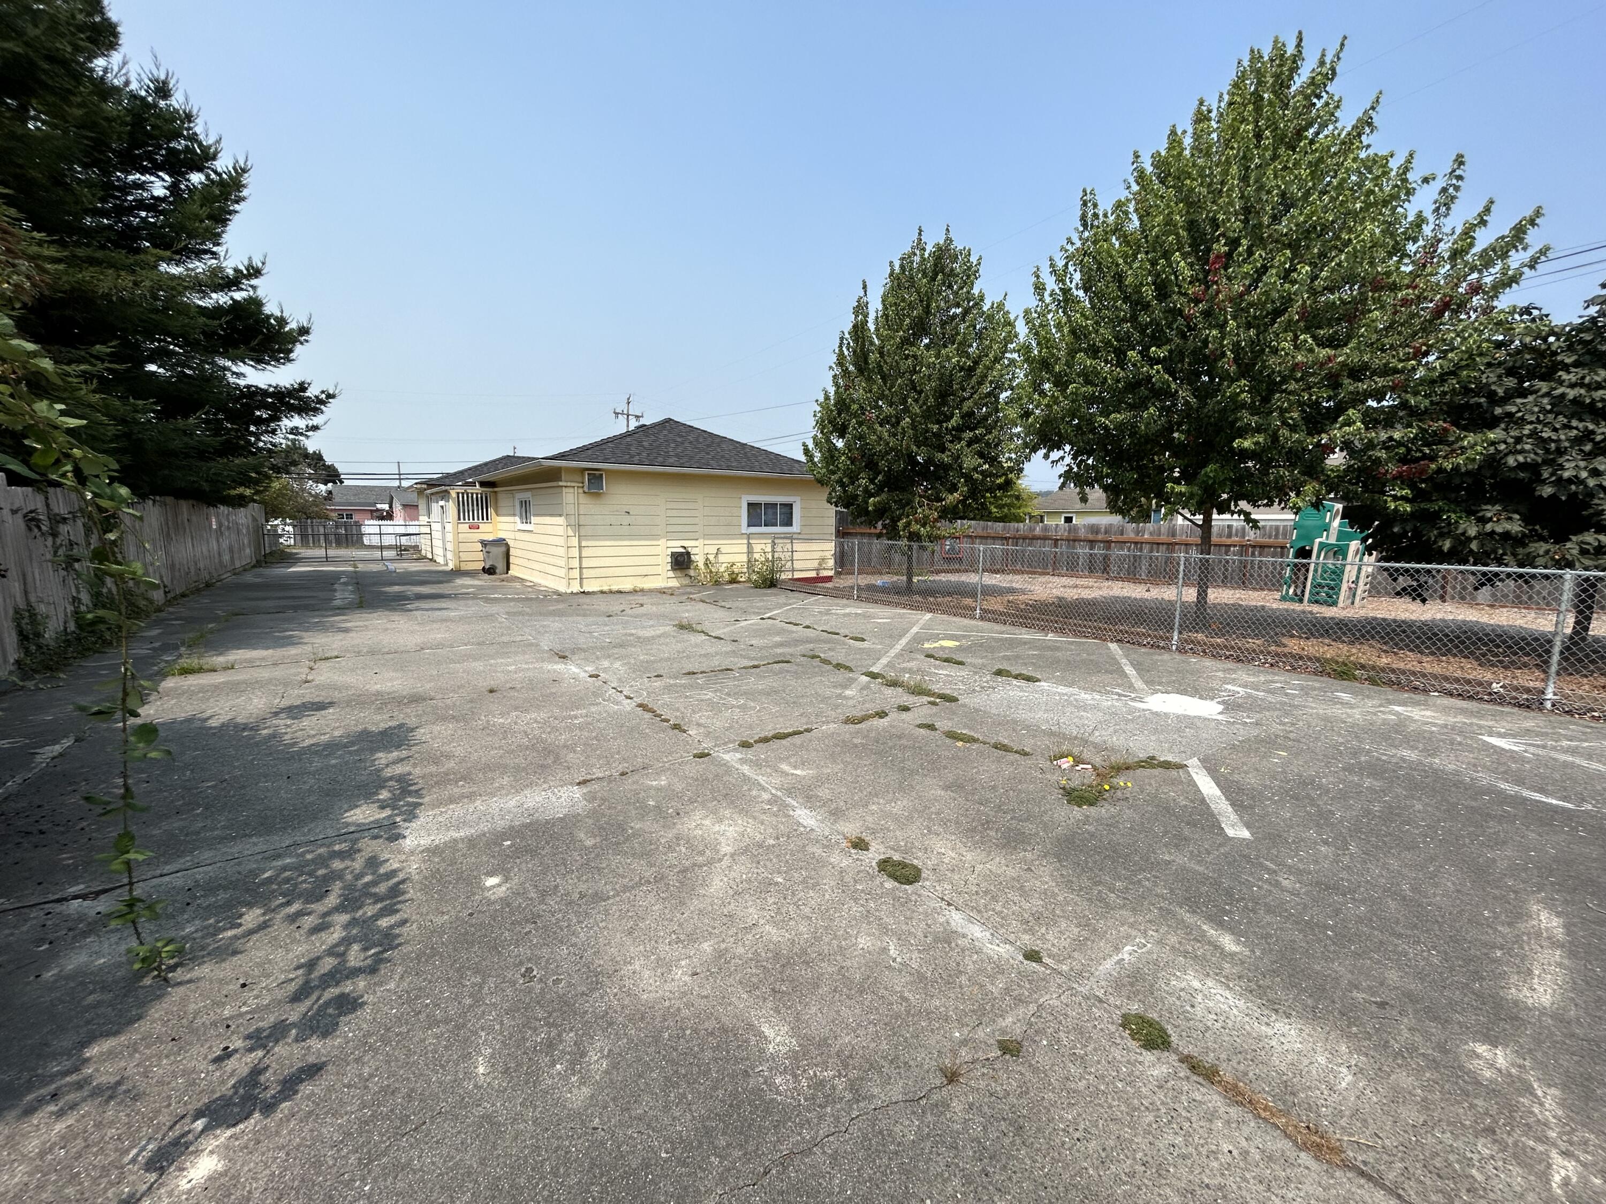
Yellow single-story building behind a cracked concrete parking area, with a fenced playground and mature trees.
SEE ALL PHOTOS
Pale yellow building entrance with a red door, accessible ramp, and marked parking area.
Pale yellow single-story house with a red door, accessibility ramp, and accessible parking space.
Paved driveway alongside a yellow building, bordered by a white gate and tall wooden fence.
Pale yellow building with a Great Beginnings Preschool & Kindergarten sign and white-trimmed windows.
Empty room with brown carpet, two windows with blinds, and a ceiling fan.
Entry area with diagonal wood paneling, a brown front door, and a doorway to the kitchen.
Unfurnished kitchen with white cabinets, an electric range, and a double-basin sink beneath two windows.
Kitchen with white cabinets, an electric range, and a large refrigerator beside the entry hall.
Empty carpeted living room with two windows, a ceiling fan, and a wooden door.
Empty carpeted room with two windows fitted with blinds and a fluorescent ceiling light.
Bathroom with grab bars, a wall-mounted sink, gray tile floor, and glass-enclosed shower.
Empty carpeted room with an open door, wall-mounted boards, and a large window overlooking a deck.
Covered porch with gray tile floor, yellow siding, red door, and white railings.
Empty utility room with built-in cabinets, a utility sink, wall heater, and windows.
Vacant room with dark carpet, white storage cabinets, and a small sink cabinet.
Concrete parking area beside a light-colored building, with fenced yard and small shed.
Yellow single-story building behind a cracked concrete parking area, with a fenced playground and mature trees.
Listed by Jeremy Stanfield with Landmark Real Estate
Sold

609 Summer Street, 002

609 Summer Street, 002, Fortuna, CA 95540

$350,000
The choice is yours. This home can be lived in as a residence & has the potential of multi-generational living in the attached room off the breezeway. This was a Pre-school & formerly a Church right on the corner of Second & Summer Streets. The property has several class rooms/bedrooms & two, 1/2 bathrooms. A shower was added to the hall bath so this can be used as a home. Large fully functioning kitchen. Separate entrance to the largest meeting room w/ separate heater & sink or maybe a attached ADU? Would be great to continue use as a public meeting place or move in and live in it as a home. A professional office perhaps? Lots of off street parking. handicap ramp & parking. City zoning map says it is in RM Zone. Check with city for details. Lots of potential & a motivated seller.

2
beds

2
baths

1,188 Sq.Ft. LIVING AREA

6,969.6 Sq.Ft. lot

Celia Pimentel-Khatri

Celia Pimentel-Khatri

Features & Amenities

Interior

  • total bedrooms2
  • Total bathrooms2
  • Flooring Carpeted, Vinyl
  • APPLIANCES Elec, Refrig
  • other interior Features Large, Ceiling Fan(s)

Area & Lot

  • Status Sold
  • Date Sold April 22, 2024
  • Living Area1,188 Sq.Ft.
  • Total Area1,188 Sq.Ft.
  • Lot Area6,969.6 Sq.Ft.
  • MLS® ID265006
  • TypeResidential
  • YEAR BUILT1940
  • NeighborhoodFortuna
  • High SchoolFortuna

Exterior

  • STORIES1
  • water SourcePublic
  • roofShingle
  • lot featuresCorner, Flat
  • HEAT TYPENatural Gas, Space
  • sewerPublic Sewer
  • SubstructureConcrete Perimeter

Financial

  • Sales Price$350,000

Fortuna

Explore

Work With Us

Get assistance in determining current property value, crafting a competitive offer, writing and negotiating a contract, and much more. Contact us today.

Follow Us on Instagram